

Co-Finity: A Cyclical Eco-Village Where Digital Nomads Meet the Forest Edge
Betül Aydemir's spiral masterplan bridges urban grids and forest thresholds with concentric rings of live-work habitat for mobile communities.


What does an eco-village look like when its residents never stay long? Co-Finity answers this question with a deceptively simple move: a spiral building set precisely at the seam between a city's diagonal street grid and the beginning of a forest. The architecture reads as a continuous loop, where private living pods, co-working studios, community hubs, and green food-production buffers all feed into one another. Nothing terminates; every programme zone sustains the next. It is a closed-loop habitat designed for a generation that is perpetually in transit yet deeply hungry for belonging.
Designed by Betül Aydemir, Co-Finity was shortlisted in the Live Green competition. The brief called for architecture that embeds ecological consciousness into daily life, and Aydemir responded with a prototype that treats sustainability not as a feature list but as an organisational principle: concentric cycles of programme, circulation, water, and air that self-regulate across social, ecological, and economic dimensions simultaneously.
A Circle Dropped into the Grid

The site plan makes the project's urban ambition immediately legible. A circular building with concentric rings sits within a diagonal street grid, occupying the threshold where city energy meets natural calm. Rather than mimicking the surrounding orthogonal geometry, the form interrupts it, creating a gravitational centre that pulls pedestrian movement inward. Green buffers ring the outer edge, mediating between hard infrastructure and the forest beyond. The placement is strategic: digital nomads arriving from the city traverse increasingly green layers before reaching the innermost communal courtyards, experiencing a deliberate gradient from urbanism to ecology.
Concentric Rings of Programme

The axonometric diagram unpacks the spiral logic in coral-toned clarity. Each concentric ring corresponds to a distinct functional zone: temporary living units for nomads, co-working spaces and content creation studios, community hubs for local-global exchange, and ecological restoration belts that double as food production areas. The labelling reveals how Aydemir calibrates human interaction by scale. Introspective digital workspaces occupy the tighter inner radii, while outward-facing social gathering areas expand toward the perimeter. This gradient mirrors the daily rhythm of remote work culture, where solitude and collaboration alternate constantly.
What makes the diagram convincing is its refusal to treat these zones as isolated. Circulation paths weave through all rings without dead ends, reinforcing the cyclical concept at the heart of the project. Energy generation, resource reuse, and social exchange are nested into the same spatial framework, so that walking from your sleeping pod to a shared kitchen is, by design, also a passage through a green buffer and past a co-working terrace.
Split Levels and a Roofline Forest

The section drawing reveals the interior's topographic character. Split-level spaces are linked by a continuous sloping pathway that threads through the building like a ramp through a hillside. Red trees punctuate the roofline, signalling that the ecological programme extends vertically as well as horizontally. The section demonstrates how wellness systems, including sleep, food preparation, and sanitation, are embedded into the building's layered floors rather than segregated into conventional service cores. Every function feeds another: the sloping pathway doubles as informal social space, and the roof vegetation contributes to thermal regulation and stormwater management.
Four Plans, One Spiral Logic

The four floor plan drawings trace the building's evolution from ground to first floor, showing how the concentric organization shifts as you move upward. On the ground level, communal and public-facing zones dominate; higher floors tighten toward more private living configurations. The progression is logical and legible, reinforcing the project's central argument that a building for transient communities must be navigable without instruction. The circular geometry ensures that orientation is always intuitive: you are either moving inward toward quiet or outward toward activity.
Taken together, the plans reveal Aydemir's attention to the micro-scale of inhabitation within a macro-scale conceptual framework. Corridors are not corridors; they are inhabited thresholds. Rooms do not face walls; they open onto courtyards or green plazas. The architecture insists that even short-term residents participate in the building's ecological and social cycles simply by occupying it.
Why This Project Matters
The digital nomad housing conversation often defaults to co-living boxes with fast Wi-Fi. Co-Finity pushes back against that reduction by proposing a genuine architectural typology: a regenerative, spiral settlement where transient occupation and ecological stewardship are structurally inseparable. Aydemir treats the eco-village not as a nostalgic retreat but as a hybrid organism calibrated for people who live between cities, between time zones, and between communities.
The project's strength lies in its commitment to the cycle as both metaphor and spatial reality. Water circulates, air circulates, people circulate, and the architecture makes all of these loops visible and participatory. For a competition centred on living green, Co-Finity delivers an argument that sustainability is not a technology you install but a relationship you inhabit. That distinction, rendered here in concentric rings and sloping pathways, is worth paying attention to.
View the Full Project
About the Designers
Designer: Betül Aydemir
Enter a Design Competition on uni.xyz
uni.xyz runs architecture and design competitions year-round that reward proposals with spatial conviction and real site intelligence.
Project credits: Co-Finity by Betül Aydemir Live Green (uni.xyz).


Popular Articles
Popular articles from the community


Architekt Andreas Gruber Scatters 23 Dark Timber Chalets Across a South Tyrolean Forest Edge
In Molini di Tures, Amonti Chalets breaks a resort into a hamlet of gabled timber houses, with parking, storage and services pushed into the slope.

David Macias Steps a Doorless Stone and Plaster House Down a Tropical Colombian Hillside
In the humid hills of Colombia, Threshold House replaces the front door with an open void and terraces its 850 m² down the slope instead of fighting it.

LT2A and OPEN Architectes Thread a Brick and Glass High School Through a Wooded Belgian Campus
In Braine-l'Alleud, a 3,000 m² wing for Collège Cardinal Mercier pairs pale brick with a glazed colonnade, deferring to a small chapel and a dense wood.

U.GA Architects Wraps an Oval Rooftop Pool in Curved Board-Formed Concrete on Busan's Jeollidan-gil
In Busan's Jeonpo-dong, a 454 m² mixed-use block stacks a neighborhood facility, guest rooms and an oval rooftop pool inside spiraling concrete walls.

Similar Reads
You might also enjoy these articles


Aquadapt: An Underwater Habitat That Rewrites Its Rooms by the Hour
Curved modules ring the seabed while one shell shifts from breakfast room to cinema, farm and football pitch as residents' needs change.

Play: Fragments of Their World: Remembered Architecture Rebuilt as a Modular Playground for Refugee Camps
Tom Gardner abstracts domes, arches and towers from the homelands of displaced families into a kit of child-scaled play parts for camp settlements.
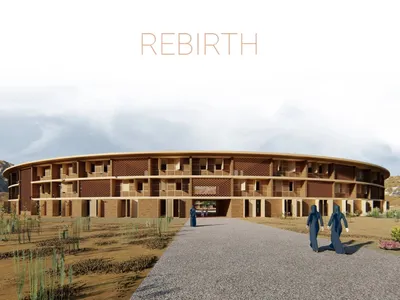
REBIRTH: A Circular Settlement Where Afghan Widows and Their Children Rebuild Life Together
A shortlisted Resile entry turns the circle into a protective ring of timber and brick, gathering homes, classrooms and gardens around a shared landscape.
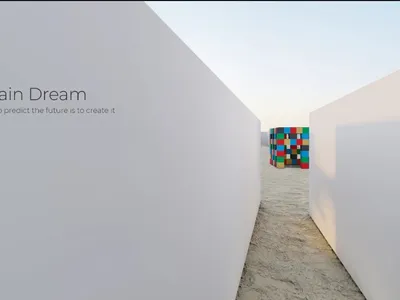
The Main Dream: A Recycled Plastic Kit That Lets Refugee Children Build Their Own Playground
Thirty-centimetre interlocking cubes that connect on three axes turn play into construction, letting children author the spaces they occupy.

Explore Co-Living Competitions
Discover active competitions in this discipline

Challenge to reimagine the Iron Throne

Photograph architecture without architects

Illustrate the lost glory of Angkor Wat - Render Challenge

Design challenge to reuse E-waste
Comments (0)
Please login or sign up to add comments
No comments yet. Be the first to comment!