REBIRTH: Sustainable Architecture Shaped by Community, Resilience and RenewalREBIRTH: Sustainable Architecture Shaped by Community, Resilience and Renewal

REBIRTH: Sustainable Architecture Shaped by Community, Resilience and Renewal

UNI logoUNI logo
UNI Editorial
UNI Editorial published Results under Conceptual Architecture, Urban Design on

Architecture can provide more than physical shelter. In places shaped by conflict, displacement, social instability, and economic hardship, it can also create conditions for community, independence, education, security, and gradual recovery. REBIRTH explores this expanded role through a circular settlement conceived for widows and their children in Afghanistan.

Designed by Nayem Mohammad, Francesco Capparelli, Ilenia Patrì, and SAI CHAND, REBIRTH was recognized as a Shortlisted entry of Resile.

At the centre of the proposal is a simple but powerful geometric idea: the circle. Rather than being used as a purely formal gesture, circularity becomes the organizational principle of the entire project. Residential units, shared facilities, education spaces, productive landscapes, circulation routes, and communal areas are brought together within a system intended to symbolize sisterhood, solidarity, continuity, and collective strength.

REBIRTH demonstrates how sustainable architecture can connect social recovery with environmental responsibility. Its architecture is simultaneously protective and open, communal and private, symbolic and practical.

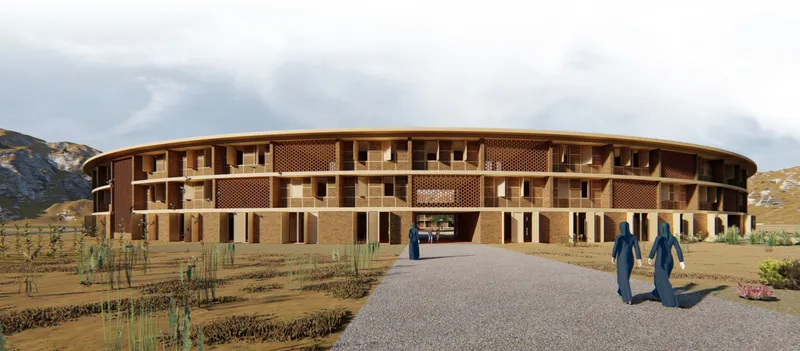
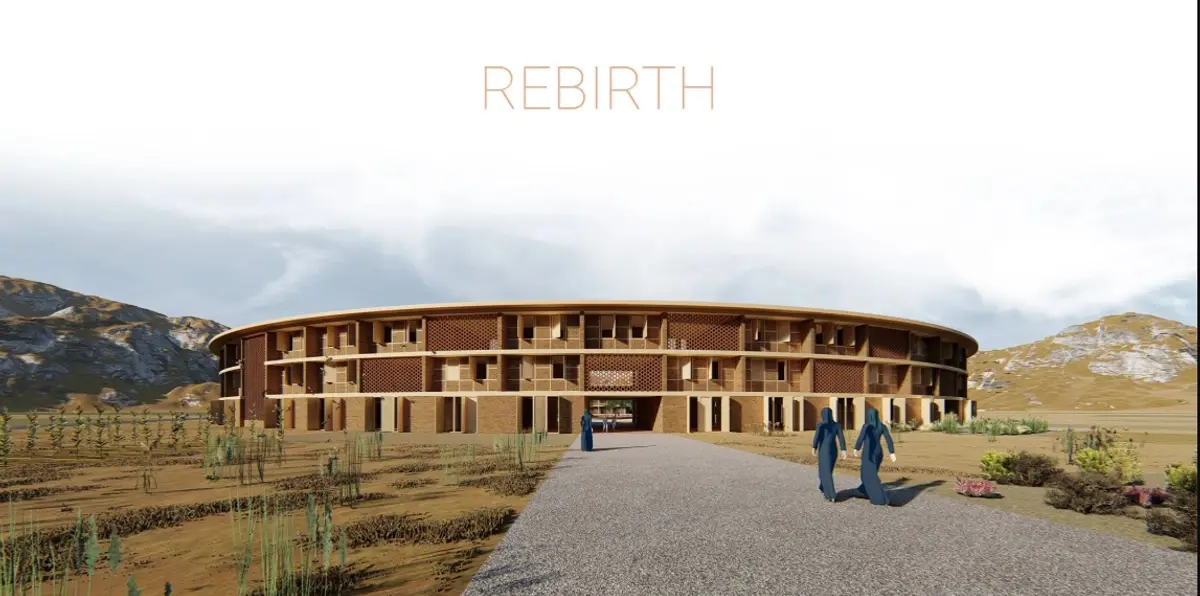
Circular residential architecture creates a protective community around a shared central landscape.
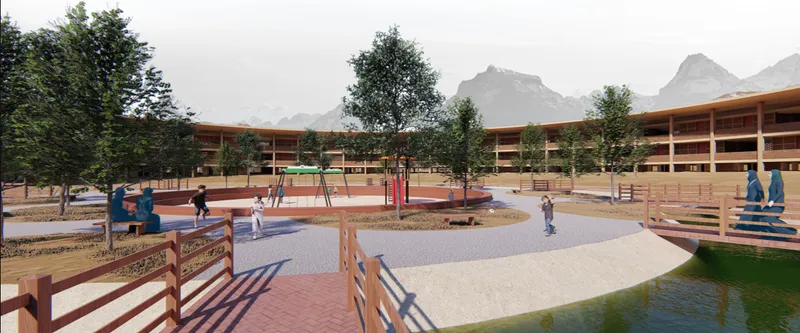
A landscaped inner courtyard supports play, gathering, recreation, and everyday community interaction.

A Circular Architecture of Unity

The circle is the main geometric form of REBIRTH and the foundation of its spatial organization.

According to the designers, the project originated from an analysis of the well-known 1984 portrait often referred to as Afghan Girl. The striking eye within the image became an important conceptual reference. The eye was interpreted not only through its recognizable geometry, but through the complex emotions associated with vulnerability, fear, strength, endurance, and the desire to overcome trauma.

From this reference emerged the idea of developing the project around a continuous circular form.

The resulting architecture transforms this symbolic starting point into an inhabitable system. A broad residential ring surrounds a large central landscape, while radial connections extend toward the middle of the composition. The geometry gives the settlement a clear identity while organizing multiple functions around a shared centre.

In this sense, the circle performs several tasks simultaneously. It defines boundaries, protects internal areas, establishes visual connections, concentrates communal activity, and creates an architectural image of collective belonging.

Rather than arranging residents as isolated households, the design uses the circular configuration to reinforce the idea that individual recovery can occur within a wider support network.

Sustainable Architecture as a Framework for Recovery

One of the strongest aspects of REBIRTH is the way sustainable architecture is integrated with the social objectives of the project.

Environmental systems are not treated as additions applied after the building has been designed. They are embedded within the architectural strategy.

The proposal considers the ecological conditions of the region by emphasizing local resources, modular construction, natural materials, renewable energy, water collection, and productive landscapes. This creates an architectural model in which environmental performance and community resilience reinforce one another.

Wood, stone, glass, and brick are identified among the preferred materials. The construction system follows a clear modular logic that can simplify assembly while allowing spaces to respond to changing requirements.

This modular approach is particularly significant for a project designed around families whose circumstances may evolve over time. Adaptability becomes part of sustainability.

Rather than creating a rigid institution, REBIRTH proposes a framework capable of supporting different domestic and communal arrangements.

Housing Within a Shared Community

Housing forms the largest component of the circular structure, but the project deliberately avoids treating residential units as isolated objects.

Different dwelling configurations are organized along the ring and connected through shared circulation and intermediate spaces. These transitional areas are important because they create opportunities for interaction between neighboring households without eliminating privacy.

The plans show residences distributed across multiple levels, allowing the circular structure to accommodate a substantial community while maintaining a coherent overall form.

Between the private dwelling and the public courtyard lies a sequence of semi-private and communal spaces.

This hierarchy is central to the project's social architecture.

Residents can retreat to their homes when privacy is needed, interact with immediate neighbors in smaller shared areas, participate in educational or vocational activities, and enter larger collective spaces within the settlement.

Such spatial gradation allows the architecture to support different levels of social engagement rather than imposing a single model of communal life.

The Courtyard as a Protected Social Landscape

At the heart of REBIRTH is a large central open space.

The renderings show this interior landscape as an active environment filled with trees, paths, play spaces, cultivated areas, gathering zones, and water elements. It functions as much more than leftover space enclosed by the circular building.

It becomes the social centre of the settlement.

For families with children, the enclosed courtyard provides an important relationship between housing and recreation. Children can access outdoor areas within a protected communal environment while remaining connected visually and physically to surrounding residences.

The central space also encourages everyday encounters between residents.

Walking paths cross the landscape, play areas attract families, gardens create opportunities for collective activity, and the continuous residential ring establishes a strong visual boundary around the community.

This combination of enclosure and openness gives the courtyard a particular architectural character. It is protected without becoming completely inward-looking.

Architecture for Education and Skill Development

REBIRTH recognizes that long-term resilience cannot be created through housing alone.

Education and economic independence are therefore integrated into the architectural program.

The masterplan includes spaces for education and rehabilitation, along with areas dedicated to training and skill development. These functions are connected to the wider residential community so that learning becomes part of everyday life rather than a separate institutional activity.

For children, educational facilities offer access to structured learning within the settlement.

For adults, vocational and training spaces provide opportunities to develop practical skills, participate in productive activities, and build greater economic independence.

This combination expands the definition of sustainable housing.

A sustainable community is not simply one that consumes fewer environmental resources. It also needs social systems capable of supporting residents over the long term.

REBIRTH therefore approaches sustainable architecture through both ecological and human dimensions.

Productive Landscapes and Self-Sufficiency

The landscape surrounding and penetrating the circular settlement plays a productive role.

The project drawings identify areas for community gardens, agricultural activity, cattle farming, and other forms of cultivation. These programs transform the site from a residential compound into a more comprehensive living environment.

Agriculture contributes to several objectives simultaneously.

It can provide food production, create opportunities for work, encourage shared responsibility, support education, and strengthen connections between residents and the land.

The radial organization of the masterplan reinforces this relationship. Landscape zones extend outward from the circular structure, visually connecting the central community with surrounding productive terrain.

This arrangement gives the architecture an important territorial dimension.

REBIRTH is therefore not conceived simply as a building placed within a landscape. Architecture and landscape become parts of the same support system.

Modular plans and phased construction reveal the flexible structural system behind REBIRTH.

Passive Design, Shading and Environmental Comfort

The building envelope reflects the environmental ambitions of the proposal.

Deep roof overhangs, recessed façades, shaded circulation areas, and perforated screens help protect interior spaces from direct solar exposure while still allowing daylight and air to penetrate the building.

The rendered façades reveal a layered architectural language composed of structural frames, recessed openings, balconies, screens, and solid wall surfaces.

These elements create depth across the elevation while responding to climatic conditions.

Perforated brick screens are especially important in this strategy. They filter intense sunlight while producing patterned shadows across interior and semi-outdoor spaces.

The result is an architecture that uses relatively simple elements to moderate environmental conditions.

Rather than depending entirely on mechanical systems, the building seeks to create comfort through orientation, shade, ventilation, material selection, and spatial depth.

Water as a Reusable Resource

Water management is another key component of the project's sustainable architecture strategy.

The technical drawings illustrate a system in which rainwater can be collected from roof surfaces and directed toward storage. Water can then become part of a broader cycle supporting landscape and agricultural functions.

Greywater is also considered as a reusable resource rather than waste.

By collecting and filtering appropriate wastewater, the proposal seeks to reduce unnecessary consumption and redirect water toward irrigation and other suitable non-potable applications.

This strategy is particularly relevant within an environment where responsible management of natural resources is essential.

The integration of water infrastructure with agriculture also reinforces the project's broader philosophy. Environmental systems are connected directly to daily community life.

Renewable Energy Integrated Into the Roof

Photovoltaic panels are incorporated along the roof, turning the upper surface of the circular structure into part of the project's energy infrastructure.

Their inclusion strengthens the relationship between architectural form and environmental performance.

Instead of treating energy generation as a detached technical system, the design incorporates it within the overall building section.

The roof becomes multifunctional. It provides shade, protects the building envelope, collects rainwater, and supports solar-energy generation.

This layered approach is characteristic of effective sustainable architecture, where individual building components perform several functions rather than serving a single purpose.

A Modular Construction Strategy

REBIRTH also explores modular construction as a method for simplifying development and increasing adaptability.

The structural diagrams show a phased assembly process beginning with foundations and a regular structural framework. Walls, screens, floors, and roof elements can then be integrated progressively.

The structure follows a precise module, giving the project a repeatable construction logic.

This is particularly useful when the architecture contains a large number of similar residential units.

Standardization can reduce complexity while still allowing differences in internal organization.

The residential plans demonstrate this principle through multiple housing configurations. Units can be organized around shared areas while maintaining a consistent structural framework.

This balance between repetition and variation gives REBIRTH the potential to adapt to different household requirements without losing architectural coherence.

Community Spaces Between Home and Institution

One of the project's most important qualities is its attention to the spaces between clearly defined functions.

Not every area is classified simply as housing, school, workplace, or landscape.

Intermediate spaces appear throughout the proposal.

Covered walkways, balconies, shared rooms, internal streets, shaded thresholds, gardens, and communal zones create opportunities for informal interaction.

These spaces are essential to the project's ambition to encourage social connection.

Community is rarely created by one large gathering hall alone. It develops through repeated everyday encounters.

A conversation outside a dwelling, children playing near a shared path, residents working together in a garden, or neighbors meeting in a shaded circulation space can all contribute to a stronger sense of belonging.

REBIRTH attempts to provide an architectural framework for these interactions.

Designing for Children and Families

The needs of children form an important component of the proposal.

A school is incorporated into the program, while the central courtyard provides a protected environment for recreation and social activity.

Because the residences surround the central landscape, the architecture establishes a close relationship between domestic spaces and children's outdoor areas.

This proximity can help families maintain a connection with children while they play within the communal environment.

The strategy also allows education, recreation, housing, and community life to remain physically connected.

Rather than separating children's spaces at the edge of the development, they become central to the settlement.

This planning decision reinforces the idea that REBIRTH is intended not simply as emergency accommodation but as an environment where families can construct new routines and futures.

From Shelter to Social Infrastructure

The strongest idea within REBIRTH may be its refusal to define housing as an isolated architectural problem.

The proposal combines residences with education, training, food preparation, sanitation, agriculture, communal spaces, recreation, renewable energy, and water infrastructure.

Together, these elements form a piece of social infrastructure.

Architecture becomes a platform through which multiple forms of support can coexist.

This is particularly relevant to the project's focus on widows and children affected by instability. Providing a roof is important, but long-term resilience also depends on access to education, livelihood opportunities, social networks, safe public spaces, and environmental resources.

REBIRTH attempts to bring these dimensions together within one recognizable architectural system.

The Circle as a Symbol of Sisterhood

Symbolism remains central to the project.

The continuous circular form represents sisterhood and collective strength. Each residential module belongs to a larger whole, reinforcing the idea that individual households remain connected to a broader community.

There is no conventional front or back to the circular building.

Instead, the architecture establishes continuity.

Movement can occur around the ring, while radial routes connect the building to the centre and surrounding landscape.

This geometry translates the project's social concept into spatial organization.

Unity is therefore not represented through decoration or signage. It is built directly into the plan.

Sustainable Architecture With a Social Purpose

REBIRTH presents sustainable architecture as more than energy-efficient construction.

Its sustainability strategy includes environmental systems, but it also addresses adaptability, local resources, education, social connection, food production, family life, and long-term resilience.

The project combines passive climatic strategies with photovoltaic energy, rainwater harvesting, greywater reuse, modular construction, productive landscapes, and locally appropriate materials.

At the same time, its circular organization creates a protected community centred on common spaces.

These environmental and social strategies are inseparable.

The architecture suggests that true resilience depends not only on how buildings conserve resources, but also on how effectively they allow people to support one another.

REBIRTH as an Architecture of Renewal

The name REBIRTH captures the ambition of the proposal.

The project is not conceived simply as a place of refuge. It imagines architecture as an environment through which residents can gradually establish new relationships, skills, routines, opportunities, and forms of independence.

Its circular geometry offers a strong visual identity, but the deeper significance of the project lies in what happens within and around that form.

Homes connect to shared spaces. Education connects to family life. Agriculture connects to environmental infrastructure. Renewable energy connects to the roof. Water cycles connect the building to the landscape. Individual households connect to a collective community.

Through these relationships, REBIRTH transforms a simple geometric principle into a broader social and environmental system.

REBIRTH ultimately proposes an architecture built around an uncomplicated but enduring idea: resilience becomes stronger when it is shared.

Warm, naturally lit learning spaces connect education with the daily life of children and families.
Perforated brick screens filter sunlight while creating shade, ventilation, privacy, and patterned interiors.
UNI logoUNI logo
UNI Editorial

UNI Editorial

Where architecture meets innovation, through curated news, insights, and reviews from around the globe.

Share your ideas with the world

Share your ideas with the world

Write about your design process, research, or opinions. Your voice matters in the architecture community.

Comments (0)

No comments yet. Be the first to comment!

Similar Reads

You might also enjoy these articles

publishedResults1 month ago
Eco Chapel: A Green Architecture Pavilion Designed in Symbiosis with the Forest
publishedResults1 month ago
Kaffeebühnen: Coffee Shop Architecture Designed as a Civic Stage Between Vienna’s City and Park
publishedResults1 month ago
Healing Façade: Sustainable Architecture for Reforestation, Community, and Sacred Ecology in Ethiopia
publishedResults3 months ago
Urban Forest: A Vertical Ecosystem for 5,000 Workers in Singapore's Changi Business Park
Search in (optional)