The Main Dream: Modular Architecture for Play, Learning, and Community
A modular playground turns recycled plastic into adaptable spaces where refugee children can play, build, learn, and reconnect.
Building the Future Through Play
"The best way to predict the future is to create it."
The Main Dream takes this idea literally. Instead of treating a playground as a finished object designed for children, the project imagines a space that children can continually build, dismantle, reorganize, and reinvent themselves.
Designed by amin farhoudi, Alireza Kalantari, Nazli Mozaffari, and Sajjaw, the proposal was a Shortlisted entry of Re-imagining Play 2020.
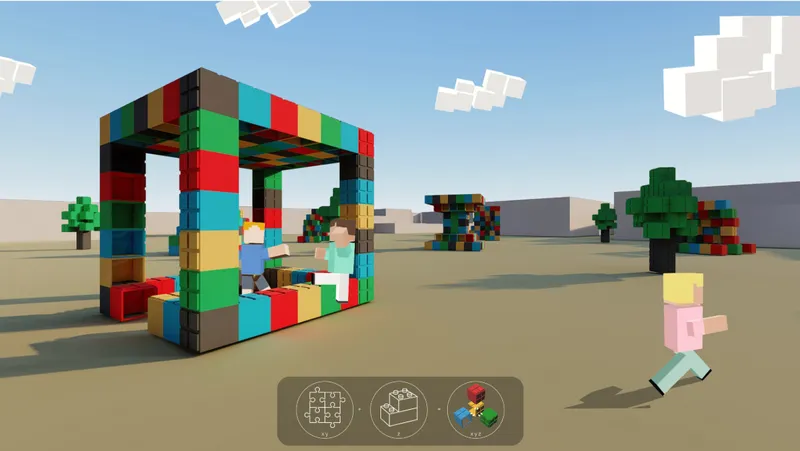
At its core, The Main Dream is an exploration of modular architecture as an instrument for play, education, environmental responsibility, and social interaction. Developed for children living in refugee camps, the proposal replaces the conventional fixed playground with a kit of colorful recycled plastic components that can become walls, shelters, seats, toys, trees, gathering spaces, or entirely unexpected constructions.
Rather than prescribing a single definition of play, the architecture provides the pieces from which children can develop their own.


Modular Architecture as an Open-Ended Playground
Traditional playgrounds usually arrive as complete objects. A slide remains a slide, a swing remains a swing, and children interact with these structures largely according to predetermined rules.
The Main Dream proposes another relationship between children and architecture.
Its modular system is intentionally unfinished.
Individual blocks can be joined in multiple directions, allowing configurations to expand horizontally, vertically, or through combinations of both. Children are therefore not merely occupying the playground. They are participating in the production of space.
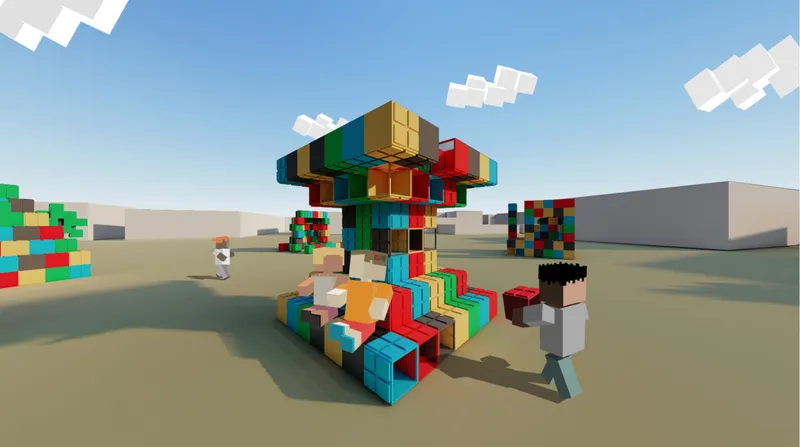
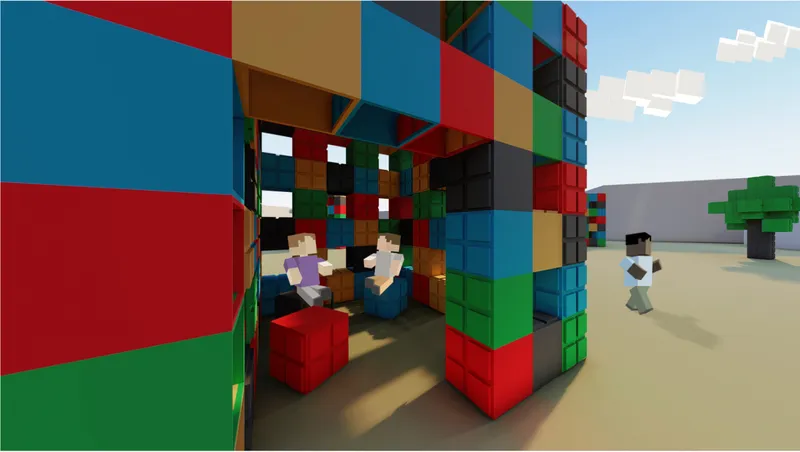
A wall can become a seat. A collection of seats can become a room. A room can become a tunnel, shelter, tower, stage, tree, sculpture, or game.
The architecture changes as imagination changes.
This transformation from fixed playground equipment to adaptable modular architecture gives play a spatial dimension. Building becomes part of the game itself, while the resulting structures create another environment in which further games and social activities can take place.
The playground is therefore both a toy and a piece of architecture.
Learning From Building Blocks and Puzzles
The design language draws on familiar systems of construction and play, particularly building blocks and interlocking puzzles.
The designers studied the logic of toys such as LEGO, where small standardized pieces allow complex objects to emerge through repetition. They also examined jigsaw puzzles, whose pieces rely on complementary connections.
The Main Dream combines aspects of these ideas while expanding their spatial possibilities.
Instead of limiting assembly to a primarily vertical stacking process, the proposed component can connect across the x, y, and z axes. This three-dimensional connection system allows children to produce structures with greater spatial variation.
The architectural drawings describe cubic units measuring approximately 30 × 30 × 30 centimeters. Different faces of each cube perform different roles. Some faces provide interlocking connections, others remain open, while another can become a usable surface.
Through rotation and repetition, one standardized component can therefore generate numerous architectural conditions.
The simplicity is intentional. A limited kit produces an almost unlimited number of arrangements.
From Object to Architecture
One of the most important ideas behind The Main Dream is that architecture does not necessarily need to begin with a predetermined form.
The project establishes a module rather than a building.
That distinction changes the entire design process.
The drawings illustrate a primary module that can act as an initial spatial framework. From there, blocks can be removed, relocated, rotated, or combined into smaller children's modules. Some arrangements produce enclosed spaces, while others become furniture, freestanding walls, climbing forms, landscape elements, or abstract compositions.
Children decide what happens next.
A rectangular enclosure can become a small room for conversation.
A horizontal arrangement can become seating.
Blocks stacked around a vertical axis can resemble a tree or sculptural landmark.
A partially enclosed composition can provide shade and a place to gather.
A dense wall can become an interactive surface.
Loose blocks can remain toys rather than architecture.
This flexibility means the playground does not demand a specific architectural appearance. Its identity emerges through continual transformation.
Architecture That Encourages Creativity
The educational dimension of The Main Dream happens indirectly.
Rather than establishing a classroom and instructing children to learn particular skills, the system embeds learning into the act of playing.
When children decide what to build, they encounter basic questions of geometry, balance, sequence, structure, scale, enclosure, and spatial organization.
When several children build together, another set of skills emerges.
They communicate.
They negotiate.
They divide tasks.
They exchange ideas.
They solve problems.
They respond to failure when an arrangement does not work.
They modify their design and attempt something new.
In this sense, playground architecture becomes a form of learning through making.
The project specifically identifies cooperation, communication, creativity, and self-confidence as qualities that can develop through these interactions. Children are not asked to study them as abstract concepts. They encounter them while producing a shared environment.
Creating Ownership Through Participation
The Main Dream also challenges the conventional relationship between designer and user.
Architects usually determine the geometry of a space before people enter it. Here, the designers create a system and transfer much of the final spatial decision-making to the children.
This produces a strong sense of participation.
Children can alter the environment according to their activities, group size, preferences, and imagination. The playground may consequently look different from one day to another.
Such flexibility is especially important to the project's humanitarian context.
Refugee camps bring together people from different cultural, ethnic, linguistic, and social backgrounds. Children may arrive carrying entirely different experiences of home, community, and play.
The Main Dream does not attempt to impose a single cultural representation upon them.
Instead, its colorful modular vocabulary provides a common construction language.
The result is an architecture based less on predetermined symbolism and more on collective action.
Designing for Unity in Refugee Camps
The project's vibrant palette becomes more than a visual device.
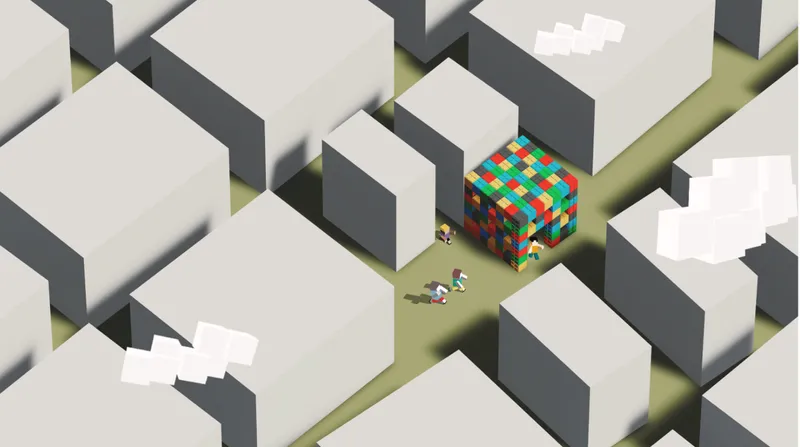
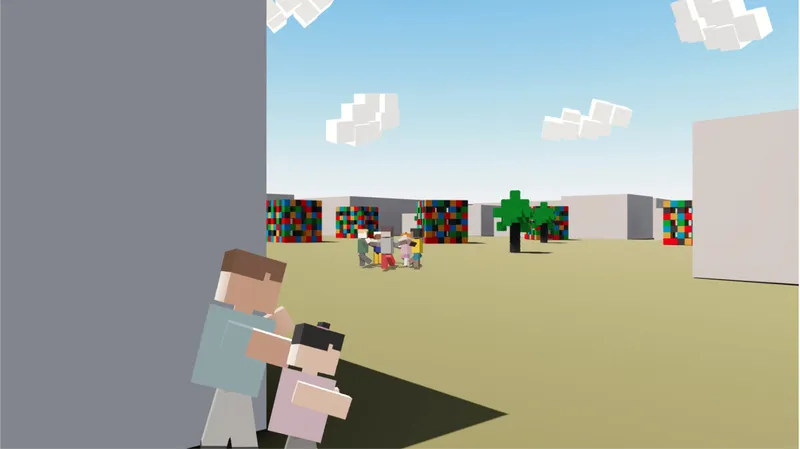
Bright red, blue, green, yellow, black, and other colors give the playground immediate visibility within the comparatively neutral environment represented in the proposal. From a distance, the structures appear as concentrated fragments of color scattered between buildings.
This contrast helps establish the playground as a destination.
More significantly, the variety of colors reflects the project's interest in difference and unity. Individual blocks retain their identities while contributing to a larger composition, creating an architectural analogy for a community formed by people with different backgrounds.
The proposal therefore considers play as a potential social connector.
Children who might otherwise remain separated can gather around a shared activity: building something together.
Architecture becomes the framework that makes that encounter possible.
Recycled Plastic as a Construction Resource
Sustainability forms another major layer of the proposal.
The Main Dream suggests producing its modules from recycled plastic waste, transforming material that might otherwise remain scattered throughout settlements into a useful construction system.
The visual process is straightforward:
plastic waste is collected, recycled, processed through molds, and transformed into modular plastic bricks.
This circular approach gives waste a visible second life.
Rather than hiding the recycling process, the project turns it into part of the educational narrative. Children and adults can understand that discarded material still possesses value and that environmental problems can sometimes become resources for new forms of construction.
The material strategy therefore connects sustainable architecture with environmental awareness.
A discarded plastic object does not simply disappear. It becomes part of a wall, seat, shelter, game, or playground.


Waste Becomes Play
This transformation is particularly powerful because the final product is not passive infrastructure.
The recycled material becomes something children physically engage with.
Plastic waste is converted into objects that can be touched, carried, stacked, connected, reorganized, and inhabited.
The proposal therefore creates a clear chain:
Waste becomes material. Material becomes a module. Modules become architecture. Architecture becomes play.
The cycle continues whenever the playground is reconstructed.
This principle gives The Main Dream an environmental message without separating sustainability from everyday life. Recycling becomes tangible because children can see what reclaimed material is capable of becoming.
Flexible Architecture for Uncertain Contexts
Another critical challenge identified by the designers is the unpredictability of the site.
A humanitarian settlement does not necessarily offer the stable conditions associated with a conventional architectural project. Climate, terrain, available space, population, local customs, resources, and settlement patterns can differ substantially between locations.
The project therefore avoids designing a playground dependent on one precise site.
Its response is adaptability.
The modular components can be deployed individually or grouped together. A small number of units can establish a compact play area, while additional modules can gradually generate a larger network of interventions.
This ability to expand, contract, relocate, and reorganize makes the system suitable for changing conditions.
Rather than asking a site to accommodate a finished architectural object, the architecture adapts itself to the site.
From One Module to a Community Network
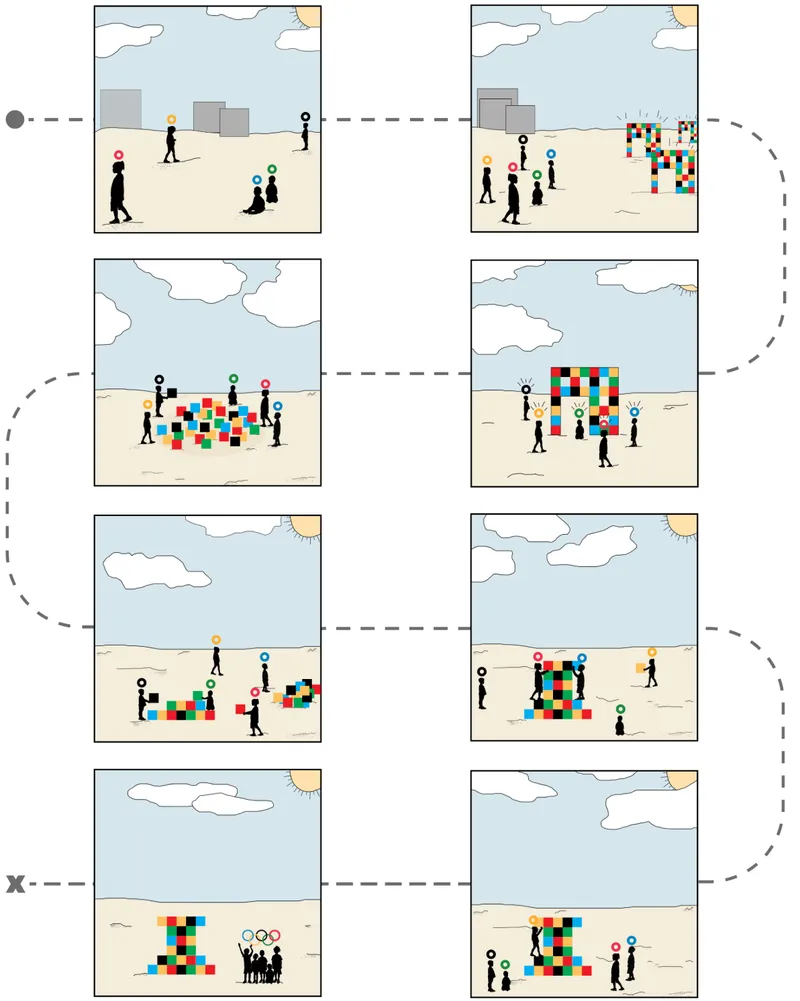
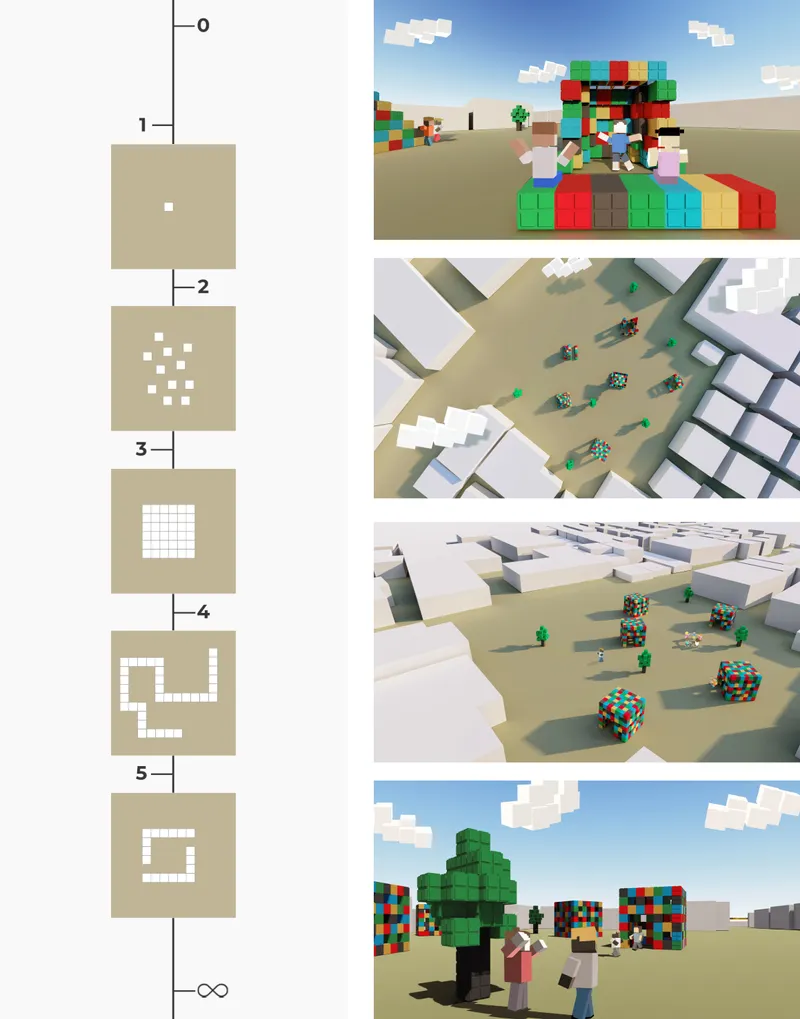
The project's diagrams suggest that implementation can begin at a very small scale.
A single intervention is introduced.
Additional units appear.
They begin to form a cluster.
Linear arrangements and denser configurations develop.
Eventually, several play structures occupy different parts of the settlement.
This incremental strategy is important because The Main Dream does not depend on constructing a large centralized playground all at once.
It can grow progressively.
A single installation can function independently while also belonging to a wider system. As more modules become available, the network can spread through the camp and create multiple points for gathering, play, and social exchange.
This decentralized model also means different groups of children can transform different areas according to their own ideas.
The result is not one playground but a landscape of continually changing playgrounds.
A Playground Without a Final Form
Perhaps the most distinctive quality of The Main Dream is its refusal to define what a playground should look like.
The project establishes rules for connection but leaves the outcome open.
That freedom encourages children to move beyond familiar objects and imagine new spatial possibilities. A construction does not need to resemble a recognizable building or toy to be successful.
It only needs to stimulate activity.
Children may create a recognizable shelter one day and an abstract structure the next. They can dismantle both and begin again.
The absence of a permanent final form becomes one of the project's greatest strengths.
Its architecture remains unfinished because imagination remains unfinished.
Play as a Form of Agency
Within the project, the ability to manipulate the physical environment carries particular significance.
Children living in displaced communities often have little influence over the spaces surrounding them. Housing, circulation, infrastructure, and camp organization are largely established by conditions beyond their control.
The Main Dream introduces a small territory where that relationship changes.
Here, children make decisions.
They determine where a wall belongs.
They choose whether an opening should remain.
They decide how high something should rise.
They choose what should be dismantled and what should remain.
They imagine what comes next.
Through these apparently simple acts, the playground becomes a space of agency.
Where Architecture, Education, and Play Meet
The Main Dream demonstrates how the boundaries between architecture, furniture, toys, education, and infrastructure can become deliberately blurred.
Its blocks are construction components, but they are also play objects.
Its structures create rooms, but those rooms can immediately become something else.
Its recycling strategy addresses environmental responsibility, while simultaneously supplying construction material.
Its participatory nature produces architecture, while teaching cooperation and problem-solving.
This overlap is fundamental to the proposal.
The project does not place education beside play. It makes play itself educational.
It does not create sustainability as an additional technological feature. It makes reclaimed material central to the design.
It does not provide a playground to a community. It provides a system through which a community can continuously create one.
Humanitarian Architecture Beyond Basic Shelter
Humanitarian design is often understandably dominated by immediate requirements such as shelter, sanitation, food, health, and security.
The Main Dream argues that childhood requires another category of space.
Play is not simply decorative infrastructure added after more serious problems have been solved. It contributes to social interaction, imagination, confidence, learning, and everyday life.
Architecture can help establish the physical conditions in which these experiences occur.
The proposal consequently expands the role of refugee camp architecture beyond emergency accommodation. It asks how temporary or uncertain settlements might also support creativity, community, environmental awareness, and childhood.
Its answer is deliberately small in scale: a cube.
Yet through repetition, participation, and imagination, that cube can become an entire environment.
The Main Dream: Creating the Future One Block at a Time
The Main Dream is ultimately less concerned with designing the perfect playground than with giving children the means to continuously invent one.
Its modular architecture turns construction into a collective game. Recycled plastic becomes a resource. Standardized blocks become an open-ended spatial vocabulary. Children become builders as well as users.
Through that process, walls, shelters, furniture, sculptures, landscapes, and imaginary worlds can emerge from the same simple system.
Nothing has to remain permanent.
Everything can be reconsidered.
That flexibility captures the central philosophy behind the project: the best way to predict the future is to create it.
For The Main Dream, creation does not belong exclusively to architects. It belongs to the children who move the pieces, test possibilities, collaborate with others, and transform an empty space into a place of their own.
In that sense, the project offers more than a modular playground. It proposes architecture as an evolving act of imagination, where every block provides the possibility of another space and every new configuration becomes an opportunity to begin again.


Popular Articles
Popular articles from the community
AL-JANNAH: Sustainable Architecture and Permaculture for Afghan Widows
AL-JANNAH uses sustainable architecture and permaculture to create resilient oasis of housing, learning, work and renewal for Afghan widows.
Co-life: Sustainable Architecture for Age-Friendly Community Living
Co-life reimagines sustainable architecture for seniors through courtyards, rammed earth, shared gardens, and spaces designed for belonging.
The Musturak Paradise: Senior Living Architecture for a Connected Future in Temara, Morocco
The Musturak Paradise reimagines senior living architecture in Temara via private homes, social spaces, culture, community, and shared care.
Co-Life: Senior Housing Design That Reconnects Older Adults With the City
Co-Life reimagines senior housing design through healing gardens, shared streets, workshops, and a sustainable community across generations.
Similar Reads
You might also enjoy these articles
Eco Chapel: A Green Architecture Pavilion Designed in Symbiosis with the Forest
Eco Chapel uses green architecture to weave prayer, learning and reuse into a forest pavilion shaped by modular hexagonal canopies for life.
Kaffeebühnen: Coffee Shop Architecture Designed as a Civic Stage Between Vienna’s City and Park
Kaffeebühnen turns coffee shop architecture into a civic stage, linking Vienna’s park edge, urban life, warm timber yards, and coffee craft.
Healing Façade: Sustainable Architecture for Reforestation, Community, and Sacred Ecology in Ethiopia
Healing Façade reimagines sustainable architecture as a living wall that restores soil, catches water and renews Ethiopia's forest churches.
Urban Forest: A Vertical Ecosystem for 5,000 Workers in Singapore's Changi Business Park
Radially stacked pods and layered green decks turn a 7-acre plot into 47 acres of ecological workspace projected for 2040.
Explore Youth Architecture Competitions
Discover active competitions in this discipline
Challenge to design a barrier free sports center
Challenge to design an outdoor ice-rink and park
Challenge to reimagine the Iron Throne
Photograph architecture without architects
Comments (0)
Please login or sign up to add comments
No comments yet. Be the first to comment!