
Coastal Modern Home Design: A Deep Dive into Casa á Beiramar
The article details Casa á Beiramar by Metropole Architects, showcasing its modern coastal design, seamless nature integration, and innovative material use.


Coastal modern home design combines the serene beauty of seaside environments with contemporary architectural elements. Casa á Beiramar, designed by Metropole Architects, stands as a quintessential example, showcasing how modern design principles are applied in coastal settings, emphasizing harmony with the natural environment and innovative use of materials.

Architectural Philosophy and Design of Casa á Beiramar
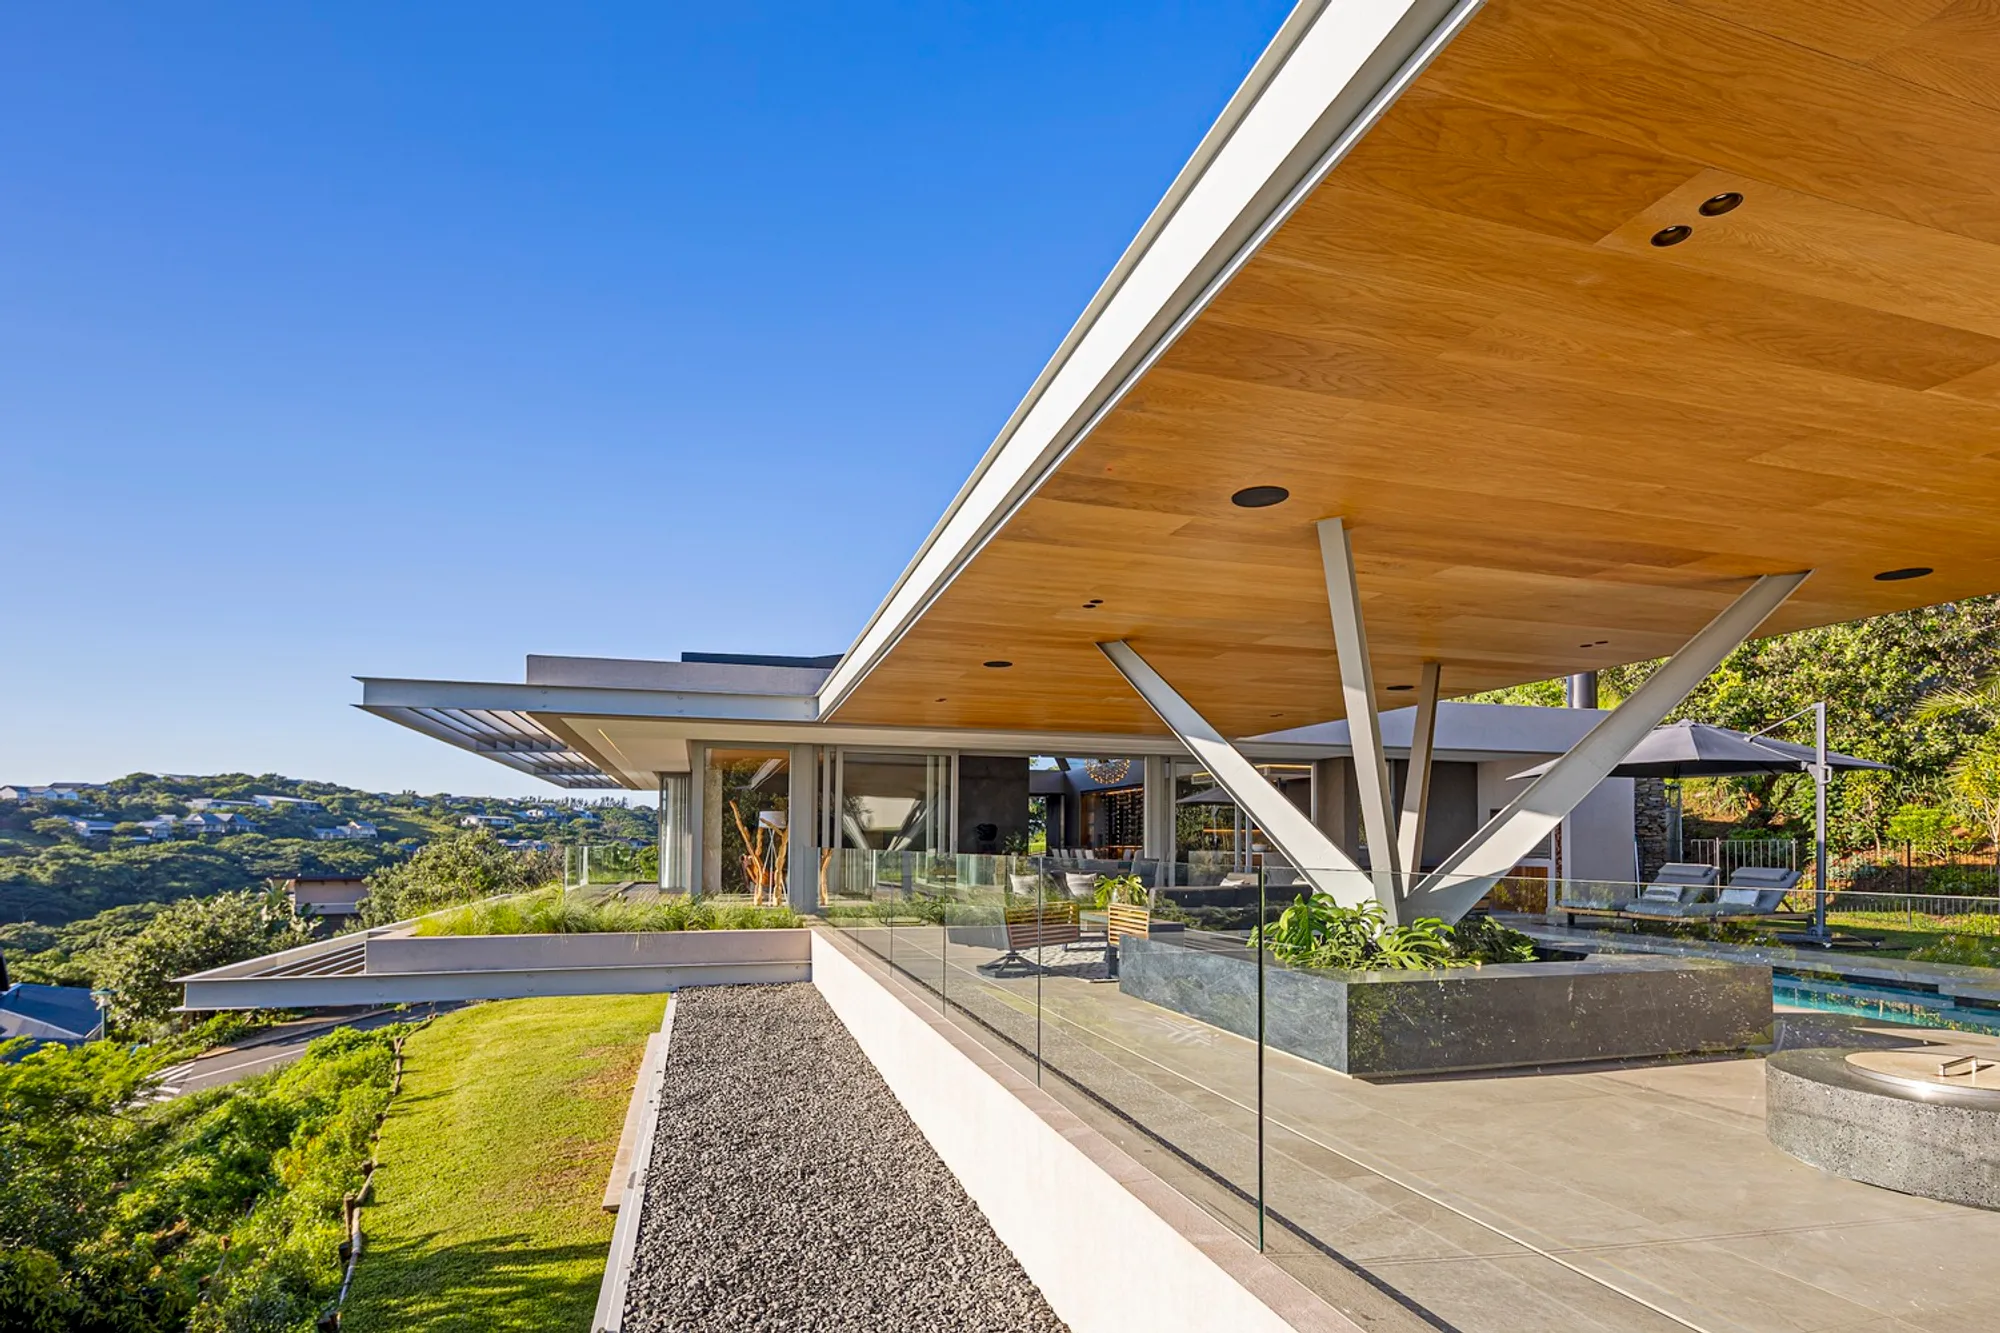
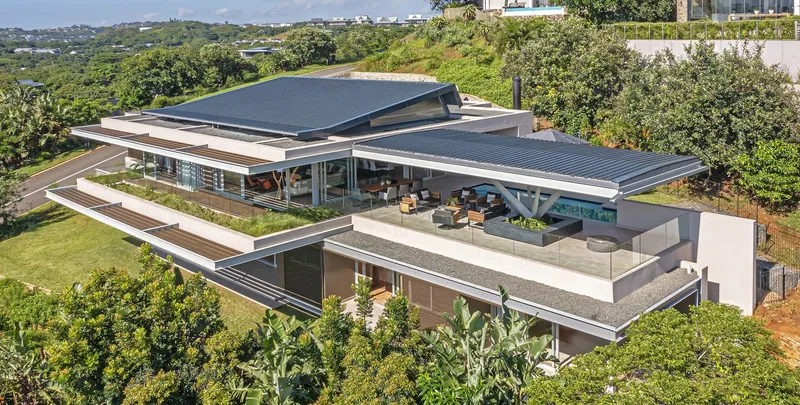
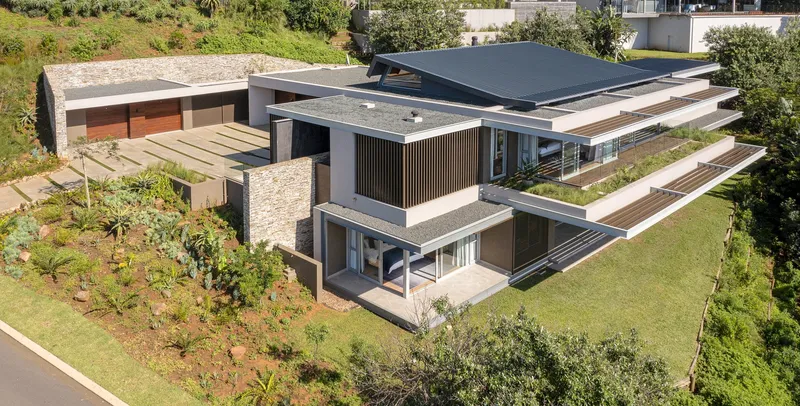
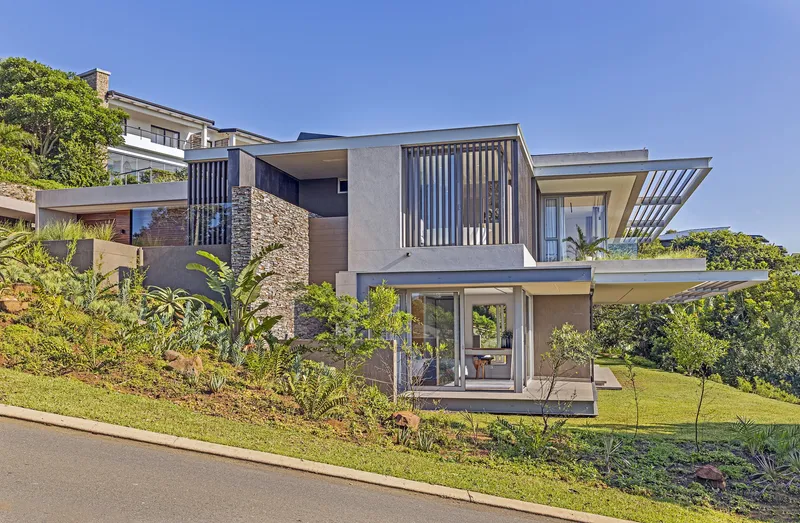
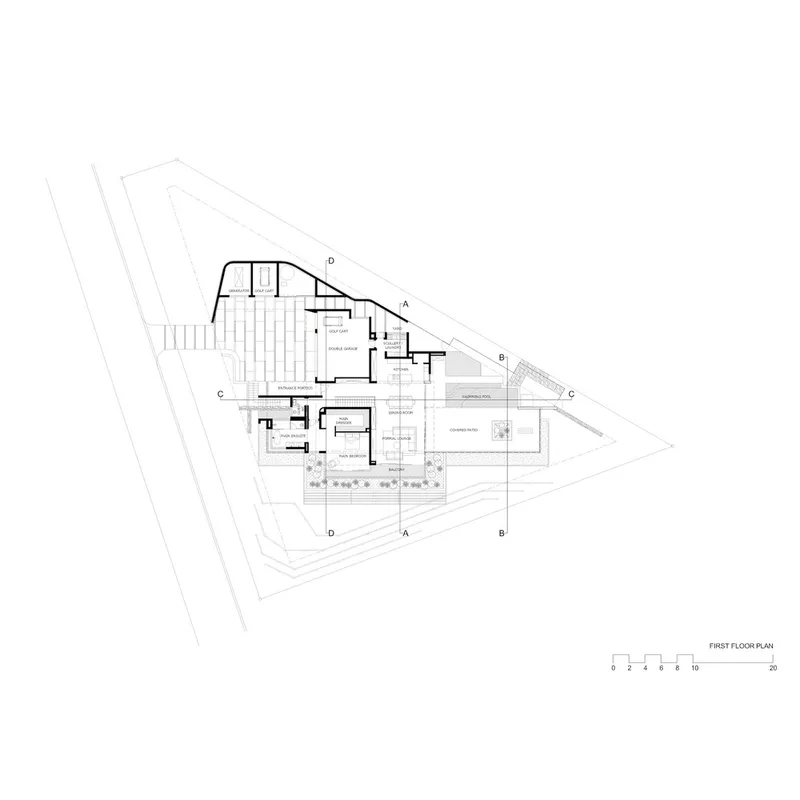
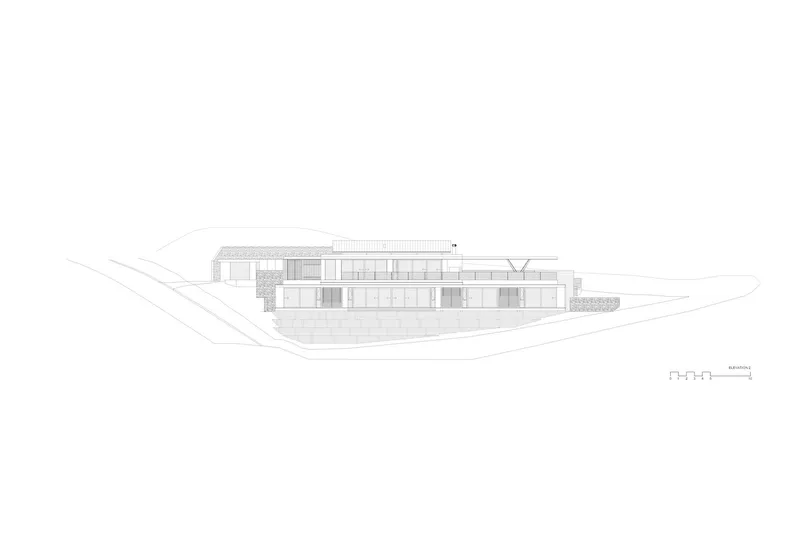
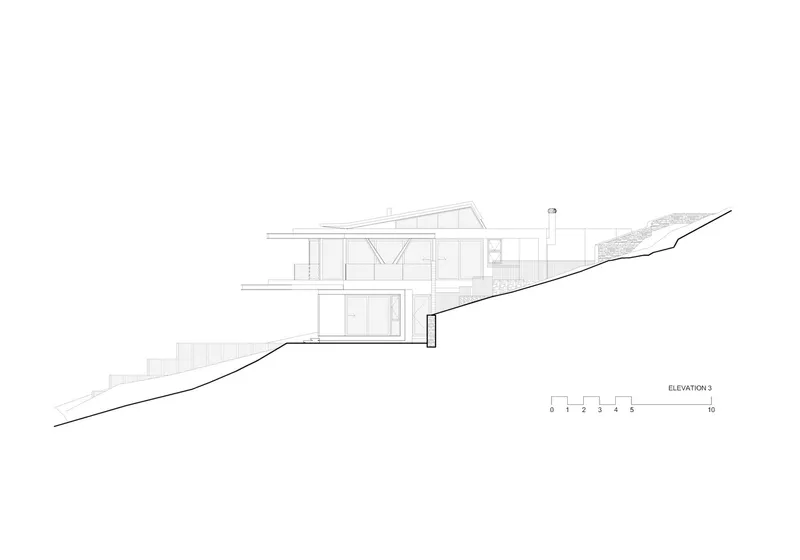
Located in the Simbithi Eco Estate, South Africa, this 750m² modern home merges modern aesthetics with the surrounding landscape. The design focuses on creating a living space that complements the coastal environment, utilizing materials like steel, glass, and concrete to craft a residence that is both striking and harmonious with nature.


Exterior Appeal and Integration with Nature
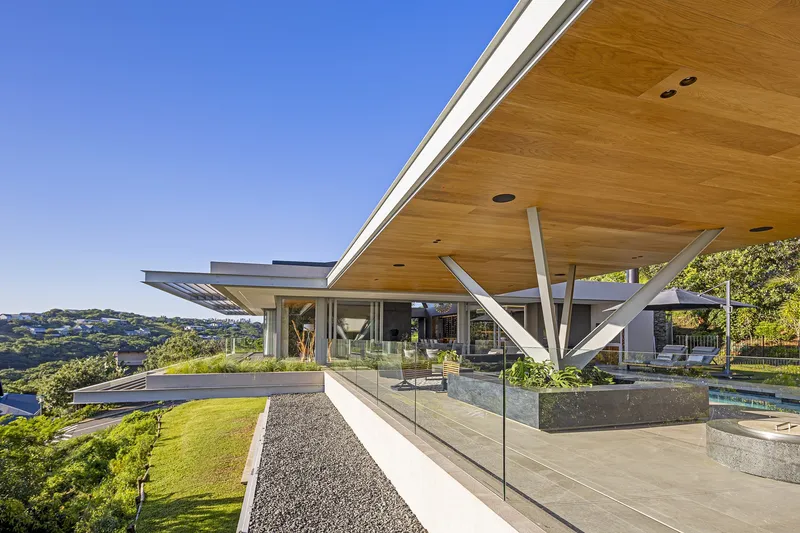
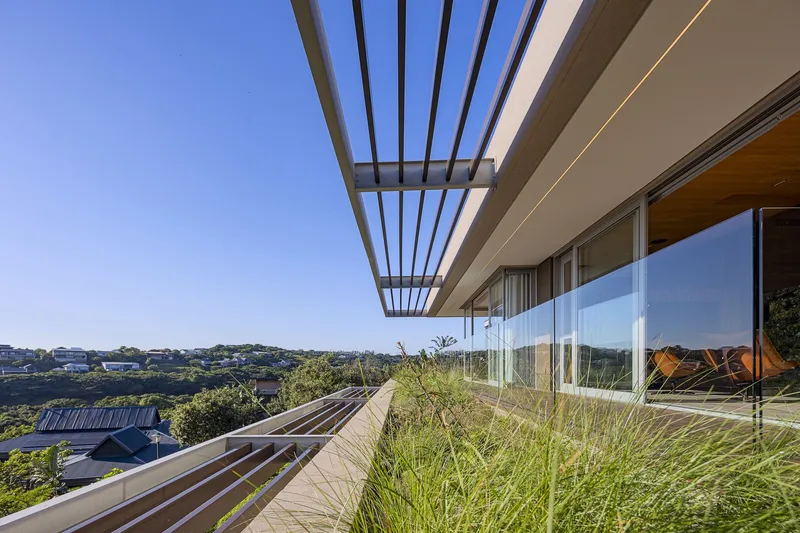
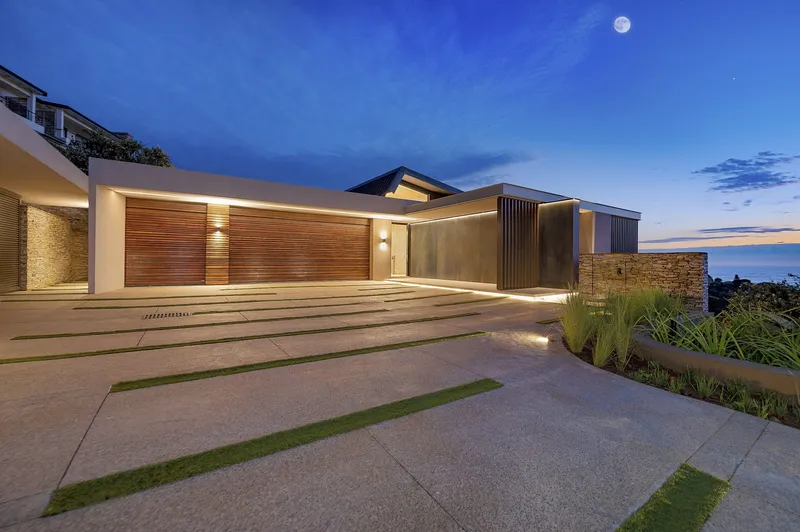
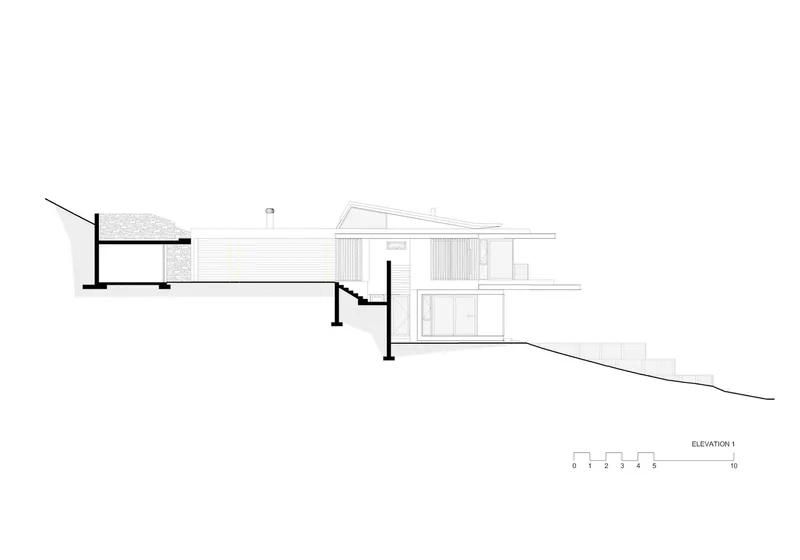
The house's cantilevered structure and minimalist facade make a bold statement while integrating seamlessly with the coastal backdrop. The approach to the house features a polished aggregate concrete driveway, leading to a home that balances privacy with openness. The use of horizontal slatted timber and polished porcelain tiles contributes to the home's modern aesthetic while paying homage to its coastal surroundings.
Interior Spaces and Living Experience
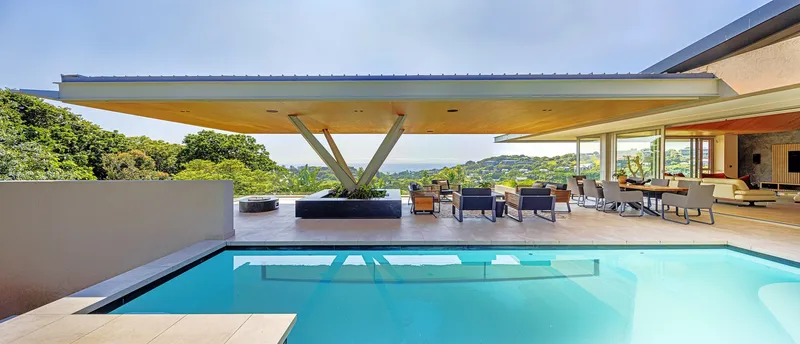
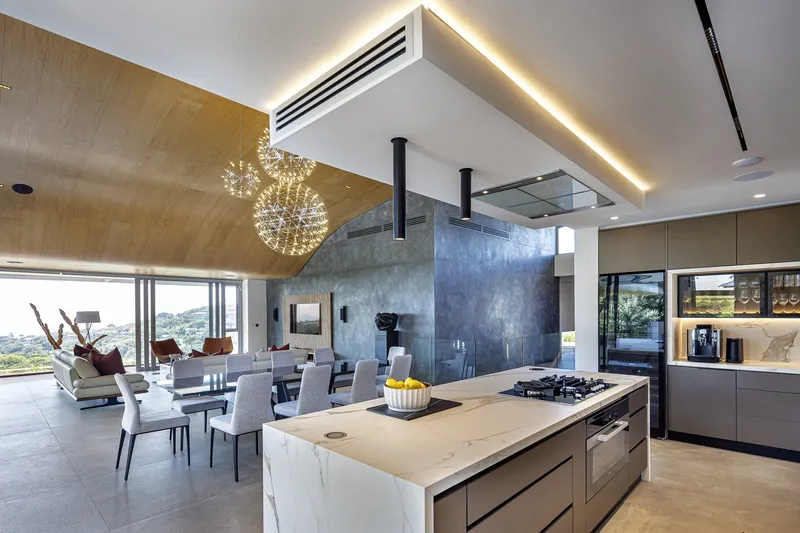
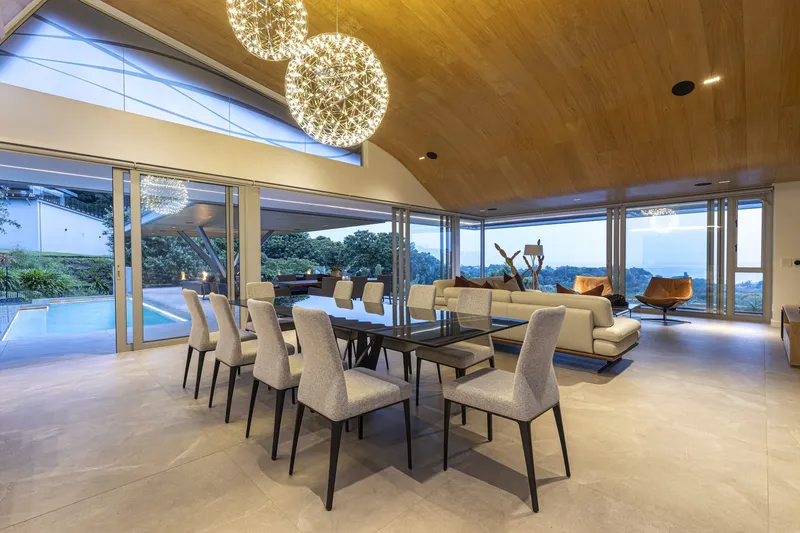
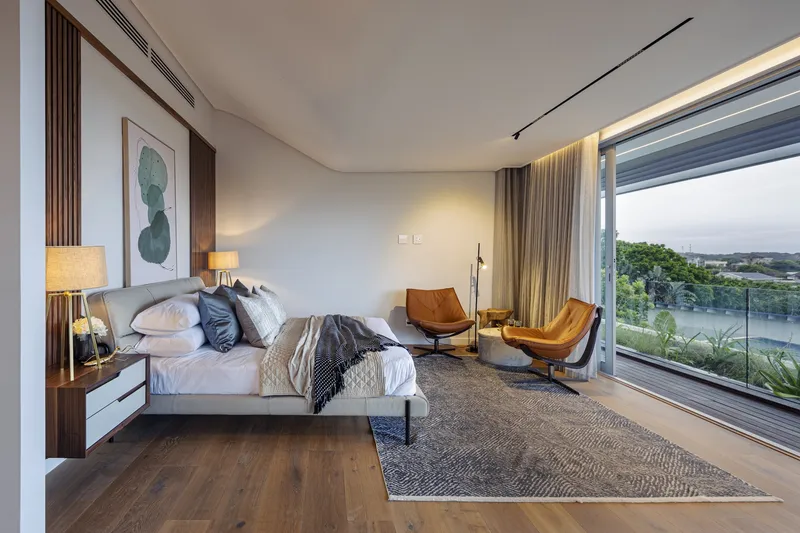
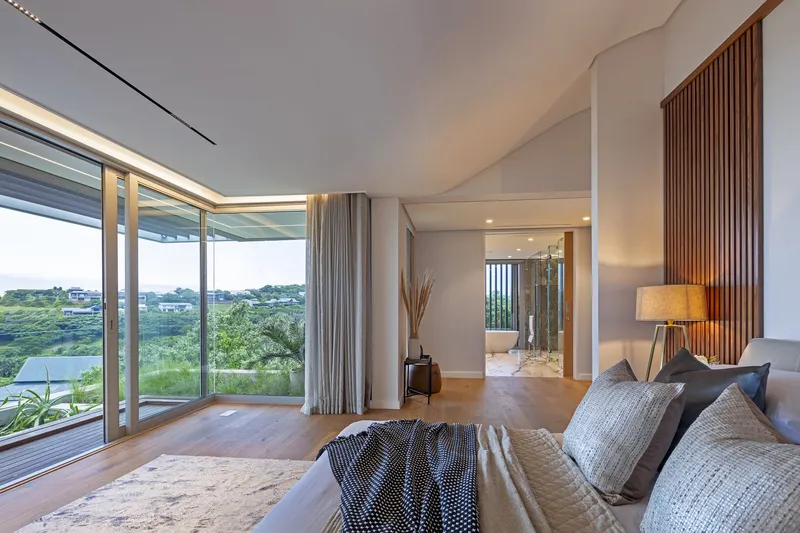
The interior of Casa á Beiramar opens up to a spacious, open-plan living area, where sliding glass doors and an expansive oak timber-clad ceiling blend indoor and outdoor spaces. The design prioritizes natural light and views of the sea, ensuring that every room feels connected to the surrounding landscape.


Key Features of Coastal Modern Design in Casa á Beiramar
The Harmonious Blend of Indoor and Outdoor Living
One of the standout features of Casa á Beiramar is its seamless integration of indoor and outdoor living spaces. The covered verandah, supported by a unique steel 'spider' column, extends the indoor living area into the outdoors, offering a comfortable space for entertainment and relaxation against the backdrop of the ocean.


Masterful Use of Materials and Natural Light
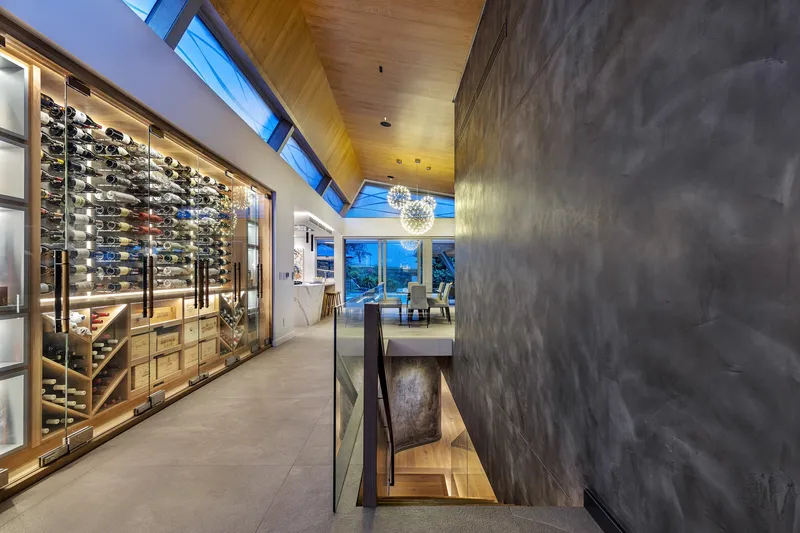
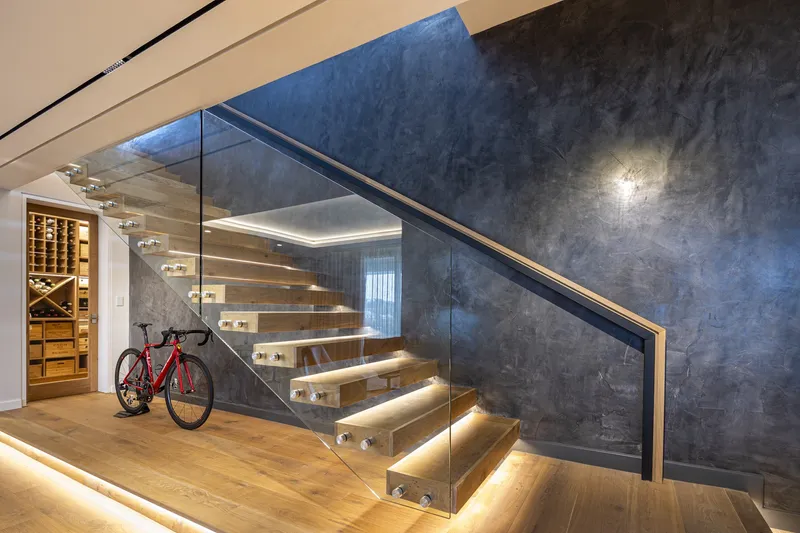
The material palette of Casa á Beiramar reflects a thoughtful balance between man-made structures and natural surroundings. The extensive use of glass not only facilitates stunning views but also allows for deep penetration of natural light, enhancing the open and airy feel of the home. The sensual organic curved oak timber-clad ceiling in the entrance hall amplifies this effect, providing a warm welcome that leads into the bright, open-plan living areas.

Redefining Coastal Living
Casa á Beiramar by Metropole Architects redefines coastal modern home design through its thoughtful integration with the environment, innovative use of materials, and seamless blend of indoor and outdoor spaces. This home stands as a beacon of modern architectural design tailored to the unique demands and aesthetic of coastal living.




All photographs are work of Mo Heine, Grant Pitcher




Popular Articles
Popular articles from the community


The Earth Pod: 3D Printed Homes for Resilient Refugee Communities
The Earth Pod reimagines refugee housing through 3D printed homes made from clay, combining resilience, self-sufficiency, and rapid shelter.

The Musturak Paradise: Senior Living Architecture for a Connected Future in Temara, Morocco
The Musturak Paradise reimagines senior living architecture in Temara via private homes, social spaces, culture, community, and shared care.

Co-life: Sustainable Architecture for Age-Friendly Community Living
Co-life reimagines sustainable architecture for seniors through courtyards, rammed earth, shared gardens, and spaces designed for belonging.

Conexión: Biophilic Design Reimagines High-Rise Living in Hong Kong
Conexión reimagines high-rise living in Hong Kong through biophilic design, green facades, shared spaces, daylight, water and nature within.


Similar Reads
You might also enjoy these articles


Hodi-Mandai Geram
Project Function: Preservation and revitalization of the Intangible heritage and socio-spatial identity of the Hodi by Housing, Cultural Memory Center, Sacred Grove, landscape, local tourism economy


Olio Towers: A Mid-Rise for Performers That Fuses Housing, Rehearsal, and Stage
Located blocks from Houston's Theater District, this modular tower stacks living units around a central performance atrium.

Oasis: Modular Green Housing Carved into Dhaka's Urban Fabric
A shortlisted Plugin Housing entry reclaims unauthorized settlements in Dhaka with stepped concrete volumes, green roofs, and ventilation-driven design.

Black Hole: A Floating Megastructure for the Post-Physical Era
Emiliano Mazzarotto envisions a spherical, self-scaling arena where e-sports, digital hotels, and holographic stadiums replace traditional public space.


Explore Seaside Architecture Competitions
Discover active competitions in this discipline



Challenge to reimagine the Iron Throne


Photograph architecture without architects


Illustrate the lost glory of Angkor Wat - Render Challenge


Design challenge to reuse E-waste
Comments (0)
Please login or sign up to add comments
No comments yet. Be the first to comment!