
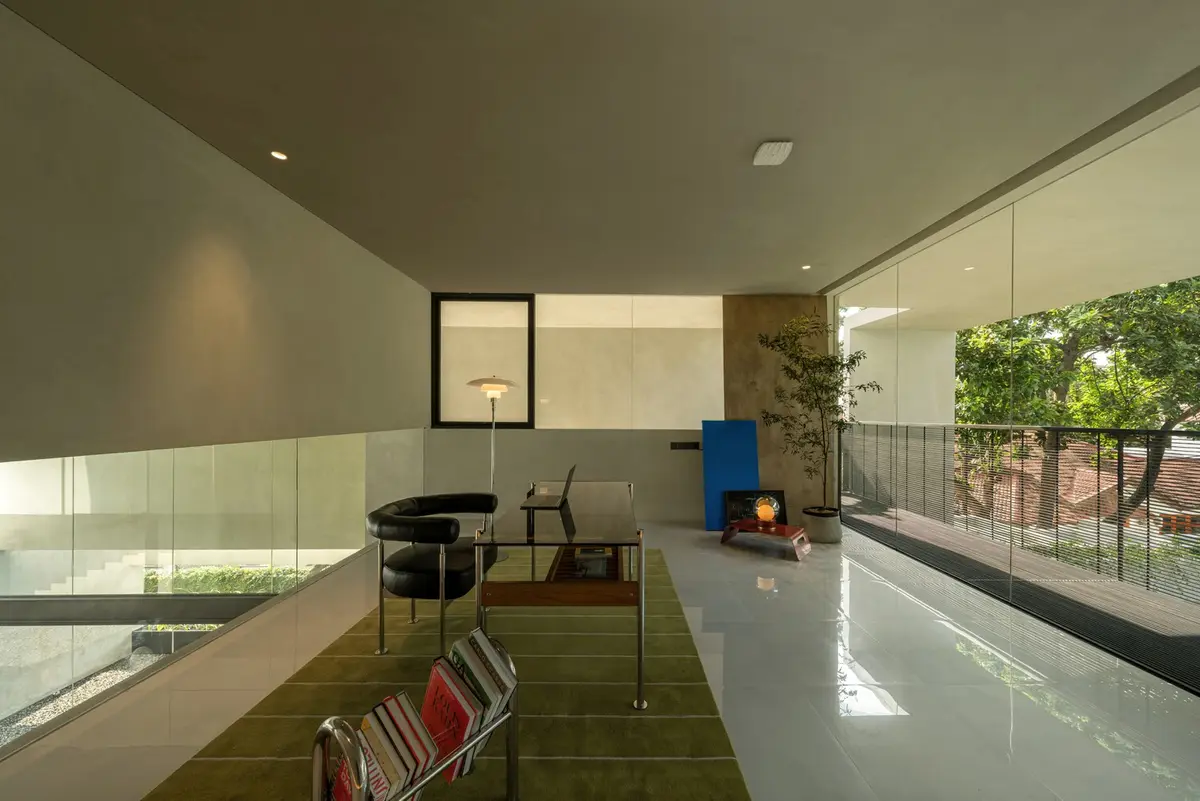
Coffer House: Brutalist Residential Architecture in Indonesia by Gets Architects
Coffer House by Gets Architects in Indonesia redefines brutalist residential architecture, blending raw concrete, greenery, and spatial poetics into timeless design.


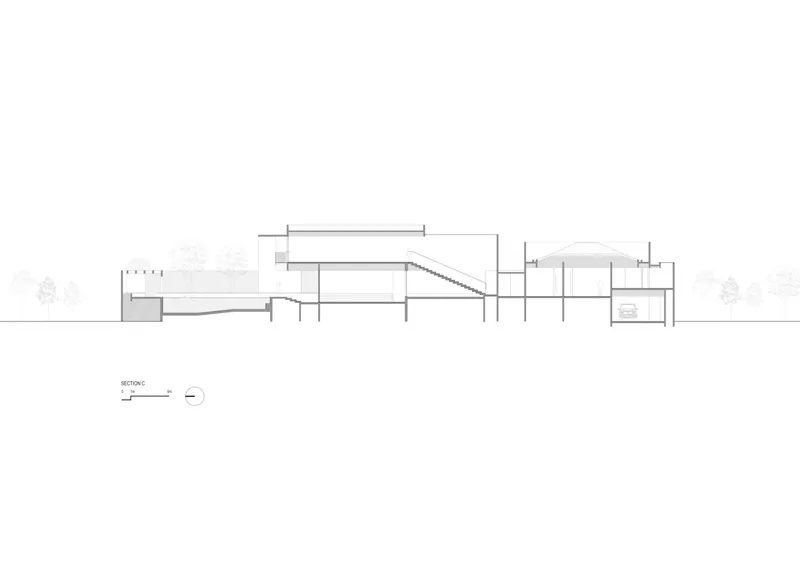
Coffer House, designed by Gets Architects in Pasar Minggu, Indonesia, is a bold example of brutalist residential architecture in Indonesia. Completed in 2024, the 782 m² residence embraces raw materiality, geometric clarity, and structural expression, creating a home where strength, intimacy, and poetics coexist.

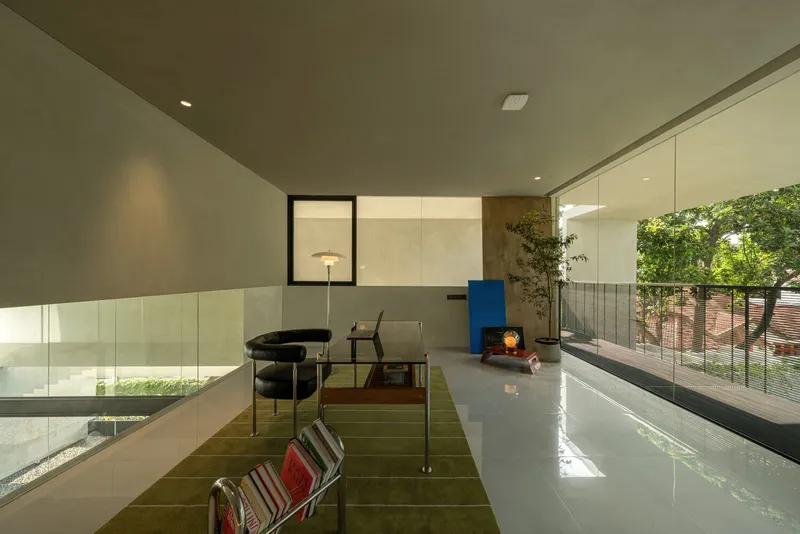

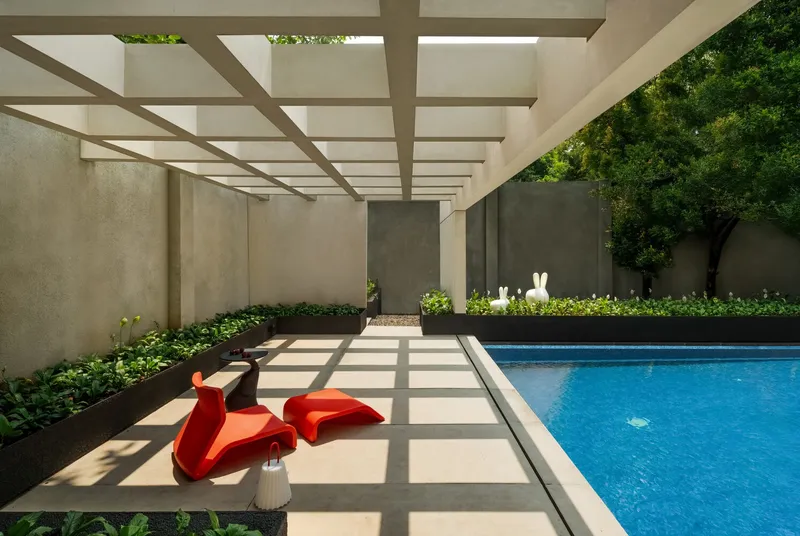
A Brutalist Language of Form and Material
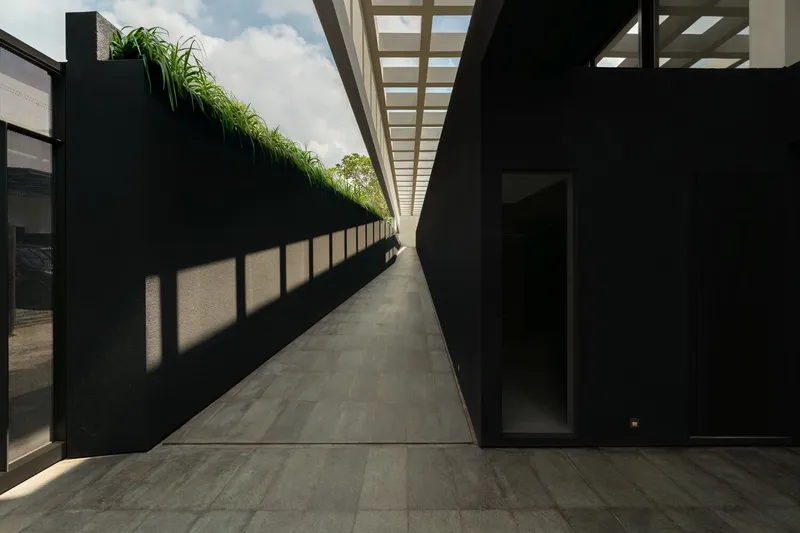
The design adopts a monolithic architectural language, using concrete, plastered brick, steel, and glass in their most direct and unembellished form. Exposed surfaces are celebrated rather than concealed, creating a house that highlights durability, pragmatism, and affordability. To counterbalance this rawness, a horizontal waffle slab canopy extends throughout the home, offering rhythm, shade, and architectural identity.
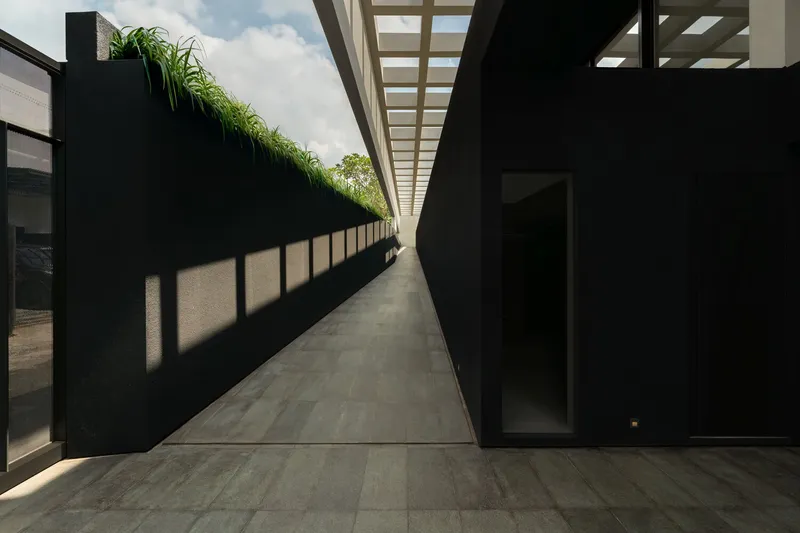


The Role of the Waffle Grid
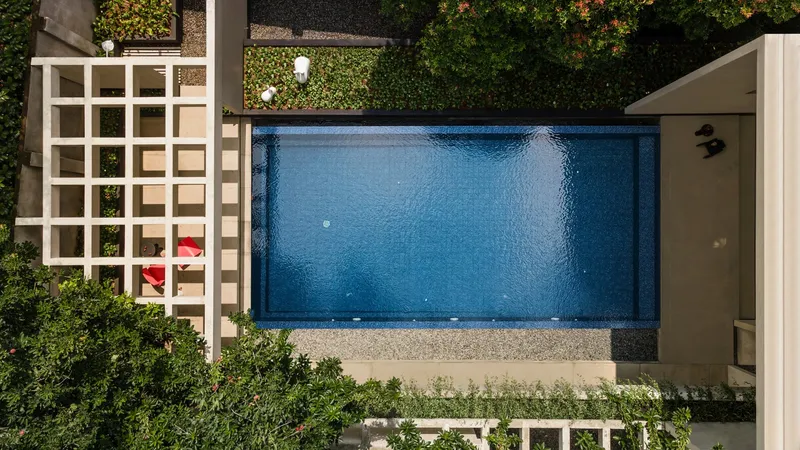
The waffle canopy is both structural and ornamental. It begins at the ramped entry path and continues seamlessly to the backyard pool terrace. The grid modulates light and shadow, orchestrating a dynamic interplay between openness and enclosure. Designed with future skylights in mind, it provides flexibility while reinforcing the horizontality and identity of the architecture.


A Fortress of Concrete and Greenery
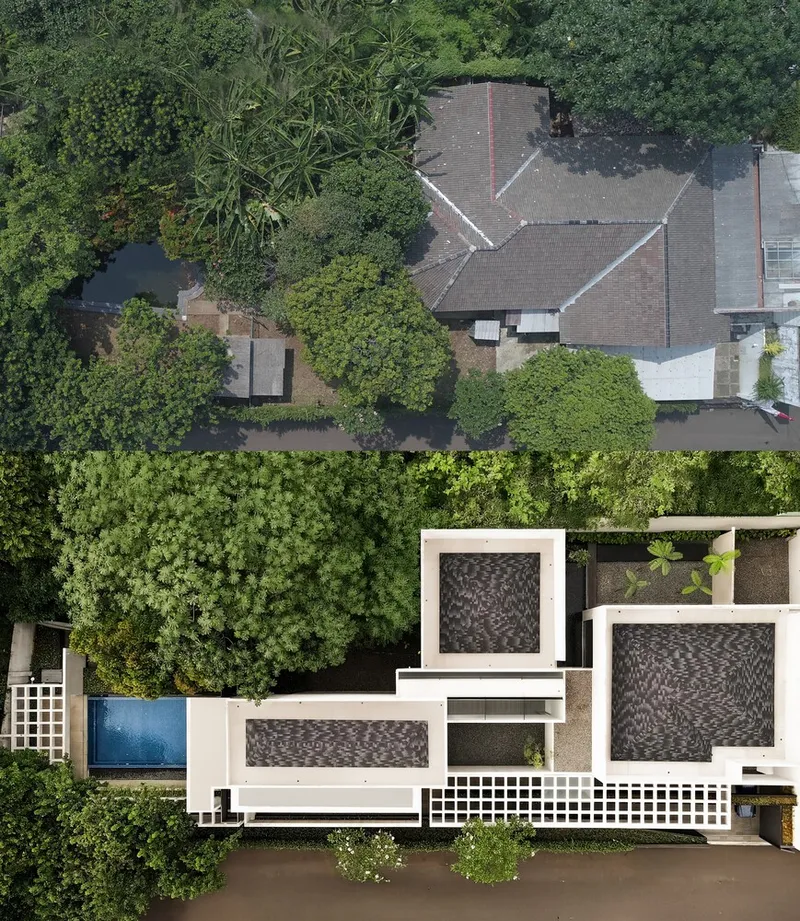
From the street, Coffer House appears as a modern fortress—minimal, monumental, and bold. Yet its lower level is softened by an existing boundary wall covered in creeping vegetation. This living facade creates a striking dialogue between the brutalist language of concrete and the organic textures of greenery. Instead of removing the wall, Gets Architects preserved it, transforming it into a vertical garden that bridges natural and built environments.


Brutalism Meets Human Intimacy
Though monumental from the exterior, the interiors of Coffer House are designed to evoke intimate emotional experiences. Compression in circulation areas induces introspection, while open courtyards and glazed walls invite clarity and relief. By balancing scale, light, and material honesty, the design transforms minimal gestures into powerful atmospheric experiences.



A Rational Yet Poetic Plan
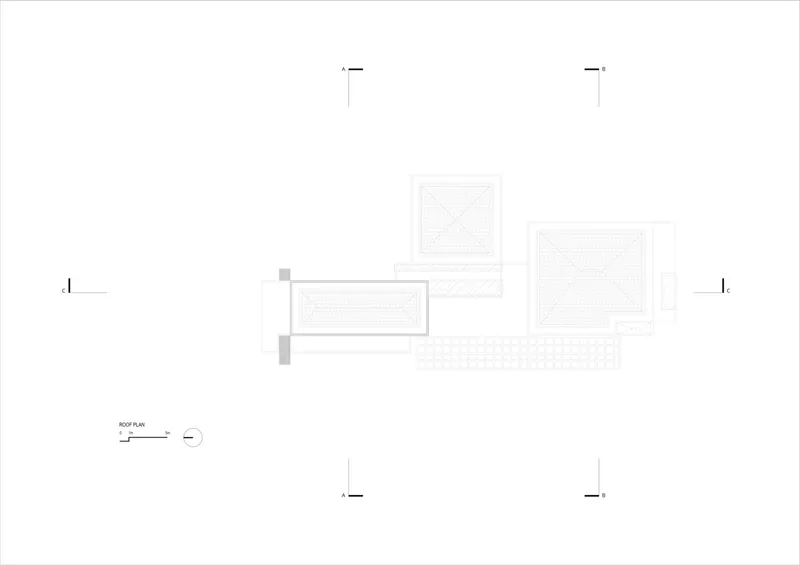
The house is organized with deliberate clarity, dividing spaces into public zones, private retreats, and areas for work. Each sequence of movement is carefully calibrated to produce a sensory effect—coolness, stillness, warmth, or drama. In this way, Coffer House becomes a narrative of spatial emotion, where efficiency and function coexist with poetics and subtle grandeur.


Coffer House by Gets Architects is a masterful statement of brutalist residential architecture in Indonesia. By leaving materials raw, celebrating structural form, and integrating nature through its vertical garden, the house exemplifies restraint, resilience, and timeless design. It stands as proof that minimal gestures, when executed with clarity, can create monumental architecture that feels both pragmatic and poetic.




All Photographs are works of Arte Haus


Popular Articles
Popular articles from the community


Co-life: Sustainable Architecture for Age-Friendly Community Living
Co-life reimagines sustainable architecture for seniors through courtyards, rammed earth, shared gardens, and spaces designed for belonging.

Hill & Cross Opera: Sculptural Opera House Architecture Shaped by Tallinn’s Landscape and Identity
Hill & Cross Opera reimagines opera house architecture in Tallinn through its sculptural hill, civic plaza, glass wave and a luminous cross.

The Musturak Paradise: Senior Living Architecture for a Connected Future in Temara, Morocco
The Musturak Paradise reimagines senior living architecture in Temara via private homes, social spaces, culture, community, and shared care.

The Ocean Hive: Sustainable Architecture for a Self-Sufficient Civilization at Sea
The Ocean Hive imagines sustainable architecture at sea, where modular habitats, algae, wave power and ocean waste sustain a growing colony.

Similar Reads
You might also enjoy these articles


Bamboo Housing Challenge 2026: Design Affordable, Sustainable Homes Using Bamboo
An international design competition by Bamboo U and IBUKU inviting architects and designers to reimagine affordable housing using bamboo — with the winning design built full-scale in Bali.

Computational Design & Education: Beegraphy Design Awards Introduces 7th Category (Featuring Jiyun's Innovative Approach)
Dive into Beegraphy’s 7th Design Awards category, where computational design meets education to create immersive, interactive learning tools, inspired by Jiyun’s work.

From Parametric Lighting to Urban Furniture: Join the 2nd Workshop in Beegraphy’s Computational Design Series
Dive into Cutting-Edge Design Techniques and Practical Applications with Industry Experts

Last Call: Unleash Your Architectural Genius in SHAK's Kindergarten Design Competition
Urgent call for architects to join SHAK's kindergarten design competition before the looming deadline

Explore Brutalist Architecture Competitions
Discover active competitions in this discipline

Challenge to reimagine the Iron Throne

Photograph architecture without architects

Illustrate the lost glory of Angkor Wat - Render Challenge

Design challenge to reuse E-waste
Comments (0)
Please login or sign up to add comments
No comments yet. Be the first to comment!