

Community Center Architecture Design: Transforming Spaces for Social Impact
Community centers play a vital role in fostering social cohesion and supporting underserved populations. The Soup of Hope project by Tadu Arquitetura, located in Juazeiro, Bahia, Brazil, is an outstan


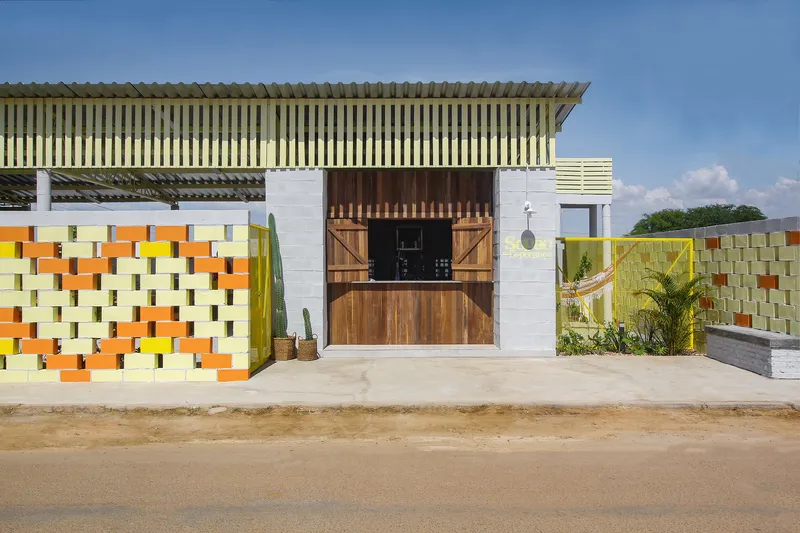
Community centers play a vital role in fostering social cohesion and supporting underserved populations. The Soup of Hope project by Tadu Arquitetura, located in Juazeiro, Bahia, Brazil, is an outstanding example of how thoughtful community center architecture design can merge functionality, sustainability, and cultural sensitivity. This article explores the architectural features, construction methods, and community benefits of this remarkable project.
The Vision Behind the Soup of Hope Project
The Soup of Hope initiative, led by Mrs. Nádia Ribeiro, is a volunteer-driven program that began during the COVID-19 pandemic. It provides food and basic necessities to approximately 600 people weekly. To enhance its operations, a purpose-built headquarters was designed by Tadu Arquitetura, funded under the Fazendo o bem, sem olhar a quem segment of the Domingão com Huck program.
This architectural project demonstrates how design can be a powerful tool for social transformation, embodying the essence of community-focused architecture.

Key Elements of Community Center Architecture Design
1. Functional Space Planning
A core feature of this community center is its efficient layout, consisting of two main blocks connected by a central hall.
- Central Hall: The hall functions as a reception area where the community gathers in an organized manner for food distribution.
- Industrial Kitchen: One block is dedicated to an industrial kitchen, equipped with modern utensils and ample space for meal preparation.
- Support Facilities: The second block contains bathrooms and a pantry to support daily operations.
This well-thought-out design enhances the workflow for volunteers while accommodating large-scale community engagement.

2. Sustainability in Design
Sustainability is a key aspect of community center architecture design today, and the Soup of Hope headquarters integrates eco-friendly features effectively.
- Garden for Food Production: Adjacent to the central courtyard, a garden supports the production of food items, contributing to the initiative's self-reliance.
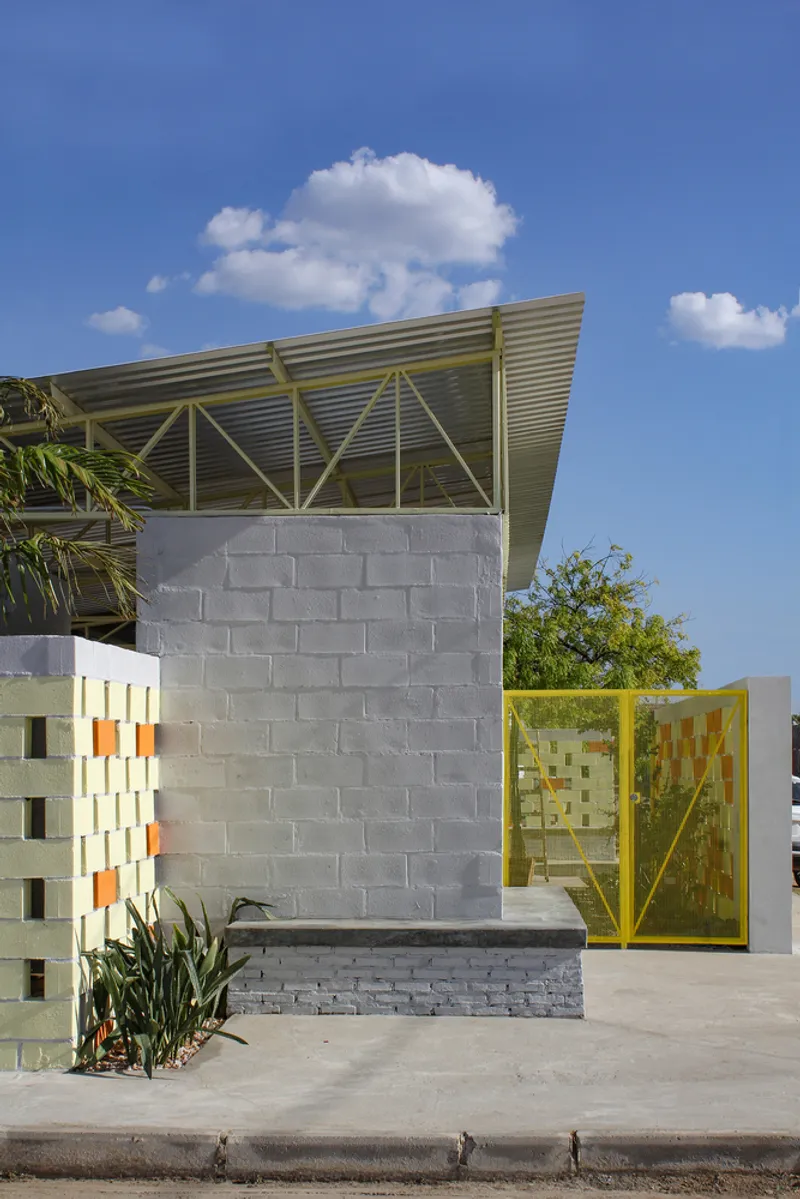
- Natural Ventilation: The building’s roof is elevated using metal trusses, allowing air to circulate between the roof tiles and walls. Additionally, spaces between bricks facilitate airflow, creating a cooler indoor environment.
By incorporating sustainable practices, the design not only reduces operational costs but also aligns with the center's mission to serve the community responsibly.

3. Rapid and Cost-Efficient Construction
The building was constructed using structural concrete blocks, a material choice that eliminated the need for traditional beams and pillars. This approach allowed for faster construction while maintaining durability.
- Structural Integrity: Concrete blocks offer robustness while minimizing material use.
- Ease of Maintenance: The simple construction methods ensure that the building is easy to maintain over time.
This efficient method highlights the importance of cost-effective solutions in community center architecture design for nonprofit projects.

4. Cultural and Contextual Relevance
Architecture becomes meaningful when it reflects the identity and values of the community it serves.
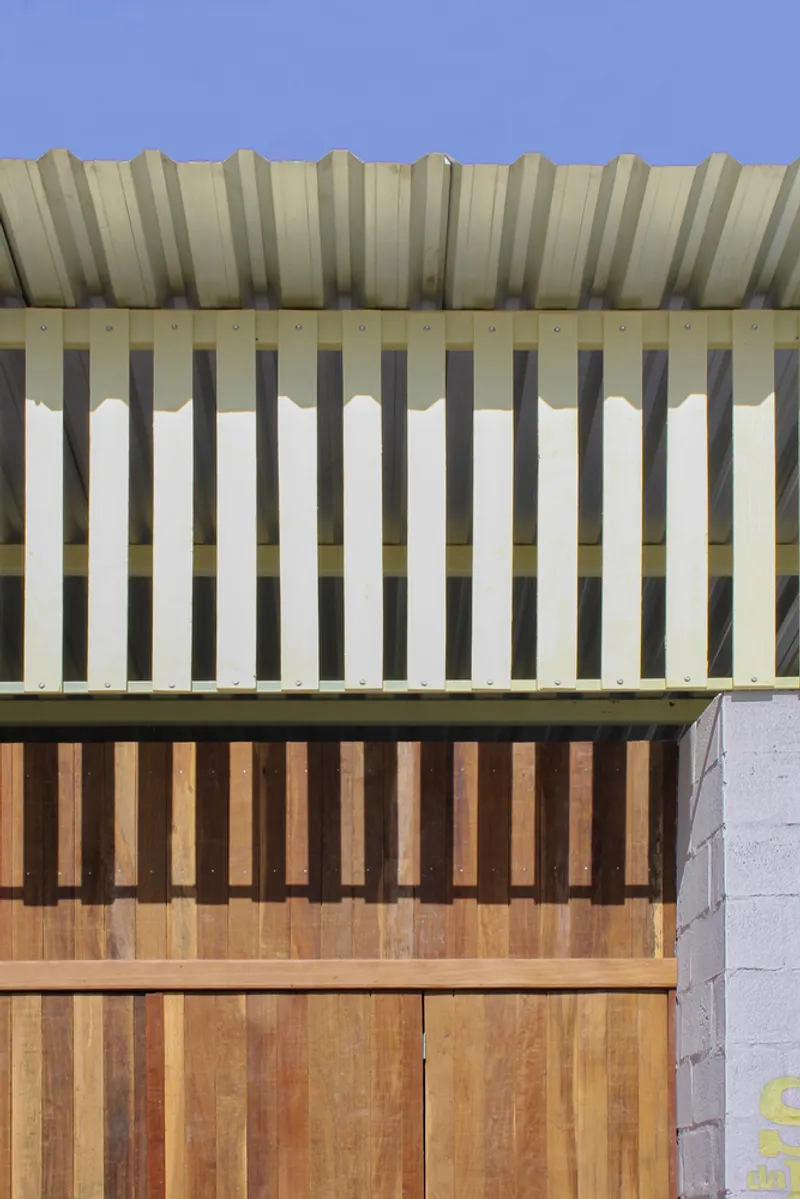
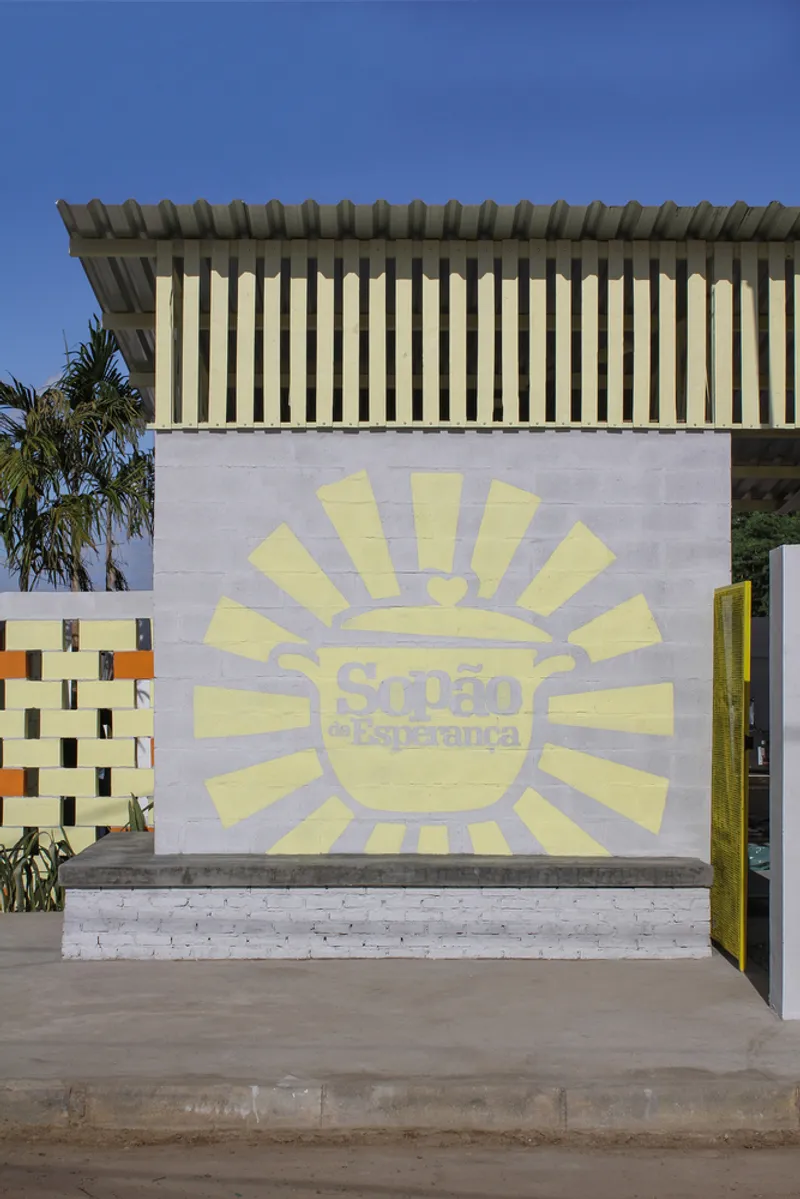
- Facade Design: The facade features wavy patterns inspired by the São Francisco River (locally known as "Velho Chico"), a symbol deeply embedded in the cultural fabric of Juazeiro.
- Local Materials: Using materials readily available in the region reduces costs and enhances the building's connection to its surroundings.
By integrating cultural elements, the design fosters a sense of belonging and pride among the community members.
How Community Center Architecture Design Impacts Lives
Community centers like the Soup of Hope headquarters demonstrate the profound impact of architecture on society.
- Improved Accessibility: Thoughtful layouts and open spaces make it easier for people to access essential services.
- Empowering Volunteers: Well-equipped facilities enable volunteers to operate more efficiently, increasing the scale and effectiveness of their efforts.
- Strengthening Community Bonds: A welcoming and culturally resonant space encourages community members to connect, collaborate, and support each other.
Such designs act as a bridge, linking architecture with social welfare.
The Soup of Hope project by Tadu Arquitetura is a shining example of innovative community center architecture design. By prioritizing functionality, sustainability, and cultural relevance, the architects have created a space that not only meets the immediate needs of the community but also inspires hope and unity.
This project serves as a blueprint for architects and organizations worldwide, emphasizing how thoughtful design can address pressing social challenges while celebrating the spirit of community.



Popular Articles
Popular articles from the community


Manzana Morphosis: Stretching Barcelona's Grid into a Living Landscape for 2050
A radical reworking of the Eixample manzana turns density into a tool for generous public space, vertical ecology, and environmental performance.

Temporary Home for Dogs: A Reversed Zoo Rethinks Animal Shelter Architecture
In Bucharest, a sinuous corridor and freed landscape flip the logic of containment, designing a shelter that works to make itself unnecessary.

Opera by the Sea Estonia: Three Shells Dissolving Architecture into Tallinn's Coastline
A winning opera house proposal replaces monumental form with interconnected shells that blur the boundary between building, park and Baltic Sea.

Extended Shell: Retrofitting Kolkata's Balconies as Living Urban Thresholds
A modular retrofit system recovers the social and environmental intelligence of Kolkata's historic verandas for contemporary Park Street residents.

Similar Reads
You might also enjoy these articles


Hodi-Mandai Geram
Project Function: Preservation and revitalization of the Intangible heritage and socio-spatial identity of the Hodi by Housing, Cultural Memory Center, Sacred Grove, landscape, local tourism economy


Olio Towers: A Mid-Rise for Performers That Fuses Housing, Rehearsal, and Stage
Located blocks from Houston's Theater District, this modular tower stacks living units around a central performance atrium.

Oasis: Modular Green Housing Carved into Dhaka's Urban Fabric
A shortlisted Plugin Housing entry reclaims unauthorized settlements in Dhaka with stepped concrete volumes, green roofs, and ventilation-driven design.

Black Hole: A Floating Megastructure for the Post-Physical Era
Emiliano Mazzarotto envisions a spherical, self-scaling arena where e-sports, digital hotels, and holographic stadiums replace traditional public space.

Explore Community Architecture Competitions
Discover active competitions in this discipline

Challenge to reimagine the Iron Throne

Photograph architecture without architects

Illustrate the lost glory of Angkor Wat - Render Challenge

Design challenge to reuse E-waste
Comments (0)
Please login or sign up to add comments
No comments yet. Be the first to comment!