
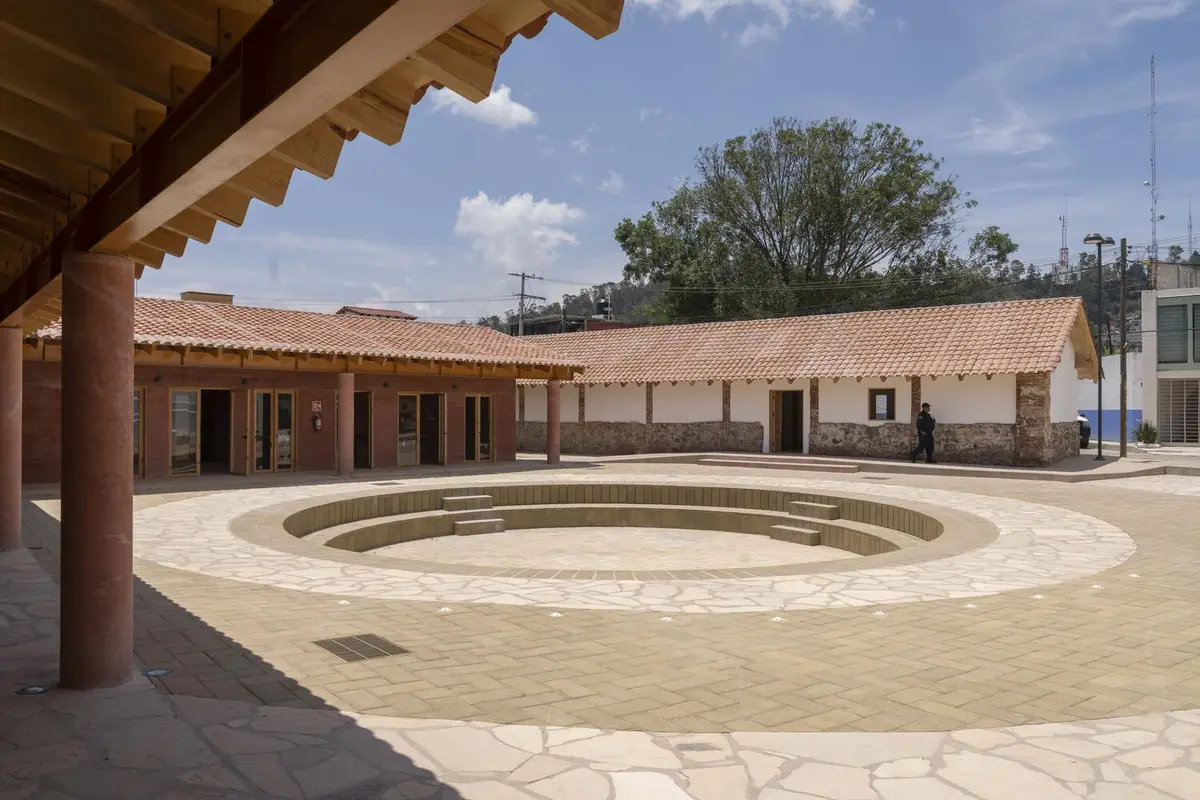
Laboratorio de Acupuntura Urbana Converts a Chiapas Slaughterhouse into a Community Development Center
In San Cristóbal de las Casas, an abandoned municipal slaughterhouse becomes a civic agora built with local clay tile, wood, and pigmented concrete.


For decades, the Old Municipal Slaughterhouse in the Las Rosas sector of San Cristóbal de las Casas was exactly what it sounds like: a site of industrial processing whose byproducts poisoned a nearby river and filled the neighborhood with toxic gases. Ninety percent of the people who used the property were men. Today the complex is a 2,614 m² Community Development Center with exhibition halls, workshops, offices, dining rooms, indigenous language classes, and a sunken circular agora at its heart. The transformation, designed by Laboratorio de Acupuntura Urbana, is one of the most thorough reversals of programmatic identity we have seen in recent Mexican public architecture.
What makes the project compelling is not just the before-and-after narrative. It is the precision with which LAU negotiated two competing obligations: preserving the structural identity of a building the city already knew, and eliminating every trace of the contamination that building once produced. The result is a civic space that reads as both old and new, anchored by pigmented concrete walls, local clay tile roofs, and a landscape strategy that restored endemic vegetation to a site that had been stripped of it.
The Agora as Organizing Principle
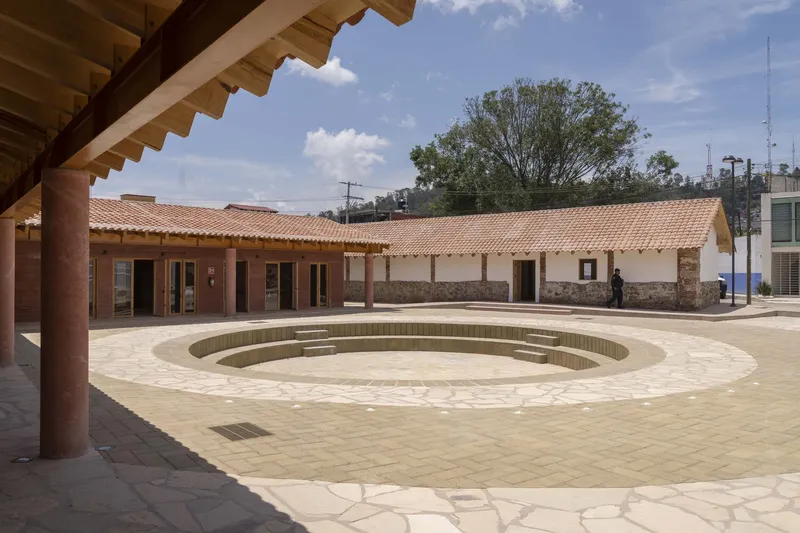
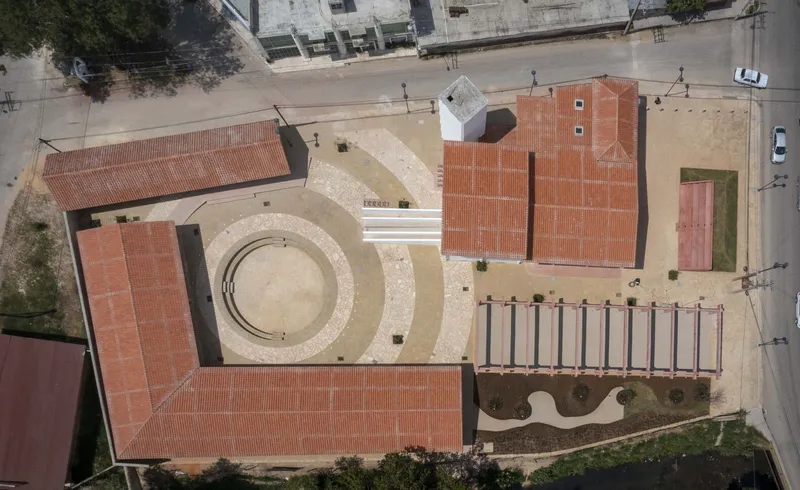
The circular stepped fountain basin at the center of the complex is not merely ornamental. It is the literal and conceptual hub around which every program in the building orients itself. Seen from the air, the clay tile roofs of the surrounding wings radiate outward from this courtyard like petals, while a timber colonnade provides a shaded perimeter walkway that connects all parts of the complex without forcing users through interior corridors. The agora operates as a gathering space, a performance venue, and a wayfinding device all at once.
The decision to unify a sprawling slaughterhouse plan around a single public void is the project's strongest architectural move. It converts what was once a series of disconnected processing sheds into a legible civic institution, giving the community a center of gravity that the neighborhood never had.
Rammed Earth Columns and Material Honesty
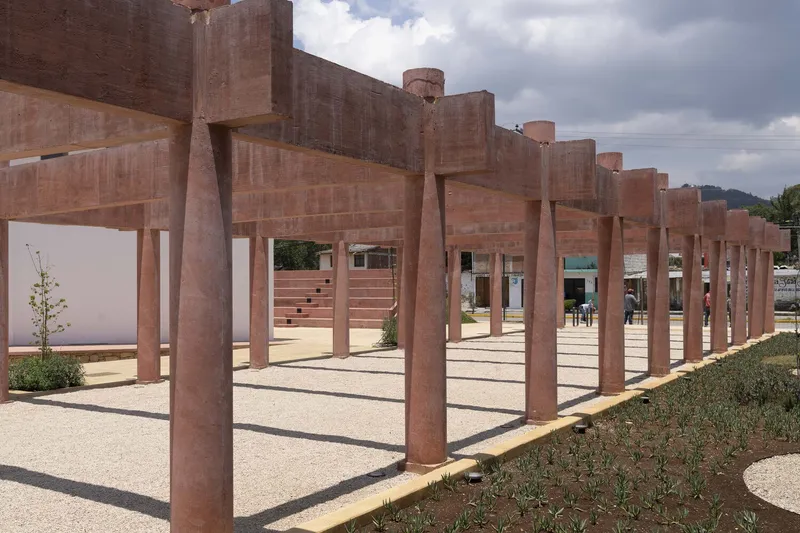
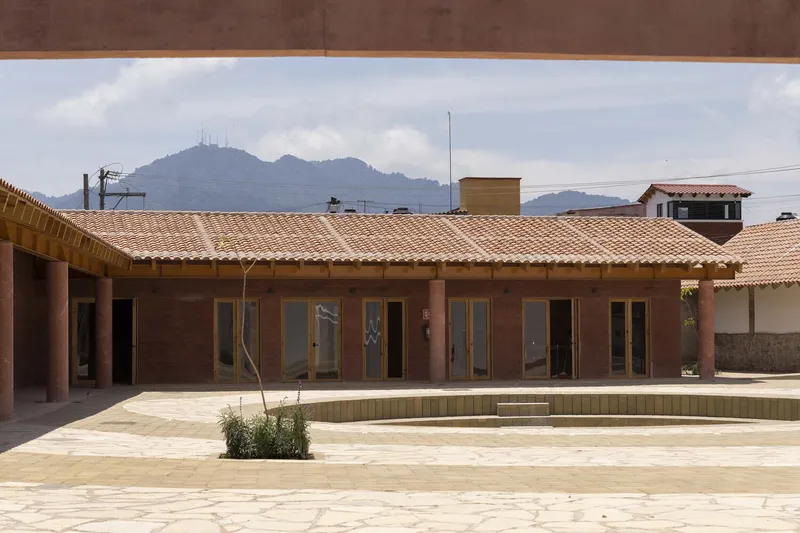
A row of cylindrical rammed earth columns along one edge of the courtyard is the project's most photogenic detail, and it earns the attention. The columns cast long, rhythmic shadows across stone paving and planted beds, producing a colonnade that feels monastic in its repetition. The material choice is deliberate: pigmented concrete and rammed earth walls reference the earthen building traditions of the Chiapas highlands while achieving the structural performance needed to support a new roof system of wooden beams and clay tiles.
LAU describes its material palette as "perennial," meaning it was selected for low maintenance and long durability. That is not a throwaway line in a region where public buildings are often left to deteriorate for lack of upkeep budgets. Vertua concrete, used for CO2 reduction, appears in the structural walls and foundations, while gravel paving allows rainwater to filter back into the ground rather than running off into the already-stressed river.
Restoring the Existing Wings
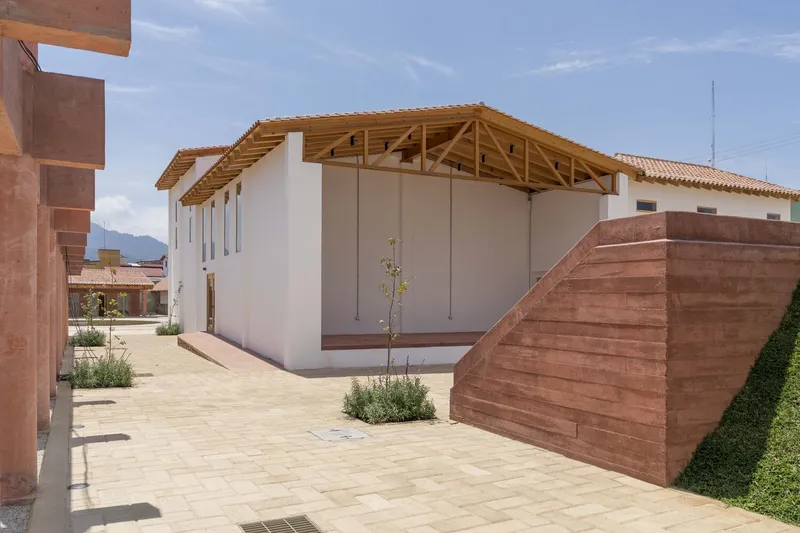
The greatest construction challenge, according to the architects, was restructuring the two existing wings of the former slaughterhouse. Pre-existing walls needed new foundations capable of supporting the proposed roof structure, a delicate operation that required reinforcing masonry without erasing its original character. The white plastered halls with exposed timber roof trusses are the visible result: spaces that feel generous and well lit, with the kind of honest materiality that signals care rather than extravagance.
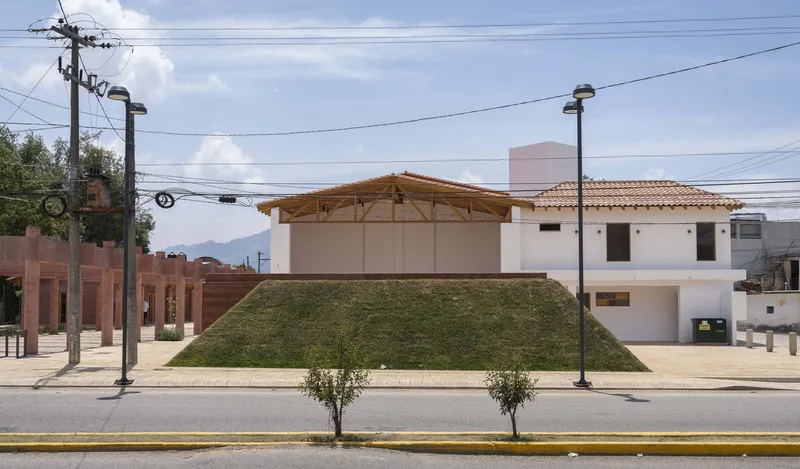
From the street, the complex reads as a series of simple white stucco volumes topped with the clay tile roofs characteristic of San Cristóbal de las Casas. A sloped grass embankment mediates between the public sidewalk and the interior courtyard level, absorbing stormwater and softening the building's edge. The architects integrated existing endemic vegetation into this landscape strategy, treating the site as an ecological restoration project as much as an architectural one.
The Sunken Plaza
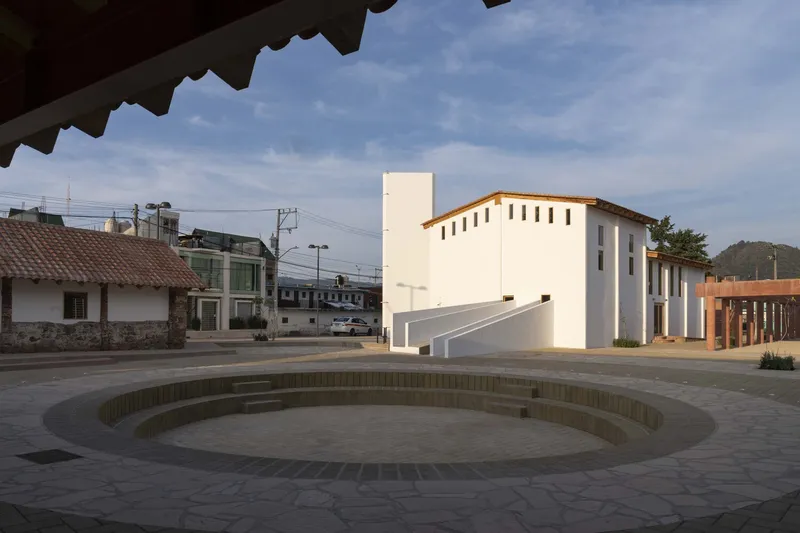
At the edge of the complex, a sunken circular plaza with stepped brick rings creates a secondary gathering space distinct in character from the central agora. Where the agora is shaded and enclosed by colonnades, this plaza is open to the sky and dropped below grade, producing a small amphitheater suited to performances or informal occupation. A white two-story pavilion anchors one side, its scale and detailing establishing a clear dialogue with the older volumes while signaling that new construction has been added.
The stepped brick geometry is worth noting. It echoes the concentric rings of the central fountain basin, creating a formal language that ties the two public voids together across the site. LAU uses repetition and material consistency, rather than dramatic gestures, to make the complex feel like a single institution rather than a collection of parts.
Why This Project Matters
Adaptive reuse projects in Latin America rarely receive the editorial attention they deserve, in part because they lack the visual novelty of a ground-up landmark. The Community Development Center in San Cristóbal de las Casas pushes back against that bias. It demonstrates that the most impactful architecture is often the kind that inherits a problem: a contaminated site, a stigmatized building type, a neighborhood that was organized around an industry rather than a community. LAU's intervention does not erase that history. It restructures it, literally and programmatically, turning a place once associated with death and environmental harm into a space for education, cultural production, and gender equity.
The project also makes a convincing argument for material regionalism as a sustainability strategy. Clay tile, local wood, pigmented concrete, and gravel paving are not exotic specifications. They are available, repairable, and culturally legible in the Chiapas highlands. By building with what is already at hand, LAU achieves low-carbon construction without relying on imported green technologies. The result is a public building that looks like it belongs to its city, costs less to maintain, and will age with the kind of dignity that community institutions require.
Community Development Center in the Old Municipal Slaughterhouse, designed by Laboratorio de Acupuntura Urbana. San Cristóbal de las Casas, Chiapas, Mexico. 2,614 m². Photography by Jaime Navarro.
About the Studio
Share Your Own Work on uni.xyz
If projects like this are the kind of work you want to make, uni.xyz is a place to publish your own, find collaborators, and enter design competitions.


Popular Articles
Popular articles from the community


Singing Woman: An Opera House That Performs Before the Curtain Rises
Ovidiu Cristian Pavel's conceptual opera house translates Estonia's choral identity into a sculpted waterfront landmark facing the Baltic Sea.


FCC Arquitectura Expands a Portuguese Granite House with a Board-Marked Concrete Wing
In Portugal, JV House pairs a cleaned-up whitewashed and granite dwelling with a timber-shuttered concrete extension, courtyards and a garden pool.

The Amber Palace Opera: A Geological Fiction Surfaces on Tallinn's Baltic Waterfront
Pierre Brillard reimagines a Baltic legend as a public landscape, opera house, and waterfront promenade rooted in Tallinn's coastal identity.

Cube Design Draws an Ecological Corridor Between Two Shenzhen Hills with the Nankai Building
Beside Shenzhen's container docks, the Nankai Building pairs stacked balconies with a climbing green screen to connect two hillsides across its height.

Similar Reads
You might also enjoy these articles


Hodi-Mandai Geram
Project Function: Preservation and revitalization of the Intangible heritage and socio-spatial identity of the Hodi by Housing, Cultural Memory Center, Sacred Grove, landscape, local tourism economy


Olio Towers: A Mid-Rise for Performers That Fuses Housing, Rehearsal, and Stage
Located blocks from Houston's Theater District, this modular tower stacks living units around a central performance atrium.

Oasis: Modular Green Housing Carved into Dhaka's Urban Fabric
A shortlisted Plugin Housing entry reclaims unauthorized settlements in Dhaka with stepped concrete volumes, green roofs, and ventilation-driven design.

Black Hole: A Floating Megastructure for the Post-Physical Era
Emiliano Mazzarotto envisions a spherical, self-scaling arena where e-sports, digital hotels, and holographic stadiums replace traditional public space.

Explore Community Development Competitions
Discover active competitions in this discipline

Challenge to design locus for the upliftment of human rights

Challenge to reimagine the Iron Throne

Photograph architecture without architects

Illustrate the lost glory of Angkor Wat - Render Challenge
Comments (0)
Please login or sign up to add comments
No comments yet. Be the first to comment!