
Plano Compartido Stacks Work, Exchange, and Leisure into a 6x6-Meter Tower in Córdoba
A 90-square-meter office building on a narrow lot in Córdoba, Argentina, opens its ground floor to the neighborhood through a folding metal curtain.


Most architecture offices work out of spaces they had no hand in designing. Plano Compartido, led by Maria Paula Albrieu and Juan Ignacio Barrionuevo, decided to build their own. The result is a 90-square-meter tower squeezed between party walls in Urca, a 1980s residential neighborhood in Córdoba, Argentina. The footprint is exactly six meters by six meters, the height exactly nine. Within that disciplined volume, the architects stacked three distinct programs: a meeting room that doubles as a neighborhood gathering space, a production floor for daily studio work, and a rooftop terrace for socializing. The building's name, 6x6x9, is its spec sheet and its manifesto.
What makes the project genuinely interesting is not its compactness but its porosity. A folding curtain of sheet metal along the ground floor can swing open to merge the office's brick patio with the sidewalk. The brick paving is continuous from street to courtyard, so when the curtain lifts, the boundary between public and private dissolves. The upper floors are the opposite: introverted plywood-lined rooms oriented north for light but sealed on the east and south with only subtle perforations. The building oscillates between extroversion and concentration, and the section is the mechanism that makes that oscillation work.
A Metal Curtain on the Street
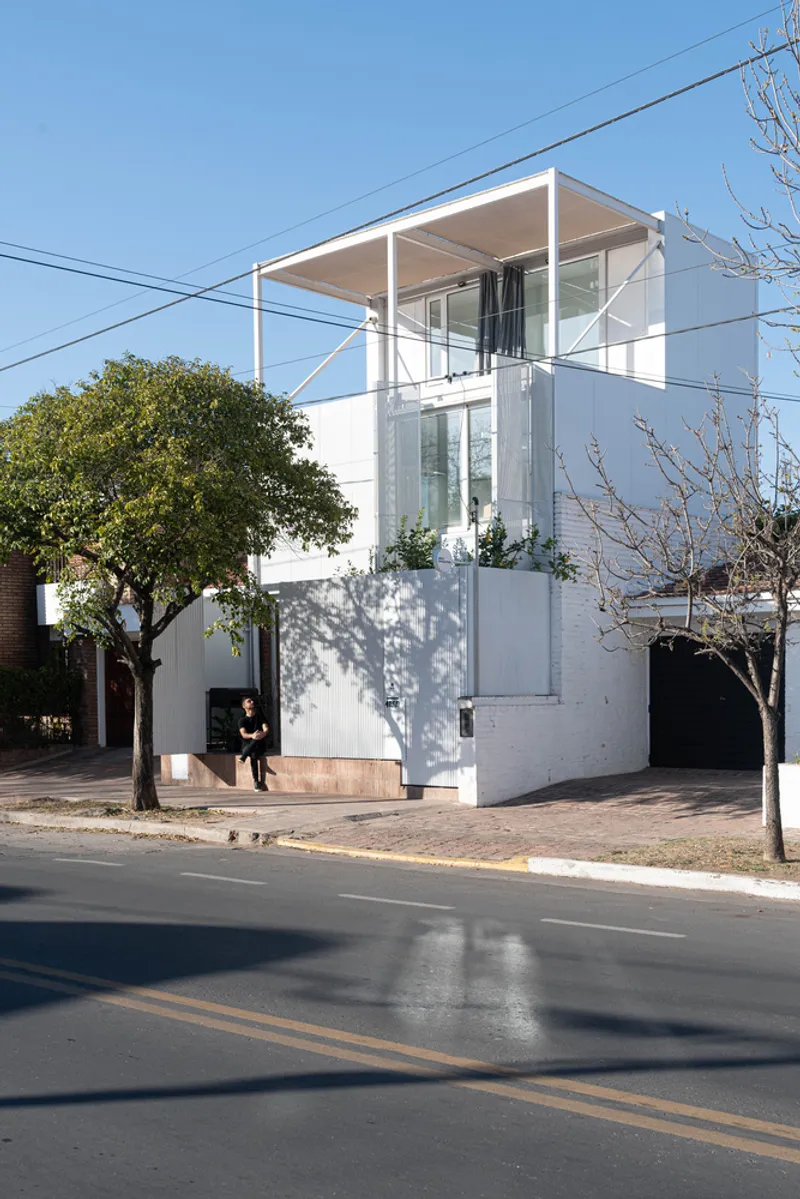
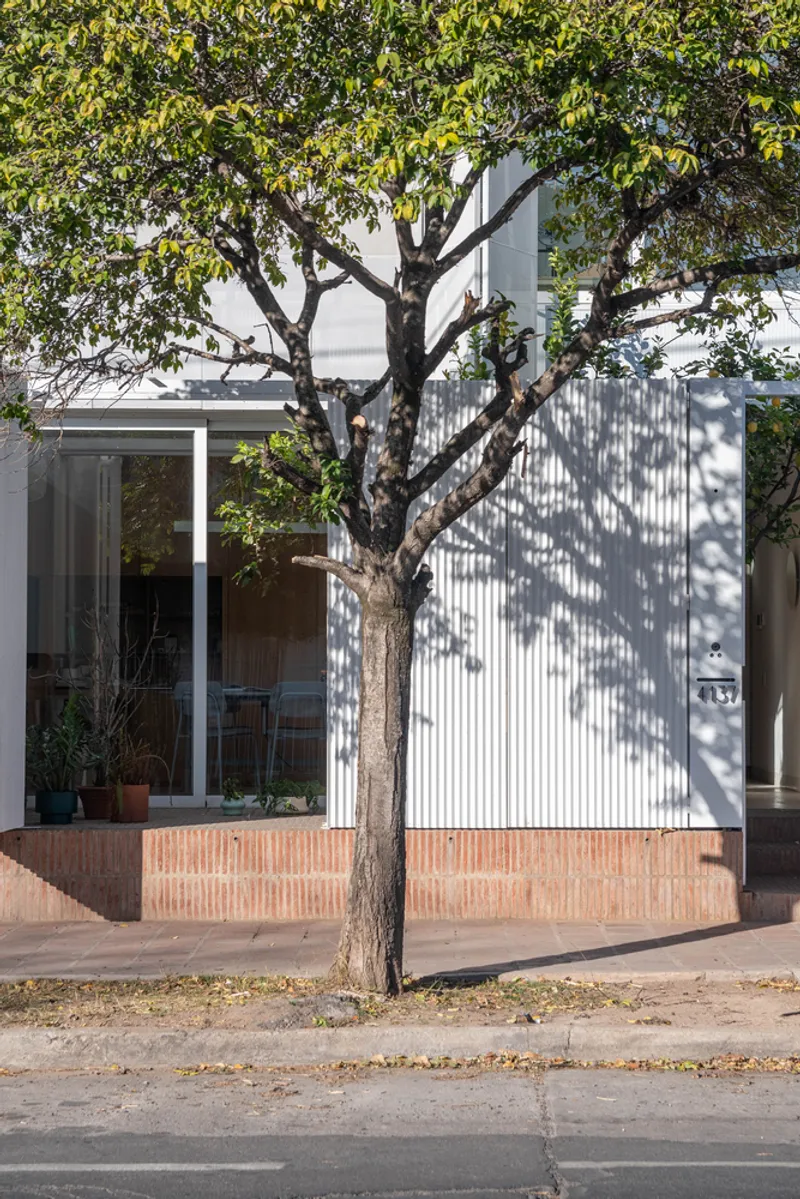
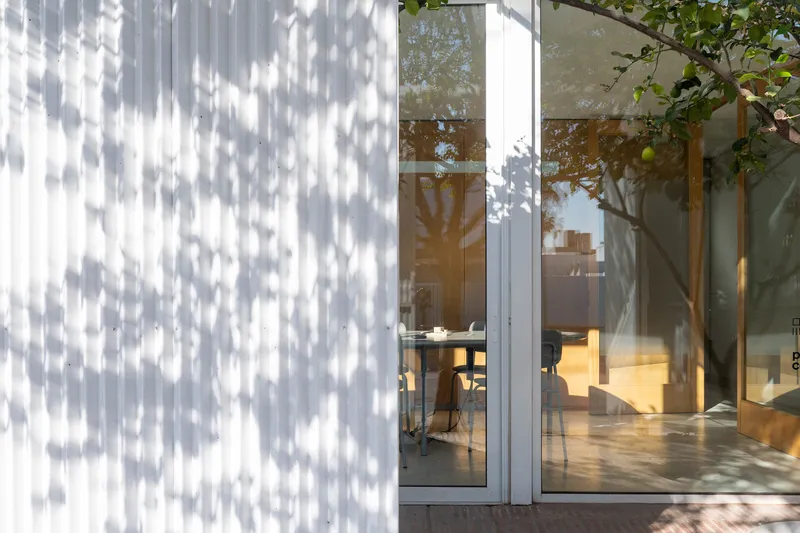
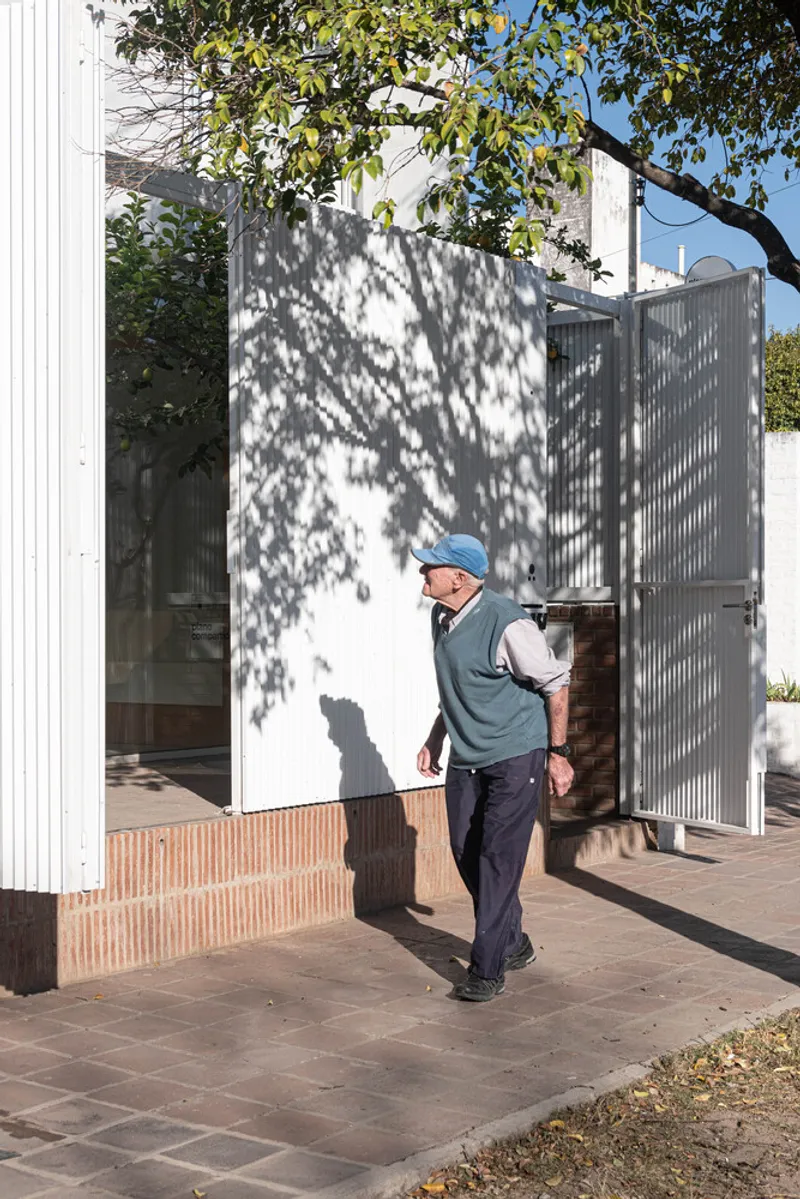
From the sidewalk, the building reads as two materials: self-supporting aluminum panels forming the upper enclosure and corrugated sheet metal wrapping the ground floor. The aluminum is smooth, white, almost institutional. The corrugated metal below is more tactile, and its perforated panels throw dappled shadows that shift through the day. A mature tree in front softens the entire composition. The contrast between the quiet upper box and the animated base telegraphs the building's split personality: production above, exchange below.
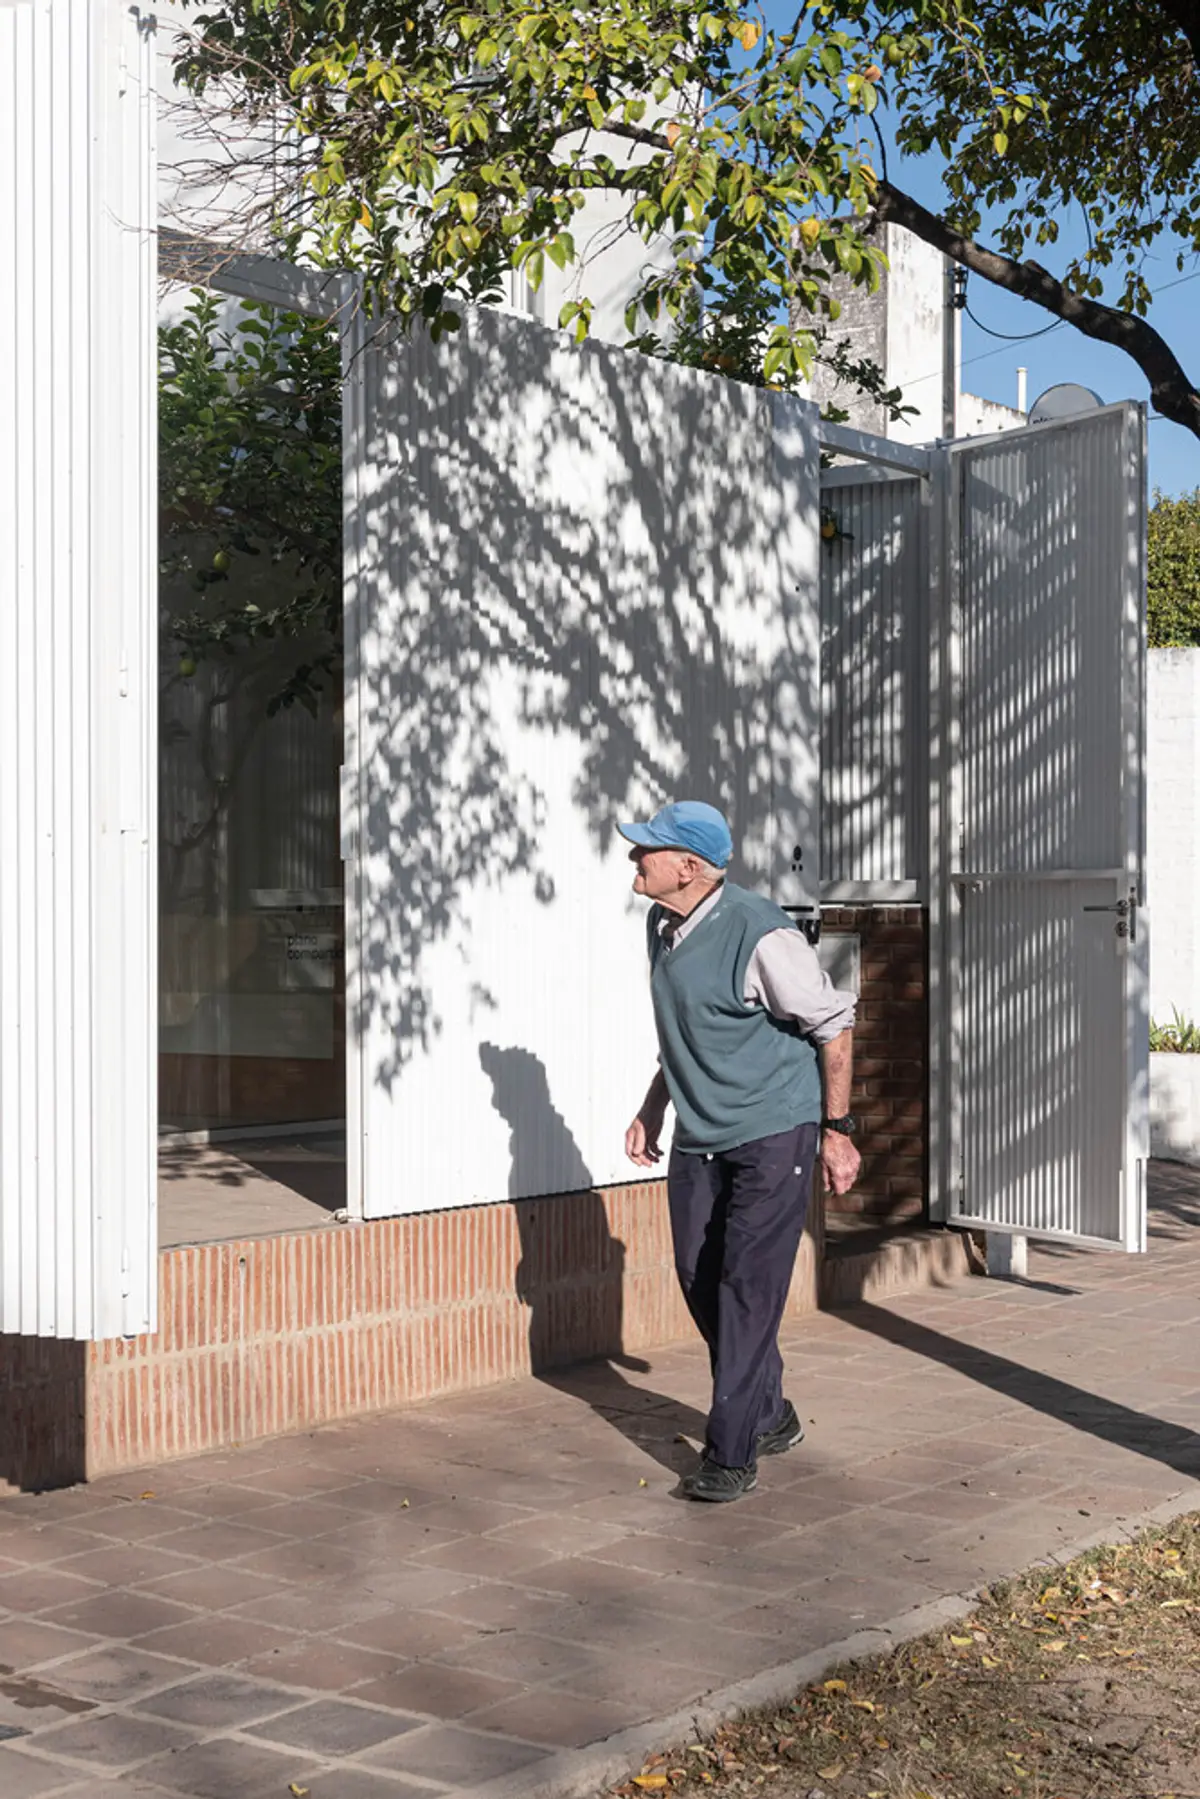
The folding metal edge at ground level is the building's most legible architectural gesture. When closed, it reads as a simple corrugated wall with a brick base. When open, it reveals a small patio that becomes an extension of the street. Brick paving runs uninterrupted from the public sidewalk into this courtyard, eliminating the threshold that typically separates an office from its context. The detail is straightforward, but its social consequence is significant: Plano Compartido can host lectures, exhibitions, or informal gatherings without moving a single piece of furniture.
The Courtyard as Social Infrastructure
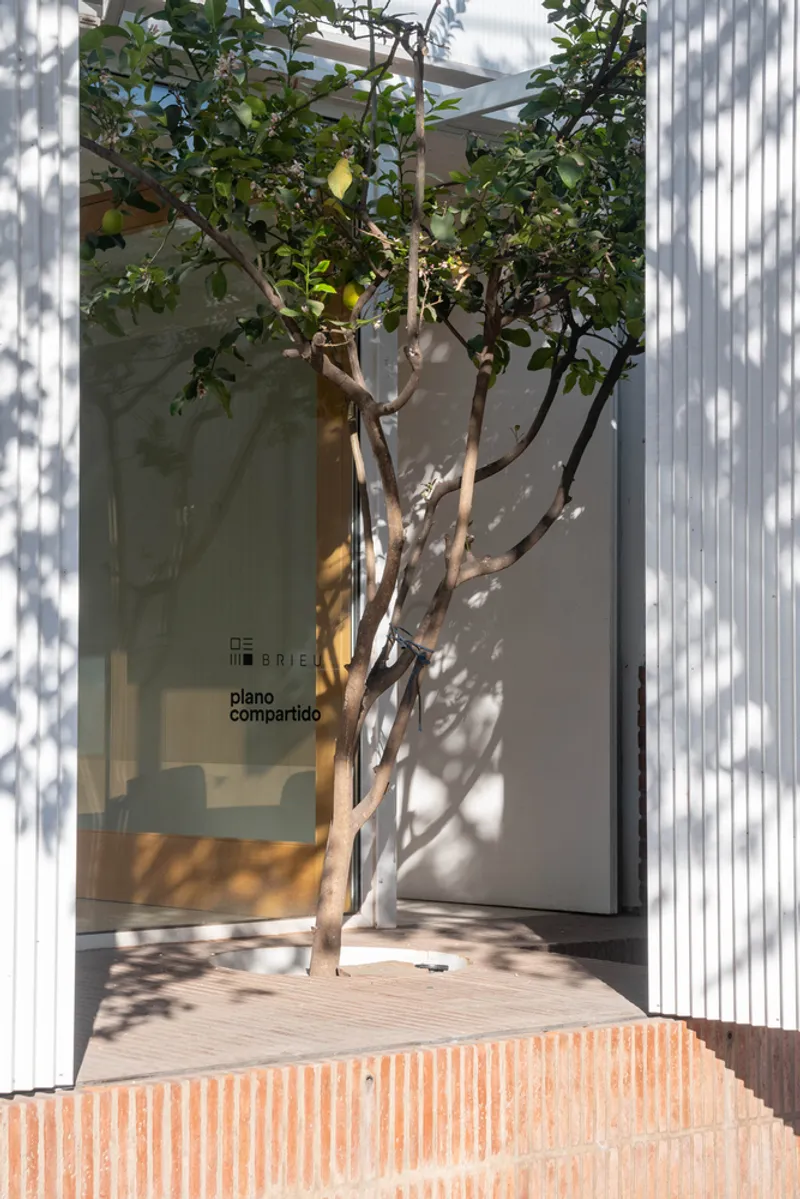
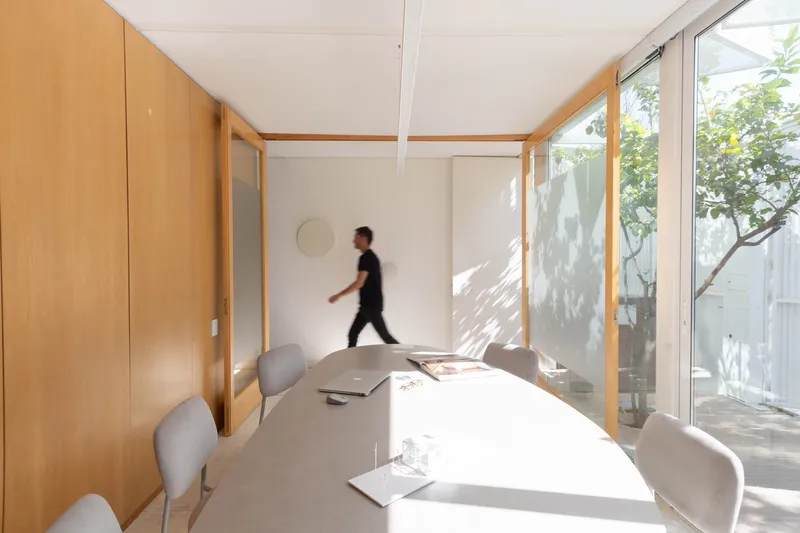
Step past the metal curtain and you enter a courtyard framed by white walls, a slender fruit tree, and the glazed doors of the ground-floor meeting room. The architects describe this level as a place for "cultural exchange with the neighborhood," and the spatial evidence backs up the claim. The room itself is minimal: white walls, sliding timber-framed partitions, and sunlight filtered through the tree canopy overhead. It can function as a conference room on Monday and a gallery on Saturday.
The fruit tree planted in a brick planter against the glass entry wall is a small but telling decision. It introduces biological time into a building otherwise defined by industrial materials. As it grows, the tree will progressively shade the courtyard and change the quality of light inside the meeting room. The architects are betting on a long timeline, which says something about their commitment to this neighborhood.
Working Inside the Plywood Box
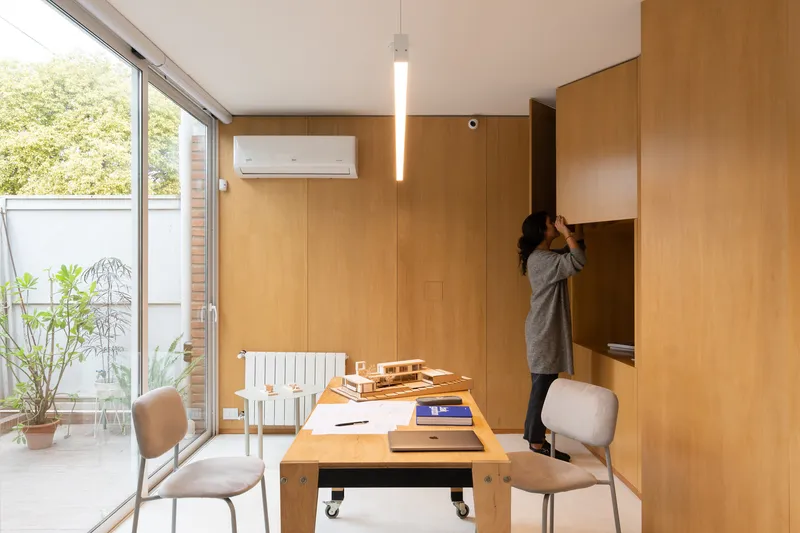
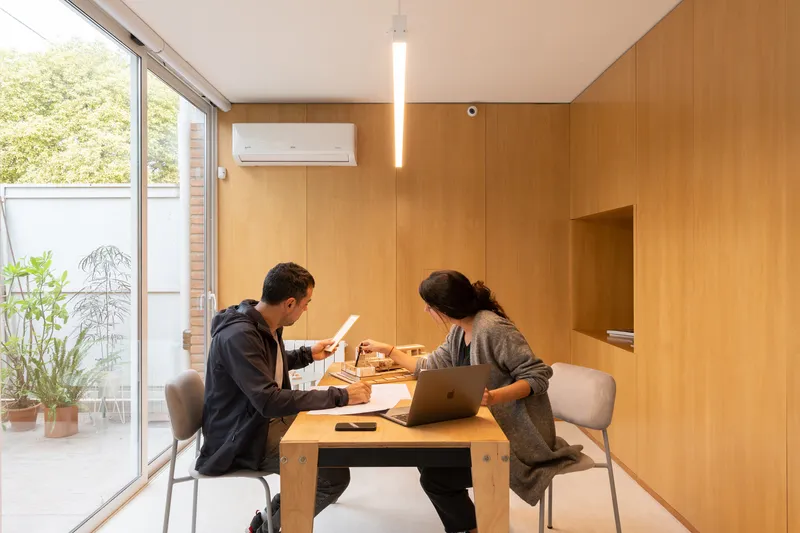
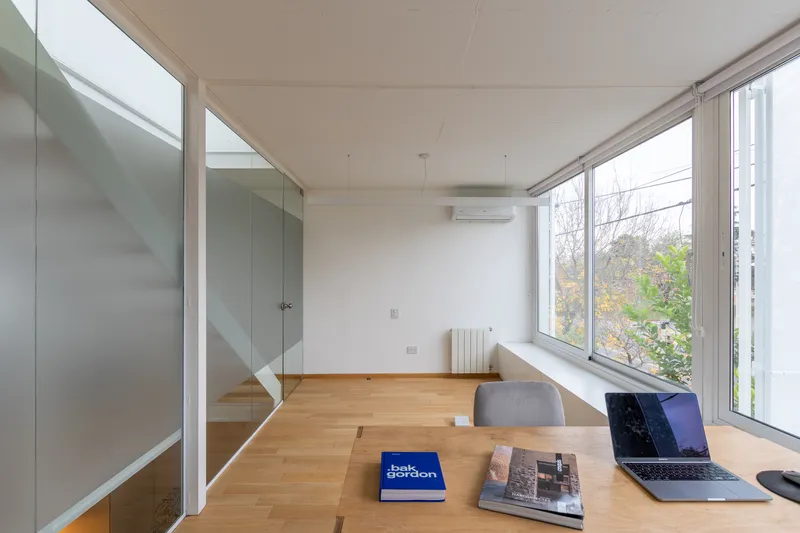
The intermediate floor is where the architecture practice actually happens, and its character is deliberately different from the open, public ground level. Plywood panels line the walls and define the furniture. A mobile table allows the workspace to reconfigure for different tasks. Clerestory glazing delivers even light without the visual distraction of full-height windows. The mood is monastic: warm wood, controlled daylight, minimal color.
Corner windows on this floor frame views of garden foliage and the open timber staircase that connects all three levels. The architects clearly wanted a space that feels contained without feeling closed. The planted terrace visible from the work table acts as borrowed landscape, a visual pressure valve that relieves the compression of a six-by-six room. At 36 square meters per floor, every sightline matters, and the careful placement of glazing proves the architects understood this constraint.
Structure and Skin
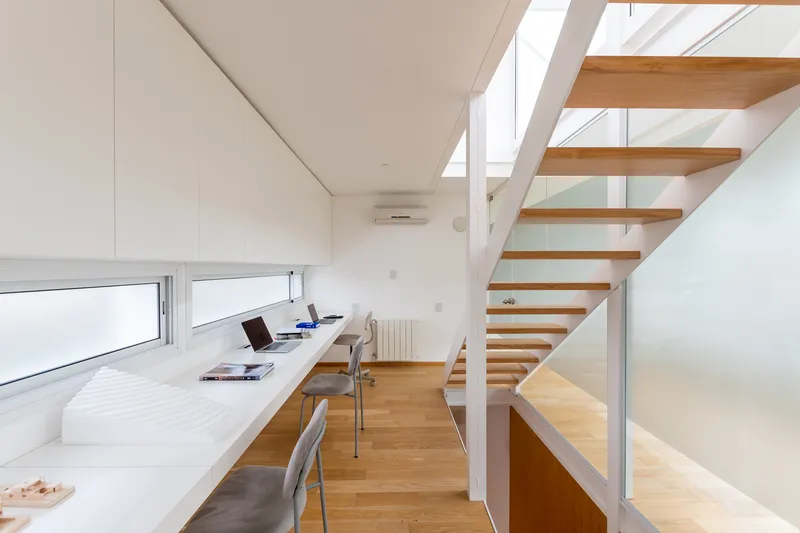
The structural logic is legible throughout the building. Heavy steel profiles form the skeleton, with solid concrete slabs at the first floor providing acoustic and thermal mass where it matters most. The open-tread timber staircase ascending beside a white worktop reveals the building's layered construction: steel frame, concrete platform, timber infill. These are honest materials, each doing a specific job without pretending to be something else.
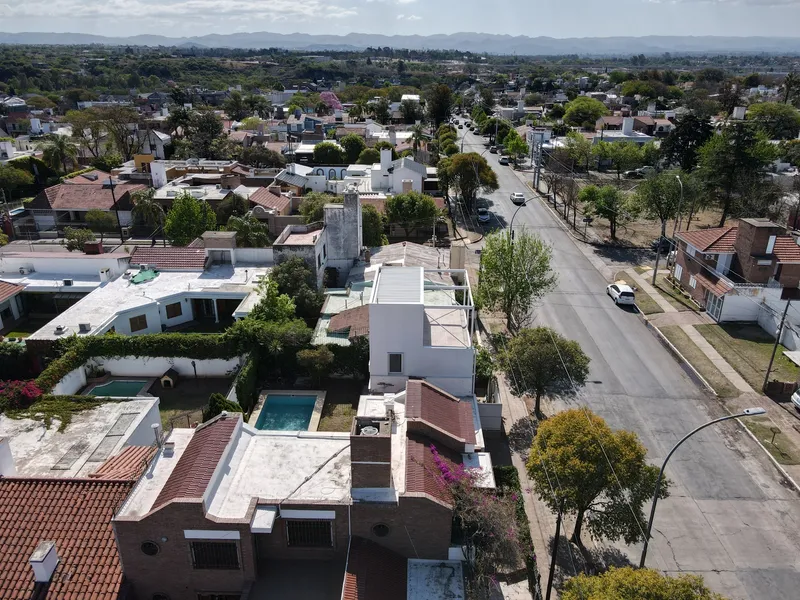
The exterior aluminum panels with EPS cores handle insulation and enclosure simultaneously. They are self-supporting, which keeps the steel frame lean and reduces the number of connection points. For a nine-meter tower on a tight lot, this kind of structural economy is not a style choice but a budget necessity. The aerial view confirms the building's precision: a white box slotted cleanly between existing rooflines, exactly the size of the lot and not a millimeter more.
Plans and Drawings
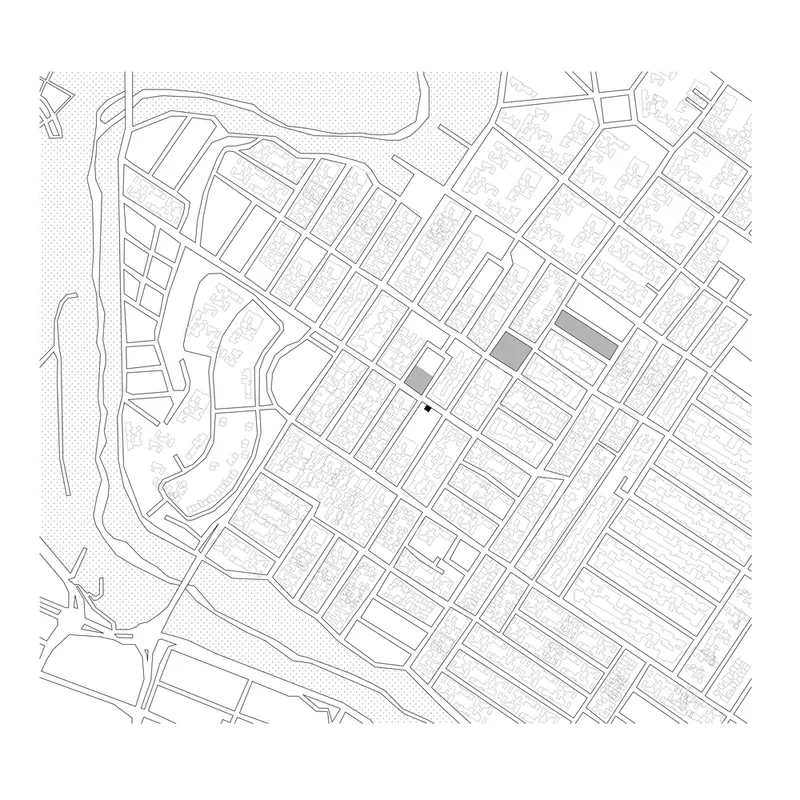
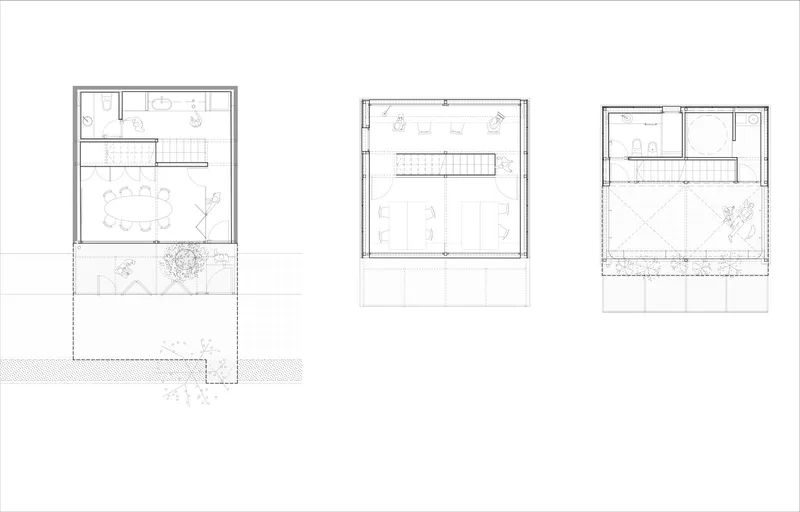
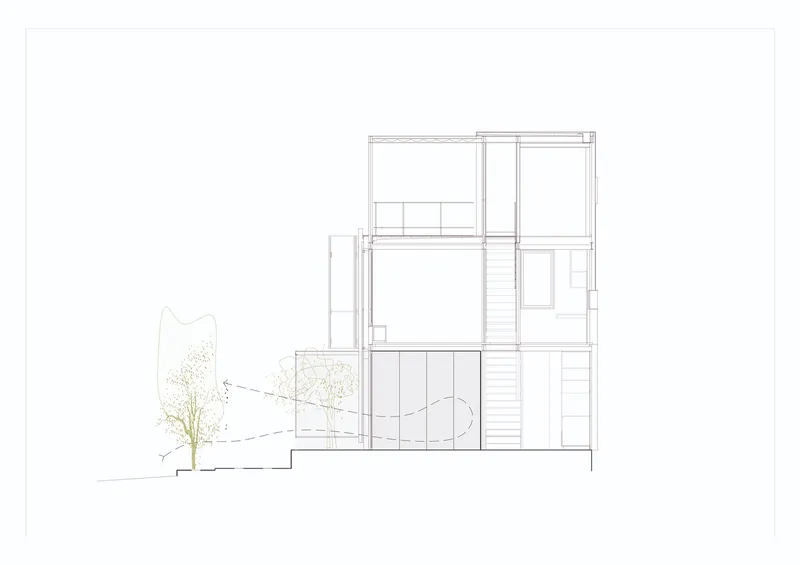
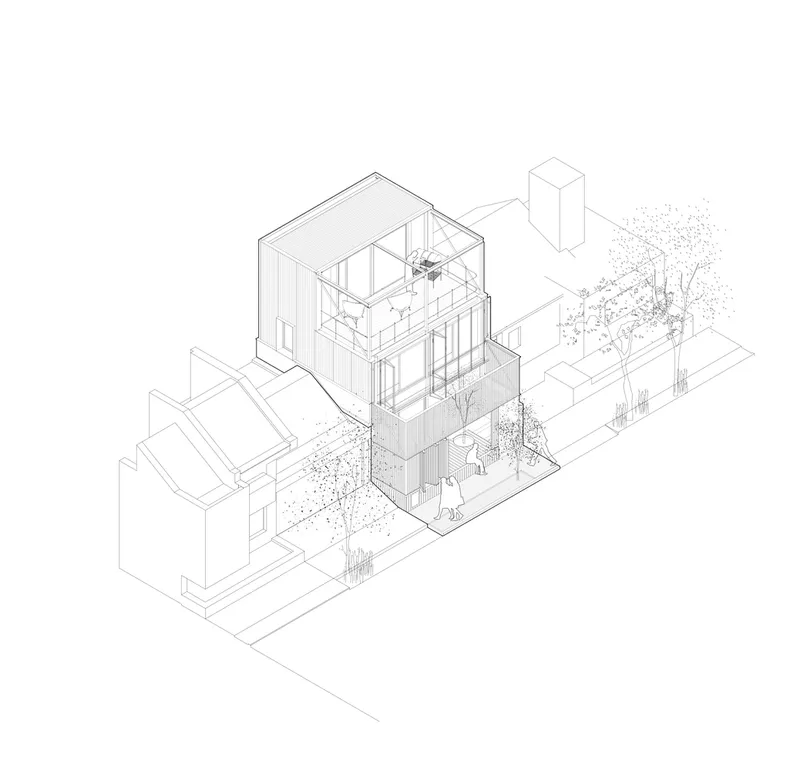
The site plan situates the building within the gridded blocks of Urca, near a waterfront edge, and clarifies how small the lot actually is relative to its neighbors. The three floor plans show the stacking strategy clearly: kitchen and meeting room at grade, workspace on the intermediate level, and an open terrace above. The section drawing is the most revealing, cutting through all three levels and showing the courtyard tree in relation to the interior stairs. Vertical circulation is pushed to one side, freeing the remaining floor area for uninterrupted use. The axonometric adds context, illustrating how the courtyard gardens of adjacent lots create a collective green network at the center of the block.
Why This Project Matters
The 6x6x9 Office is a proof of concept for the idea that a small professional building can operate as neighborhood infrastructure. Most offices, even those designed by architects for architects, treat the street as a problem to be buffered. Plano Compartido treats it as a resource. The folding metal curtain, the continuous brick paving, and the public meeting room at grade transform a private workspace into a semi-public amenity. In a residential district built in the 1980s, where the architectural fabric is aging and lot sizes discourage new investment, this kind of strategic insertion matters.
The project also demonstrates that extreme spatial economy does not require spatial sacrifice. At 90 square meters spread across three levels, the building provides work, leisure, and gathering space for a small team without ever feeling cramped. The section does the heavy lifting: each floor has a single purpose, a specific material character, and a calibrated relationship to daylight and view. Plano Compartido has built what amounts to a vertical manifesto for their practice, and the clarity of the argument is hard to dispute.
6x6x9 Office by Plano Compartido (Maria Paula Albrieu, Juan Ignacio Barrionuevo). Urca, Córdoba, Argentina. 90 m². Design 2021, construction 2022–2023. Photography by Juan Cruz Paredes.
About the Studio
Share Your Own Work on uni.xyz
If projects like this are the kind of work you want to make, uni.xyz is a place to publish your own, find collaborators, and enter design competitions.


Popular Articles
Popular articles from the community


Manzana Morphosis: Stretching Barcelona's Grid into a Living Landscape for 2050
A radical reworking of the Eixample manzana turns density into a tool for generous public space, vertical ecology, and environmental performance.

Opera on the Sea: Driftwood Logic Shapes a Timber Opera House on Estonia's Coast
Trevor Orgill's opera house translates the entangled drift of floating timber into a civic building where wood, water, and music converge.

Aquadapt: An Underwater Habitat That Rewrites Its Rooms by the Hour
Curved modules ring the seabed while one shell shifts from breakfast room to cinema, farm and football pitch as residents' needs change.


graciastudio Turns a Viewless Tijuana Lot Inward Around a Courtyard of Concrete, Timber and Trees
In Tijuana, Jorge Gracia's GA2 House stacks a timber-clad private floor over exposed concrete and replaces a missing view with a planted interior patio.

Similar Reads
You might also enjoy these articles


Hodi-Mandai Geram
Project Function: Preservation and revitalization of the Intangible heritage and socio-spatial identity of the Hodi by Housing, Cultural Memory Center, Sacred Grove, landscape, local tourism economy


Olio Towers: A Mid-Rise for Performers That Fuses Housing, Rehearsal, and Stage
Located blocks from Houston's Theater District, this modular tower stacks living units around a central performance atrium.

Oasis: Modular Green Housing Carved into Dhaka's Urban Fabric
A shortlisted Plugin Housing entry reclaims unauthorized settlements in Dhaka with stepped concrete volumes, green roofs, and ventilation-driven design.

Black Hole: A Floating Megastructure for the Post-Physical Era
Emiliano Mazzarotto envisions a spherical, self-scaling arena where e-sports, digital hotels, and holographic stadiums replace traditional public space.

Explore Space Planning Competitions
Discover active competitions in this discipline

Challenge to reimagine the Iron Throne

Photograph architecture without architects

Illustrate the lost glory of Angkor Wat - Render Challenge

Design challenge to reuse E-waste
Comments (0)
Please login or sign up to add comments
No comments yet. Be the first to comment!