

PL.Architekci Frames a Poznań Family Home in Concrete and Timber Against a Pine Forest
Three pavilions linked by glass corridors sit lightly among tall trees on a clearing in western Poland


When PL.Architekci divided this 499-square-meter family house into three discrete volumes, the move was less about formal invention than about preserving what was already there. On a forested plot outside Poznań, the existing pine trees became the organizing logic: three pavilions thread between mature trunks, each wrapped in a sturdy concrete frame that extends outward to form cantilevered roofs. The frames do more than shelter. They create a datum line that runs horizontally through the tree canopy, anchoring the house to the forest without overwhelming it.
The client brief called for minimal maintenance and materials that would age gracefully in a woodland setting. Concrete delivers both, but here it also establishes a visual rhythm. Each volume is capped with a planar roof, and the repetition of white concrete planes against vertical timber cladding produces a cadence that feels deliberate but not rigid. The architects paired concrete with wood, steel, and glass, materials chosen for durability and the capacity to weather in place. The result is a house that reads as both crisp and organic, a set of clearly defined objects that nonetheless sit comfortably in an environment defined by irregular growth and natural change.
Concrete Frames and Timber Screens
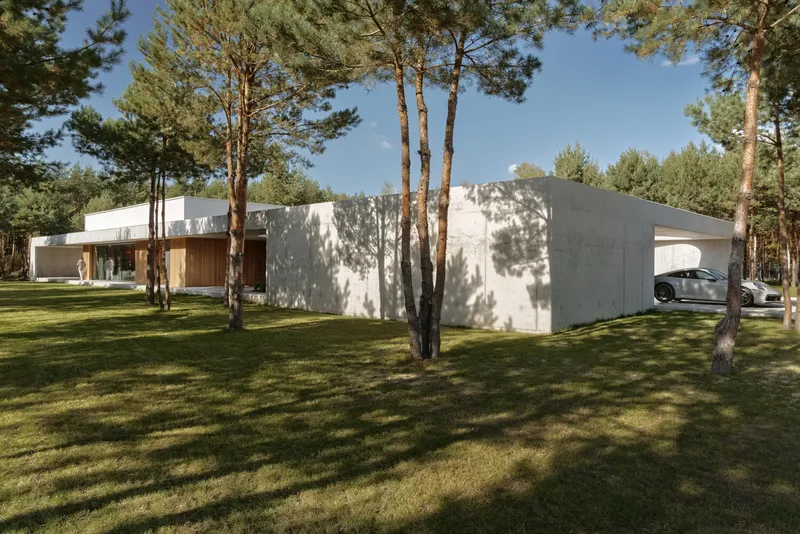
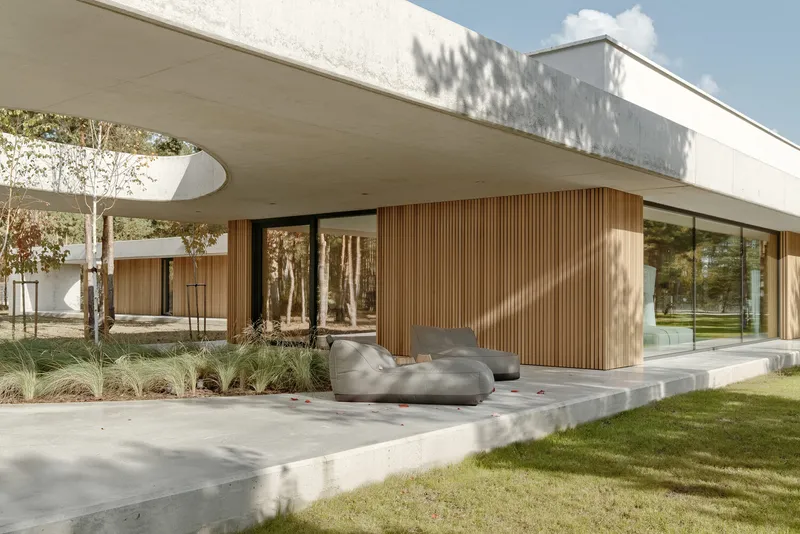
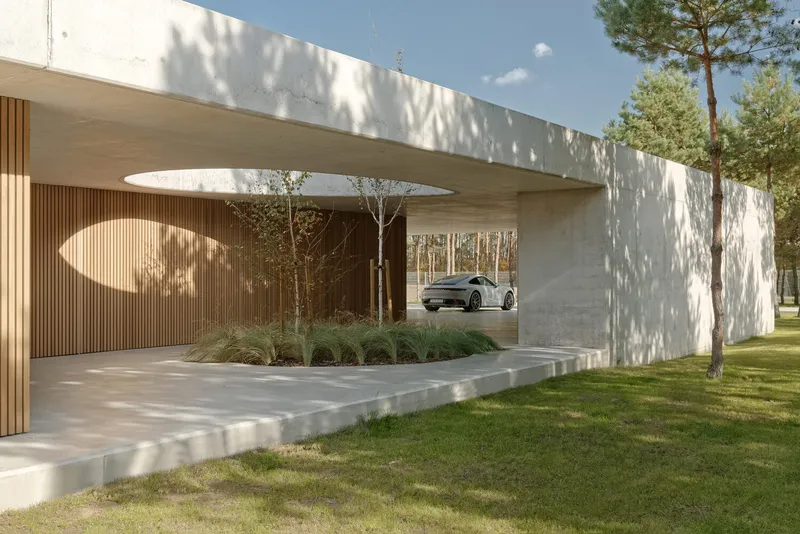
The white concrete frames read as the dominant structural gesture. They enclose each of the three zones: day, night, and garage. The frames are not merely decorative; they provide the functional roofing and establish a visual connection to the forest by hovering over planted beds and grassy clearings. Vertical timber cladding wraps the enclosed volumes, a material choice that softens the concrete's hardness and provides texture. From the exterior, the timber facades transform into what the architects describe as furniture cladding, a continuous wood surface that blurs the line between wall and built-in millwork.
The carport demonstrates this approach at its most restrained. A curved timber ceiling planes across the underside of a concrete canopy, and a planted courtyard bed sits beneath, casting shadows on the polished concrete floor. The effect is a layered threshold where architecture and landscape overlap. Circular shapes combine with the concrete structure to create a distinctive formal vocabulary, one that feels less like a single building and more like a series of connected pavilions, each responding to its immediate context.
Glass Corridors and Spatial Continuity
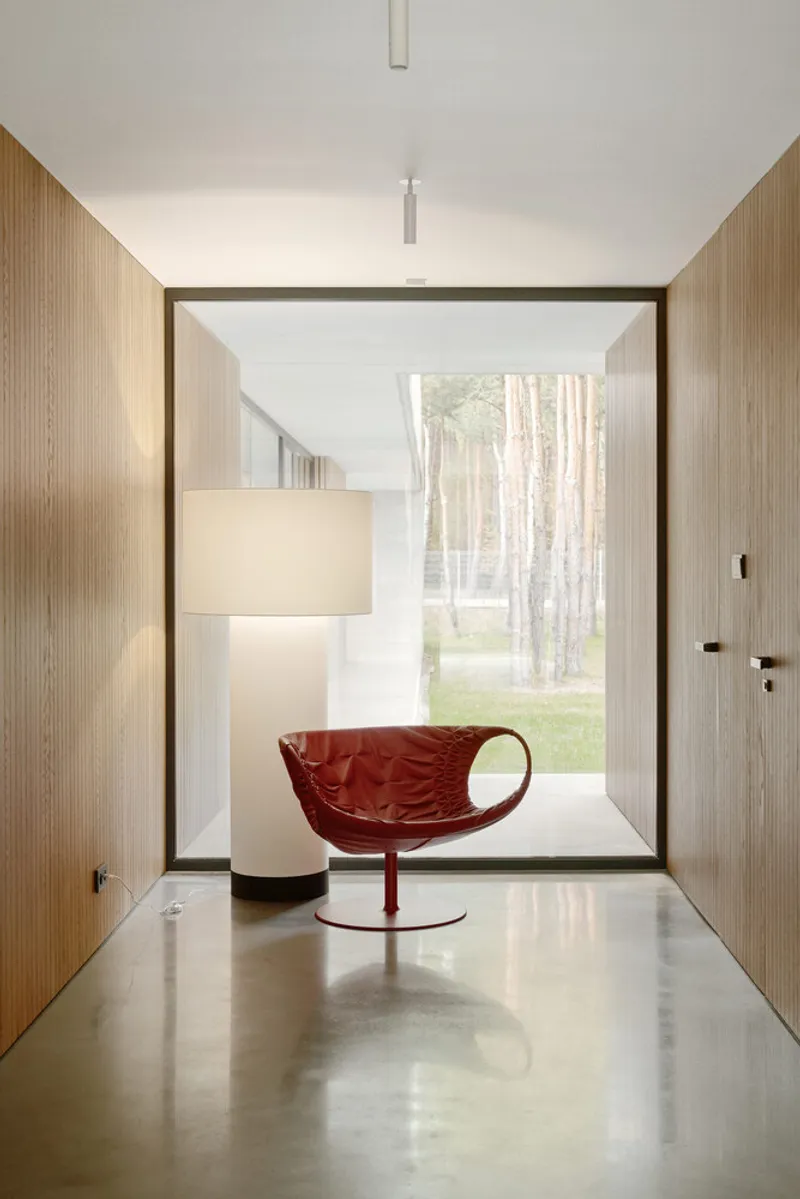
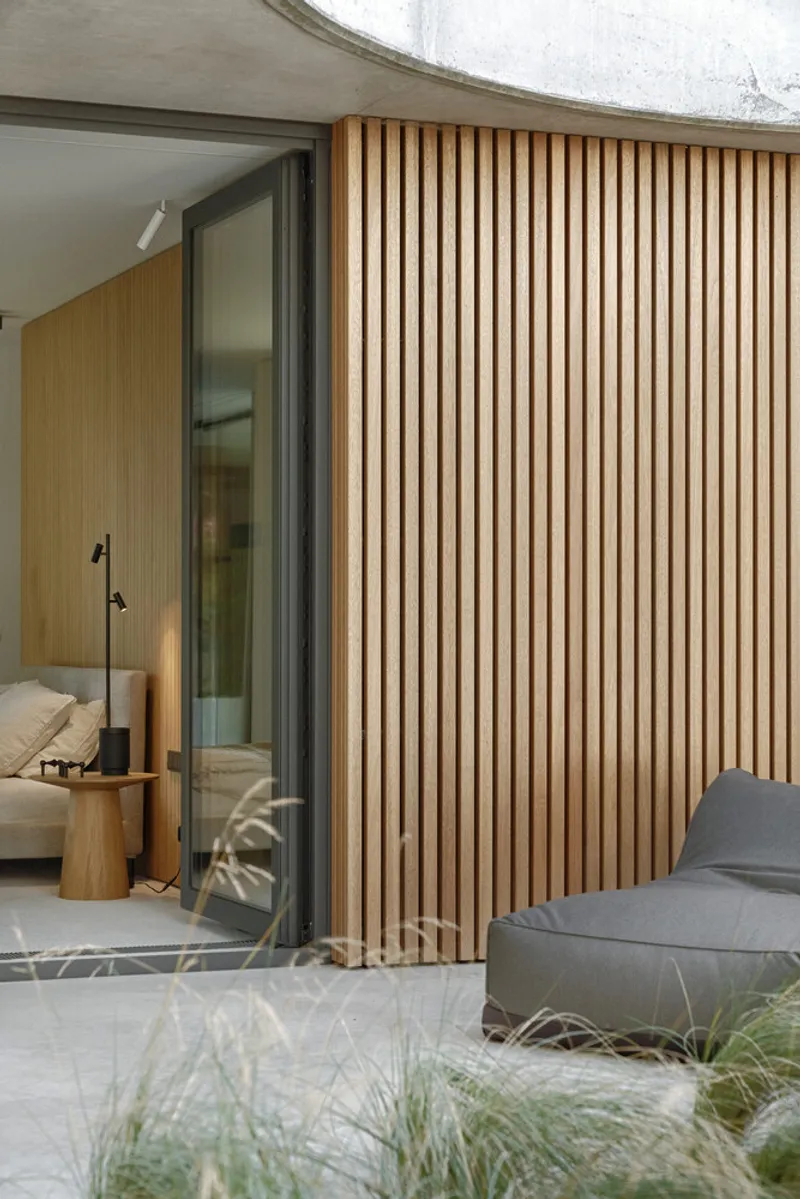
The three zones are linked by a spacious glass corridor, a transparent hinge that allows natural light to penetrate deep into the plan while maintaining sightlines to the forest. The corridor is more than circulation; it is a device for maintaining visual and spatial continuity across the house. Polished concrete floors run uninterrupted from interior to exterior, and floor-to-ceiling glazing frames the wooded landscape as a composed view. The timber-clad walls of the corridor create a warm enclosure, but the glass ensures that you are never far from the trees.
This strategy of separation and connection extends throughout the house. Each zone functions independently, but the glass corridor binds them into a coherent whole. The day zone opens to the forest through expansive glazing, the night zone offers privacy while still engaging the landscape, and the garage zone provides practical shelter. The glass is not merely transparent; it is a structural and spatial tool that manages privacy, light, and view simultaneously.
Interior Spaces and Material Consistency
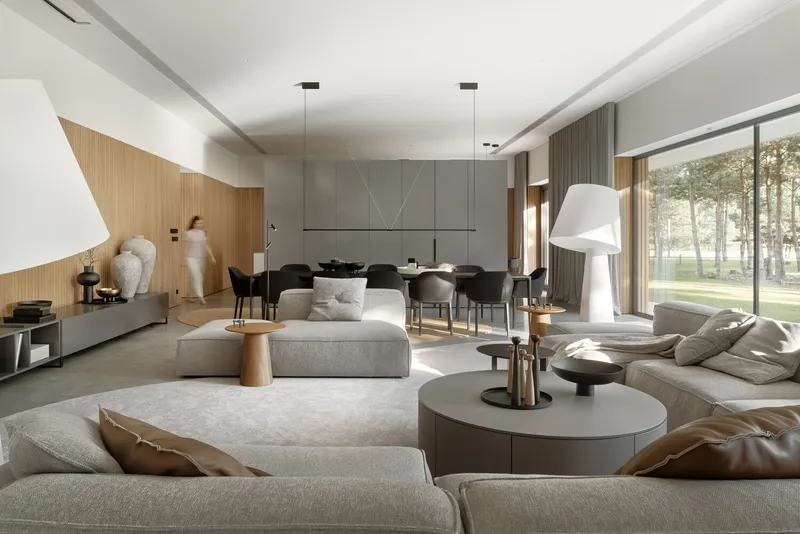
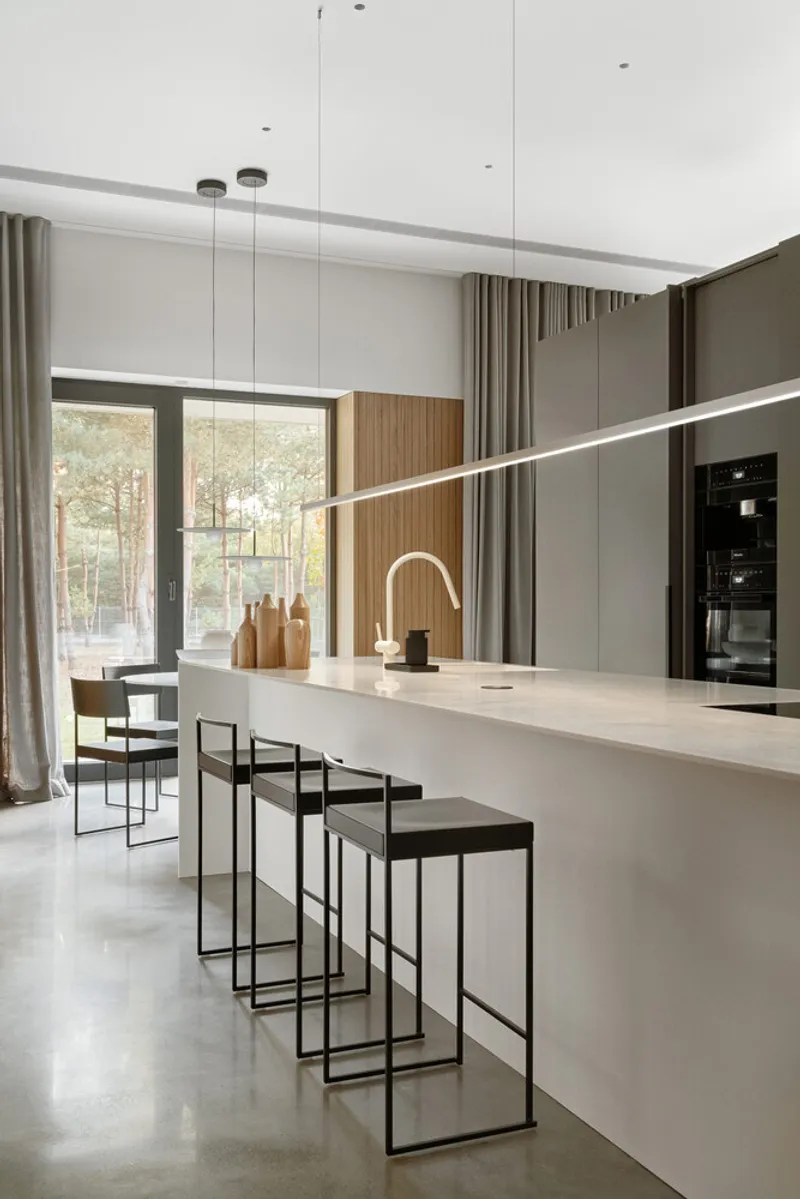
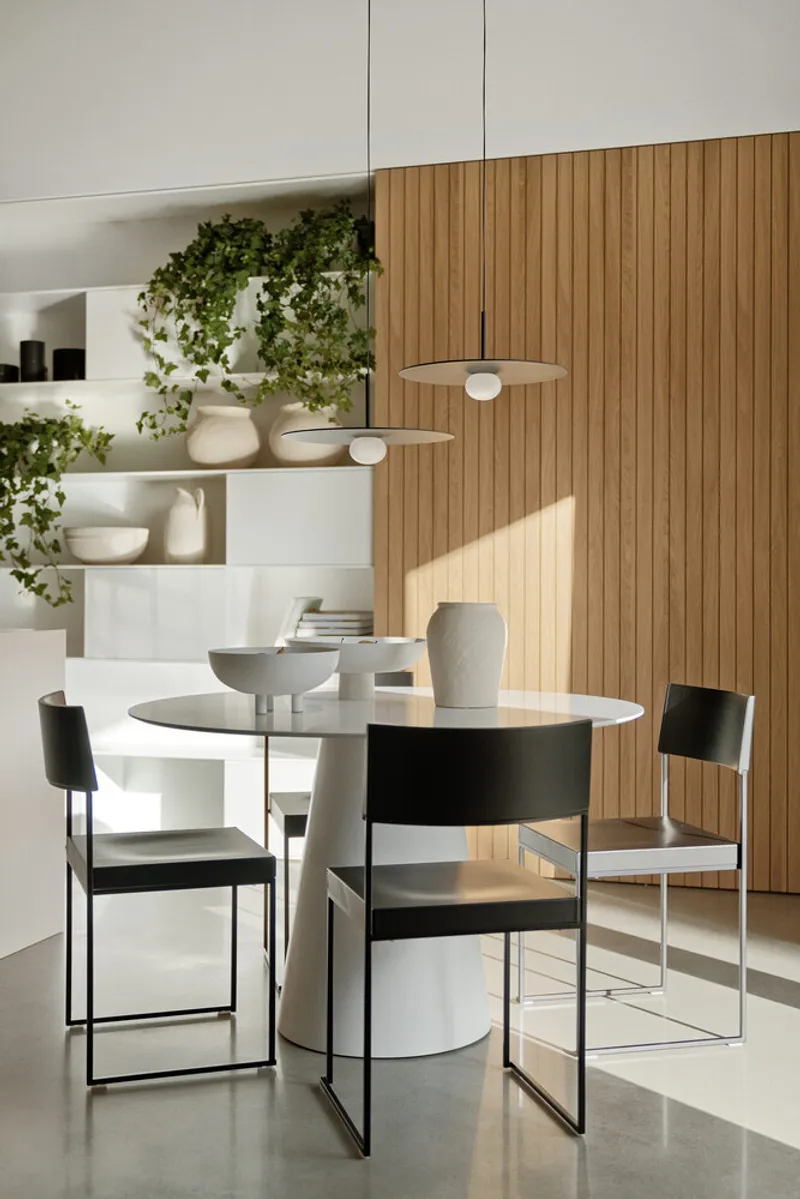
Inside, the material palette remains consistent: concrete, wood, and glass. The open living and dining space features floor-to-ceiling glazing that overlooks the wooded landscape, and the ceiling plane above is punctuated by a recessed slot that conceals lighting and mechanical systems. The white kitchen island anchors the space, paired with linear pendant lights and bar stools. The island itself is a solid volume that contrasts with the transparency of the surrounding glazing, grounding the room without blocking views.
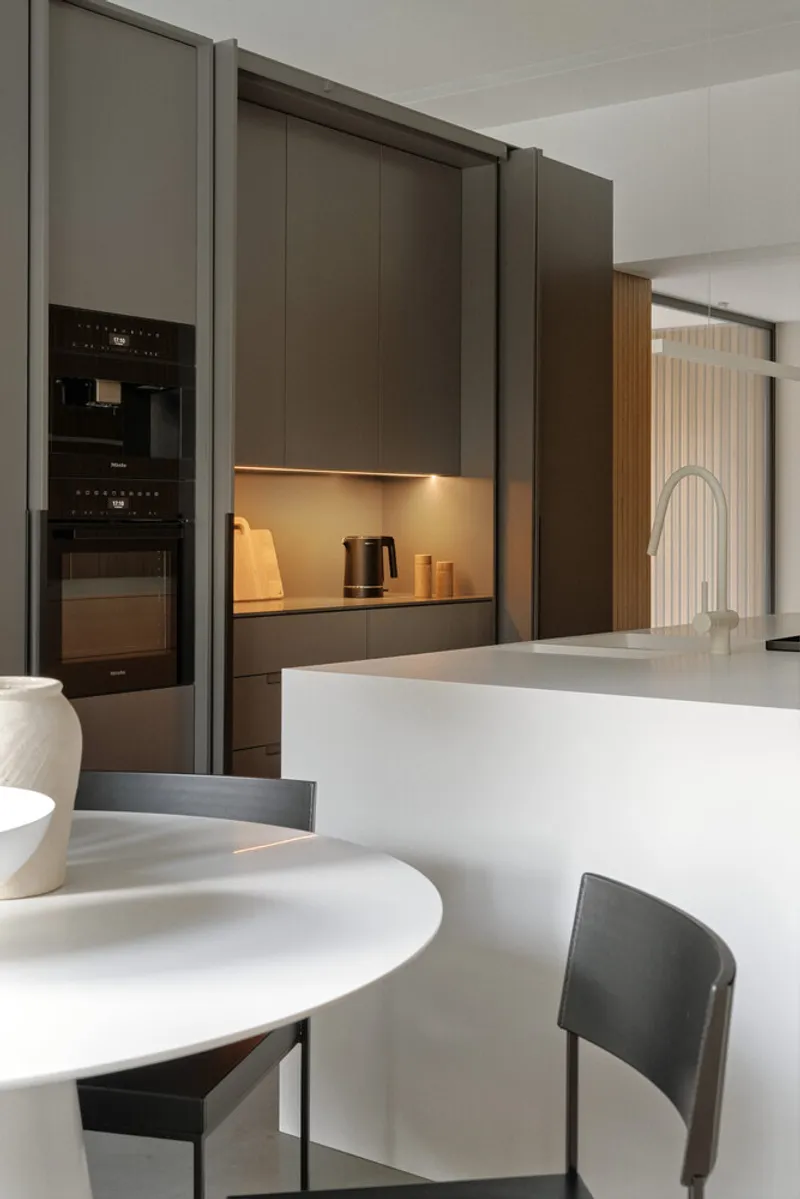
The kitchen millwork is dark and minimal, with integrated backlighting and a white marble island that extends into a dining table. Vertical timber walls and white shelving with potted greenery add warmth and texture. The design avoids unnecessary ornamentation; every surface and object is calibrated for function and clarity. The dining area is defined by a suspended pendant light and a vertical timber wall that provides both acoustic dampening and visual interest. The interiors feel restrained but not cold, a balance achieved through the careful deployment of natural materials and controlled detailing.
Integration with the Landscape
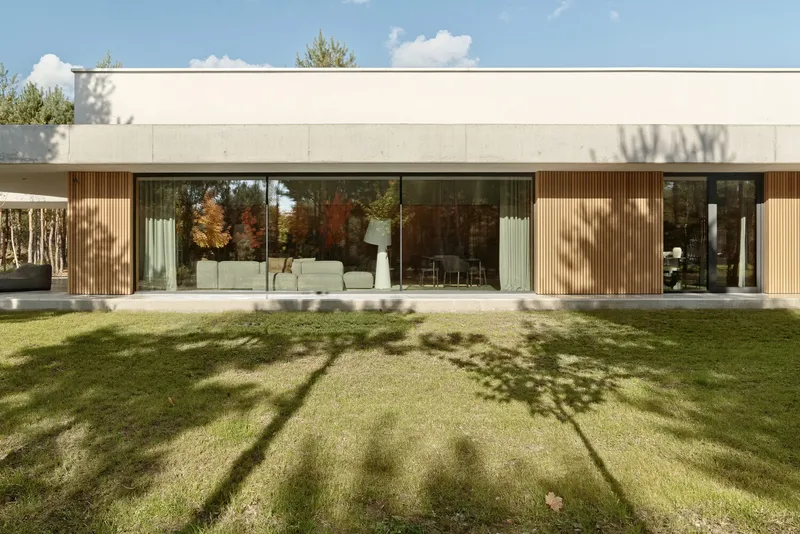
The house does not impose itself on the site; it occupies the clearing with a light touch. Plantings are incorporated within the architectural openings, a strategy that integrates the building into the landscape rather than setting it apart. Tree shadows fall across the lawn and onto the white concrete walls, animating the facades throughout the day. The vertical timber cladding weathers alongside the forest, absorbing moisture and changing color over time. This is architecture that accepts aging as part of its identity, a deliberate choice that aligns with the client's desire for minimal maintenance and graceful transformation.
The extended concrete roofs reach into the forest, creating covered terraces and outdoor rooms that mediate between interior and exterior. These spaces are neither fully enclosed nor fully open; they are thresholds that allow the inhabitants to move fluidly between the controlled environment of the house and the uncontrolled environment of the woods. The design preserves the existing trees on the site, a constraint that shaped the footprint and orientation of the three pavilions. The forest is not backdrop; it is co-author.
Why This Project Matters
The Concrete House demonstrates that durability and environmental sensitivity are not opposing values. By choosing materials that weather in place and structuring the plan around existing trees, PL.Architekci produced a house that will evolve with its site rather than resist it. The concrete frames are bold but not overbearing; they establish order without imposing rigidity. The tripartite organization allows the house to function as three independent zones while maintaining spatial and visual coherence through the glass corridors. This is architecture that respects both the client's need for privacy and the site's claim to continuity.
What makes this project valuable is not novelty but calibration. The materials are common, the forms are clear, and the strategy is straightforward. The quality emerges from the precision with which these elements are combined. The house does not announce itself; it settles into its context. In a residential landscape increasingly dominated by singular objects and formal gestures, the Concrete House offers an alternative: a dwelling that acknowledges its surroundings, accepts change, and provides shelter without spectacle. That is a position worth taking seriously.
Concrete House, PL.Architekci, Poznań, Poland, 499 m², 2022. Head Architects: Bartek Bajon, Katarzyna Cynka-Bajon. Architects: Joanna Sypniewska, Agnieszka Jurenko. Structural Engineer: Mikołaj Kujath. Photography by Tom Kurek.
About the Studio
Share Your Own Work on uni.xyz
If projects like this are the kind of work you want to make, uni.xyz is a place to publish your own, find collaborators, and enter design competitions.


Popular Articles
Popular articles from the community


The Amber Palace Opera: A Geological Fiction Surfaces on Tallinn's Baltic Waterfront
Pierre Brillard reimagines a Baltic legend as a public landscape, opera house, and waterfront promenade rooted in Tallinn's coastal identity.

Tsunami Convergenics: Turning Catastrophic Ocean Forces into Underwater Housing Infrastructure
A speculative underwater settlement off the coast of Onagawa, Japan, treats tsunamis and typhoons as energy sources rather than threats.

Faces of the Soviet Avant-Garde: Turning Moscow's Street Names into an Open-Air Museum
A network of sculptural installations across a Moscow residential district transforms forgotten architect names into spatial encounters with cultural memor

Temporary Home for Dogs: A Reversed Zoo Rethinks Animal Shelter Architecture
In Bucharest, a sinuous corridor and freed landscape flip the logic of containment, designing a shelter that works to make itself unnecessary.

Similar Reads
You might also enjoy these articles


Hodi-Mandai Geram
Project Function: Preservation and revitalization of the Intangible heritage and socio-spatial identity of the Hodi by Housing, Cultural Memory Center, Sacred Grove, landscape, local tourism economy


Olio Towers: A Mid-Rise for Performers That Fuses Housing, Rehearsal, and Stage
Located blocks from Houston's Theater District, this modular tower stacks living units around a central performance atrium.

Oasis: Modular Green Housing Carved into Dhaka's Urban Fabric
A shortlisted Plugin Housing entry reclaims unauthorized settlements in Dhaka with stepped concrete volumes, green roofs, and ventilation-driven design.

Black Hole: A Floating Megastructure for the Post-Physical Era
Emiliano Mazzarotto envisions a spherical, self-scaling arena where e-sports, digital hotels, and holographic stadiums replace traditional public space.

Explore Eco-concrete Competitions
Discover active competitions in this discipline

Challenge to reimagine the Iron Throne

Photograph architecture without architects

Illustrate the lost glory of Angkor Wat - Render Challenge

Design challenge to reuse E-waste
Comments (0)
Please login or sign up to add comments
No comments yet. Be the first to comment!