

Concreto House: A Sculptural Response to Brazilian Topography
Sculptural Brazilian hillside residence featuring exposed concrete construction, prestressed cantilevers, two-level organization, native landscaping, and seamless indoor-outdoor living integration.


Architecture Shaped by Landscape
In the verdant hills of Aldeia do Vale Condominium, Goiânia, Brazil, a striking residence emerges as a testament to architecture's capacity to respond sensitively to challenging terrain. Concreto House, completed in 2024 by Dayala e Rafael arquitetos associados, demonstrates how contemporary design can adapt to steep topography while creating spaces of extraordinary beauty and functionality.
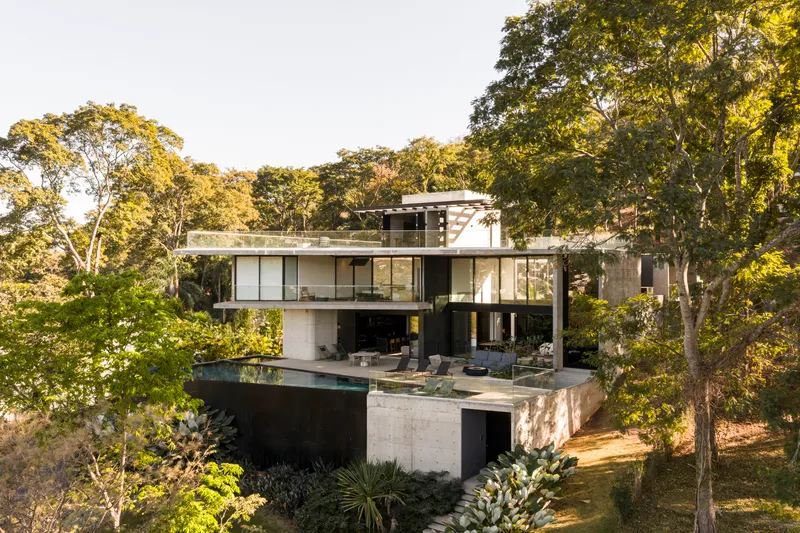
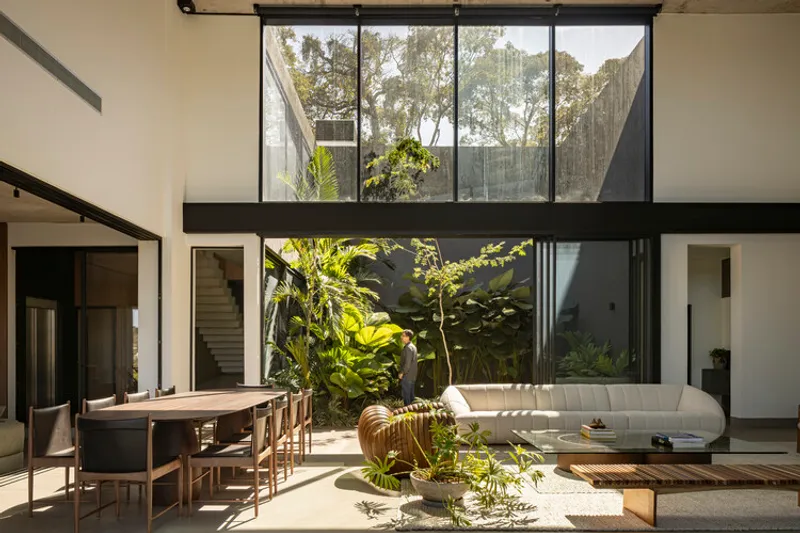
Spanning 930 square meters, this residence represents more than architectural ambition—it embodies a philosophical approach to building that prioritizes harmony with natural conditions over domination of them. Lead architects Renata Dayala and Valva Rafael crafted a project where structure, material, and landscape engage in continuous dialogue, resulting in a home that feels both monumentally present and naturally integrated into its setting.
The Challenge of Steep Terrain
The site presented significant challenges that would have prompted many architects to pursue extensive earthwork and land manipulation. Set on sharply sloped terrain within the Aldeia do Vale Condominium, the lot demanded careful consideration of how to position a substantial residence without resorting to dramatic cuts and fills that would scar the natural topography.
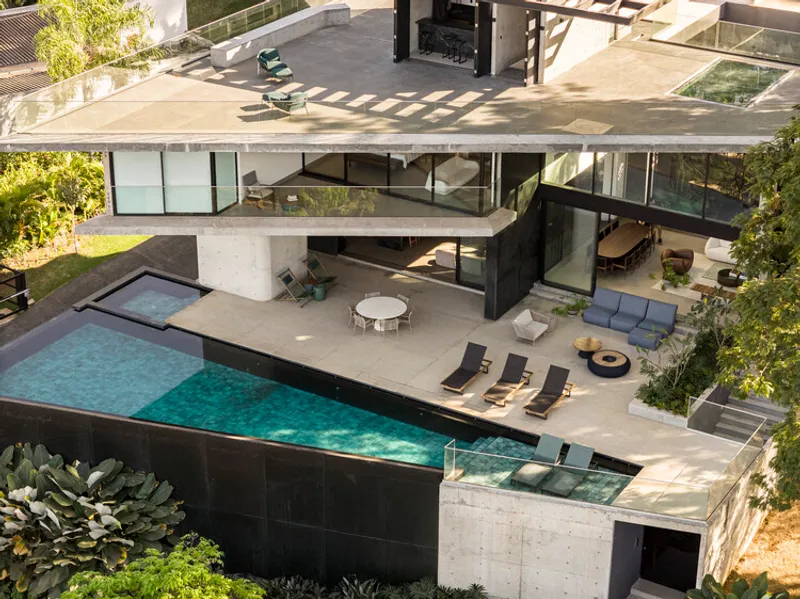
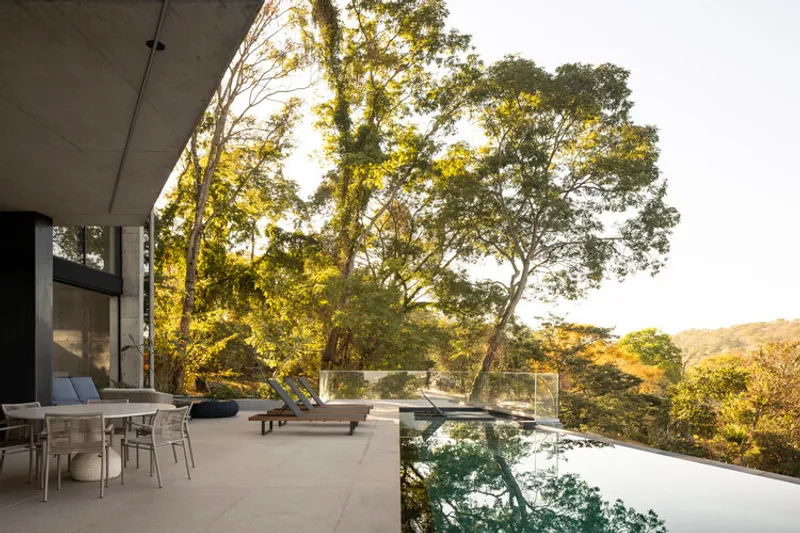
Rather than fighting against the slope, Dayala e Rafael arquitetos associados developed an occupancy strategy fundamentally rooted in adaptation. Their approach recognizes that the site's topography isn't a problem to be solved through brute force but an opportunity to create architecture uniquely responsive to place.
Structural Innovation: Prestressed Slabs and Free Spans
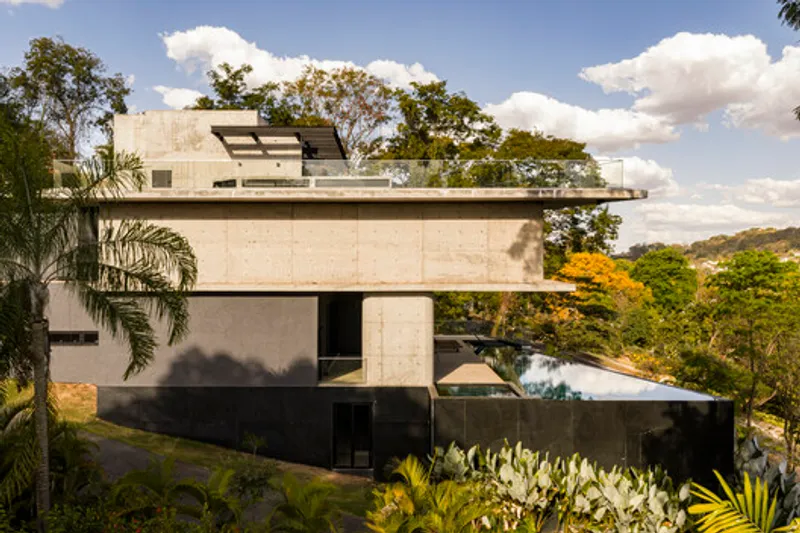
The architectural expression of Concreto House derives significantly from its structural system—a carefully engineered solution employing prestressed slabs and reinforced concrete columns that enables the building's distinctive formal character.
Cantilevered Roof: Function and Drama
The dramatically cantilevered roof represents one of Concreto House's most distinctive architectural gestures—an element that serves multiple practical functions while creating powerful visual impact.
Solar Protection and Climate Response
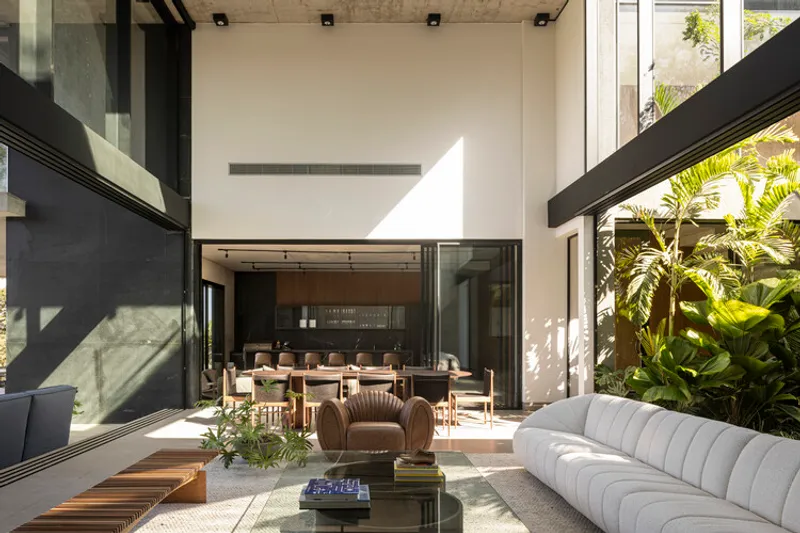
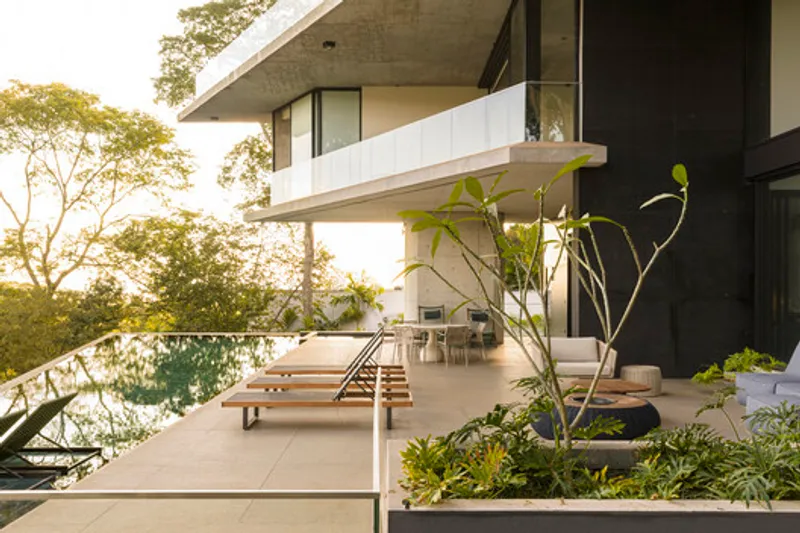
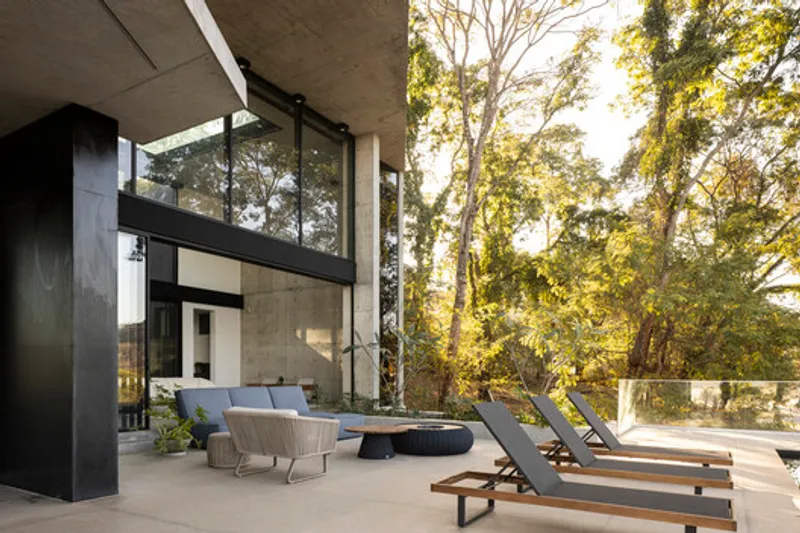
In Brazil's tropical climate, controlling solar heat gain is essential for comfortable living. The cantilevered roof extending over social spaces functions as a permanent sun protection element, shading large glass openings and outdoor areas from harsh overhead sun.
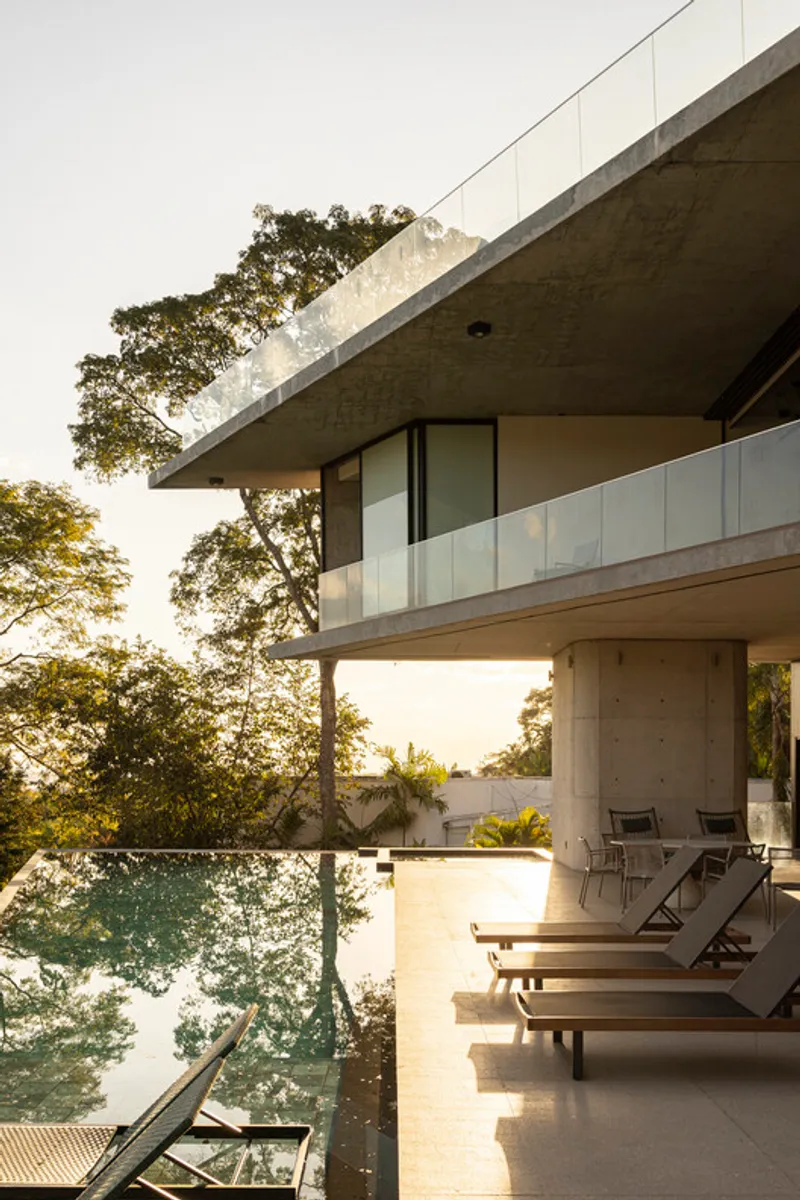
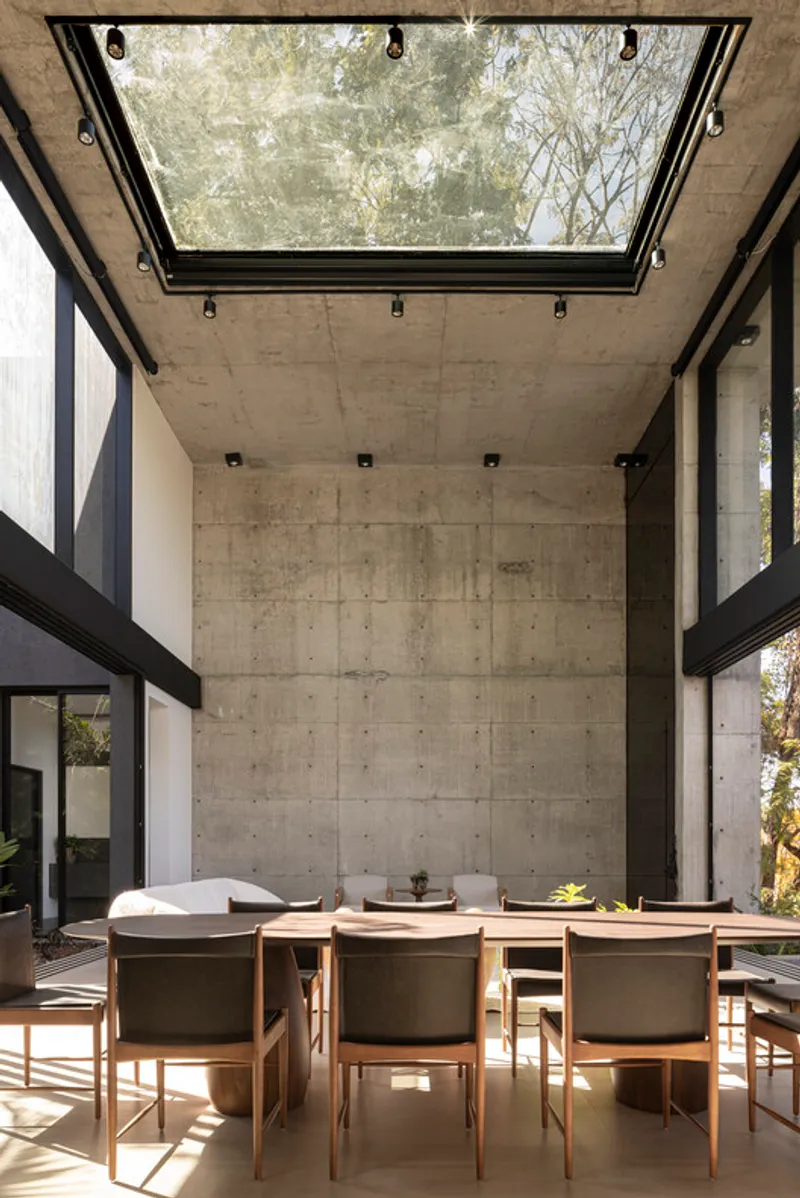
This passive solar strategy reduces cooling loads and improves comfort without mechanical intervention. By preventing direct sunlight from striking glazing during the hottest parts of the day, the overhang dramatically reduces heat gain while still allowing natural daylight to illuminate interiors. The resulting spaces stay cooler naturally, reducing energy consumption and improving sustainability.
The overhang's depth varies based on solar geometry and orientation, with larger extensions on faces receiving more intense sun exposure. This responsive dimensioning shows how the seemingly purely formal element actually derives from careful environmental analysis and performance optimization.
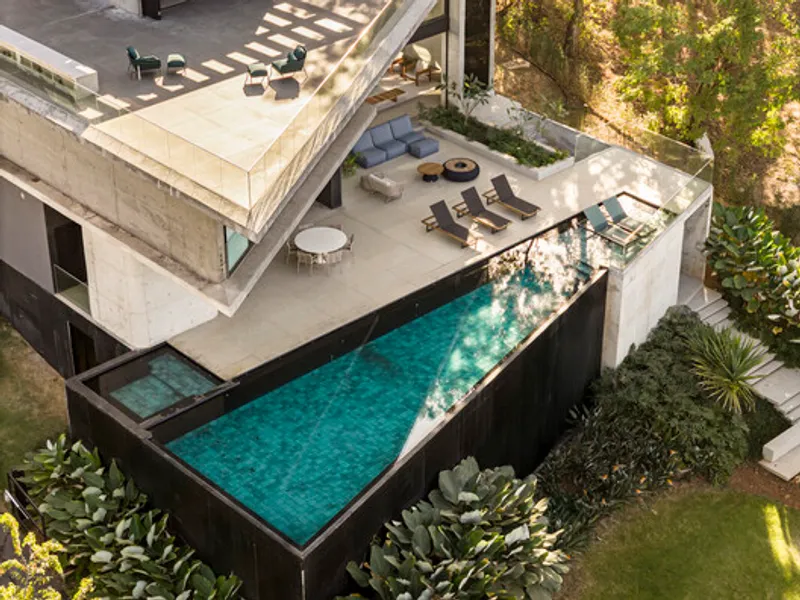
The covered outdoor areas created by the extended roof become essential living spaces in their own right—shaded terraces where residents can enjoy fresh air and landscape connection without direct sun exposure. These intermediate zones mediate between fully interior and fully exterior conditions, expanding the usable living area significantly.
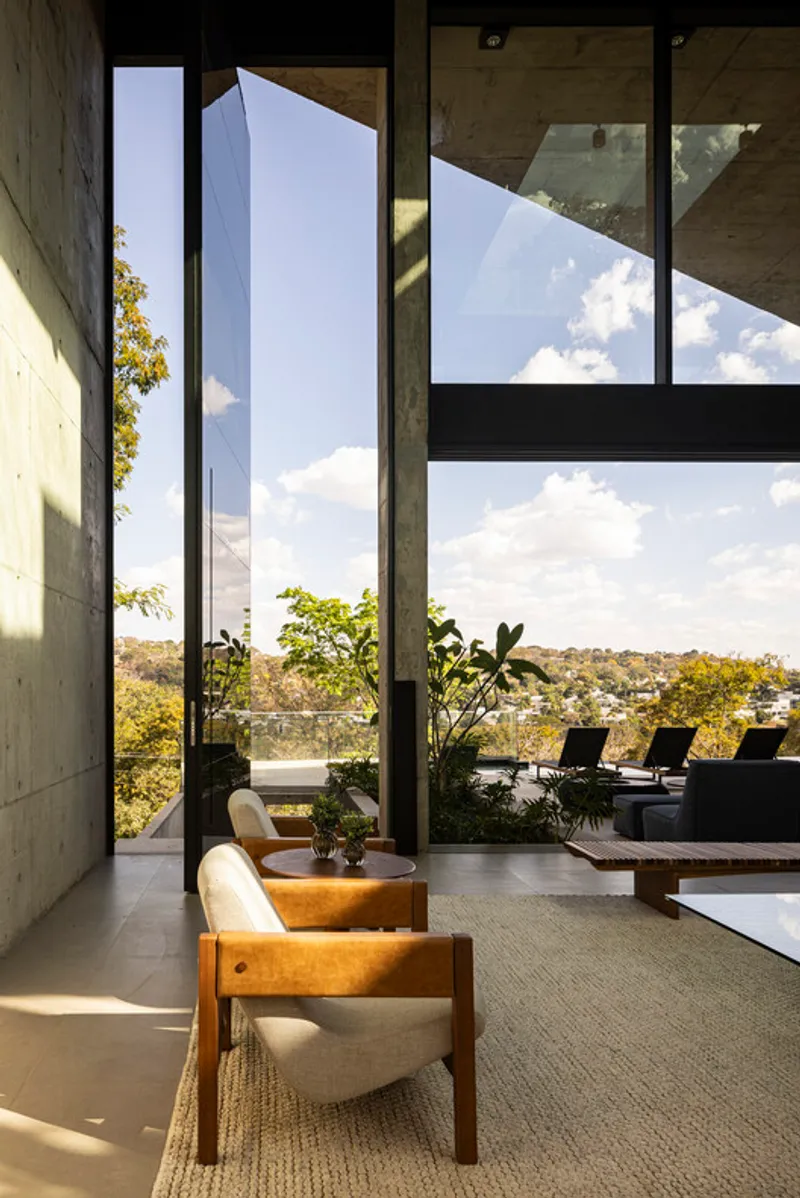
Landscape Integration: Native Vegetation and Thermal Comfort
The landscape design follows the architectural logic, reinforcing the building's relationship to its site through thoughtful plant selection and arrangement.
Native and Tropical Species Selection
The choice of native and tropical species demonstrates environmental responsibility and practical wisdom. Native plants adapted to local climate conditions require less water, maintenance, and chemical intervention than exotic species, reducing the landscape's environmental impact and maintenance burden.
These species provide ecological benefits beyond aesthetics, supporting local fauna and contributing to regional biodiversity. Birds, butterflies, and beneficial insects find habitat and food sources in native plantings, creating a living ecosystem around the residence rather than a sterile decorative landscape.
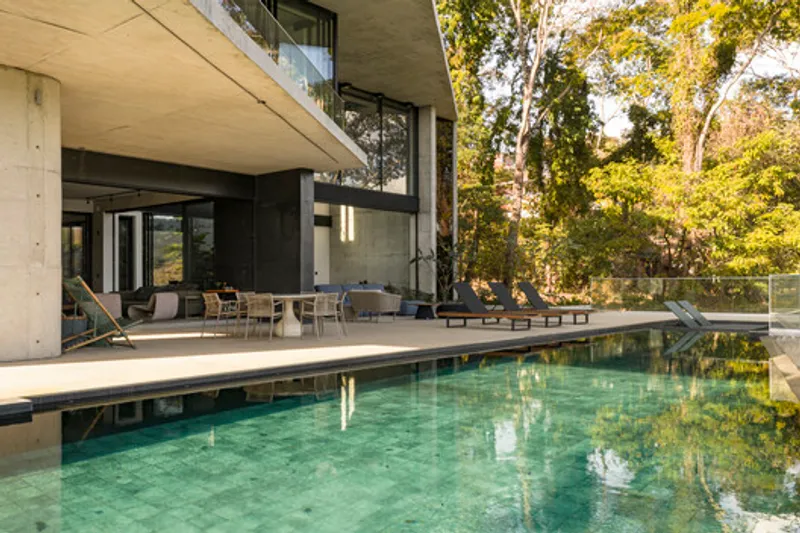
Tropical species contribute lushness and visual richness appropriate to the Brazilian context. Large-leafed plants, flowering shrubs, and varied textures create verdant surroundings that complement rather than compete with the architecture's restrained material palette. The landscape's organic complexity contrasts productively with the building's geometric precision.
Banded Arrangement and Spatial Definition
The vegetation is arranged in bands that encircle the house, creating layers of green that mediate between architecture and natural surroundings. This organizational strategy provides several benefits:
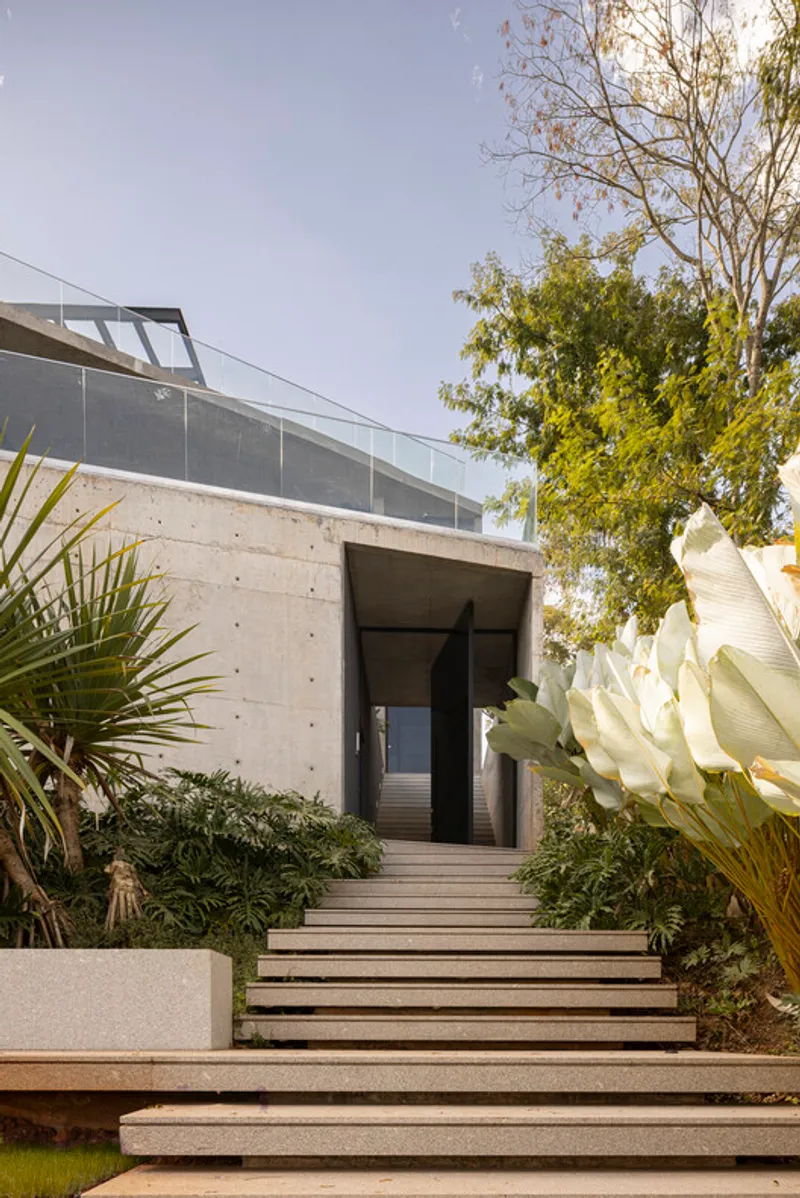
The bands create graduated transition from built to natural environment, preventing abrupt boundaries that would feel artificial. As you move away from the building, vegetation becomes progressively denser, creating a sense of gradual immersion in nature.
The layered arrangement provides privacy screening without solid barriers, allowing views and breezes while limiting sight lines from neighboring properties. This permeable privacy respects the open character of the architecture while ensuring residents' comfort.
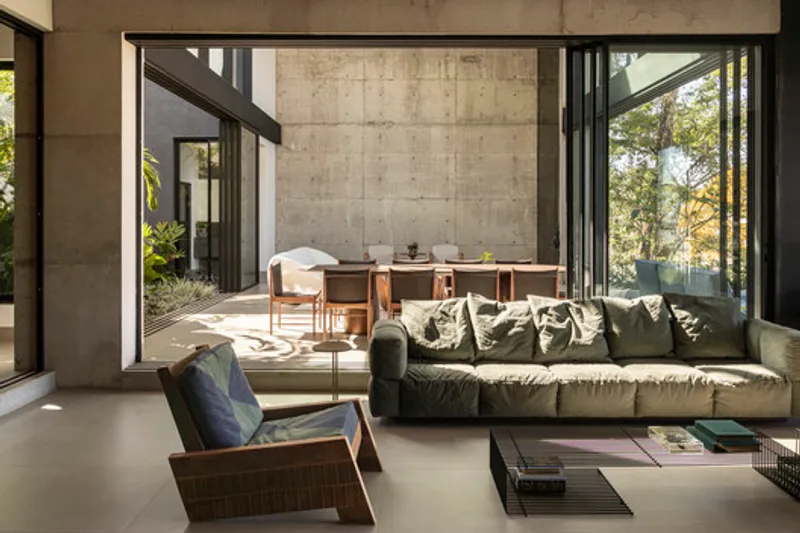
The encircling bands reinforce the building's form, emphasizing its volumes through green surrounds that outline its footprint. The landscape thus becomes an active participant in defining the architecture rather than merely decorating around it.
Thermal Comfort and Microclimate
Green areas surrounding the house contribute significantly to thermal comfort by moderating the local microclimate. Vegetation cools air through evapotranspiration, reducing ambient temperatures around the building and improving comfort in outdoor spaces.
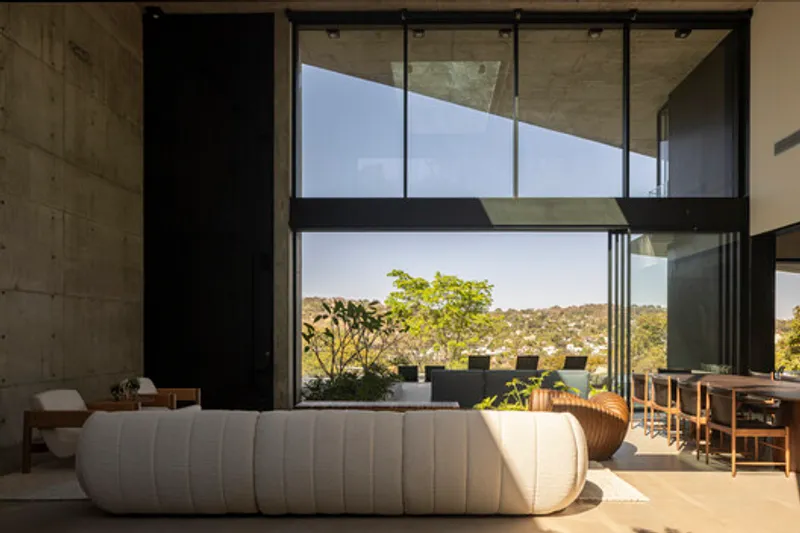
Plants shade ground surfaces, preventing heat absorption and radiation that would otherwise increase temperatures near the building. This cooler immediate environment reduces heat gain through the building envelope and makes outdoor areas more comfortable for use throughout the day.
The landscape's climate-moderating effects complement the building's passive strategies—overhangs, thermal mass, natural ventilation—creating an integrated approach to environmental control that reduces reliance on mechanical systems while improving comfort.
Native and Tropical Species Selection
The choice of native and tropical species demonstrates environmental responsibility and practical wisdom. Native plants adapted to local climate conditions require less water, maintenance, and chemical intervention than exotic species, reducing the landscape's environmental impact and maintenance burden.
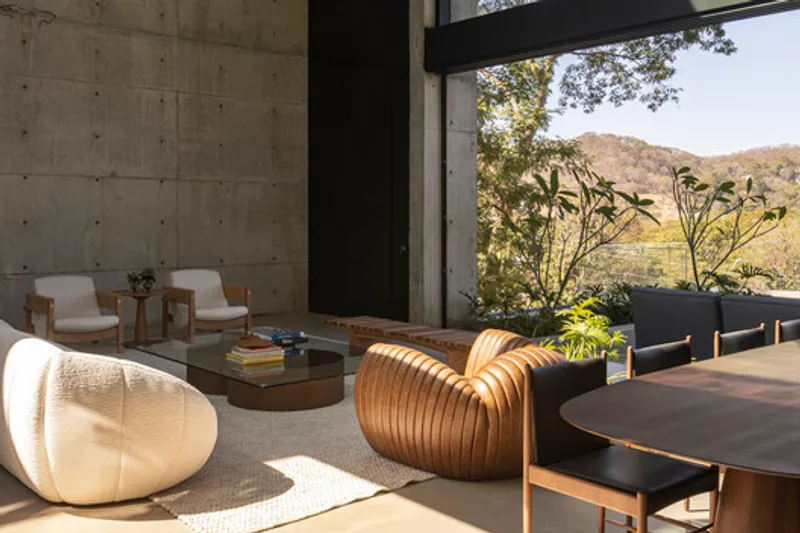
These species provide ecological benefits beyond aesthetics, supporting local fauna and contributing to regional biodiversity. Birds, butterflies, and beneficial insects find habitat and food sources in native plantings, creating a living ecosystem around the residence rather than a sterile decorative landscape.
Tropical species contribute lushness and visual richness appropriate to the Brazilian context. Large-leafed plants, flowering shrubs, and varied textures create verdant surroundings that complement rather than compete with the architecture's restrained material palette. The landscape's organic complexity contrasts productively with the building's geometric precision.
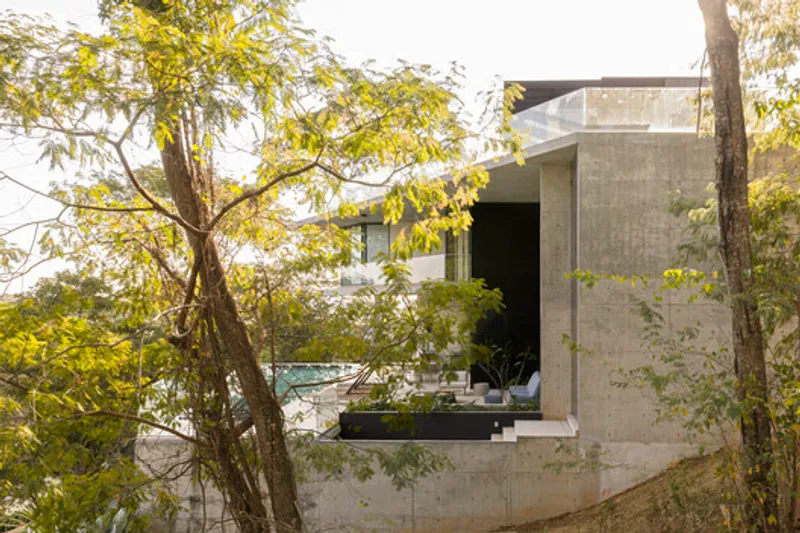
Contemporary Brazilian Architecture: Context and Contribution
Concreto House participates in Brazil's rich modern architectural tradition while advancing contemporary concerns and capabilities. The project demonstrates continuity with Brazilian modernism's fundamental principles—integration with landscape, emphasis on structure, indoor-outdoor fluidity—while incorporating current priorities around sustainability and site sensitivity.
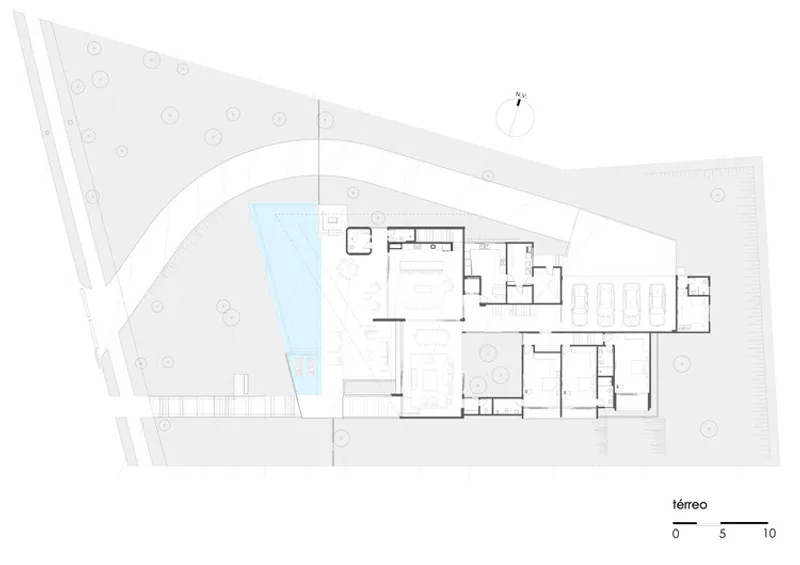
The use of concrete as primary structural and expressive material connects to Brazil's concrete architecture legacy, from Oscar Niemeyer's sculptural forms to Paulo Mendes da Rocha's structural clarity. Concreto House continues this tradition while developing its own distinct expression appropriate to site, program, and contemporary context.
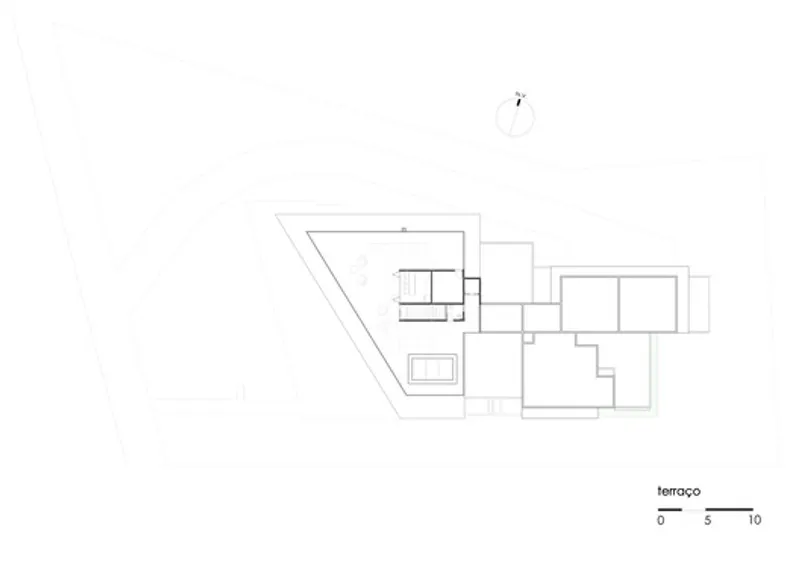
The project's careful site adaptation reflects growing awareness of environmental impact and the value of working with rather than against natural conditions. This sensitivity represents evolution from earlier periods when extensive site manipulation was standard practice, showing how contemporary Brazilian architecture increasingly prioritizes ecological responsibility.
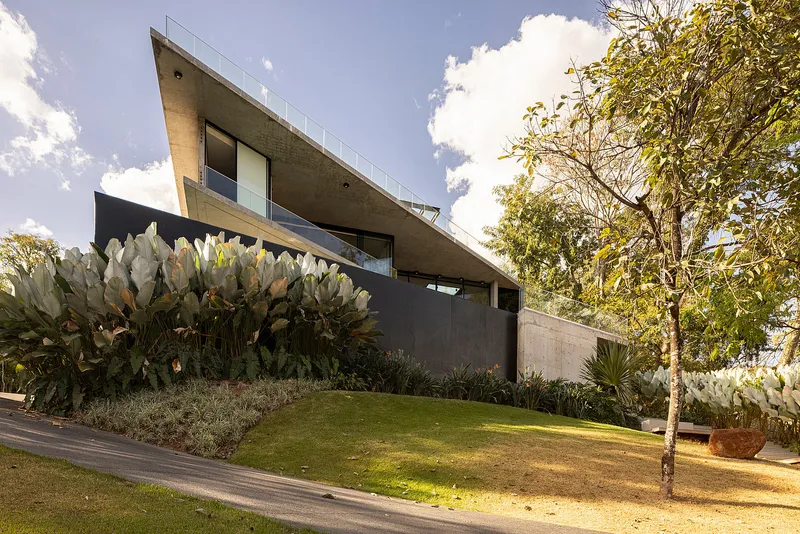
All the Photographs are works of Joana França


Popular Articles
Popular articles from the community


Temporary Home for Dogs: A Reversed Zoo Rethinks Animal Shelter Architecture
In Bucharest, a sinuous corridor and freed landscape flip the logic of containment, designing a shelter that works to make itself unnecessary.

The Amber Palace Opera: A Geological Fiction Surfaces on Tallinn's Baltic Waterfront
Pierre Brillard reimagines a Baltic legend as a public landscape, opera house, and waterfront promenade rooted in Tallinn's coastal identity.

Cloaked Colonization: A Mobile Underwater Habitat That Moves Like a Fish
Micah Abaya's shortlisted EHC Pacific entry reimagines ocean settlement as a dispersed network of self-sustaining architectural organisms.

Opera by the Sea Estonia: Three Shells Dissolving Architecture into Tallinn's Coastline
A winning opera house proposal replaces monumental form with interconnected shells that blur the boundary between building, park and Baltic Sea.

Similar Reads
You might also enjoy these articles


Hodi-Mandai Geram
Project Function: Preservation and revitalization of the Intangible heritage and socio-spatial identity of the Hodi by Housing, Cultural Memory Center, Sacred Grove, landscape, local tourism economy


Olio Towers: A Mid-Rise for Performers That Fuses Housing, Rehearsal, and Stage
Located blocks from Houston's Theater District, this modular tower stacks living units around a central performance atrium.

Oasis: Modular Green Housing Carved into Dhaka's Urban Fabric
A shortlisted Plugin Housing entry reclaims unauthorized settlements in Dhaka with stepped concrete volumes, green roofs, and ventilation-driven design.

Black Hole: A Floating Megastructure for the Post-Physical Era
Emiliano Mazzarotto envisions a spherical, self-scaling arena where e-sports, digital hotels, and holographic stadiums replace traditional public space.

Explore Eco-concrete Competitions
Discover active competitions in this discipline

Challenge to reimagine the Iron Throne

Photograph architecture without architects

Illustrate the lost glory of Angkor Wat - Render Challenge

Design challenge to reuse E-waste
Comments (0)
Please login or sign up to add comments
No comments yet. Be the first to comment!