
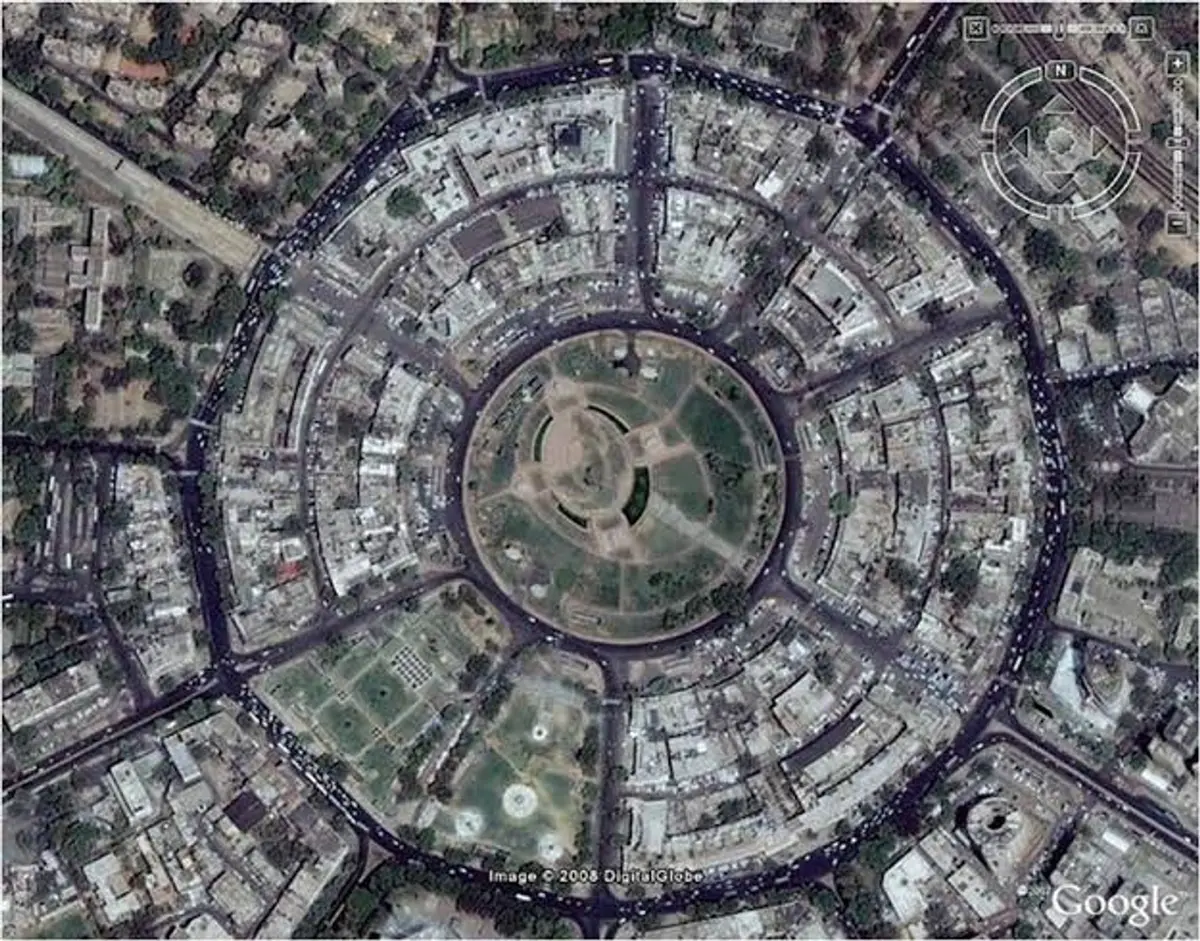
Connaught Place: Pause Points and Memory Markers for Delhi's Radial Heart
A sustainable urban design proposal that tackles wayfinding confusion in New Delhi's iconic circular district through sculptural landmarks and micro-interv


Every radial lane in Connaught Place looks almost identical. The colonial arcades repeat, the block numbers blur, and visitors end up walking the same circle twice without realizing it. This navigational confusion, familiar to anyone who has tried to find a specific shop in CP, is the starting point for a proposal that treats wayfinding not as a signage problem but as a spatial and emotional one. The answer: pause points, small sculptural and architectural installations placed at key junctions that give each intersection a distinct identity rooted in Delhi's layered cultural memory.
Designed by Lavesh Jain, this sustainable urban design project revisits New Delhi's most iconic commercial district through the lens of accessibility, human-centered experience, and collective memory. Connaught Place, built during the British colonial period, operates as a circular framework of Inner Circle, Outer Circle, and radiating lanes that draw massive daily footfall from across the city and beyond. The addition of multiple metro stations has amplified both access and congestion, making the wayfinding problem more acute than ever. Rather than imposing a heavy-handed redesign on this protected heritage precinct, Jain's strategy works at the scale of micro-interventions: sculptural landmarks, modular street furniture, and activated dead corners that cumulatively transform the pedestrian experience.
Modular Street Furniture for Vendors and Hygiene
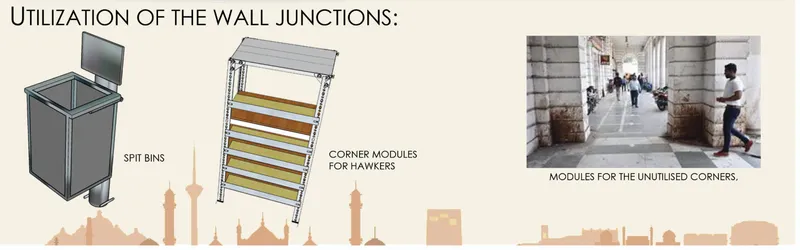

Two of the proposal's most pragmatic moves address the underutilized wall junctions and corner pockets that litter CP's radial network. The diagrams above show wheeled spit bins designed to improve street hygiene and layered shelf modules that give hawkers structured, dignified storage without obstructing pedestrian circulation. These are not afterthoughts; they are carefully dimensioned elements that acknowledge how CP actually functions on the ground. Hawkers are a fundamental part of the district's economy and character, and integrating them into the design rather than displacing them is a clear signal of the project's inclusive intent.
The modularity is key. Each element can be relocated, combined, or removed as conditions change, making the system adaptable to CP's shifting patterns of use across seasons and times of day. By activating dead corners with functional furniture, the proposal turns liabilities into assets, converting neglected spaces into nodes of everyday activity.
Pavilion Landmarks That Orient and Invite
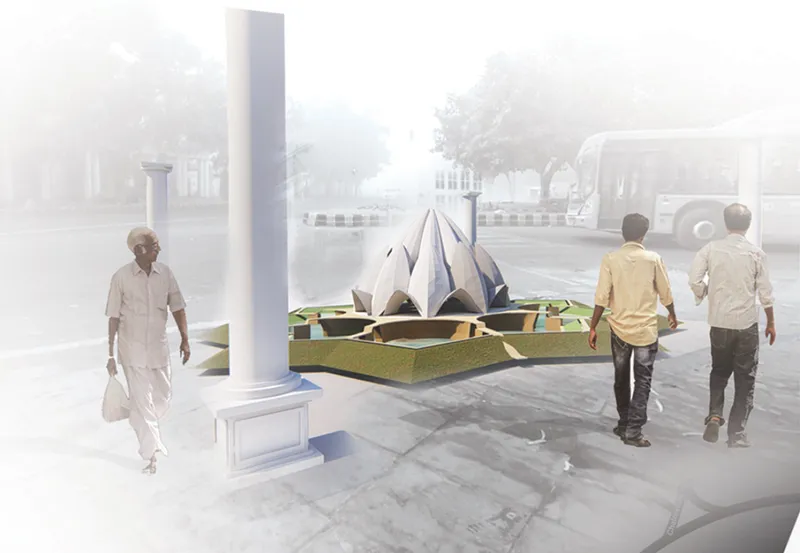
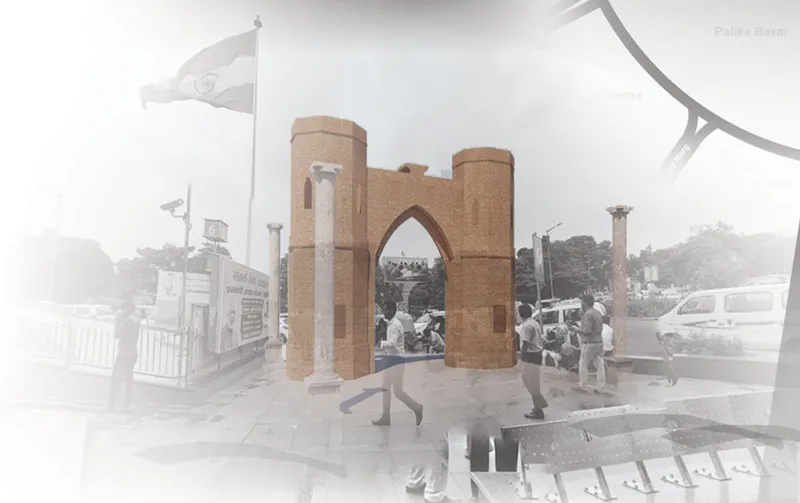
The pause points take their most ambitious form as pavilion-scale installations placed at critical junctions. The rendering of a white-columned pavilion emerging through morning haze shows how these elements create visual breaks in CP's relentless radial pattern, offering both orientation cues and moments of spatial relief. A brick arched gateway flanked by white columns, shown in the second image, draws on familiar architectural vocabularies, echoing forms that Delhiites encounter across the city's Mughal and colonial heritage. The point is recognition: a visitor who passes the arched gateway once will remember it, and that memory becomes their navigational anchor.
These are not just decorative follies. Each pause point doubles as a micro-resting and gathering space, a place where pedestrians can stop, sit, and reorient themselves before continuing into the radial maze. By functioning as both landmarks and social condensers, they address two problems simultaneously: the wayfinding deficit and the lack of comfortable pause spaces in a district that overwhelmingly prioritizes movement over rest.
Sculptural Markers and the Weight of Cultural Memory
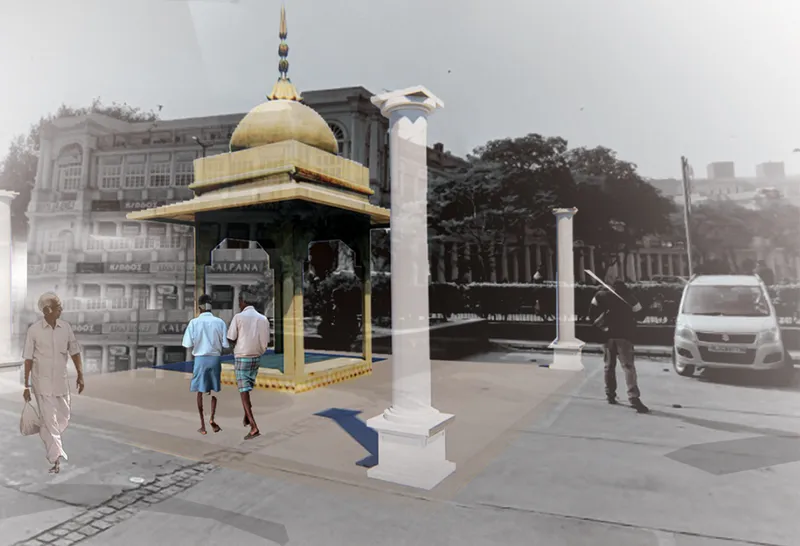
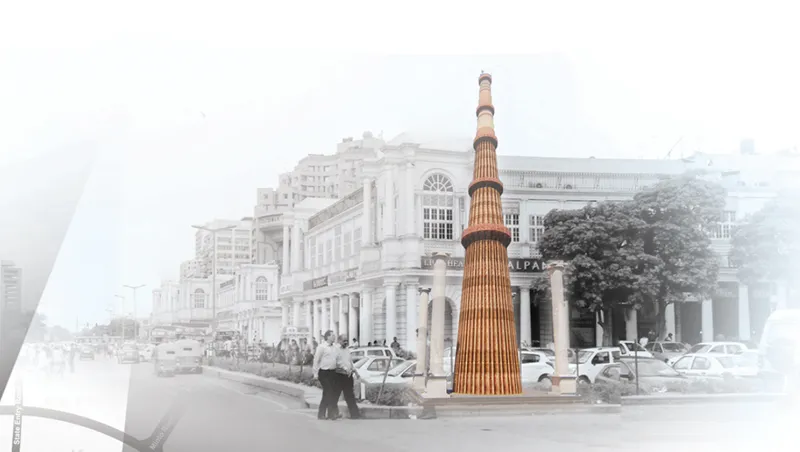
Some pause points push further into the symbolic register. A golden-domed pavilion set in a bustling plaza offers a sculptural reinterpretation of iconic Indian monument forms, evoking familiarity and reflection without literal replication. Nearby, a tall ribbed timber column stands against the neoclassical facade of an existing CP block, its vertical emphasis and warm materiality creating a striking contrast with the colonial stone behind it. These elements are designed to trigger emotional connections, turning routine navigation into something closer to a curated urban walk.
Jain's proposal treats urban space as a repository of collective memory. The sculptural markers are not arbitrary art installations; they are calibrated references to Delhi's historical layers, inviting visitors to reconnect with the city's past while moving through its present. The timber column, for instance, introduces a natural material and craft-forward aesthetic that disrupts CP's monochrome palette, signaling that this is a specific place in the radial sequence rather than just another identical corridor.
Streets Recalibrated for Pedestrians
Beyond the landmark interventions, the project proposes improved street sections that prioritize pedestrian safety through reduced vehicular conflict, safe crossings, and clearly delineated hawker zones. Enhanced seating and shade structures along the inner-circle verandahs and Central Park aim to amplify the spontaneous social interactions that already define CP's character. The strategy is additive rather than subtractive: it works with the district's existing energy, reinforcing what already works while addressing what does not.
Why This Project Matters
Heritage urban districts around the world face the same tension: how to improve usability without erasing the qualities that make them significant. Jain's proposal for Connaught Place offers a persuasive model because it operates at a scale that heritage authorities and municipal agencies can actually implement. Wheeled bins, modular shelves, and sculptural pavilions do not require demolishing anything. They slot into the existing urban fabric, filling gaps rather than creating new ones.
The deeper contribution is the reframing of wayfinding as a design problem that belongs to architecture, not just graphic signage. By embedding orientation cues in three-dimensional, culturally resonant objects, the project argues that navigating a city should be an experience of recognition and memory, not a frantic search for arrows and block numbers. For a district that welcomes millions of visitors each year, that shift in thinking could make CP not just easier to navigate, but more meaningful to inhabit.
View the Full Project
About the Designers
Designer: Lavesh Jain
Enter a Design Competition on uni.xyz
uni.xyz runs architecture and design competitions year-round that reward proposals with spatial conviction and real site intelligence.
Project credits: Connaught Place by Lavesh Jain.


Popular Articles
Popular articles from the community


Singing Woman: An Opera House That Performs Before the Curtain Rises
Ovidiu Cristian Pavel's conceptual opera house translates Estonia's choral identity into a sculpted waterfront landmark facing the Baltic Sea.

Temporary Home for Dogs: A Reversed Zoo Rethinks Animal Shelter Architecture
In Bucharest, a sinuous corridor and freed landscape flip the logic of containment, designing a shelter that works to make itself unnecessary.

Extended Shell: Retrofitting Kolkata's Balconies as Living Urban Thresholds
A modular retrofit system recovers the social and environmental intelligence of Kolkata's historic verandas for contemporary Park Street residents.

Faces of the Soviet Avant-Garde: Turning Moscow's Street Names into an Open-Air Museum
A network of sculptural installations across a Moscow residential district transforms forgotten architect names into spatial encounters with cultural memor

Similar Reads
You might also enjoy these articles

Play: Fragments of Their World: Remembered Architecture Rebuilt as a Modular Playground for Refugee Camps
Tom Gardner abstracts domes, arches and towers from the homelands of displaced families into a kit of child-scaled play parts for camp settlements.

REBIRTH: A Circular Settlement Where Afghan Widows and Their Children Rebuild Life Together
A shortlisted Resile entry turns the circle into a protective ring of timber and brick, gathering homes, classrooms and gardens around a shared landscape.

The Main Dream: A Recycled Plastic Kit That Lets Refugee Children Build Their Own Playground
Thirty-centimetre interlocking cubes that connect on three axes turn play into construction, letting children author the spaces they occupy.

Lunar Spiral: A Fibonacci-Driven Moon Settlement Rising from Shackleton Crater
Golden-spiral geometry organises buried infrastructure and orbiting habitable spheres into a lunar base designed to grow as life on the Moon expands.

Explore Connaught Place Competitions
Discover active competitions in this discipline

Challenge to reimagine the Iron Throne

Photograph architecture without architects

Illustrate the lost glory of Angkor Wat - Render Challenge

Design challenge to reuse E-waste
Comments (0)
Please login or sign up to add comments
No comments yet. Be the first to comment!