
Contemporary Cabin Design in Nature: The Green Cabin by Daymark Design Incorporated
An in-depth exploration of the Green Cabin, showcasing innovative architecture blending modern design with the natural environment.


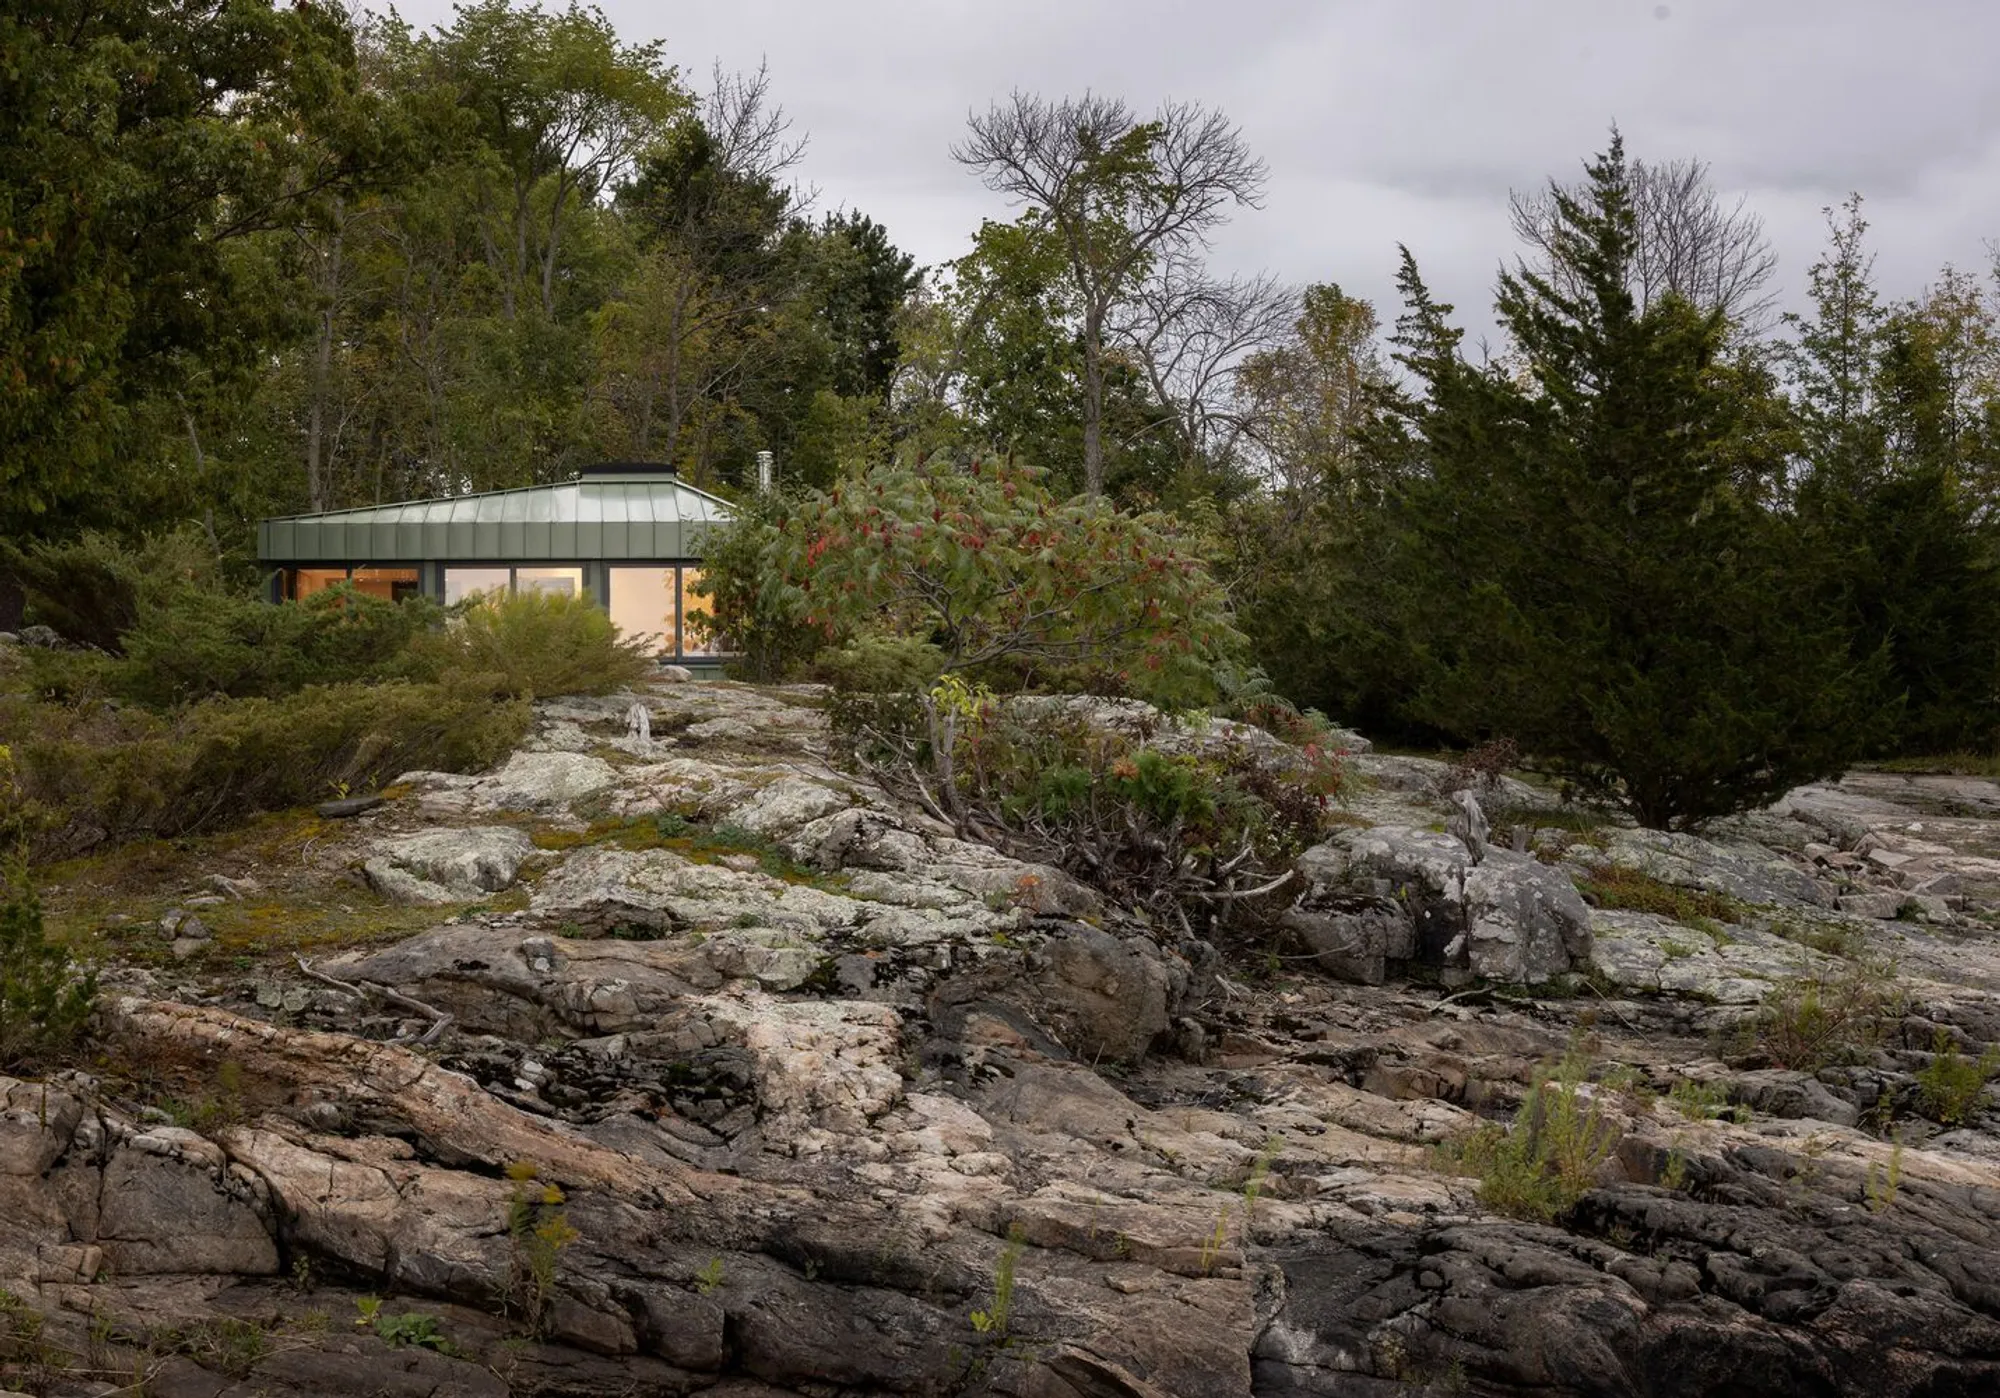
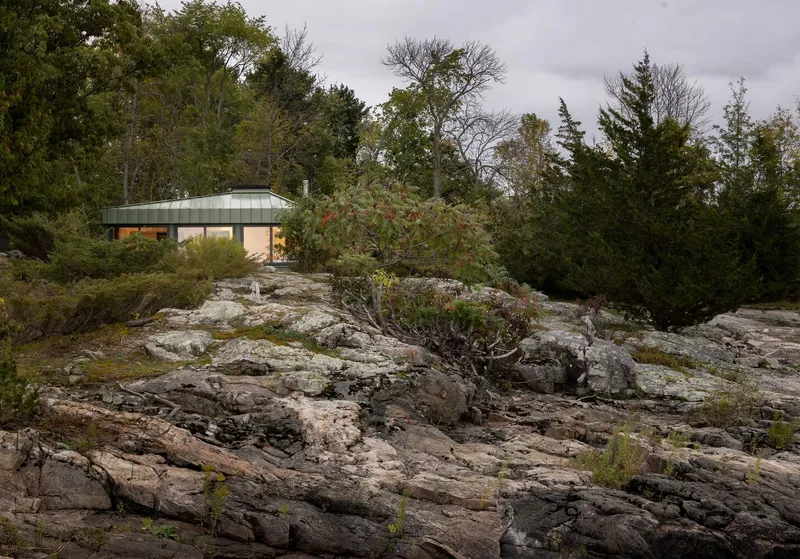
Nestled in the pristine natural setting of Honey Harbour, Canada, the Green Cabin by Daymark Design Incorporated is a masterclass in modern architecture fused with nature. Designed as an ode to the existing environment, this seasonal retreat harmonizes its contemporary design elements with the rugged terrain and serene beauty of Georgian Bay. The 576-square-foot cabin redefines how we perceive small-scale architectural innovation, bringing functionality, sustainability, and aesthetic appeal to the forefront.


Design Inspiration and Site Context
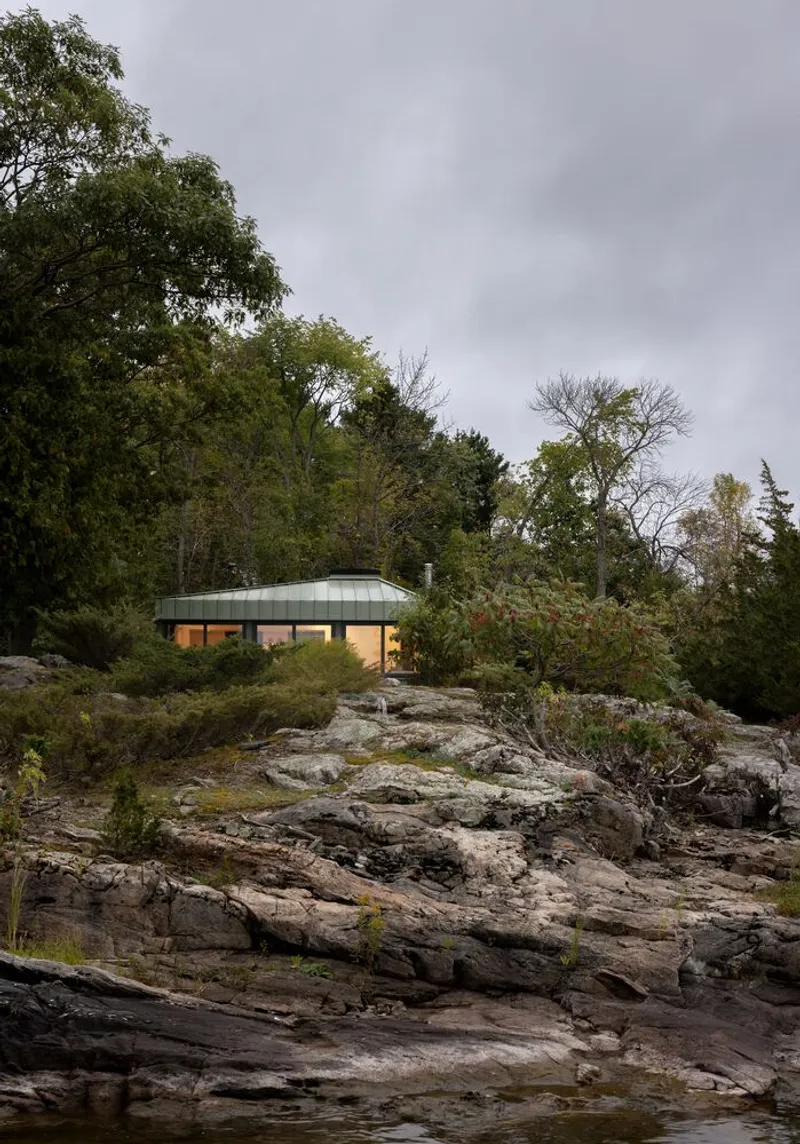
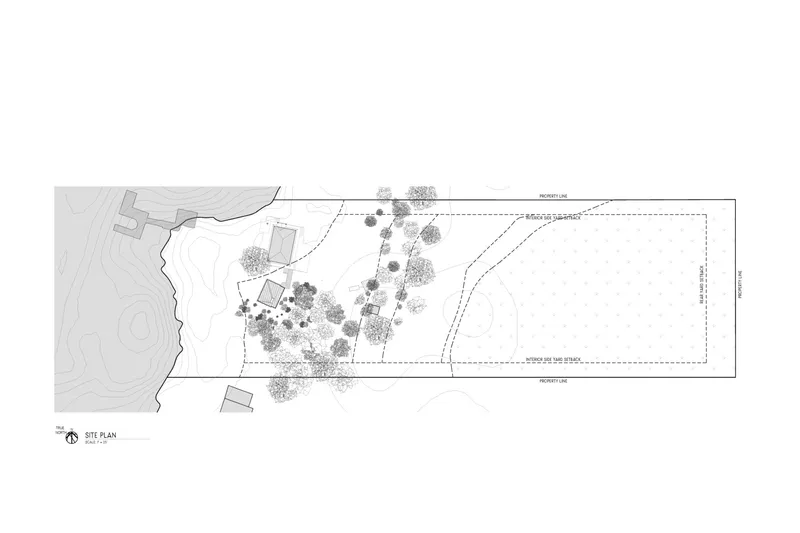
The Green Cabin draws inspiration from the existing cottage's roofline and earthy color palette. While maintaining a contemporary appearance, the design subtly pays homage to the original structure, ensuring continuity in its visual language. The location, accessible only by boat, emphasizes the project's commitment to preserving the natural environment. The cabin sits amidst rocky outcrops and treed perimeters, with elevated views of Georgian Bay, seamlessly blending into its surroundings.


Architectural Features and Materials
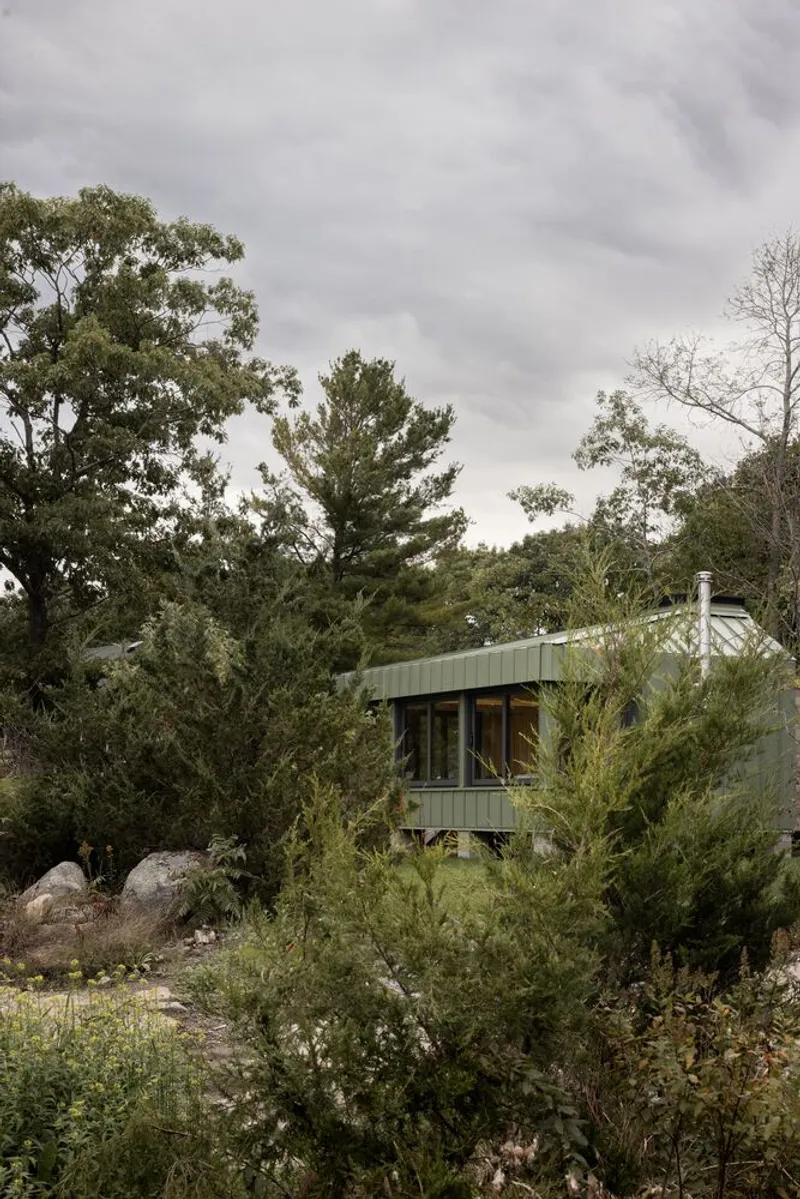
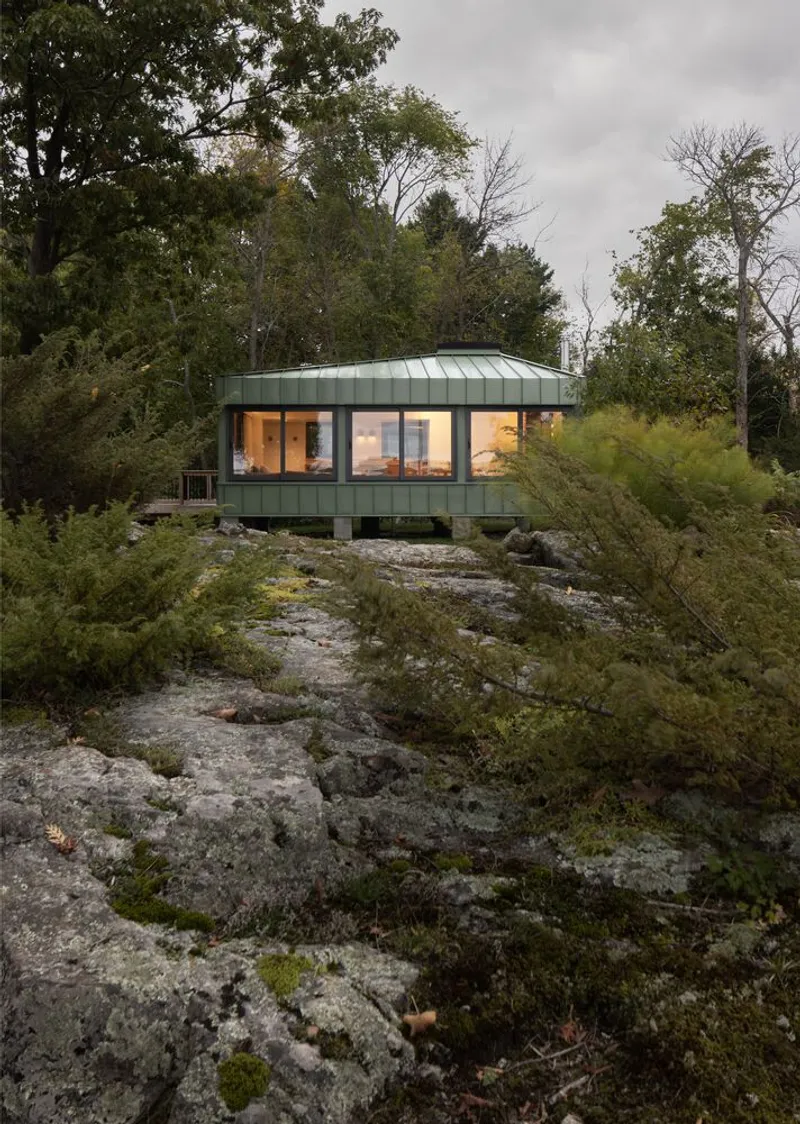
The cabin is enveloped in standing seam metal, which extends continuously from roof to wall, offering a sleek, unified appearance. A thin-profile steel drip edge encircles the windows, protecting them while maintaining the structure's minimalist aesthetic. The strategic use of glazing on the west façade captures breathtaking lake views, while the south and east elevations remain tucked into the tree line for privacy and ecological sensitivity.
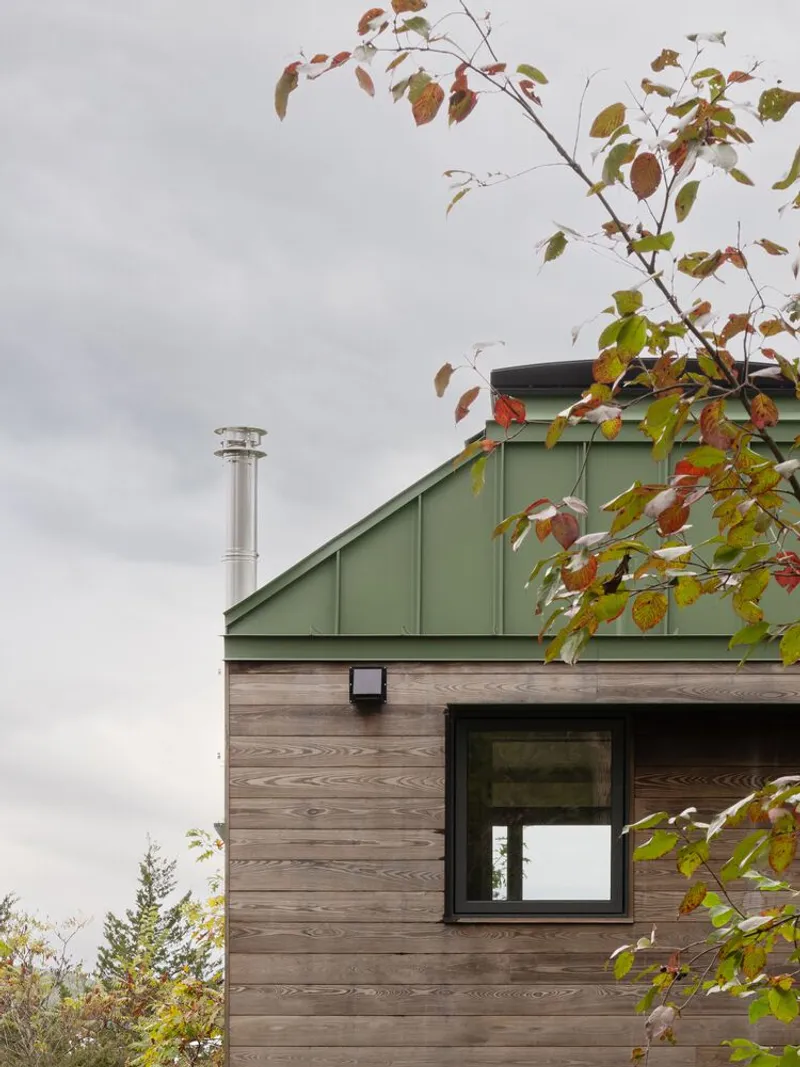
The natural ash-clad bump-outs add a touch of warmth to the exterior and serve as "portals to nature," with small windows facilitating ventilation and a cross breeze on warmer days. The east elevation features a modified hip roof line converging at a skylight, creating a dramatic yet functional architectural element.



Interior Elegance and Functionality
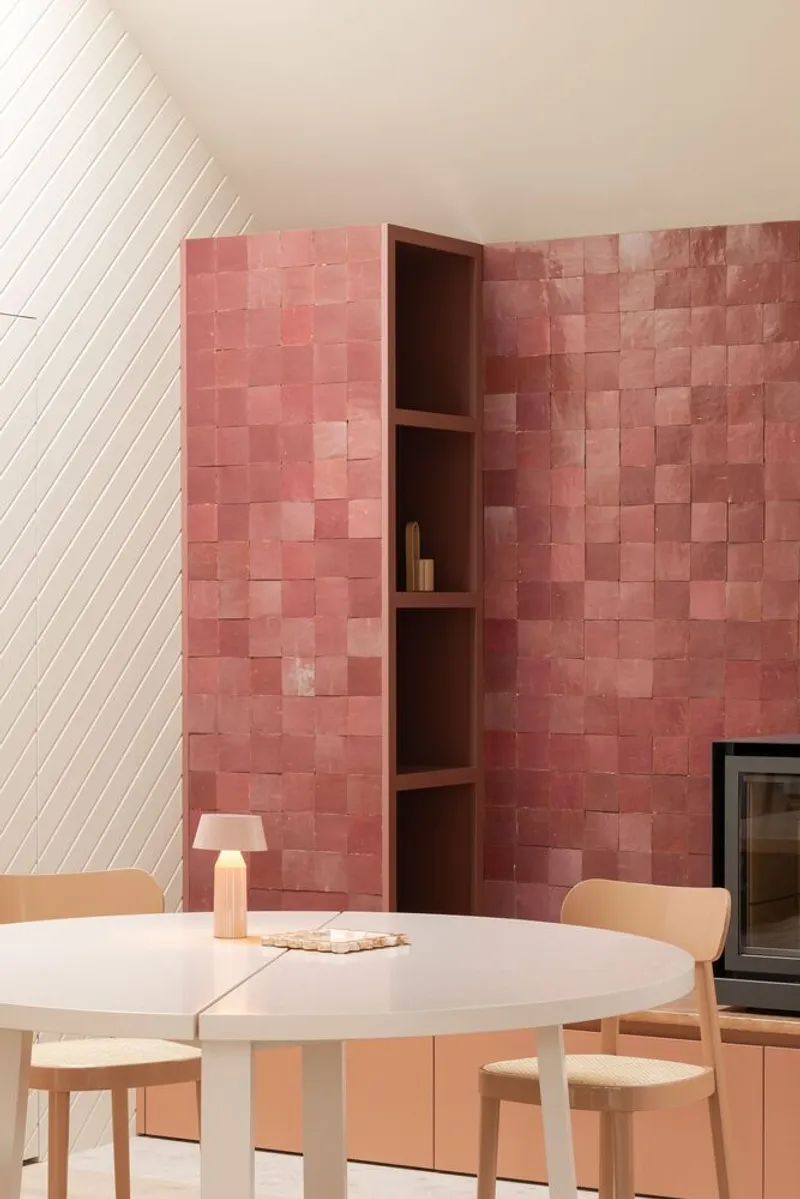
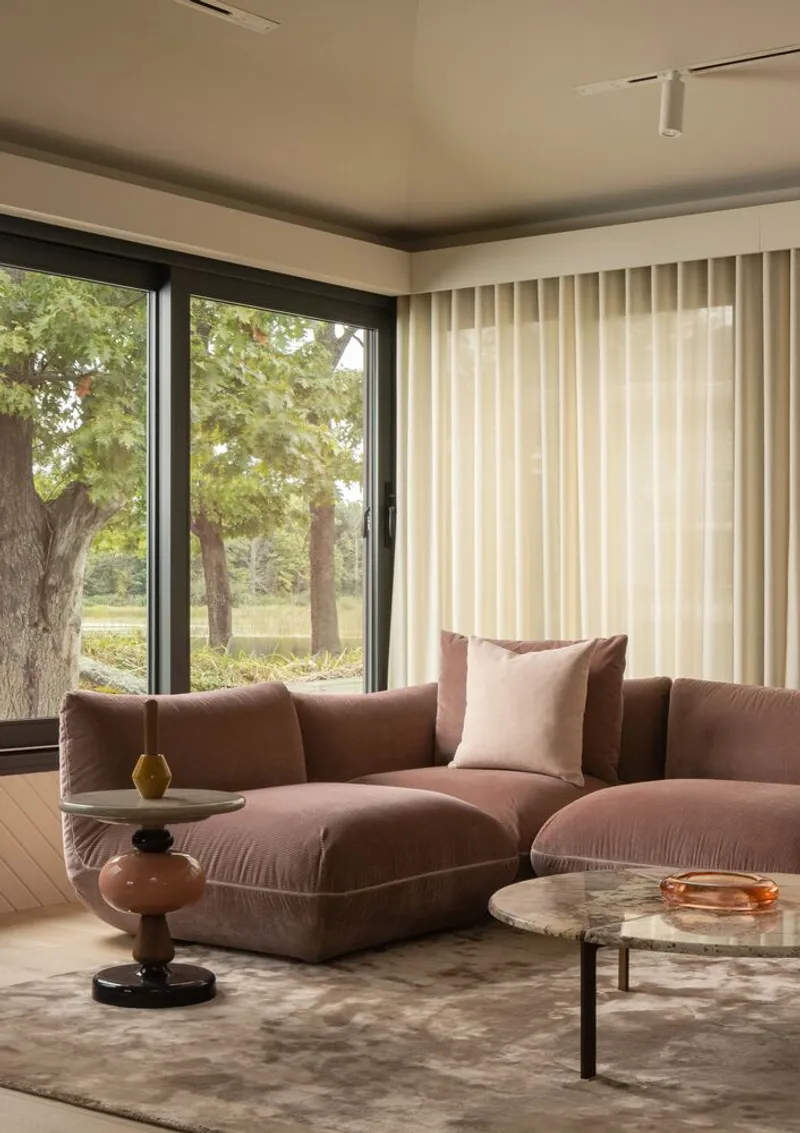
The interior design of the Green Cabin reflects the same thoughtfulness as its exterior. Large windows frame the surrounding wilderness, flooding the space with natural light and creating an immersive experience for its inhabitants. Simple yet elegant furnishings, such as custom tables, chairs, and sofas, contribute to the cabin's warm, inviting atmosphere.
The living space strikes a balance between modern luxury and rustic simplicity, incorporating natural materials like wood and stone. Each element has been meticulously chosen to enhance the overall sense of serenity and connection to nature.



Sustainability and Zoning Compliance
The project adheres to strict zoning by-law requirements, ensuring minimal disruption to the neighboring properties and environment. Sustainable building practices, including efficient ventilation systems and the use of durable, low-maintenance materials, align with the retreat’s goal of long-term functionality.


Capturing the Essence of a Seasonal Retreat
The Green Cabin serves as more than just a seasonal getaway; it is a celebration of architectural ingenuity and nature's splendor. By honoring the existing site and enhancing its usability, Daymark Design Incorporated has created a timeless retreat that seamlessly integrates with the landscape while providing modern comforts.


All Photographs are work of Adrian Ozimek




Popular Articles
Popular articles from the community


EW PARK: Sustainable Architecture Reimagines the Future of Urban Parking
EW PARK reimagines city parking as a modular wooden tower combining automation, solar energy, electric mobility, and adaptable urban design.

AL-JANNAH: Sustainable Architecture and Permaculture for Afghan Widows
AL-JANNAH uses sustainable architecture and permaculture to create resilient oasis of housing, learning, work and renewal for Afghan widows.

The Musturak Paradise: Senior Living Architecture for a Connected Future in Temara, Morocco
The Musturak Paradise reimagines senior living architecture in Temara via private homes, social spaces, culture, community, and shared care.

Co-life: Sustainable Architecture for Age-Friendly Community Living
Co-life reimagines sustainable architecture for seniors through courtyards, rammed earth, shared gardens, and spaces designed for belonging.


Similar Reads
You might also enjoy these articles


Hodi-Mandai Geram
Project Function: Preservation and revitalization of the Intangible heritage and socio-spatial identity of the Hodi by Housing, Cultural Memory Center, Sacred Grove, landscape, local tourism economy


Olio Towers: A Mid-Rise for Performers That Fuses Housing, Rehearsal, and Stage
Located blocks from Houston's Theater District, this modular tower stacks living units around a central performance atrium.

Oasis: Modular Green Housing Carved into Dhaka's Urban Fabric
A shortlisted Plugin Housing entry reclaims unauthorized settlements in Dhaka with stepped concrete volumes, green roofs, and ventilation-driven design.

Black Hole: A Floating Megastructure for the Post-Physical Era
Emiliano Mazzarotto envisions a spherical, self-scaling arena where e-sports, digital hotels, and holographic stadiums replace traditional public space.


Explore Architecture Competitions
Discover active competitions in this discipline



Challenge to reimagine the Iron Throne


Photograph architecture without architects


Illustrate the lost glory of Angkor Wat - Render Challenge


Design challenge to reuse E-waste
Comments (0)
Please login or sign up to add comments
No comments yet. Be the first to comment!