
Contemporary Courtyard Transformation in Beijing: The Courtyard 35 Project by WAY Studio
This article explores the Courtyard 35 project by WAY Studio, a contemporary courtyard transformation blending tradition and modernity in Beijing's urban landscape.


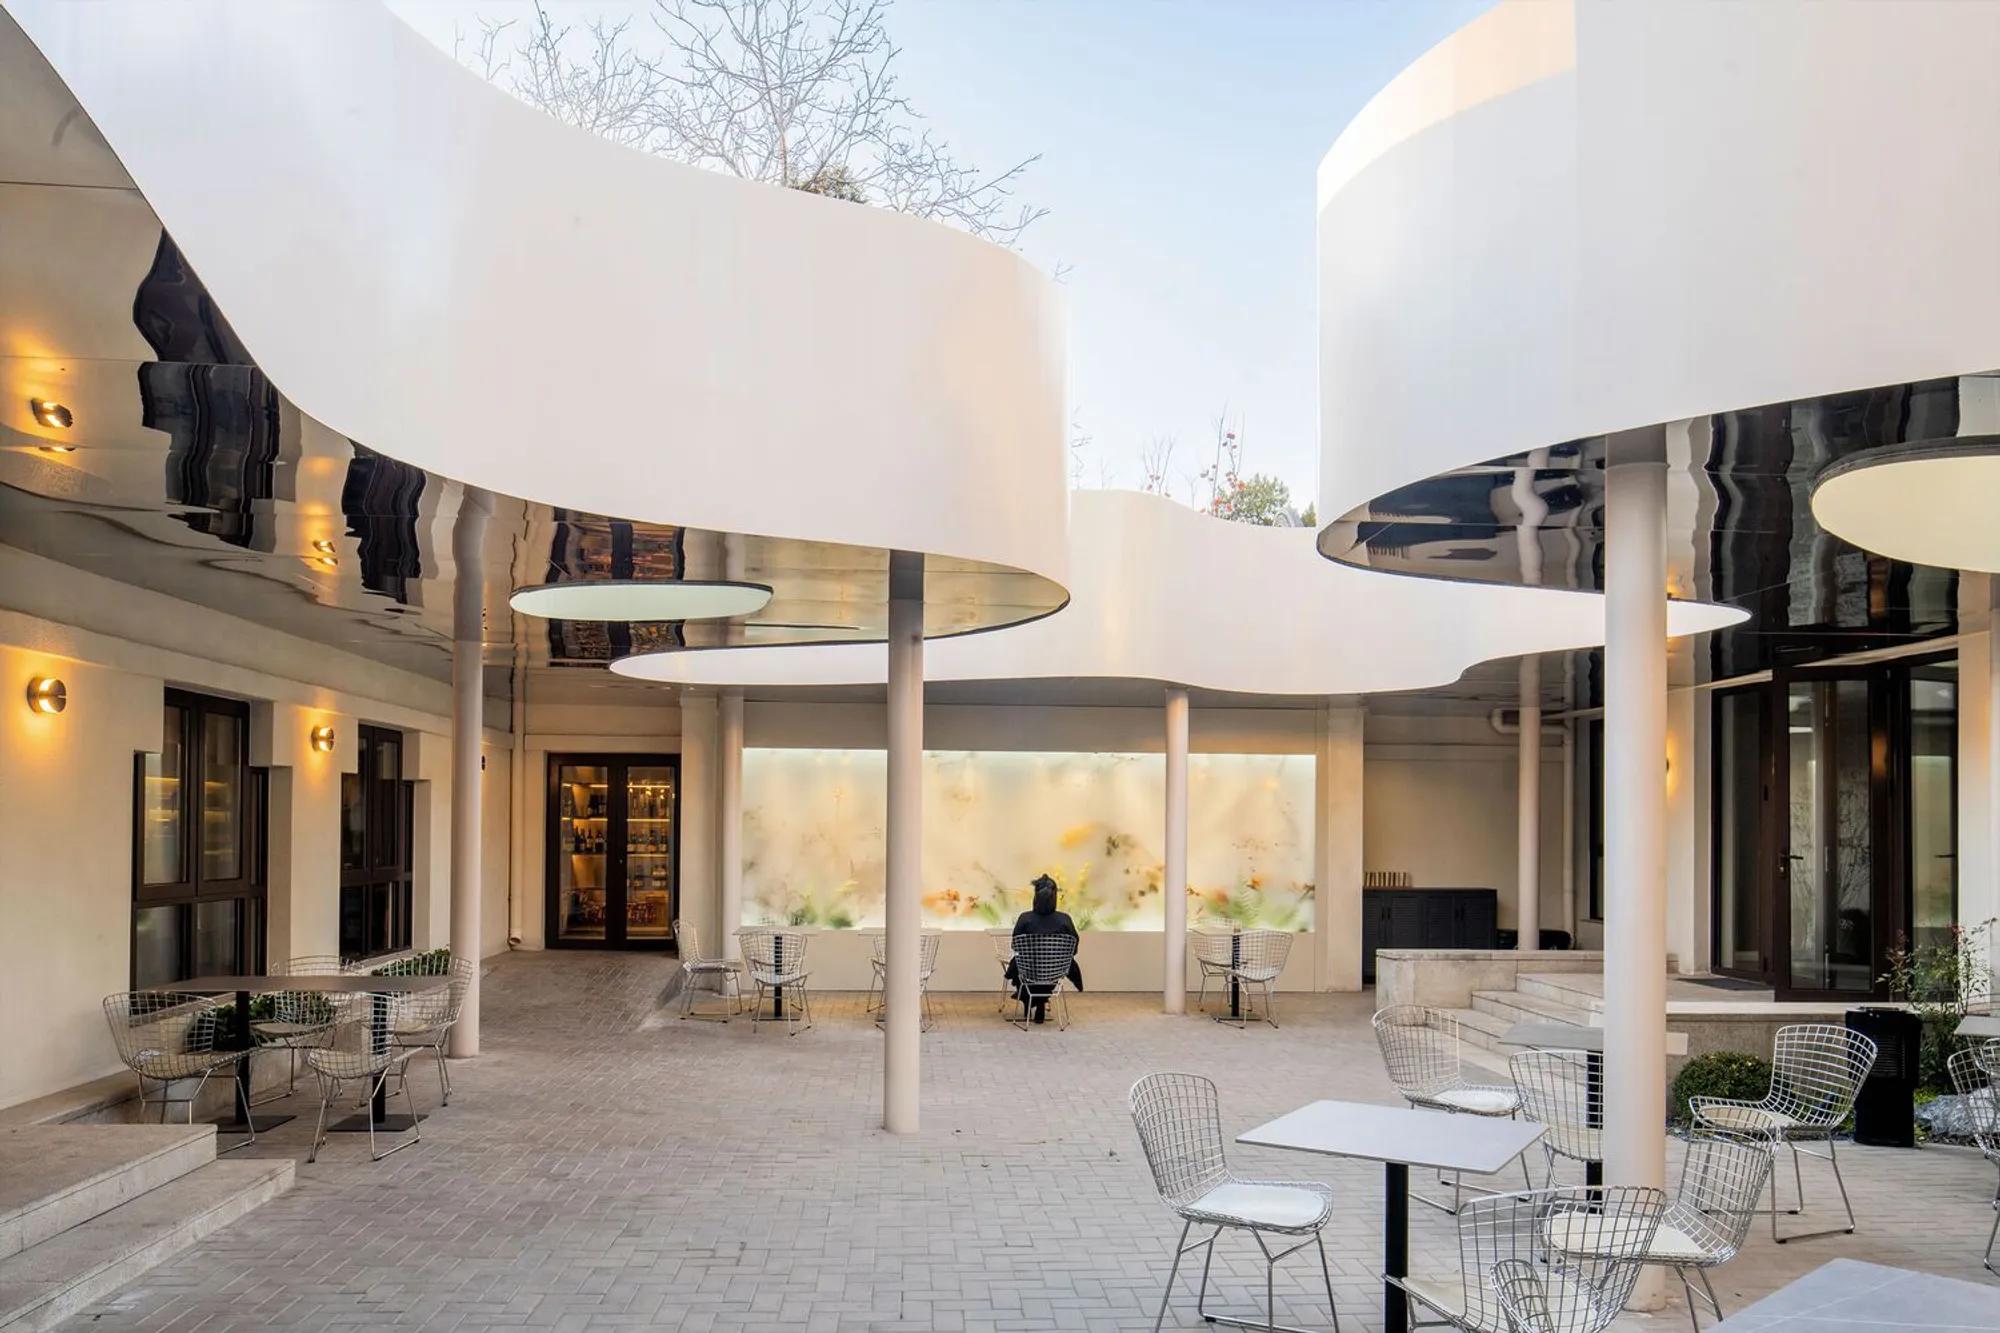
In the heart of Beijing, the Courtyard 35 project stands as a testament to contemporary courtyard transformation in Beijing, expertly executed by WAY Studio. This renovation not only redefines an old courtyard's purpose and appearance but also contributes to the urban fabric of Beijing, blending traditional Chinese architectural principles with modern design interventions.
Reviving Tradition with Modernity
A Fusion of Past and Present
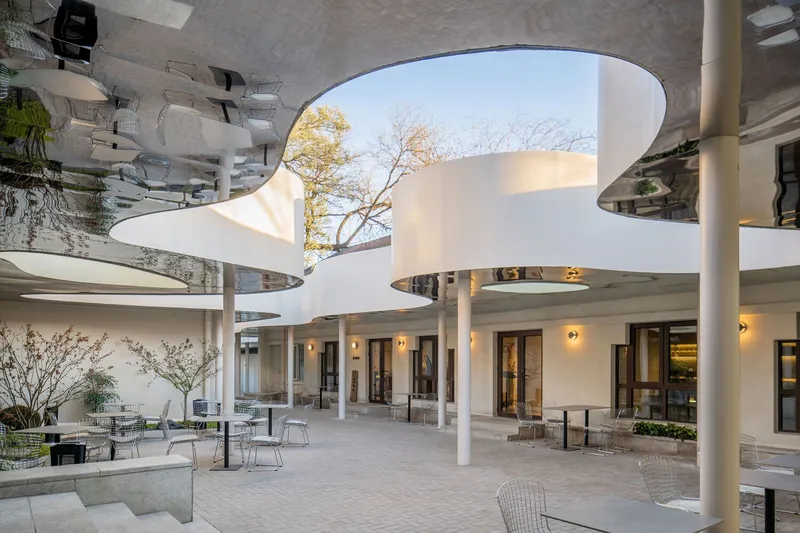
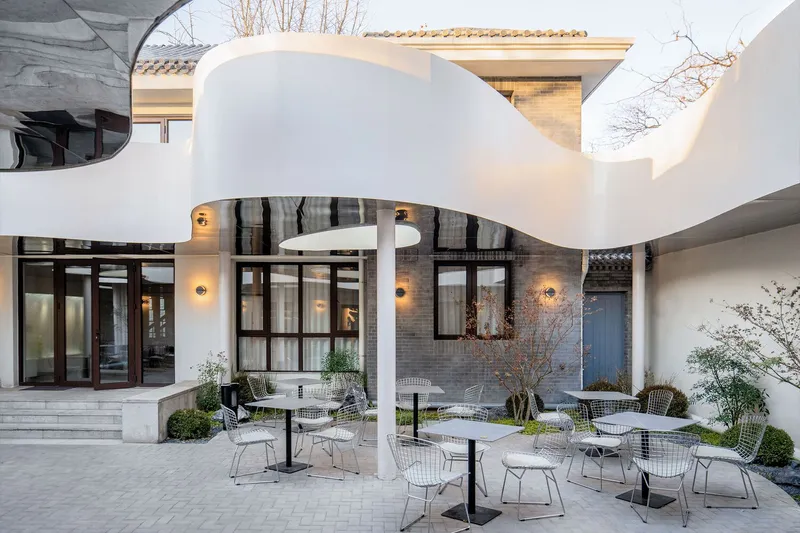
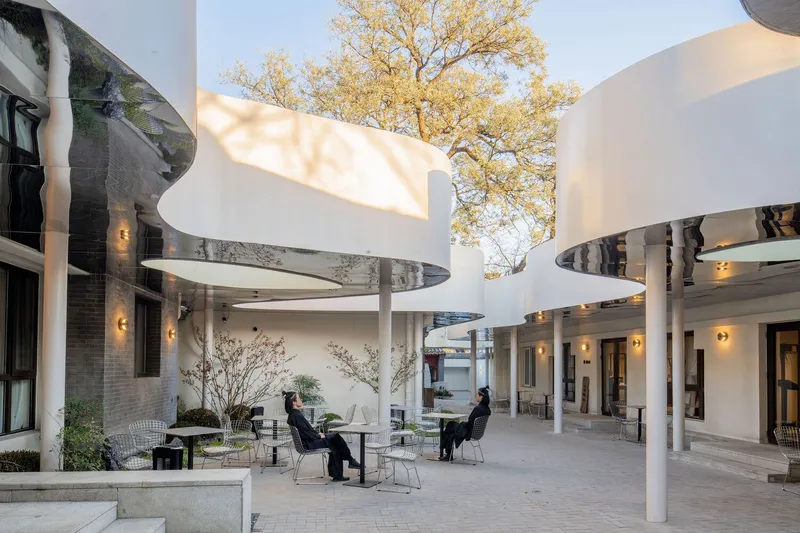
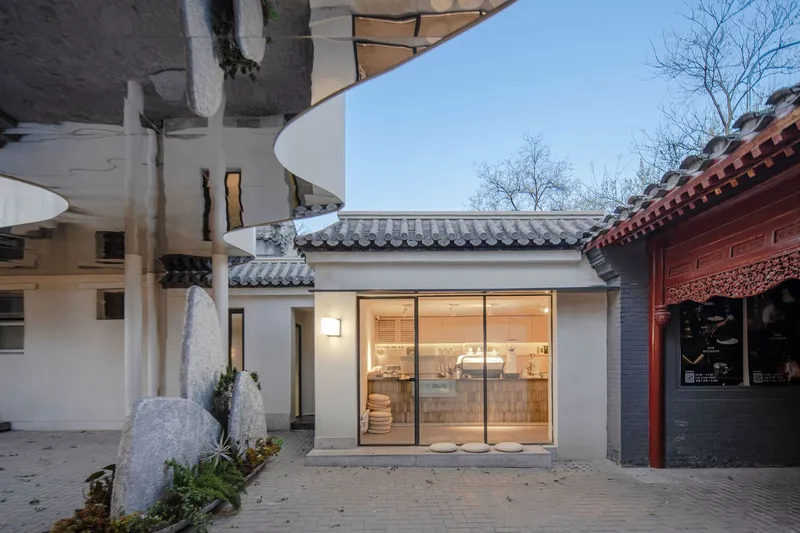
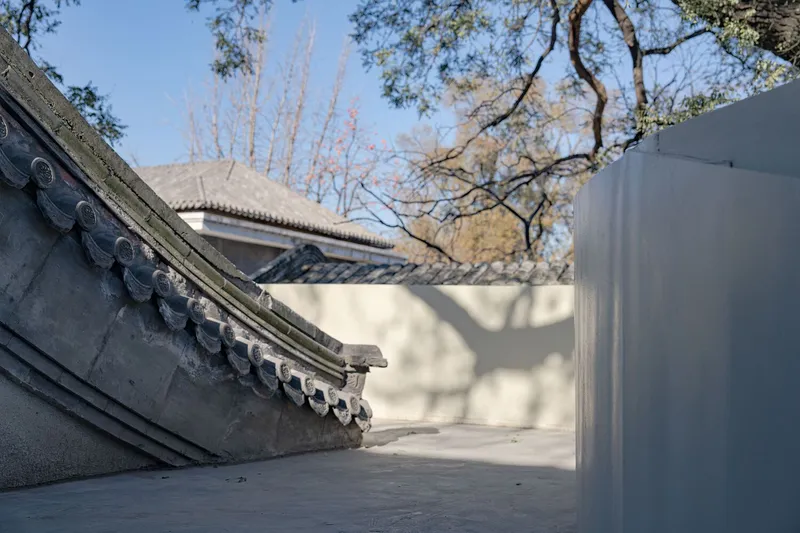
Courtyard 35 represents a thoughtful exploration of tradition and preservation, where the old and the new coexist harmoniously. WAY Studio embarked on this project with the future and the past in mind, showcasing that preserving Chinese tradition isn't just about replicating historical structures but about embodying a spirit of innovation.
The Urban Context and Design Approach
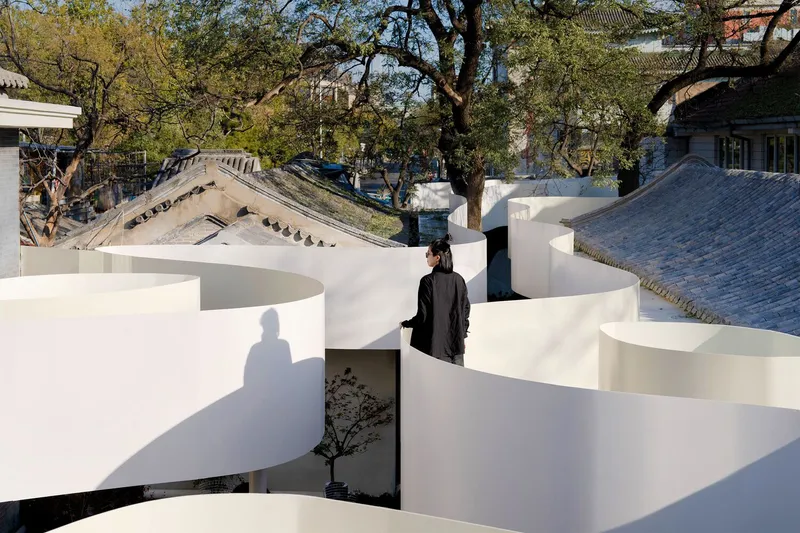
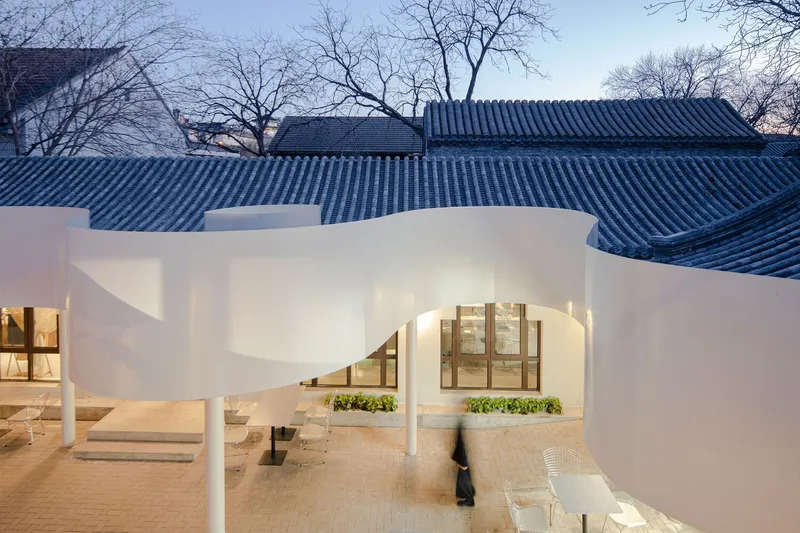
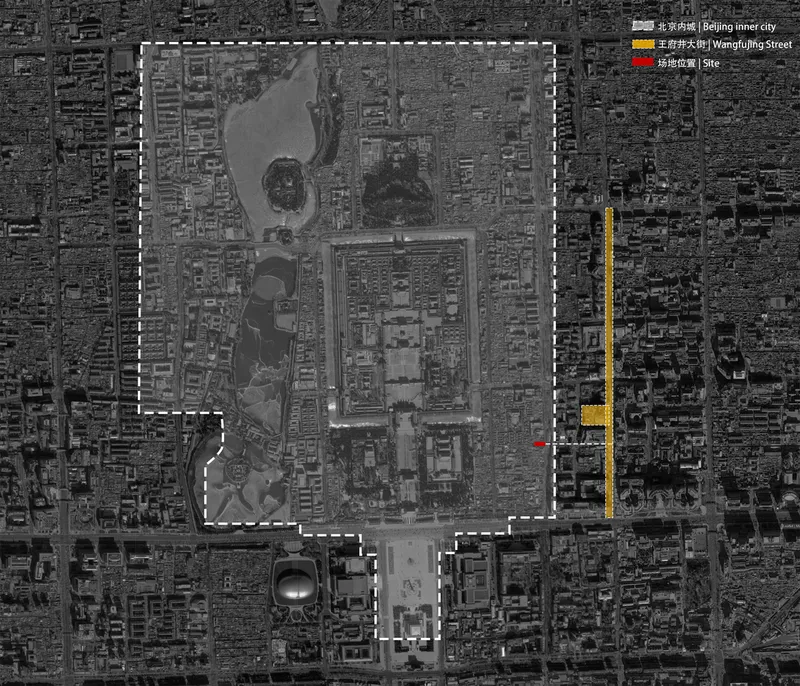
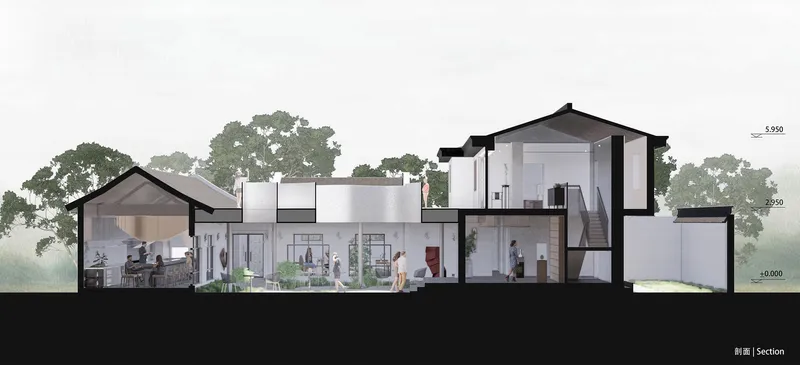
Located near the bustling Wangfujing commercial area yet close to the historic imperial palace, Courtyard 35 serves as a bridge between Beijing's commercial vibrancy and its imperial past. WAY Studio's design focuses on the courtyard's negative space, transforming the site into a vibrant urban and public space, thereby enhancing its connection to the surrounding city.
Architectural Strategy and Design Elements
Emphasizing Spatial Experience with the Cloud Bridge
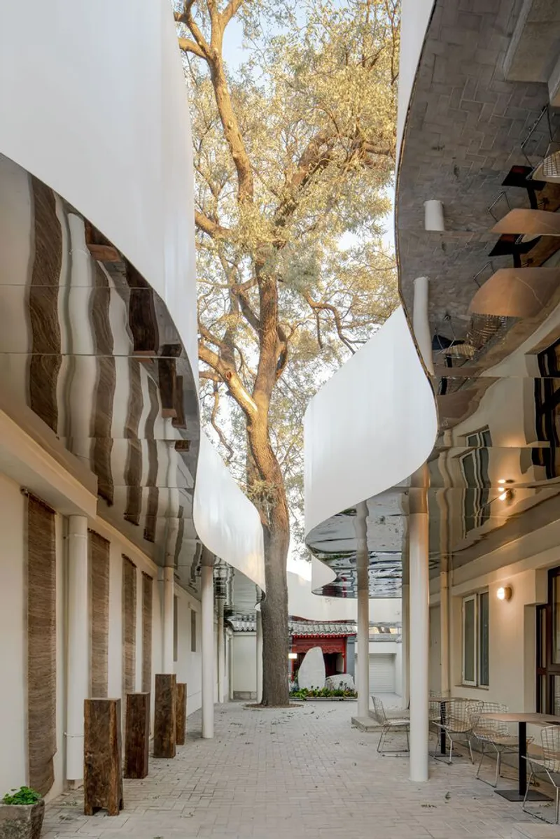
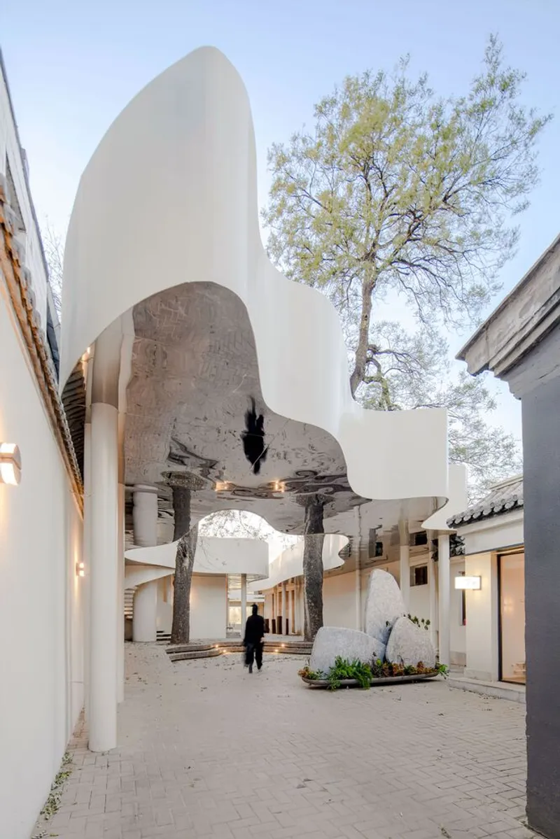
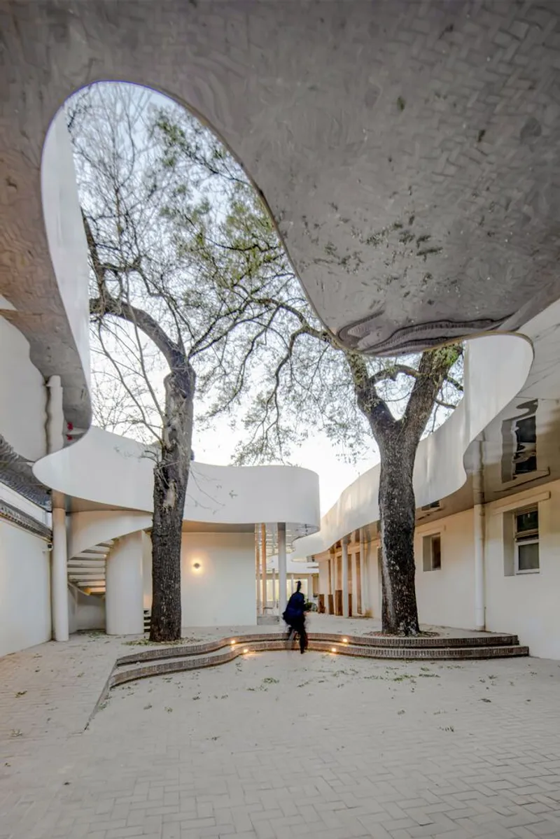
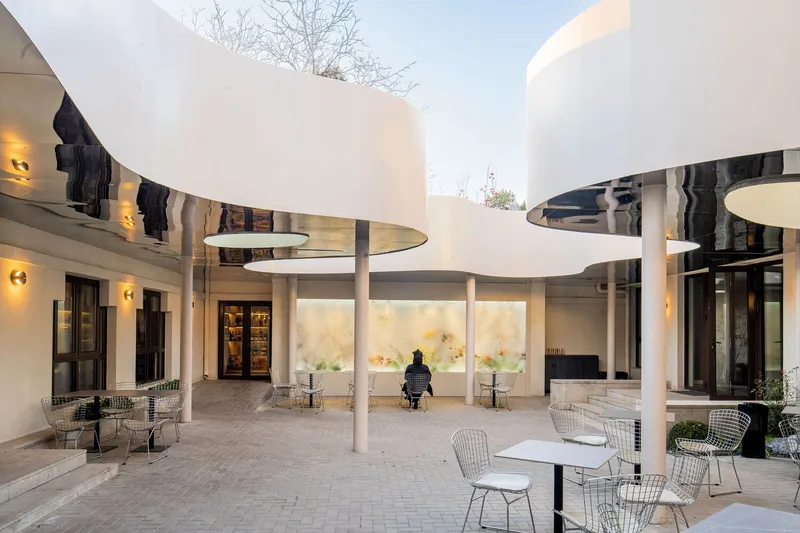
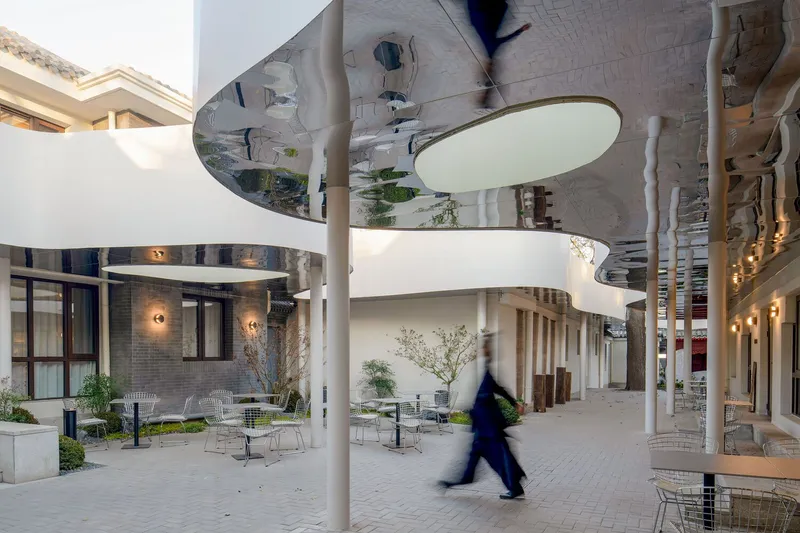
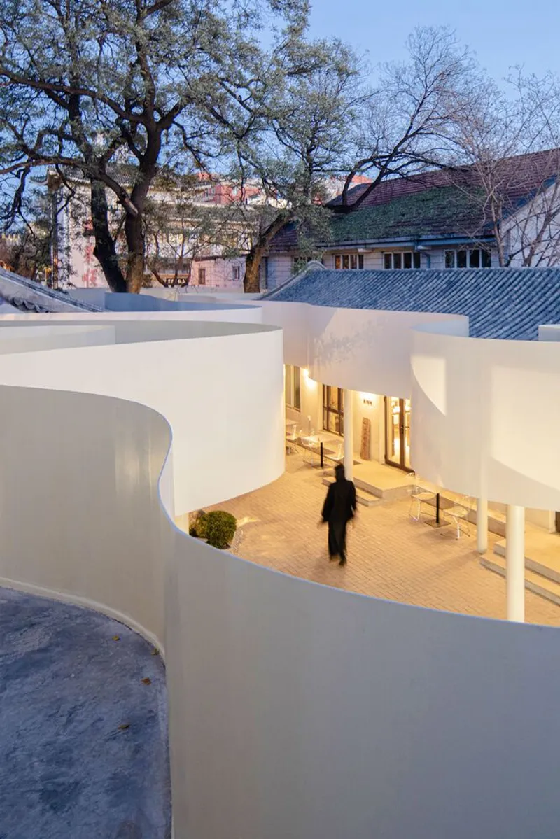
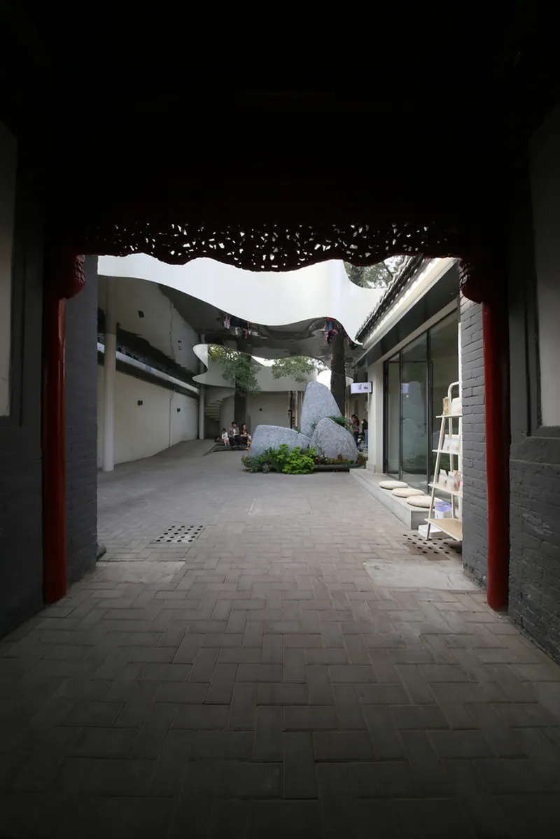
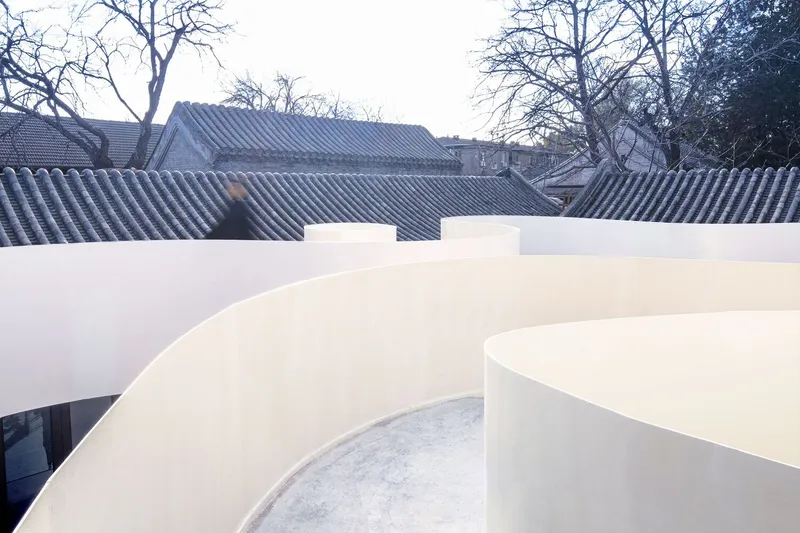
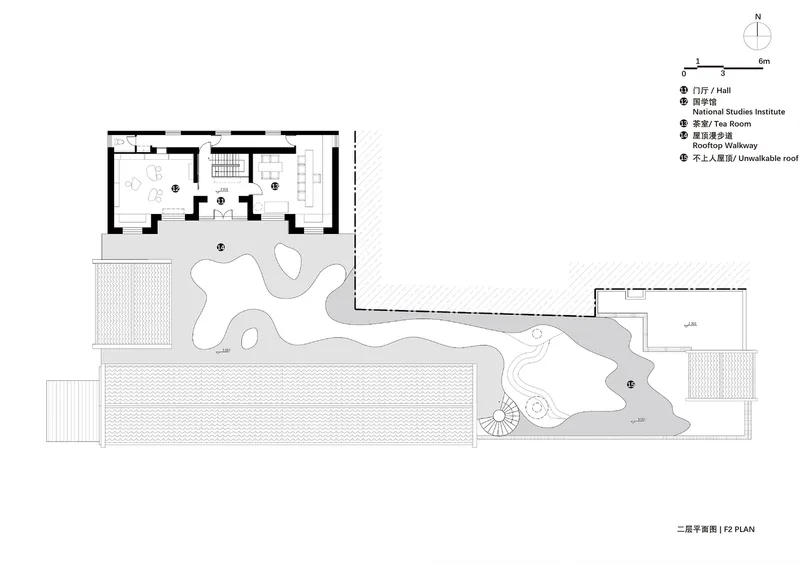
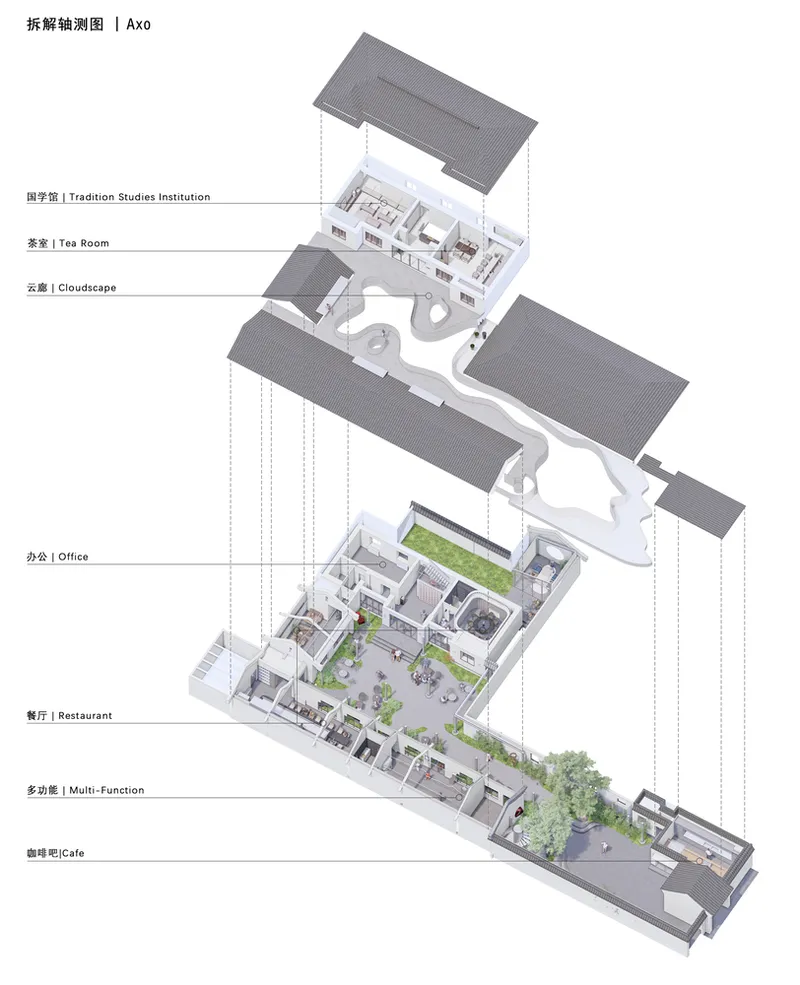
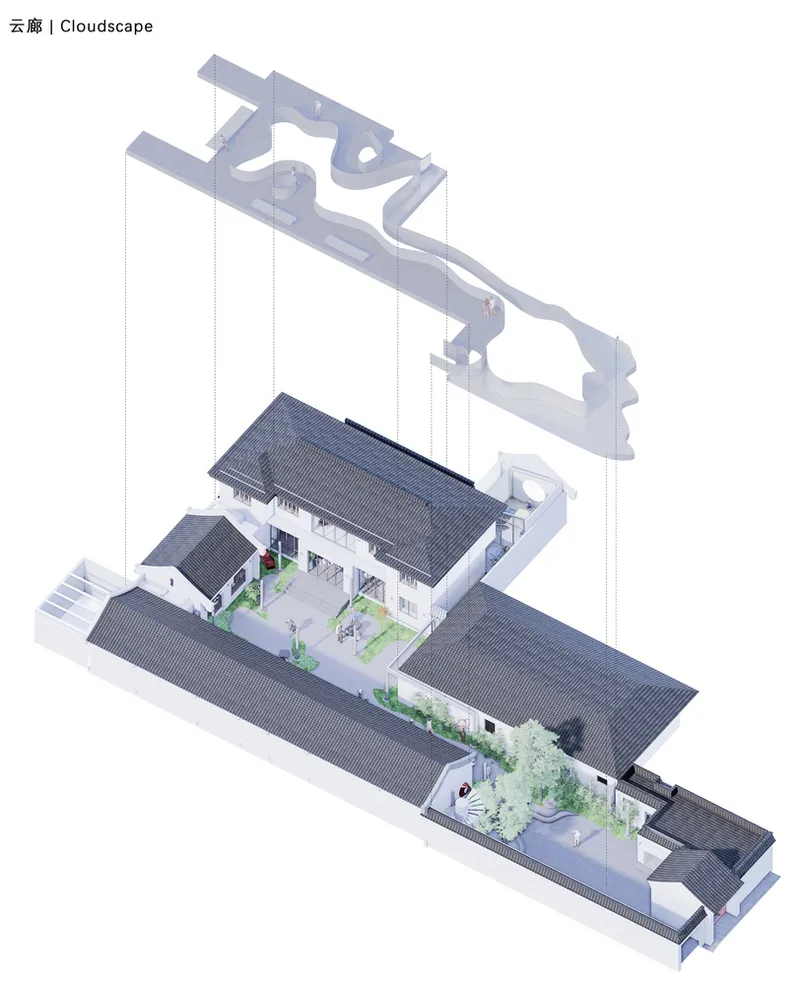
The introduction of a cloud-shaped bridge within the courtyard is a bold statement of contemporary courtyard transformation in Beijing. This architectural element redefines spatial organization, encouraging new perceptions of traditional courtyards' functionality and aesthetics.
Integrating Nature and Architecture
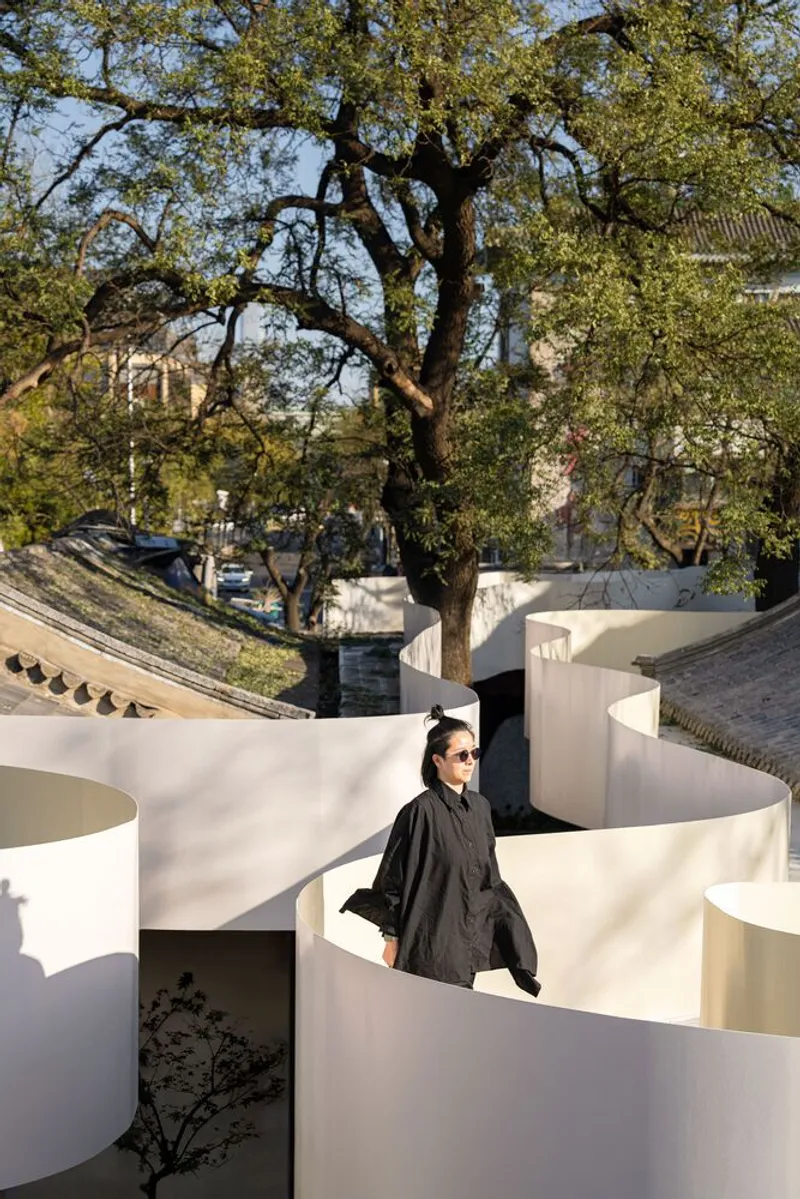
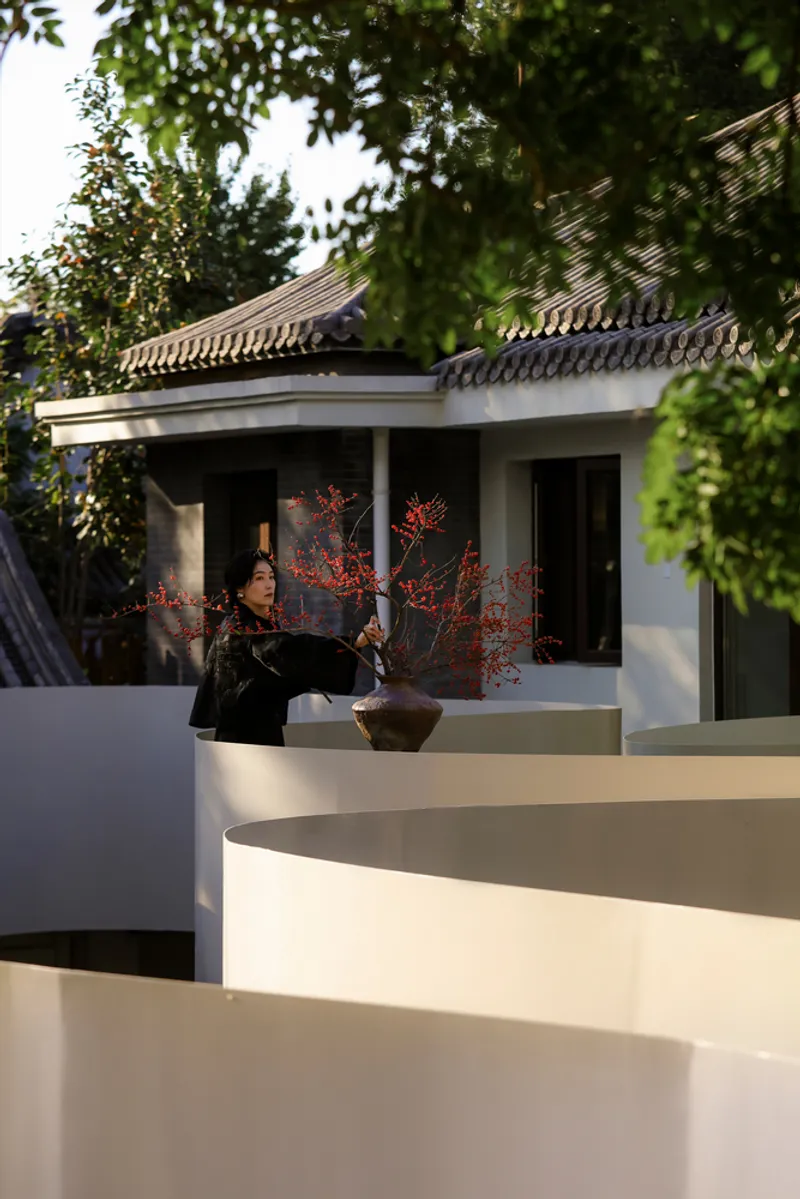
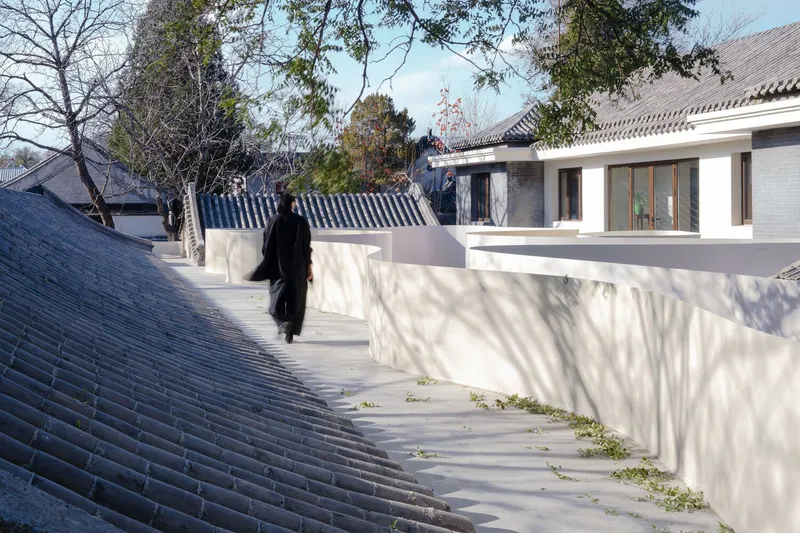
Central to the project is the interplay between architecture and nature, man-made and the natural landscape. The cloud bridge serves not only as a contemporary insertion but also as a frame for moments with nature, embodying the essence of Chinese aesthetics where human and nature coexist in harmony.
Cultural Significance and Functionality
An Urban Common Room
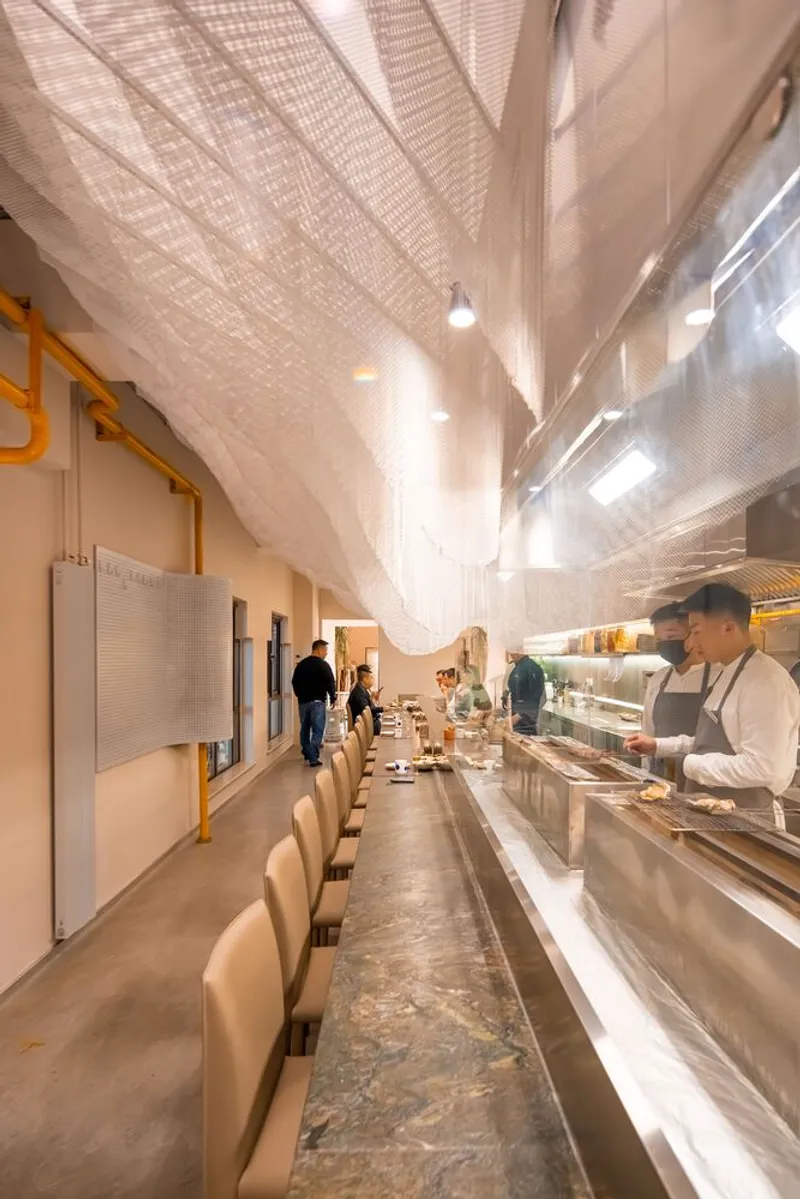
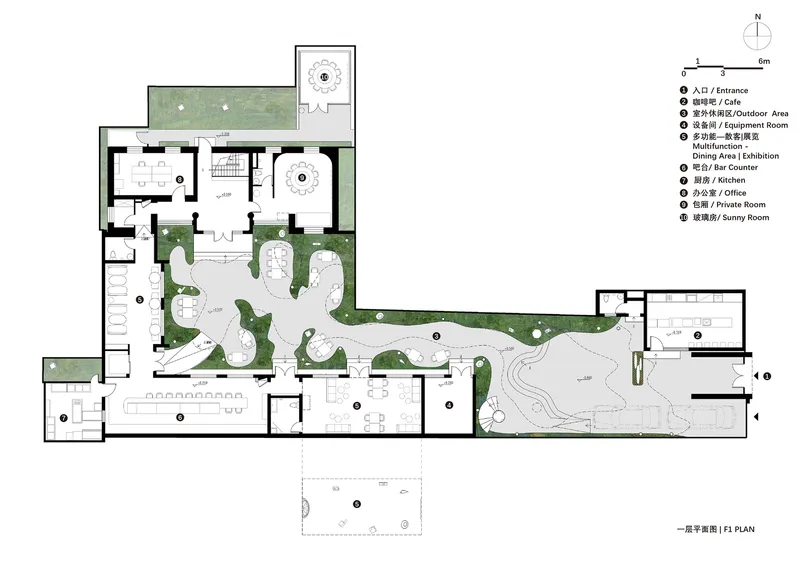
Courtyard 35 evolves into a mini mixed-use complex, accommodating a coffee shop, an exhibition space, a restaurant bar, a VIP room, and a cultural exchange studio. This multipurpose approach caters to contemporary cultural activities and social interactions while respecting traditional Chinese architecture's spatial nature.
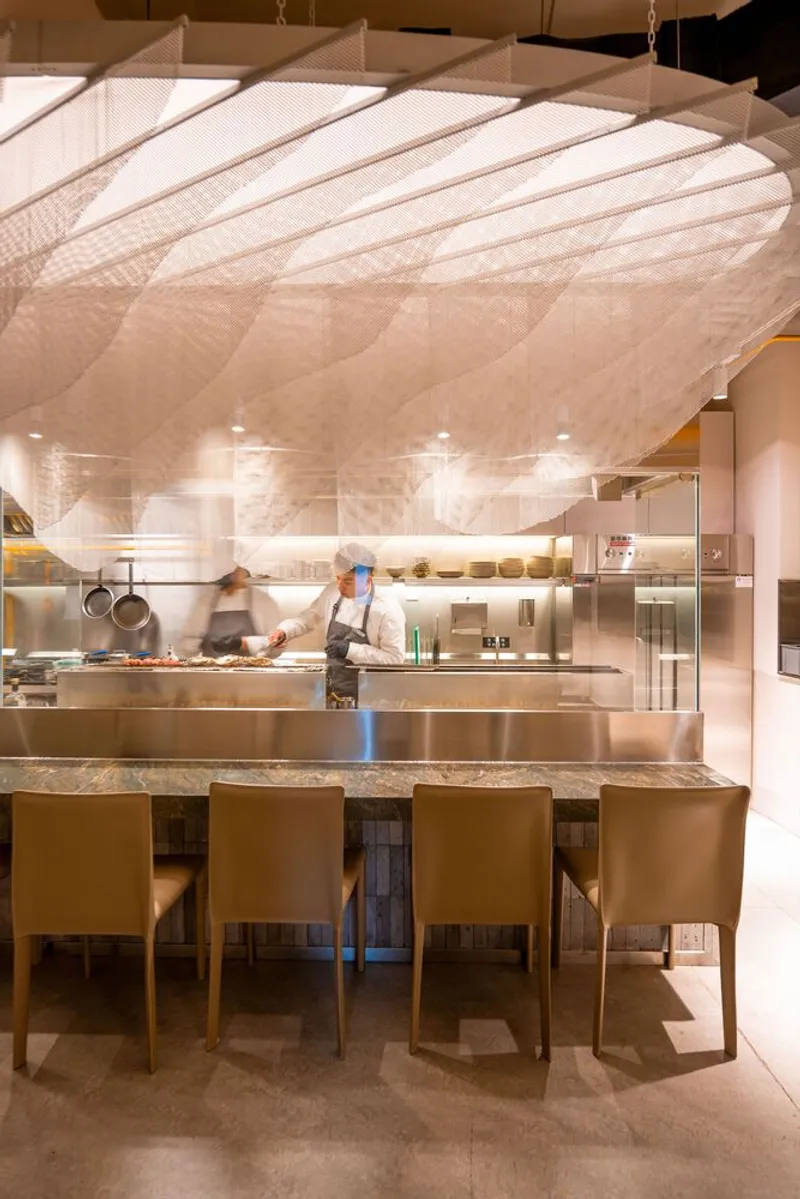
Exploring Chinese Aesthetic Values
The project is a modern interpretation of Chinese aesthetic values, offering a departure from conventional impressions of Chinese space. It invites occupants on an imaginative journey, integrating modern functionality with the abstract qualities of Chinese aesthetics, thereby creating a "world apart" within the urban landscape.
A Model for Urban Renewal
The transformation of Courtyard 35 by WAY Studio exemplifies contemporary courtyard transformation in Beijing, marrying historical reverence with innovative architectural practice. As a model for urban renewal, it reflects a deep understanding of the need to preserve cultural heritage while embracing modernity, making it a significant contribution to the architectural discourse in Beijing and beyond.
All photographs are work of Yuan Gao, Hao Zeng




Popular Articles
Popular articles from the community


Co-Life: Senior Housing Design That Reconnects Older Adults With the City
Co-Life reimagines senior housing design through healing gardens, shared streets, workshops, and a sustainable community across generations.

Lunar Spiral: Space Architecture Shaped by the Mathematics of the Universe
Lunar Spiral reimagines space architecture through Fibonacci geometry, lunar regolith, levitating habitats, and self-sustaining Moon living.

Co-life: Sustainable Architecture for Age-Friendly Community Living
Co-life reimagines sustainable architecture for seniors through courtyards, rammed earth, shared gardens, and spaces designed for belonging.

Riyadh For All: Intergenerational Urban Design for Active Aging in Rabat
Riyadh For All reimagines urban design in Rabat with intergenerational co-living, adaptive courtyards, and Moroccan cultural exchange today.


Similar Reads
You might also enjoy these articles


Hodi-Mandai Geram
Project Function: Preservation and revitalization of the Intangible heritage and socio-spatial identity of the Hodi by Housing, Cultural Memory Center, Sacred Grove, landscape, local tourism economy


Olio Towers: A Mid-Rise for Performers That Fuses Housing, Rehearsal, and Stage
Located blocks from Houston's Theater District, this modular tower stacks living units around a central performance atrium.

Oasis: Modular Green Housing Carved into Dhaka's Urban Fabric
A shortlisted Plugin Housing entry reclaims unauthorized settlements in Dhaka with stepped concrete volumes, green roofs, and ventilation-driven design.

Black Hole: A Floating Megastructure for the Post-Physical Era
Emiliano Mazzarotto envisions a spherical, self-scaling arena where e-sports, digital hotels, and holographic stadiums replace traditional public space.


Explore Courtyard Competitions
Discover active competitions in this discipline



Challenge to reimagine the Iron Throne


Photograph architecture without architects


Illustrate the lost glory of Angkor Wat - Render Challenge


Design challenge to reuse E-waste
Comments (0)
Please login or sign up to add comments
No comments yet. Be the first to comment!