

Contemporary Triplex Design in Brazil: The Triplex Vila Romana by Pietro Terlizzi Arquitetura
A detailed look at the Triplex Vila Romana by Pietro Terlizzi Arquitetura, blending modern design, art, and functionality.


The Triplex Vila Romana is an innovative project by Pietro Terlizzi Arquitetura, located in Vila Romana, Brazil. This 250m² apartment exemplifies modern design principles and integrates cultural influences, art, and personalized elements throughout its three floors. The result is a unique home that blends sleek contemporary architecture with thoughtful nods to the clients' preferences and regional culture.



The Integration of Modern Design Features
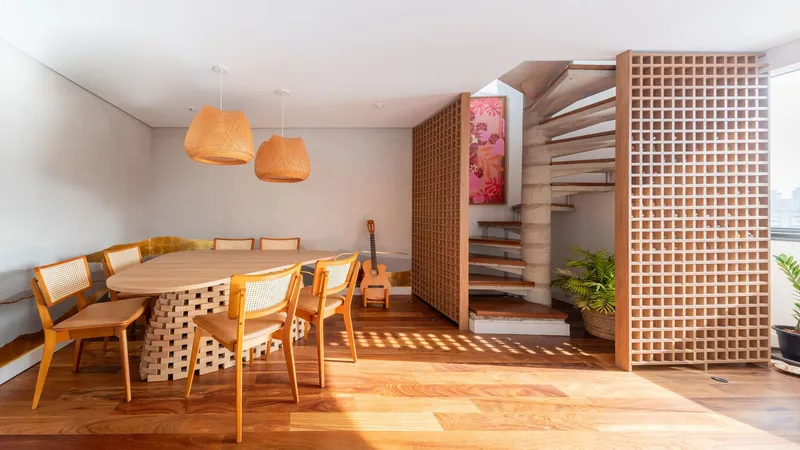
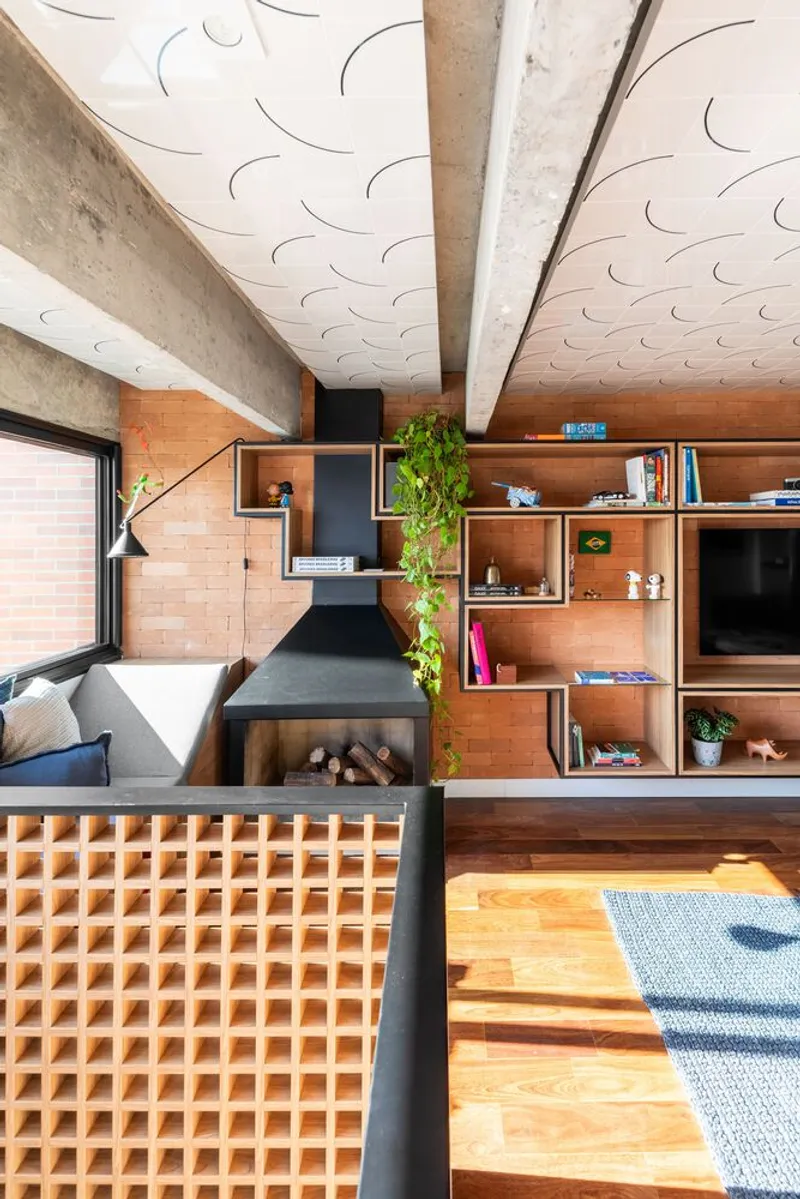
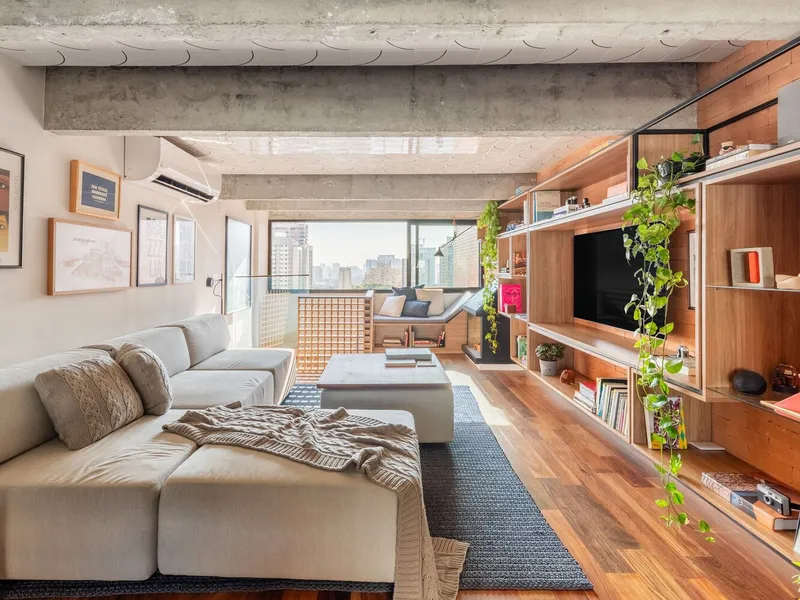
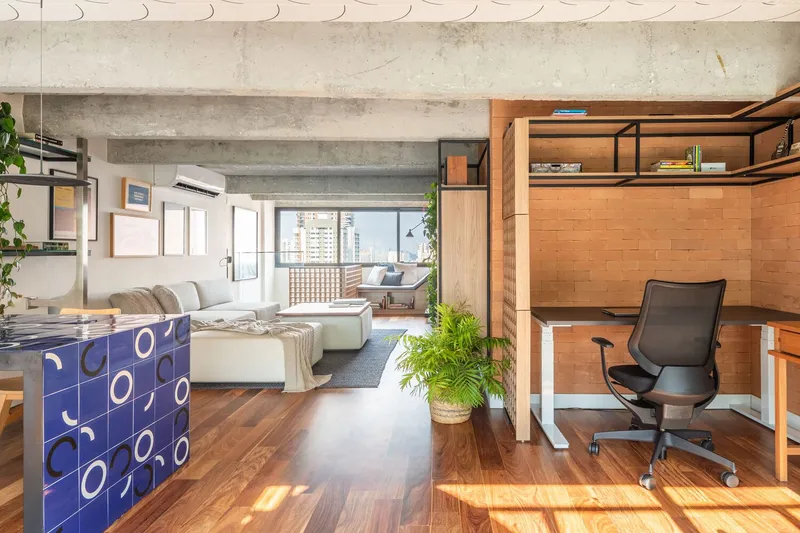
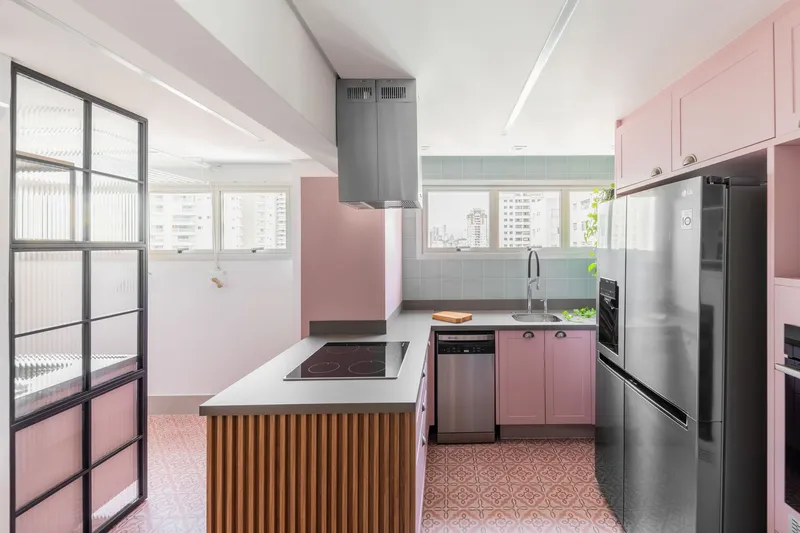
One of the most striking elements of the Triplex Vila Romana is its open-plan, integrated spaces. The design emphasizes fluidity between the dining room and kitchen, where a cobogó wall allows natural light to permeate the entire area. The clients’ dream kitchen, bathed in shades of pink, manages to maintain a sophisticated tone by incorporating complementary materials such as graphite-colored countertops and intricate Portuguese tiles.


Artistic References and Personalization
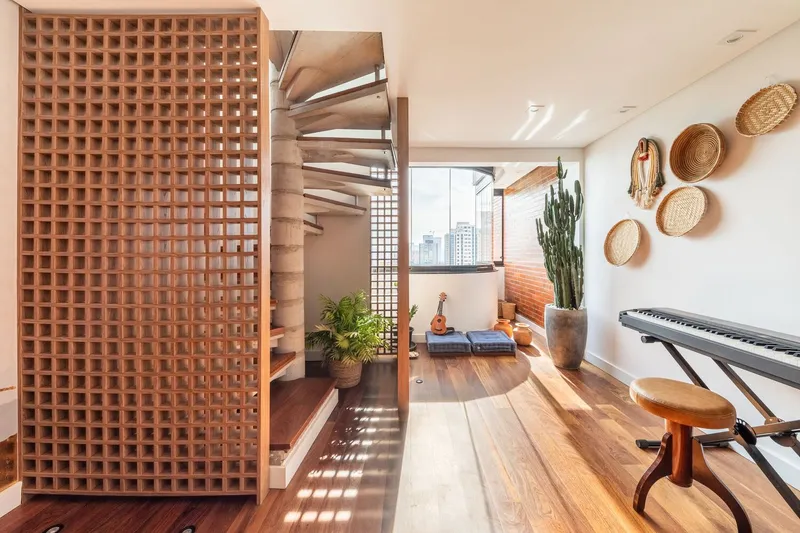
Throughout the apartment, artistic elements play a significant role in its design narrative. For instance, a mural by Athos Bulcão in the Social Hall references Brasília, the hometown of the residents, infusing the space with local history. In the dining room, a custom-designed organic table ensures smooth circulation, while the bedrooms feature art by Dani Shirozono, enhancing the visual experience with elements that resonate with the clients.


Functionality Meets Aesthetic Appeal
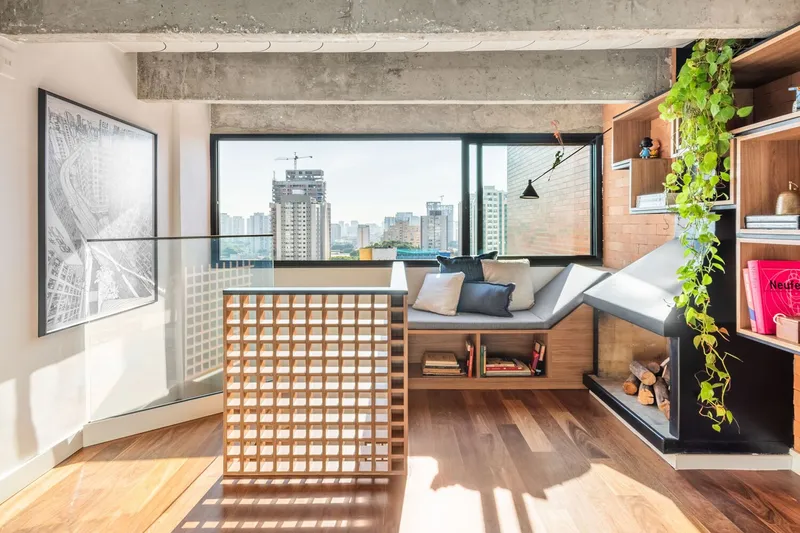
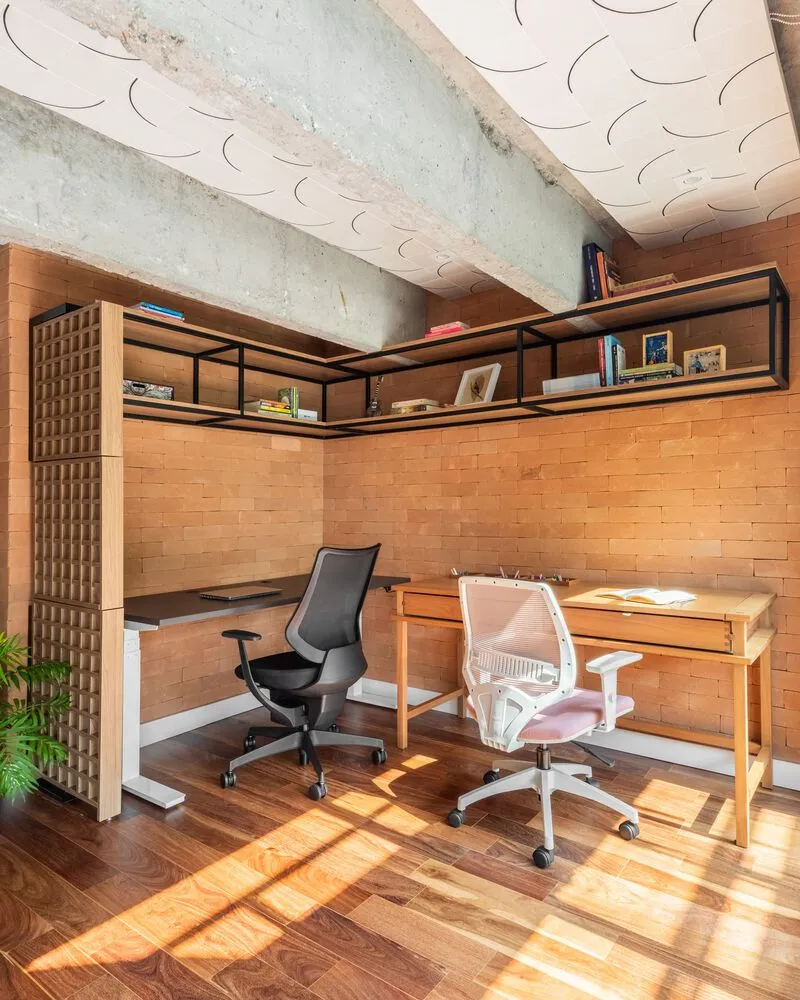
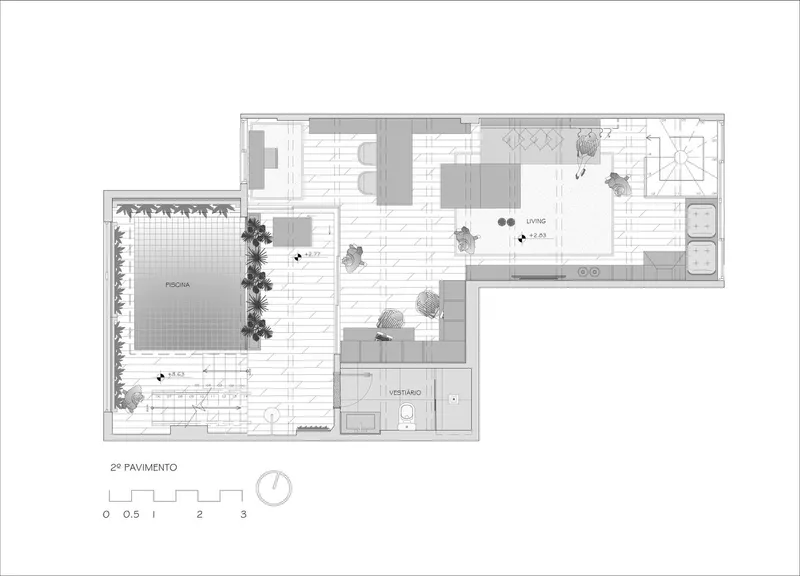
The functionality of the apartment is as well-designed as its aesthetic features. A spiral staircase, enhanced by a muxarabi woodwork box, leads from one floor to the next, adding a sense of intrigue to the space. The second floor, with its expansive glass wall overlooking the pool, brings natural light into the living areas, creating a vibrant and airy atmosphere. The use of integrated spaces ensures that each floor feels interconnected and spacious.


Rooftop and Outdoor Living Spaces
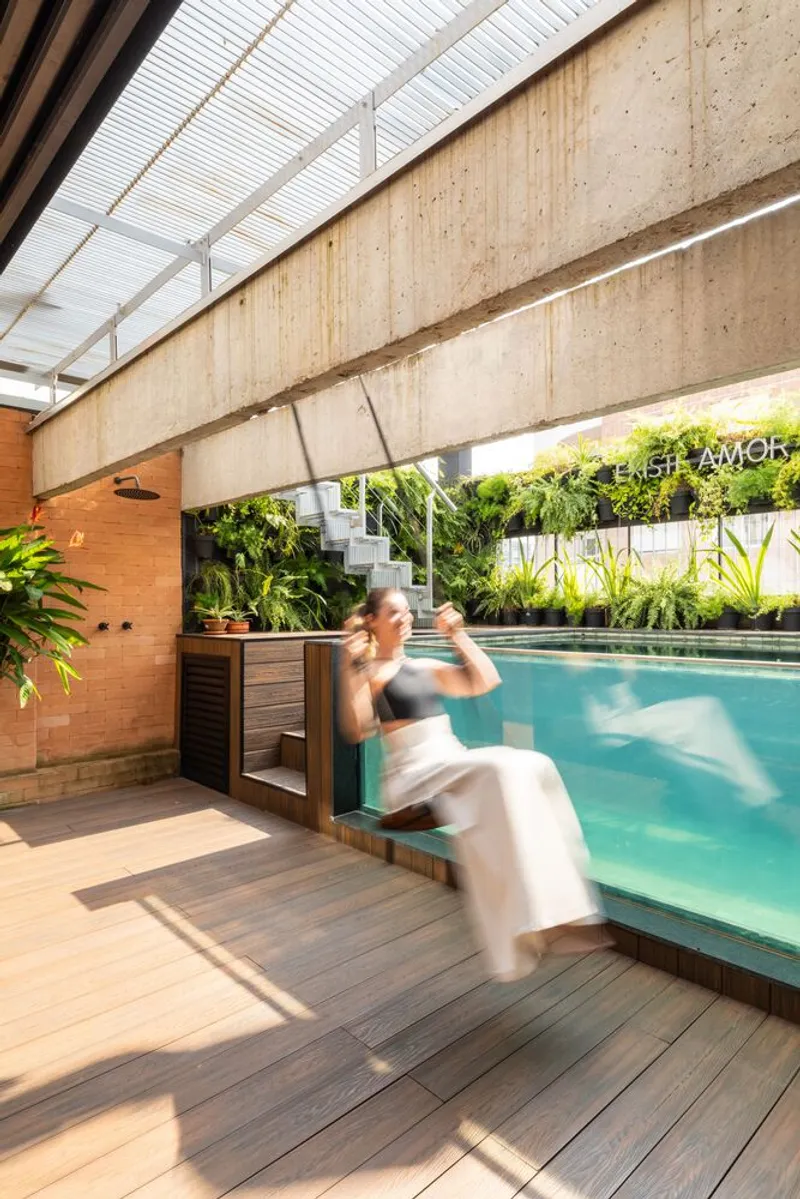
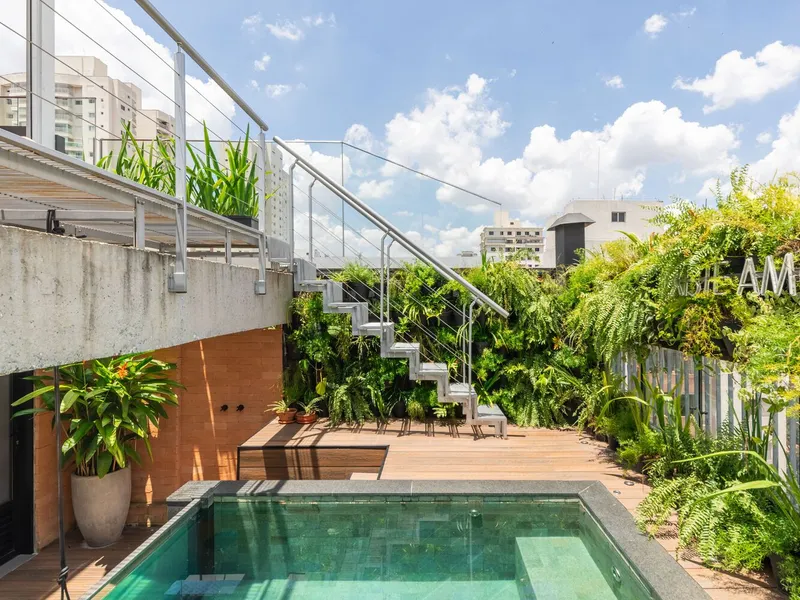
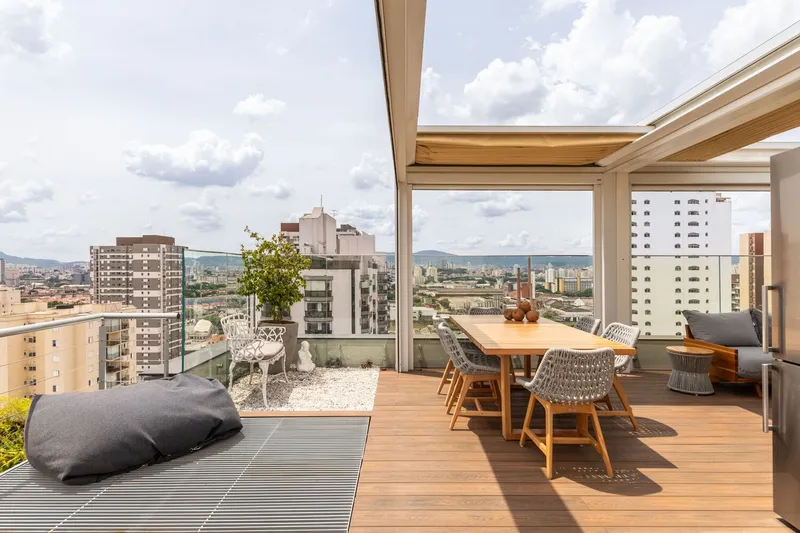
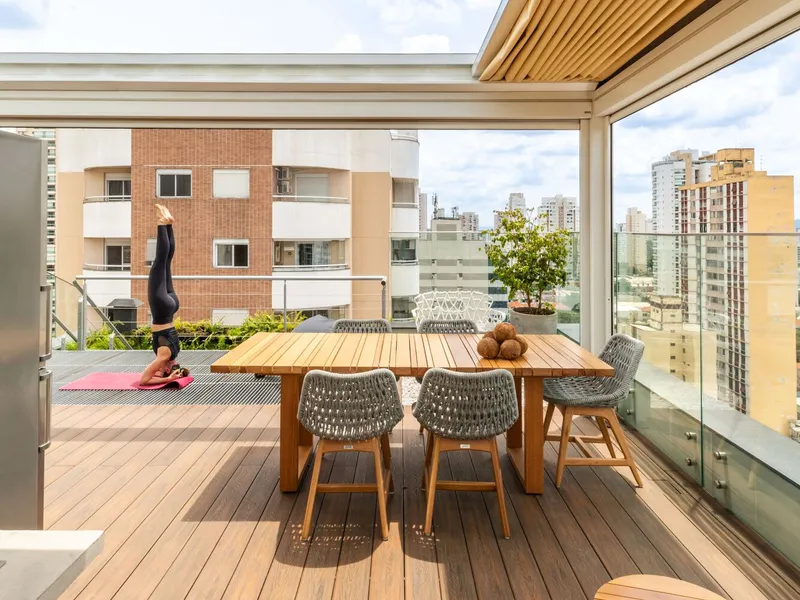
The rooftop of the Triplex Vila Romana is an extension of the home, offering a versatile space for leisure and entertainment. The glass-edge swimming pool and vertical garden walls contribute to a feeling of serenity amidst the bustling cityscape of São Paulo. The retractable roof of the rooftop area further enhances its flexibility, making it suitable for outdoor movie nights or intimate gatherings around the gas fireplace.





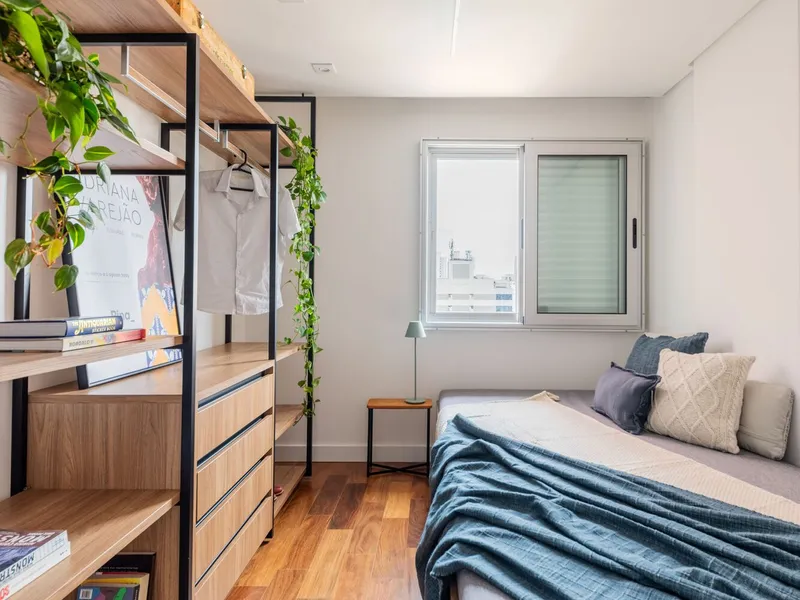
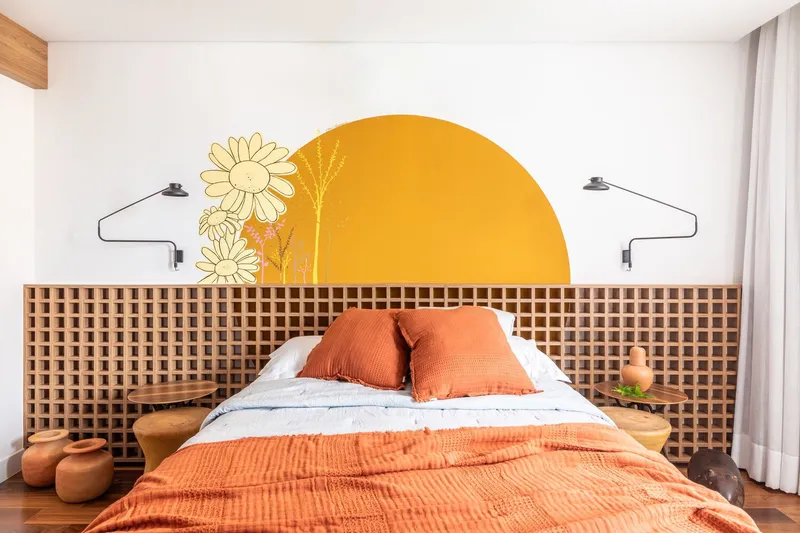
The Triplex Vila Romana is a testament to how contemporary architecture can merge with personal design preferences to create a home that is not only visually striking but also highly functional. By integrating elements of Brazilian culture and the clients’ passions, the project exemplifies the best of modern design, artistic expression, and practical living.


All Photographs are work of Guilherme Pucci


Popular Articles
Popular articles from the community


Cube Design Draws an Ecological Corridor Between Two Shenzhen Hills with the Nankai Building
Beside Shenzhen's container docks, the Nankai Building pairs stacked balconies with a climbing green screen to connect two hillsides across its height.

U.GA Architects Wraps an Oval Rooftop Pool in Curved Board-Formed Concrete on Busan's Jeollidan-gil
In Busan's Jeonpo-dong, a 454 m² mixed-use block stacks a neighborhood facility, guest rooms and an oval rooftop pool inside spiraling concrete walls.

Juan García Correa, John González and Claudia Rueda Sink a Circular Amphitheater into a Manizales Engineering Building
On the La Nubia campus in Manizales, Colombia, the S1 Building folds labs and offices into a hillside of ramped lawns that double as a campus route.

LT2A and OPEN Architectes Thread a Brick and Glass High School Through a Wooded Belgian Campus
In Braine-l'Alleud, a 3,000 m² wing for Collège Cardinal Mercier pairs pale brick with a glazed colonnade, deferring to a small chapel and a dense wood.

Similar Reads
You might also enjoy these articles


Hodi-Mandai Geram
Project Function: Preservation and revitalization of the Intangible heritage and socio-spatial identity of the Hodi by Housing, Cultural Memory Center, Sacred Grove, landscape, local tourism economy


Olio Towers: A Mid-Rise for Performers That Fuses Housing, Rehearsal, and Stage
Located blocks from Houston's Theater District, this modular tower stacks living units around a central performance atrium.

Oasis: Modular Green Housing Carved into Dhaka's Urban Fabric
A shortlisted Plugin Housing entry reclaims unauthorized settlements in Dhaka with stepped concrete volumes, green roofs, and ventilation-driven design.

Black Hole: A Floating Megastructure for the Post-Physical Era
Emiliano Mazzarotto envisions a spherical, self-scaling arena where e-sports, digital hotels, and holographic stadiums replace traditional public space.

Explore Brazilian Architecture Competitions
Discover active competitions in this discipline

Challenge to reimagine the Iron Throne

Photograph architecture without architects

Illustrate the lost glory of Angkor Wat - Render Challenge

Design challenge to reuse E-waste
Comments (0)
Please login or sign up to add comments
No comments yet. Be the first to comment!