

COOSH Boutique Store by Sivak+Partners Studio: Reinterpreting Scandinavian Minimalism Through Warm Materiality
Warm Scandinavian-inspired boutique blends minimalist surfaces, glowing LED lighting, and tactile materials, creating an intimate, flexible retail experience rooted in metaphor.


Located in Odesa, Ukraine, the COOSH Boutique Store designed by Sivak+Partners Studio presents a refined interpretation of Scandinavian minimalism, translated into a contemporary retail environment that prioritizes atmosphere, tactility, and emotional experience. Completed in 2024, the 239-square-meter boutique reflects the brand’s restrained aesthetic while subtly challenging conventional Nordic design references through warmth, metaphor, and material contrast.
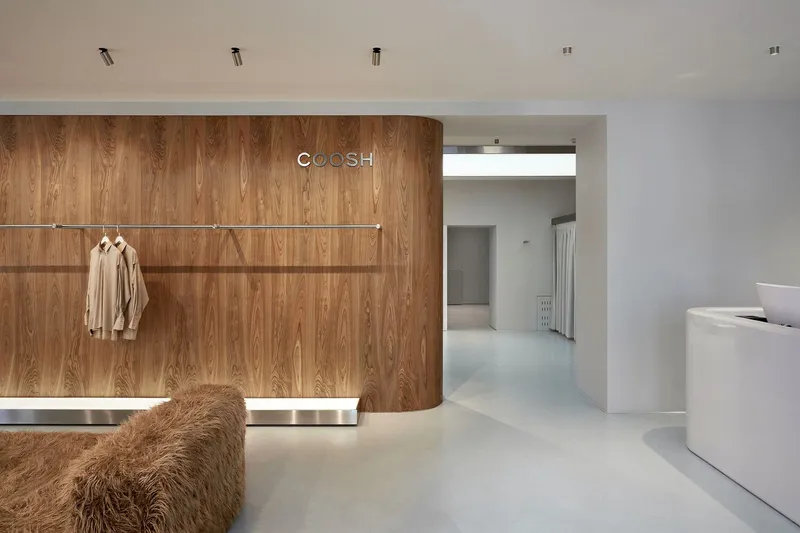
COOSH is known for its clean silhouettes, muted color palette, and minimalist approach to women’s fashion. In response, the architects developed an interior concept that goes beyond functional retail design, instead creating a sensory-driven boutique space where surfaces, lighting, and materials guide the visitor’s perception. Rather than replicating familiar Scandinavian interiors, Sivak+Partners Studio chose to revisit the cultural and environmental roots of Scandinavia, drawing inspiration from its raw landscapes, agricultural heritage, and contrasts between cold climates and warm shelters.
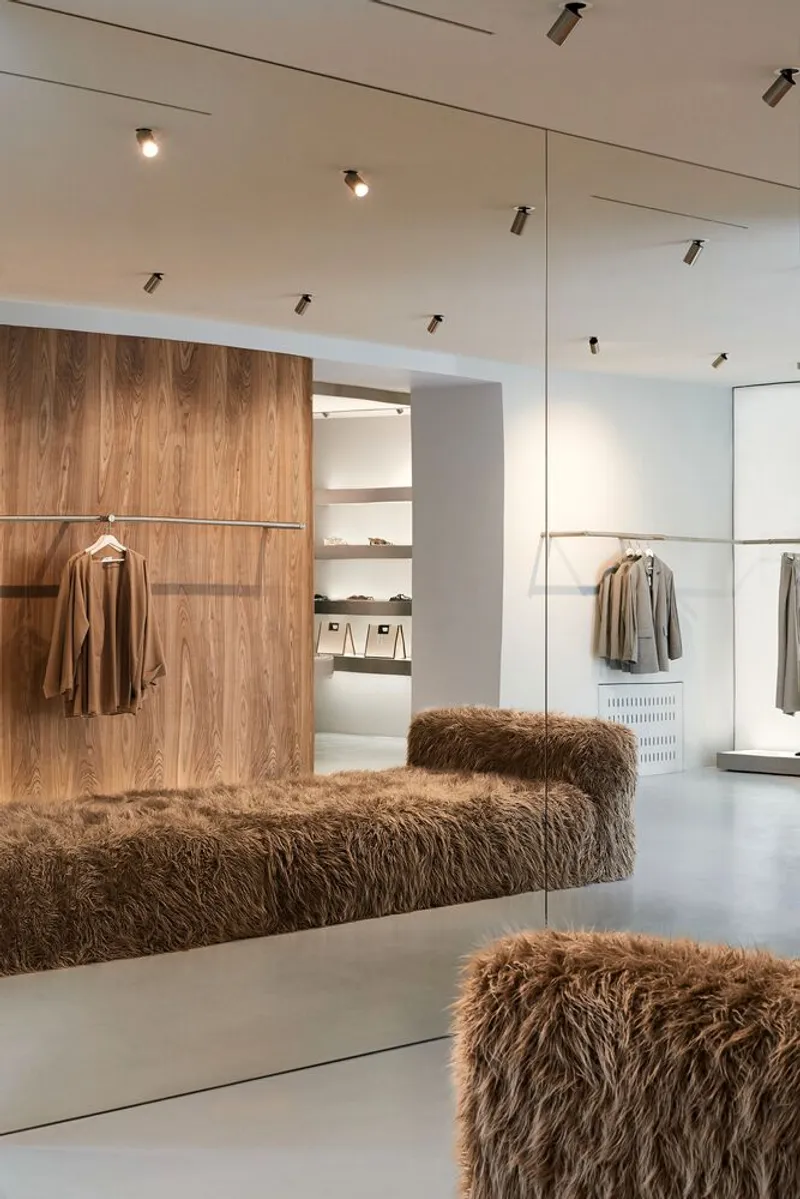
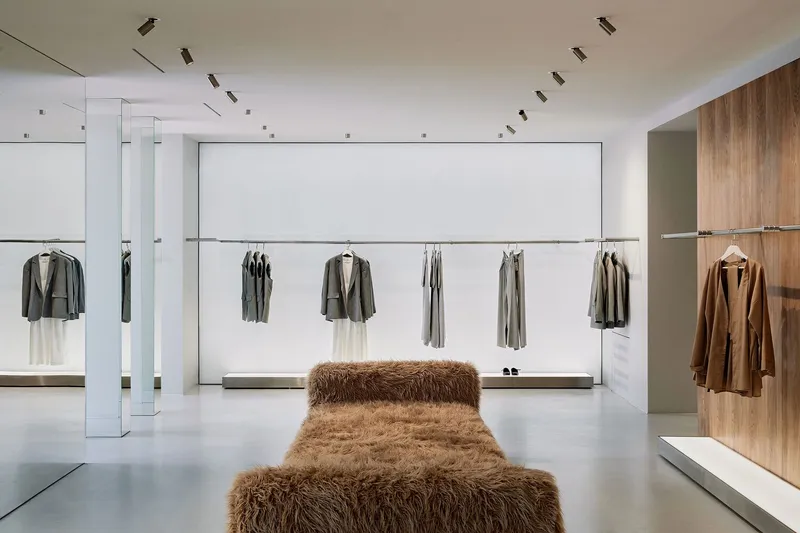
At the core of the interior concept is the contrast between softness and austerity. Warm, furry textures evoke protection and comfort, while cooler architectural surfaces establish clarity and restraint. This duality creates a balanced spatial narrative that feels both intimate and composed. The material palette is deliberately limited, allowing textures and finishes to become focal points without visual excess.
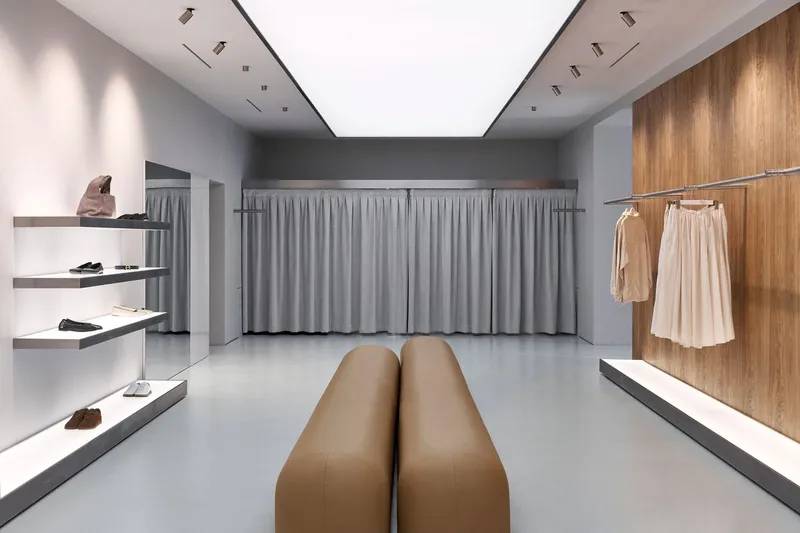
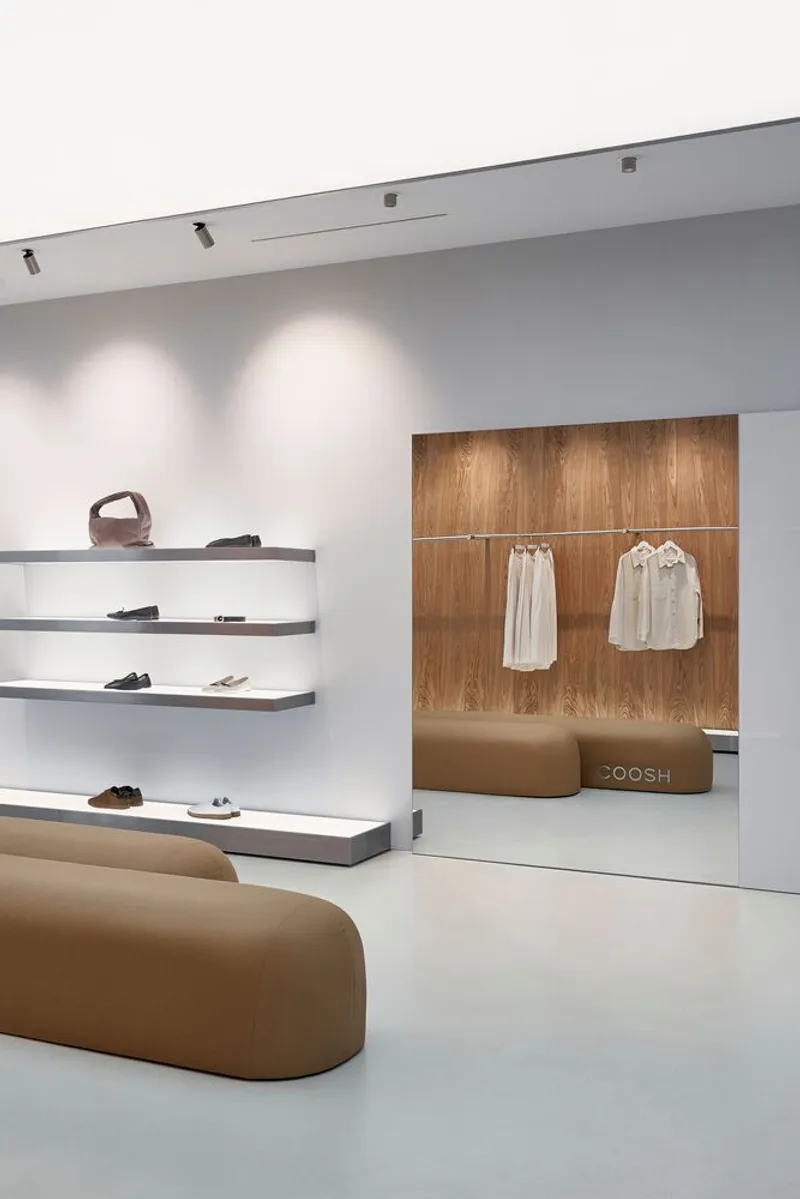
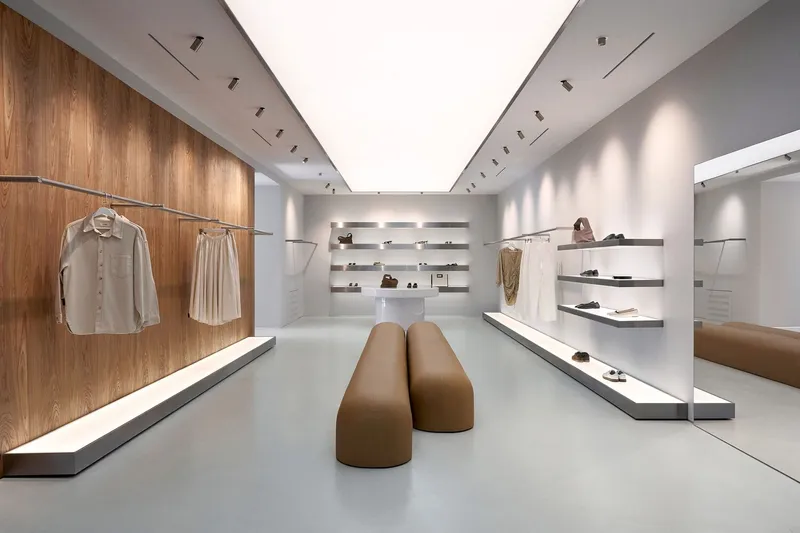
Lighting plays a central role in shaping the boutique’s atmosphere. A soft, glowing illumination is integrated across shelves, walls, and display surfaces, designed to resemble the warmth of a bonfire in an otherwise cold environment. LED lighting is embedded into shelving systems and accent walls, including a dedicated LED feature wall highlighting a curated selection of COOSH garments. All lighting elements are divided into independently dimmable zones, enabling the interior to adapt seamlessly to different times of day, weather conditions, and retail moods. This flexibility transforms the store from a static showroom into a dynamic, emotionally responsive space.
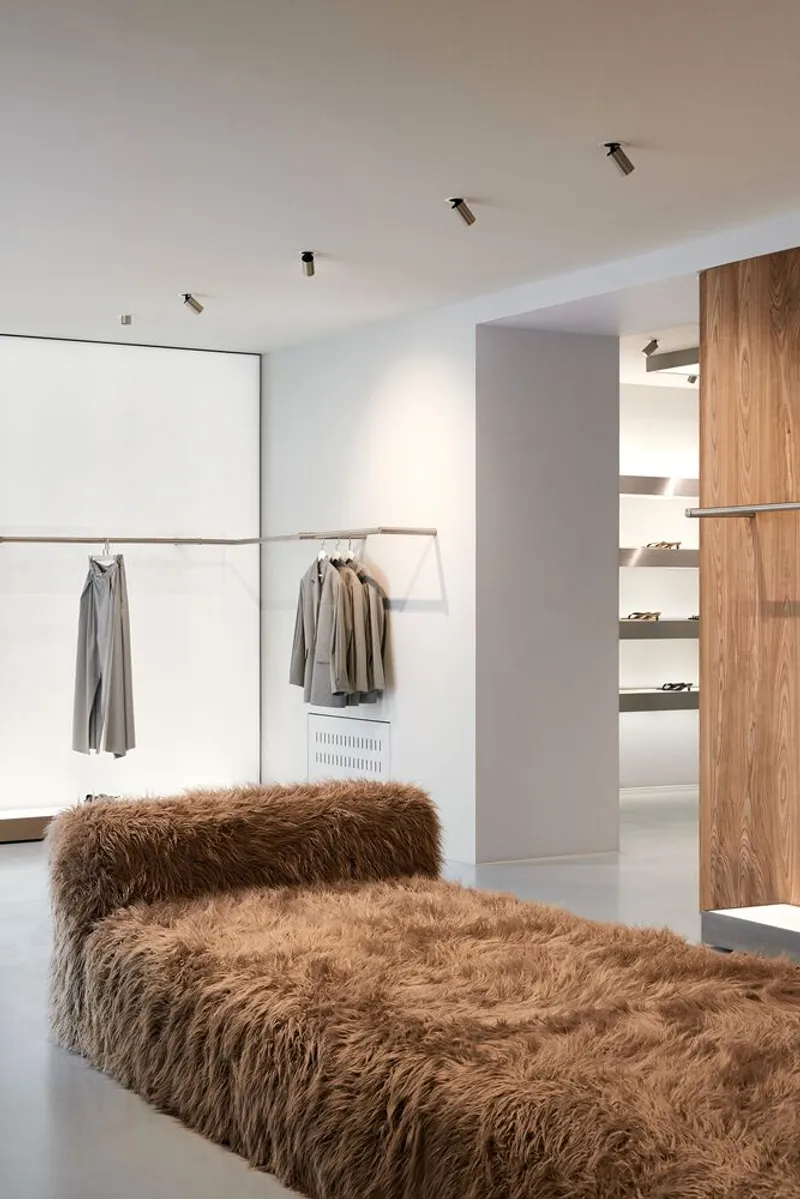
The boutique’s interior design also emphasizes custom-made furniture, with each bespoke element carrying symbolic meaning. Forms are sculptural yet restrained, reinforcing the brand’s minimalist identity while encouraging creative interpretation. The primary focus on women’s clothing informed the spatial layout, which aims to inspire self-expression and individuality rather than dictate a rigid retail path.
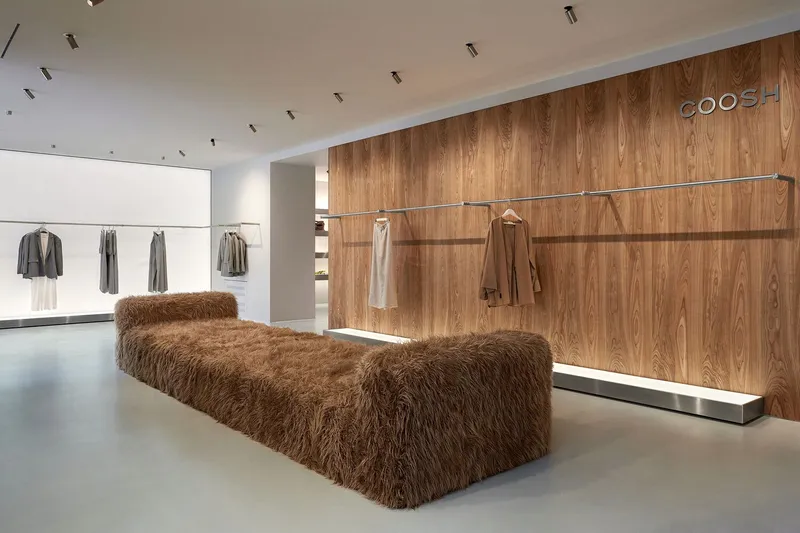
One of the most expressive design gestures appears in the main lounge area, where a large furry sofa becomes both a functional seating element and a conceptual centerpiece. Inspired by a traditional hayloft on a Scandinavian farm, the sofa references rural warmth and communal gathering. Behind it, a rough veneer wall treatment subtly enhances the metaphor without resorting to literal imitation, maintaining architectural sophistication.
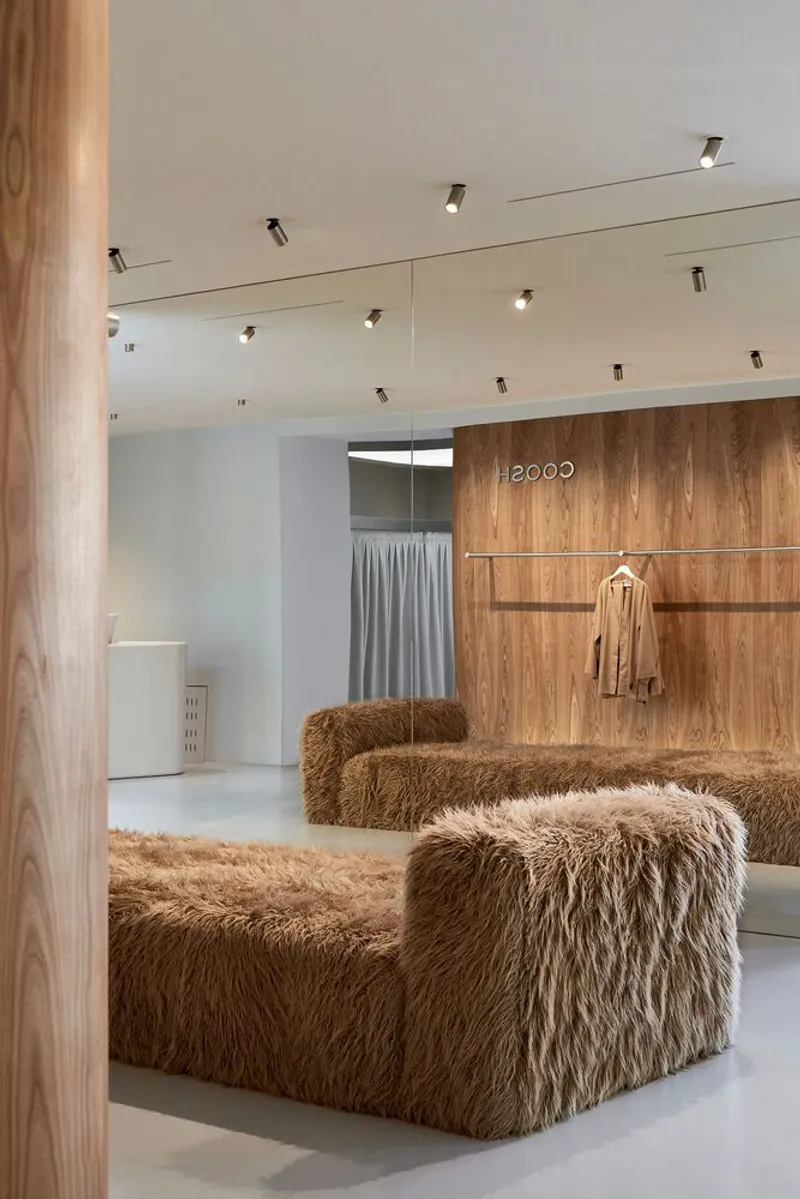
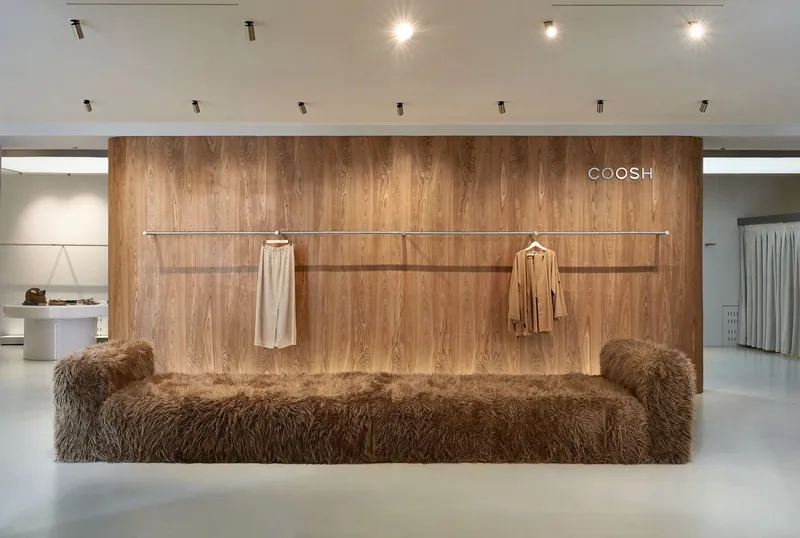
A playful conceptual layer is introduced through branding integration. The COOSH logo appears reversed on the sofa upholstery and is visually corrected through its reflection in a mirror positioned opposite. This design decision acts as a metaphor for shifting perspectives and encourages visitors to “think outside the box,” aligning spatial experience with brand philosophy.


Popular Articles
Popular articles from the community


Aquadapt: An Underwater Habitat That Rewrites Its Rooms by the Hour
Curved modules ring the seabed while one shell shifts from breakfast room to cinema, farm and football pitch as residents' needs change.


David Ortega Stacks a Two-Story Mexico City Penthouse Around a Steel Stair and a Pergola-Shaded Roof Terrace
In Colonia Roma, a 300 m² penthouse uses oak joinery, a planted steel stair and a slatted roof pergola to make a new-build apartment feel like a house.

Manzana Morphosis: Stretching Barcelona's Grid into a Living Landscape for 2050
A radical reworking of the Eixample manzana turns density into a tool for generous public space, vertical ecology, and environmental performance.

Singing Woman: An Opera House That Performs Before the Curtain Rises
Ovidiu Cristian Pavel's conceptual opera house translates Estonia's choral identity into a sculpted waterfront landmark facing the Baltic Sea.

Similar Reads
You might also enjoy these articles


Hodi-Mandai Geram
Project Function: Preservation and revitalization of the Intangible heritage and socio-spatial identity of the Hodi by Housing, Cultural Memory Center, Sacred Grove, landscape, local tourism economy


Olio Towers: A Mid-Rise for Performers That Fuses Housing, Rehearsal, and Stage
Located blocks from Houston's Theater District, this modular tower stacks living units around a central performance atrium.

Oasis: Modular Green Housing Carved into Dhaka's Urban Fabric
A shortlisted Plugin Housing entry reclaims unauthorized settlements in Dhaka with stepped concrete volumes, green roofs, and ventilation-driven design.

Black Hole: A Floating Megastructure for the Post-Physical Era
Emiliano Mazzarotto envisions a spherical, self-scaling arena where e-sports, digital hotels, and holographic stadiums replace traditional public space.

Explore Interior Design Competitions
Discover active competitions in this discipline

Challenge to design luxury tourism on rails

Challenge to reimagine the Iron Throne

Photograph architecture without architects

VR headsets Storefront design competition
Comments (0)
Please login or sign up to add comments
No comments yet. Be the first to comment!