

Studio Arthur Casas Builds a Lusitano Horse Farm Pavilion That Treats the Animals as Architecture
On a breeding estate outside São Paulo, stone walls, Portuguese tile, and carbonized wood frame a life built around horses.


Architecture that accommodates animals tends to keep them at a polite distance. Stables sit apart from social buildings, and the two programs rarely overlap. At Coudelaria Rocas do Vouga, a Lusitano horse breeding farm in Itu, Brazil, Studio Arthur Casas reversed that logic entirely. The 1,400 square meter project, completed in 2022, is designed so that the horses can walk directly through the colonnaded terraces, stand beside the pool, and appear framed in the living spaces. The animals are not adjacent to the architecture; they are the event it stages.
The program splits into two volumes: a leisure pavilion and a 14-room guest house. Both are built from a material palette drawn from rural Portugal, honoring the owner's heritage. Stone walls, carbonized wood, burnt cement floors, and hand-painted Portuguese azulejo tile panels give the buildings a weight and texture that feels rooted in agrarian tradition, even as the prefabricated metal structure underneath kept construction efficient. What holds the project together conceptually is its insistence that luxury, on this particular site, means proximity to the land and the animals it supports.
Horses as Protagonists
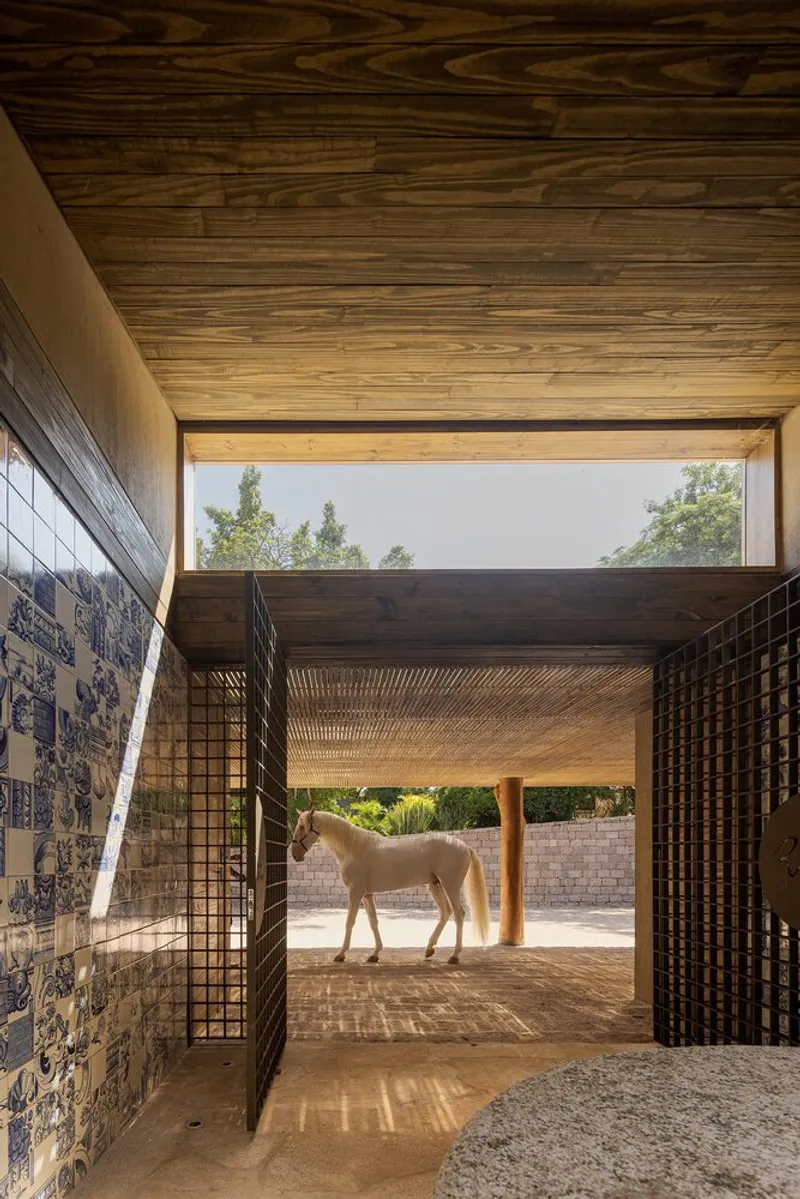
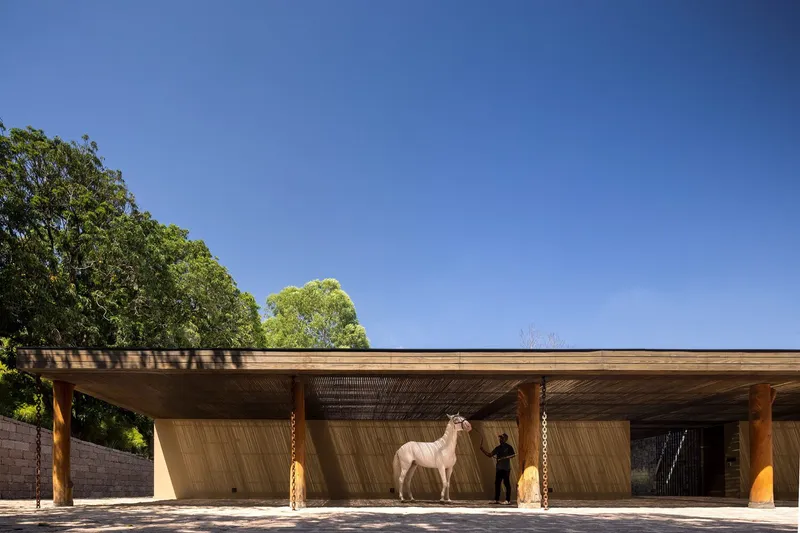
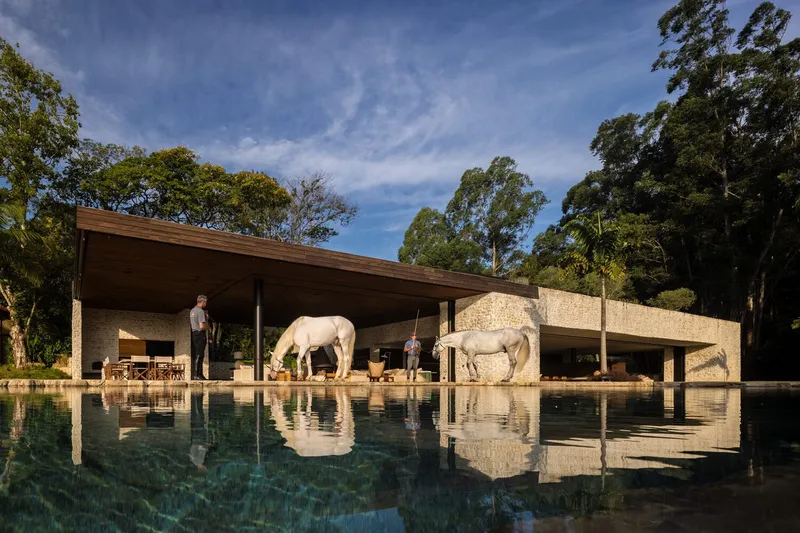
The most striking decision here is spatial, not material. Studio Arthur Casas oriented the pavilion so that the large covered terraces and open-plan living areas look directly onto the landscaped grounds where the Lusitano horses graze and exercise. Round stone columns and a low-pitched timber roof create a colonnade that the horses can pass beneath, blurring the edge between stable yard and social space. The infinity-edge stone pool reinforces the effect: in late afternoon light, horses and their handlers stand reflected in the water, collapsing the distance between animal and architecture.
It is a deliberately theatrical arrangement. The garden functions as a showroom, and the pavilion functions as a viewing platform. Every sightline terminates in a living subject rather than a fixed landscape feature. That is a design commitment most architects would find too unpredictable, but it works precisely because the Lusitano breed carries itself with enough composure to hold the composition.
Portuguese Materiality in a Brazilian Landscape
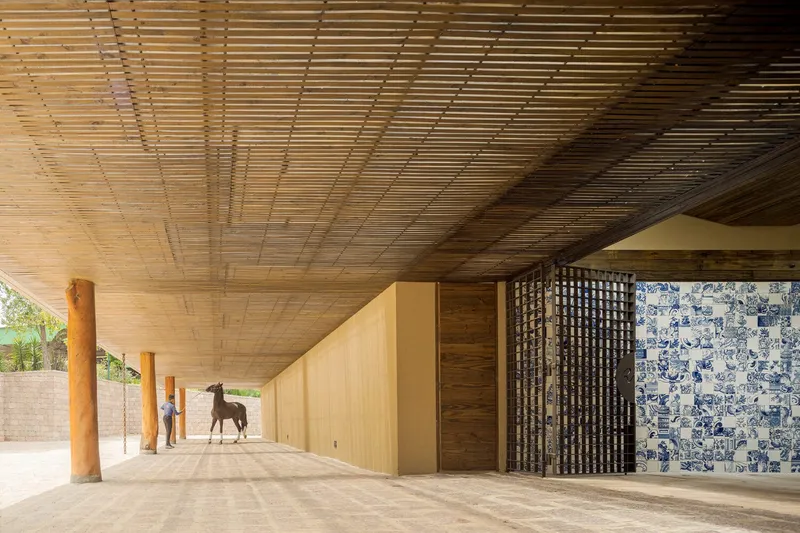
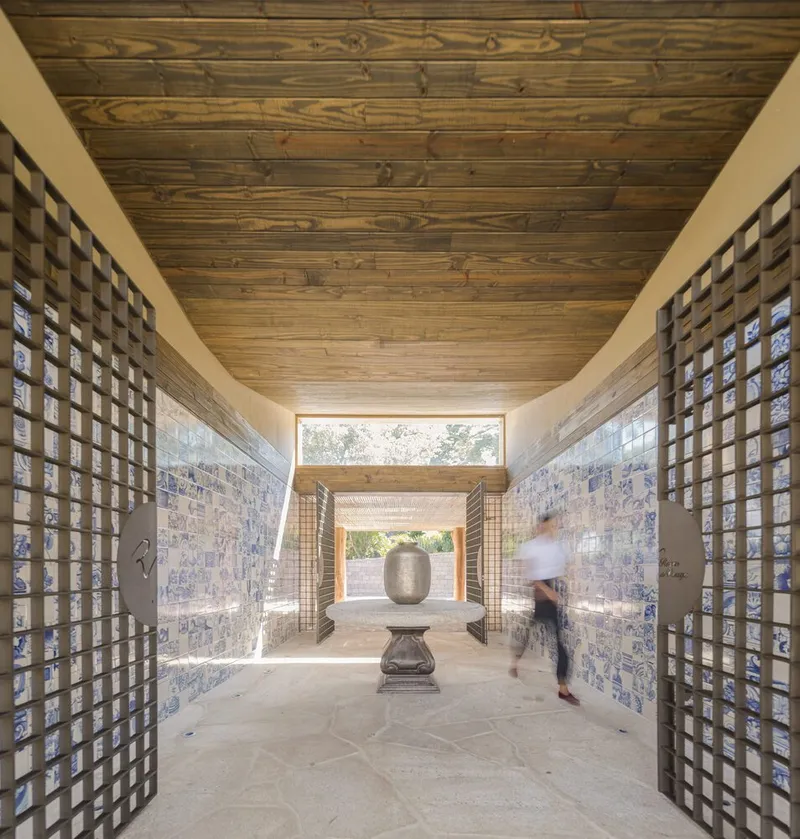
The azulejo tile panels are the project's most overt cultural reference. Laid into corridor walls flanked by timber lattice screens, the blue-and-white ceramic surfaces catch reflected light and pull the eye along the covered passages. They are not decorative afterthoughts; they mark thresholds and transitions between the public entertainment areas and the quieter guest quarters. The lattice screens beside them filter sunlight into rhythmic stripes, keeping the corridors cool while reinforcing the sense of enclosure.
Elsewhere, the Portuguese countryside is invoked through rougher means. Stone walls are left unfinished or only lightly pointed, carbonized wood panels darken with age, and burnt cement floors accept the scuffs of daily use. The palette reads as honest rather than precious. It suggests a building that expects to be lived in hard, by people who spend their days around horses, not one that demands careful preservation.
The Open Pavilion
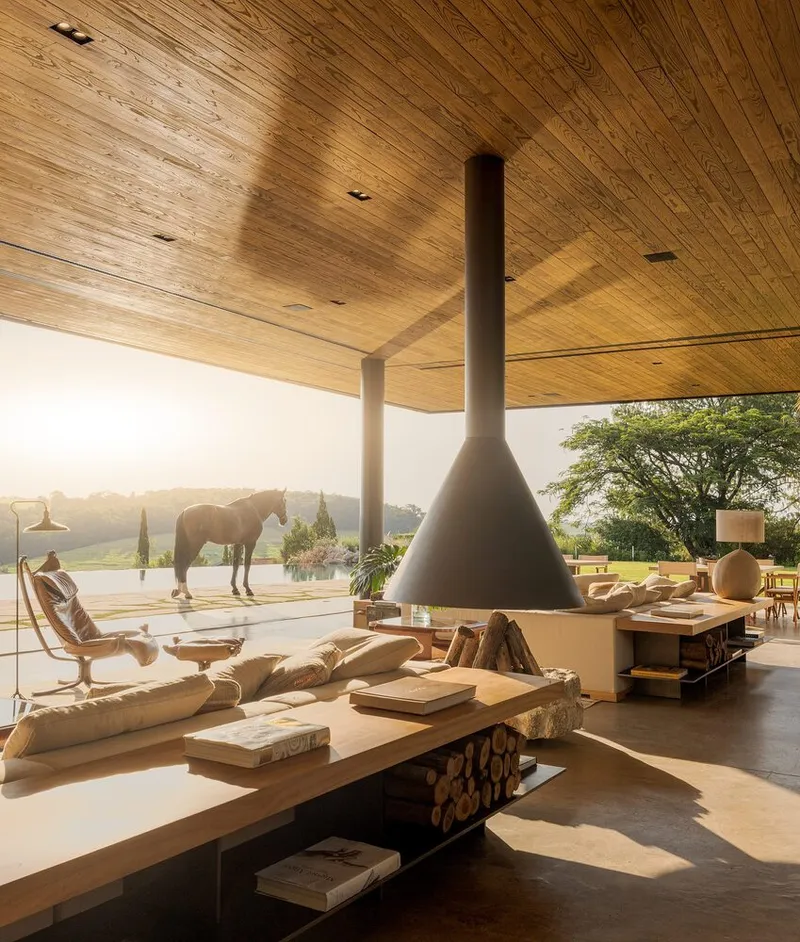
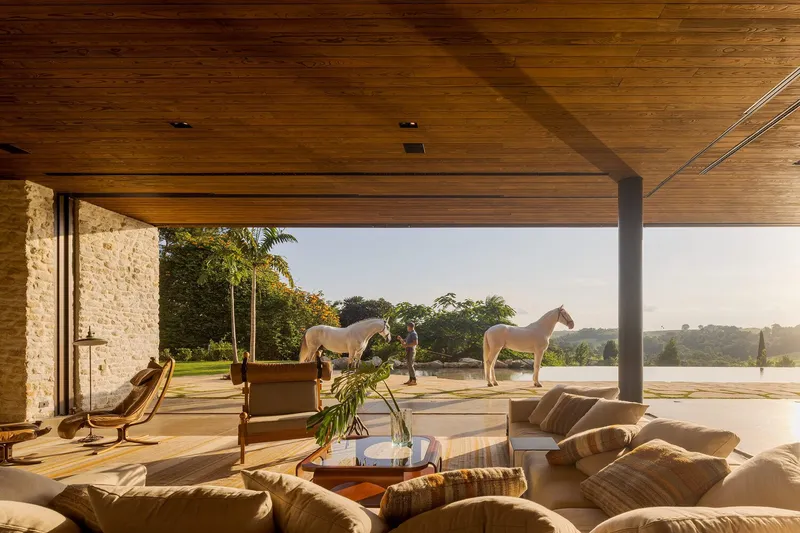
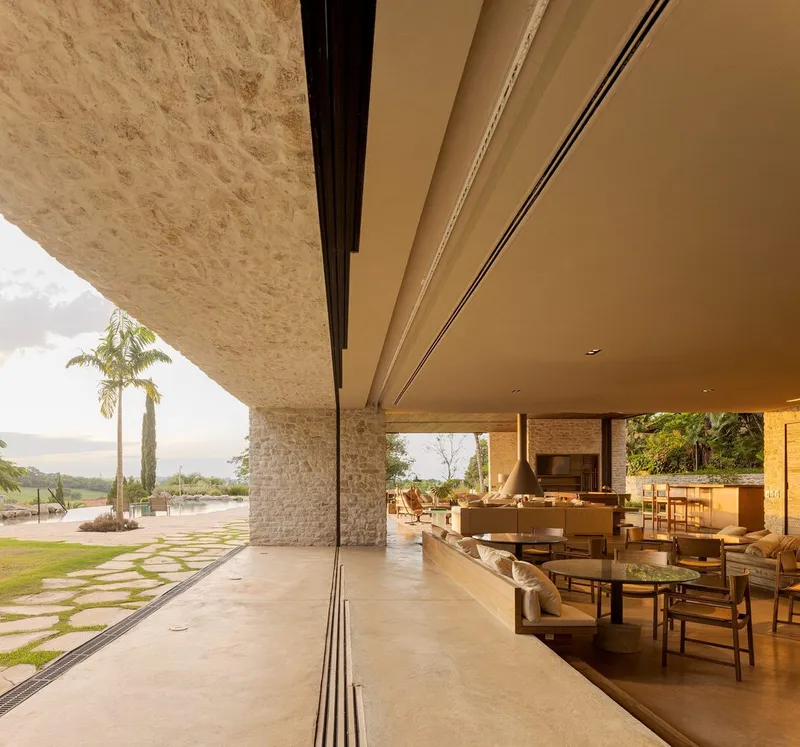
The pavilion's open plan packs an ambitious program into a single connected volume: swimming pool, barbecue area, gourmet kitchen, wine cellar, games room, spa, massage room, and gym. Rather than compartmentalizing these functions behind walls, Studio Arthur Casas distributed them along a continuous floor plate, using changes in ceiling height and material to signal transitions. Sliding glass panels retract fully, erasing the boundary between interior and terrace.
A suspended conical fireplace anchors the main living zone, drawing the eye upward to the timber plank ceiling. With the glass walls open, you look straight past the fireplace to the terrace where a horse might be standing a few meters away. The juxtaposition is surreal and intentional. The client wanted a space for celebrations with family and friends, and the architects delivered one where every gathering shares the room, conceptually at least, with the farm's animals.
Guest House and Private Gardens
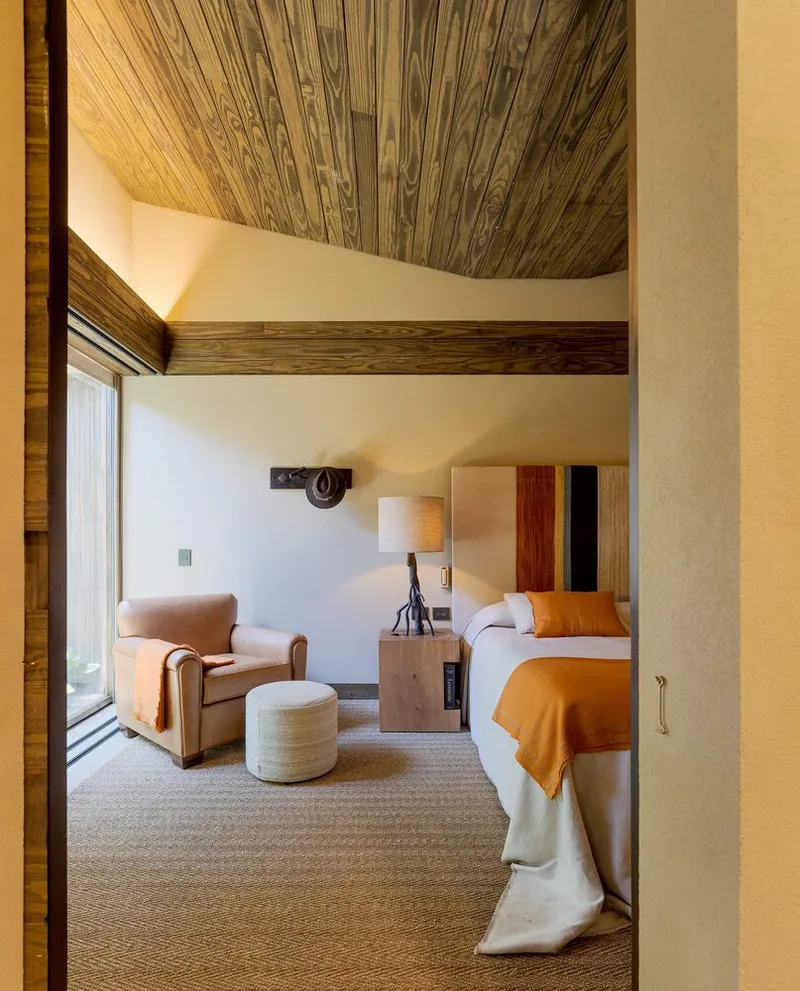
The 14-room guest house takes a quieter posture. Each suite opens through full-height watertight wooden window frames onto a private garden, and all rooms share access to a central patio organized around a water mirror. The vaulted timber ceilings inside the rooms compress the scale, creating an intimacy that contrasts with the pavilion's expansive openness. Cross-ventilation through the wooden frames reduces reliance on mechanical cooling, and the sandwich tile roof provides thermal insulation suited to the region's warm climate.
The material language stays consistent: wood-lined ceilings, stone accents, and earth-toned textiles maintain the dialogue with the pavilion. But the guest house is fundamentally inward-looking. Its gardens are enclosed, its sightlines contained. That duality gives the overall complex a clear social hierarchy: the pavilion is public and performative, the guest house is private and restful.
Why This Project Matters
Coudelaria demonstrates that the most compelling luxury architecture does not isolate its occupants from the working landscape around them. By treating the Lusitano horses as the project's primary characters and designing every threshold to accommodate their presence, Studio Arthur Casas produced a building that is genuinely site-specific. You could not relocate this pavilion to a suburban lot and retain any of its meaning. The architecture is inseparable from the farm.
The project also offers a persuasive model for cultural reference without pastiche. The Portuguese materials and tile traditions are deployed structurally and spatially, not applied as ornament. They shape how light enters the corridors, how walls weather, and how the buildings sit in the landscape. That is the difference between heritage as a mood board and heritage as a construction logic. Studio Arthur Casas achieved the latter, and the horses seem perfectly at home in it.
Coudelaria by Studio Arthur Casas. Itu, São Paulo, Brazil. 1,400 m². Completed 2022. Photography by Fernando Guerra | FG+SG.
About the Studio
Share Your Own Work on uni.xyz
If projects like this are the kind of work you want to make, uni.xyz is a place to publish your own, find collaborators, and enter design competitions.




Popular Articles
Popular articles from the community


The Ocean Hive: Sustainable Architecture for a Self-Sufficient Civilization at Sea
The Ocean Hive imagines sustainable architecture at sea, where modular habitats, algae, wave power and ocean waste sustain a growing colony.

Riyadh For All: Intergenerational Urban Design for Active Aging in Rabat
Riyadh For All reimagines urban design in Rabat with intergenerational co-living, adaptive courtyards, and Moroccan cultural exchange today.

Conexión: Biophilic Design Reimagines High-Rise Living in Hong Kong
Conexión reimagines high-rise living in Hong Kong through biophilic design, green facades, shared spaces, daylight, water and nature within.

Co-life: Sustainable Architecture for Age-Friendly Community Living
Co-life reimagines sustainable architecture for seniors through courtyards, rammed earth, shared gardens, and spaces designed for belonging.


Similar Reads
You might also enjoy these articles


Hodi-Mandai Geram
Project Function: Preservation and revitalization of the Intangible heritage and socio-spatial identity of the Hodi by Housing, Cultural Memory Center, Sacred Grove, landscape, local tourism economy


Olio Towers: A Mid-Rise for Performers That Fuses Housing, Rehearsal, and Stage
Located blocks from Houston's Theater District, this modular tower stacks living units around a central performance atrium.

Oasis: Modular Green Housing Carved into Dhaka's Urban Fabric
A shortlisted Plugin Housing entry reclaims unauthorized settlements in Dhaka with stepped concrete volumes, green roofs, and ventilation-driven design.

Black Hole: A Floating Megastructure for the Post-Physical Era
Emiliano Mazzarotto envisions a spherical, self-scaling arena where e-sports, digital hotels, and holographic stadiums replace traditional public space.


Explore Architecture Competitions
Discover active competitions in this discipline



Challenge to reimagine the Iron Throne


Photograph architecture without architects


Illustrate the lost glory of Angkor Wat - Render Challenge


Design challenge to reuse E-waste
Comments (0)
Please login or sign up to add comments
No comments yet. Be the first to comment!