

Courtyard Renovation Design: Daipu Architects’ Transformation for the GuanZhong Mangba Art Festival
Daipu Architects’ courtyard renovation design transforms an abandoned space into a dynamic exhibition venue for the GuanZhong Mangba Art Festival.


The Courtyard Renovation for the GuanZhong Mangba Art Festival, designed by Daipu Architects, is an innovative transformation of an abandoned village space into a cultural hub. Located in Caijiapo, Huyi District of Xi'an, this project revitalizes a neglected courtyard into a dynamic exhibition space. As part of the Guanzhong Mangba Art Festival, the renovation not only addresses functional and environmental challenges but also introduces a fresh architectural language that engages visitors and the local community.
Context and Architectural Vision
The Guanzhong Mangba Art Festival has been instrumental in blending art with rural construction since its inception in 2018. Organized by the Guanzhong Art Cooperative, it brings together artists, architects, and designers to create sustainable cultural spaces. For the 2023 edition, architects were invited to participate as exhibitors for the first time, leading to the commission of this courtyard renovation project.
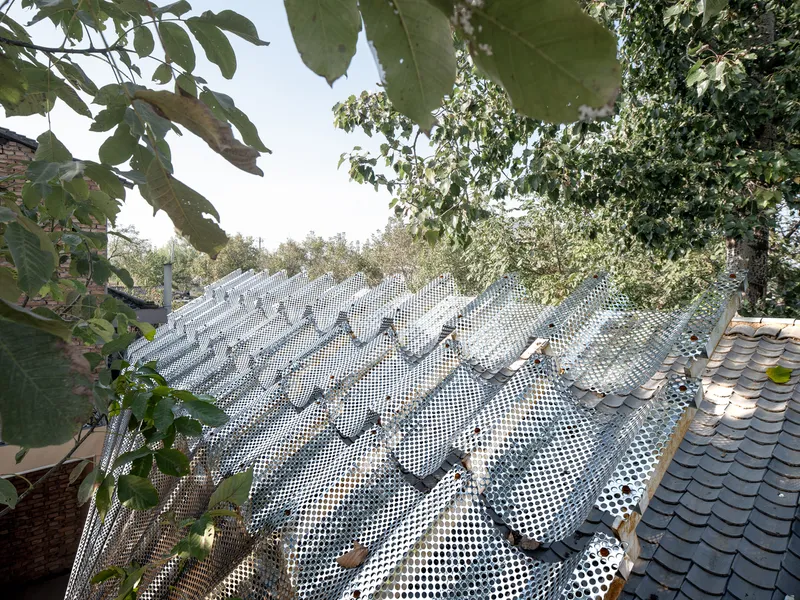
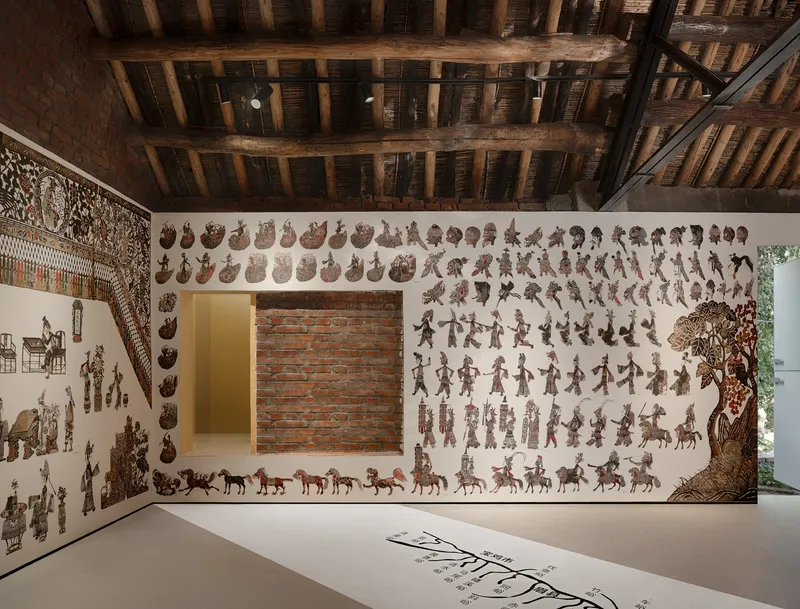
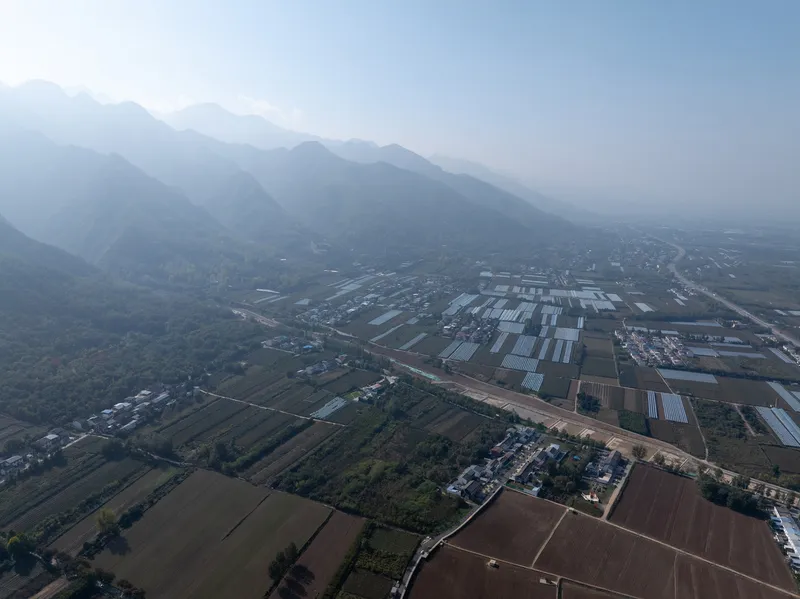
Situated north of the Qinling Mountains, the site originally housed an abandoned kitchen and a deteriorating warehouse. Seasonal heavy rains frequently led to waterlogging, necessitating a design that improved drainage while maintaining the historical essence of the space. The challenge was to merge contemporary architectural elements with traditional aesthetics while ensuring long-term sustainability.
Design Concept: Integrating Tradition with Innovation
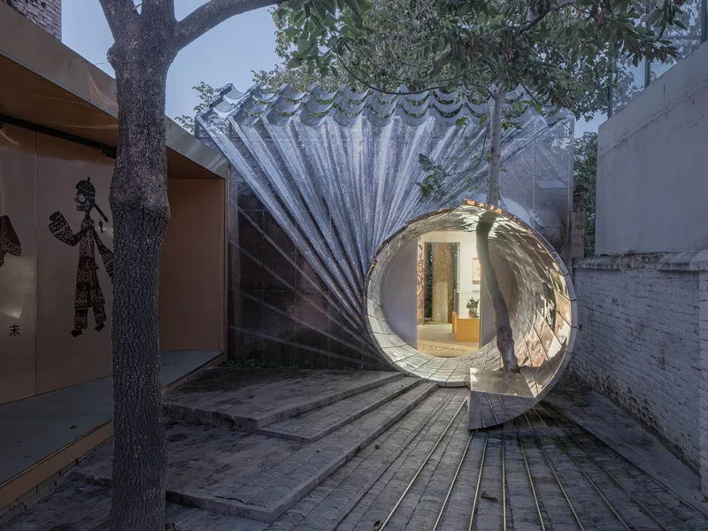
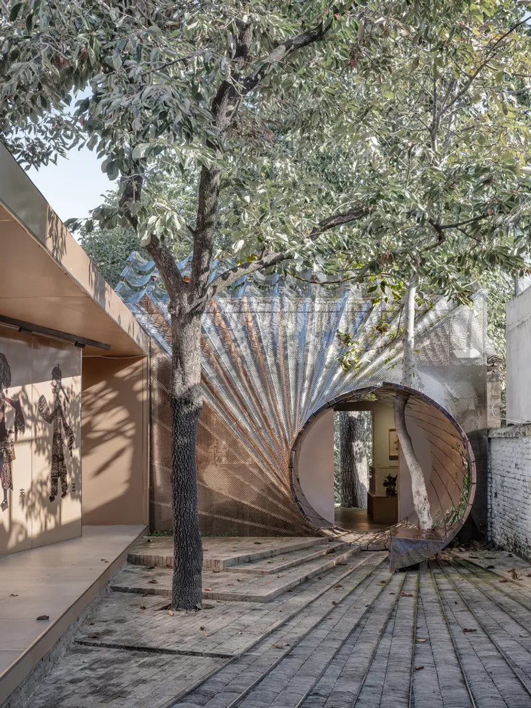
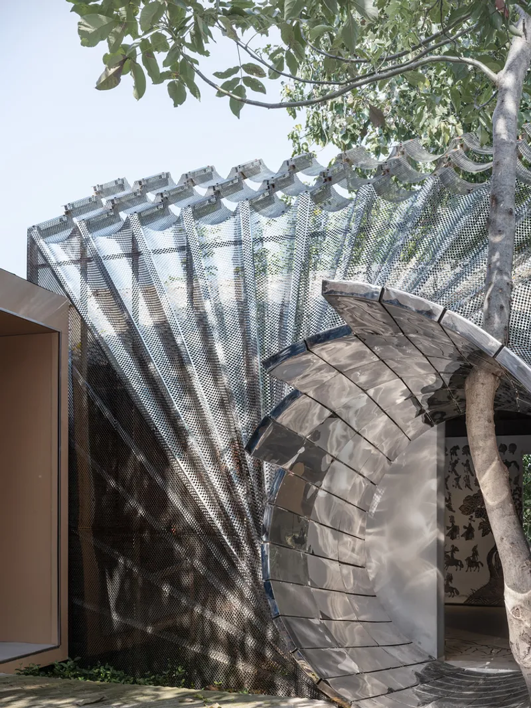
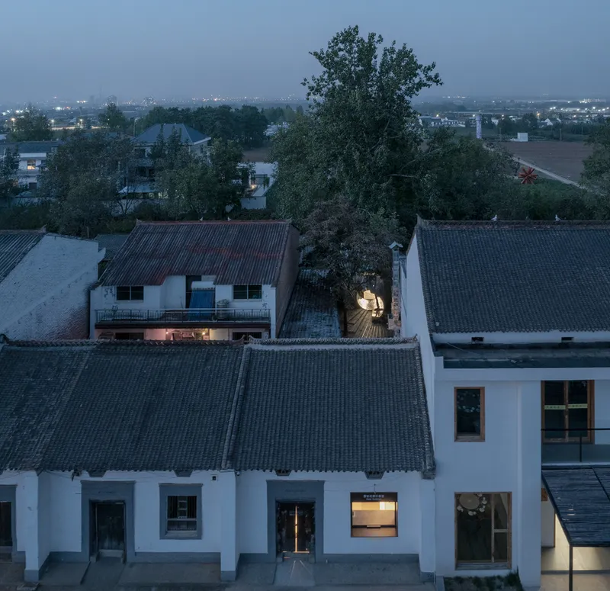
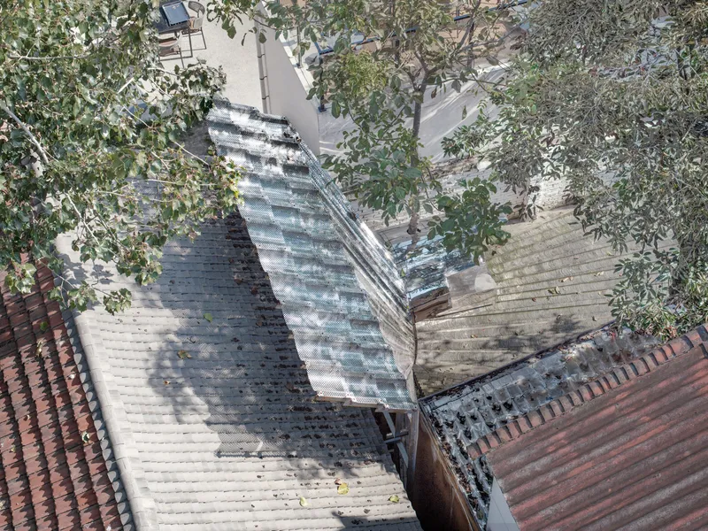
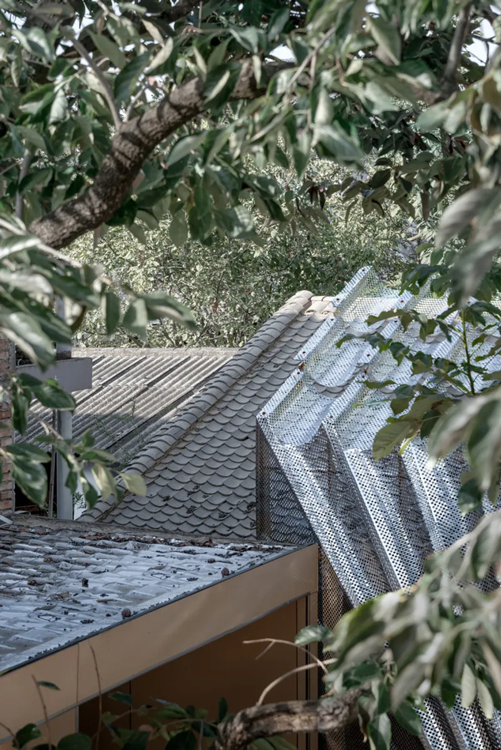
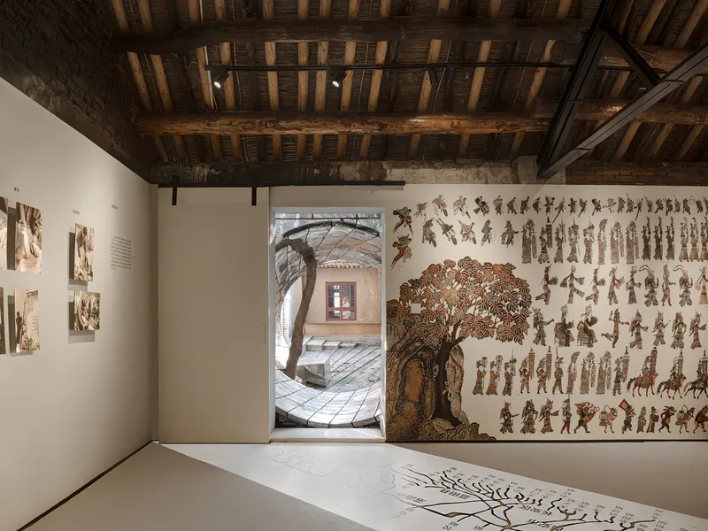
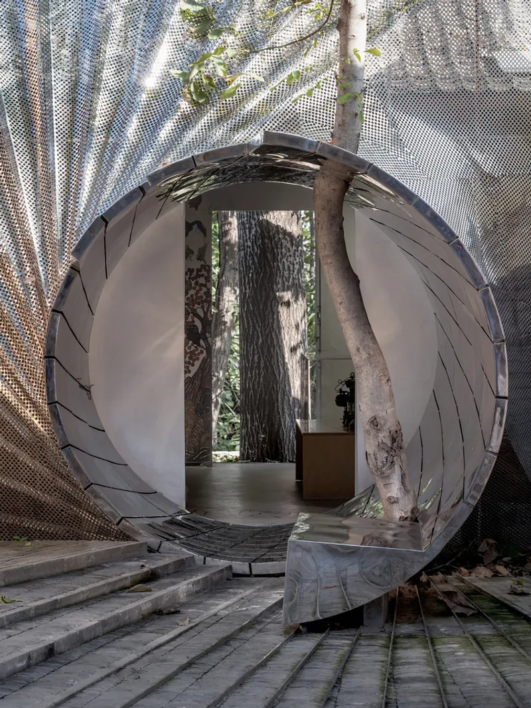
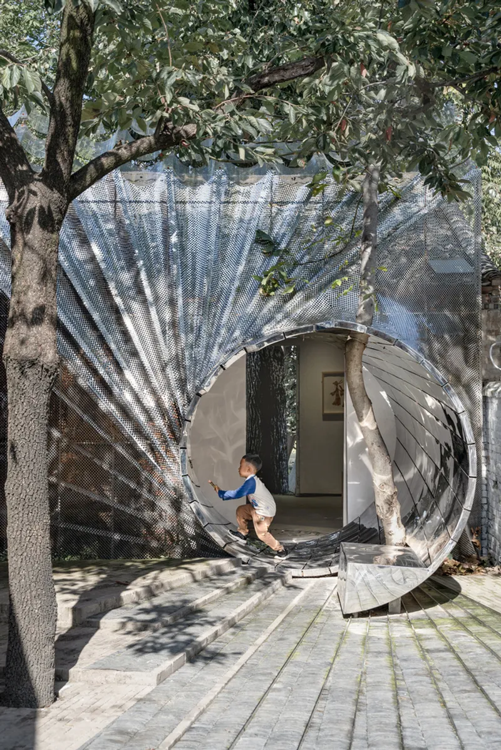
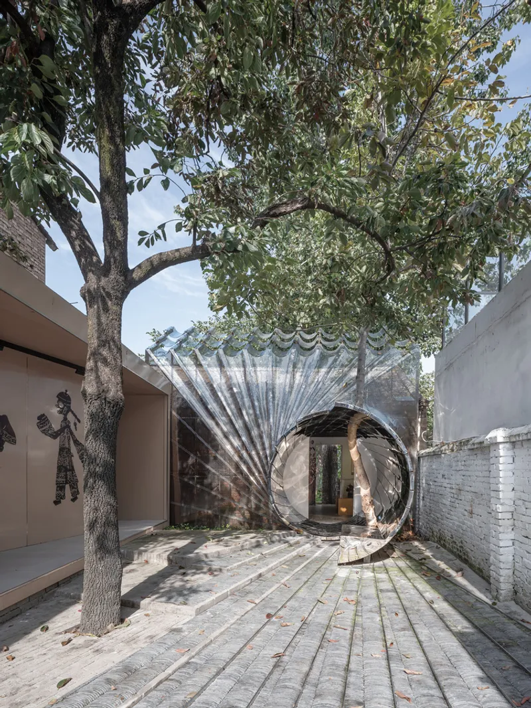
The inspiration for the courtyard renovation design stemmed from the wave-shaped roof tiles commonly found in local residential architecture. By extending these elements into the sloping roof, Daipu Architects created a flowing, curtain-like façade that visually connects the structure to its surroundings. The entrance features a circular passage that not only guides visitors through the space but also activates a rotating metal mesh curtain. This interactive element enhances the spatial experience while integrating a functional rainwater drainage system.
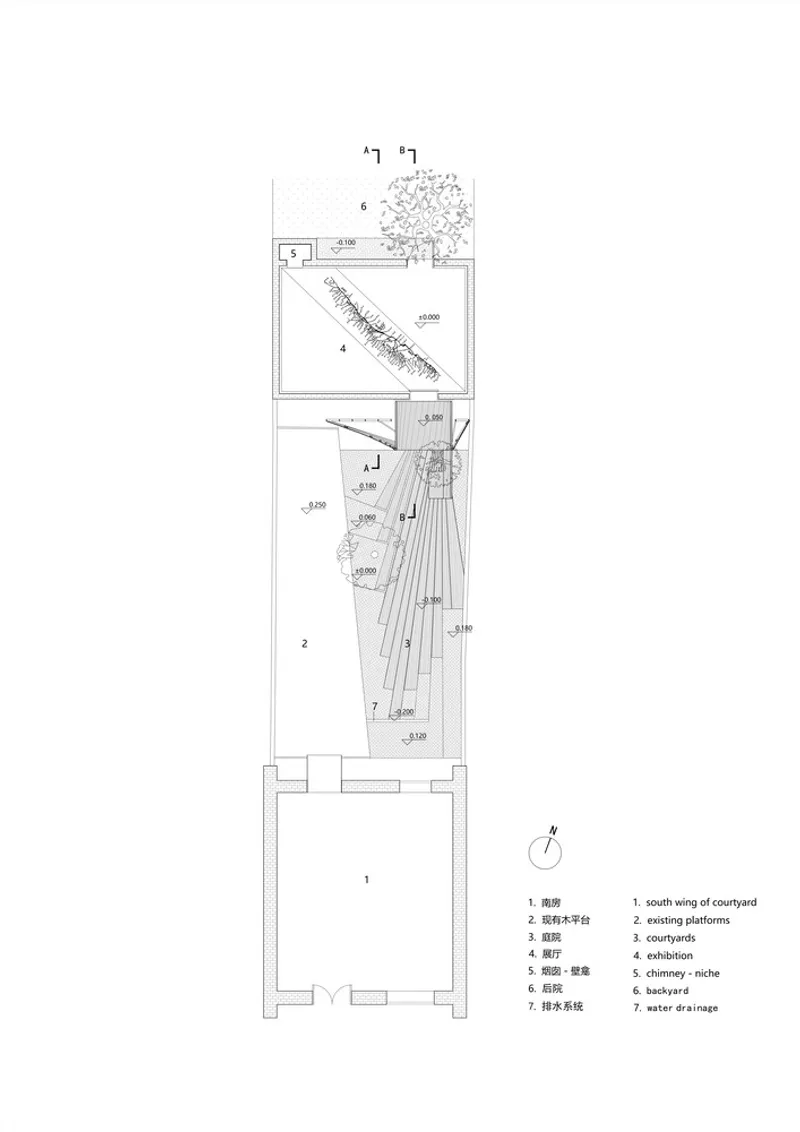
The courtyard is carefully sculpted with varying elevations, channeling water into a linear drainage ditch pre-installed at the southern end. This ensures a dry and comfortable exhibition space throughout the year. The circular pathway seamlessly links two existing fruit trees with a tree behind the house, enhancing the site's natural elements and reinforcing the connection between built structures and the landscape.
Materiality and Construction Techniques
Prefabrication played a crucial role in the rapid transformation of the site. Stainless-steel perforated panels were manufactured in sections at the factory and installed on-site within two days. The varying hole sizes in the metal panels create a dynamic interplay of light, transparency, and reflections. Depending on the time of day and weather conditions, the panels either highlight the historic brick walls behind them or merge with the sky, creating an ever-changing visual experience.
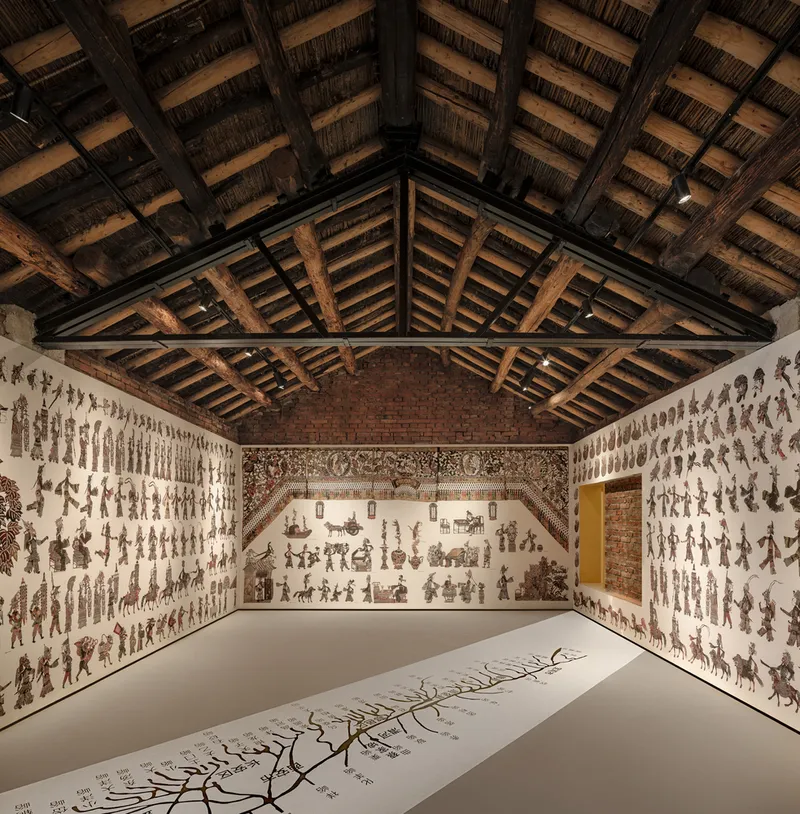
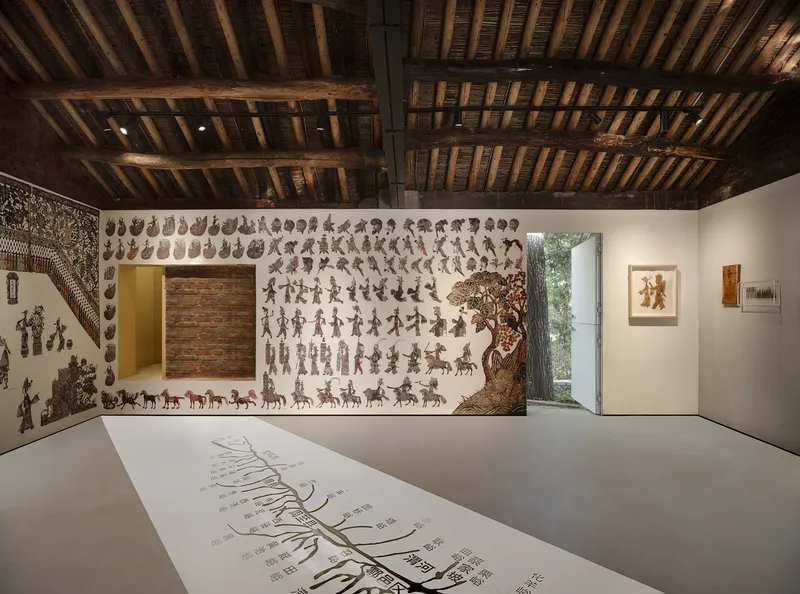
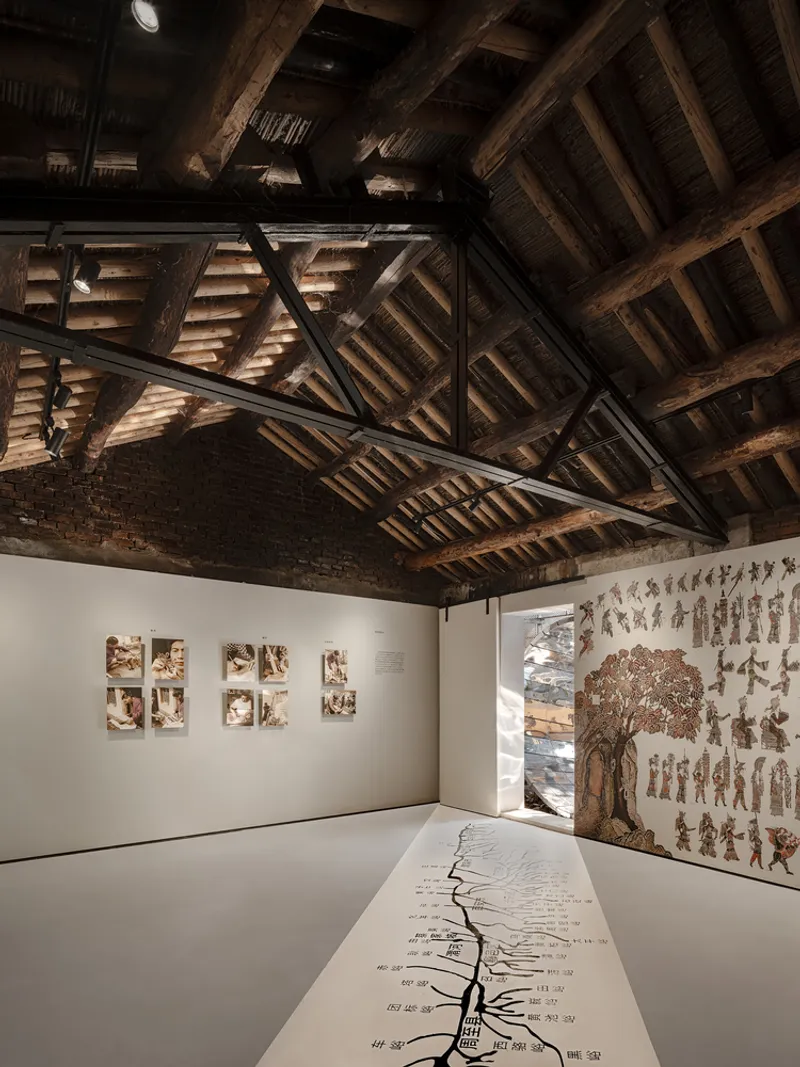
The use of lightweight steel framing ensures structural stability while maintaining an open and flexible interior space. Inside the exhibition hall, a brick wall was removed to create a seamless, open environment. A triangular steel frame reinforces the roof, while the preserved kitchen chimney was repurposed into a skylight niche, doubling as an exhibit space and a resting area for visitors.
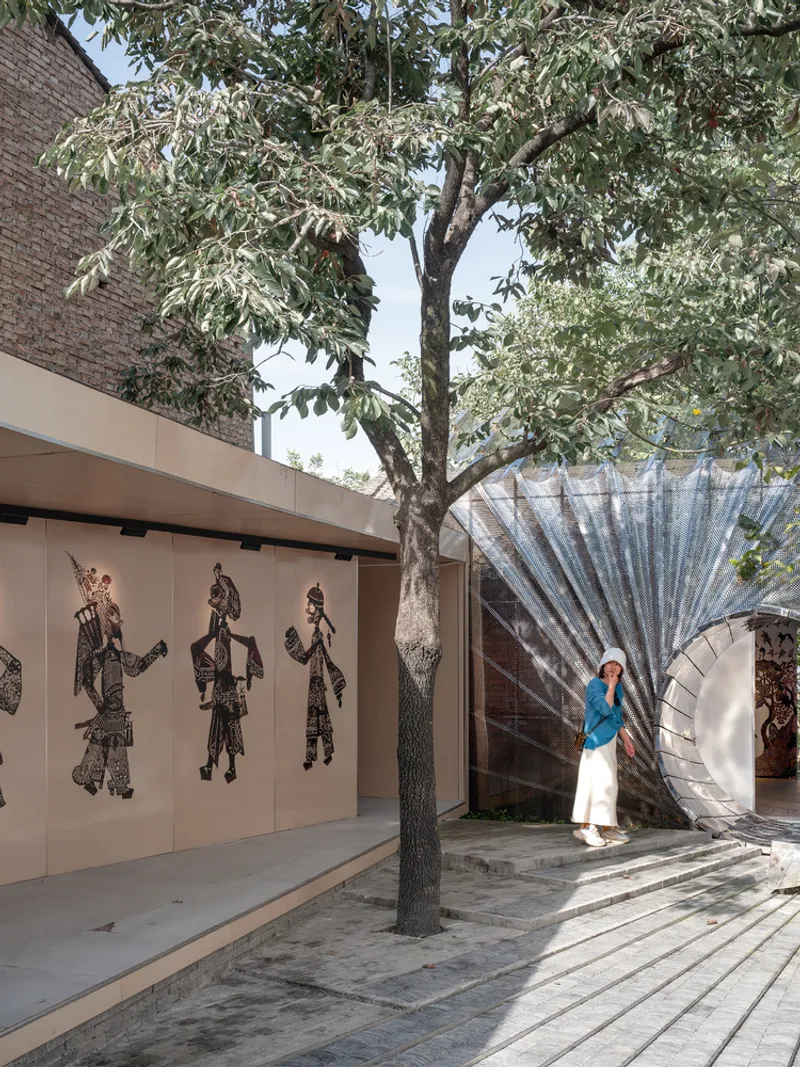
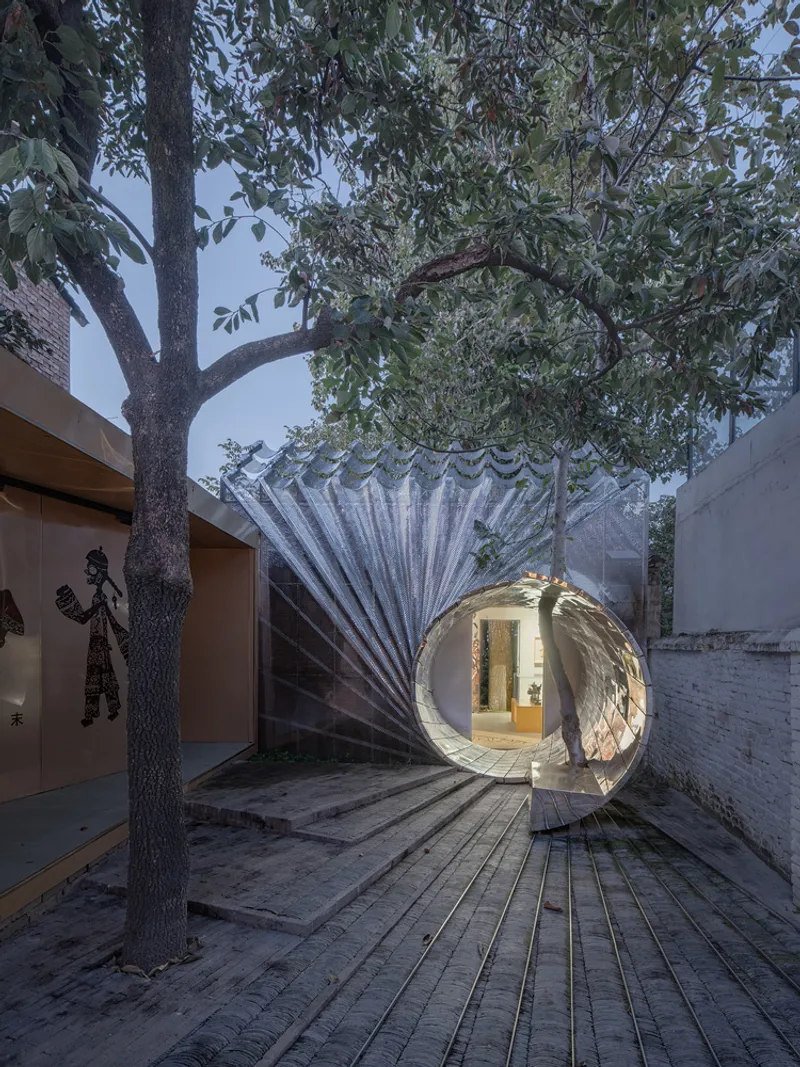
Sensory Experience and Spatial Dynamics
The courtyard renovation design captures the essence of movement and transformation. Inspired by the fluidity of water, the architectural elements shift in appearance based on light conditions, visitor movement, and environmental changes. The rotating metal mesh curtain at the entrance enhances the interactive nature of the space, inviting guests to engage with the design on multiple sensory levels.
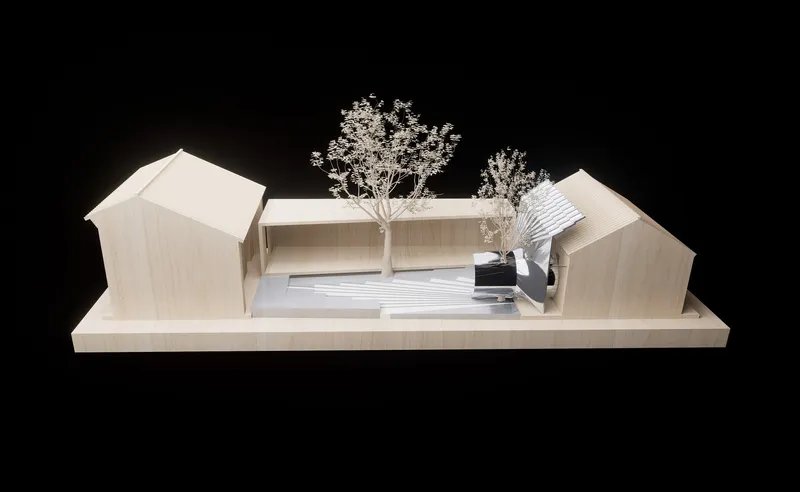
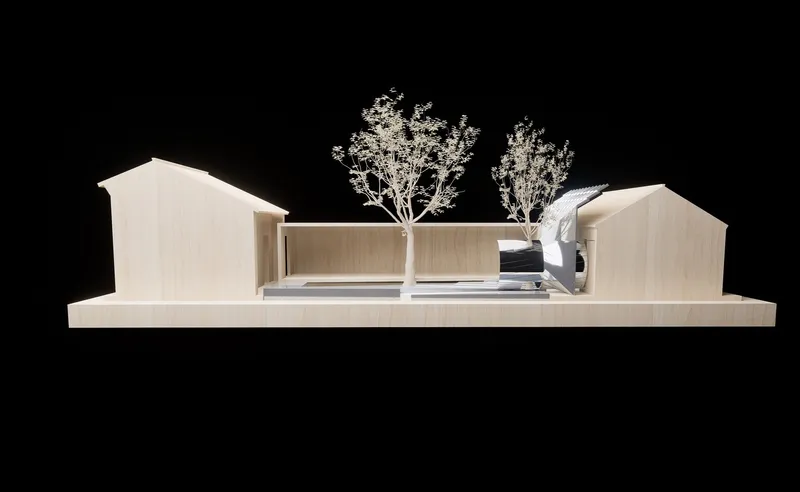
The integration of natural elements within the site ensures a balance between architectural intervention and ecological preservation. By connecting the courtyard’s pathways with existing trees, the renovation respects the original landscape while adding contemporary layers of functionality and aesthetics.
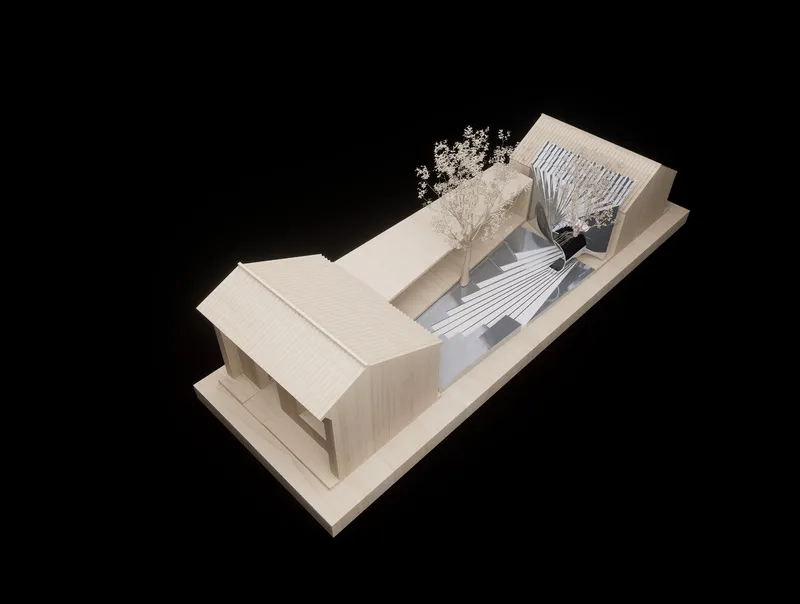
Daipu Architects’ courtyard renovation design for the GuanZhong Mangba Art Festival exemplifies the power of adaptive reuse in contemporary architecture. By transforming a neglected village space into a vibrant cultural destination, the project showcases how innovative material applications and thoughtful spatial planning can revitalize historic sites. The seamless blend of traditional influences with modern techniques ensures that the courtyard remains an evolving space for artistic expression and community engagement.
All Photographs are works of Qingshan Wu


Popular Articles
Popular articles from the community


Faces of the Soviet Avant-Garde: Turning Moscow's Street Names into an Open-Air Museum
A network of sculptural installations across a Moscow residential district transforms forgotten architect names into spatial encounters with cultural memor

Singing Woman: An Opera House That Performs Before the Curtain Rises
Ovidiu Cristian Pavel's conceptual opera house translates Estonia's choral identity into a sculpted waterfront landmark facing the Baltic Sea.

Cloaked Colonization: A Mobile Underwater Habitat That Moves Like a Fish
Micah Abaya's shortlisted EHC Pacific entry reimagines ocean settlement as a dispersed network of self-sustaining architectural organisms.

Opera by the Sea Estonia: Three Shells Dissolving Architecture into Tallinn's Coastline
A winning opera house proposal replaces monumental form with interconnected shells that blur the boundary between building, park and Baltic Sea.

Similar Reads
You might also enjoy these articles


Hodi-Mandai Geram
Project Function: Preservation and revitalization of the Intangible heritage and socio-spatial identity of the Hodi by Housing, Cultural Memory Center, Sacred Grove, landscape, local tourism economy


Olio Towers: A Mid-Rise for Performers That Fuses Housing, Rehearsal, and Stage
Located blocks from Houston's Theater District, this modular tower stacks living units around a central performance atrium.

Oasis: Modular Green Housing Carved into Dhaka's Urban Fabric
A shortlisted Plugin Housing entry reclaims unauthorized settlements in Dhaka with stepped concrete volumes, green roofs, and ventilation-driven design.

Black Hole: A Floating Megastructure for the Post-Physical Era
Emiliano Mazzarotto envisions a spherical, self-scaling arena where e-sports, digital hotels, and holographic stadiums replace traditional public space.

Explore Courtyard Competitions
Discover active competitions in this discipline

Challenge to reimagine the Iron Throne

Photograph architecture without architects

Illustrate the lost glory of Angkor Wat - Render Challenge

Design challenge to reuse E-waste
Comments (0)
Please login or sign up to add comments
No comments yet. Be the first to comment!