

Creative Chaos Unleashed at Follyfield's Art Haven!
How did Follyfield's Art Haven become the ultimate destination for artistic expression?


Follyfield, a traditional home located in a Conservation Area near Peterborough, has undergone a stunning revival by Studio McW. The restoration was commissioned by a young family who relocated from London in 2019, seeking a modern, cosmopolitan home with a connection to the local community.
Studio McW's approach to Follyfield was to blend contemporary architecture with the hamlet's rural vernacular, resulting in three gabled extensions in varying scales that respond to the proportions of the existing property. The largest extension, built from clay bricks to complement the existing stone of the property, features a zinc-clad gabled kitchen and living space that connects it to the main house. The third addition is a new garage built from reclaimed stone and pale timber.
The new floor plan of Follyfield is focused around the heart of the home - a new 30 square metre extension that houses an open plan kitchen, living and dining area. The area features a large concrete kitchen island, black cabinetry, herringbone oak parquet flooring, and a vaulted ceiling of exposed rafters overhead. Full-height matte black timber doors conceal a utility room and staircase up to a new guest suite which sits atop the new extension.
Connection is a key idea explored through the architecture of Follyfield, with the extension redefining the floor plan of the house as an L-shape, improving the spatial flow and connection to the garden. The entry sequence has also been developed to maintain the original foyer as the formal front door, while a new side door and boot room provide easy, everyday access from the garage and driveway.
The gardens of Follyfield, designed by Claire Greener Landscapes, were also given a complete overhaul to complement the new extensions. The expansive site mainly consisted of a border planting along the perimeter and sprawling lawns, which Studio McW and Claire Greener transformed into an intimate London terrace garden with a new brick patio and water feature. An outdoor entertaining space flows directly into the kitchen through vast sliding glass doors, offering long views through the grounds to balance the family's need for space while adding energy and movement to the entire property.
Follyfield exemplifies Studio McW's sensitivity to natural materials, with the design blending contemporary elements seamlessly with the existing property and the surrounding rural landscape. The restoration has created a modern, functional home for a young family, while still celebrating the home's traditional roots and local ties.
In a bid to modernize regional homes across the United Kingdom, Studio McW has completed the first phase of its Follyfield project. The project's design features slim format clay bricks in a soft sandstone colour that blend subtly with the existing masonry. The architects also added flush thresholds with chamfered wall detailing to direct views and add minimalist delight to the facade of the new wing.
Inside the building, Studio McW collaborated closely with Rebecca Wakefield of Studio Fortnum to balance the architectural and decorative ambitions of the clients' brief. The result is a beautifully designed interior that complements the exterior of the building.
The second phase of the Follyfield project, due to be completed in 2023, will see Studio McW reorganize the second story of the main house. This will involve adding two children's bedrooms and an extension to the western elevation of the house. The extension will accommodate an extended main bedroom suite on the first floor and a formal dining area on the ground floor for entertaining large groups.
Follyfield is a testament to Studio McW's signature approach to homes that enhance their clients' lives. It is also the first regional project completed by the young firm, highlighting its flexibility and capability to undertake projects across traditional and modern architecture at scale.
In conclusion, Studio McW's Follyfield project serves as an elegant precedent for the modernization of regional homes across the United Kingdom. With its expertise in architecture and design, the firm is set to revolutionize the way we perceive houses and homes in the future.


Architects: Studio McW
Area: 90 m²
Year: 2021
Photographs: Lorenzo Zandri, Mariell Lind Hansen
Manufacturers: Cantifix, Crittall, Design Plus, Havwoods, Petersen Tegl, Puccini Kitchens, The Rooflight Company


Popular Articles
Popular articles from the community


Jaramillo Van Sluys Arquitectura and Urbanismo Turn a Demolished Registry Lot in Quito into an Orchard Plaza
In Quito's Centro Histórico, a 2,800 m² plaza exposes the San Agustín convent wall and redraws its lost Augustinian orchard in volcanic stone.

Architekt Andreas Gruber Scatters 23 Dark Timber Chalets Across a South Tyrolean Forest Edge
In Molini di Tures, Amonti Chalets breaks a resort into a hamlet of gabled timber houses, with parking, storage and services pushed into the slope.

David Ortega Stacks a Two-Story Mexico City Penthouse Around a Steel Stair and a Pergola-Shaded Roof Terrace
In Colonia Roma, a 300 m² penthouse uses oak joinery, a planted steel stair and a slatted roof pergola to make a new-build apartment feel like a house.

LT2A and OPEN Architectes Thread a Brick and Glass High School Through a Wooded Belgian Campus
In Braine-l'Alleud, a 3,000 m² wing for Collège Cardinal Mercier pairs pale brick with a glazed colonnade, deferring to a small chapel and a dense wood.

Similar Reads
You might also enjoy these articles


Rede Arquitetos Turns Circulation into Civic Space at the Educar II SESC School in Fortaleza
In Fortaleza, Brazil, Educar II SESC-CE trades a signature form for mesh screens, yellow thresholds and courtyard walkways built for equatorial heat.
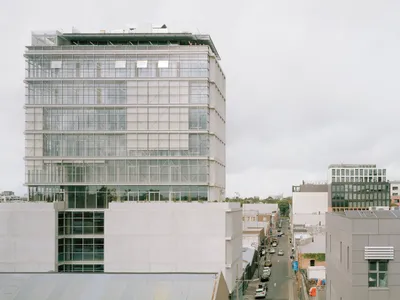
116 Rokeby Building, Collingwood
Sustainable Collingwood office building featuring double-skin façade, natural ventilation, rooftop amenities, and carbon-neutral design focused on wellbeing and longevity.
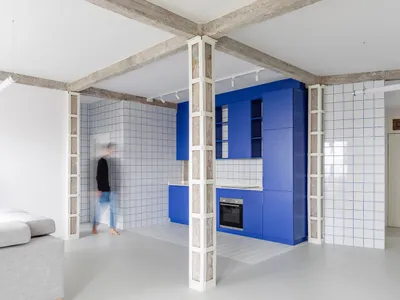
Contemporary Apartment Renovation in Spain: RV House by BIAN Opens Up to the Sea
A minimalist 1930s apartment in Santander is transformed into a flexible, sea-facing home through contemporary Spanish renovation.
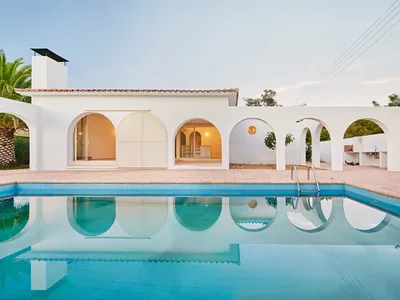
3 Marías House: A Contemporary Mediterranean Courtyard Retreat by Bajet Giramé + Burckhardt
Mediterranean courtyard home blending traditional architecture with modern design, terracotta flooring, flexible interiors, sustainable climate strategies, and garden integration.

Explore Architecture Competitions
Discover active competitions in this discipline

Challenge to reimagine the Iron Throne

Photograph architecture without architects

Illustrate the lost glory of Angkor Wat - Render Challenge

Design challenge to reuse E-waste
Comments (0)
Please login or sign up to add comments
No comments yet. Be the first to comment!