

Creative Riverfront Architecture: Exploring Pirate's Yacht by Backraum Architektur
Explore the Pirate's Yacht in Austria, a unique example of creative riverfront architecture blending historical charm with modern design.


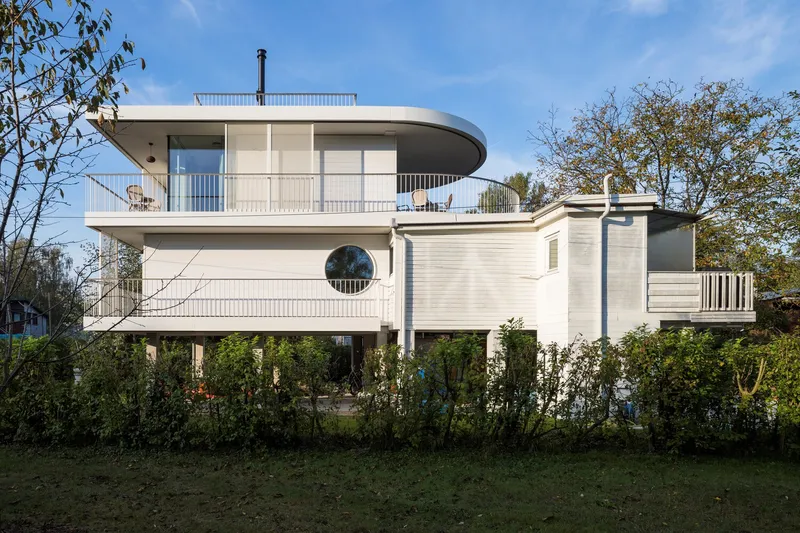
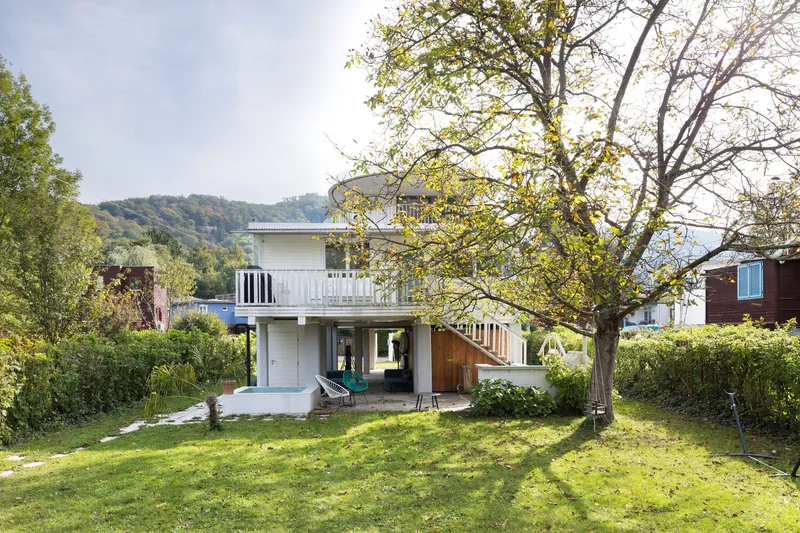
Nestled in the picturesque setting of Sankt Andrä-Wördern, Austria, near the tranquil waters of the Danube River, the Pirate's Yacht stands as a testament to creative riverfront architecture. Designed by Backraum Architektur and completed in 2022, this project extends a historic "pirate house" into a modern living space that blends imaginative design with functional living.

Design Concept and Architectural Inspiration
Historical Context and Inspiration
The original structures in the Greifenstein allotment garden settlement were built between the 1920s and 60s. These modest wood constructions, reminiscent of Peter Pan's Neverland or Californian beach huts, were creatively crafted to withstand the area's flood conditions by being elevated on pillars. The Pirate's Yacht extension honors this tradition with a playful yet practical design.

Architectural Features and Style
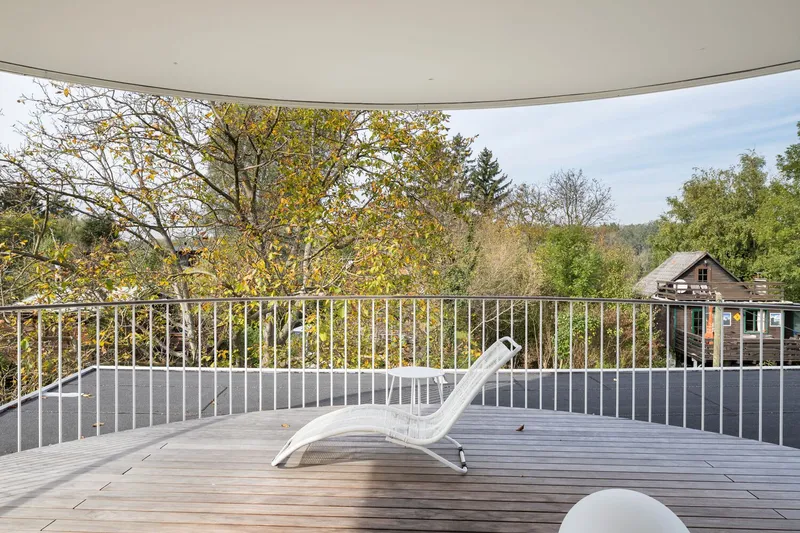
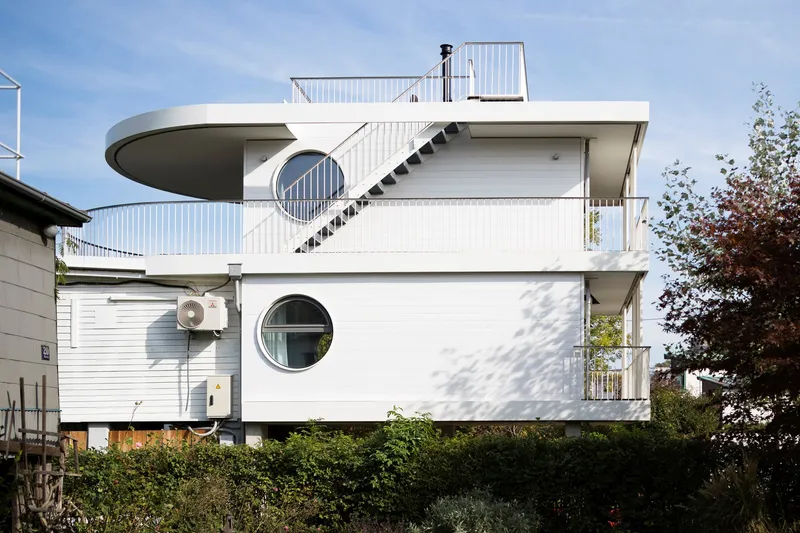
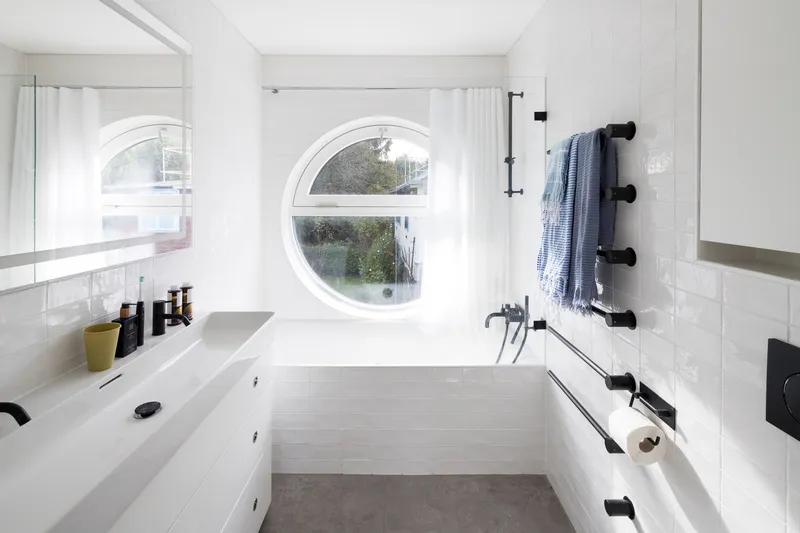
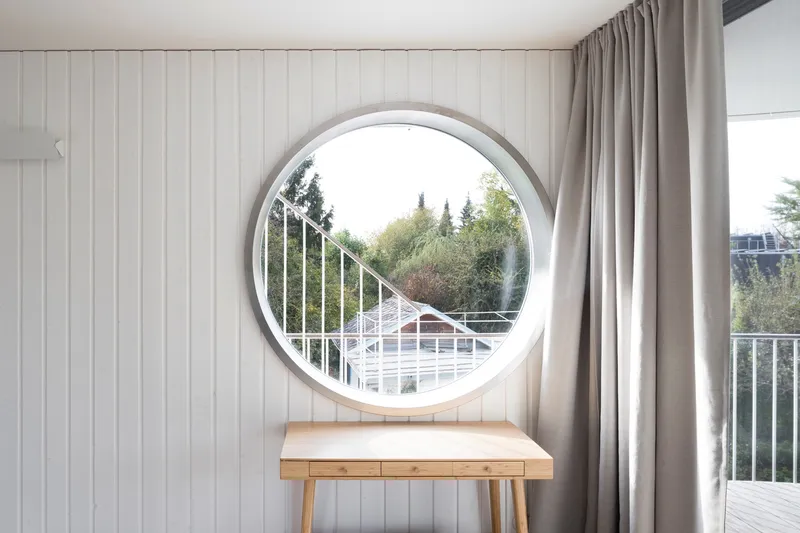
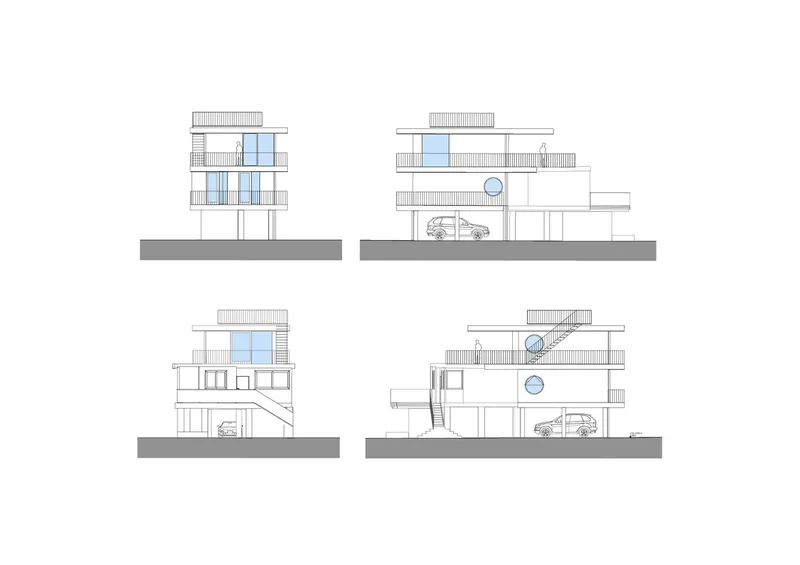
The extension introduced by Backraum Architektur incorporates distinctive portholes, expansive windows, and multi-level terraces that invite natural light and views of the surrounding landscape. This approach not only enhances the home’s connection to its riverfront setting but also infuses a sense of holiday charm into everyday living.

Technical Challenges and Innovative Solutions
Structural Design and Materials
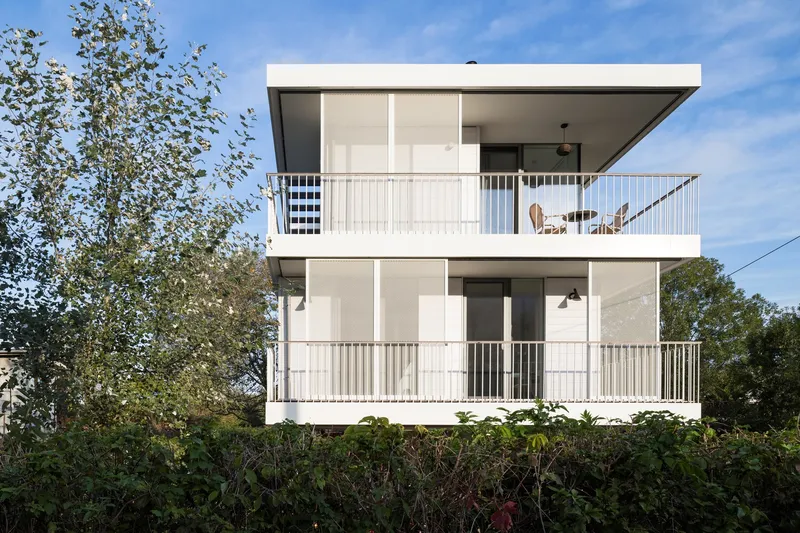
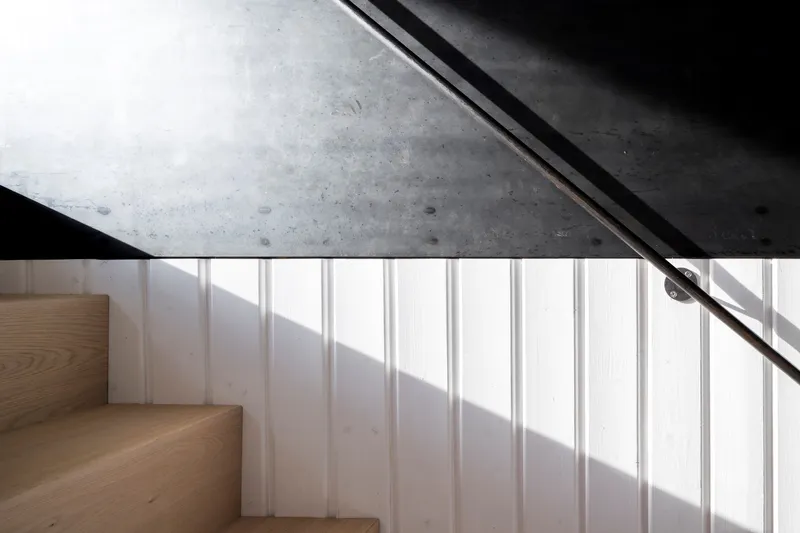
The challenges of building on a floodplain were met with innovative architectural solutions. The extension utilizes a timber frame and solid wood construction, ensuring both sustainability and resilience. The choice of white-painted tongue-and-groove battens for the façade seamlessly connects the new addition with the existing structure, maintaining a cohesive aesthetic throughout.
Custom Features and Interior Design
Inside, the Pirate's Yacht features a layout that maximizes the use of space while maintaining an open, airy feel. The ground floor houses children's rooms and an additional bathroom, while the upper floor boasts a spacious living room surrounded by a partially rounded terrace. Custom-made sliding doors and built-in furniture from local craftsmen not only optimize the living space but also reflect the thematic elements of a yacht, enhancing the overall maritime ambiance.


Community Impact and Reception
Neighborly Approval and Environmental Considerations
The project has received accolades from neighbors and community members, highlighting its sensitivity to the local environment and its ability to blend with the existing architectural vernacular. The addition of the Pirate’s Yacht has proven to be a positive enhancement to the Greifenstein settlement, praised for both its aesthetic appeal and its thoughtful integration with the natural surroundings.
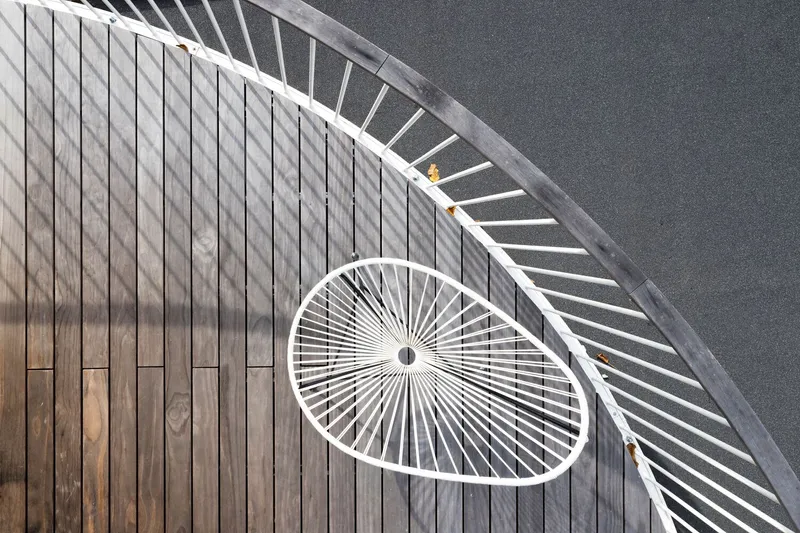
A Beacon of Creative Riverfront Architecture
Pirate's Yacht by Backraum Architektur is more than just an architectural project; it is a celebration of creative riverfront architecture that respects its historical roots while boldly embracing modern design. This project serves as a model for how architecture can respond to its environment with innovation, creativity, and sensitivity.




Popular Articles
Popular articles from the community


U.GA Architects Wraps an Oval Rooftop Pool in Curved Board-Formed Concrete on Busan's Jeollidan-gil
In Busan's Jeonpo-dong, a 454 m² mixed-use block stacks a neighborhood facility, guest rooms and an oval rooftop pool inside spiraling concrete walls.

Juan García Correa, John González and Claudia Rueda Sink a Circular Amphitheater into a Manizales Engineering Building
On the La Nubia campus in Manizales, Colombia, the S1 Building folds labs and offices into a hillside of ramped lawns that double as a campus route.

Jaramillo Van Sluys Arquitectura and Urbanismo Turn a Demolished Registry Lot in Quito into an Orchard Plaza
In Quito's Centro Histórico, a 2,800 m² plaza exposes the San Agustín convent wall and redraws its lost Augustinian orchard in volcanic stone.

David Macias Steps a Doorless Stone and Plaster House Down a Tropical Colombian Hillside
In the humid hills of Colombia, Threshold House replaces the front door with an open void and terraces its 850 m² down the slope instead of fighting it.

Similar Reads
You might also enjoy these articles


Hodi-Mandai Geram
Project Function: Preservation and revitalization of the Intangible heritage and socio-spatial identity of the Hodi by Housing, Cultural Memory Center, Sacred Grove, landscape, local tourism economy


Olio Towers: A Mid-Rise for Performers That Fuses Housing, Rehearsal, and Stage
Located blocks from Houston's Theater District, this modular tower stacks living units around a central performance atrium.

Oasis: Modular Green Housing Carved into Dhaka's Urban Fabric
A shortlisted Plugin Housing entry reclaims unauthorized settlements in Dhaka with stepped concrete volumes, green roofs, and ventilation-driven design.

Black Hole: A Floating Megastructure for the Post-Physical Era
Emiliano Mazzarotto envisions a spherical, self-scaling arena where e-sports, digital hotels, and holographic stadiums replace traditional public space.

Explore Architecture Competitions
Discover active competitions in this discipline

Challenge to reimagine the Iron Throne

Photograph architecture without architects

Illustrate the lost glory of Angkor Wat - Render Challenge

Design challenge to reuse E-waste
Comments (0)
Please login or sign up to add comments
No comments yet. Be the first to comment!