
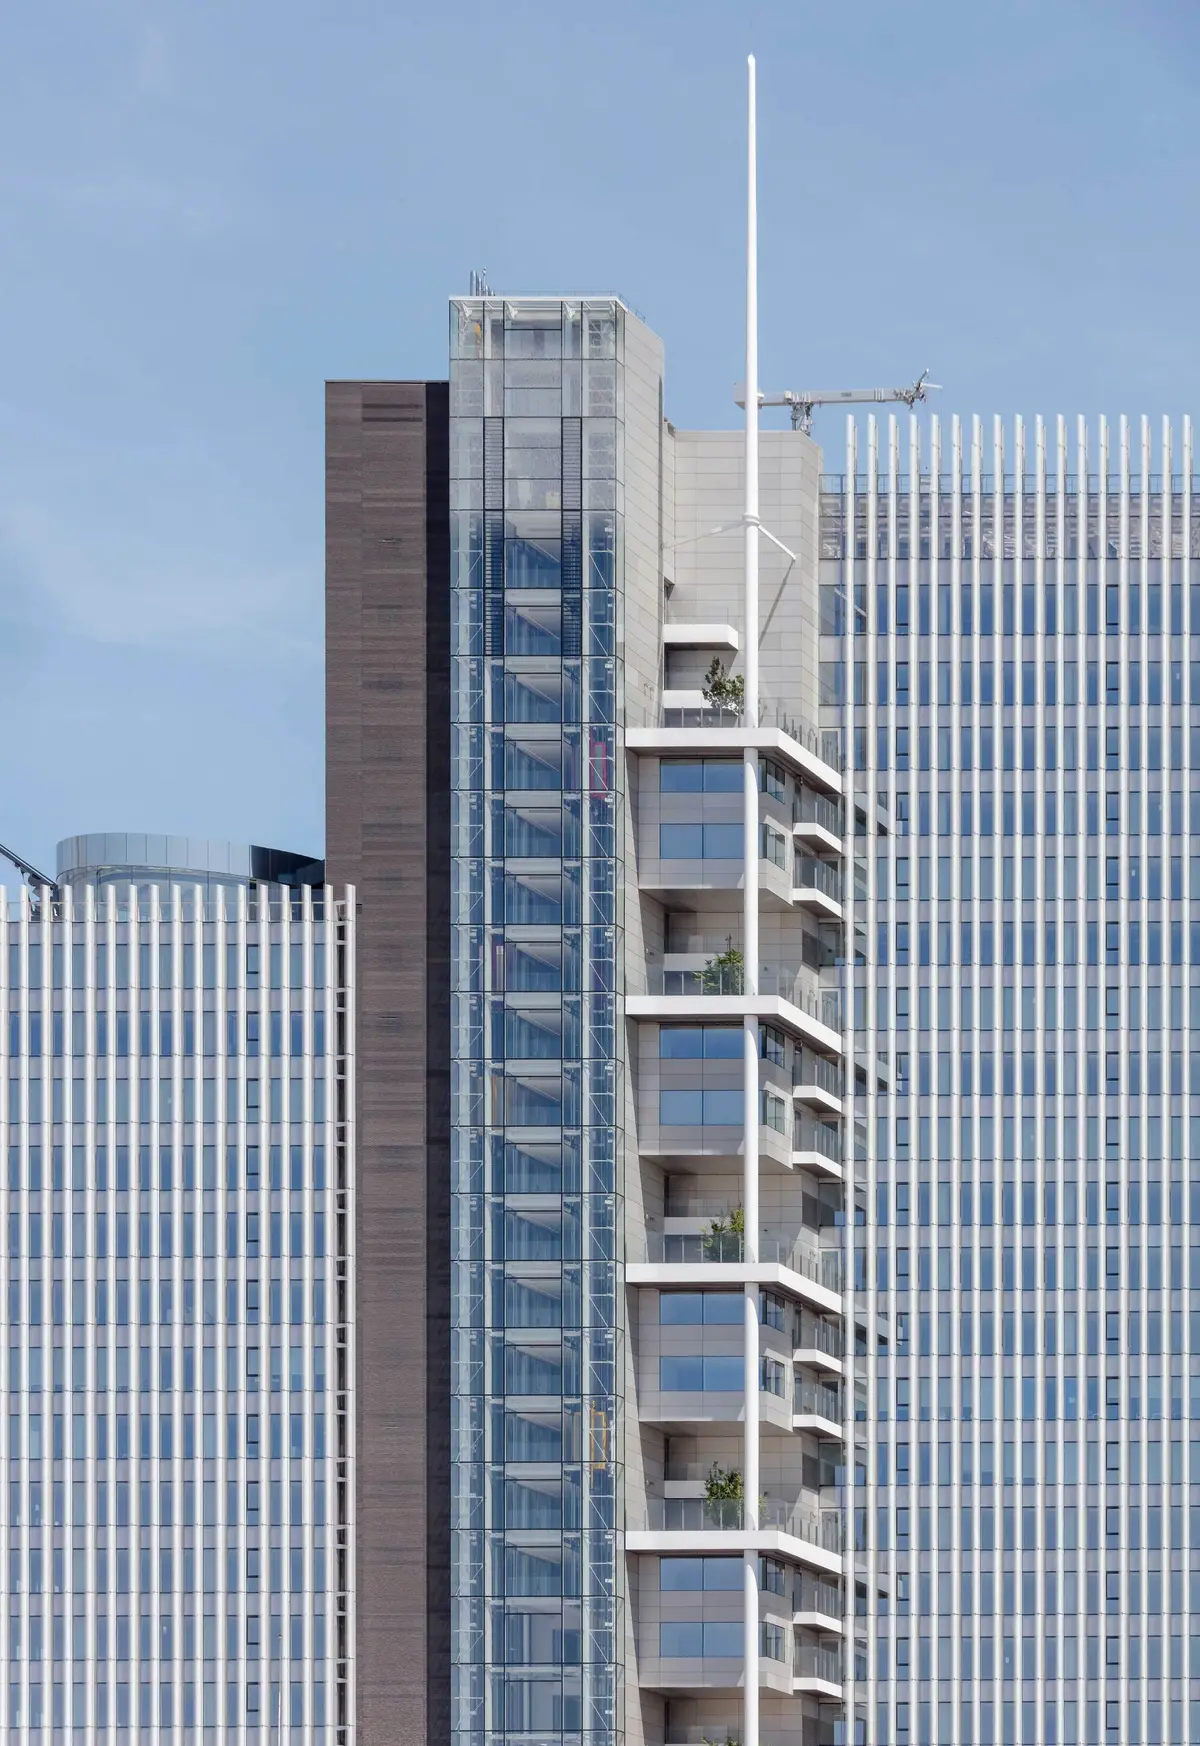
Cro&Co Architecture Builds a 150-Meter Tower on Top of a Seven-Lane Highway in La Défense
Trinity Tower reimagines the office high-rise as a bioclimatic organism threaded with terraces, trees, and public ground in Paris's business district.


Building a 32-story tower is already a complex proposition. Building one directly on top of a seven-lane roadway, anchored by 850 micropiles drilled into Lutetian marls, is something else entirely. Cro&Co Architecture's Trinity Tower in La Défense doesn't just add another glass column to the Parisian skyline; it literally stitches together two previously disconnected neighborhoods, the CNIT and Coupole-Régnault districts, by treating its own foundation as an act of urban surgery. The 53,500 square meter mixed-use complex completed in 2020, and it remains the first building in France constructed on a concrete slab poured over active road infrastructure.
What makes Trinity worth serious attention is not its height or its dual HQE Exceptional and BREEAM Excellent certifications, though both are notable. It is the argument the building makes about what a tall office structure should do for its occupants and its city. The offset core, the 1,500 square meters of outdoor terraces planted with 50 non-allergenic trees, the bioclimatic facade system that changes character on each elevation: these are not decorative choices. They are infrastructural commitments to daylight, encounter, and breathable air at altitude. In a district that houses 16 of France's 20 tallest buildings and has almost no room left for new construction, Trinity treats scarcity as a design constraint worth embracing.
A Foundation Built Over Moving Traffic
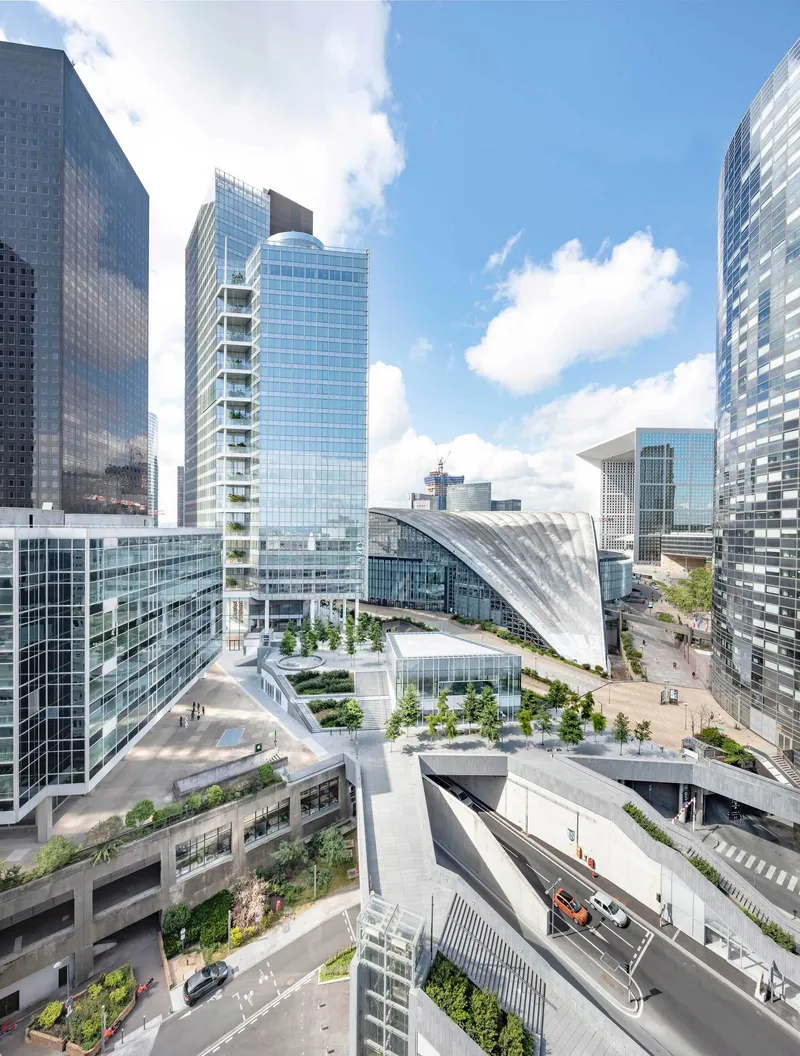
The engineering story here is genuinely unusual. Rather than demolishing or rerouting the roadway beneath the site, Cro&Co and the structural team co-designed the road infrastructure and the building superstructure as a single system. Concrete sidewalls sit on rows of micropiles with buttresses absorbing horizontal loads, and the result was a 50 percent reduction in concrete for the tunnel construction below and a 7 percent decrease for the tower above. The maximum long-term settlement was calculated at 3 to 4 centimeters, a remarkably tight tolerance for a building of this scale floating on such unconventional ground.
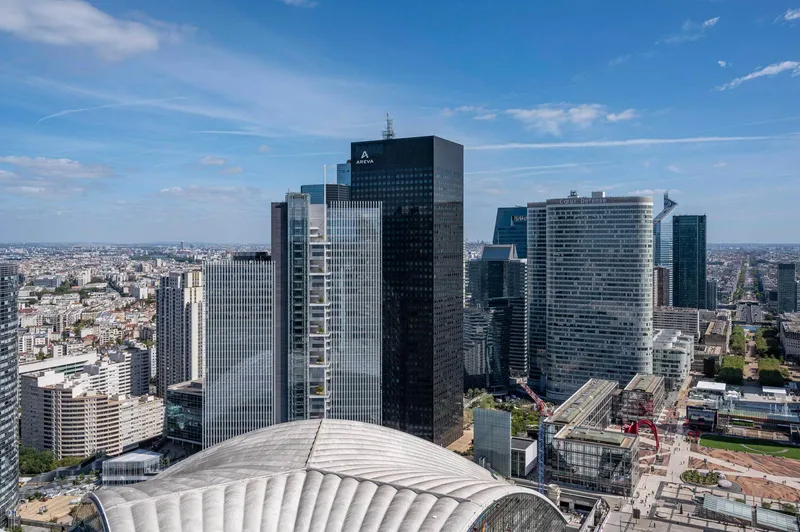
From the aerial view, Trinity's position among the district's architectural icons becomes clear. The ribbed shell of the CNIT sits to one side; Tour Areva and a cluster of glass towers crowd the other. Trinity's facade, with its vertical louver cladding and staggered balconies, reads as quieter than its neighbors. It does not shout. It organizes.
Public Ground That Actually Works
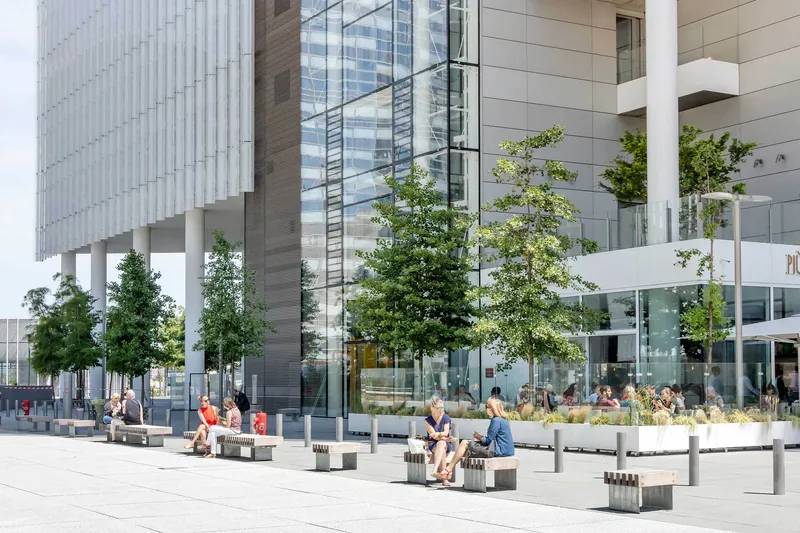
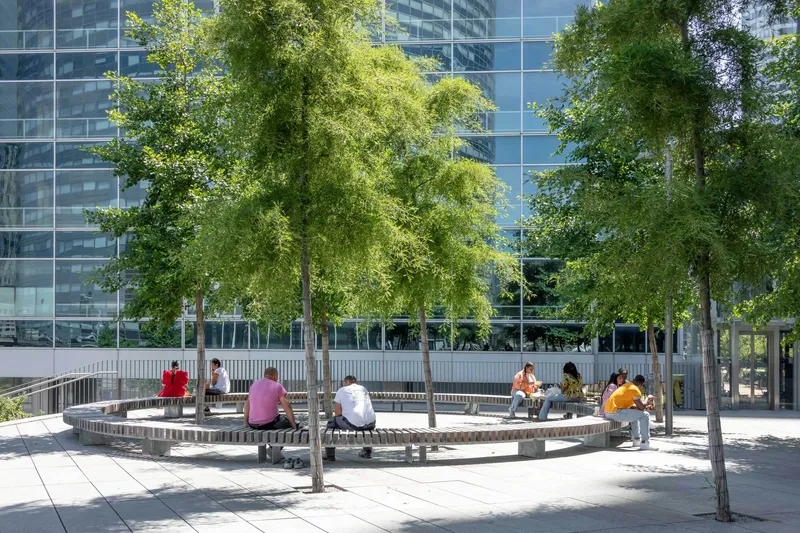
La Défense has a reputation for windswept plazas and hostile ground planes. Trinity's 3,500 square meters of landscaped public space push back against that legacy with real specificity. The circular tiered seating beneath deciduous trees, the timber-decked terraces with planted beds where people actually sit and work, the white planters and benches lining the glass facades: these are not rendered amenities. They are occupied spaces, and the images confirm it.
Local French stone covers the ground of the public areas, a material decision that matters more than it might seem. In a district defined by imported curtain walls and prefabricated panels, grounding the pedestrian experience in local geology creates a tactile anchor. The site previously consisted of congested, noisy road landscape. What replaced it is not pristine, but it is genuinely useful.
A Facade That Responds to Orientation
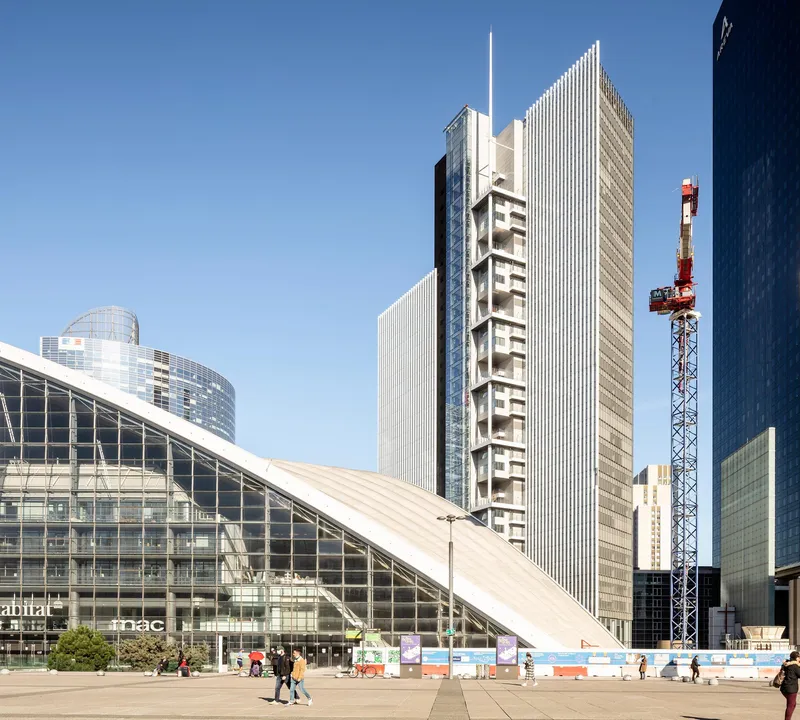
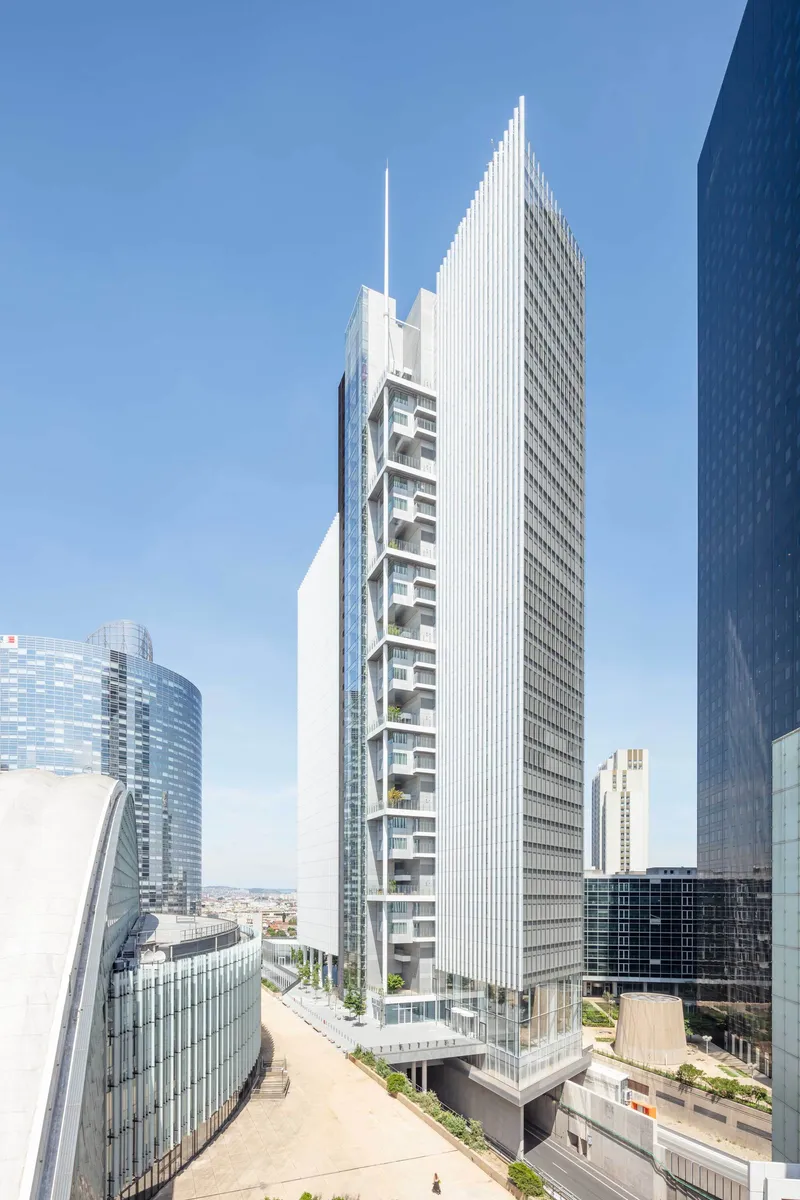
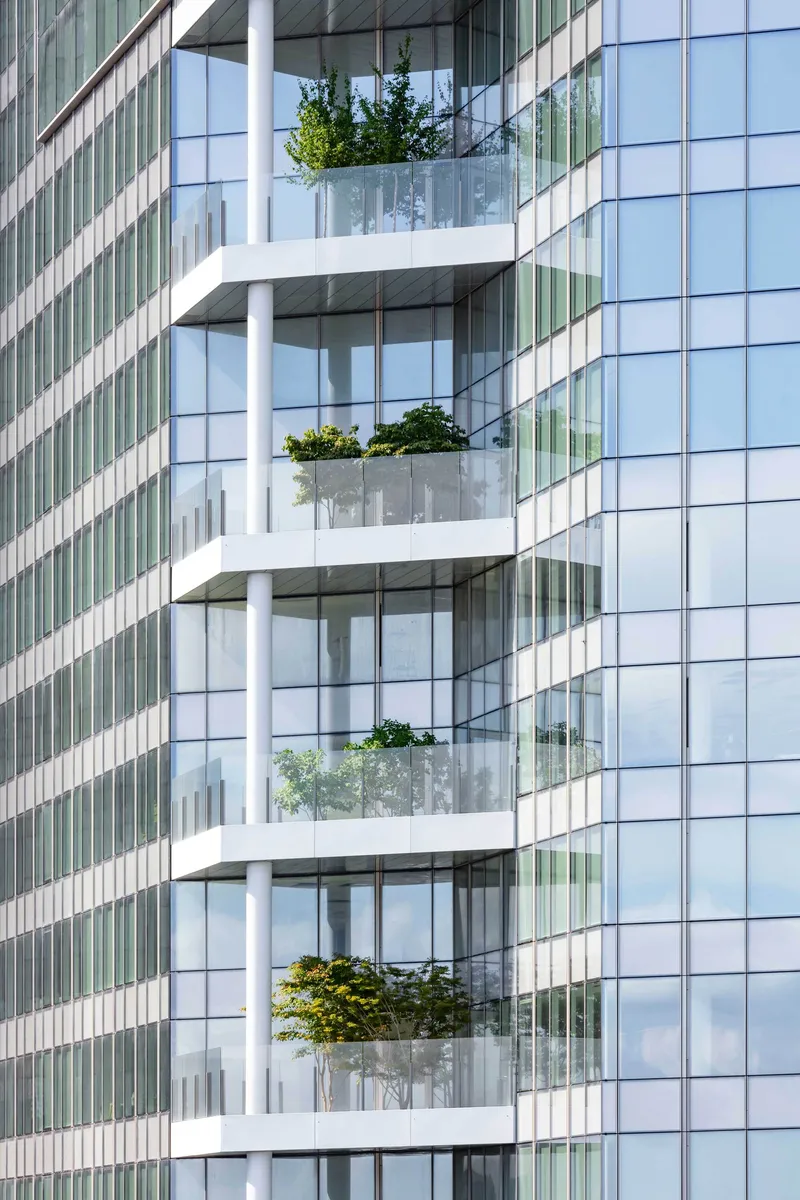
The most disciplined move in the project is the refusal to wrap the tower in a single facade system. The south elevation gets a double skin to cut solar gain. The west elevation features silk-screen printed glass sheets that tilt outward, acting as solar masks. The result is a building that looks different depending on where you stand, not as a stylistic affectation but as a direct expression of thermal performance. The bioclimatic glass facades function as exterior insulation, and each orientation earns its own logic.
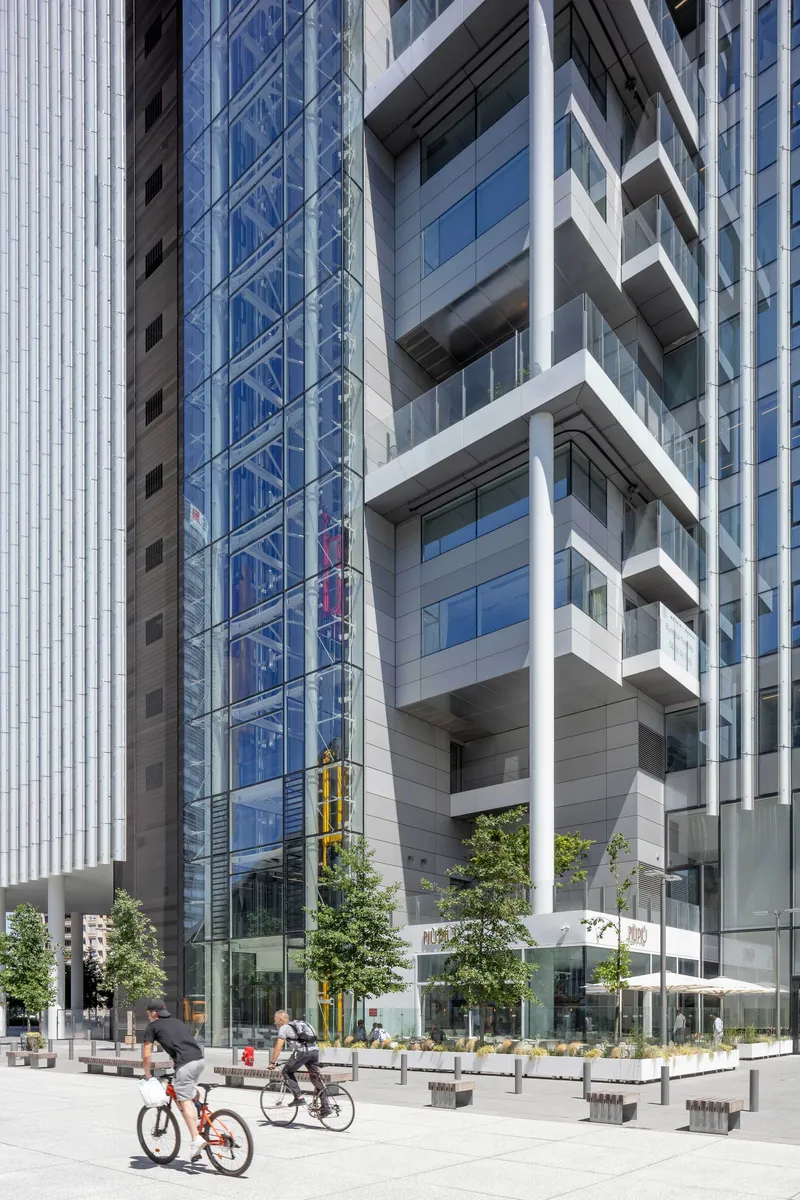
The vertical ribbing and projecting white balconies give the tower a sculptural quality from the street, but the planted beds visible in the loggias remind you that these projections are habitable. Twelve vegetated loggias and 23 balconies wrap the building alongside eight terraces planted with trees in actual soil. Around 40 different plant species, inspired by mountain vegetation, populate these surfaces, chosen for their ability to survive at altitude and collect rainwater through permeable substrates.
The Offset Core and Vertical Sociability

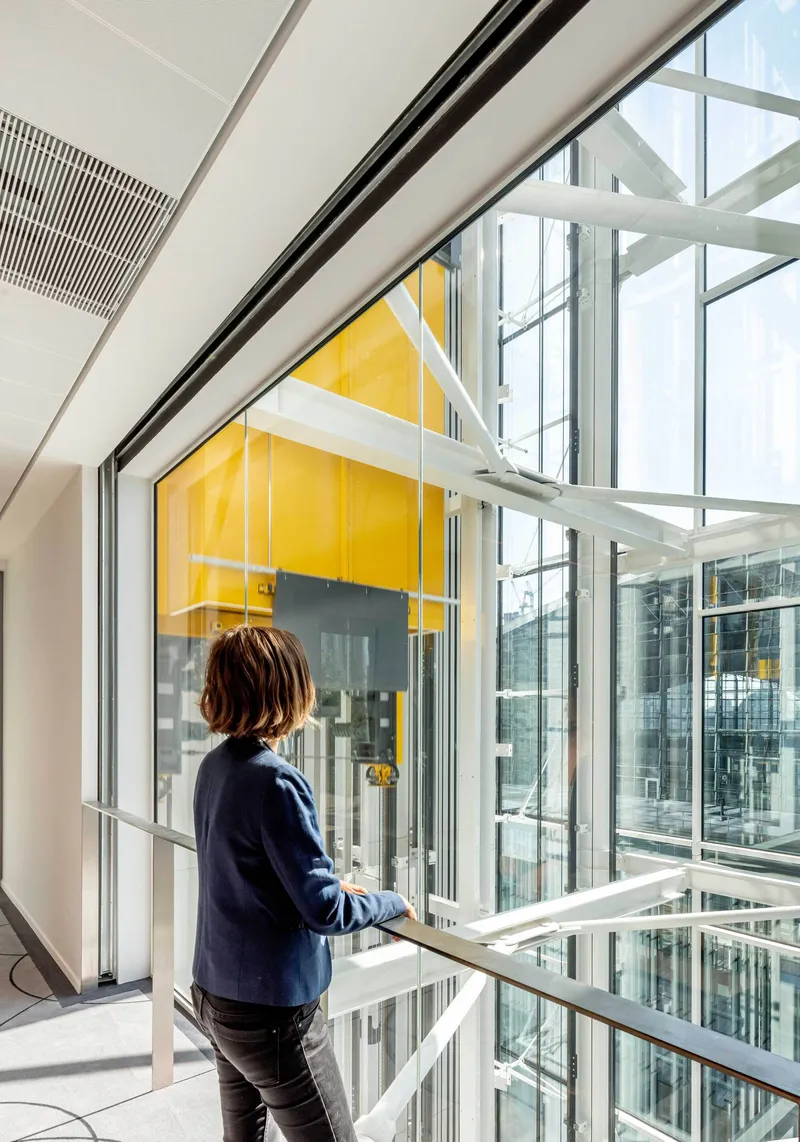
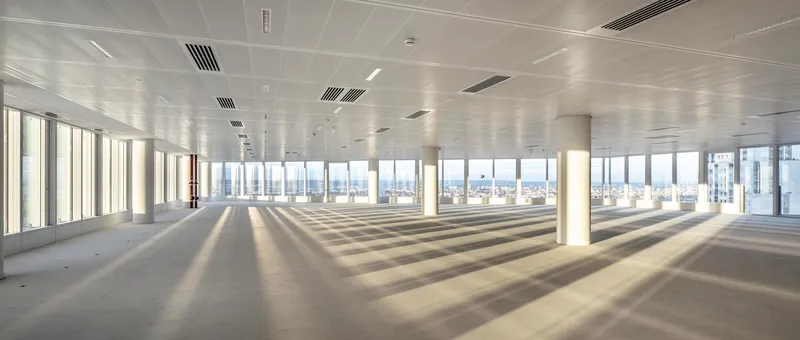
Trinity is the first tower in La Défense with an offset core, and the spatial consequences are significant. By pushing the elevator shafts and service risers to one side, Cro&Co opened up the floor plates to uninterrupted natural light and created elevator landings that feel like rooms rather than corridors. The fully glazed elevator shaft, with its exposed white structural bracing and glass floor panels, makes vertical circulation a transparent, almost exhibitionistic experience. You see the building as you move through it.
The multi-story atrium visible from the upper levels, with its yellow accent panels, is designed to foster what the architects call serendipity: unplanned encounters among the building's nearly 4,500 daily users. Vegetated terraces and collective reflection areas are deliberately placed near lift lobbies, so the act of waiting becomes the act of socializing. The six upper floors merge into three duplexes, further dissolving the monotony of stacked identical plates.
Interior Program at Every Scale
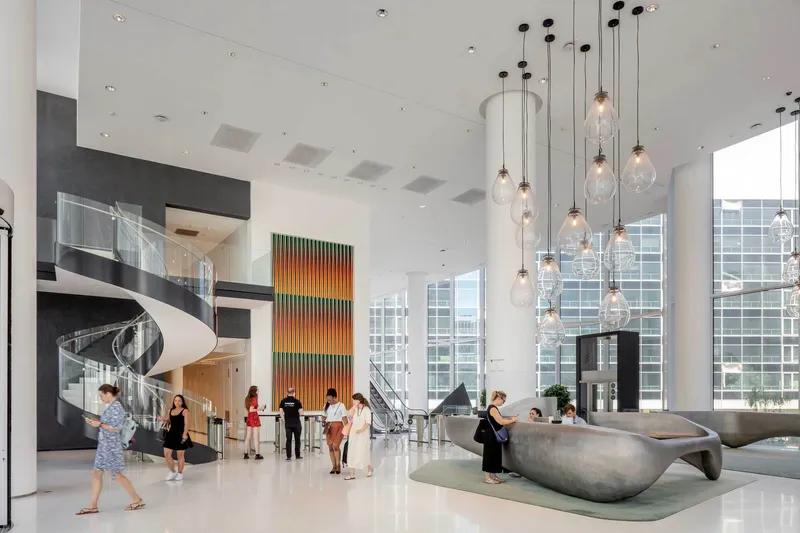
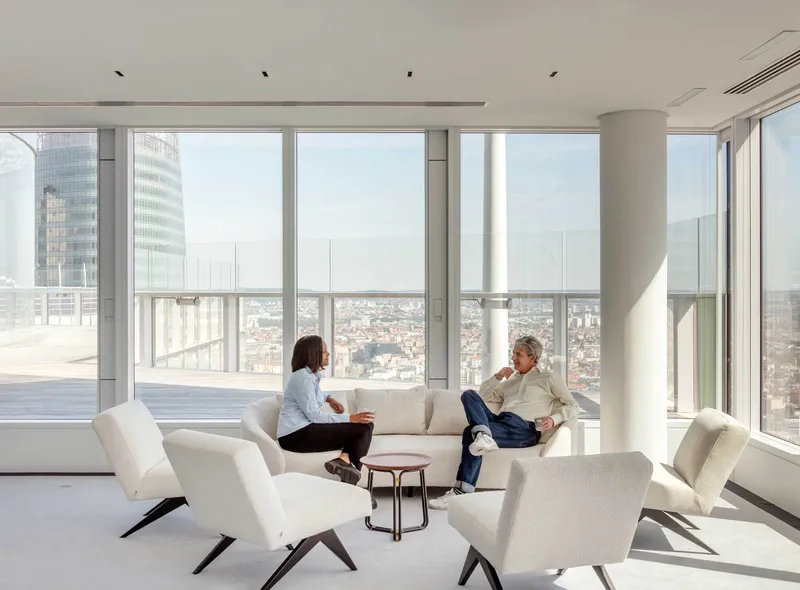
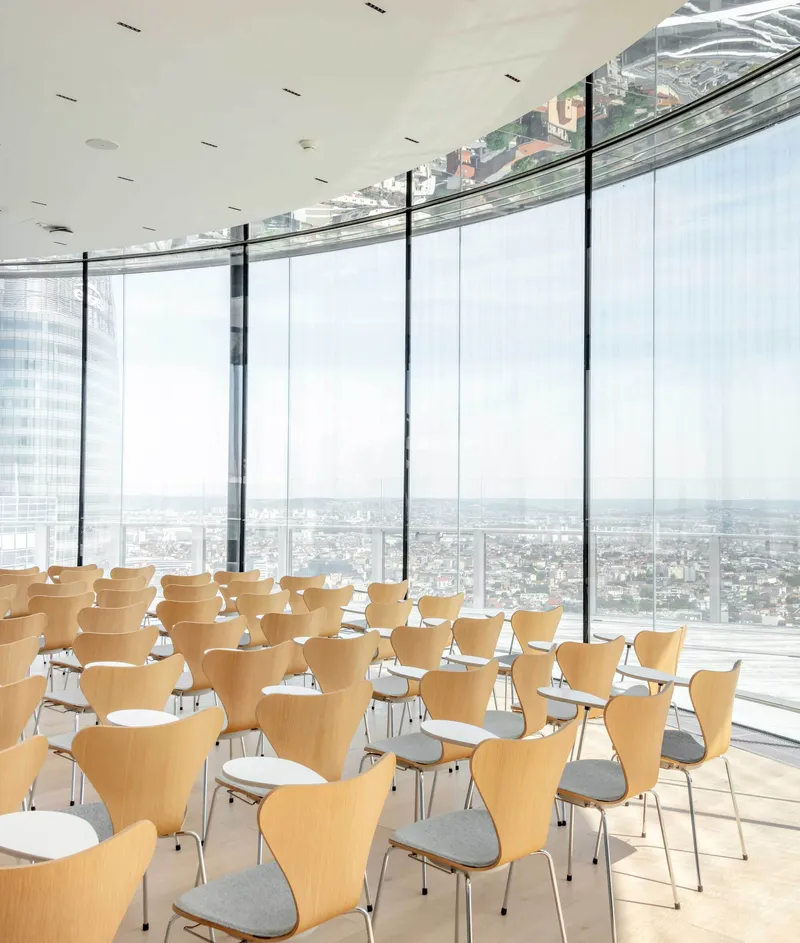
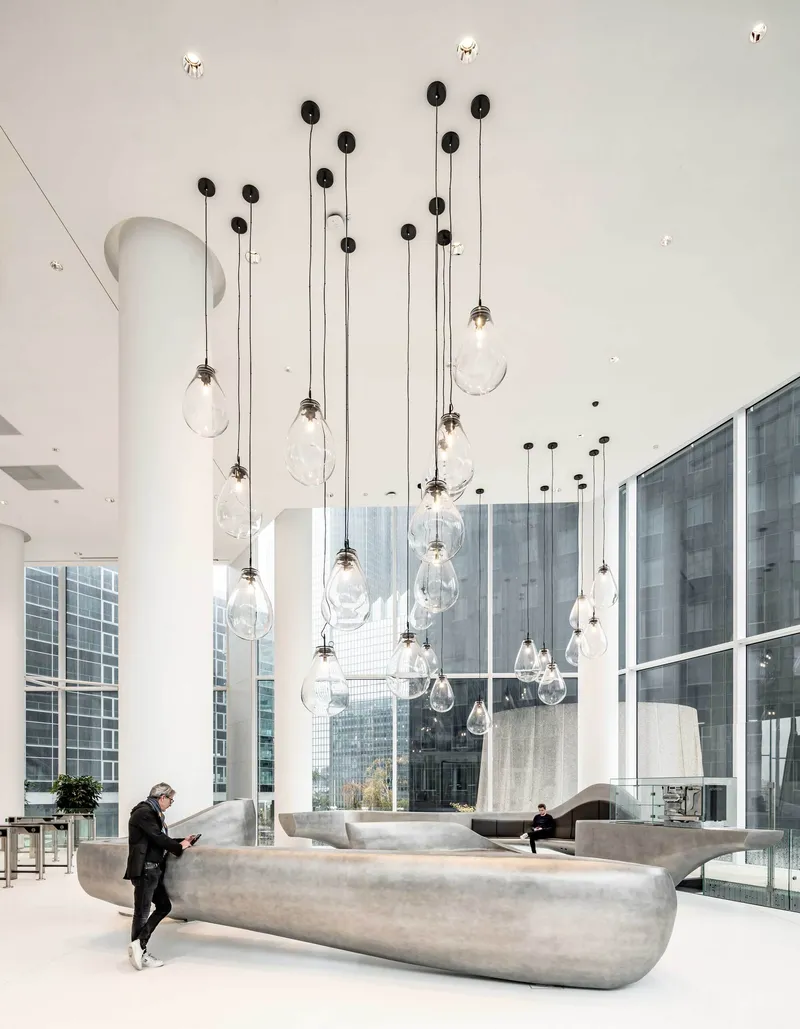
The eight-meter-high lobby, with its clustered glass pendant lights and three aluminum sculptures, sets a tone that is generous without being corporate. The sculptural reception desk and polished floor create a civic quality rather than a gatekeeping one. Above, the program diversifies aggressively: a 164-seat auditorium, a wellness center, a restaurant, and retail spaces layer beneath 45,000 square meters of flexible workspace.
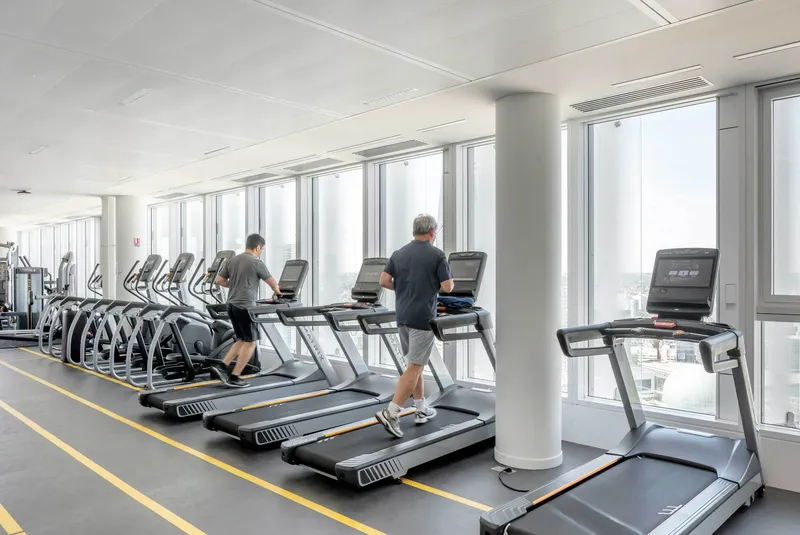

The fitness center perched along the window wall with treadmills facing the city, the high-rise lounge with floor-to-ceiling glass where two people sit in conversation, the conference room whose curved glass walls offer panoramic views: these spaces share a commitment to treating daylight and outlook as fundamental workplace resources rather than executive perks. The 25th floor panoramic terrace and the 33rd floor meeting room make the upper registers of the building genuinely collective.
Terraces as Inhabited Infrastructure
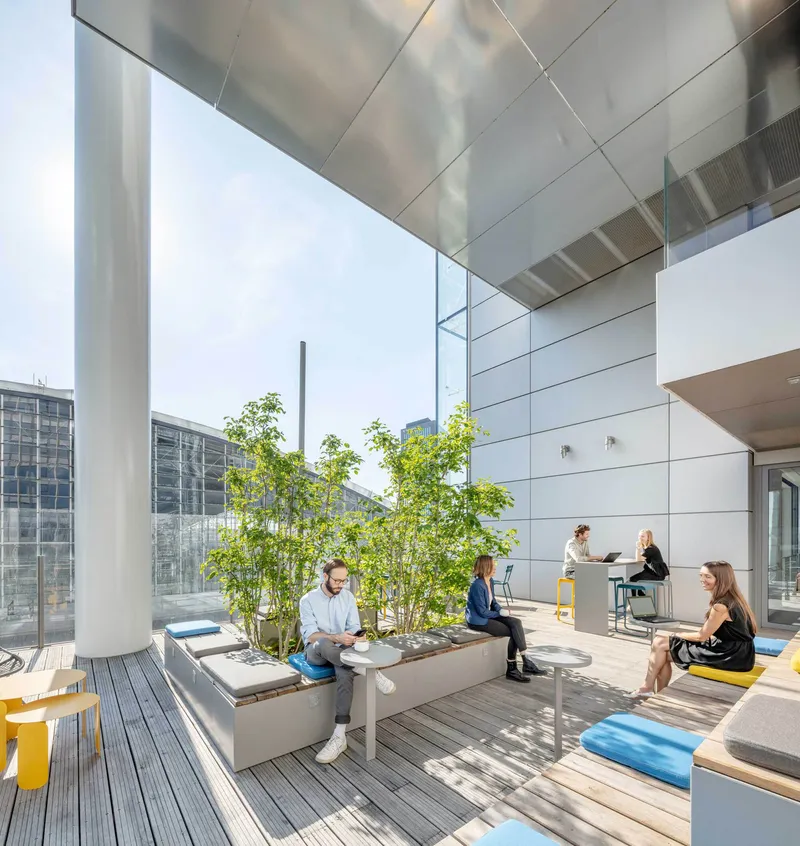
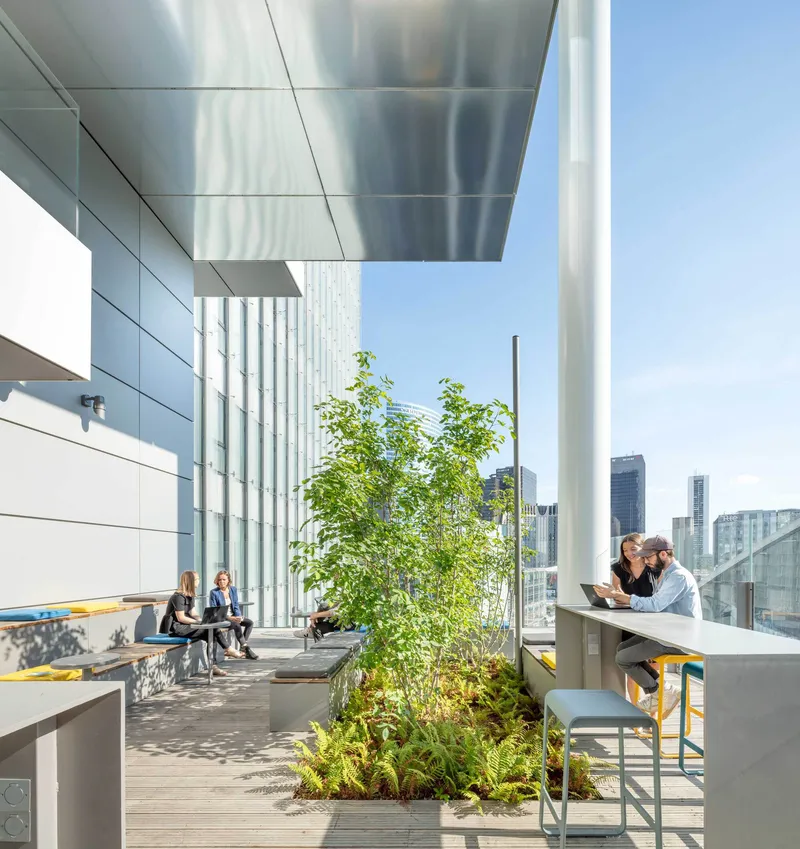
The rooftop and mid-level terraces deserve their own discussion because they represent more than greenwashing. Timber decking laid over soil on structural steel planter boxes, suspended metal soffits providing shade, people actually working at outdoor tables: these terraces function as extensions of the office floor, not as decorative balconies photographed once and locked. The rainwater collection through permeable soil substrates ties the planting strategy to the building's water management system.
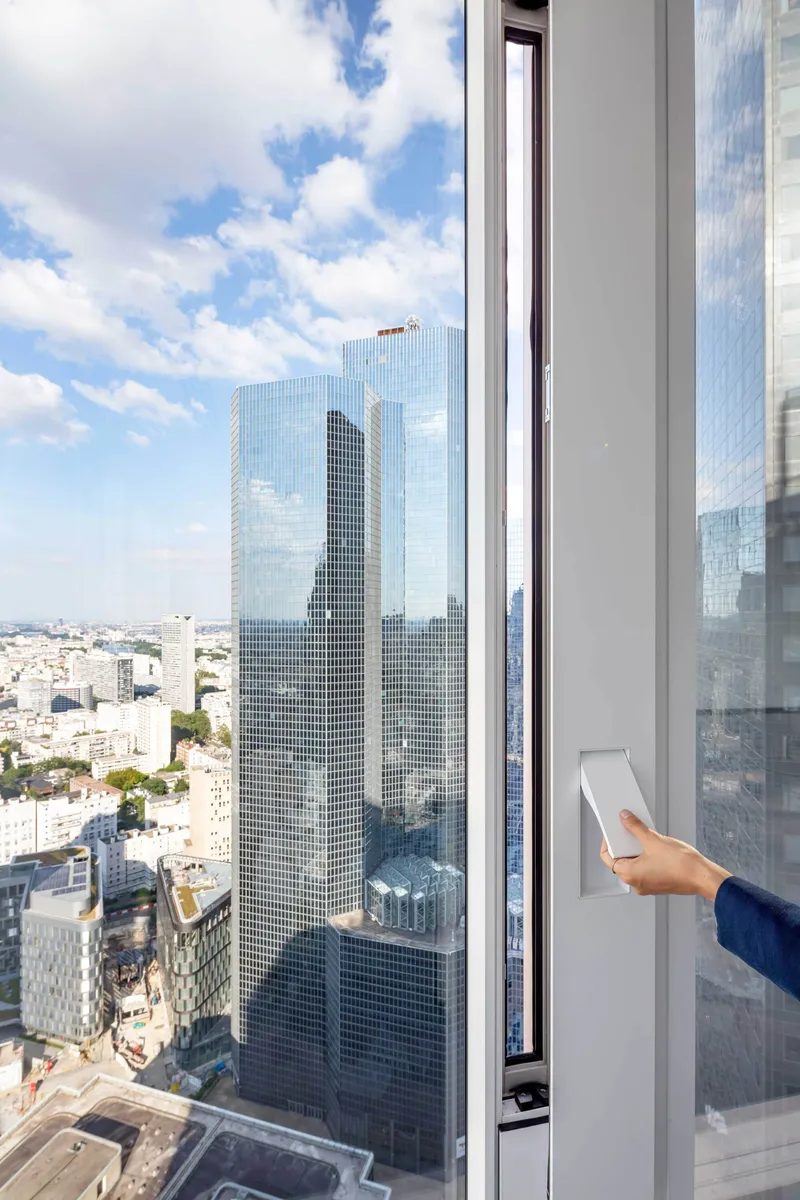
From inside, the relationship between desk and sky is constant. The image of a hand holding a tablet against a window frame, with the neighboring glass tower and cityscape beyond, captures a workaday reality that most office tower renderings promise but few deliver. The castellated steel girders used in the peripheral slabs, designed so that ducts and cables pass through their openings, are an invisible enabler of this openness. They keep ceiling depths shallow and windows tall.
Plans and Drawings
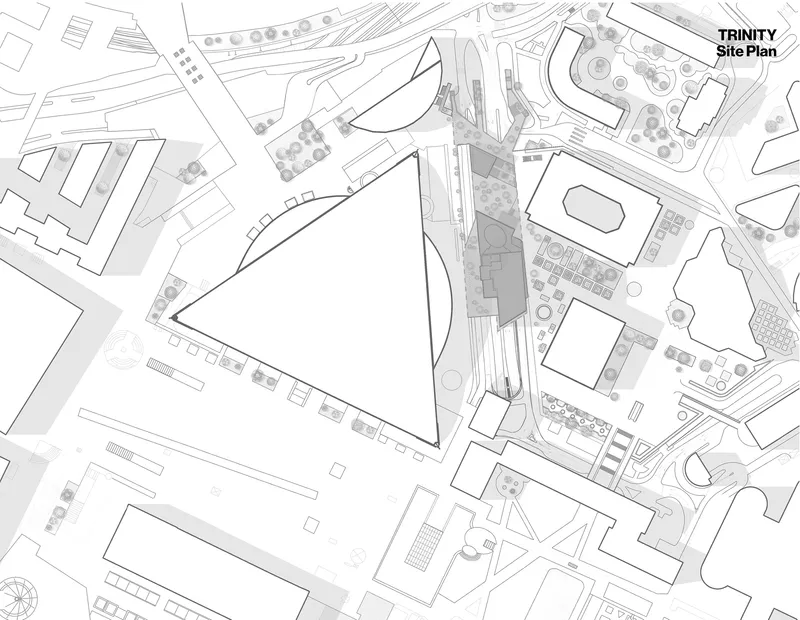

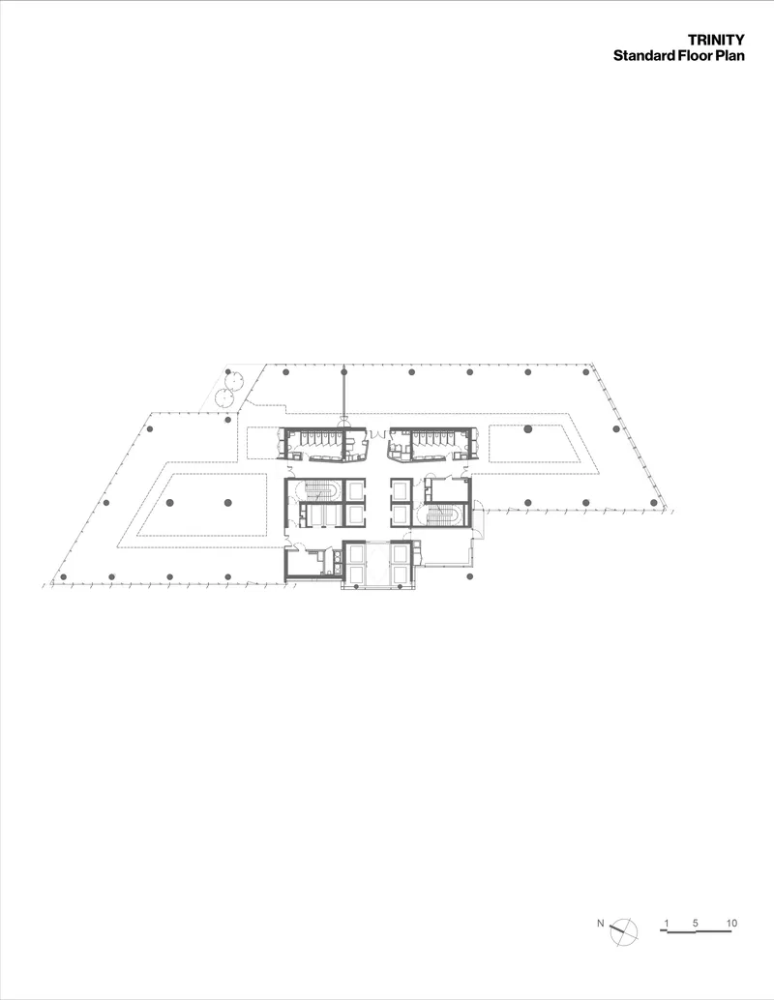
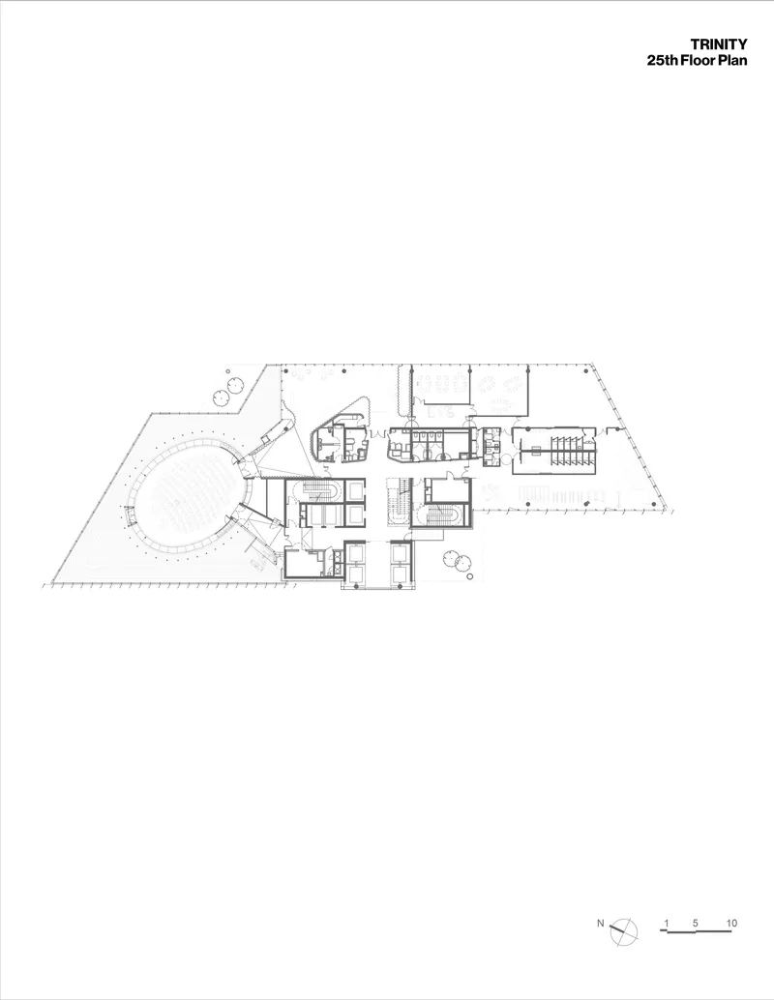
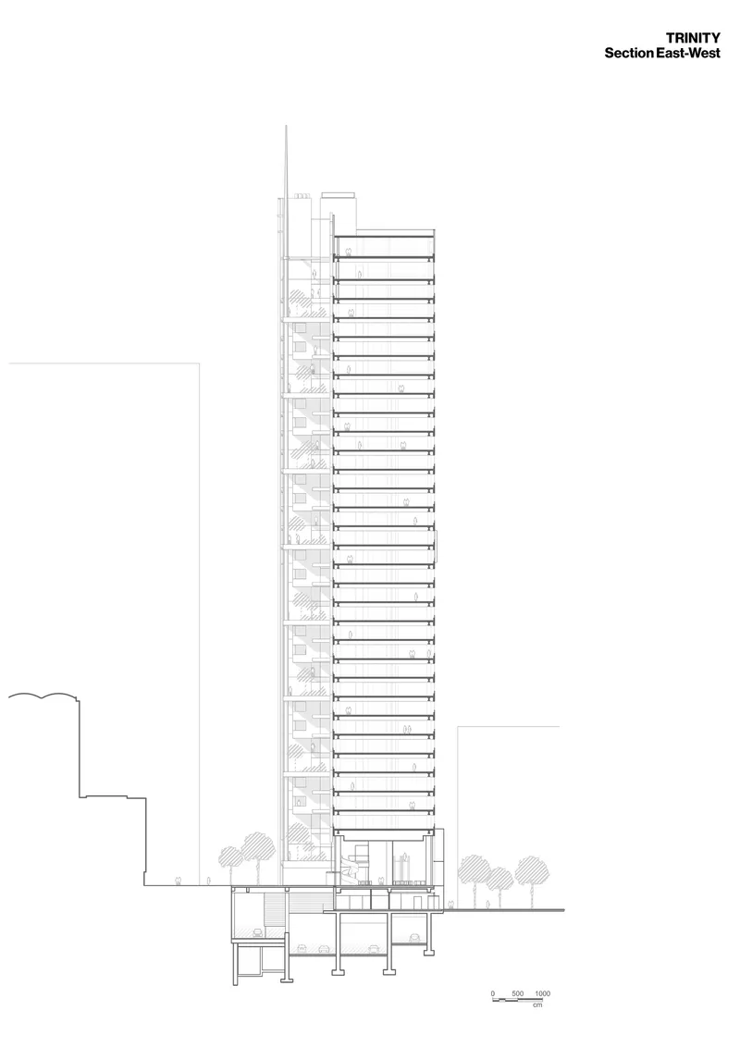
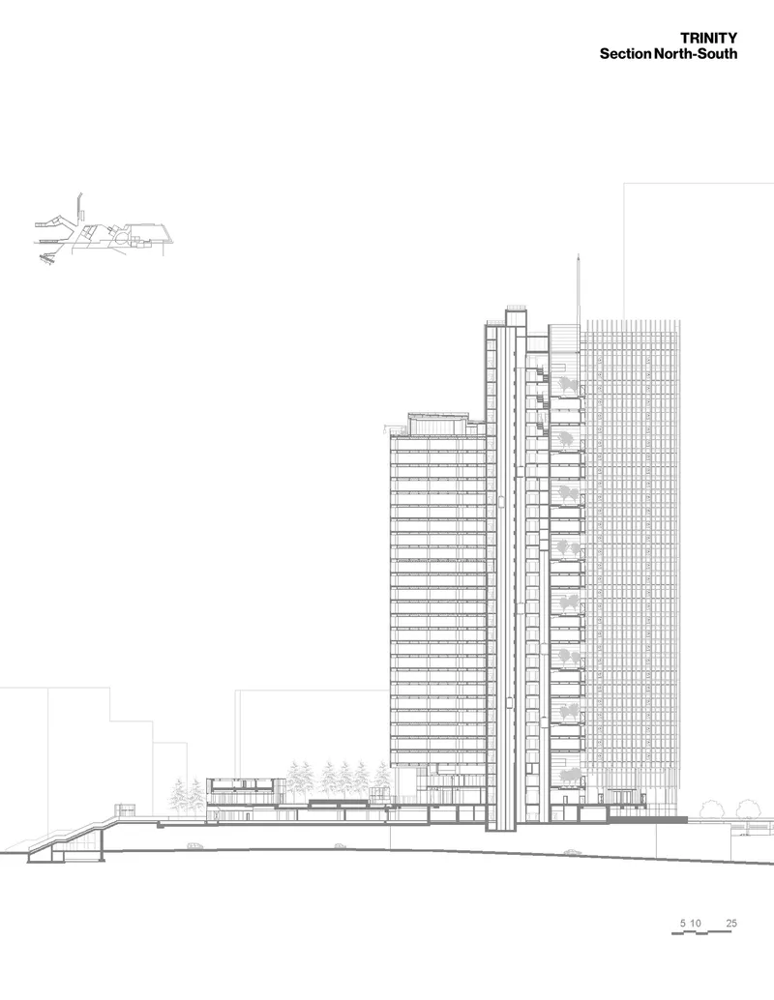
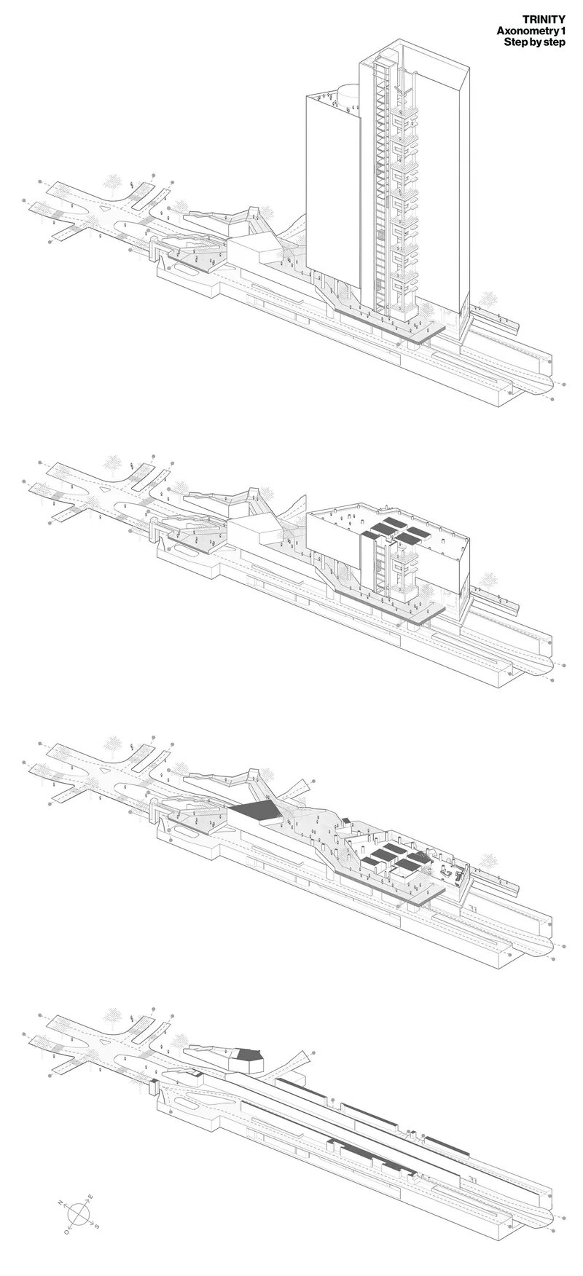
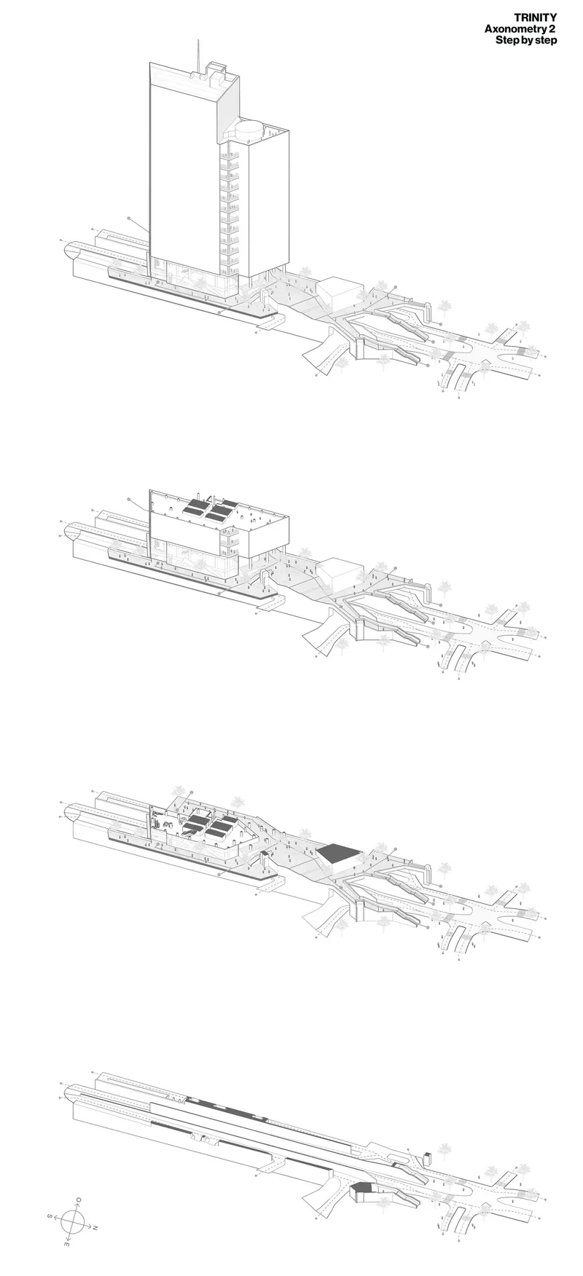
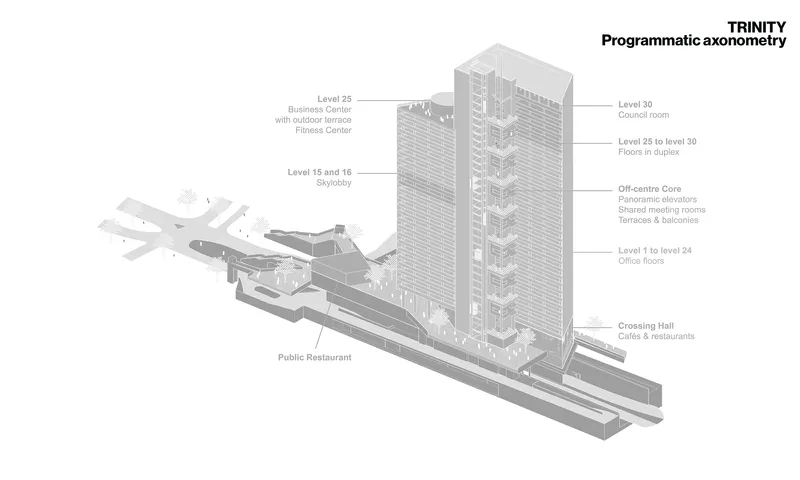
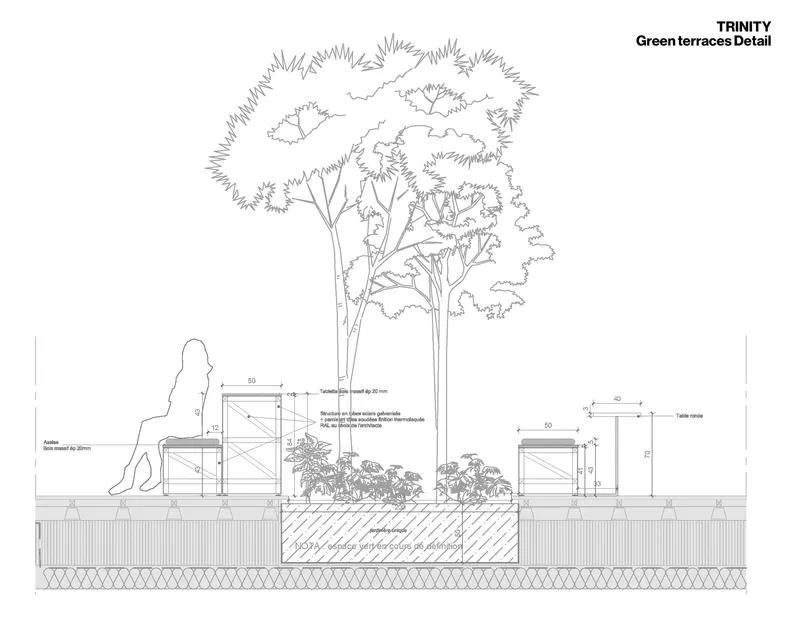
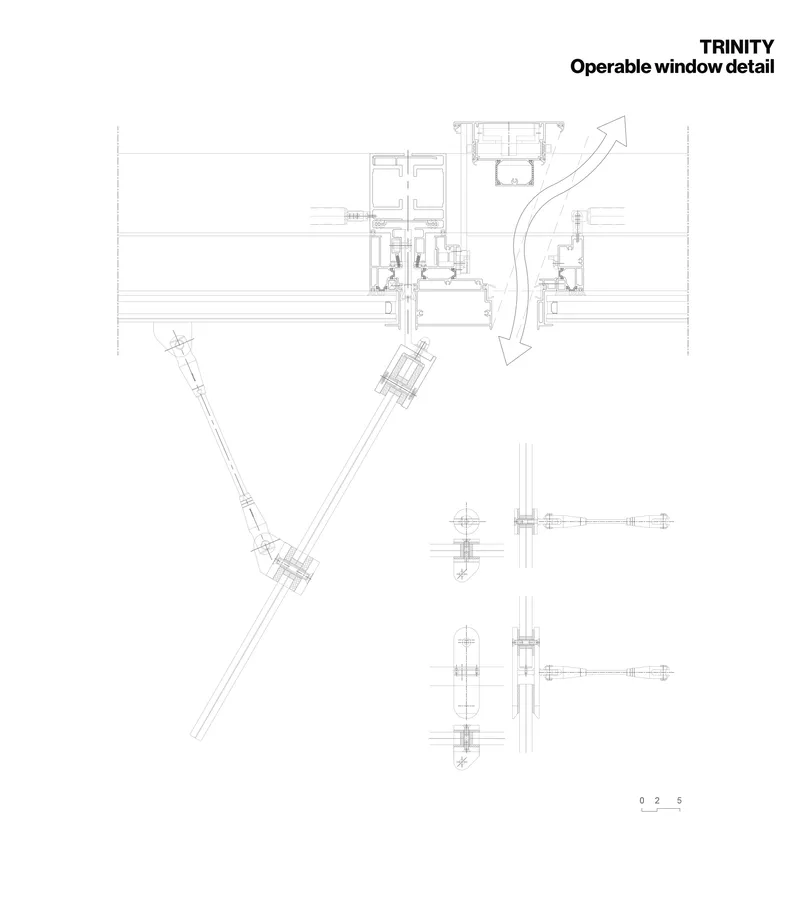
The drawings tell the structural and programmatic story with clarity. The site plan reveals how Trinity mediates between the curving streets and the rigid geometry of its neighbors. The standard floor plan shows the offset core surrounded by column-free open plates, while the upper floor plan illustrates how the angled footprint accommodates the curved terraces. The east-west and north-south sections expose the slender proportions of the tower and its relationship to the terraced base and street-level plaza.
The axonometric sequences are particularly revealing. They decompose the building into its constituent infrastructure: tower, linear base volumes, and the road below. The section through a planted terrace shows how raised beds, seating, and mature trees are engineered into the building envelope, while the technical detail of the operable window assembly diagrams the ventilation strategy that supports the bioclimatic facade. These are not presentation drawings. They are operational documents.
Why This Project Matters
Trinity Tower matters because it refuses the false choice between engineering ambition and human comfort. Building on top of a highway is a feat of structural ingenuity, but the real achievement is that none of the building's 4,500 daily users need to know or care about the micropiles beneath them. What they experience is daylight flooding through offset elevator lobbies, trees growing on terraces at the 25th floor, and a ground plane that reconnects two neighborhoods that a road once severed. The dual HQE Exceptional and BREEAM Excellent certifications confirm what the architecture already demonstrates: performance and livability are not separate ambitions.
In the broader context of La Défense, where nearly every available parcel has been consumed and the default tall building remains a sealed glass extrusion, Trinity proposes a different model. Its orientation-specific facades, its inhabited terraces, its offset core, and its foundation strategy each respond to a specific constraint rather than a generic aspiration. Cro&Co Architecture has not reinvented the office tower. They have made a convincing case that the office tower, as a type, still has room to evolve when the constraints are taken seriously.
Trinity Tower by Cro&Co Architecture, La Défense, France. 53,500 m². Completed 2020. Photography by Luc Boegly and Laurent Zylberman.
About the Studio
Share Your Own Work on uni.xyz
If projects like this are the kind of work you want to make, uni.xyz is a place to publish your own, find collaborators, and enter design competitions.


Popular Articles
Popular articles from the community


GROUP A Strips a 1969 Rotterdam Harbor Headquarters to Its Frame and Wraps It in Timber Louvers
In Rotterdam's M4H harbor district, Ferro Offices reuses a 1969 frame, adds one timber storey and reaches BREEAM-NL Outstanding.

U.GA Architects Wraps an Oval Rooftop Pool in Curved Board-Formed Concrete on Busan's Jeollidan-gil
In Busan's Jeonpo-dong, a 454 m² mixed-use block stacks a neighborhood facility, guest rooms and an oval rooftop pool inside spiraling concrete walls.

Architekt Andreas Gruber Scatters 23 Dark Timber Chalets Across a South Tyrolean Forest Edge
In Molini di Tures, Amonti Chalets breaks a resort into a hamlet of gabled timber houses, with parking, storage and services pushed into the slope.

David Macias Steps a Doorless Stone and Plaster House Down a Tropical Colombian Hillside
In the humid hills of Colombia, Threshold House replaces the front door with an open void and terraces its 850 m² down the slope instead of fighting it.

Similar Reads
You might also enjoy these articles


LAVA Architecten Gives Vocational Education a Sawtooth-Roofed Face on a Mechelen School Campus
In Mechelen, Belgium, a 2,053 m² STEM school on a 6×6 m grid turns workshops and classrooms into rooms that can be rearranged as teaching changes.

KEMA Studio Turns a Derelict Marvila Attic into a 60 m² Lighthouse Apartment Above Lisbon
In Lisbon's Marvila district, a rebuilt roof, four skylights and two plywood volumes turn an unlivable attic into a bright home facing the Tagus.

Pixel Gardens: One Repeated Module Stacked Into a Terraced Social Housing Tower for Famagusta
Salem Bader's shortlisted housing tower builds a vertical neighbourhood from one repeated module, offsetting units to carve terraces, light and air.

Bao Huynh Watercolor Atelier: A Serene Art Retreat in Hội An
Bao Huynh Watercolor Atelier in Hội An blends multifunctional art spaces, sustainable design, local materials, and family-friendly living in a serene environment.

Explore Revolving Tower Competitions
Discover active competitions in this discipline

Challenge to design locus for the upliftment of human rights

Design challenge to reuse E-waste
Comments (0)
Please login or sign up to add comments
No comments yet. Be the first to comment!