

CSOC Studio and Exhibition Space in Villa Pueyrredón by It Met Estudio
CSOC Studio transforms a Buenos Aires warehouse into an industrial exhibition space, blending raw structure, modular furniture, and creative functionality.


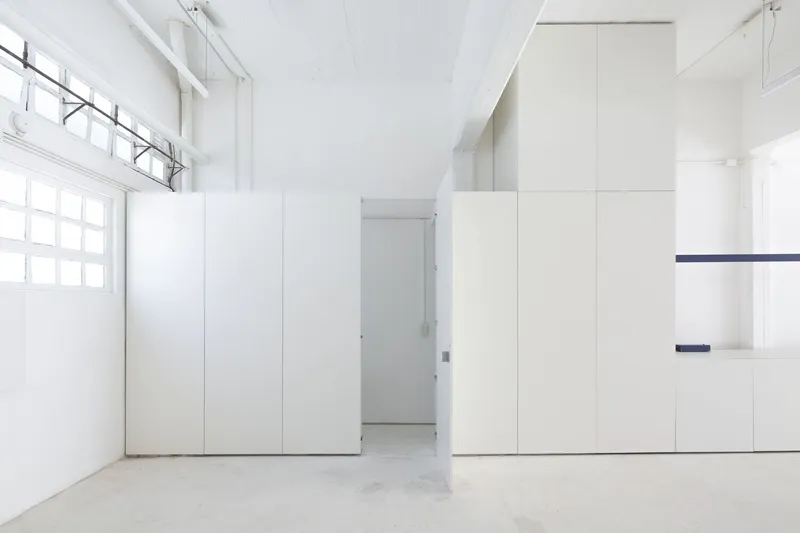
The CSOC Studio and Exhibition Space, designed by It Met estudio, is a transformative renovation project located in the Villa Pueyrredón neighborhood of Buenos Aires, Argentina. Completed in 2021, this 200 m² industrial warehouse conversion reimagines an old facility into a dynamic exhibition and creative workspace. Led by architects Martina Pera, Mauricio Mosquera, and Maximiliano Ciovich, the project reflects It Met estudio’s ongoing exploration of exhibition design since 2018, merging functional work areas with an expressive industrial aesthetic.
Adaptive Industrial Design
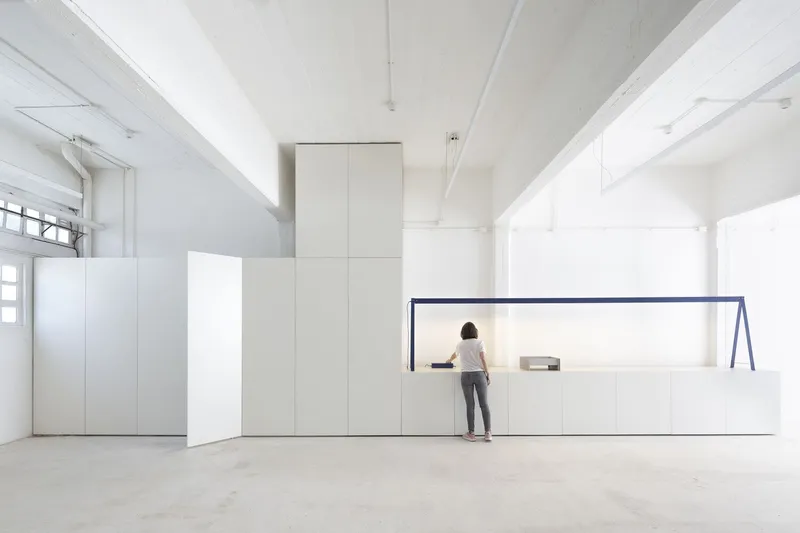
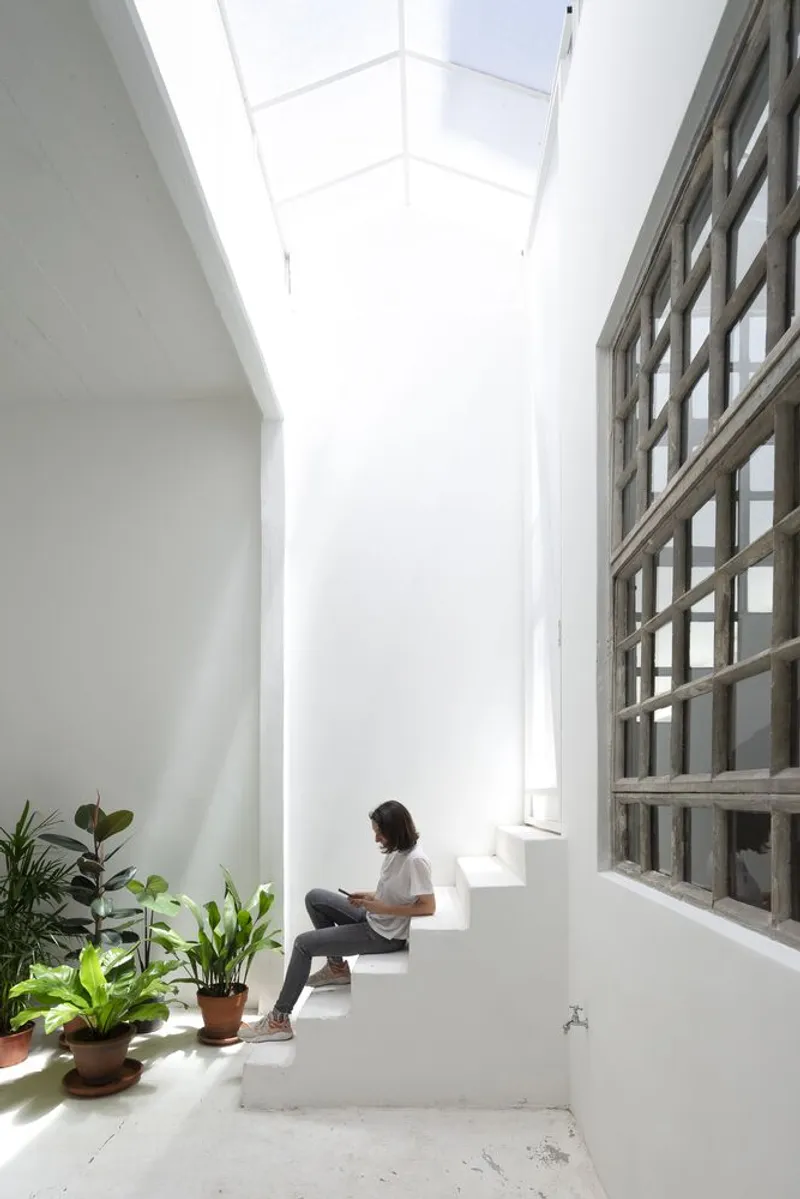
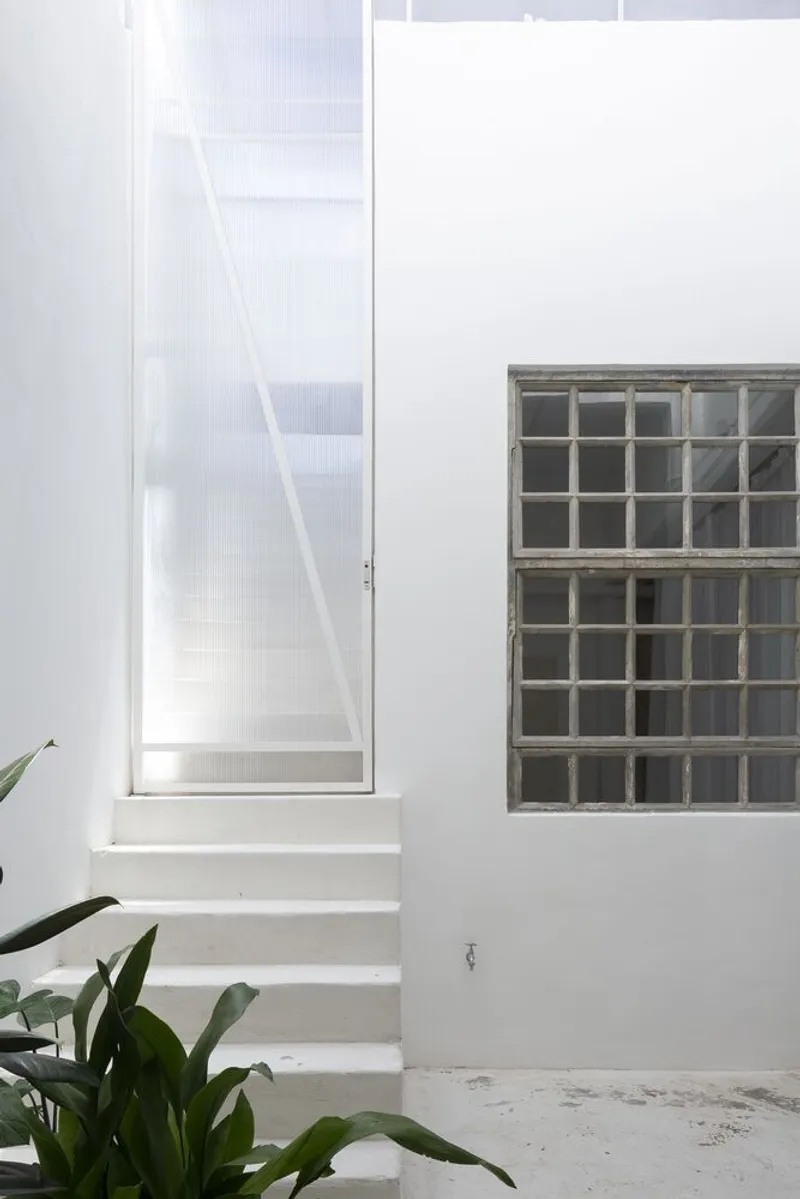
The renovation emphasizes the building’s industrial character while creating a welcoming environment for visitors and artists. Exposed structural elements, visible electrical and lighting systems, and a minimalist material palette highlight the raw essence of the warehouse. By prioritizing the enhancement of the shell and structural features, the architects maintained authenticity while introducing modern functionality.
Spatial Organization
The studio is organized into four primary zones:
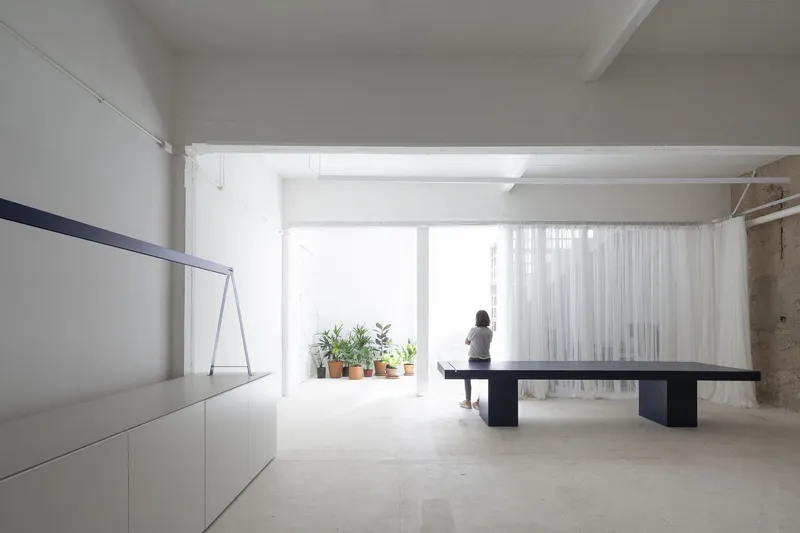
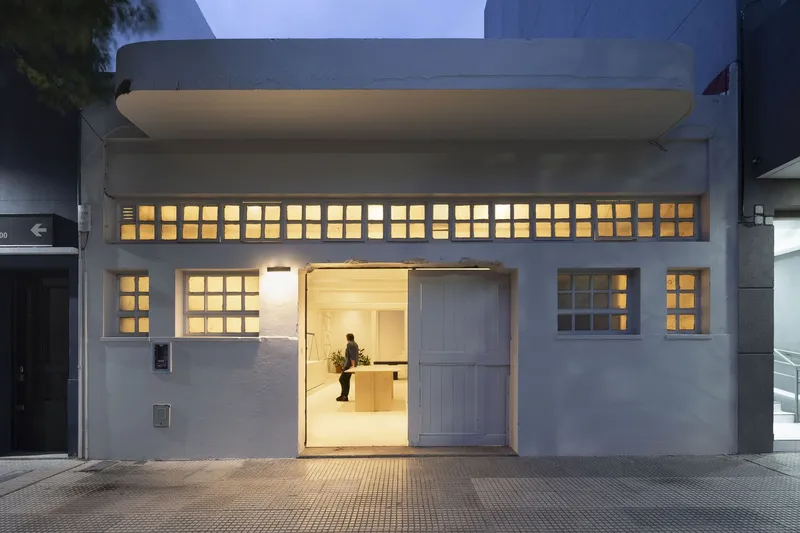
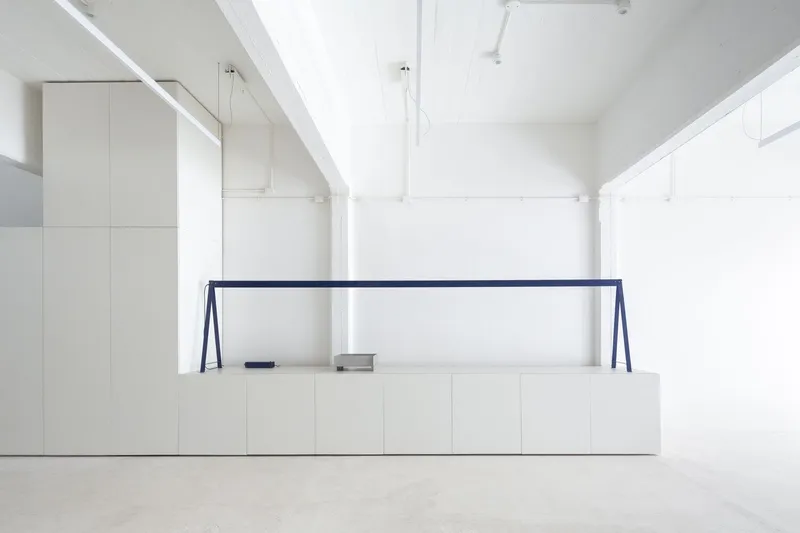
- Exhibition Space – Directly accessible from Griveo Street, this area engages the public through a display of two custom Álamo tables and integrated lighting.
- Service Area – Designed as a modular showroom, this zone accommodates toilets, accessible storage, and utility functions.
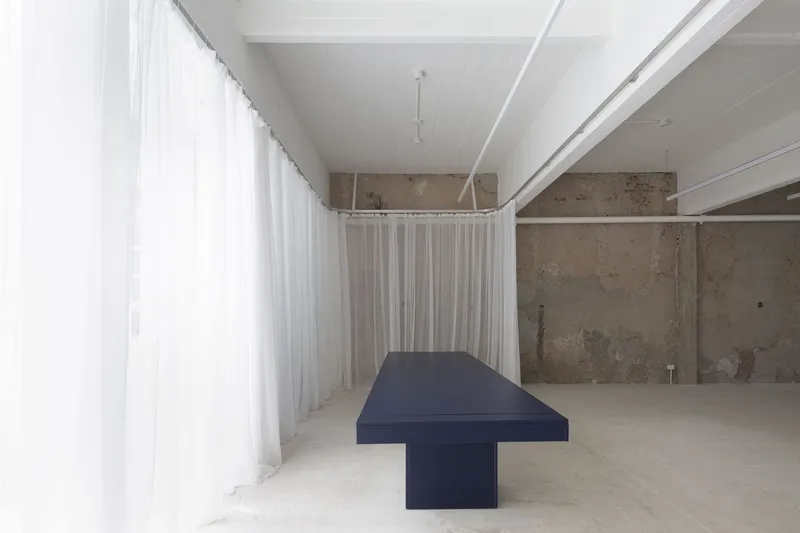
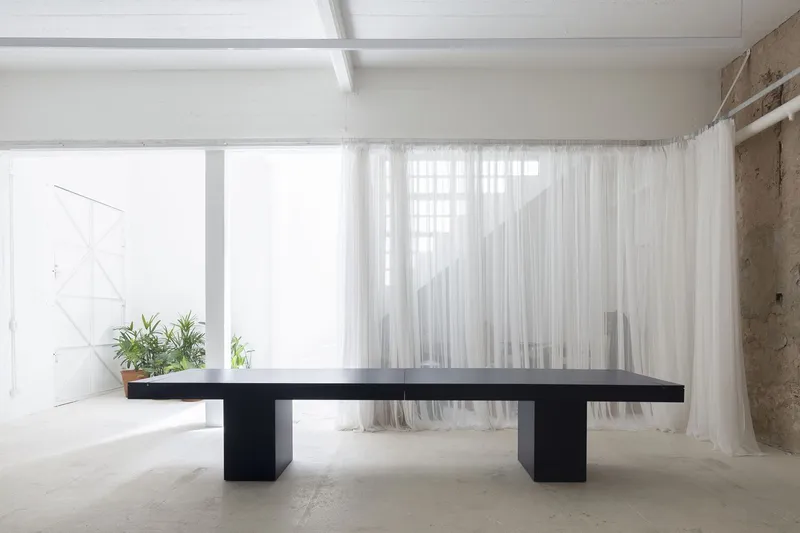
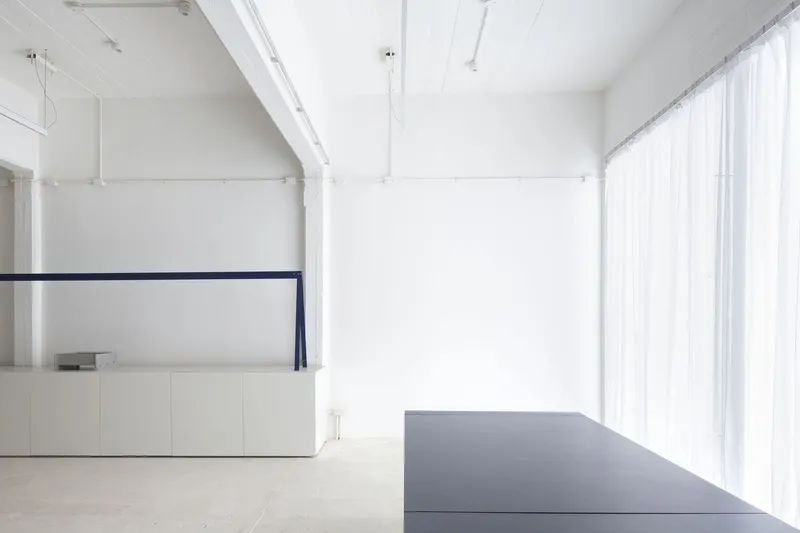
- Secondary Exhibition Room – Separated by a semi-translucent curtain, this room offers exclusivity and flexibility for special displays.
- Storage Space – Equipped with four racks to optimize inventory and materials organization.
Materiality and Furniture
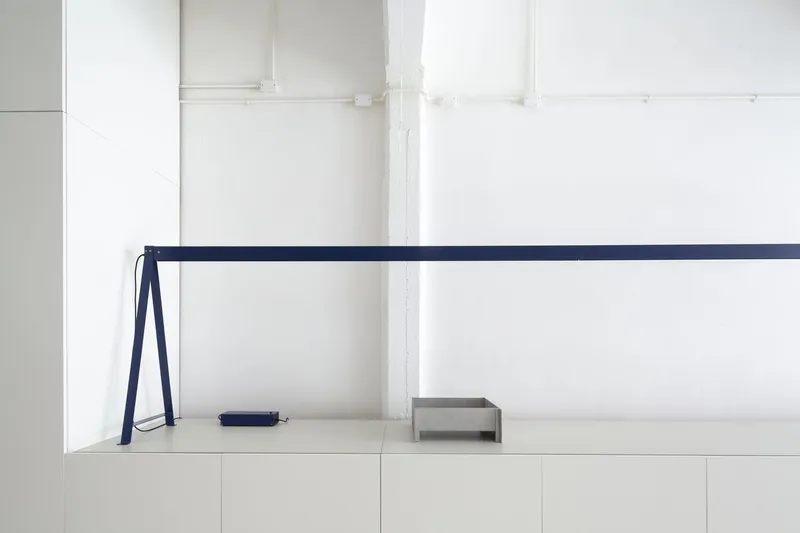
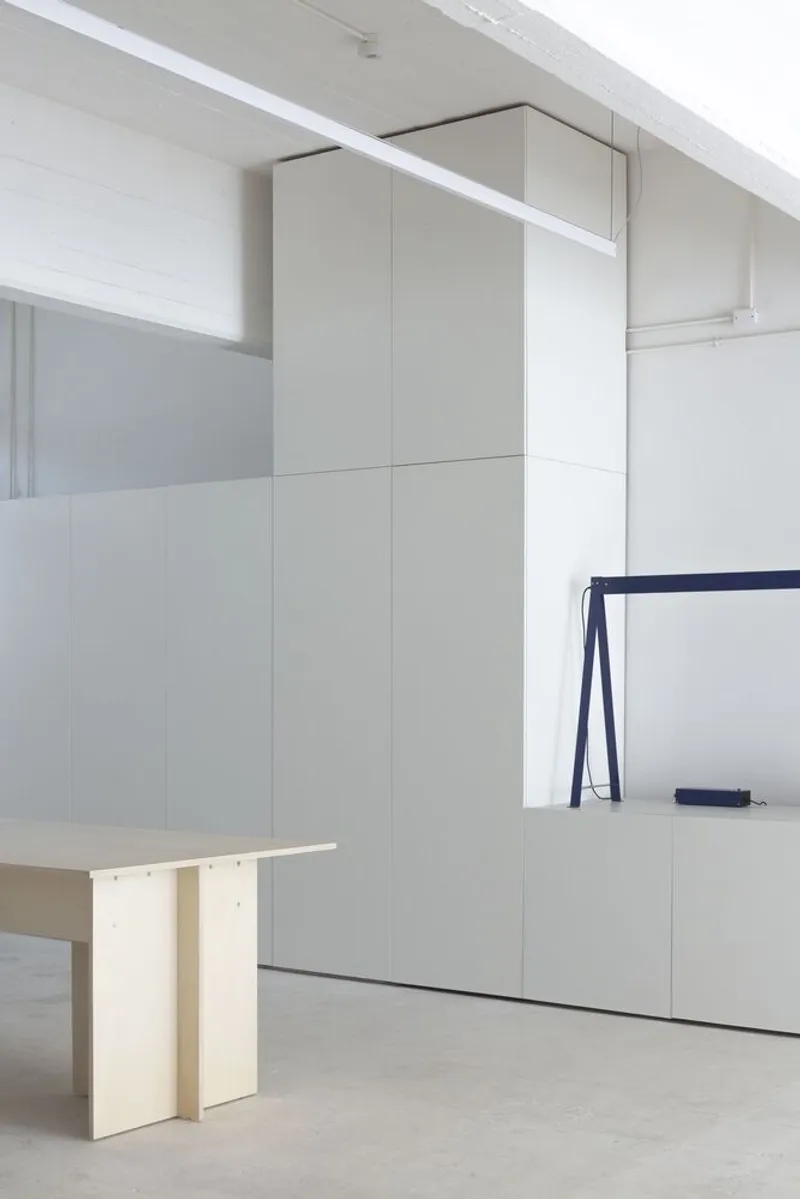
Custom elements define the studio’s aesthetic identity. Three uniquely designed wooden tables feature carefully considered dimensions and a complementary color palette. Vertical partitions made from semi-translucent white netting create spatial separation without obstructing light or flow. Linear lighting fixtures, strategically mounted on beams and walls, reinforce the industrial character while enhancing the exhibition experience.
Lighting and Atmosphere
Lighting design is integral to the project. Fixtures are installed to highlight structural features and illuminate key areas without overwhelming the minimalist composition. The combination of natural light from windows and artificial light creates a balanced, inviting atmosphere that supports both creative work and public engagement.
Architectural Vision
The CSOC Studio represents a synthesis of functional workspace design and curatorial excellence. By merging exposed industrial elements with refined, custom-designed furniture and modular service areas, It Met estudio has created a space that supports exhibitions, artist activities, and community interaction, all while celebrating the building’s original character.


Popular Articles
Popular articles from the community


David Ortega Stacks a Two-Story Mexico City Penthouse Around a Steel Stair and a Pergola-Shaded Roof Terrace
In Colonia Roma, a 300 m² penthouse uses oak joinery, a planted steel stair and a slatted roof pergola to make a new-build apartment feel like a house.

Architekt Andreas Gruber Scatters 23 Dark Timber Chalets Across a South Tyrolean Forest Edge
In Molini di Tures, Amonti Chalets breaks a resort into a hamlet of gabled timber houses, with parking, storage and services pushed into the slope.

Cube Design Draws an Ecological Corridor Between Two Shenzhen Hills with the Nankai Building
Beside Shenzhen's container docks, the Nankai Building pairs stacked balconies with a climbing green screen to connect two hillsides across its height.

Jaramillo Van Sluys Arquitectura and Urbanismo Turn a Demolished Registry Lot in Quito into an Orchard Plaza
In Quito's Centro Histórico, a 2,800 m² plaza exposes the San Agustín convent wall and redraws its lost Augustinian orchard in volcanic stone.

Similar Reads
You might also enjoy these articles

Gil Mello Arquitetura Tilts a Single Roof Toward the Waterfalls on a Plateau Above Aiuruoca, Brazil
In Aiuruoca, Minas Gerais, a 200 m² house of local labor and reclaimed poles pairs a low valley veranda with a tall mountain one.

U.GA Architects Wraps an Oval Rooftop Pool in Curved Board-Formed Concrete on Busan's Jeollidan-gil
In Busan's Jeonpo-dong, a 454 m² mixed-use block stacks a neighborhood facility, guest rooms and an oval rooftop pool inside spiraling concrete walls.

Felipe Hess Arquitetos Turns a Blind Stone Wall to the Street and Opens a Brazilian House onto a Courtyard and Canal
A canal-front house in Brazil hides behind painted stone and planting, then opens to an olive-tree courtyard, a reed-ceilinged porch and a curving pool.

David Macias Steps a Doorless Stone and Plaster House Down a Tropical Colombian Hillside
In the humid hills of Colombia, Threshold House replaces the front door with an open void and terraces its 850 m² down the slope instead of fighting it.

Explore Blocs Competitions
Discover active competitions in this discipline

Challenge to design luxury tourism on rails

Challenge to reimagine the Iron Throne

Photograph architecture without architects

VR headsets Storefront design competition
Comments (0)
Please login or sign up to add comments
No comments yet. Be the first to comment!