

Cuernavaca Residence by Alterstudio Architecture: A Harmonious Blend of Nature and Contemporary Design
Cuernavaca Residence blends natural materials, luxurious interiors, and sustainable design, offering breathtaking views and seamless indoor-outdoor living experiences.


The Cuernavaca Residence, designed by Alterstudio Architecture, is a refined architectural masterpiece nestled in a wooded lot in Northwest Austin, United States. This 6,864 sq. ft. residence forms part of a family compound, sharing the landscape with an existing pool house. The design blends natural materials, luxurious interiors, and breathtaking outdoor environments, creating a living space that fosters both connection and serenity.

Project Overview and Context
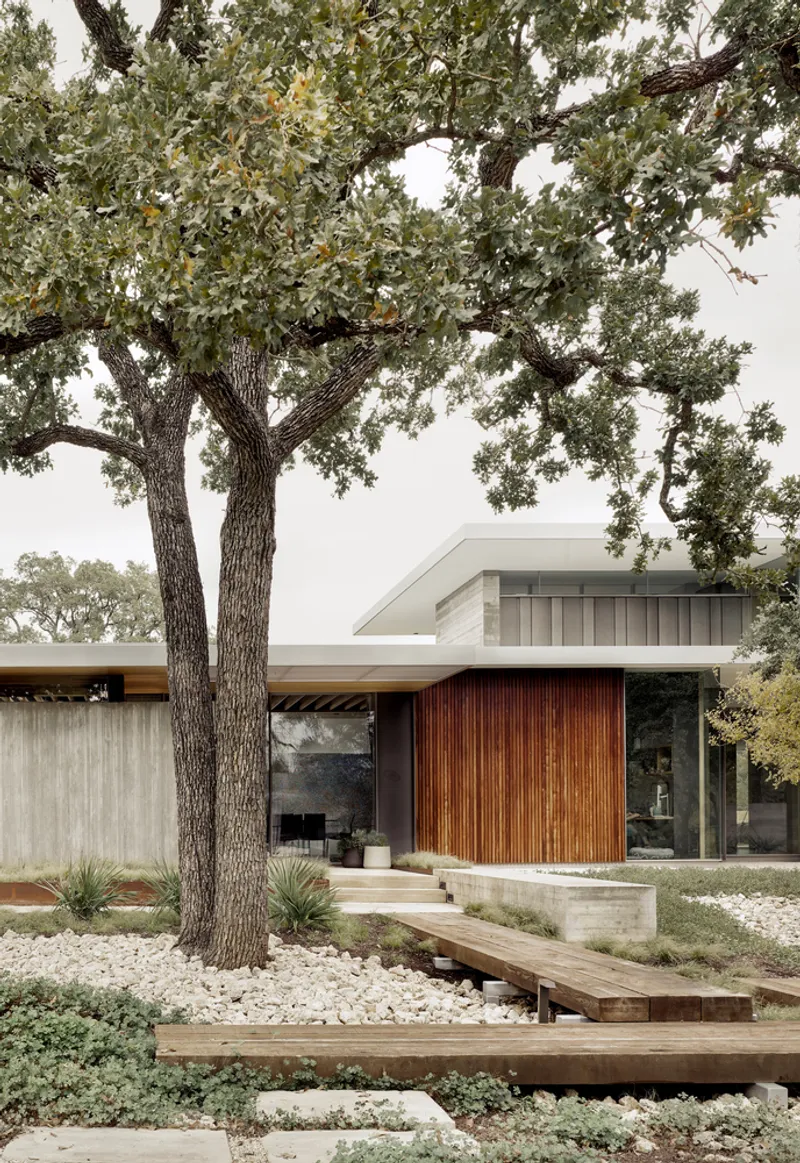
The Cuernavaca Residence is the newest addition to an evolving family estate, where the client shares the compound with her sister. Situated between an existing pool house and a magnificent Live Oak, the home thoughtfully defines various terrains on the property. The house enjoys expansive views—eastward towards the limestone shelf of the Colorado River, northward over a rolling meadow, and westward to a grove of oak trees surrounding the shared pool house.
Material Palette and Design Concept
Alterstudio Architecture used a meticulously curated palette of materials to define the home’s aesthetic and functional essence. The exterior incorporates board-formed concrete, mill-finished steel, galvanized metal panels, and rift-sawn oak, carefully arranged in varying orientations and patterns to create visual depth and texture. This alternating play of vertical and horizontal patterns adds a dynamic element to the home’s façade, enriched by the interplay of sunlight and shadow throughout the day.

Spatial Organization and Outdoor Connection
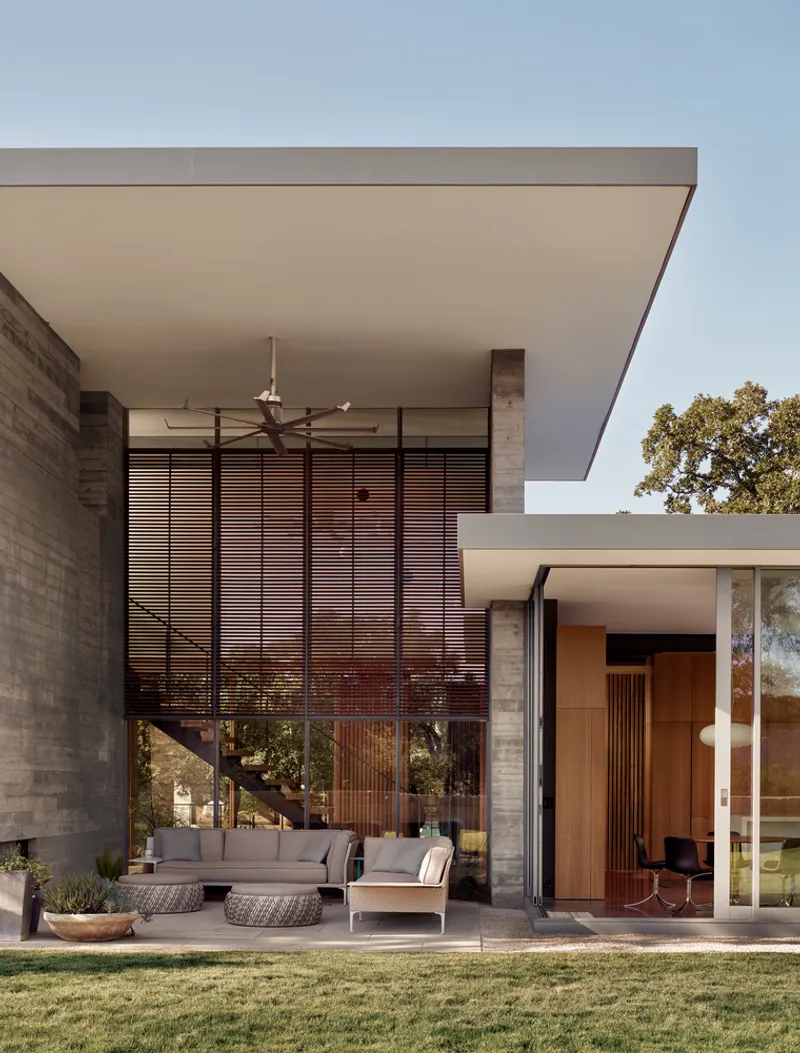
The layout of the residence is thoughtfully designed to engage with its natural surroundings. The 22-foot-tall porch, equipped with an outdoor fireplace, creates an outdoor living area that seamlessly extends the family’s indoor spaces. A second-floor roof deck captures constant breezes and offers stunning views of the surrounding limestone cliffs, enhancing the home’s connection to nature. These outdoor areas invite the residents to immerse themselves in the landscape while fostering moments of reflection and relaxation.

Interior Design and Material Elegance
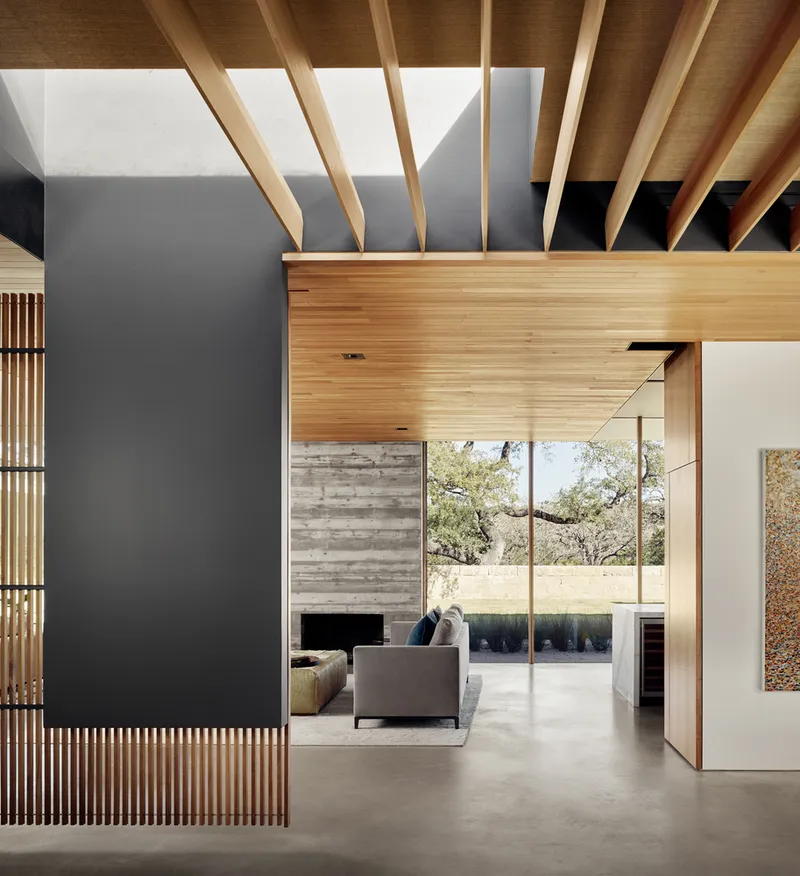
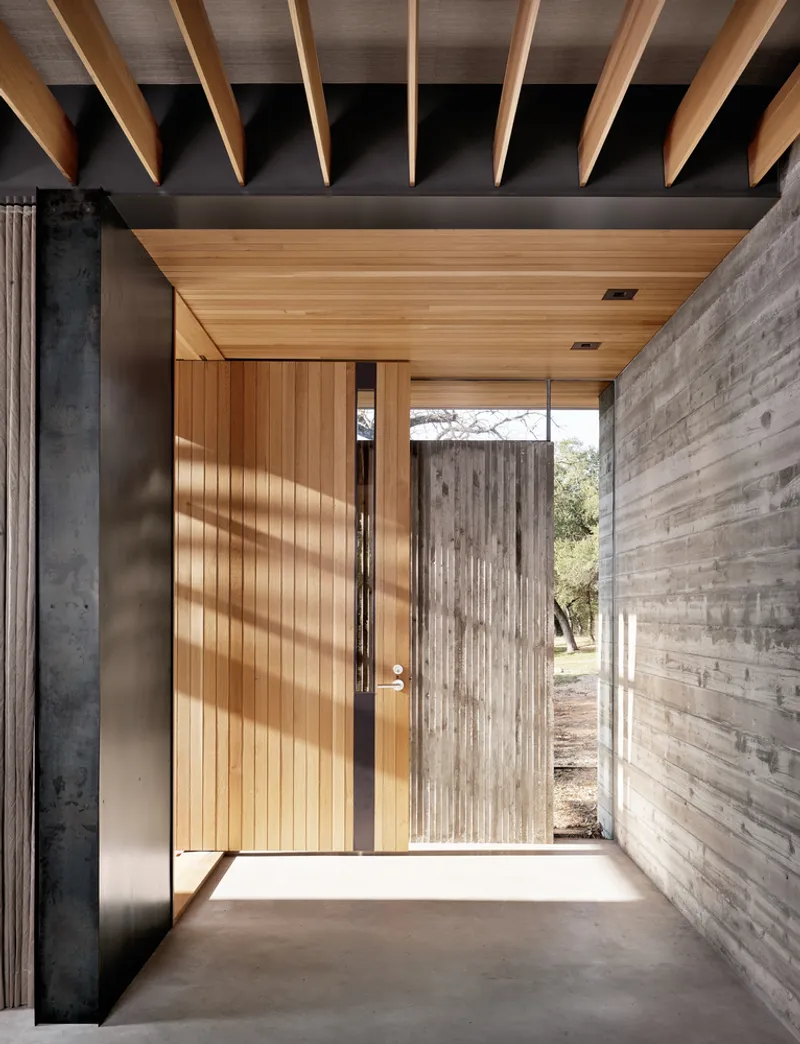
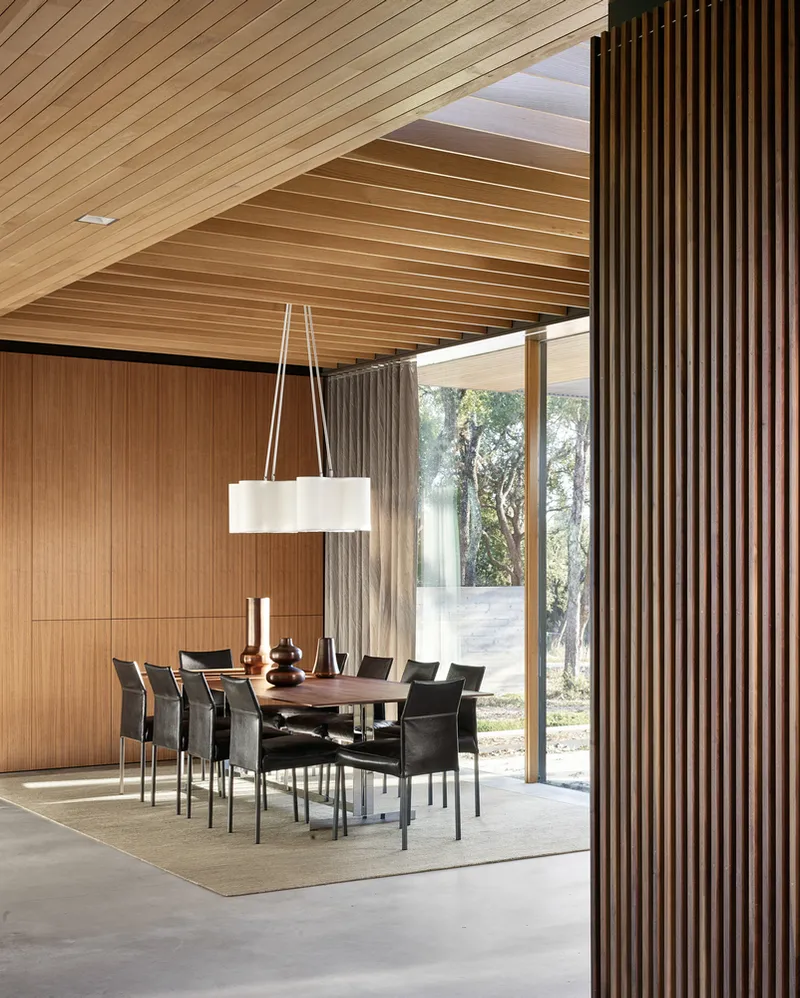
Inside, the Cuernavaca Residence maintains a balance between raw industrial elements and warm, natural materials. Concrete walls with raw texture contrast elegantly with finely crafted walnut millwork and custom site-glazed window walls, framed with rift-sawn white oak and steel to create flitch plate mullions. The meandering oak ceiling further defines the more intimate zones within the open-plan layout, adding warmth and continuity.
Rich Detailing and Luxurious Interiors
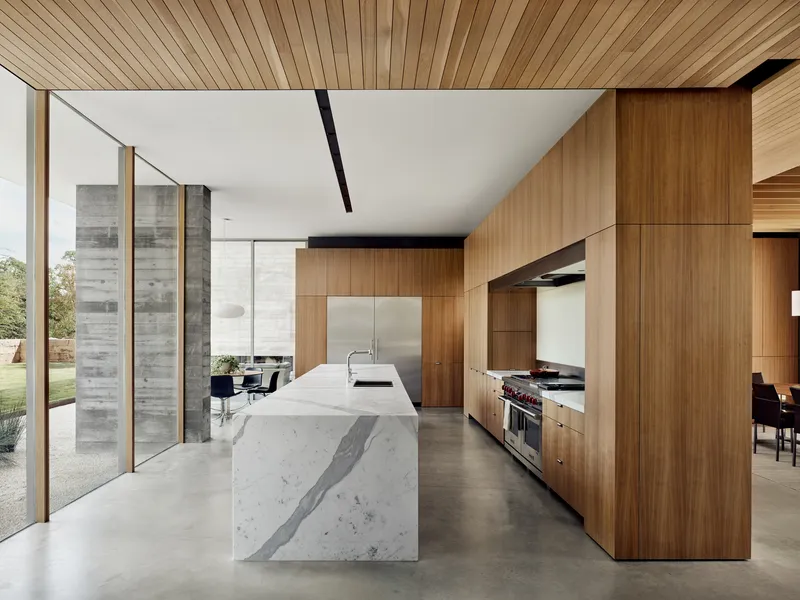
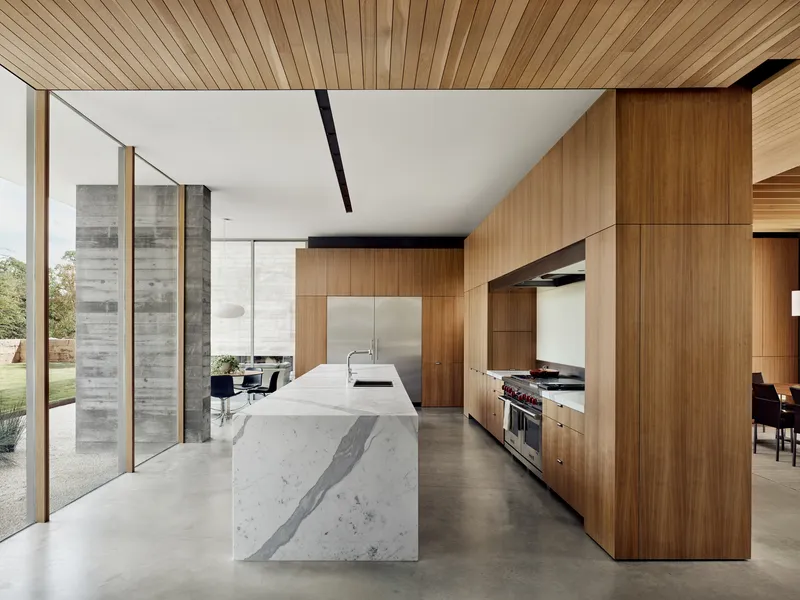
The interiors are a celebration of fine craftsmanship and luxurious finishes. The kitchen and living spaces feature rich walnut cabinetry, complemented by book-matched statuary marble countertops and monolithic limestone vanities. Delicate timber screens provide privacy while allowing light to filter through, adding a sense of intimacy and tranquility. These design elements juxtapose the rawness of the concrete with the elegance of finely crafted materials, creating a harmonious living environment.


Sustainability and Energy Efficiency
Aligned with modern sustainability principles, the Cuernavaca Residence incorporates energy-efficient systems to minimize its environmental impact. High-performance glazing, natural ventilation strategies, and an emphasis on locally sourced materials contribute to reducing the home’s energy consumption. The design not only promotes comfort but also supports long-term sustainability by embracing passive environmental strategies.
Architectural Philosophy: Honoring the Landscape
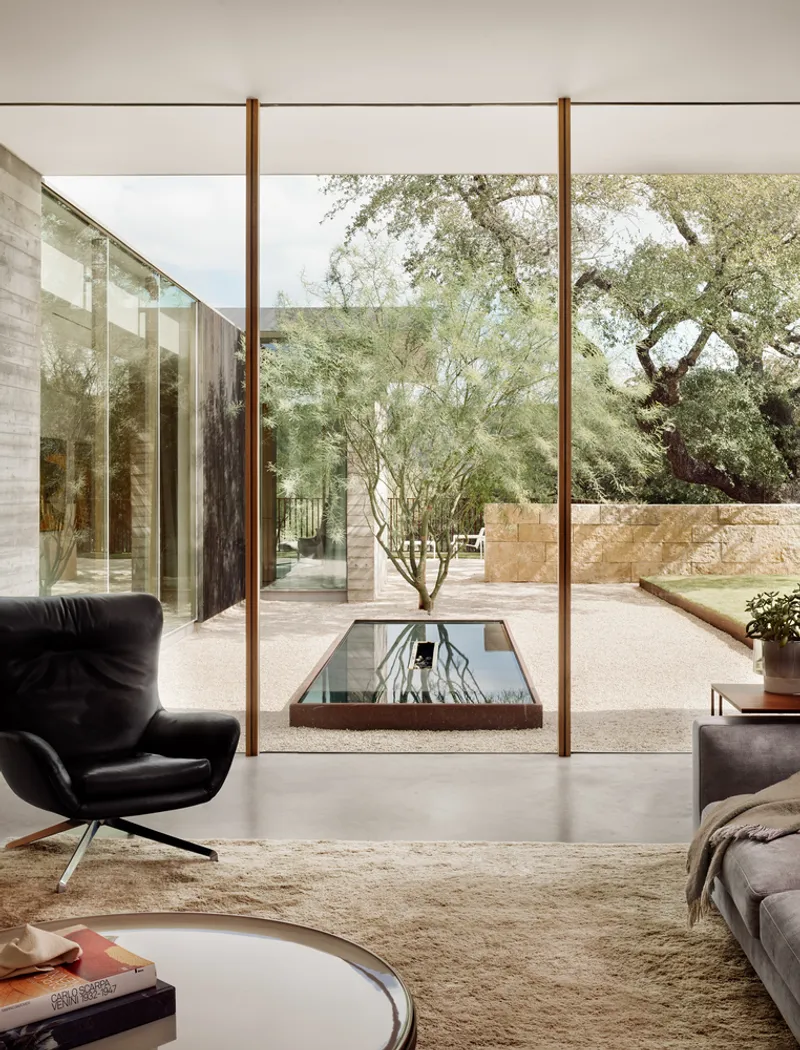
The design philosophy behind Cuernavaca Residence revolves around creating a seamless dialogue between architecture and nature. By embracing the existing terrain and integrating natural materials, Alterstudio Architecture successfully blurs the boundaries between indoor and outdoor spaces. The residence engages with its surroundings, inviting the owners to experience the changing seasons and shifting light throughout the day.


All Photographs are works of Casey Dunn


Popular Articles
Popular articles from the community


Wave 'Coral': Four Perforated Canopies Bring Human Scale to a Monumental Plaza
A wavy lattice shell repeated four times around an obelisk, turning a vast paved square into pockets of shade, planting and places to sit.


Charlene Koetz Arquitetura Lifts a Glass House on Piers Above a Mossy Forest Slope in Gramado
In Vila Prinstrop, Brazil, a 455 m² house pairs black-framed glazing with board-formed concrete, rough stone and a forest it barely disturbs.

Dominique Coulon & associés Backs a Media Library and Music School Against an Ochre Cliff in Sarlat
In Sarlat-la-Canéda, a fragmented earth-toned media library carves a reading lounge into rock and turns old factory offices into a music school.

Minqa Atelier Steps a 53 m² Teak Refuge Down a Forested Slope in Ecuador's Chocó
In Pedro Vicente Maldonado, Ecuador, stepped teak platforms on river-stone gabions let a small forest house follow the hillside instead of flattening it.

Similar Reads
You might also enjoy these articles


Hodi-Mandai Geram
Project Function: Preservation and revitalization of the Intangible heritage and socio-spatial identity of the Hodi by Housing, Cultural Memory Center, Sacred Grove, landscape, local tourism economy


Olio Towers: A Mid-Rise for Performers That Fuses Housing, Rehearsal, and Stage
Located blocks from Houston's Theater District, this modular tower stacks living units around a central performance atrium.

Oasis: Modular Green Housing Carved into Dhaka's Urban Fabric
A shortlisted Plugin Housing entry reclaims unauthorized settlements in Dhaka with stepped concrete volumes, green roofs, and ventilation-driven design.

Black Hole: A Floating Megastructure for the Post-Physical Era
Emiliano Mazzarotto envisions a spherical, self-scaling arena where e-sports, digital hotels, and holographic stadiums replace traditional public space.

Explore Residential Building Competitions
Discover active competitions in this discipline

Submit a world, not a render

Studio work deserves a jury

The International Standard for Design Portfolios

The Global Benchmark for Architecture Dissertation Awards
Comments (0)
Please login or sign up to add comments
No comments yet. Be the first to comment!