

Cumulus Reveals Groundbreaking Tourism Development in South Australia
New multi-million dollar project set to boost the local economy and transform tourism industry in the region
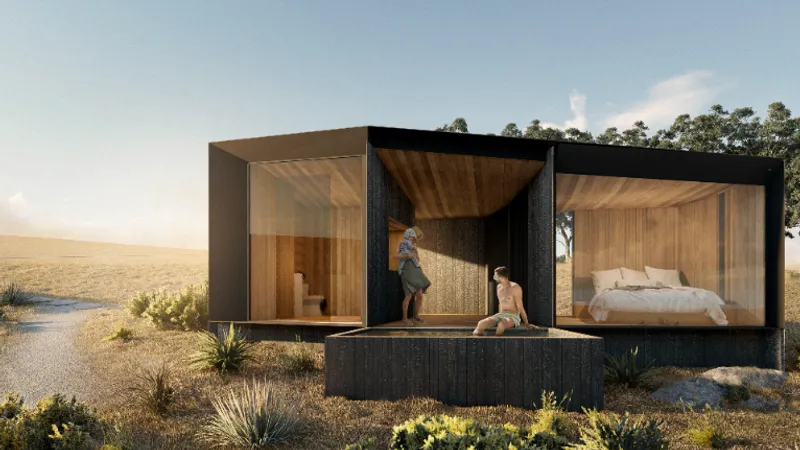
Cumulus Studio, a leading architecture and design firm, has unveiled its latest project, Ponderosa, a collection of five luxury tourism pods and an adapted stone-walled cottage set in the picturesque Fleurieu Peninsula in South Australia. Each pod has been designed as a unique getaway experience for guests, with a different connection to the surrounding landscape, including views, flora, and fauna, carefully considered.
 © Cumulus
Located south of Adelaide near the coastal towns of Victor Harbour and Port Elliot, Ponderosa is situated among stone outcrops and grazing pastures, offering stunning views of the Southern Ocean. Each finely crafted pod is ideally suited for two people and features a king-size bed, kitchenette, and a luxurious bathroom, providing a sense of warmth and enclosure.
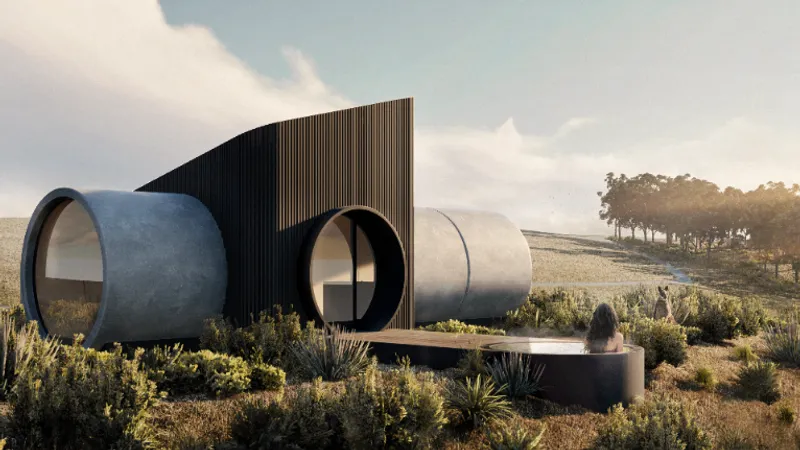
To link the distinct designs, Cumulus selected surface charred timbers for the predominant exterior cladding, while external baths and covered outdoor areas allow guests to calmly connect with the landscape. The five forms range from the angular Eucalyptus tunnel pod, which takes inspiration from the local vegetation of Hindmarsh Valley to the larger Split level, a two-storey pod that can accommodate up to four guests.
 © Cumulus
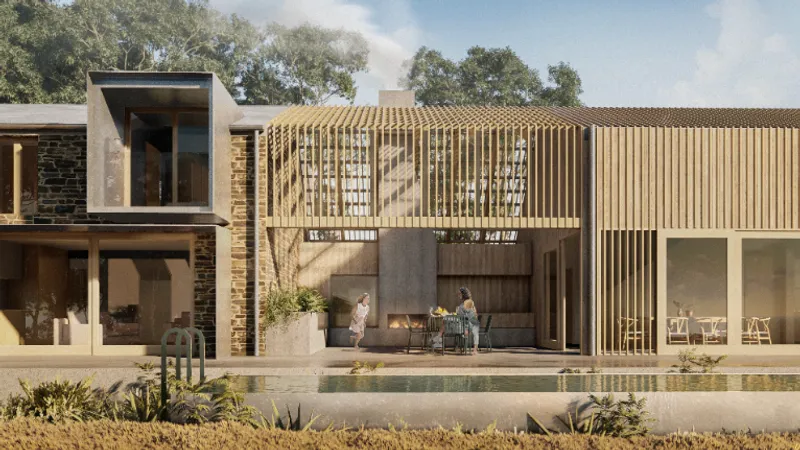
The round pod, featuring exposed concrete culverts that create a sense of continuation of the landscape from within the pod, offers a unique design element, while the larger Split level pod provides more space for larger groups. In addition to the five luxury pods, Ponderosa also features a five-bedroom cottage, adapted to mimic the gabled roof forms of the original structure in a contemporary manner.
Ponderosa's lap pool sits parallel to the cottage, providing an infinity-edge view towards Encounter Bay's rugged Bluff headland. The cottage offers an outdoor area perfect for gatherings all year round. Cumulus has carefully considered the diverse characteristics, aspects, and attributes of each location, providing a distinct experience for each pod.
 © Cumulus
Ponderosa is the latest addition to Cumulus Studio's list of unique tourism projects, including the award-winning Devils Corner Lookout, the intimate Darkwood Residence (featured in Grand Designs Australia), and the iconic Pumphouse Point hotel in Tasmania's Central Highlands. The pods will be constructed locally at Adelaide's Tonsley Innovation District, with completion scheduled for mid-2022.
Ponderosa is a ground-breaking tourism project that is set to transform the tourism industry in the region, boosting the local economy. With its unique designs and careful consideration of the surrounding landscape, Ponderosa is set to become a sought-after destination for those seeking a luxurious and unique getaway experience. Cumulus Studio's latest project showcases its commitment to providing guests with a connection to the surrounding landscape, offering a memorable and unforgettable experience for all who visit.
In conclusion, Ponderosa's unique designs and attention to detail make it an exciting addition to the South Australian tourism landscape. Each pod provides a distinct connection to the surrounding landscape, and the lap pool and outdoor areas allow guests to relax and unwind while enjoying the stunning views. With its completion scheduled for mid-2022, Ponderosa is sure to become a sought-after destination for those seeking a luxurious and unique getaway experience. Cumulus Studio's commitment to providing guests with a memorable and unforgettable experience is evident in its latest project.
References (1)

Popular Articles
Popular articles from the community


Opera on the Sea: Driftwood Logic Shapes a Timber Opera House on Estonia's Coast
Trevor Orgill's opera house translates the entangled drift of floating timber into a civic building where wood, water, and music converge.

Opera by the Sea Estonia: Three Shells Dissolving Architecture into Tallinn's Coastline
A winning opera house proposal replaces monumental form with interconnected shells that blur the boundary between building, park and Baltic Sea.

Singing Woman: Contemporary Architecture Inspired by Estonia’s Voice and the Sea
Singing Woman turns Estonia’s song culture into flowing opera house architecture, blending public life, landscape, sea, and national memory.

The Amber Palace Opera: A Geological Fiction Surfaces on Tallinn's Baltic Waterfront
Pierre Brillard reimagines a Baltic legend as a public landscape, opera house, and waterfront promenade rooted in Tallinn's coastal identity.

Similar Reads
You might also enjoy these articles

116 Rokeby Building, Collingwood
Sustainable Collingwood office building featuring double-skin façade, natural ventilation, rooftop amenities, and carbon-neutral design focused on wellbeing and longevity.

Contemporary Apartment Renovation in Spain: RV House by BIAN Opens Up to the Sea
A minimalist 1930s apartment in Santander is transformed into a flexible, sea-facing home through contemporary Spanish renovation.

3 Marías House: A Contemporary Mediterranean Courtyard Retreat by Bajet Giramé + Burckhardt
Mediterranean courtyard home blending traditional architecture with modern design, terracotta flooring, flexible interiors, sustainable climate strategies, and garden integration.

NZ10 Apartment by auba studio: Adaptive Reuse in Palma de Mallorca
Adaptive reuse apartment transforms bakery into light-filled home with patios, privacy layers, and wood interiors enhancing urban living experience.

Explore Tourist Complex Competitions
Discover active competitions in this discipline


Challenge to reimagine the Iron Throne

Photograph architecture without architects

Illustrate the lost glory of Angkor Wat - Render Challenge

Design challenge to reuse E-waste
Comments (0)
Please login or sign up to add comments
No comments yet. Be the first to comment!