
D Environmental Design System Laboratory Sinks an Ancient Pit Dwelling into a Passive House in Japan
In a quiet residential district of Iwata, a sunken garden replaces fire as the thermal heart of a cedar-framed home.


The pit dwelling is one of humanity's oldest architectural ideas: dig down, find shelter, build a fire. D Environmental Design System Laboratory, led by designer Kikuma Watanabe, has taken that elemental logic and reworked it for a 103-square-meter house in Iwata City, Shizuoka Prefecture. Instead of a hearth at the center, there is a sunken garden, a "pit garden" that captures sunlight and acts as a thermal buffer between the home's interior and the street. The fire is gone. The sun does the work.
What makes this project genuinely compelling is not just its passive strategy but the spatial consequence of that strategy. The pit garden is not a gimmick layered onto a conventional plan. It restructures the entire house, generating double-height voids, angled ceiling planes, and a sequence of timber-framed openings that make 103 square meters feel far more generous than they are. The result is a home that performs thermally while also performing spatially, two ambitions that residential architecture rarely manages to hold in balance.
The Sunken Core
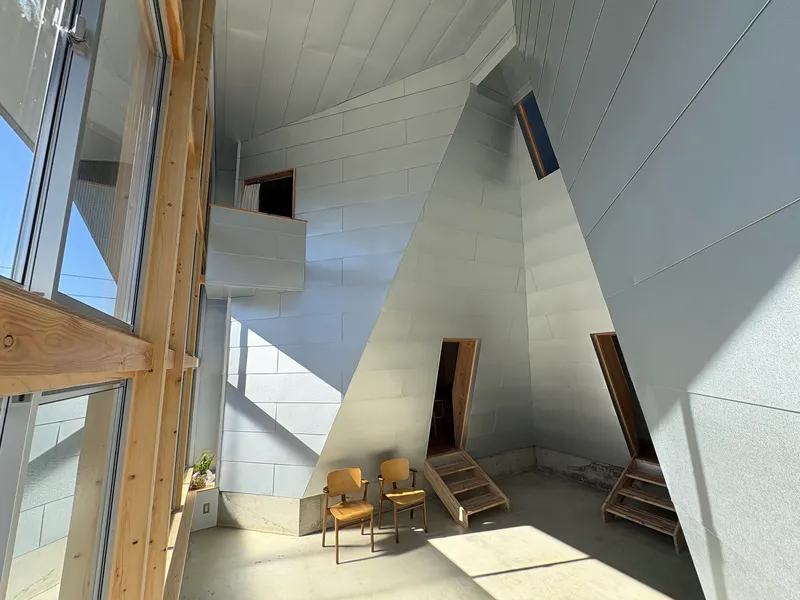
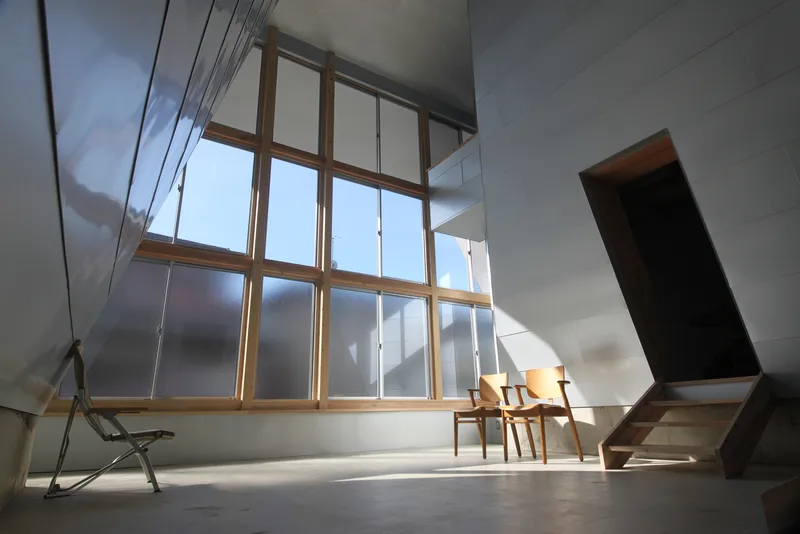
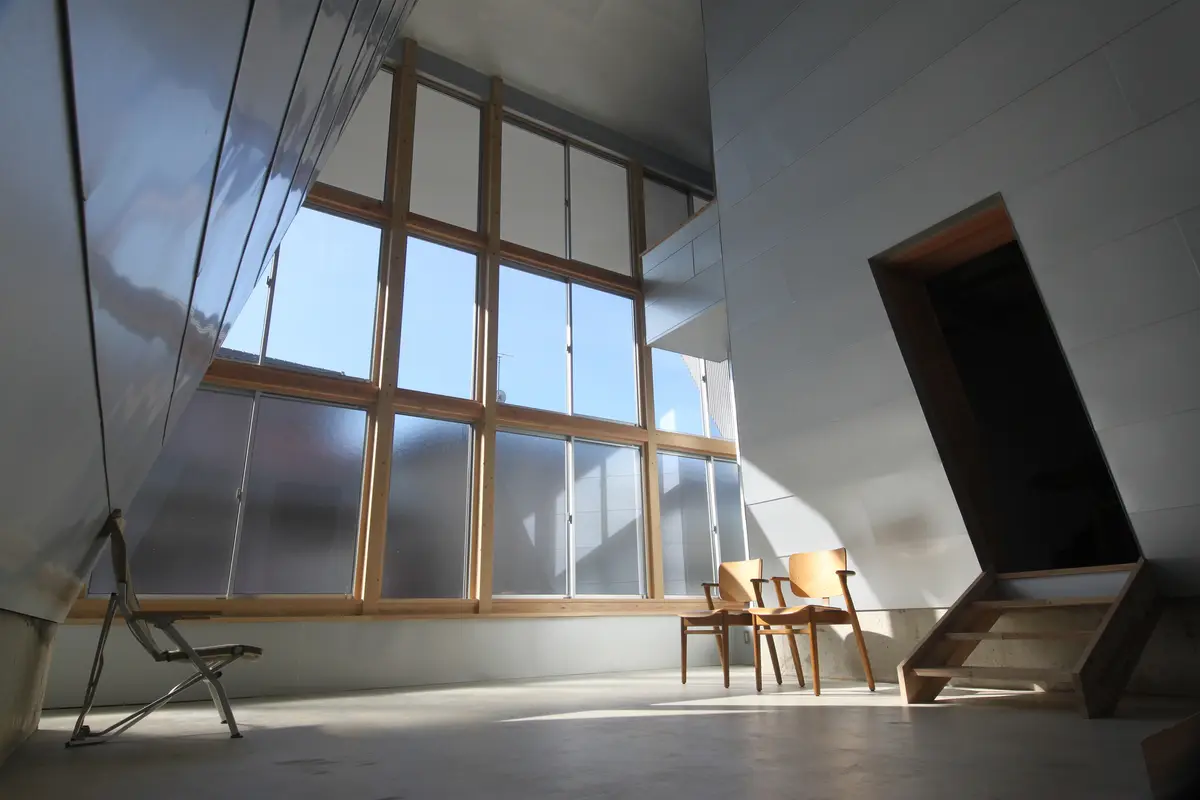
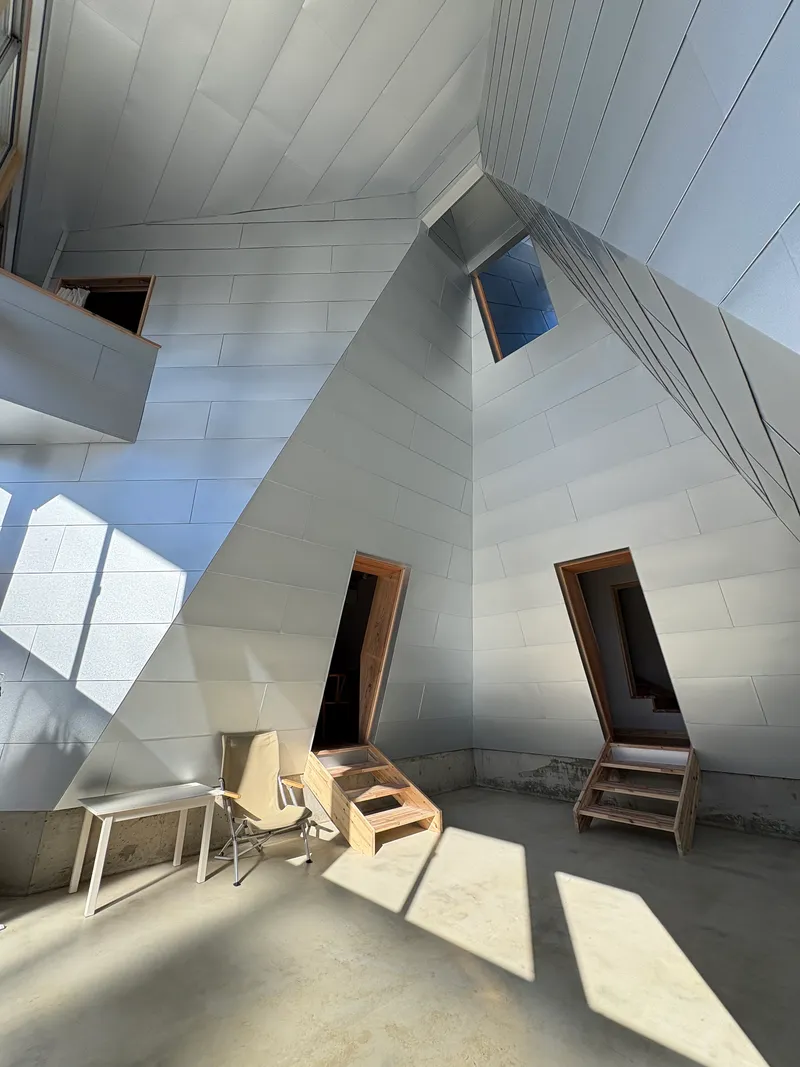
The pit garden sits at the heart of the plan, a sunken volume open to the sky that draws light deep into the house while creating a transitional zone between exterior and interior. Viewed from inside, the double-height space reads as a generous atrium ringed by angled white panels and timber-framed glazing. The crushed stone floor of the garden extends the ground plane inward, blurring the boundary between courtyard and room.
Critically, this is not a decorative courtyard. It functions as a passive solar collector, absorbing and distributing the sun's heat in winter while allowing ventilation in warmer months. The angled ceiling planes above are not arbitrary formal moves; they direct light and airflow through the section. Every surface slope has a thermodynamic reason.
Tenryusugi Cedar and Regional Craft
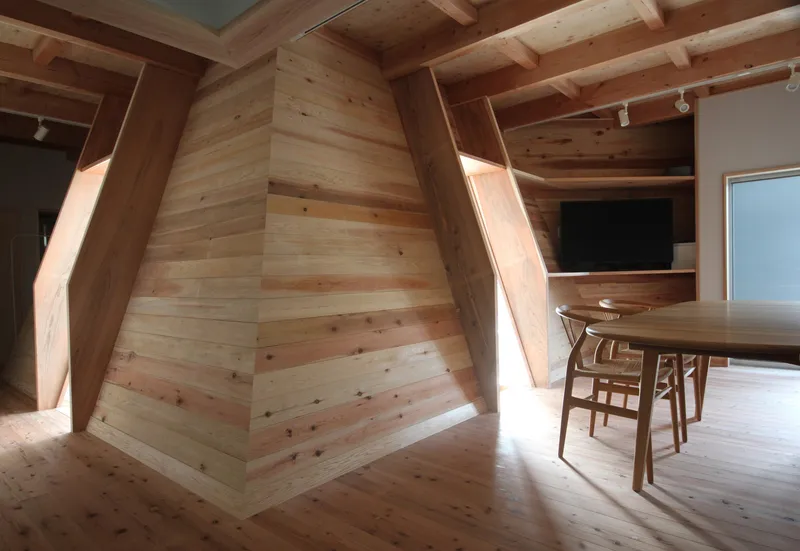

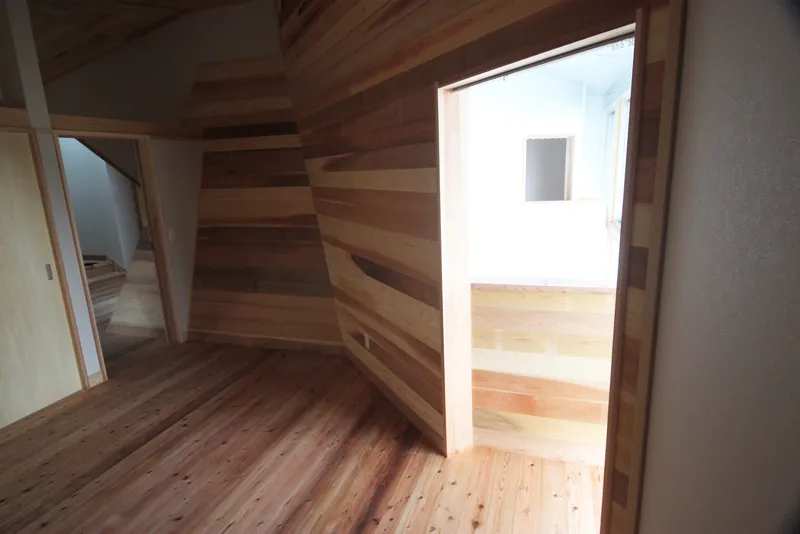
The house is built from Tenryusugi, a Japanese cedar harvested in the mountain areas north of Shizuoka Prefecture. The wood appears everywhere: as horizontal planking on interior walls, as exposed structural beams overhead, and as the staircase treads that connect the two levels. The grain is tight and pale, with a warmth that softens the otherwise crisp geometry of the angled walls.
Using a regional timber species in a conventional wood structure is neither radical nor novel, but the consistency of its application here gives the interiors a cohesion that many contemporary Japanese houses lack. The cedar is not a veneer applied for atmosphere. It is the structure, the finish, and the furniture, all at once. That material honesty aligns with the passive ethos: no wasted energy, no wasted material.
Moving Through Light
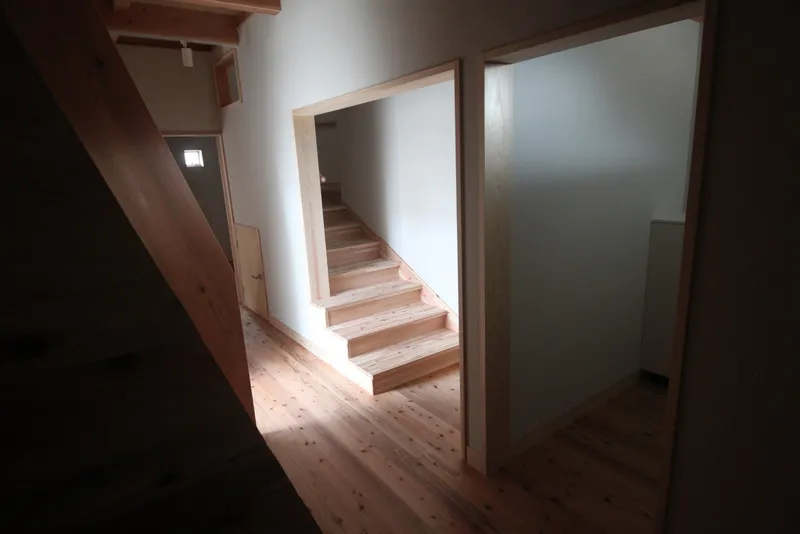

Circulation through the house is choreographed around light. The ground floor opens from the pit garden into a sequence of rooms connected by timber doorways, each framed to capture a slightly different quality of illumination. Sharp shadows cut across the concrete floor near the garden; deeper in the plan, diffused light filters through white plaster walls and pale wood flooring.
The staircase, visible from multiple vantage points, acts as a vertical light well. Ascending between white walls toward an exposed beam ceiling and skylight above, it pulls natural light from the roof down into the core of the house. The effect is quiet but precise, a building that tells time through the movement of its shadows.
The Upper Level and Skylit Corridors
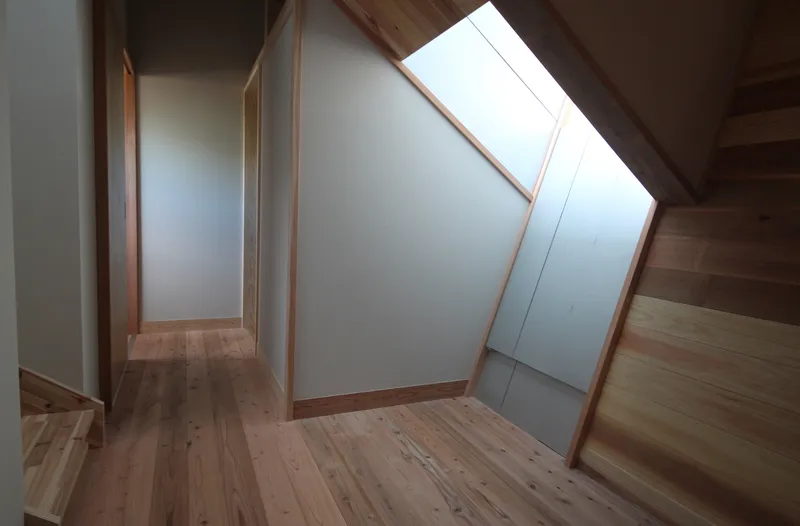
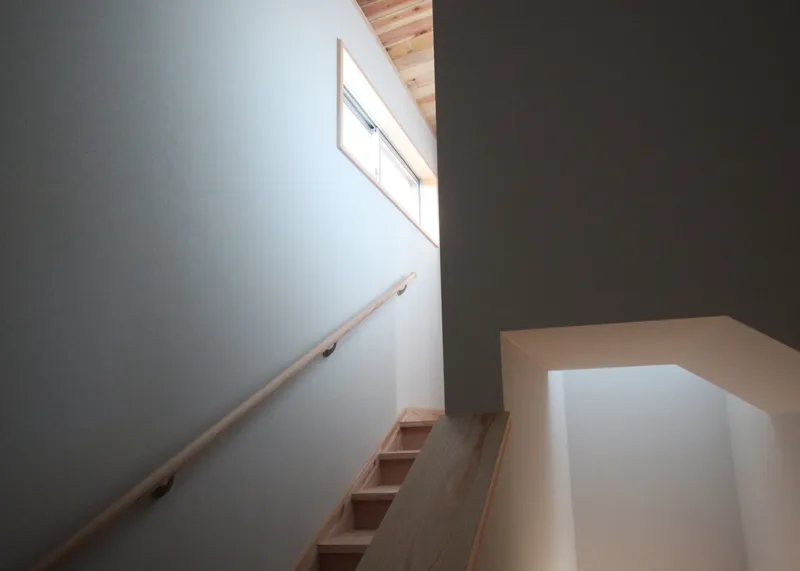
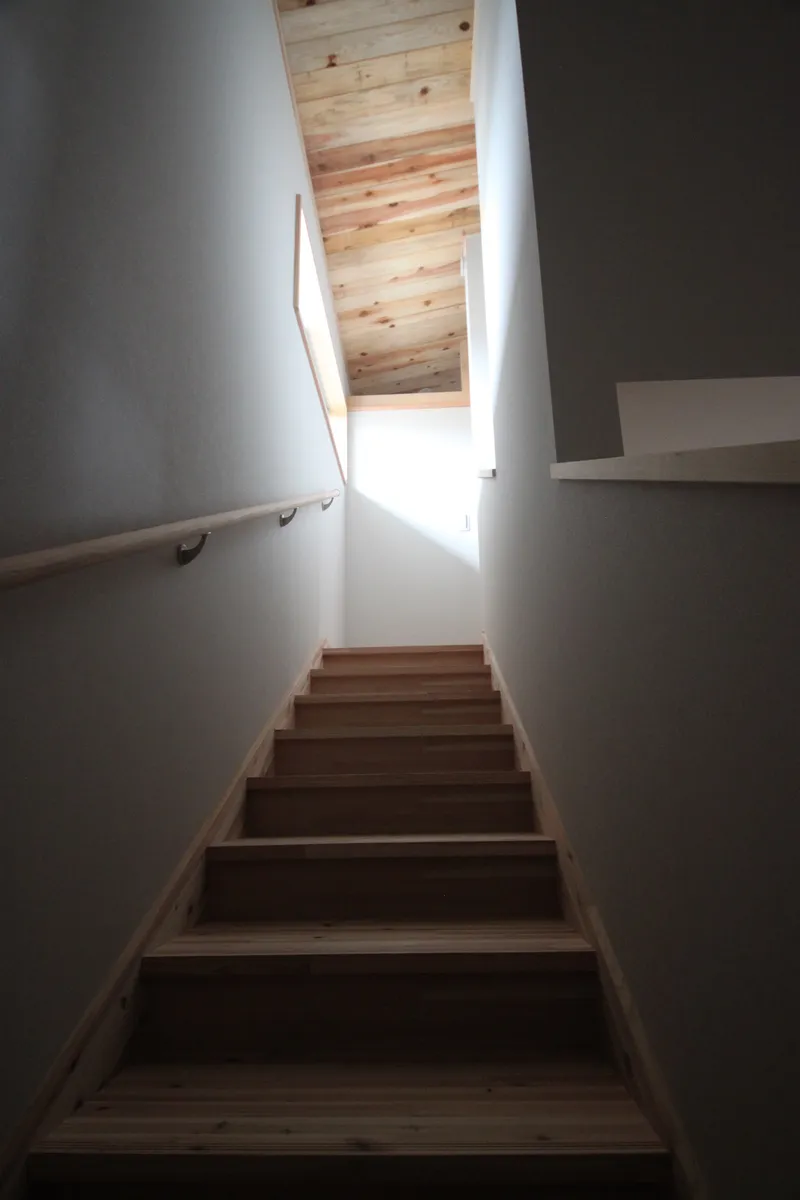
The second floor, at just under 60 square meters, is organized as a central hall with angled wings that extend toward the open atrium below. Skylights framed in timber puncture the sloped roof, washing the upper corridors in even, indirect light. The palette remains consistent: white paint, pale cedar, and the occasional glimpse of the garden below through interior openings.
What stands out here is the sectional ambition. The upper level is not simply stacked on top of the lower one. It cantilevers and recedes, creating overlapping volumes that connect visually through the double-height void. You are always aware of where you are relative to the pit garden, even when you cannot see it directly.
A Considered Exterior
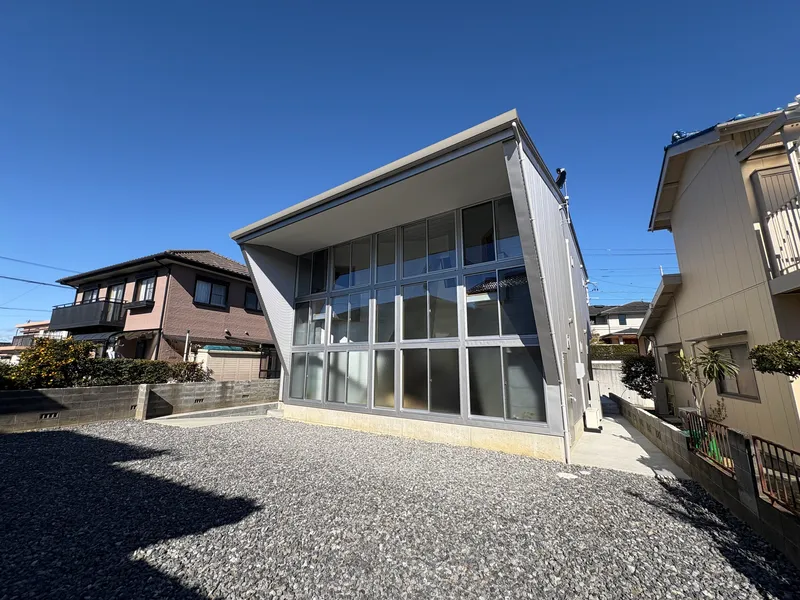
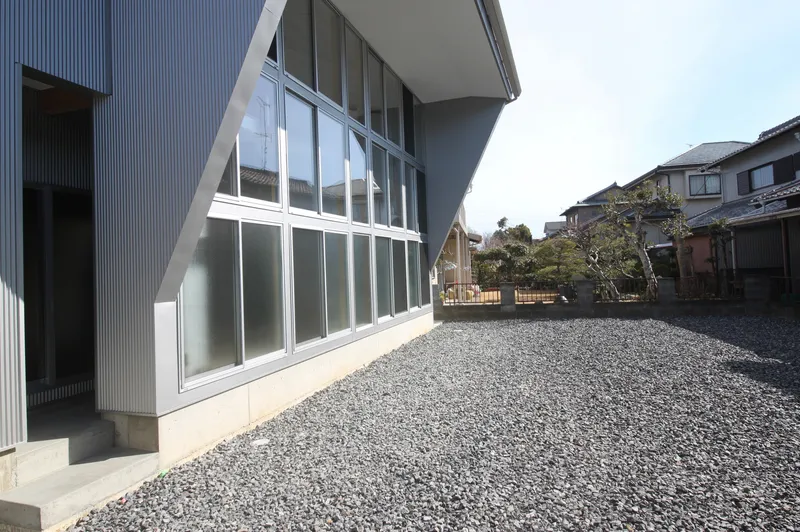
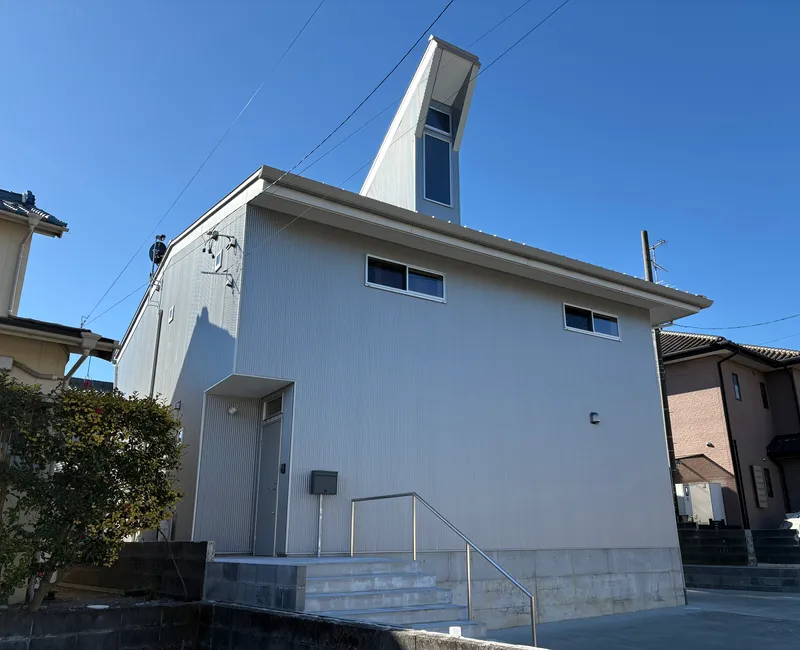
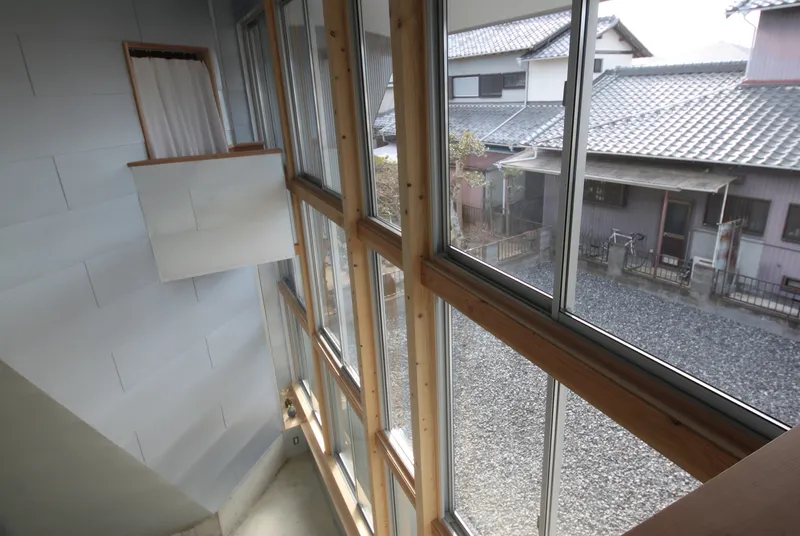
From the street, the house reads as a compact volume of corrugated metal with a canted roof plane and a vertical tower element. The facade is restrained, almost industrial, with full-height glazing at ground level that offers controlled views into the gravel courtyard. The exterior garden is deliberately unplanted: crushed stone paving creates what the architects describe as a "light garden" for the neighborhood, reflecting daylight back toward adjacent houses and borrowing views of neighboring plantings rather than competing with them.
That reciprocal gesture, designing your own yard to improve your neighbor's experience, is a small but meaningful act of urban generosity in a dense residential block. The concrete entrance stairs and simple metal cladding keep the street presence modest, letting the spatial drama unfold entirely on the inside.
Interior Details and Material Transitions
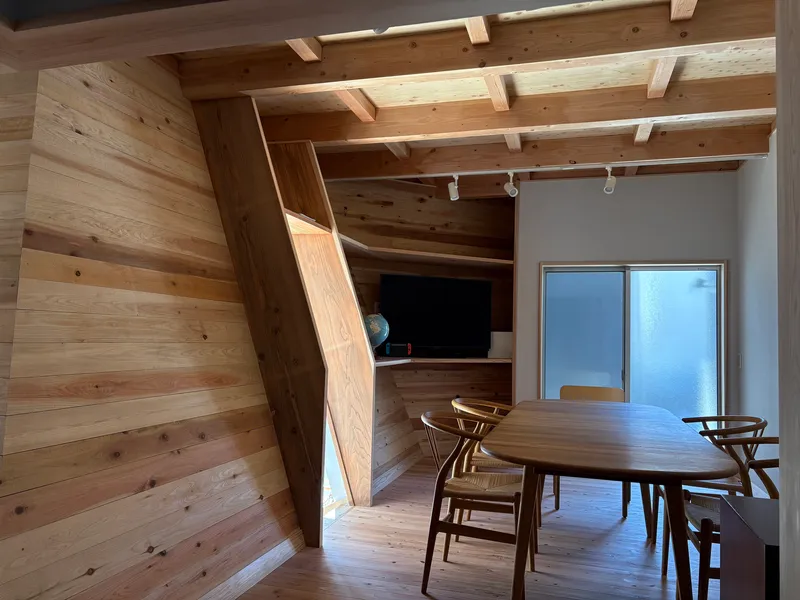
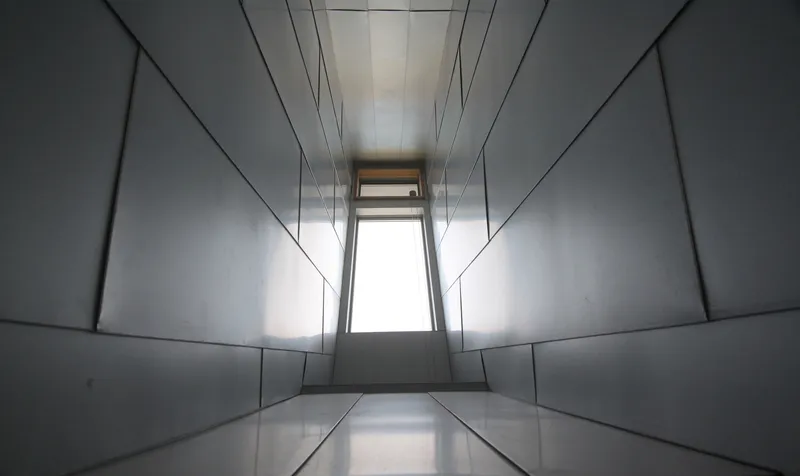
The dining area sits beneath exposed timber beams, with a built-in wood stair leading to the upper loft. Track lighting mounted along the beams provides evening illumination without breaking the material continuity of the ceiling. Nearby, a narrow corridor lined with metal panels converges toward a distant window, compressing the spatial experience before releasing it into the garden beyond.
These moments of compression and release are what elevate the house beyond its passive credentials. The building breathes, not just thermally but spatially. Tight corridors give way to double-height voids. Low ceilings snap up into skylights. The 103-square-meter footprint never feels small because the section is constantly working.
Plans and Drawings
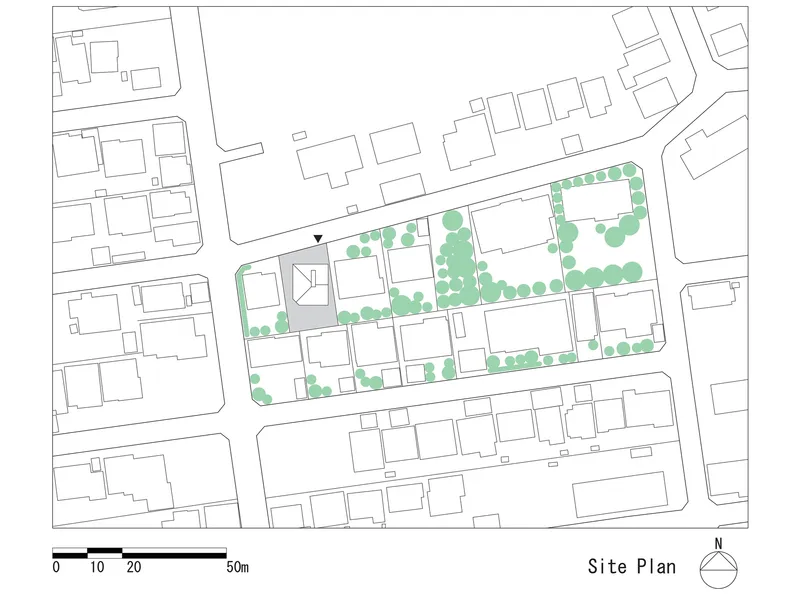
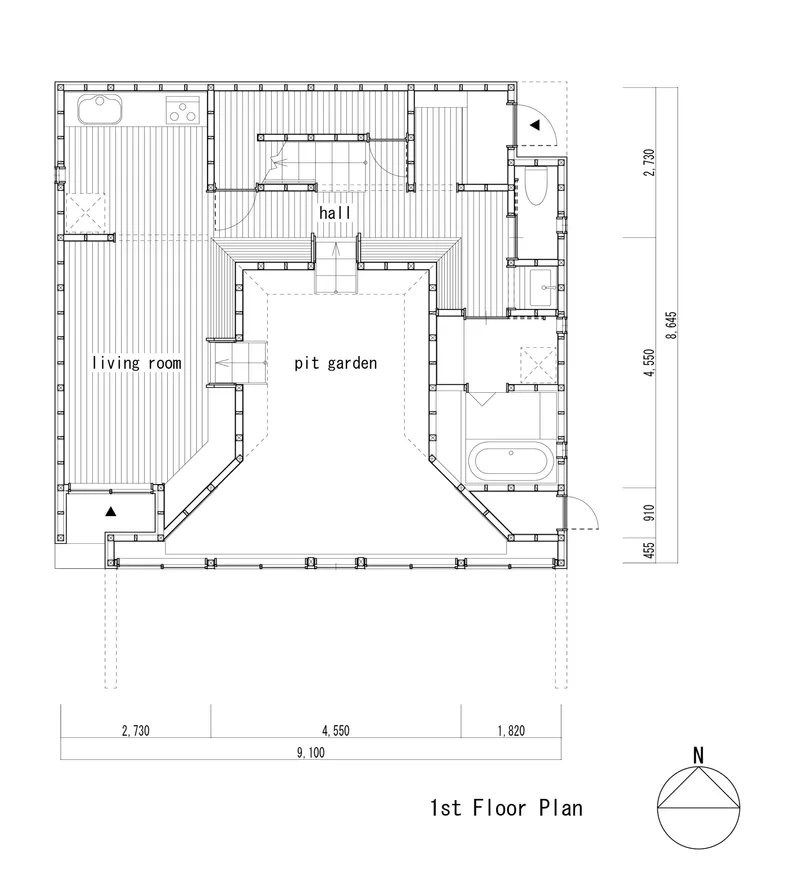

The site plan reveals how tightly the house sits within a typical detached residential block in Iwata. The first floor plan shows rooms arranged around the central pit garden, with hatched wood decking indicating the threshold between interior and buffer zone. The second floor plan confirms the central hall and angled wings, with an open atrium cut through to the garden below.

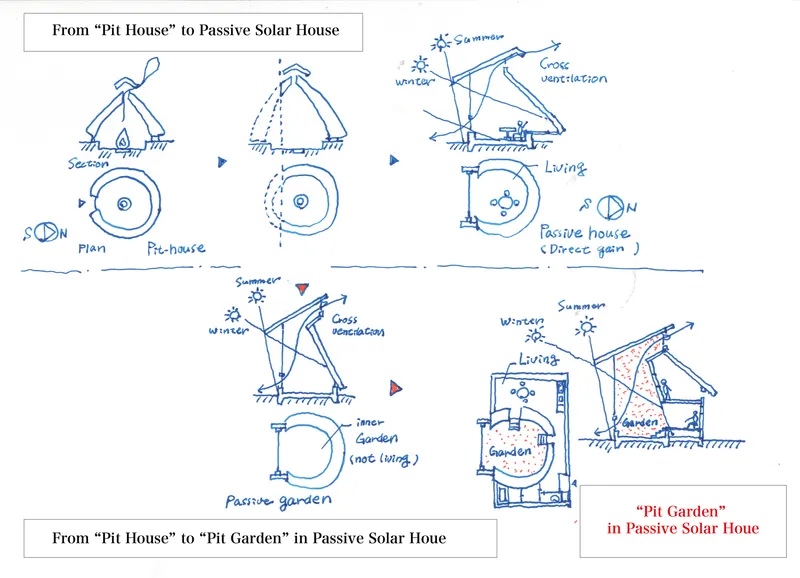
The north-south section is the most revealing drawing. It illustrates the sloped roof, a wind tower for passive ventilation, and sun path diagrams that trace how solar energy enters the pit garden across seasons. The hand-drawn concept sketches, tracing the evolution from ancient pit house to passive solar design with a garden core, make the conceptual lineage explicit. The project does not reference the pit dwelling as metaphor. It treats it as a prototype to be updated.
Why This Project Matters
Passive house design too often produces buildings that are thermally virtuous but spatially dull: thick walls, triple glazing, mechanical ventilation, and an interior experience indistinguishable from any other insulated box. The Pit Garden in Passive House resists that outcome by making the passive strategy the generator of architectural space. The sunken garden is not an add-on to a Passivhaus checklist. It is the plan, the section, and the environmental system, all fused into a single move.
There is also something worth noting about the project's relationship to history. Invoking the pit dwelling could easily tip into nostalgia or kitsch, but D Environmental Design System Laboratory treats the ancient typology with the rigor of an engineer and the imagination of an architect. The fire is replaced by sunlight. The earth shelter is replaced by a thermal buffer garden. The primitive impulse to dig in is translated, through Tenryusugi cedar and angled glass, into a house that is both deeply rooted and unmistakably contemporary.
Pit Garden in Passive House, designed by D Environmental Design System Laboratory, Iwata, Shizuoka Prefecture, Japan. 103 m² (building area), 136.63 m² (total floor area). Completed 2025. Photography by Kikuma Watanabe.
About the Studio
Share Your Own Work on uni.xyz
If projects like this are the kind of work you want to make, uni.xyz is a place to publish your own, find collaborators, and enter design competitions.


Popular Articles
Popular articles from the community


Cube Design Draws an Ecological Corridor Between Two Shenzhen Hills with the Nankai Building
Beside Shenzhen's container docks, the Nankai Building pairs stacked balconies with a climbing green screen to connect two hillsides across its height.


Aquadapt: An Underwater Habitat That Rewrites Its Rooms by the Hour
Curved modules ring the seabed while one shell shifts from breakfast room to cinema, farm and football pitch as residents' needs change.

ETEH Reworks the Shared Spaces of São Domingos School in Brazil Around Timber, Color and Hanging Plants
At São Domingos School in Brazil, 436 m² of hall, refectory and library are recast with timber joinery, a yellow and blue code and trailing greenery.

Opera on the Sea: Driftwood Logic Shapes a Timber Opera House on Estonia's Coast
Trevor Orgill's opera house translates the entangled drift of floating timber into a civic building where wood, water, and music converge.

Similar Reads
You might also enjoy these articles

LAVA Architecten Gives Vocational Education a Sawtooth-Roofed Face on a Mechelen School Campus
In Mechelen, Belgium, a 2,053 m² STEM school on a 6×6 m grid turns workshops and classrooms into rooms that can be rearranged as teaching changes.

KEMA Studio Turns a Derelict Marvila Attic into a 60 m² Lighthouse Apartment Above Lisbon
In Lisbon's Marvila district, a rebuilt roof, four skylights and two plywood volumes turn an unlivable attic into a bright home facing the Tagus.

Pixel Gardens: One Repeated Module Stacked Into a Terraced Social Housing Tower for Famagusta
Salem Bader's shortlisted housing tower builds a vertical neighbourhood from one repeated module, offsetting units to carve terraces, light and air.

Bao Huynh Watercolor Atelier: A Serene Art Retreat in Hội An
Bao Huynh Watercolor Atelier in Hội An blends multifunctional art spaces, sustainable design, local materials, and family-friendly living in a serene environment.

Explore Green Houses Competitions
Discover active competitions in this discipline

Challenge to design mud housing for contemporary communities

Design challenge to reuse E-waste
Comments (0)
Please login or sign up to add comments
No comments yet. Be the first to comment!