
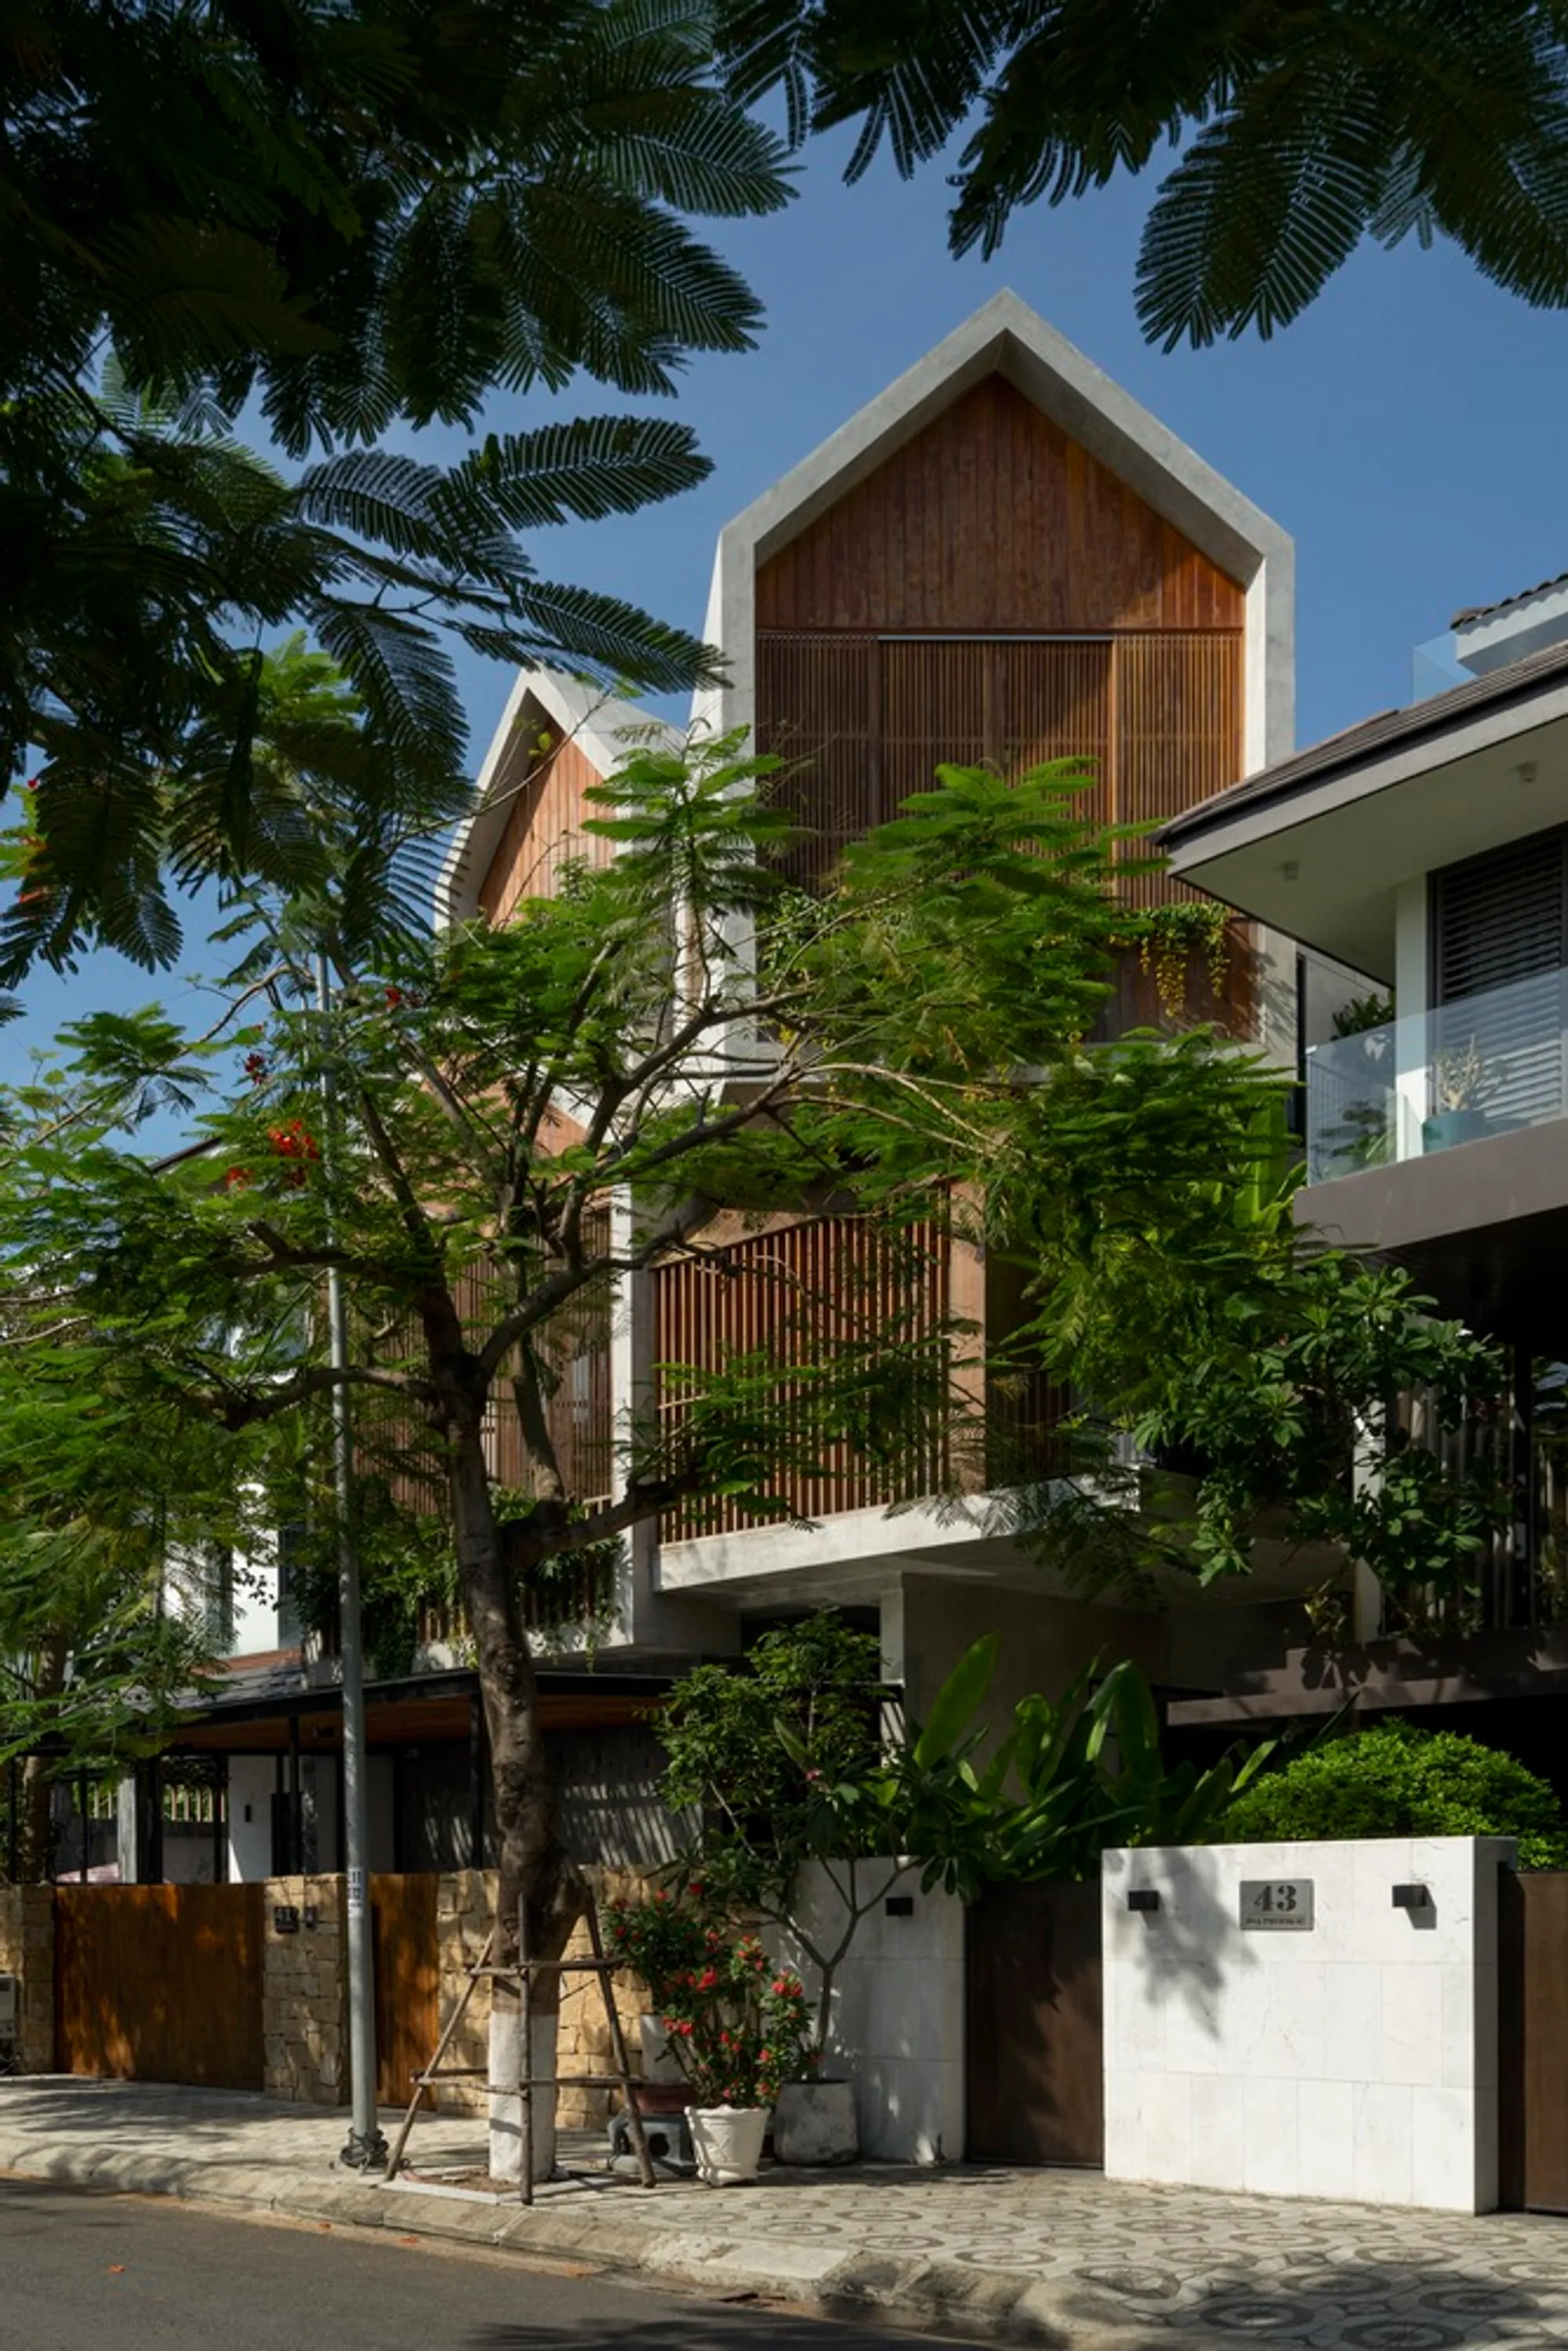
Da Nang Villa by AD9 Architects: A Contemporary Tropical Home Designed for Family, Climate, and Context
Da Nang Villa by AD9 Architects is a contemporary tropical home in Vietnam, combining family-focused design, passive cooling, greenery, and modern open spaces.


Located in the rapidly developing Euro Village 1, strategically positioned between Da Nang’s iconic Dragon Bridge and Tran Thi Ly Bridge, Da Nang Villa by AD9 Architects is a thoughtful example of contemporary tropical living in Vietnam. Completed in 2023, the 250 m² residence responds to the aspirations of a young family beginning a new chapter, balancing privacy, openness, and a strong connection to nature.
A Home Designed Around Family and New Beginnings
The architects envisioned the villa as a symbol of renewal, crafting a living environment that strengthens emotional bonds between the couple and their two children. The design prioritizes communal areas while ensuring pockets of quiet retreat, creating a flexible home that adapts to daily routines and moments of togetherness.
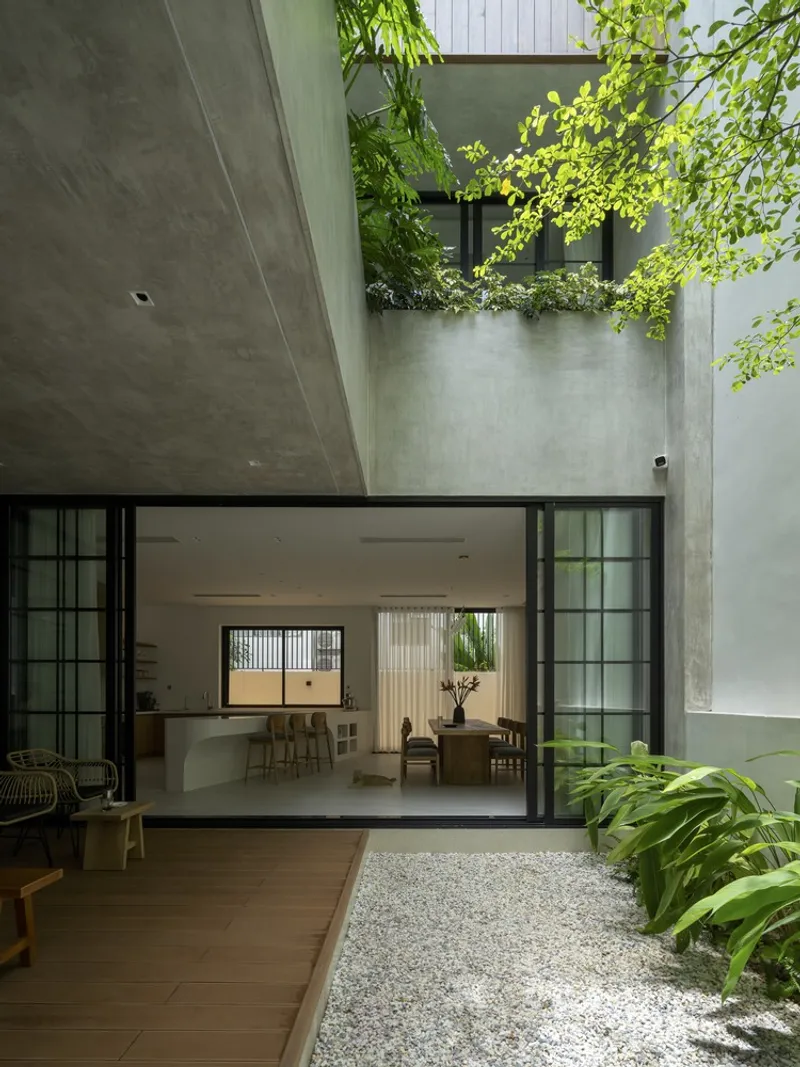
The project incorporates soft transitions between spaces, encouraging natural movement and fostering an atmosphere of calm. These buffer zones, neither fully enclosed nor completely exposed, become essential for climate control and family interaction.
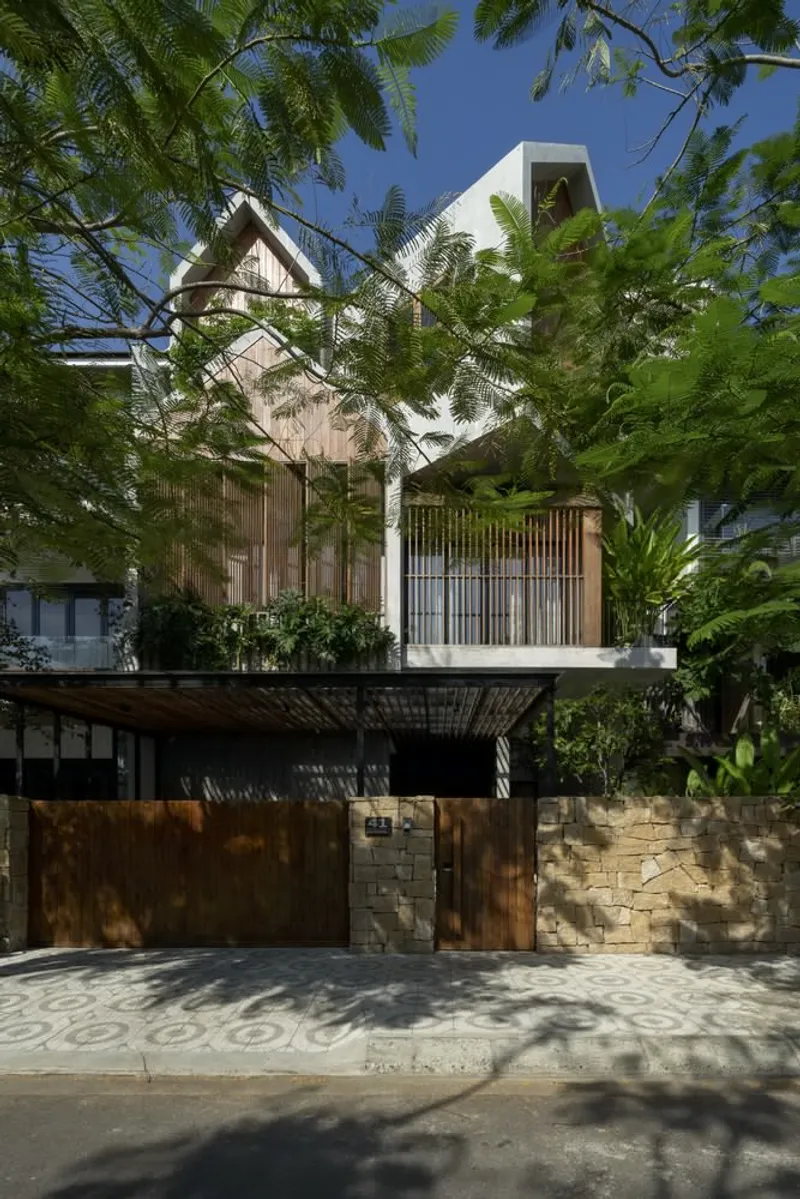
Climate-Responsive Architecture for Da Nang’s Tropical Heat
Da Nang’s hot, humid climate heavily influenced the villa’s architectural strategy. AD9 Architects employed a layered approach to passive cooling, using:
- Intermediate buffer zones to reduce heat gain
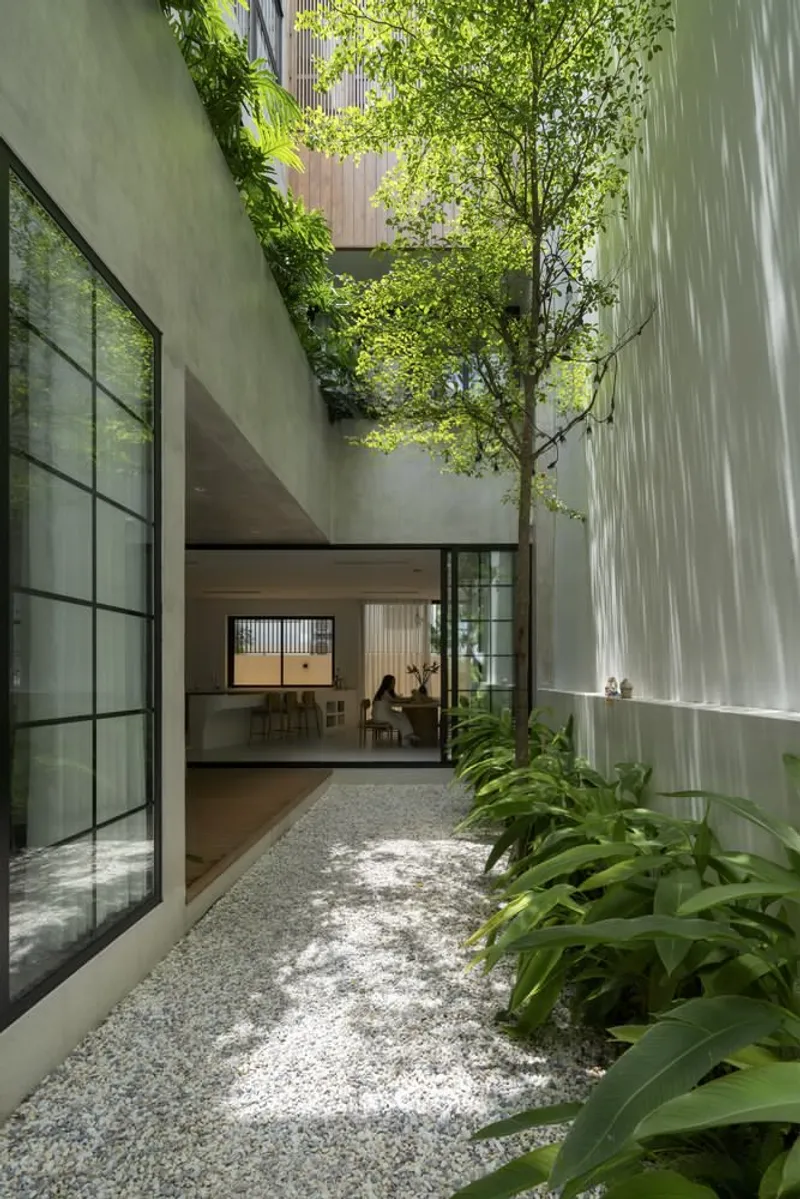
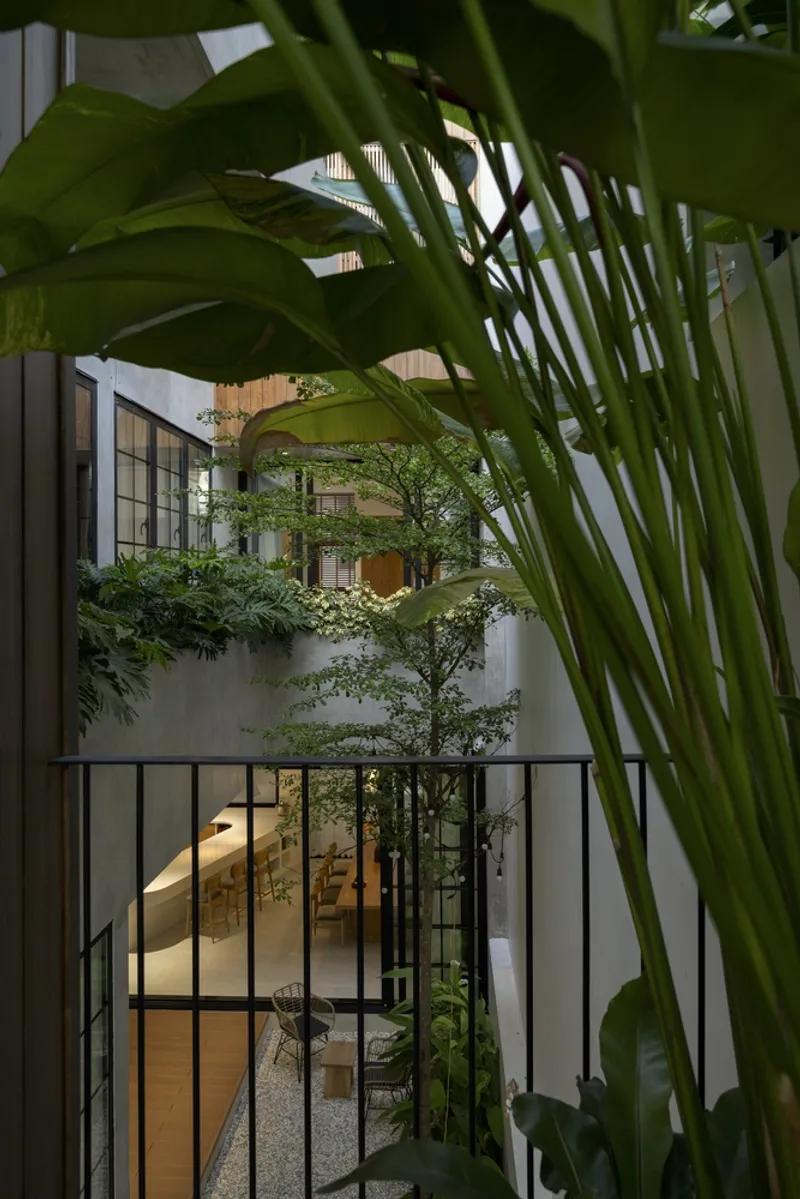
- Green pockets that improve airflow and human–nature interaction
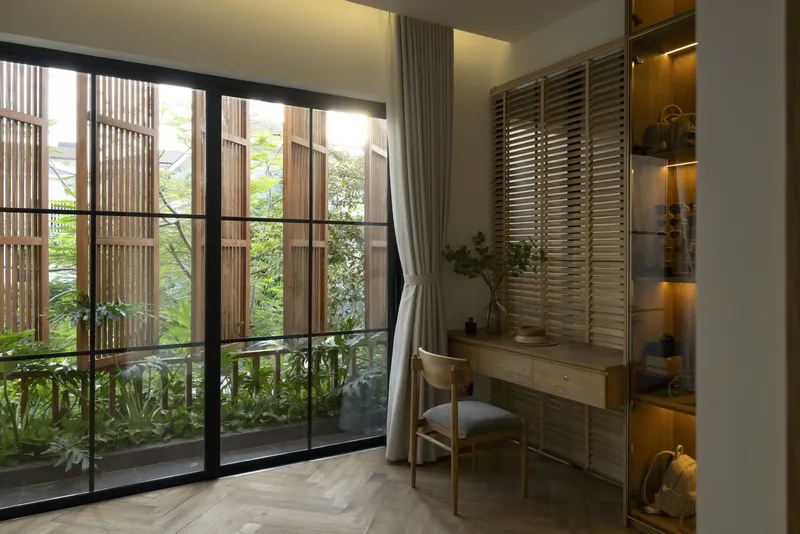
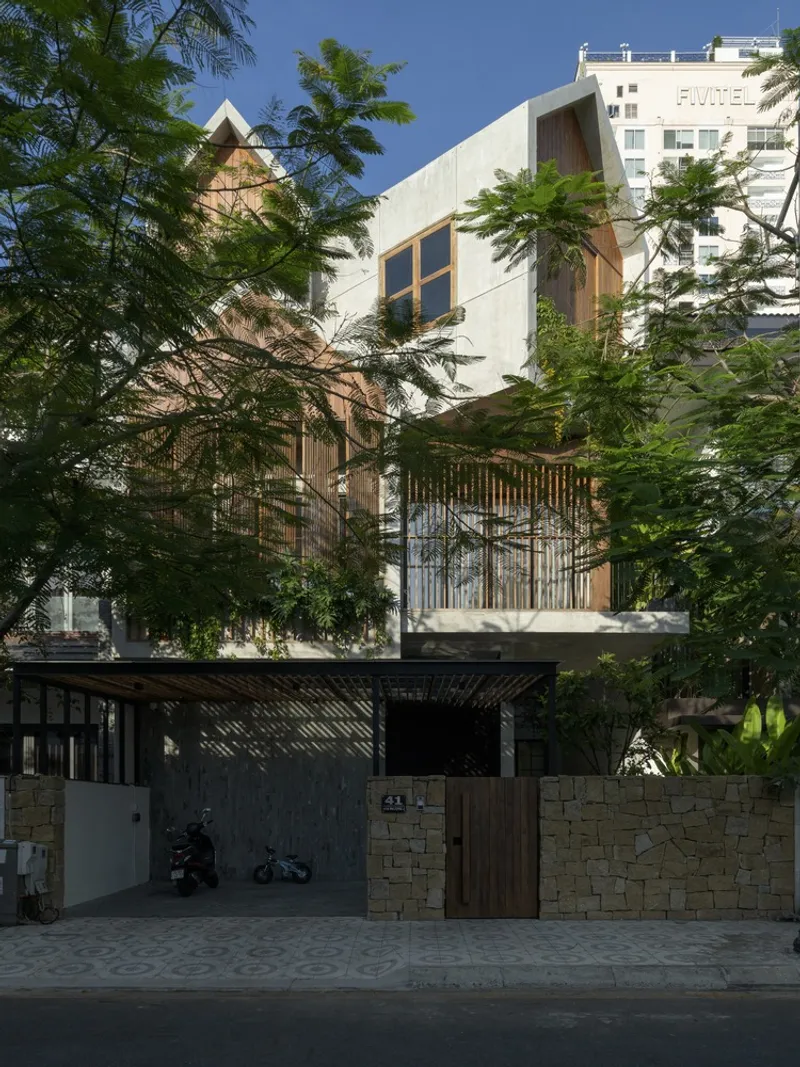
- A flexible wooden sunshade system that filters sunlight, creates shifting shadows, and softens the home's presence within the urban landscape
These elements work together to regulate temperature naturally, reduce reliance on mechanical cooling, and maintain a soothing indoor environment throughout the day.
Clean Volumes and Functional Clarity
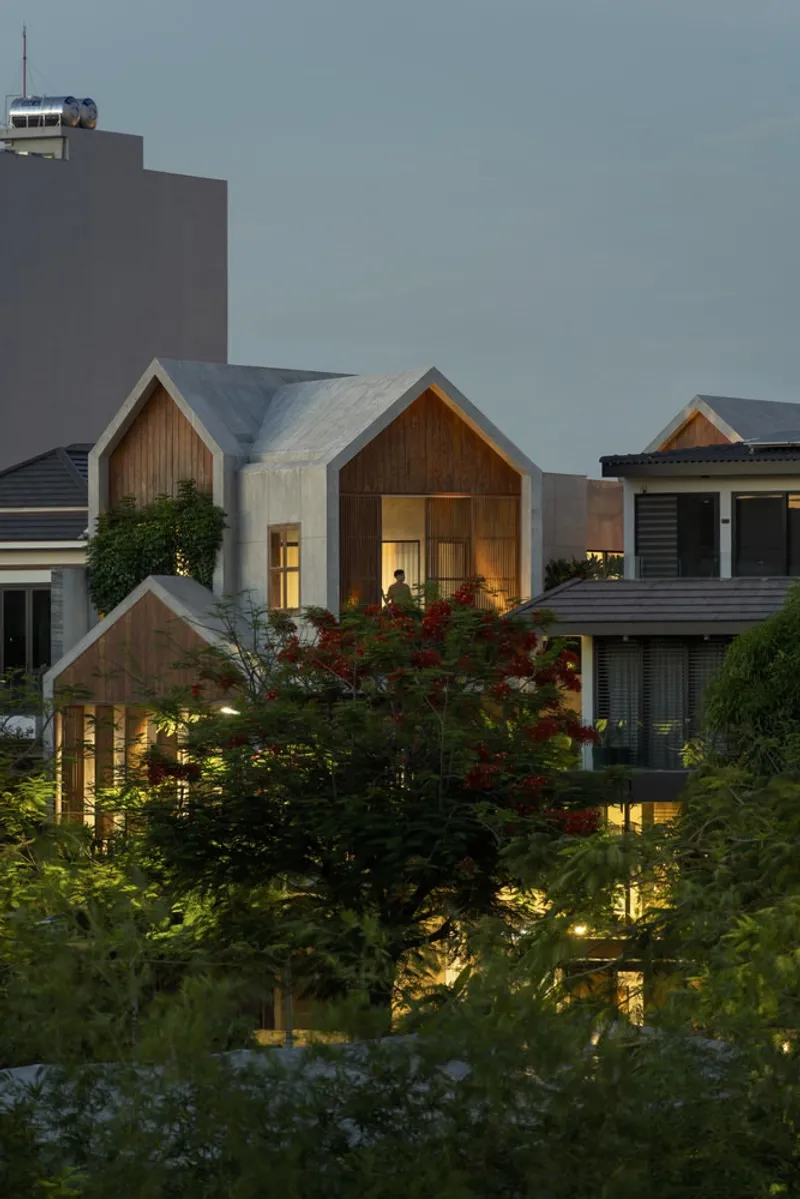
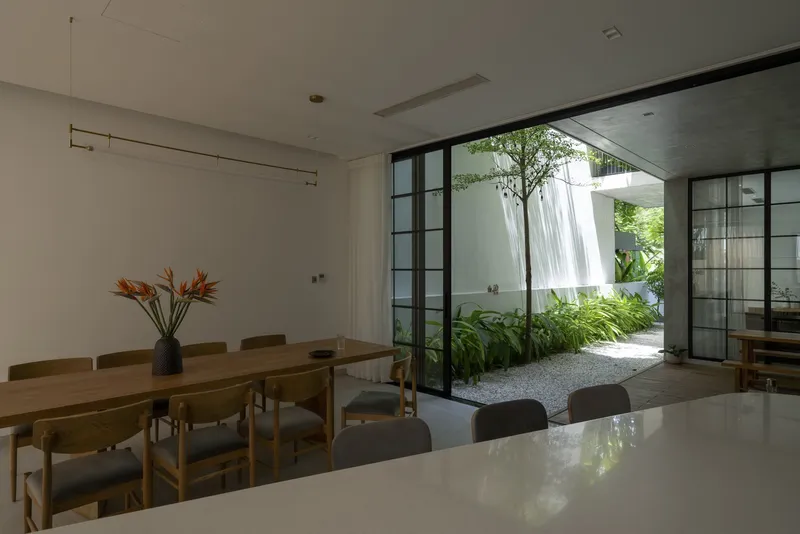
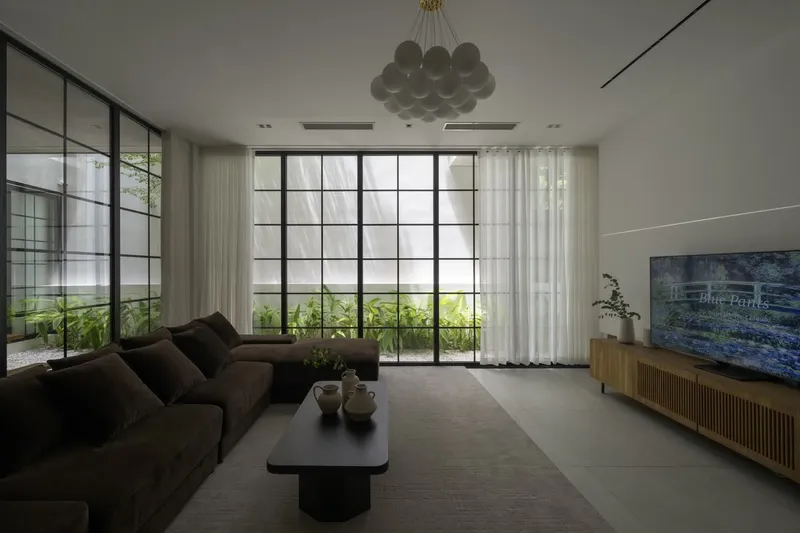
The villa’s architecture features clean lines, precise geometries, and modern forms. The massing is intentionally organized into distinct functional blocks, ensuring clarity between communal, private, and service spaces.
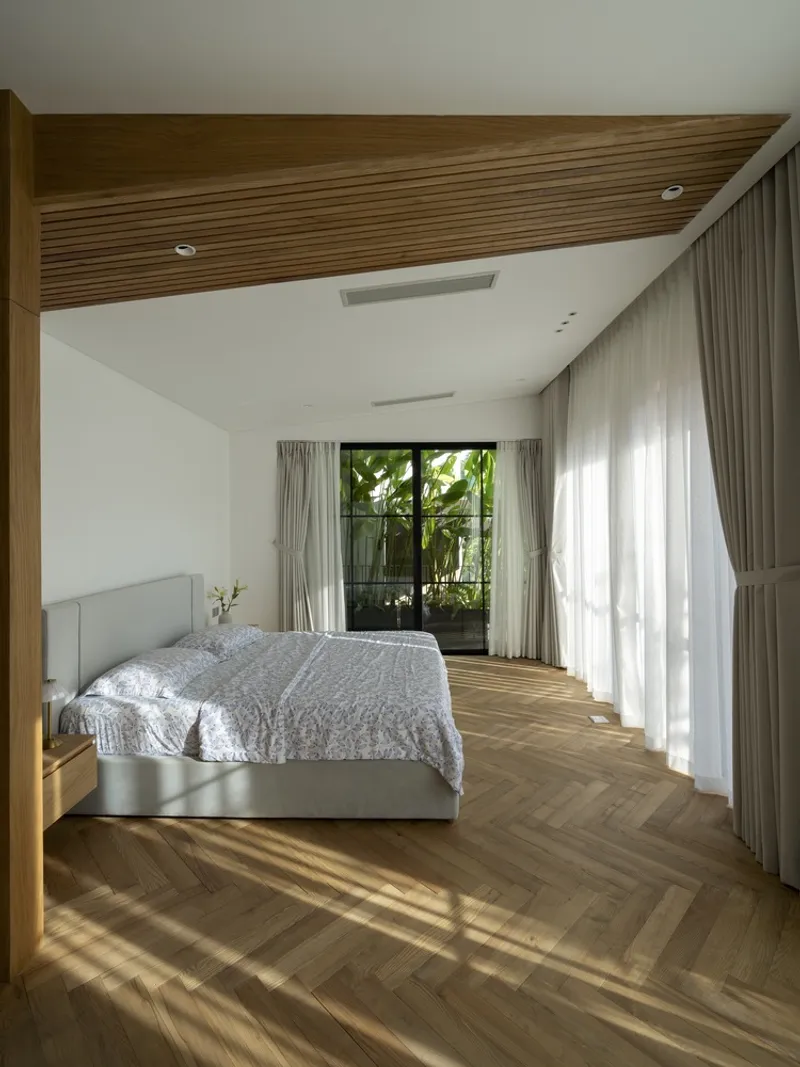
Though designed with privacy in mind, the home remains open and visually connected. Large windows, generous voids, and controlled transparency bring in daylight while maintaining comfort. The openness also enhances the connection to surrounding trees and gardens, reinforcing the villa’s calm, nature-centered character.
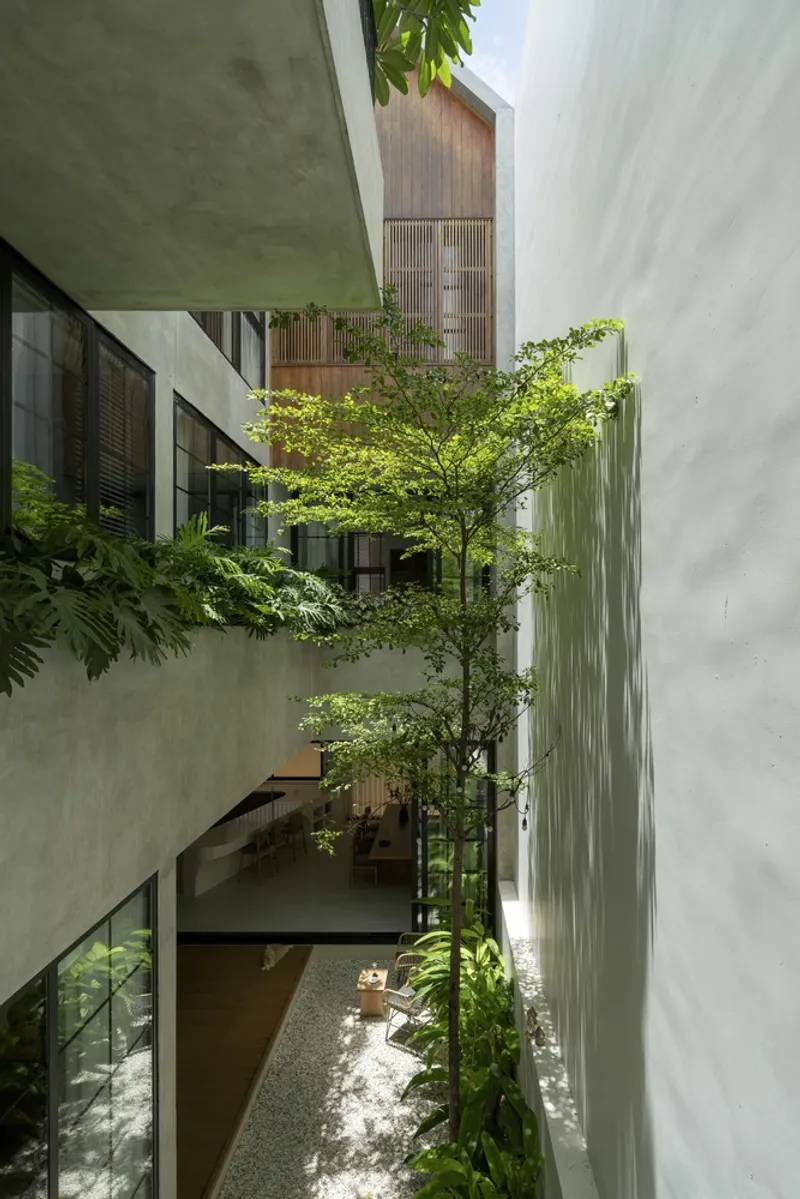
Material Choices and Construction Quality
Executed by Antcons Company and photographed by Quang Tran, the project exhibits meticulous craftsmanship and thoughtful material selection. Products from Holcim, Hafele, Jotun, Singfa, Toto, Tuynel, and Vietceramics contribute to a polished, durable, and refined architectural finish. The lighting by Lyk further elevates the interior experience with warm, ambient layers.
A Harmonious Urban Retreat
Da Nang Villa stands as a modern tropical retreat that embraces its coastal city context. By integrating greenery, employing passive cooling, and designing for family interaction, AD9 Architects created a home that is both functional and emotionally resonant. The shifting patterns created by the wooden louvers and surrounding foliage give the villa a dynamic presence, one that changes throughout the day and enhances its connection to the neighborhood.
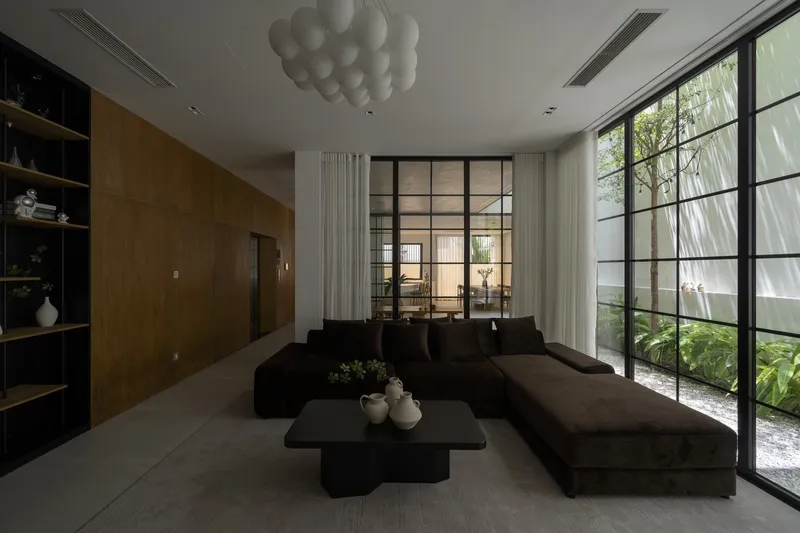
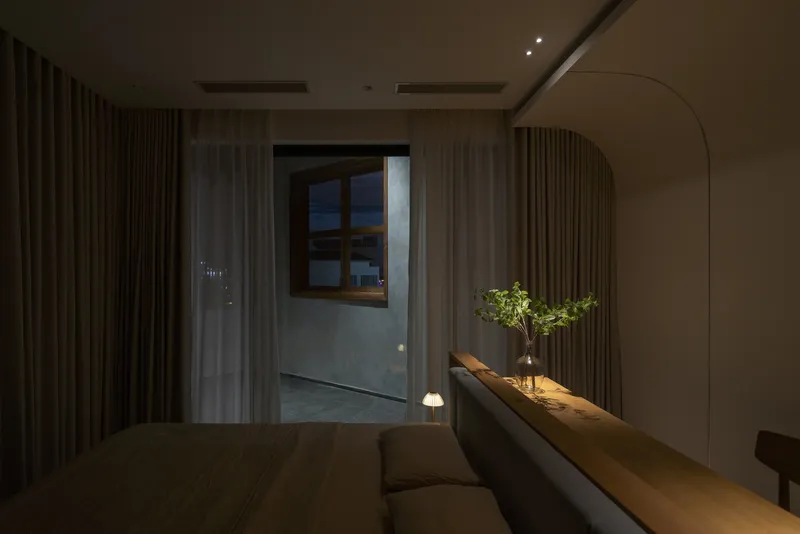
All photographs are works of Quang Tran




Popular Articles
Popular articles from the community


The Musturak Paradise: Senior Living Architecture for a Connected Future in Temara, Morocco
The Musturak Paradise reimagines senior living architecture in Temara via private homes, social spaces, culture, community, and shared care.

The Ocean Hive: Sustainable Architecture for a Self-Sufficient Civilization at Sea
The Ocean Hive imagines sustainable architecture at sea, where modular habitats, algae, wave power and ocean waste sustain a growing colony.

Riyadh For All: Intergenerational Urban Design for Active Aging in Rabat
Riyadh For All reimagines urban design in Rabat with intergenerational co-living, adaptive courtyards, and Moroccan cultural exchange today.

Play: Fragments of Their World
Familiar architecture becomes modular playground design, creating safe spaces where displaced children can learn, connect, imagine and play.


Similar Reads
You might also enjoy these articles


Hodi-Mandai Geram
Project Function: Preservation and revitalization of the Intangible heritage and socio-spatial identity of the Hodi by Housing, Cultural Memory Center, Sacred Grove, landscape, local tourism economy


Olio Towers: A Mid-Rise for Performers That Fuses Housing, Rehearsal, and Stage
Located blocks from Houston's Theater District, this modular tower stacks living units around a central performance atrium.

Oasis: Modular Green Housing Carved into Dhaka's Urban Fabric
A shortlisted Plugin Housing entry reclaims unauthorized settlements in Dhaka with stepped concrete volumes, green roofs, and ventilation-driven design.

Black Hole: A Floating Megastructure for the Post-Physical Era
Emiliano Mazzarotto envisions a spherical, self-scaling arena where e-sports, digital hotels, and holographic stadiums replace traditional public space.


Explore Architecture Competitions
Discover active competitions in this discipline



Challenge to reimagine the Iron Throne


Photograph architecture without architects


Illustrate the lost glory of Angkor Wat - Render Challenge


Design challenge to reuse E-waste
Comments (0)
Please login or sign up to add comments
No comments yet. Be the first to comment!