

Dafeng Timber Structure Research and Design Center by CATS: A Contemporary Celebration of Timber Architecture
The Dafeng Timber Structure Center by CATS blends precise timber design, sustainable energy strategies, and warm, home-like architectural expression.


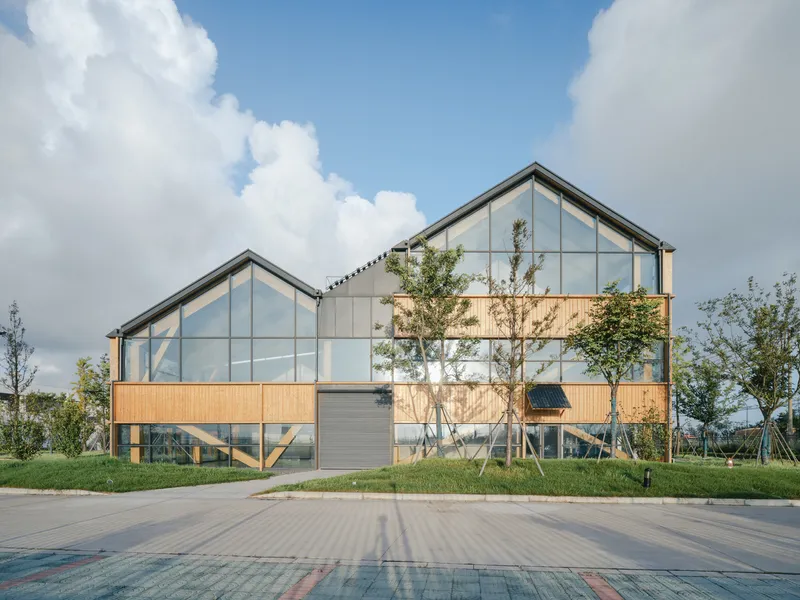
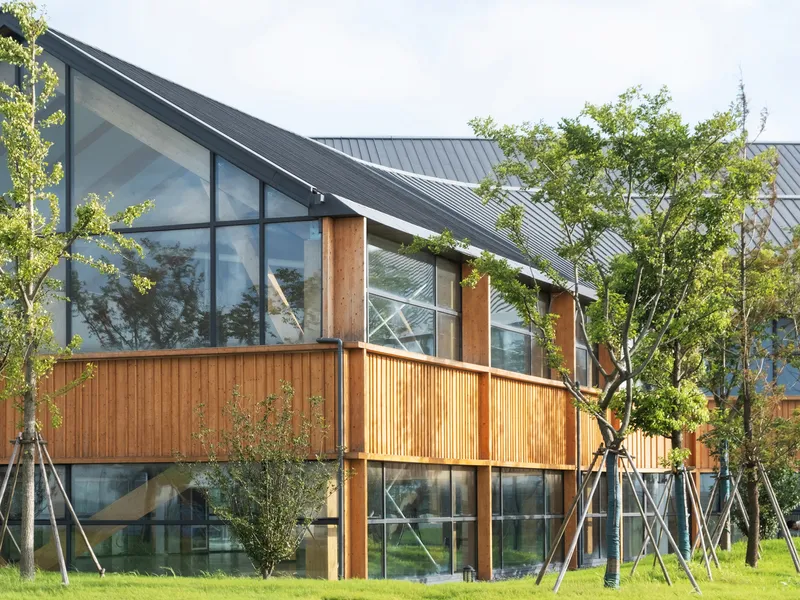
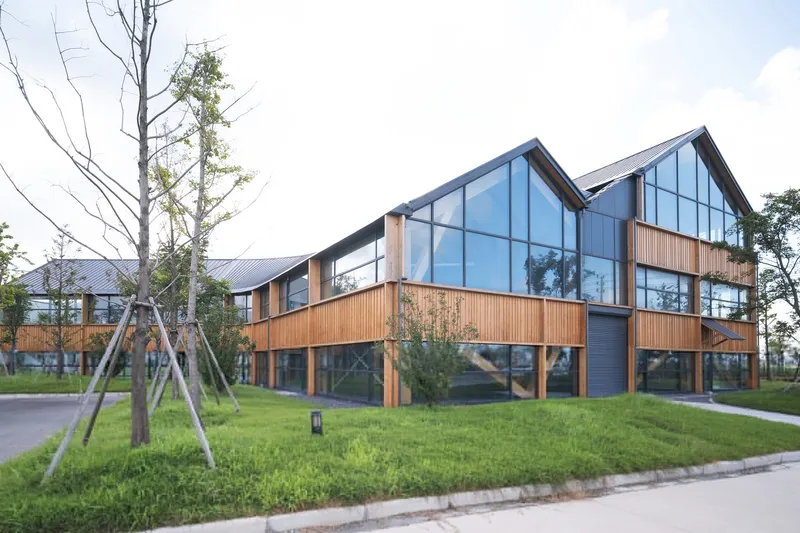
Located in Yancheng, China, the Dafeng Timber Structure Research and Design Center is a landmark project by CATS Architects, covering an area of 2,400 square meters. Completed in 2022, the center embodies a bold exploration into the possibilities of contemporary timber construction. Photographed by Amigo Zhen Xu and Runzi Zhu, the project highlights innovation, material authenticity, and sustainable design principles, using advanced timber products such as Sylva™ CLT Walls and LVL Rib structures by Stora Enso.
Reimagining Wood for the Contemporary Era
The Dafeng Timber Structure Research and Design Center emerged from the architects’ long-standing inquiry: how can wood be utilized to create progressive architecture today? CATS embraces the innate strengths and vulnerabilities of wood—a material historically used for crafting everything from palaces to furniture—while addressing its challenges in the context of modern urban development.
Unlike concrete and steel, wood requires detailed craftsmanship, maintenance, and thoughtful design to integrate into contemporary architecture. Here, CATS transforms timber's perceived fragility into a catalyst for innovation, leveraging over a decade of expertise in timber structure design. The project represents a return to tactile, human-scaled construction, where the organic resilience of wood is celebrated rather than concealed.
Structural Precision and House Geometry
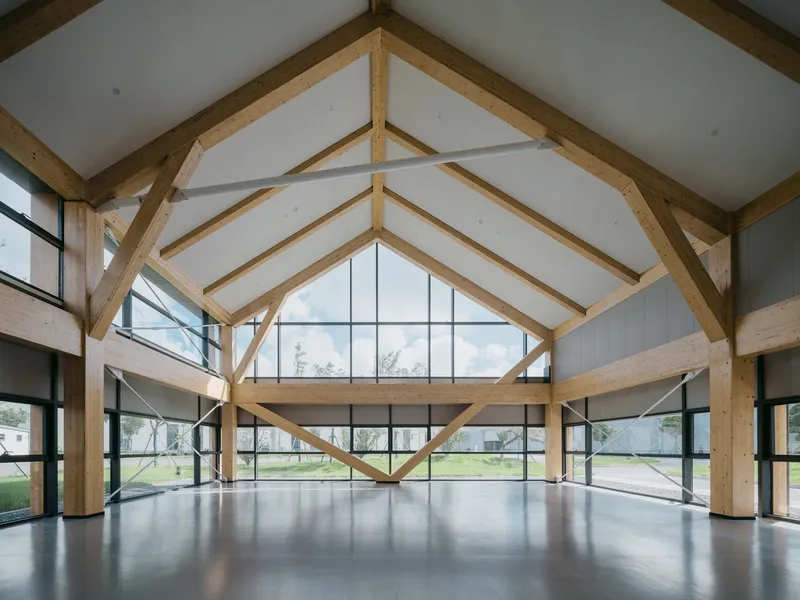
At the heart of the design lies a structural logic grounded in three key measurements: 13 meters, 6 meters, and 2 meters.
- 13 meters defines the building depth, optimizing access to natural light from both north and south—essential in northern Jiangsu’s climate.
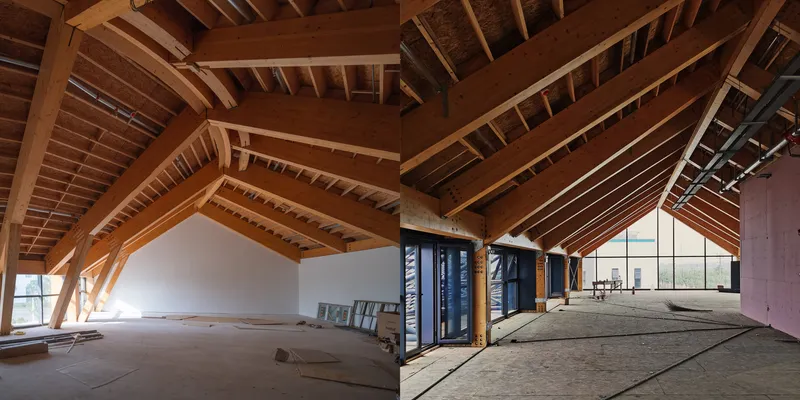
- 6 meters establishes the typical structural span, aligning with the optimal size for glulam timber production, ensuring efficiency and material economy.
- 2 meters serves as the base vertical module, dictating floor heights, window placement, and CLT cladding rhythm.
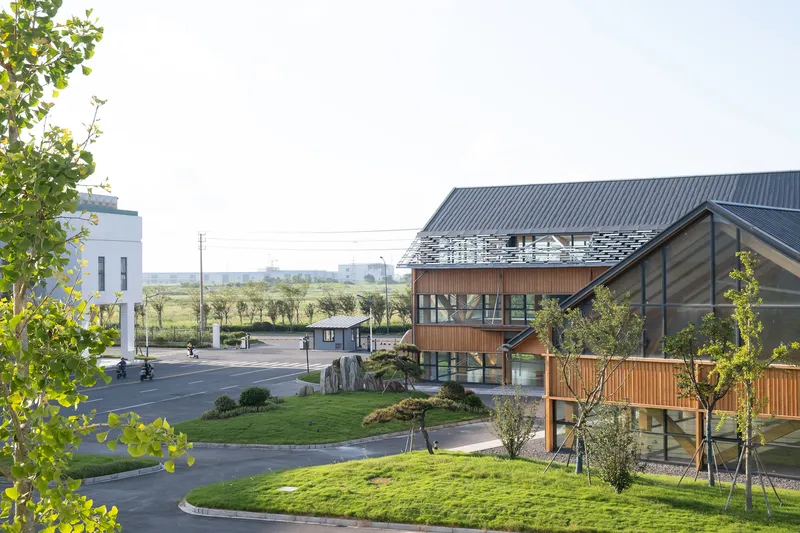
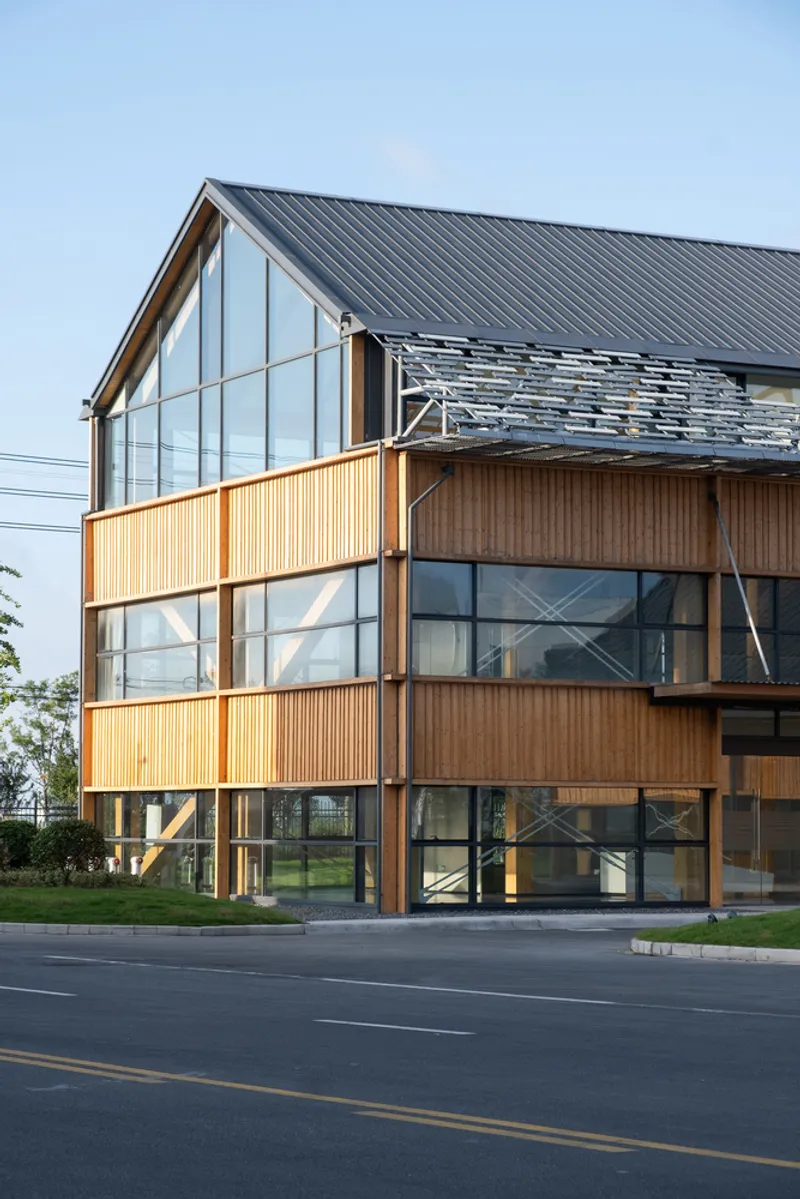
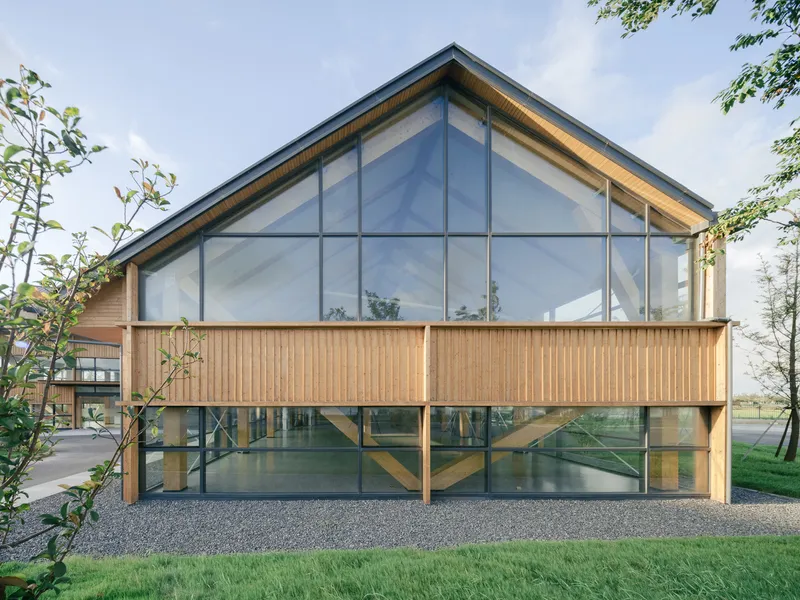
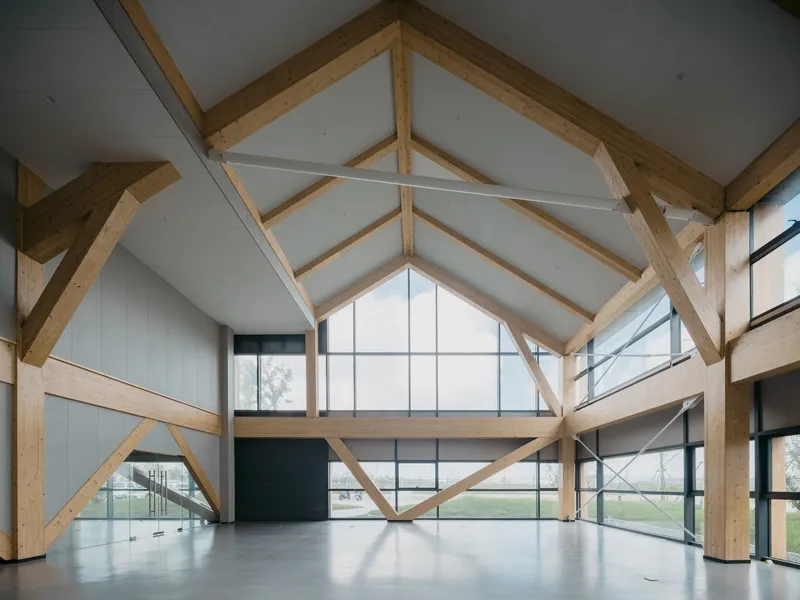
The building consists of two parallel blocks, each formed by a precisely calibrated system of glulam beams and CLT panels. The rooflines introduce familiar pitched profiles, evoking the image of traditional houses and offering an emotional anchor for factory workers and visitors alike. These pitched forms are not merely symbolic; they create generous internal volumes, visually express the timber framework, and foster a comforting, homely atmosphere amid the industrial surroundings.
Material Authenticity and Weathered Beauty
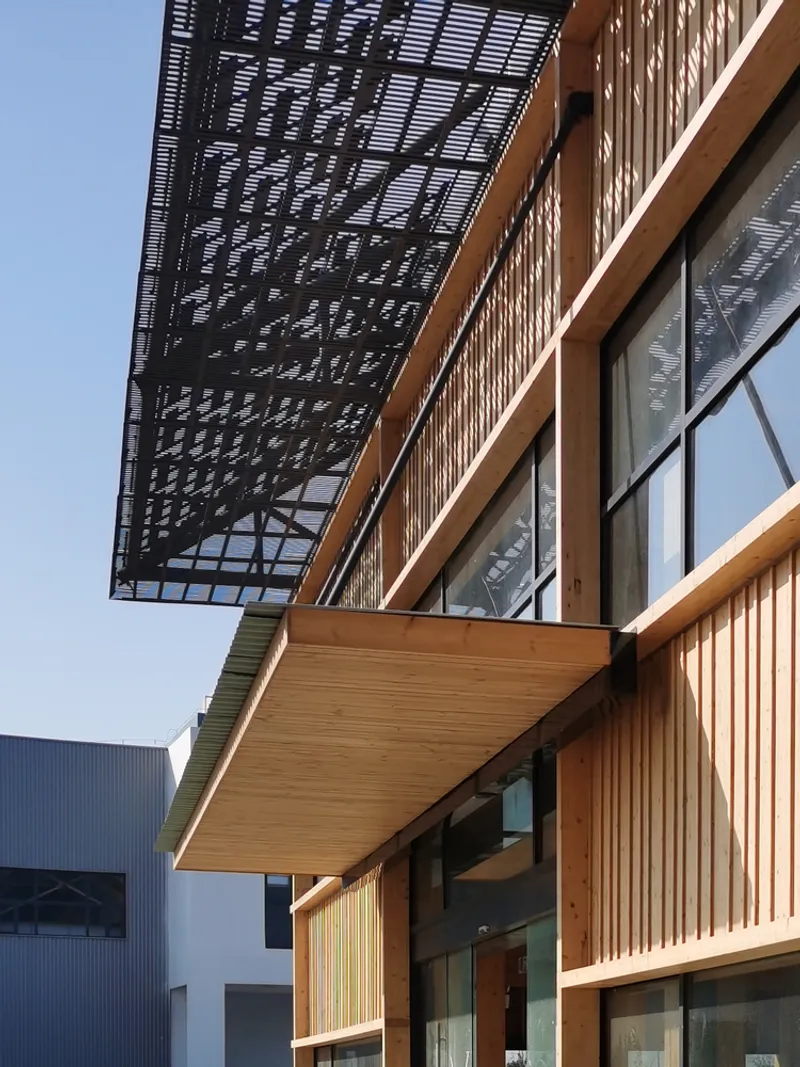
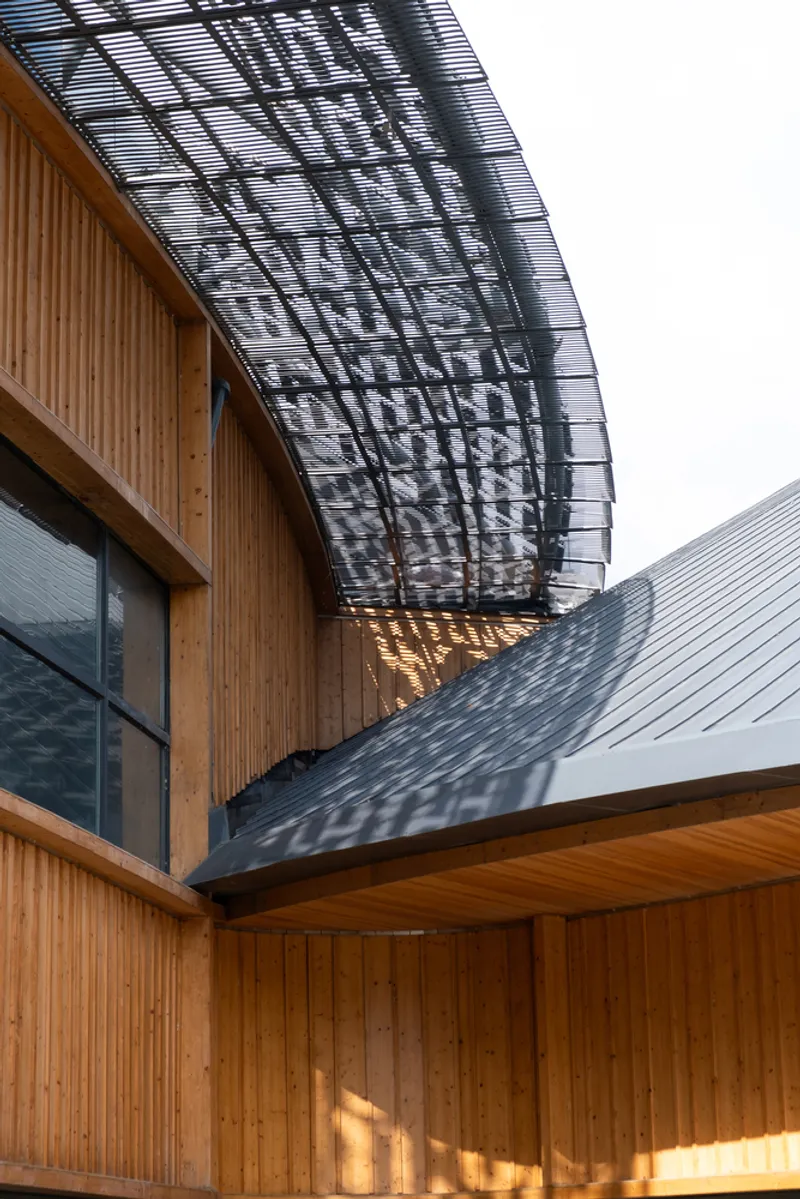
Both glulam and cross-laminated timber (CLT) are used extensively for structural and finishing elements. To protect the structural integrity, load-bearing components are shielded from direct exposure to the elements, while diverse wood veneers boldly express themselves on façades and soffits. Over time, wind and rain naturally weather these surfaces, imbuing the building with a living quality that mirrors the passage of time—an intentional design choice that enriches the sensory experience of the architecture.
Designing Through the Lens of Energy Efficiency
Energy performance underpins every aspect of the project’s form and material choices. Responding to the north-south orientation:
- The taller northern block acts as a windbreak, housing multi-level terraces that retain warmth.
- The lower southern block maximizes solar gain, drawing sunlight deep into interior spaces.
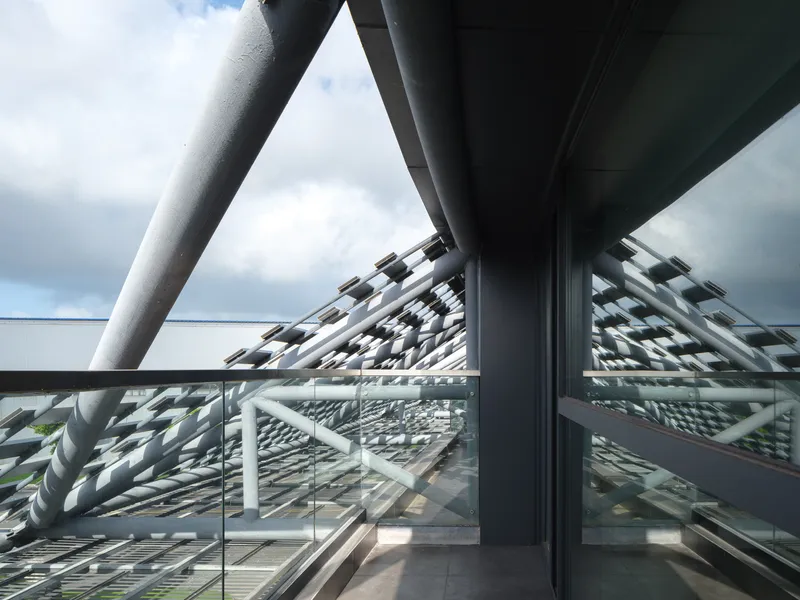
- Continuous operable glazing ensures natural ventilation throughout the building, while horizontal eaves provide strategic sun shading.
- Careful control of glass-to-wall ratios prevents excessive heat loss or gain, balancing transparency with thermal performance.
By embedding energy efficiency into the core design process—rather than treating it as an afterthought—CATS exemplifies a responsible approach to sustainable architecture.
The Dafeng Timber Structure Research and Design Center by CATS redefines the role of timber in contemporary architecture. It champions a material-driven, climate-conscious, and emotionally resonant design approach, setting a new benchmark for sustainable timber construction in China and beyond. In a world often dominated by concrete and steel, this project stands as a warm, dynamic, and thoughtful counterpoint—crafted with care, precision, and a deep reverence for nature.
All Photographs are works of Amigo Zhen Xu, Runzi Zhu


Popular Articles
Popular articles from the community


Manzana Morphosis: Stretching Barcelona's Grid into a Living Landscape for 2050
A radical reworking of the Eixample manzana turns density into a tool for generous public space, vertical ecology, and environmental performance.

Singing Woman: Contemporary Architecture Inspired by Estonia’s Voice and the Sea
Singing Woman turns Estonia’s song culture into flowing opera house architecture, blending public life, landscape, sea, and national memory.

Opera on the Sea: Driftwood Logic Shapes a Timber Opera House on Estonia's Coast
Trevor Orgill's opera house translates the entangled drift of floating timber into a civic building where wood, water, and music converge.

Cloaked Colonization: A Mobile Underwater Habitat That Moves Like a Fish
Micah Abaya's shortlisted EHC Pacific entry reimagines ocean settlement as a dispersed network of self-sustaining architectural organisms.

Similar Reads
You might also enjoy these articles


Hodi-Mandai Geram
Project Function: Preservation and revitalization of the Intangible heritage and socio-spatial identity of the Hodi by Housing, Cultural Memory Center, Sacred Grove, landscape, local tourism economy


Olio Towers: A Mid-Rise for Performers That Fuses Housing, Rehearsal, and Stage
Located blocks from Houston's Theater District, this modular tower stacks living units around a central performance atrium.

Oasis: Modular Green Housing Carved into Dhaka's Urban Fabric
A shortlisted Plugin Housing entry reclaims unauthorized settlements in Dhaka with stepped concrete volumes, green roofs, and ventilation-driven design.

Black Hole: A Floating Megastructure for the Post-Physical Era
Emiliano Mazzarotto envisions a spherical, self-scaling arena where e-sports, digital hotels, and holographic stadiums replace traditional public space.

Explore Cross Laminated Timber Competitions
Discover active competitions in this discipline

Challenge to reimagine the Iron Throne

Photograph architecture without architects

Illustrate the lost glory of Angkor Wat - Render Challenge

Design challenge to reuse E-waste
Comments (0)
Please login or sign up to add comments
No comments yet. Be the first to comment!