

Dakar Train Station by GA2D blends 1914 heritage with modern design, featuring U-shaped layout, sustainable materials, and enhanced passenger connectivity.
Dakar Train Station renovation by GA2D modernizes the 1914 historic building with sustainable design, a U-shaped layout, and seamless passenger flow.


The Dakar Train Station, originally constructed in 1914, stands as a historical monument in Senegal’s capital. As part of the modernization of the Dakar, Diamniadio train line, GA2D was commissioned to lead a sensitive renovation and extension project. The aim was to preserve the station’s heritage while introducing modern facilities to meet the demands of contemporary urban transportation.
The project prioritizes sustainability, cultural continuity, and functional efficiency, integrating the old and the new in a harmonious architectural dialogue.

Design Concept: Bridging History and Modernity
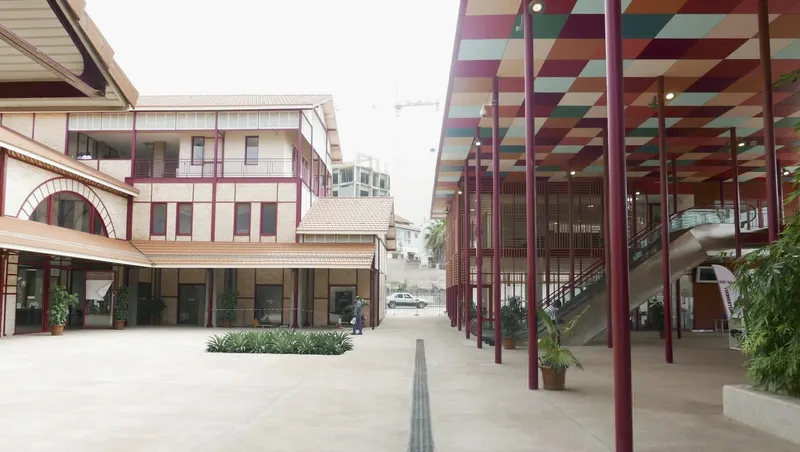
The station is strategically located north of the iconic Place du Tirailleur, serving as a central hub for commuters and visitors. The architectural plan follows a U-shaped layout, where the central volume seamlessly connects the two wings, each rising across three levels.
GA2D approached the extension with a contemporary architectural language, ensuring a smooth visual and functional connection between the historic structure and the new train access facilities. This design celebrates the legacy of the 1914 station while offering a modern, efficient transit experience.

Renovation and Modernization Strategies
The project included:
- Structural Stabilization: Reinforcing the original 1914 building to ensure durability and safety.
- Interior Modernization: Upgrading passenger facilities, circulation spaces, and service areas while retaining original architectural elements like arched windows and beams.
- New Construction: Adding a modern extension that complements the historical building, offering enhanced passenger flow and accessibility.
- Outdoor Space Remodeling: Redesigning surrounding plazas and public areas to create welcoming, functional urban environments.
This thoughtful approach ensures that heritage conservation and modern transit needs coexist seamlessly.
Architectural Highlights
- Historic Meets Contemporary: The renovation merges early 20th-century architecture with contemporary forms, creating a visually cohesive environment.
- Central Hub Design: The U-shaped plan optimizes passenger movement and connectivity across the station.
- Sustainable Materials: Use of durable, environmentally conscious materials for both renovation and new construction.
- Enhanced Accessibility: Modern amenities, clear circulation paths, and updated infrastructure improve user experience.


A Landmark for Dakar’s Future
The Dakar Train Station by GA2D exemplifies the balance between heritage preservation and urban modernization. It not only revives a key historical structure but also contributes to sustainable urban mobility in Senegal. This project sets a benchmark for transport infrastructure that respects culture, history, and innovation.
All photographs are works of Lionel Mandeix




Popular Articles
Popular articles from the community


EW PARK: Sustainable Architecture Reimagines the Future of Urban Parking
EW PARK reimagines city parking as a modular wooden tower combining automation, solar energy, electric mobility, and adaptable urban design.

Co-Life: Senior Housing Design That Reconnects Older Adults With the City
Co-Life reimagines senior housing design through healing gardens, shared streets, workshops, and a sustainable community across generations.

AL-JANNAH: Sustainable Architecture and Permaculture for Afghan Widows
AL-JANNAH uses sustainable architecture and permaculture to create resilient oasis of housing, learning, work and renewal for Afghan widows.

Co-life: Sustainable Architecture for Age-Friendly Community Living
Co-life reimagines sustainable architecture for seniors through courtyards, rammed earth, shared gardens, and spaces designed for belonging.


Similar Reads
You might also enjoy these articles


Hodi-Mandai Geram
Project Function: Preservation and revitalization of the Intangible heritage and socio-spatial identity of the Hodi by Housing, Cultural Memory Center, Sacred Grove, landscape, local tourism economy


Olio Towers: A Mid-Rise for Performers That Fuses Housing, Rehearsal, and Stage
Located blocks from Houston's Theater District, this modular tower stacks living units around a central performance atrium.

Oasis: Modular Green Housing Carved into Dhaka's Urban Fabric
A shortlisted Plugin Housing entry reclaims unauthorized settlements in Dhaka with stepped concrete volumes, green roofs, and ventilation-driven design.

Black Hole: A Floating Megastructure for the Post-Physical Era
Emiliano Mazzarotto envisions a spherical, self-scaling arena where e-sports, digital hotels, and holographic stadiums replace traditional public space.


Explore Sustainable Design Competitions
Discover active competitions in this discipline



Challenge to reimagine the Iron Throne


Photograph architecture without architects


Illustrate the lost glory of Angkor Wat - Render Challenge


Design challenge to reuse E-waste
Comments (0)
Please login or sign up to add comments
No comments yet. Be the first to comment!