

Dayala e Rafael Wraps a Goiânia Corner Lot in Stone and Muxarabi to Tame the Savanna Sun
Casa Abacateiro scatters living blocks around a courtyard pool in Brazil's cerrado, trading corridors for garden views and cross-ventilation.


Corner lots in dense Brazilian neighborhoods present a familiar paradox: two exposed facades invite light and breeze but also noise, heat, and the unblinking gaze of the street. In Jardim Itália, Goiânia, Dayala e Rafael arquitetos associados answered both sides of that equation with Casa Abacateiro, a 362-square-metre single-storey house that fragments its program into distinct blocks and then stitches them together with courtyards, muxarabi screens, and a shared orientation toward a central pool garden.
What makes the project genuinely interesting is its refusal to choose between opacity and transparency. Lead architect Fabio Angelo Rafael layered a monolithic stone wall along the street edge, then immediately perforated the interior elevations with timber lattice and fully retractable glass. The result is a house that reads as a quiet mineral mass from the sidewalk yet lives, inside, like a series of shaded pavilions. Every room faces greenery. There are no long corridors. And the fragmented roofline, varying in height from block to block, turns the whole section into a passive ventilation diagram for the demanding Goiás cerrado climate.
A Stone Fortress Facing the Street
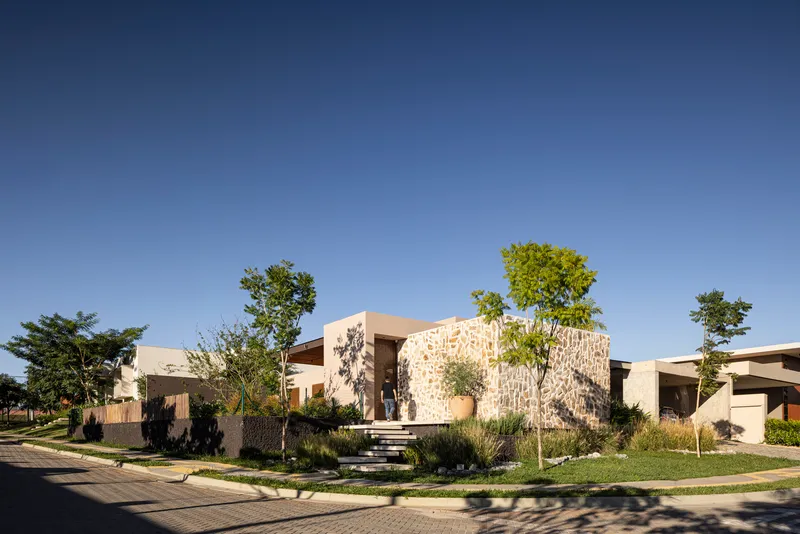
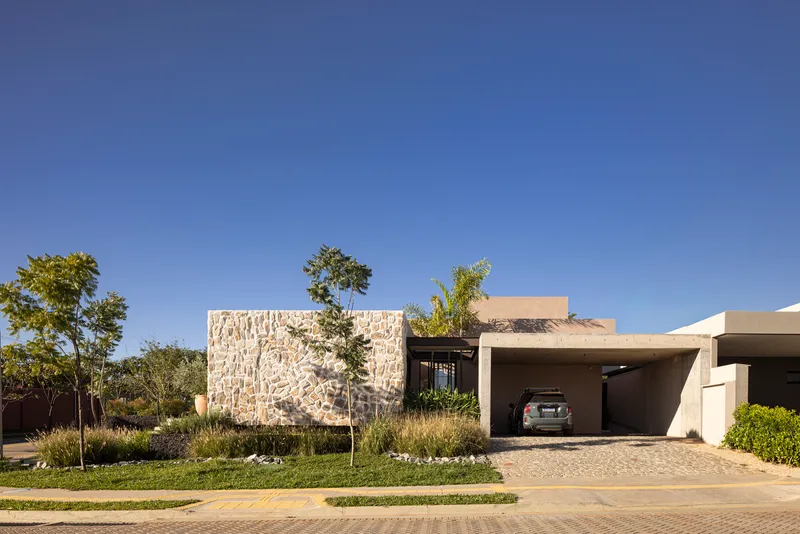
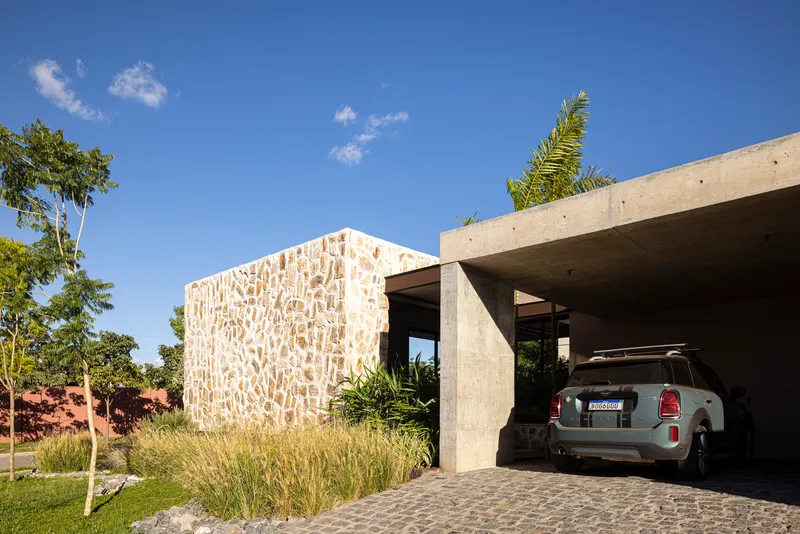
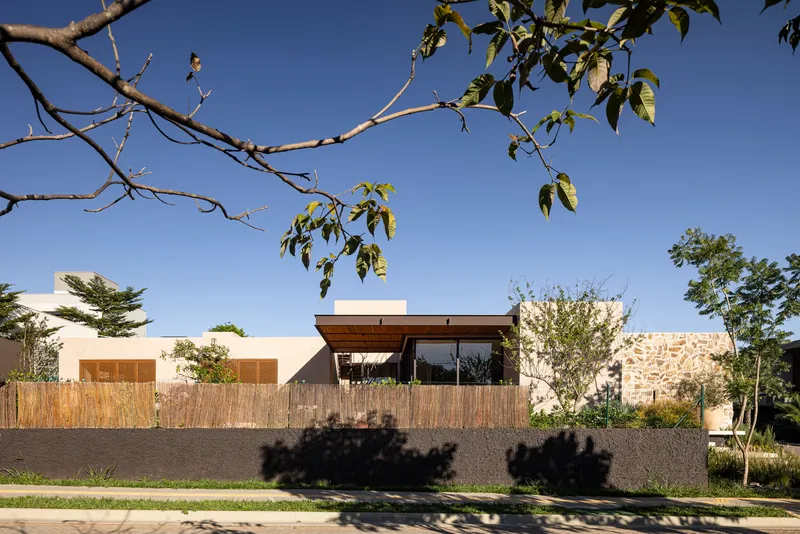
From the corner, Casa Abacateiro presents itself as a rough limestone volume, its surface left unfinished enough to absorb the harsh afternoon light rather than bounce it back. The curved wall at the intersection softens what could be an aggressive urban gesture and signals a deliberate domesticity. Behind this mineral shield, a deep carport canopy in concrete provides shade for cars while doubling as a compression zone before the entry sequence.
The choice of stone is pragmatic as much as aesthetic. Goiânia's cerrado sun can push surface temperatures well above 50°C on rendered walls; the thermal mass of thick stone keeps interior gains low during peak hours and releases heat slowly after dark. It is a regional material solution dressed in a contemporary silhouette.
Entry and the Spiral Stair
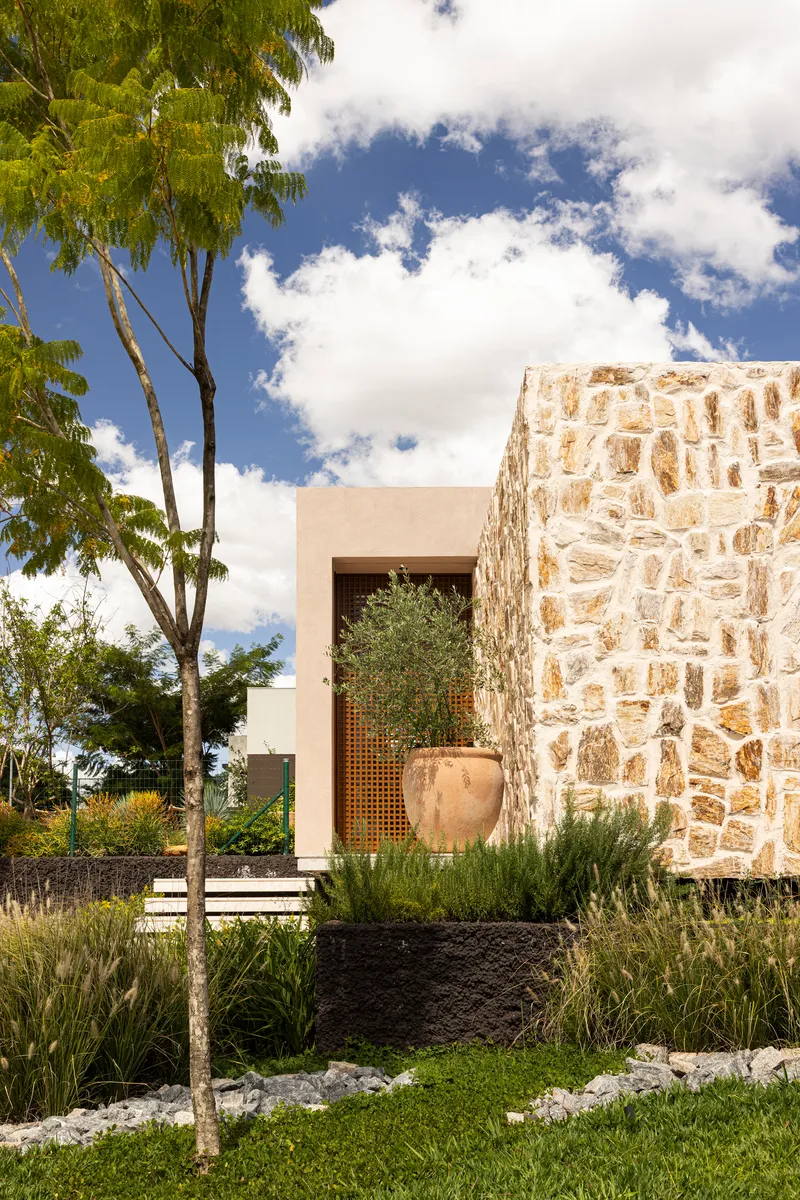
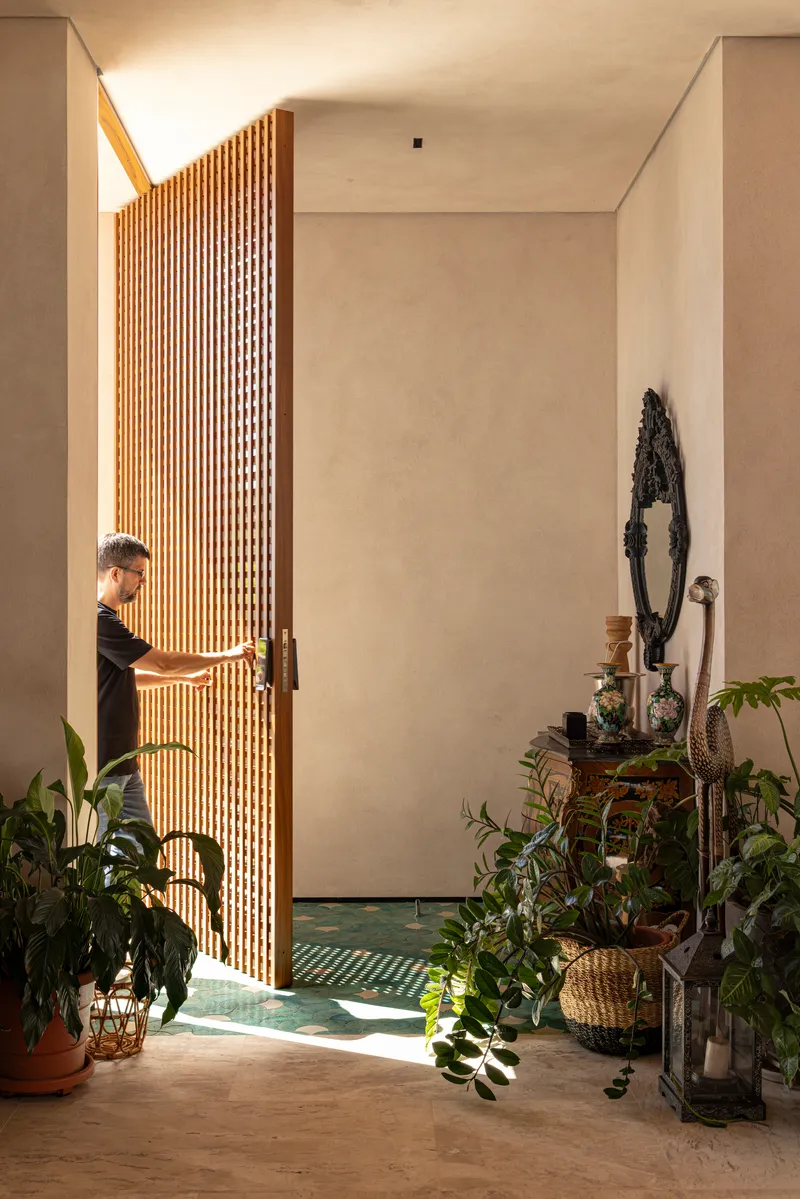
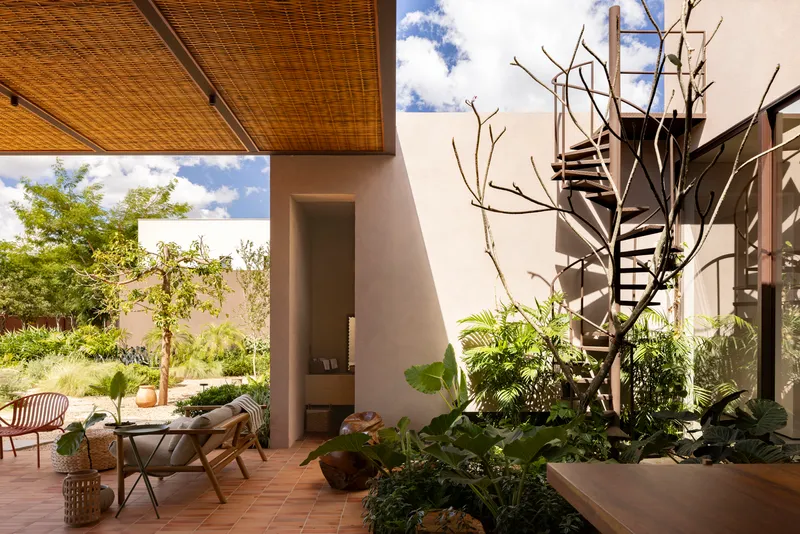
Arriving at the front door means passing through a gap between the stone mass and a perforated timber screen, a transition that compresses your view before the courtyard opens up beyond. The entry foyer features curved vertical timber slats that filter light into rhythmic bands on the floor, a motif that recurs throughout the house wherever muxarabi appears.
A sculptural spiral staircase, visible from the covered patio, connects the ground level to what appears to be a rooftop terrace or elevated garden. Overhead, a woven cane ceiling panel softens the scale and introduces a craft texture that contrasts with the mineral and steel palette of the structure. The stair itself becomes the pivot point of the plan, the hinge between social and private zones.
Muxarabi: Privacy Without Confinement
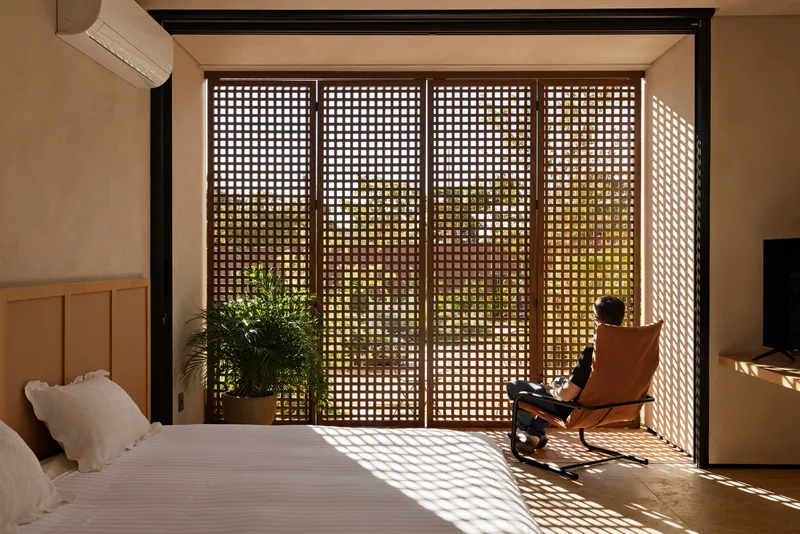
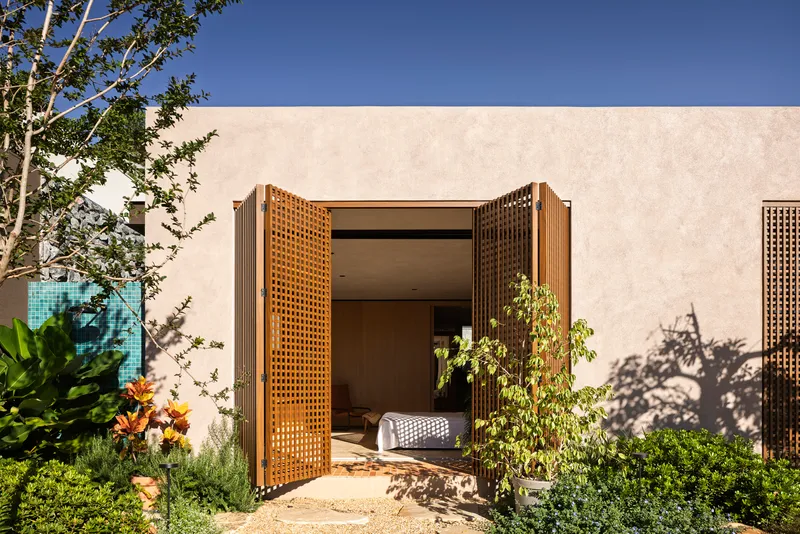
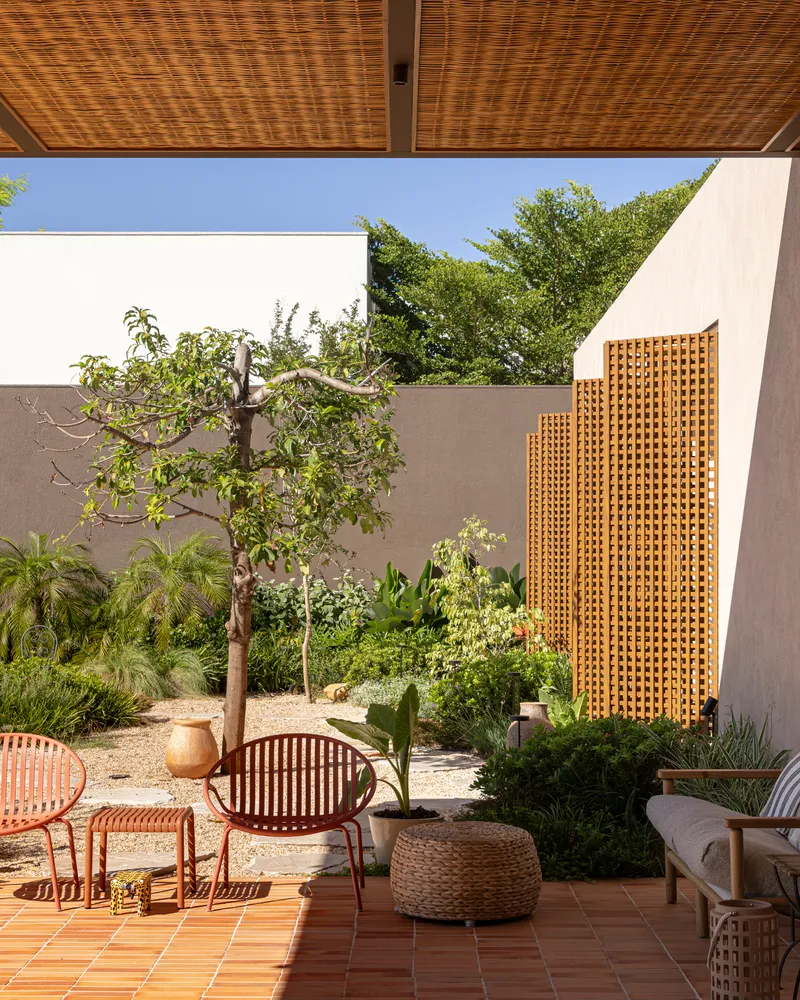
The muxarabi, a traditional lattice screen with roots in Moorish and colonial Brazilian architecture, does the heaviest lifting in this project. Where glass would overheat and solid walls would suffocate, the timber grids let the constant cerrado breeze pass through while breaking direct sunlight into dappled patterns. In the bedrooms, sliding muxarabi panels give residents granular control: fully closed for sleep, half-open for filtered daylight, or slid aside entirely to frame the courtyard.
What elevates this beyond a simple shading device is the way the screens mediate visual depth. From inside a bedroom, you see tree shadows layered on stucco walls, then the lattice grid, then the garden beyond. It is three planes of transparency stacked in a single glance, a richness of surface that air conditioning and sealed glass will never replicate.
Courtyard and Pool as Organizing Spine
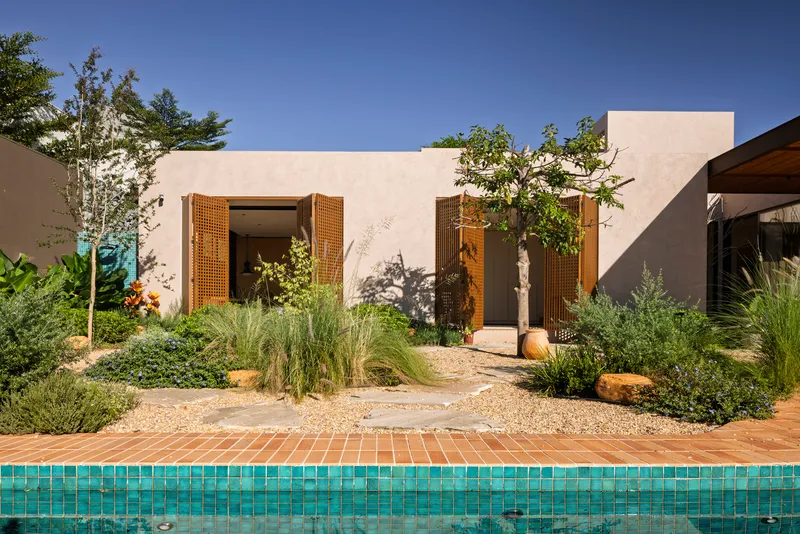
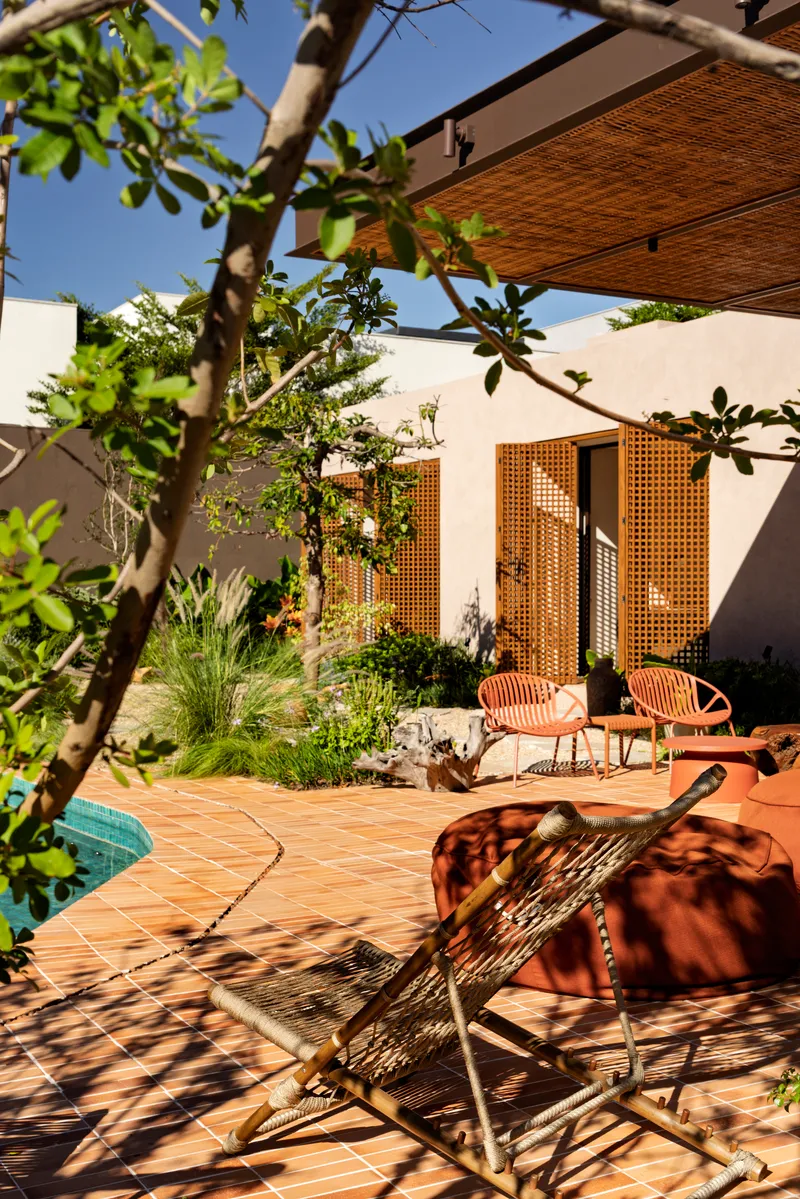
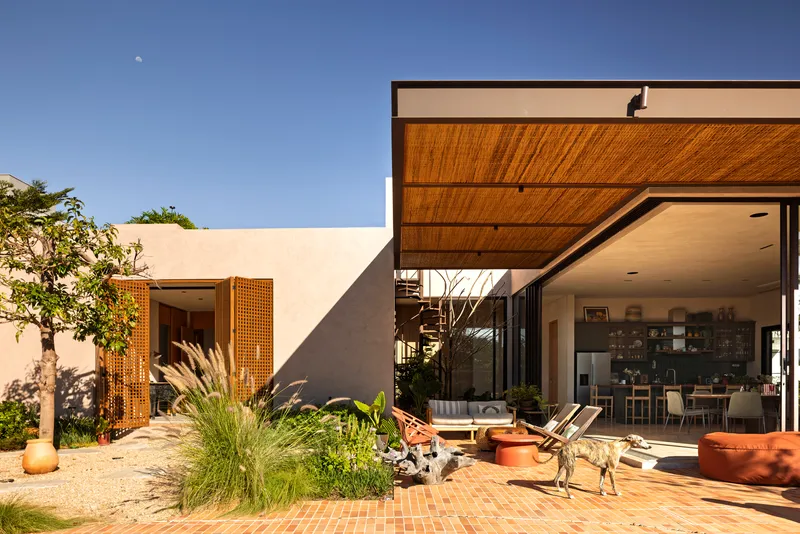
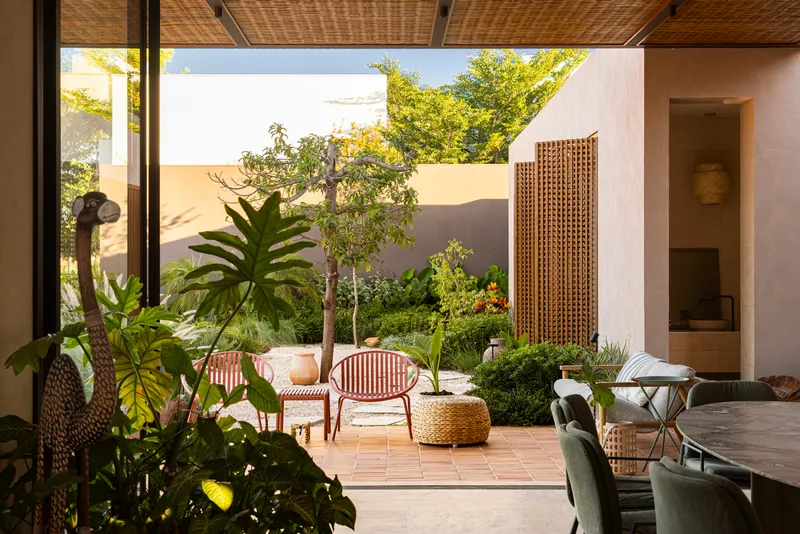
The central courtyard is not merely leftover space between blocks; it is the project's circulatory system. A swimming pool occupies its southern stretch, bordered by native grasses in gravel beds, while terracotta tile paving runs under fruit tree canopies to the north. Every major room, social or private, opens onto this shared garden through floor-to-ceiling glazing or lattice screens.
By eliminating interior corridors and using the courtyard itself as the primary connector, Dayala e Rafael achieved something that many compact single-storey plans struggle with: every room gets cross-ventilation, and the walk from bedroom to kitchen always passes through a moment of sky and greenery. The elevated garden beds between blocks reinforce this: even the roof is designed so that looking up from any window captures foliage rather than parapet.
Social Rooms That Dissolve Their Edges
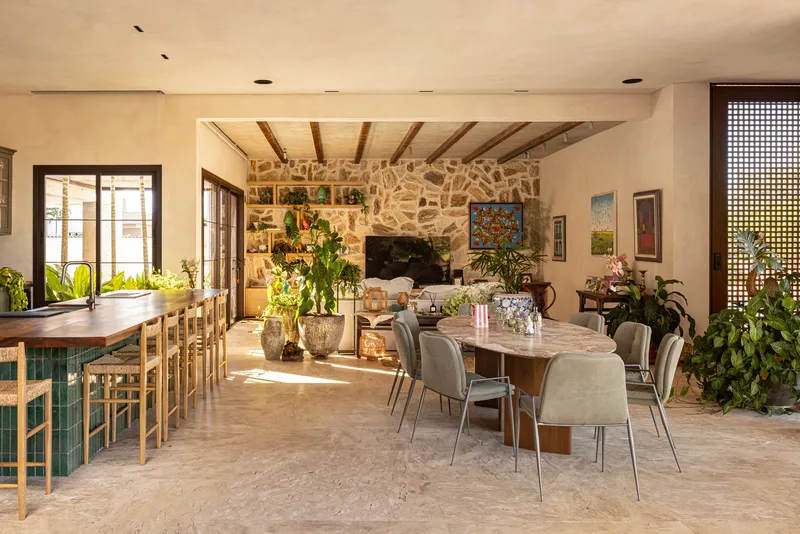
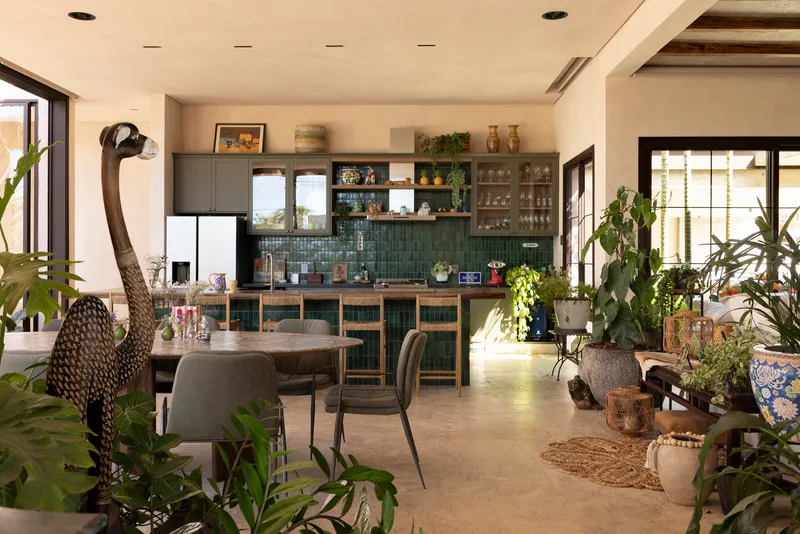
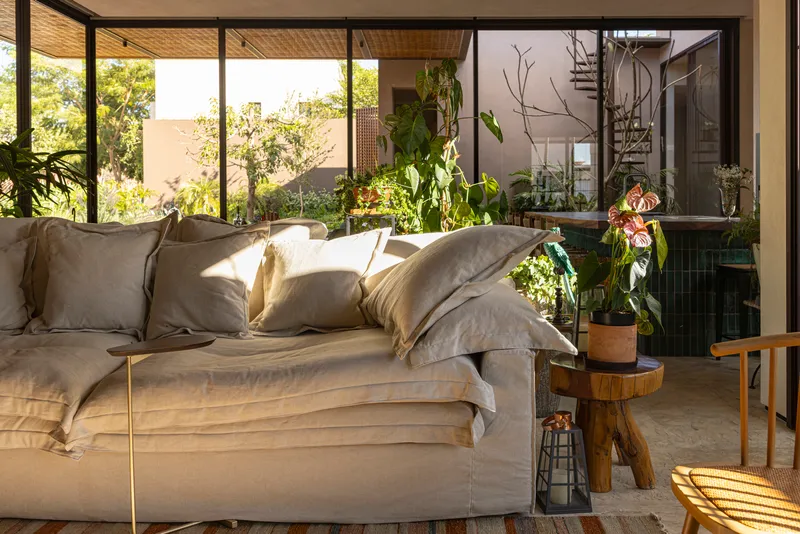
The open-plan social block combines a gourmet kitchen, dining area, and living lounge under exposed timber ceiling beams. A stone fireplace wall anchors the living end, grounding the room with the same mineral materiality that defines the street facade. The kitchen side introduces a punchy green tile backsplash and potted plants that tie back to the courtyard palette.
Full-height glazing along the courtyard edge can retract entirely, collapsing the distinction between living room and garden terrace. The woven cane ceiling continues through the glass line, so even when the panels are open the overhead plane reads as continuous. It is an old tropical modernist trick, executed here with precision: the ceiling unifies, the floor steps down, and the breeze does the rest.
Interior Courtyards and In-Between Spaces
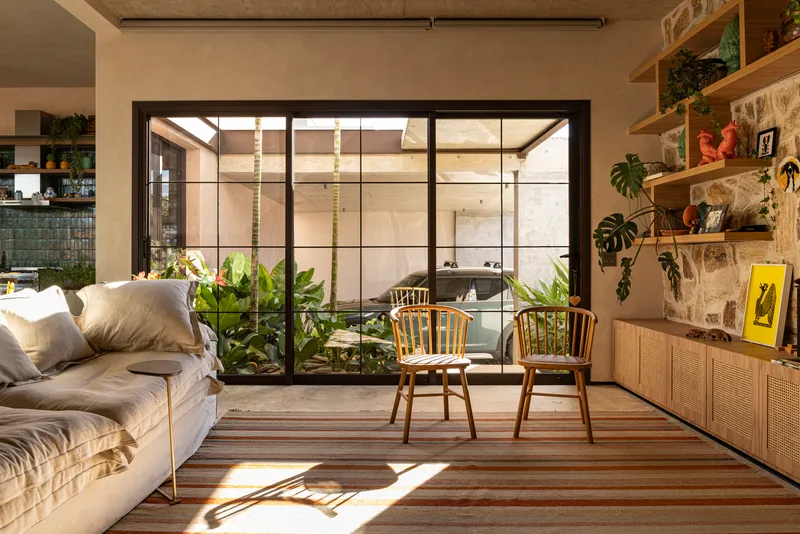
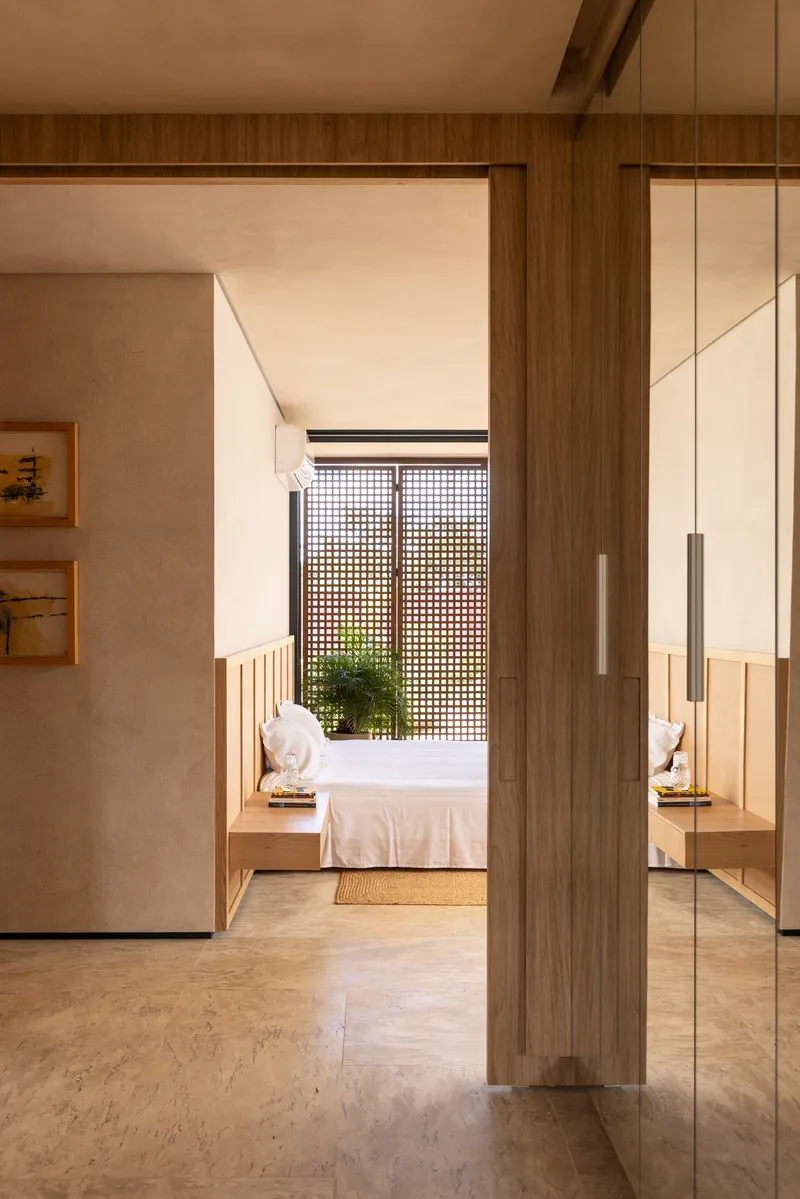
Beyond the main courtyard, smaller planted pockets are tucked between blocks, visible through steel-framed glazed walls and timber doorframes. These micro-courtyards bring light deep into the plan and create sight lines that prevent any room from feeling isolated. A corridor becomes a gallery; a threshold becomes a garden view.
The interplay between these in-between spaces and the main courtyard generates a layered sense of depth that the 362-square-metre footprint would not otherwise suggest. You are always looking through at least two planes of transparency: a screen, a glass wall, a planted gap, and then sky.
Bathrooms as Garden Rooms
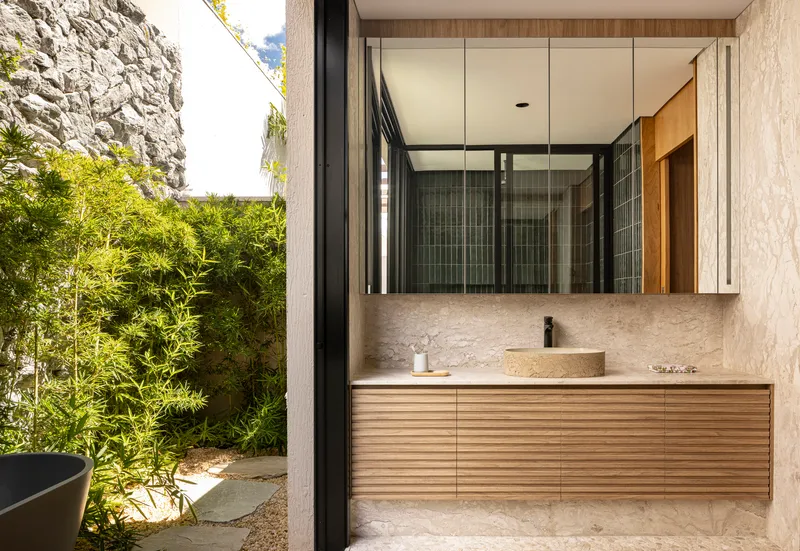
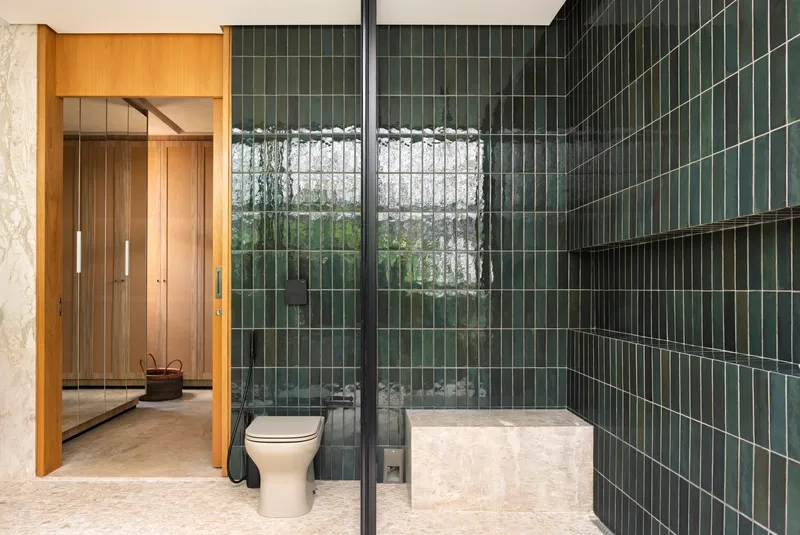
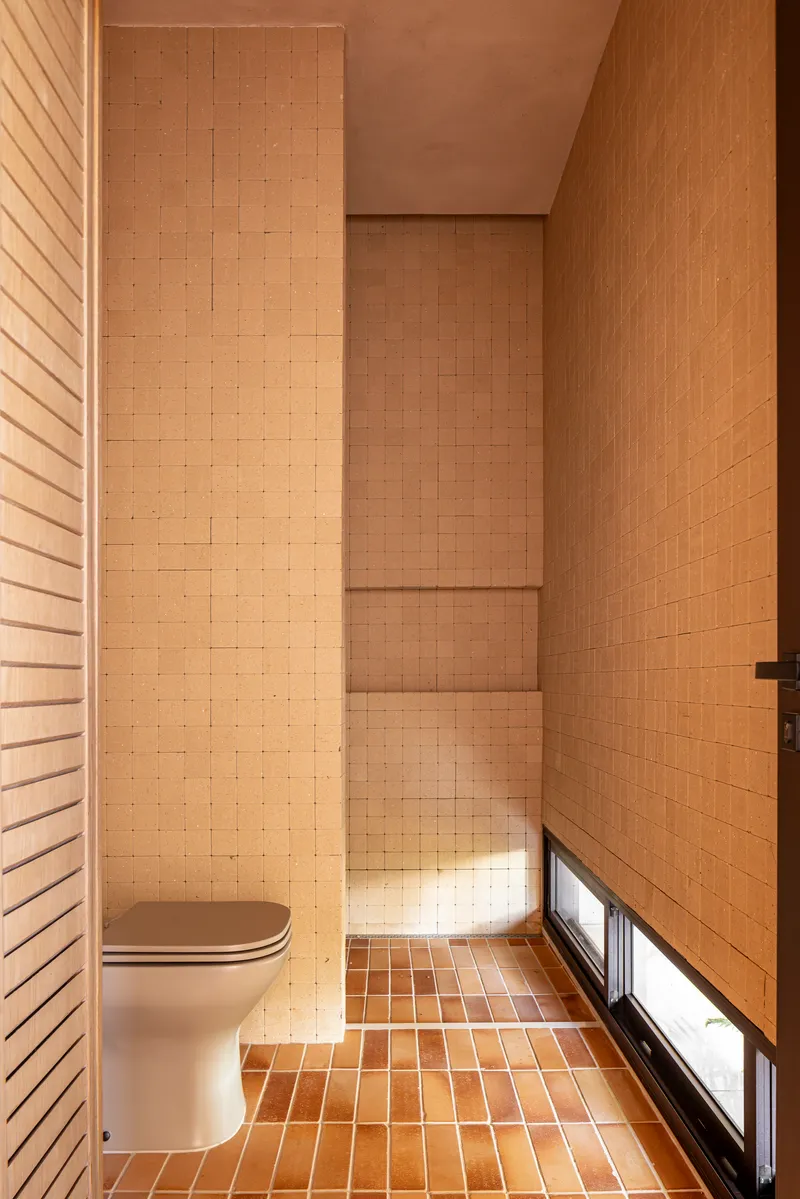
The bathrooms are perhaps the most telling indicator of the project's commitment to its courtyard strategy. One vanity opens directly onto a bamboo-planted pocket garden. Another shower enclosure is fully glazed toward a courtyard, with dark green vertical tiles amplifying the botanical atmosphere. A third bathroom features a horizontal slit window at floor level that frames a sliver of garden at ankle height, a detail both unexpected and quietly luxurious.
In most residential projects, bathrooms are the rooms most likely to be treated as afterthoughts, windowless boxes buried in the plan. Here they are given the same courtyard frontage as bedrooms and living areas, reinforcing the idea that every moment of the house participates in the landscape.
Plans and Drawings
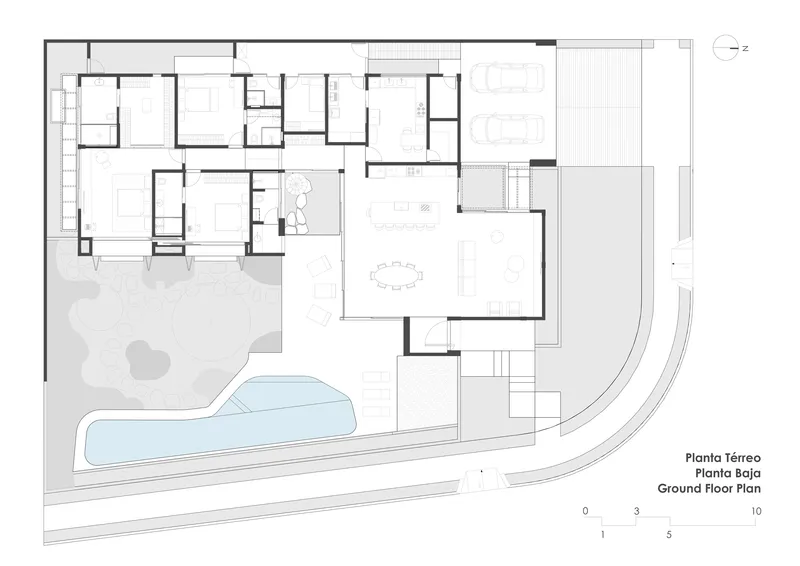
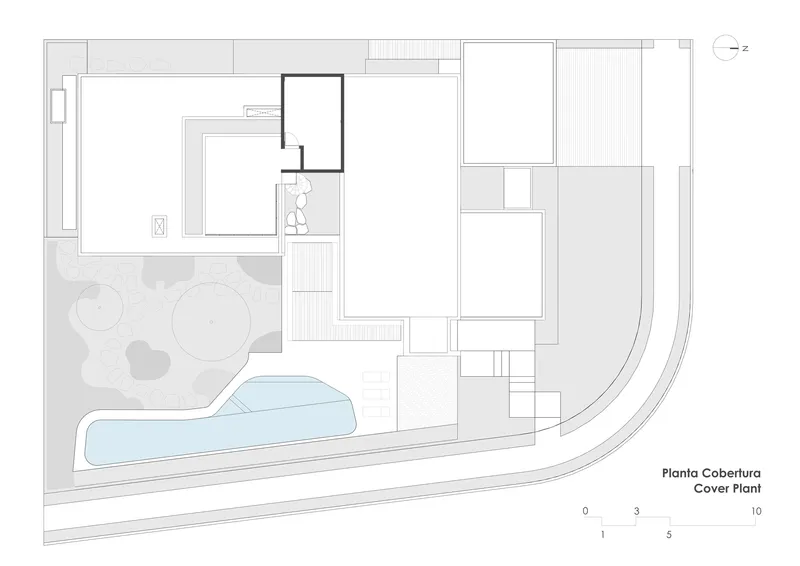
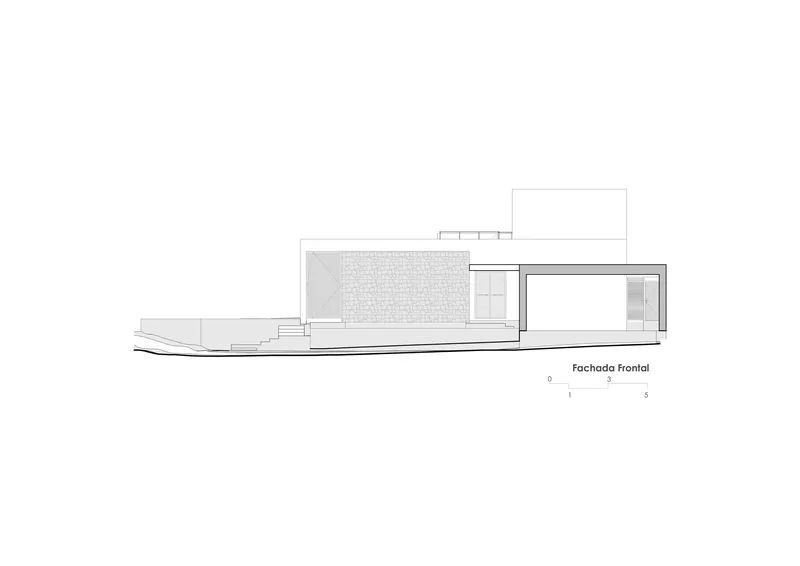
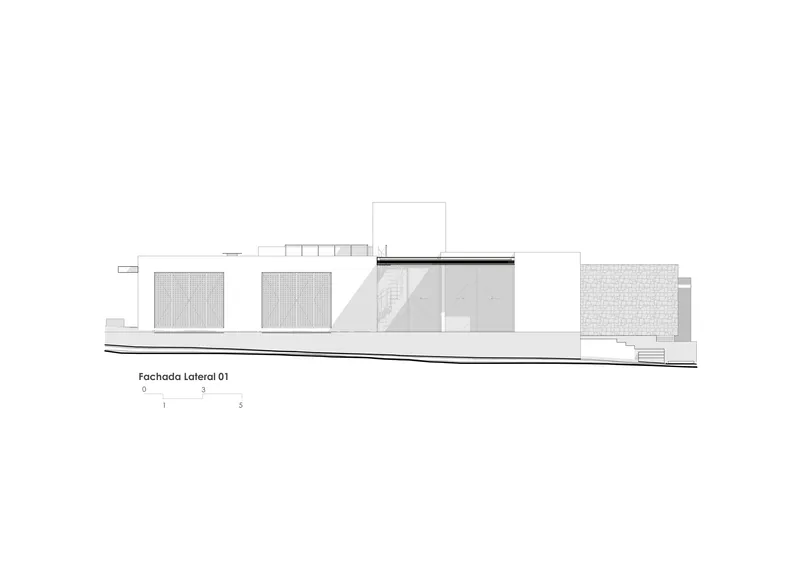
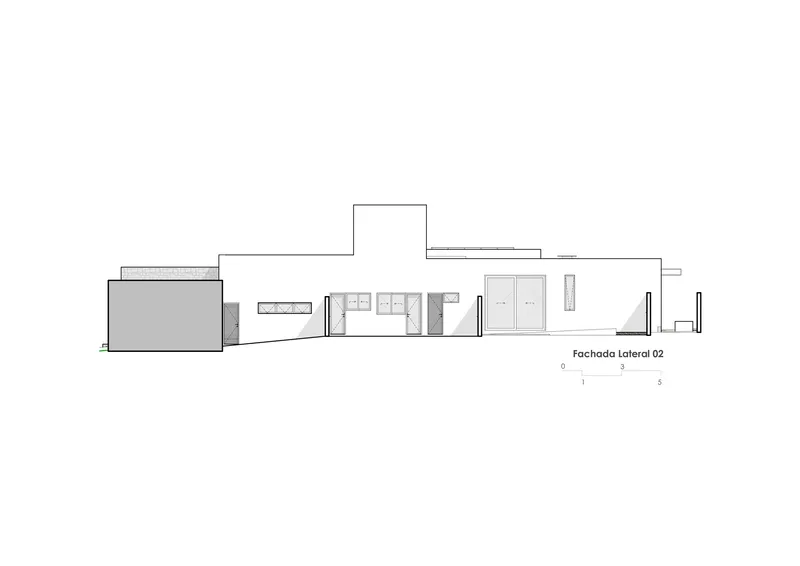
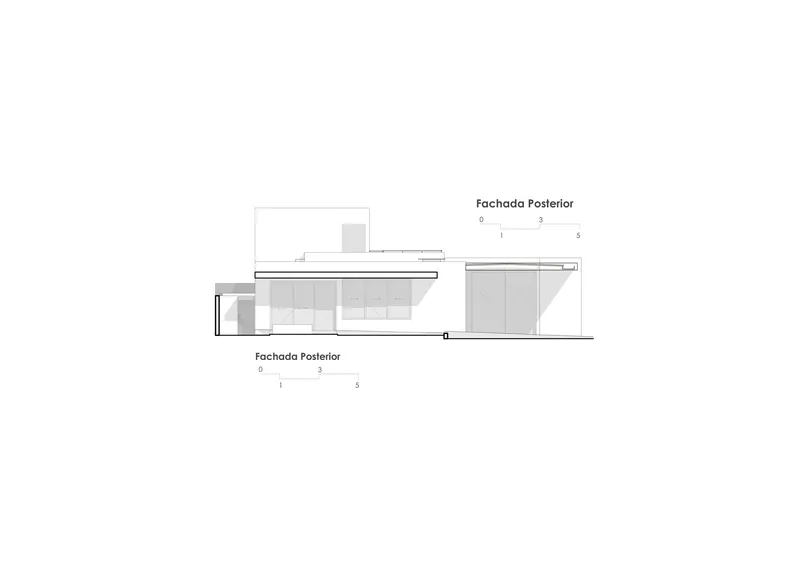
The ground floor plan confirms what the photographs suggest: an L-shaped arrangement of blocks wrapping a courtyard with the pool at its heart. Bedrooms cluster along one arm, the social block along the other, and service spaces tuck behind the stone street wall. The cover plan reveals how the irregular footprint negotiates the corner lot, maximizing garden area on both exposed sides.
The four elevation drawings are particularly instructive. The front elevation reads as a long horizontal composition dominated by the textured stone panel; the side elevations reveal the varied facade treatments, from patterned muxarabi to angular geometric volumes. The rear elevation is the most restrained, presenting flat rooflines and gridded surfaces with minimal openings, a quiet back-of-house face that reserves its energy for the courtyard within.
Why This Project Matters
Casa Abacateiro is a disciplined exercise in climate-responsive residential design that avoids the trap of relying on a single gesture. There is no signature cantilever, no show-stopping roof form. Instead, the intelligence is distributed: stone mass absorbs heat on the street side, muxarabi screens filter light and breeze on the courtyard side, fragmented rooflines enhance stack ventilation, and retractable glass walls dissolve the building edge when conditions allow. Each move is modest; together they produce a house that can breathe.
For architects working in hot, dense urban contexts across Latin America and beyond, the project offers a useful model. It proves that a corner lot need not be a liability, that privacy and ventilation are not opposites, and that the courtyard house, one of architecture's oldest types, still has room for reinvention when the details are specific to the climate and the street.
Avocado Tree House (Casa Abacateiro) by Dayala e Rafael arquitetos associados, lead architect Fabio Angelo Rafael. Jardim Itália, Goiânia, Brazil. 362 m², completed 2025. Photography by Joana França.
About the Studio
Share Your Own Work on uni.xyz
If projects like this are the kind of work you want to make, uni.xyz is a place to publish your own, find collaborators, and enter design competitions.


Popular Articles
Popular articles from the community


David Macias Steps a Doorless Stone and Plaster House Down a Tropical Colombian Hillside
In the humid hills of Colombia, Threshold House replaces the front door with an open void and terraces its 850 m² down the slope instead of fighting it.

Architekt Andreas Gruber Scatters 23 Dark Timber Chalets Across a South Tyrolean Forest Edge
In Molini di Tures, Amonti Chalets breaks a resort into a hamlet of gabled timber houses, with parking, storage and services pushed into the slope.

LT2A and OPEN Architectes Thread a Brick and Glass High School Through a Wooded Belgian Campus
In Braine-l'Alleud, a 3,000 m² wing for Collège Cardinal Mercier pairs pale brick with a glazed colonnade, deferring to a small chapel and a dense wood.

GROUP A Strips a 1969 Rotterdam Harbor Headquarters to Its Frame and Wraps It in Timber Louvers
In Rotterdam's M4H harbor district, Ferro Offices reuses a 1969 frame, adds one timber storey and reaches BREEAM-NL Outstanding.

Similar Reads
You might also enjoy these articles


LAVA Architecten Gives Vocational Education a Sawtooth-Roofed Face on a Mechelen School Campus
In Mechelen, Belgium, a 2,053 m² STEM school on a 6×6 m grid turns workshops and classrooms into rooms that can be rearranged as teaching changes.

KEMA Studio Turns a Derelict Marvila Attic into a 60 m² Lighthouse Apartment Above Lisbon
In Lisbon's Marvila district, a rebuilt roof, four skylights and two plywood volumes turn an unlivable attic into a bright home facing the Tagus.

Pixel Gardens: One Repeated Module Stacked Into a Terraced Social Housing Tower for Famagusta
Salem Bader's shortlisted housing tower builds a vertical neighbourhood from one repeated module, offsetting units to carve terraces, light and air.

Bao Huynh Watercolor Atelier: A Serene Art Retreat in Hội An
Bao Huynh Watercolor Atelier in Hội An blends multifunctional art spaces, sustainable design, local materials, and family-friendly living in a serene environment.


Comments (0)
Please login or sign up to add comments
No comments yet. Be the first to comment!