

DB Horizon House by SAL: A Harmonious Blend of Tradition and Modernity
DB Horizon House blends modern design with vernacular architecture, featuring natural ventilation, passive cooling, and seamless indoor-outdoor connections in Vietnam.


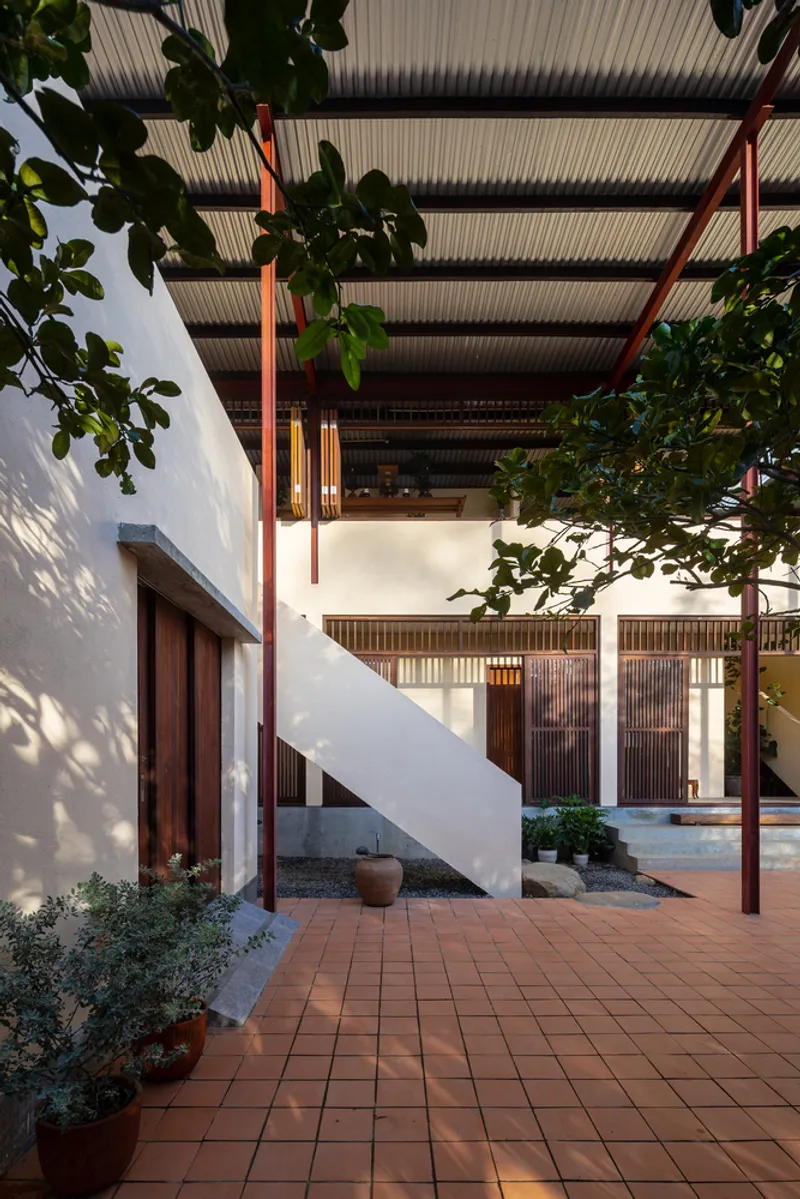
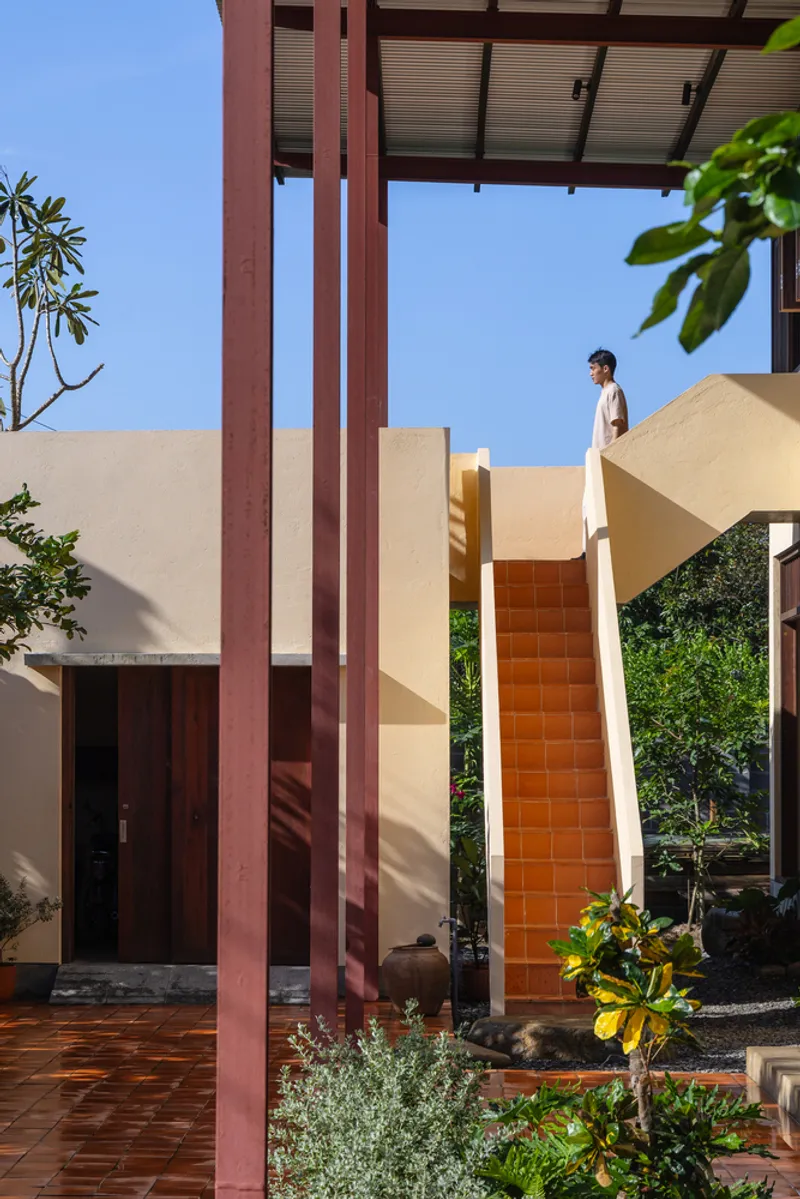
Nestled in the serene district of Dien Khanh, just 10 kilometers west of Nha Trang, DB Horizon House by SAL Architects is a striking example of modern tropical architecture that respects tradition. Designed to replace an aging ancestral home, this 200m² residence seamlessly blends contemporary living with vernacular design principles, prioritizing natural ventilation, passive cooling, and a strong connection to its lush surroundings.
A Tranquil Escape Near Nha Trang
Dien Khanh, known for its rich history and picturesque landscapes, offers a stark contrast to the bustling coastal city of Nha Trang. The site benefits from cool coastal breezes, proximity to the Suoi Dau River, and a low-density rural setting with expansive orchards. These natural advantages heavily influenced the design, ensuring a comfortable microclimate throughout the home.
Architectural Concept: Merging Spatial Hierarchy with Functionality
The project’s primary challenge was to create a multi-generational home that balances privacy and social interaction. The design solution divides spaces into distinct zones while maintaining fluid transitions between indoor and outdoor areas.
- The ground floor accommodates private spaces, including bedrooms and a garage.
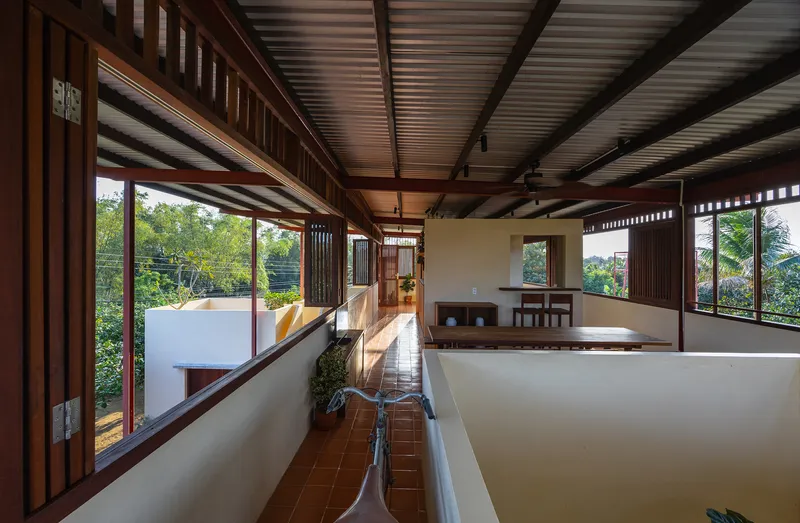
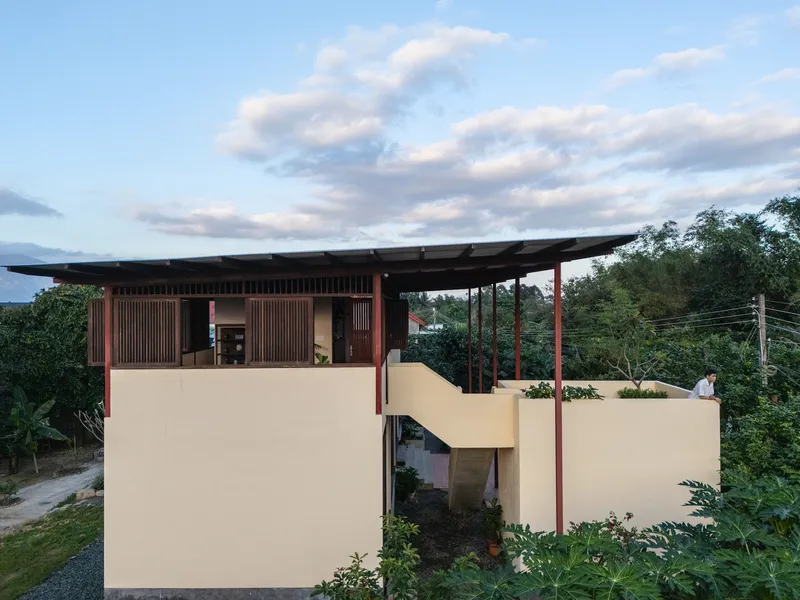
- The first floor serves as the social hub, housing the living room, kitchen, dining area, worship space, and terrace—all thoughtfully arranged to foster family gatherings and uphold cultural traditions.
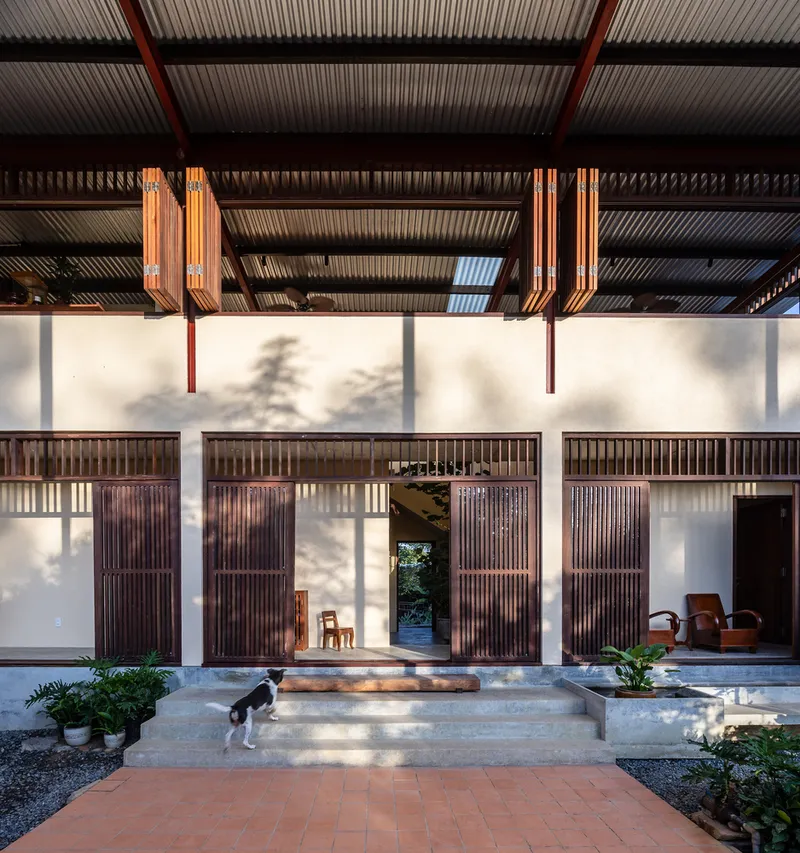
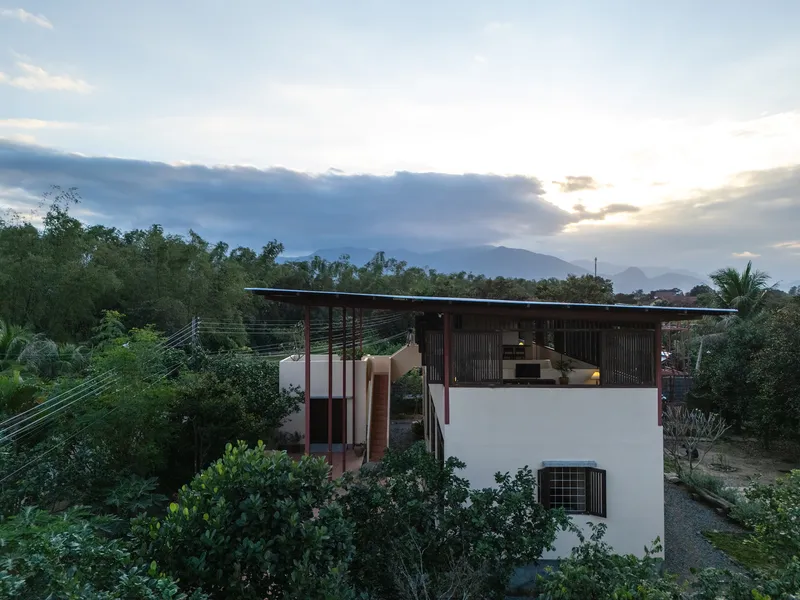
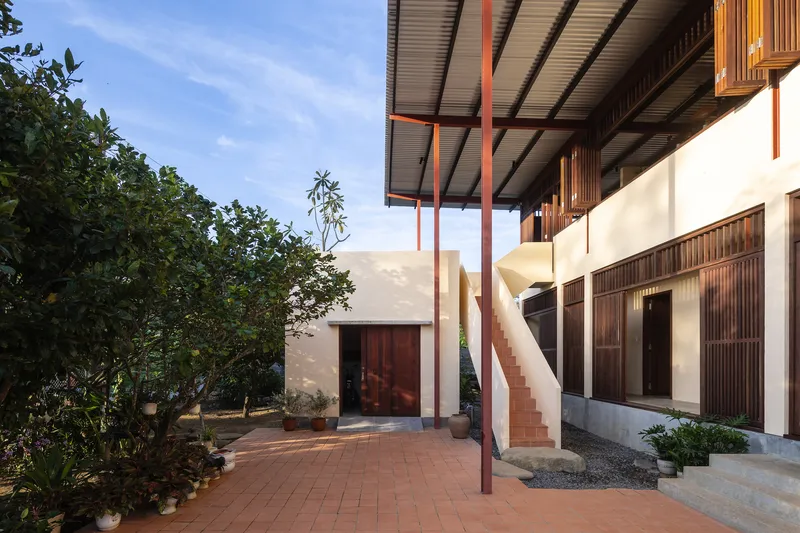
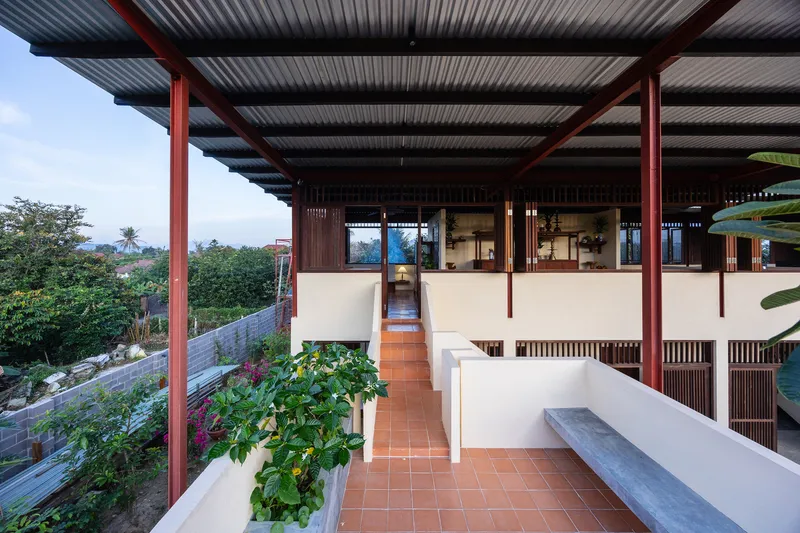
A defining feature of the home is its deep overhanging metal roof, which protects against harsh sun and heavy rain, reinforcing the passive cooling strategy.
Seamless Indoor-Outdoor Connection
A central outdoor staircase leads visitors to the first-floor terrace and main entrance, offering panoramic views of the surrounding countryside. Inside, a cluster of functional spaces—worship area, kitchen, and storage—creates a subtle boundary between the guest area and the family’s private quarters.
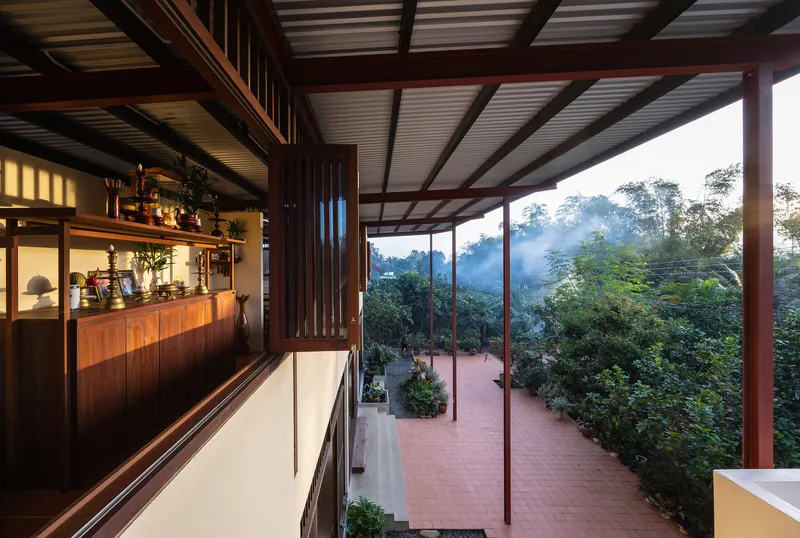
The 360-degree windows on the first floor further enhance the connection to nature, inviting abundant daylight while maximizing cross-ventilation. The wooden louver system ensures continuous airflow, contributing to the home’s sustainable and energy-efficient design.
A Contemporary Home Rooted in Vernacular Traditions
By integrating modern materials with regional architectural wisdom, DB Horizon House embodies a timeless design philosophy. Every element—natural ventilation, elevated terraces, sloping roof, and transitional spaces—reflects a thoughtful response to the site’s climate and cultural context.
This project is a testament to adaptive architecture, where tradition and innovation coexist, ensuring a harmonious living experience while preserving the essence of its past.
All Photographs are works of Trieu Chien


Popular Articles
Popular articles from the community


LT2A and OPEN Architectes Thread a Brick and Glass High School Through a Wooded Belgian Campus
In Braine-l'Alleud, a 3,000 m² wing for Collège Cardinal Mercier pairs pale brick with a glazed colonnade, deferring to a small chapel and a dense wood.

David Macias Steps a Doorless Stone and Plaster House Down a Tropical Colombian Hillside
In the humid hills of Colombia, Threshold House replaces the front door with an open void and terraces its 850 m² down the slope instead of fighting it.

Jaramillo Van Sluys Arquitectura and Urbanismo Turn a Demolished Registry Lot in Quito into an Orchard Plaza
In Quito's Centro Histórico, a 2,800 m² plaza exposes the San Agustín convent wall and redraws its lost Augustinian orchard in volcanic stone.

GROUP A Strips a 1969 Rotterdam Harbor Headquarters to Its Frame and Wraps It in Timber Louvers
In Rotterdam's M4H harbor district, Ferro Offices reuses a 1969 frame, adds one timber storey and reaches BREEAM-NL Outstanding.

Similar Reads
You might also enjoy these articles


Hodi-Mandai Geram
Project Function: Preservation and revitalization of the Intangible heritage and socio-spatial identity of the Hodi by Housing, Cultural Memory Center, Sacred Grove, landscape, local tourism economy


Olio Towers: A Mid-Rise for Performers That Fuses Housing, Rehearsal, and Stage
Located blocks from Houston's Theater District, this modular tower stacks living units around a central performance atrium.

Oasis: Modular Green Housing Carved into Dhaka's Urban Fabric
A shortlisted Plugin Housing entry reclaims unauthorized settlements in Dhaka with stepped concrete volumes, green roofs, and ventilation-driven design.

Black Hole: A Floating Megastructure for the Post-Physical Era
Emiliano Mazzarotto envisions a spherical, self-scaling arena where e-sports, digital hotels, and holographic stadiums replace traditional public space.

Explore Architecture Competitions
Discover active competitions in this discipline

Challenge to reimagine the Iron Throne

Photograph architecture without architects

Illustrate the lost glory of Angkor Wat - Render Challenge

Design challenge to reuse E-waste
Comments (0)
Please login or sign up to add comments
No comments yet. Be the first to comment!