

Deconstructivism: Reflect Modernism in architecture design
Result Story - Decode - Cultural Architecture Competition


This competition was for Students only.
'Decode' is an architecture competition that intends to encourage an authentic understanding of one of the '-isms' in the history of architectural styles, i.e. Deconstructivism. Most often, 'movements' begin as a response to a set of circumstances, as steps to bring about change, or as critique. Over the course of time, the reasons, original ideologies, and principles can take a different form as compared to the motivations of the original movement. This competition invites architects and designers to communicate the 'essence' of deconstructivism, by means of architecture itself. Through a pavilion design, the competition aims to bring out ideas to sensitize users/the public towards the values of deconstructivism. It also provokes thinking about how public built spaces can imbibe certain ideas in their physical forms and play a part in subtly communicating those to its users.
Deconstructivism - an answer to the rules of modernism
Deconstructivism is a post-modernist movement that was started in the 1980s, against the architectural style of modernism. Created with the original intent of extending boundaries and breaking architectural stereotypes, this movement in itself, gathered many misconceptions.
Computer-aided design software helped to create these designs effectively and its eye-catching style spread instantly, facing criticisms as well. The style consists of buildings designed in a fragmented nature.
As the term suggests, the design takes dramatic turns and angles that allow its viewers to experience a realm of structures that look dynamic and almost futuristic.
Deconstruction is essentially stripping down the different layers of a building and abstracting them in a way that can allow the viewer to visualize the space, with a different perspective.
Understanding architectural deconstructivism today
Today, many architects and designers create aesthetically disruptive and abstract designs, while balancing the functionality of the building effectively. But even though the structure is built soundly, the deceiving nature of fragmented facades pushes people to perceive the building as illogical or absurd. One of the reasons may be the unusual and unconventional forms of deconstructivist architecture that contrast the aesthetic that people are most familiar with. Another reason is the lack of education or awareness about the movement of deconstructivism and why it exists.
Structures designed by architects such as Frank Gehry and Daniel Libeskind are enlightening examples of deconstructivism and they push architects and designers to aspire for more. This movement is capable of producing buildings, at both calming and enthralling ends of the spectrum.
With such volatile architectural styles, situations usually get out of hand when later, after the beginning of the movement, its subsequent renditions are unable to sync their meaning with the essence. While as architects we appreciate deconstructivism, the message that is relayed through its expression may get lost in translation towards the end-user.
How can we create a positive impression of deconstructivism in this era?
When the world predominantly links architecture with the economy, it is tough for an audience to appreciate deconstructive buildings. What if we could tone down the experience of the movement, in a building that celebrates public gatherings?
Brief: The challenge of the design competition was to create a pavilion that sensitizes people experiencing it, about the deconstructivism movement.
Pavilions are a great way of showcasing the bite-sized version of a story while packing some essential features in its spatial design. These spaces deliver the story through an engaging experience. The story can not only be shared with a function (direct sell) but can also be done by adding meaning to the neighborhood (soft sell).
The deconstructivism approach, as lucrative as it may sound, requires a very meticulous approach when designing a civic space within some set conditions. The competition urges participants to explore such relationships with the context.
The jury for the competition consisted of esteemed designers, professionals and academicians from around the world. The Lead Jurors for the competitions were as follows:
Wolfgang Buttress, Founder, Wolfgang Buttress, Nottingham, UK
Alan Dempsey, Founder, Nex Architecture, London, UK
Some of the Best of competition projects are as follows:
Winning Project: The Pebbles
By: Piotr Pawłowski

Fig: 1 Street View
Description: The project uses soft, curvy lines to create an inviting environment. Buildings are inspired by river pebbles which refer to the city's industrial history in which water played a huge role. Their unique shape makes them easily visible in this urban environment.
----------------------
Editor’s Choice: Museum/Manchester
By: Zhenya Zhenev
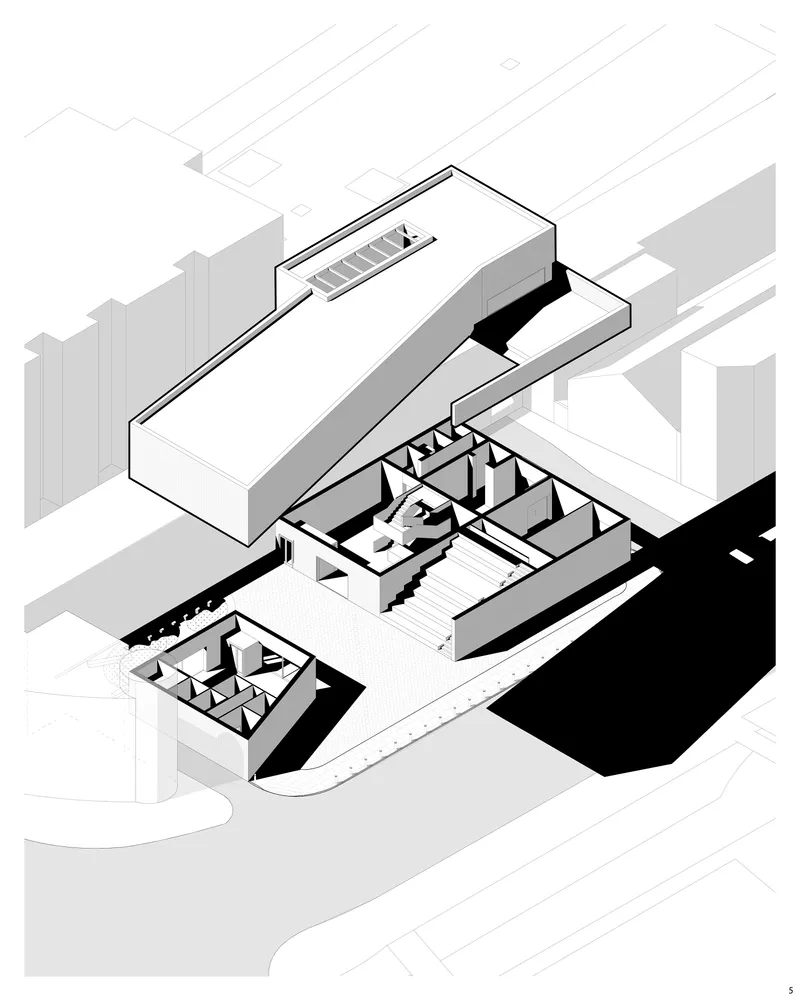
Fig: 2 Desing model
Description: Museum of deconstructivism: Our architectural design was based on a detailed study of the contextual environment and the study of the museum as a social and cultural phenomenon based on a rotational and pragmatic approach to design. We have tried to achieve spaces that are as effective and flexible as possible.
----------------------
Editor’s Choice: Journey to Recovery
By: Sungmin Park, Rakki Lee & IkHan Yoo

Fig: 3 Interior and Exterior view
Description: Many people live with hardly controllable emotions that arise from various unexpected events in their lives. Among these emotions, inevitable depression and frustration weigh on us. However, in modern society, there are many restrictions to express these dark emotions outwardly. So we wanted to create a pavilion on our site that would help people experience.
--------------------
Follow us on social media: Facebook | Instagram | LinkedIn | Twitter | Youtube
References (3)


Popular Articles
Popular articles from the community


GROUP A Strips a 1969 Rotterdam Harbor Headquarters to Its Frame and Wraps It in Timber Louvers
In Rotterdam's M4H harbor district, Ferro Offices reuses a 1969 frame, adds one timber storey and reaches BREEAM-NL Outstanding.

longwave studio Reorganizes a 112 m² Tainan Apartment Around the Daily Routines of a Family and Two Cats
In Tainan, Taiwan, birch plywood, rust-red furniture and a freestanding plaster wall link arrival, storage, work and family life in one apartment.

David Ortega Stacks a Two-Story Mexico City Penthouse Around a Steel Stair and a Pergola-Shaded Roof Terrace
In Colonia Roma, a 300 m² penthouse uses oak joinery, a planted steel stair and a slatted roof pergola to make a new-build apartment feel like a house.

Jaramillo Van Sluys Arquitectura and Urbanismo Turn a Demolished Registry Lot in Quito into an Orchard Plaza
In Quito's Centro Histórico, a 2,800 m² plaza exposes the San Agustín convent wall and redraws its lost Augustinian orchard in volcanic stone.

Similar Reads
You might also enjoy these articles


Aquadapt: An Underwater Habitat That Rewrites Its Rooms by the Hour
Curved modules ring the seabed while one shell shifts from breakfast room to cinema, farm and football pitch as residents' needs change.

Play: Fragments of Their World: Remembered Architecture Rebuilt as a Modular Playground for Refugee Camps
Tom Gardner abstracts domes, arches and towers from the homelands of displaced families into a kit of child-scaled play parts for camp settlements.

REBIRTH: A Circular Settlement Where Afghan Widows and Their Children Rebuild Life Together
A shortlisted Resile entry turns the circle into a protective ring of timber and brick, gathering homes, classrooms and gardens around a shared landscape.

The Main Dream: A Recycled Plastic Kit That Lets Refugee Children Build Their Own Playground
Thirty-centimetre interlocking cubes that connect on three axes turn play into construction, letting children author the spaces they occupy.


Comments (0)
Please login or sign up to add comments
No comments yet. Be the first to comment!