
delavegacanolasso Builds Three Terraced Houses in Madrid That Turn Inward to Find Light
A trio of wood-and-concrete refuges in a dense Madrid neighborhood swap street presence for lush, introspective courtyards.


Madrid's residential periphery is not generous. Narrow plots, party walls, streets scrubbed of greenery: the typical fabric of a city that fills every available lot before it thinks about comfort. MG Houses by delavegacanolasso, the practice led by Ignacio de la Vega and Pilar Cano-Lasso, takes that hostility as its starting premise and flips the energy entirely inward. Three terraced houses totaling 10,721 square feet present near-blank facades to the street, then open up behind their walls into a layered sequence of courtyards, skylights, timber decks, and planted zones that make the city disappear.
What makes this project genuinely interesting is the inversion. The architects push the living rooms and studies to the upper floor, underneath the bedroom block, and drop the ground floor slightly below grade so that residents look out at vegetation level rather than over fences. Each house has its own identity, yet all three share a consistent logic of wood, concrete, passive climate control, and a relentless orientation toward the private garden on the west. The result is three domestic worlds that are compact from the outside and spatially complex from the inside.
A Street Face That Gives Nothing Away
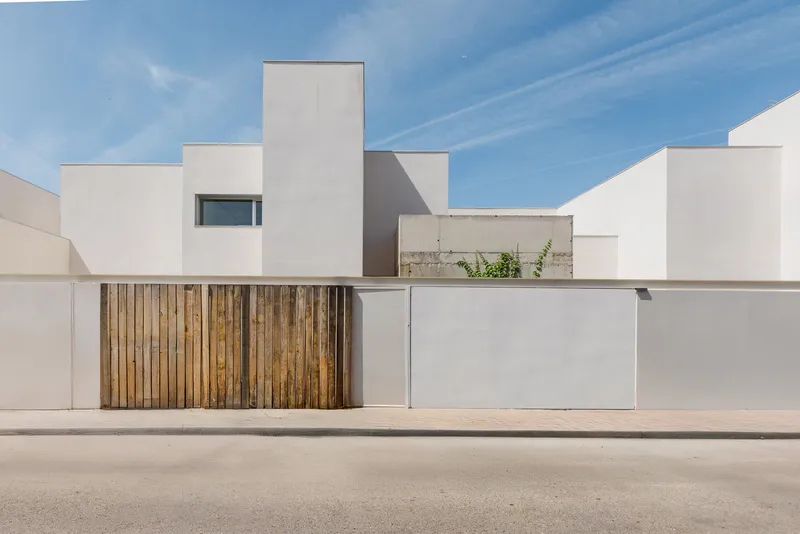
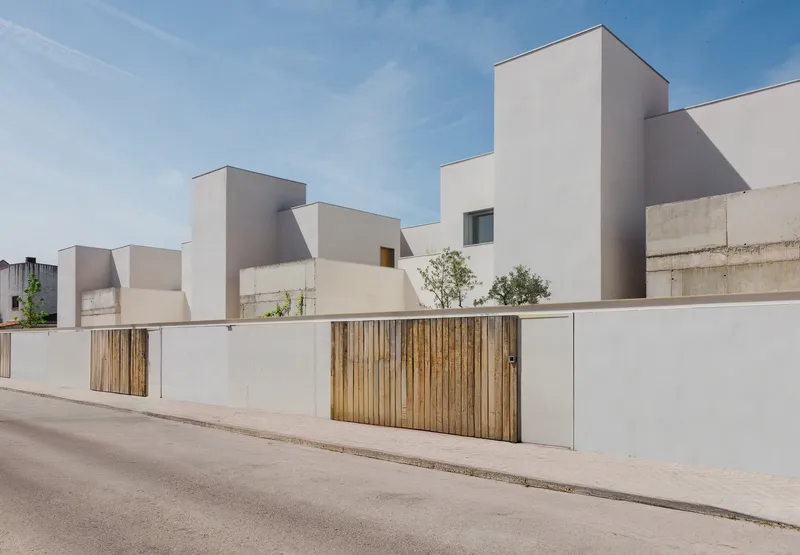
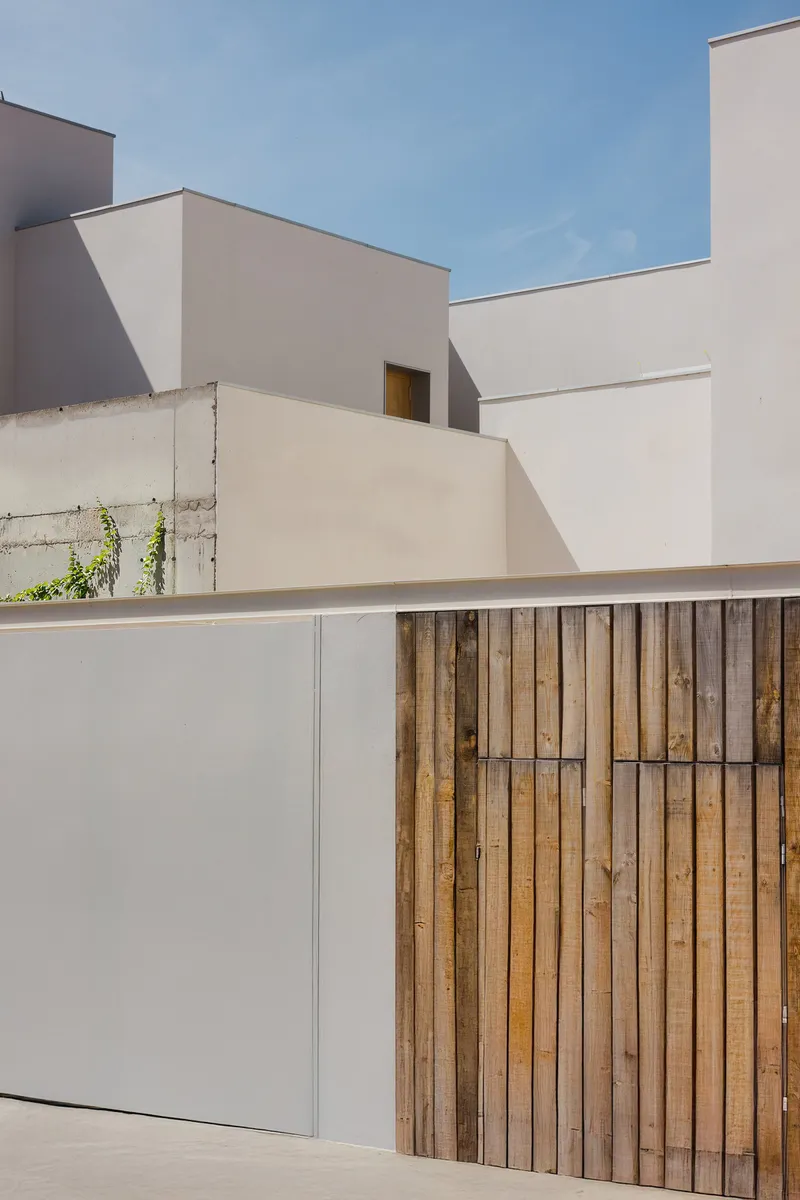
From the east, the three houses read as staggered white volumes punctuated by vertical timber gate panels. The rendered stucco is plain, almost institutional, and that is the point. Climbing vines on the concrete base wall and planted rooftop terraces are the only cues that something softer exists behind the coping line. There is no performative transparency, no corner glazing teasing the interior.
The vertical timber fences operate as gates, thresholds, and privacy screens simultaneously. Their warm tone against the white render and raw concrete pillar creates a material palette that will reappear inside, binding exterior and interior into a single language. It is a quiet facade for a neighborhood that does not need another loud one.
The Courtyard as Climate Machine
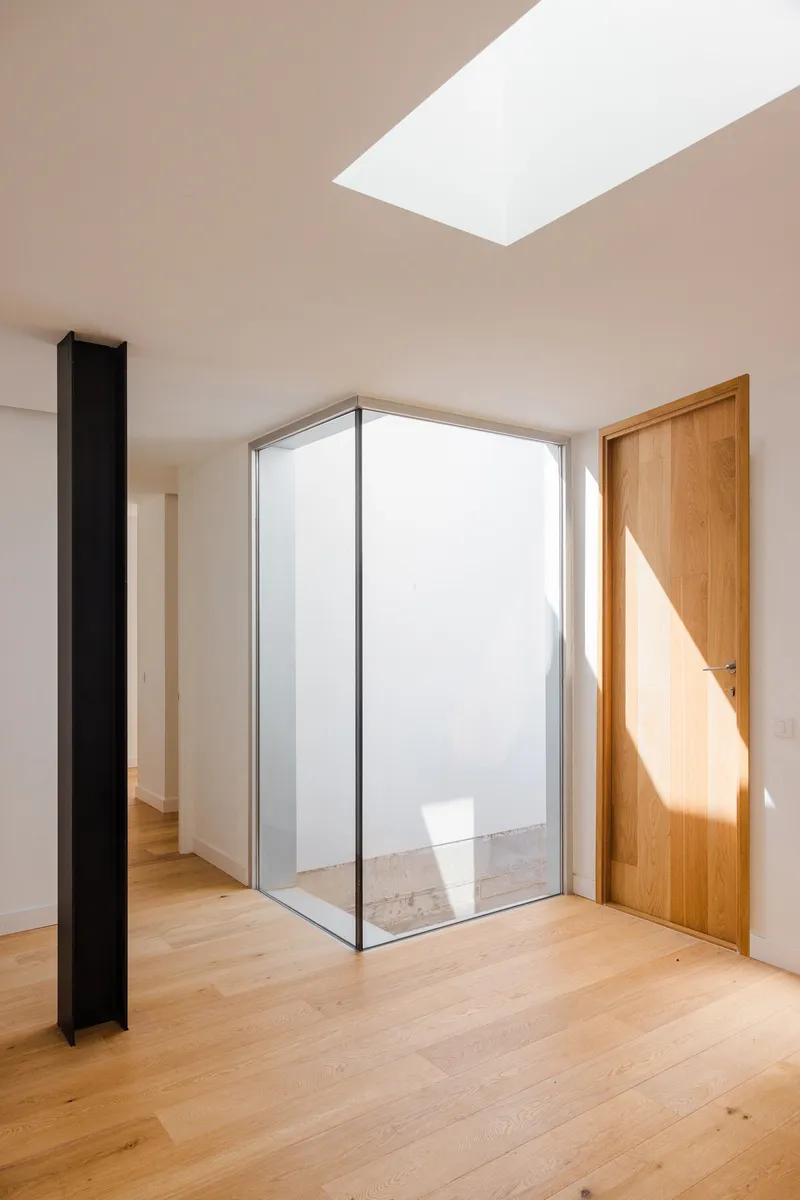

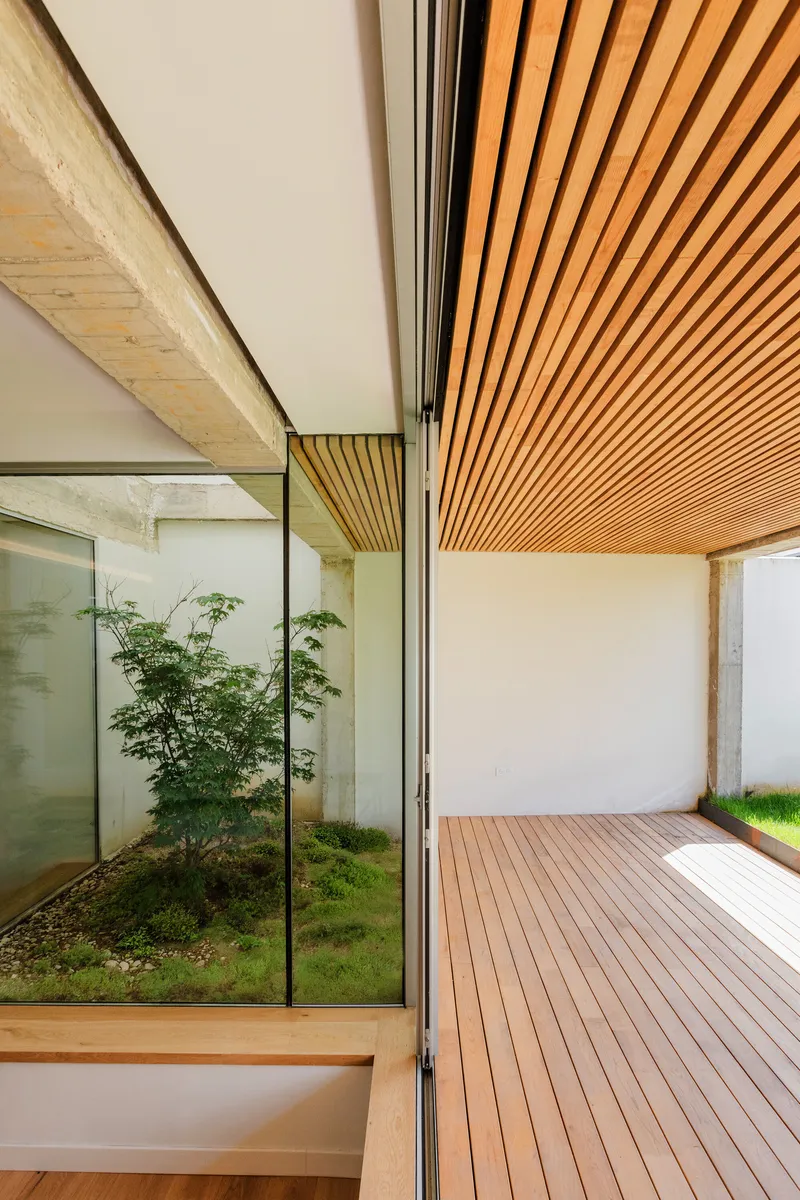
Each unit organizes itself around at least one internal courtyard, and these courtyards do far more than provide views. Glazed roofs with crossing steel beams allow filtered daylight to drop deep into the plan. Skylights, operable vents, and the thermal mass of the concrete structure work together to passively regulate temperature, reducing the load on mechanical systems in Madrid's brutal summers.
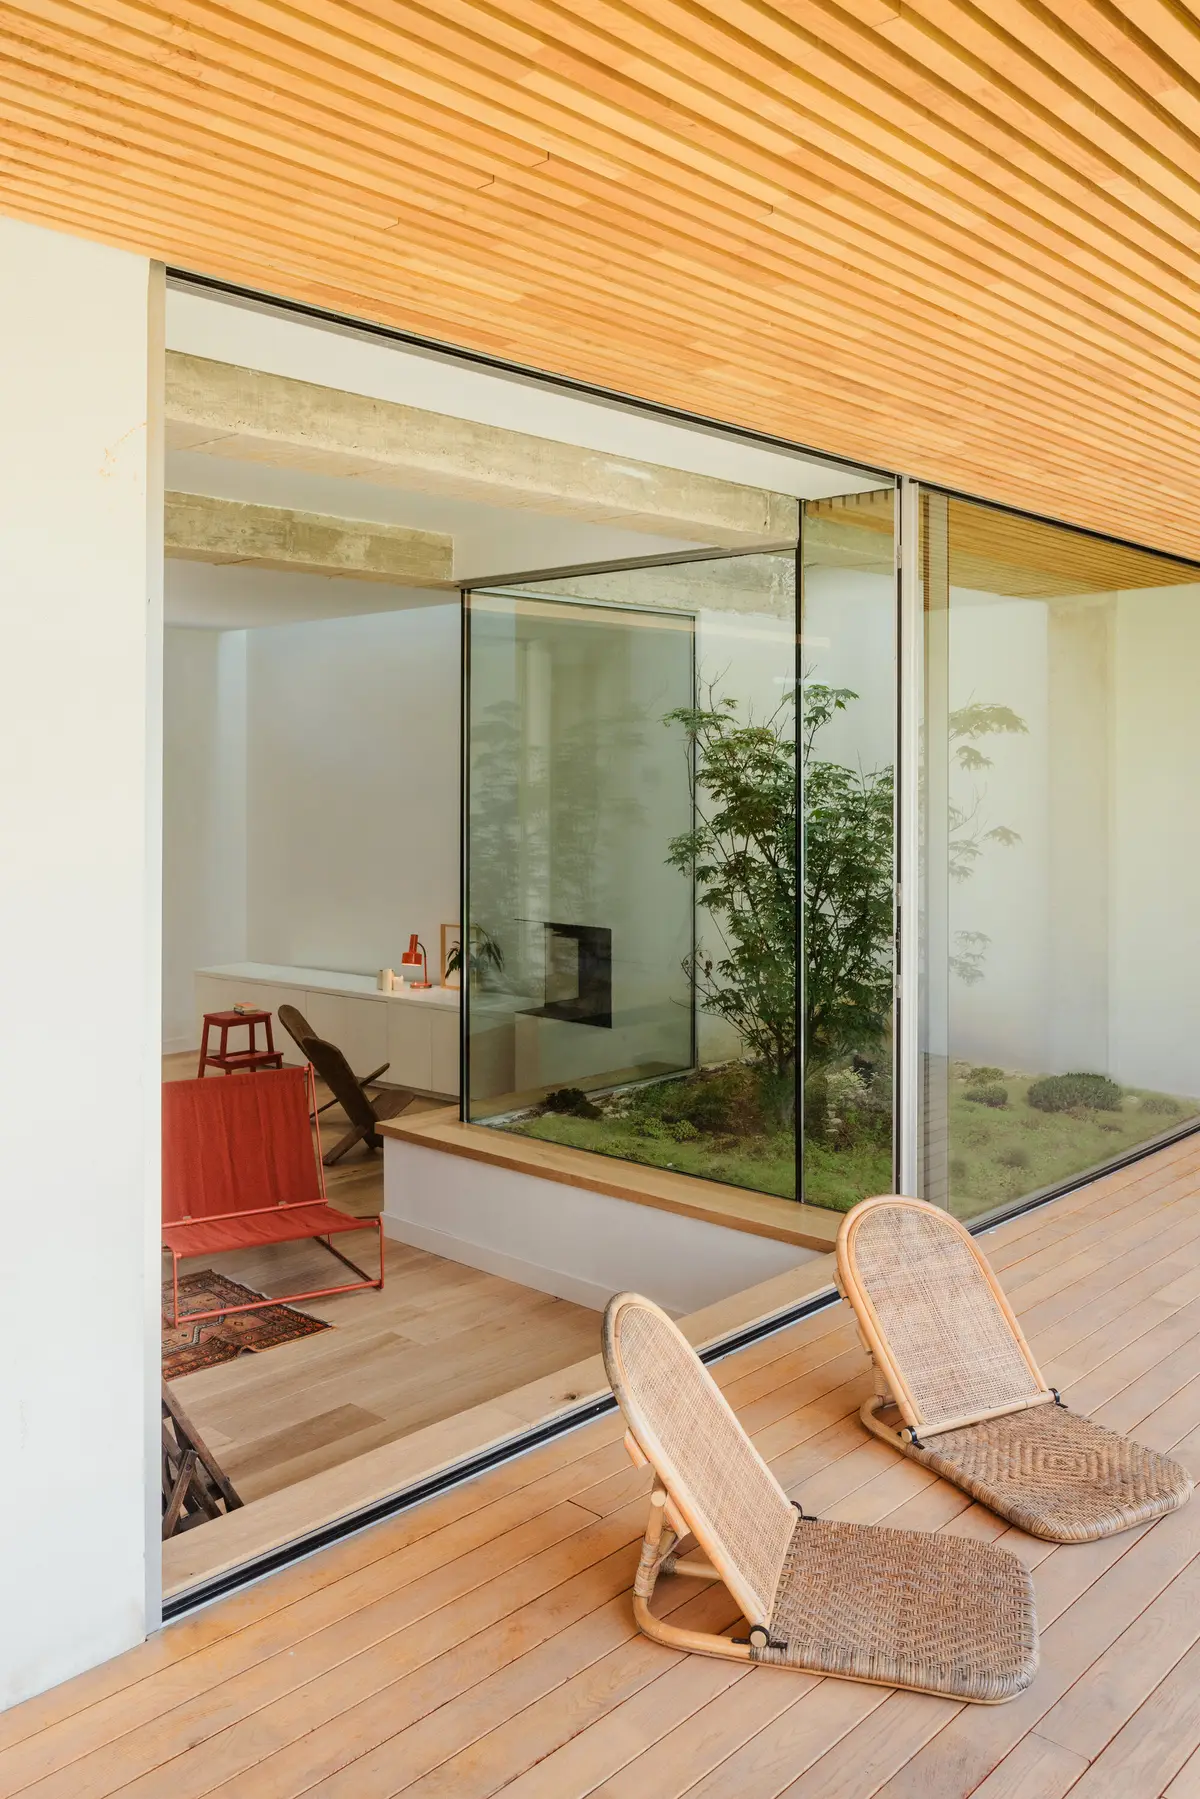
The decision to set the ground floor slightly below the courtyard and garden level is subtle but consequential. Residents see planting at eye height. The gravel base of the courtyard, the oak door frames, and the afternoon shadows cast by the skylight create a domestic atmosphere closer to a cloister than a typical row house. Light becomes the primary interior material.
Timber Decks and the Blurred Threshold
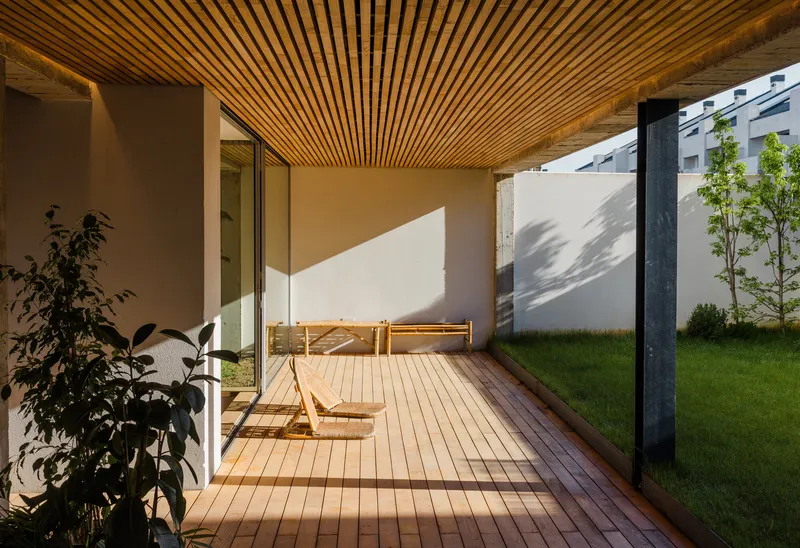

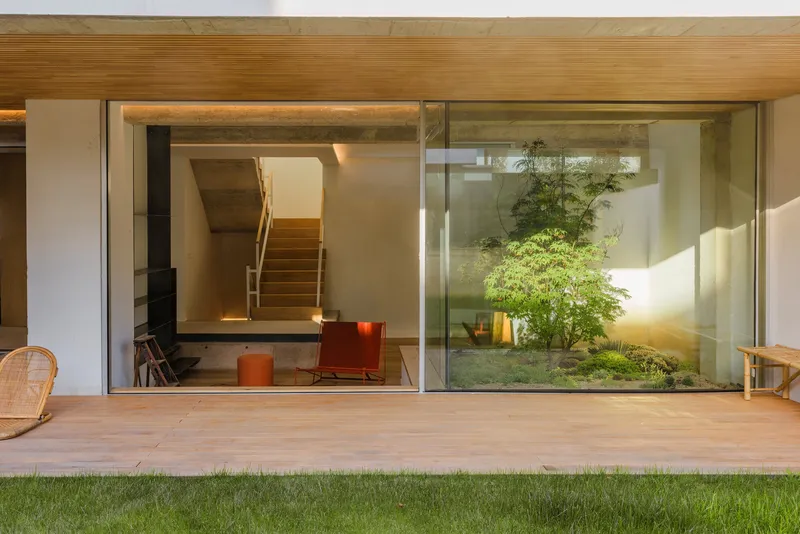
The covered timber decks with slatted ceiling soffits are perhaps the most photogenic element, but they also solve a real problem. Madrid's sun is relentless from May through October. These decks function as shaded outdoor rooms, extending the usable floor area without requiring air conditioning. Sliding glass doors dissolve the boundary between deck and living space, so the courtyard garden becomes the largest room in the house.
The slatted ceilings filter light into bands, animating the floor surface throughout the day. It is a simple move, but it gives each house a constantly shifting character that photographs can only approximate. The timber framing of these openings also provides a consistent module that scales from doorway to full-width glazed wall.
Wood and Concrete in Dialogue
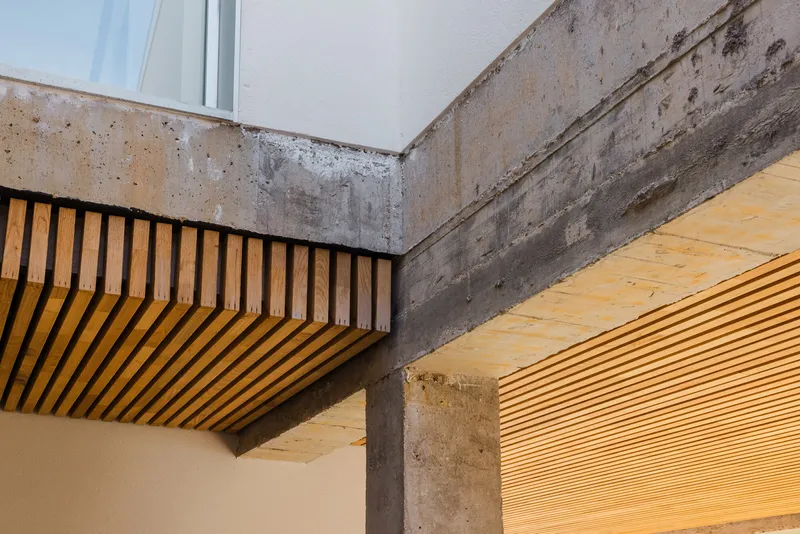
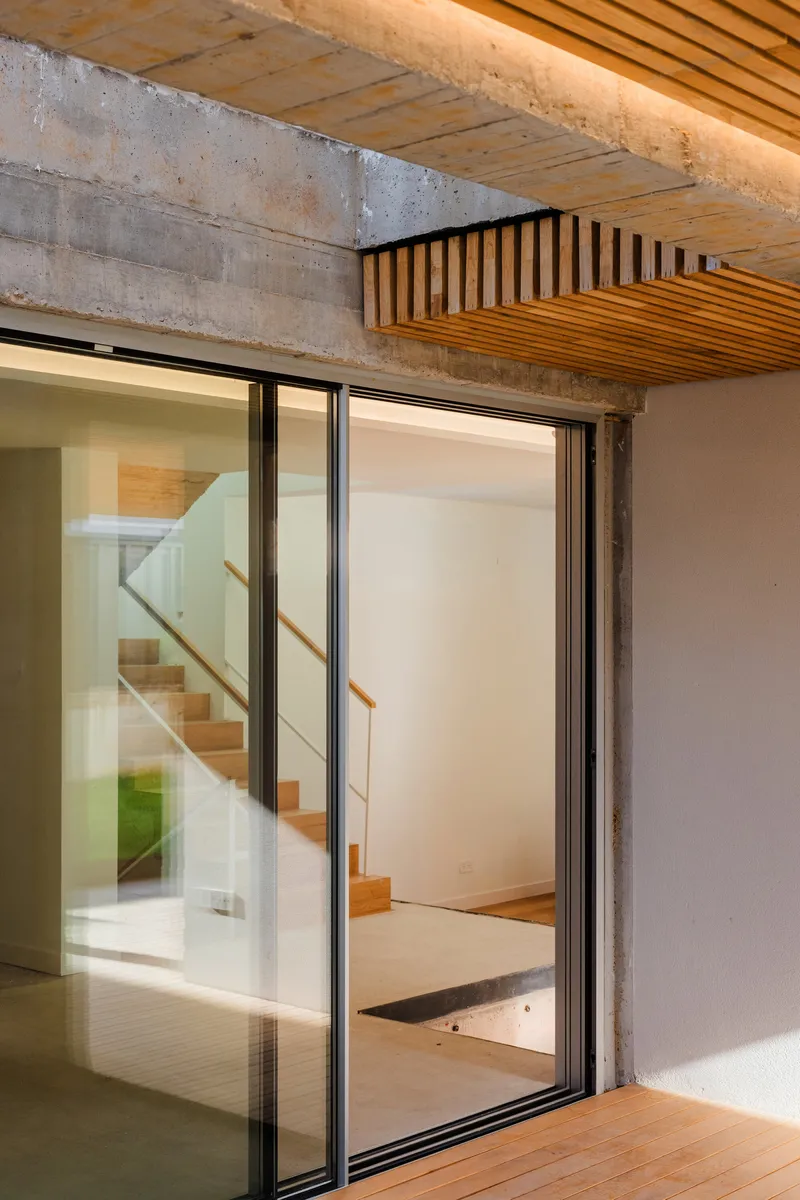
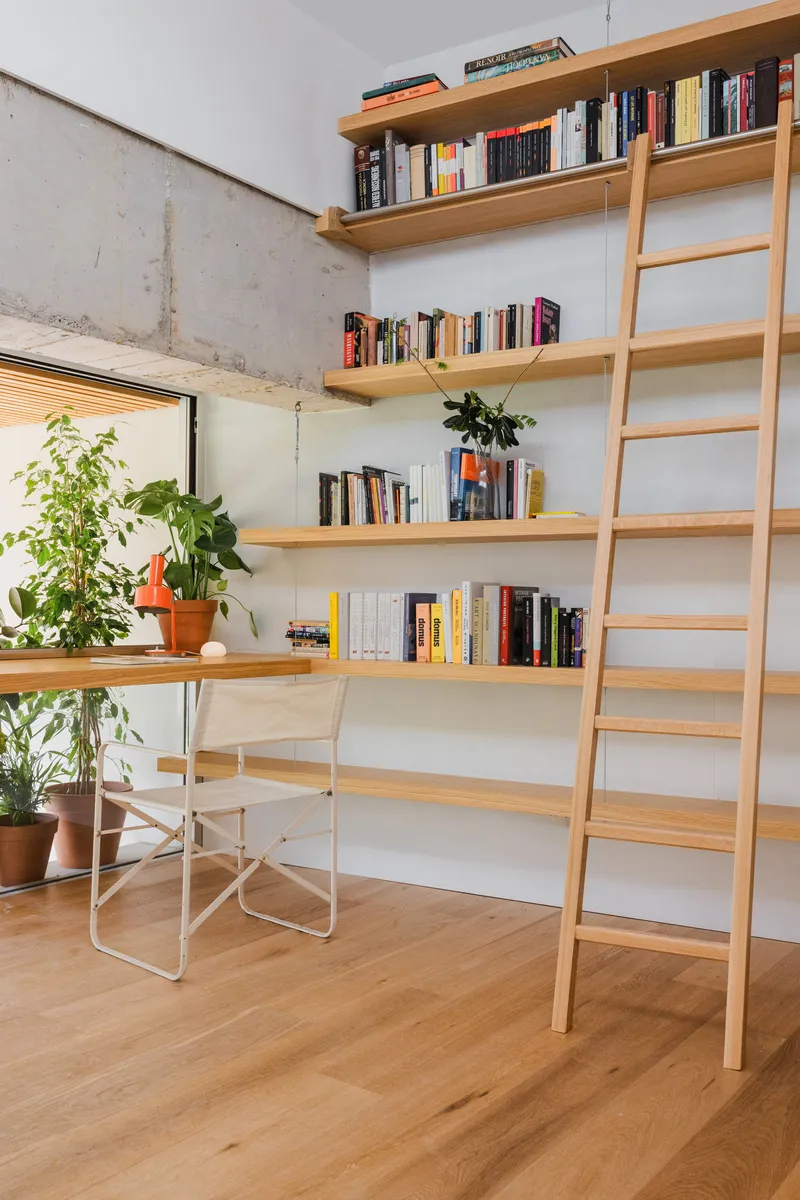
The material palette is deliberately limited to two protagonists: board-formed concrete and oak. Where they meet, at beam junctions, stair stringers, and shelf supports, the architects leave the connection visible. Exposed concrete beams intersect timber slatted ceilings without cladding or trim. Steel cable suspensions hold floating timber shelves against raw concrete walls. A library ladder leans against an exposed soffit with potted plants on the sill above.
This honesty keeps the interiors from tipping into the warm-minimalism cliché that plagues so many current residential projects. The concrete is heavy, marked, and structural. The oak is warm but not precious. Together they establish a tectonic clarity that respects the occupant's intelligence.
The Staircase as Spatial Engine

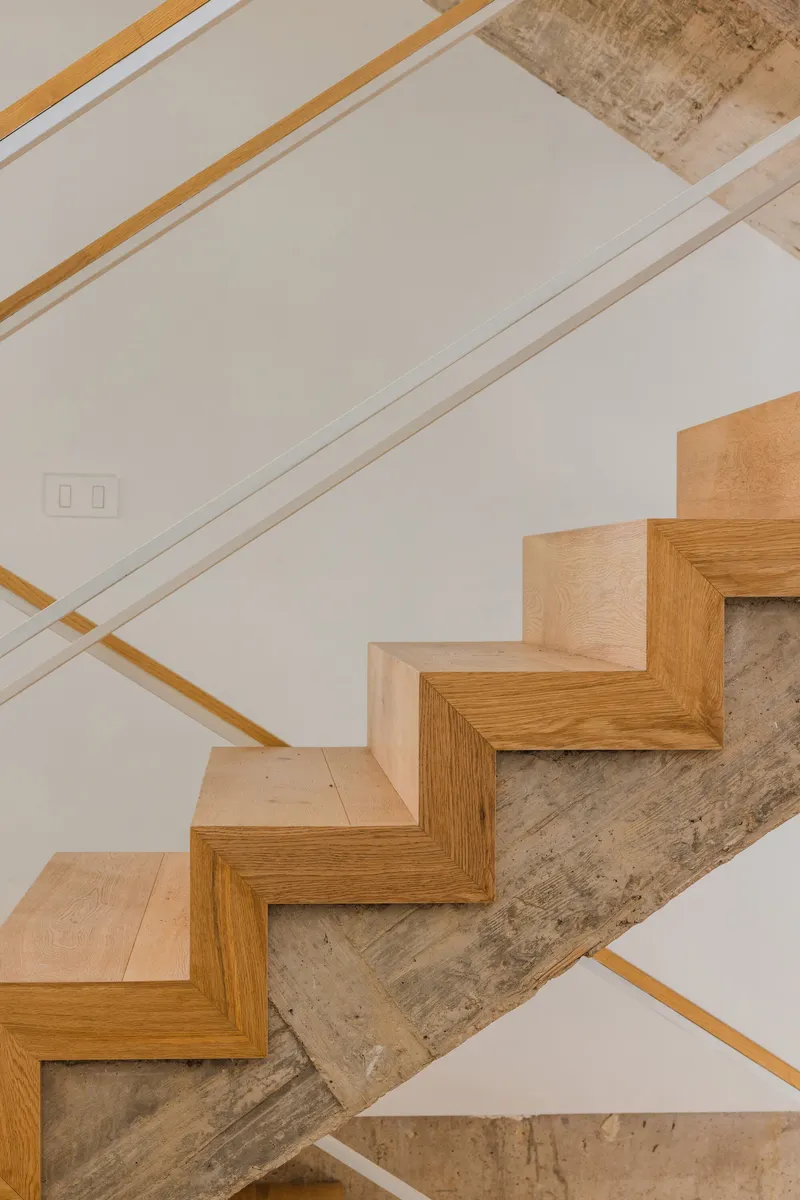
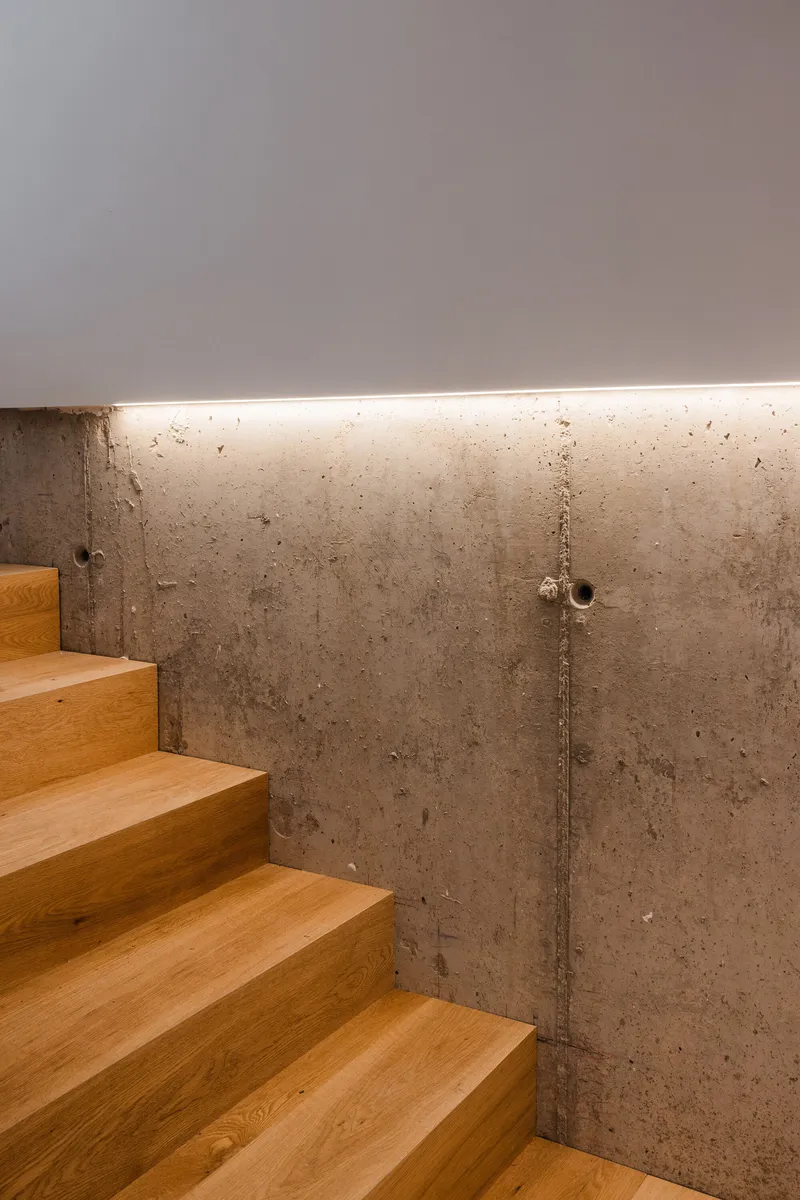
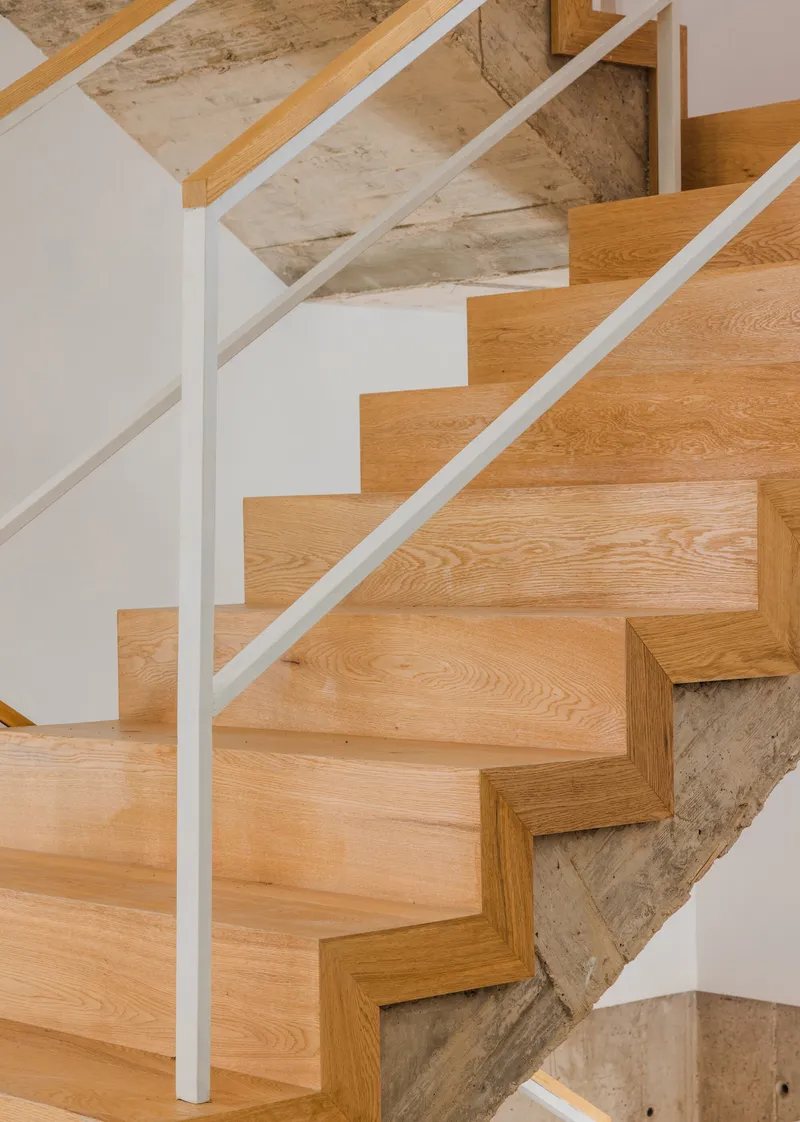
Because the section is inverted, with living spaces above and gardens below, the staircase carries more than its usual weight. Oak treads wrap around an exposed concrete core, turning tightly and offering views back down into the courtyard at each landing. White powder-coated steel handrails are minimal enough to stay out of the way.
The detail where new oak meets retained concrete stringer is worth studying. Rather than concealing the joint, the architects celebrate the intersection: two materials, two structural systems, one continuous path. Recessed linear lighting at the ceiling washes the board-formed wall without competing with the natural light that enters from above. These stairs are the connective tissue of the house, linking the sunken garden level to the elevated living rooms and on to the rooftop terraces.
Interior Atmosphere: Layered, Not Minimal
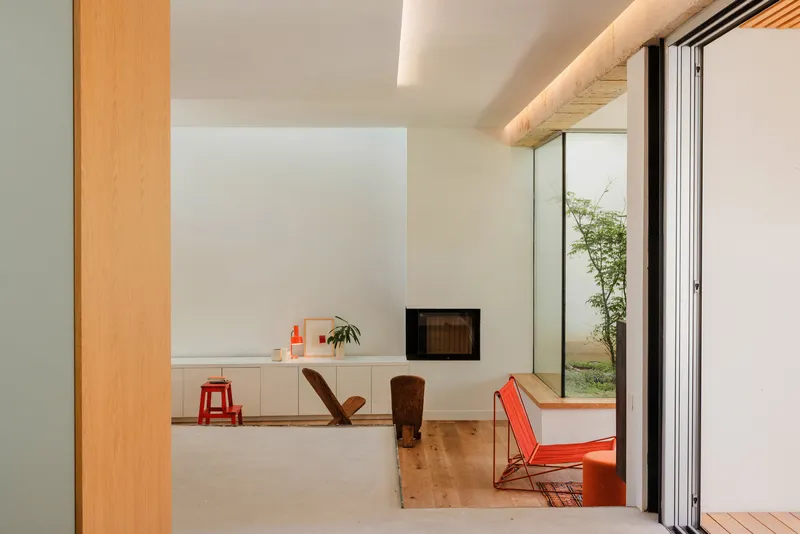
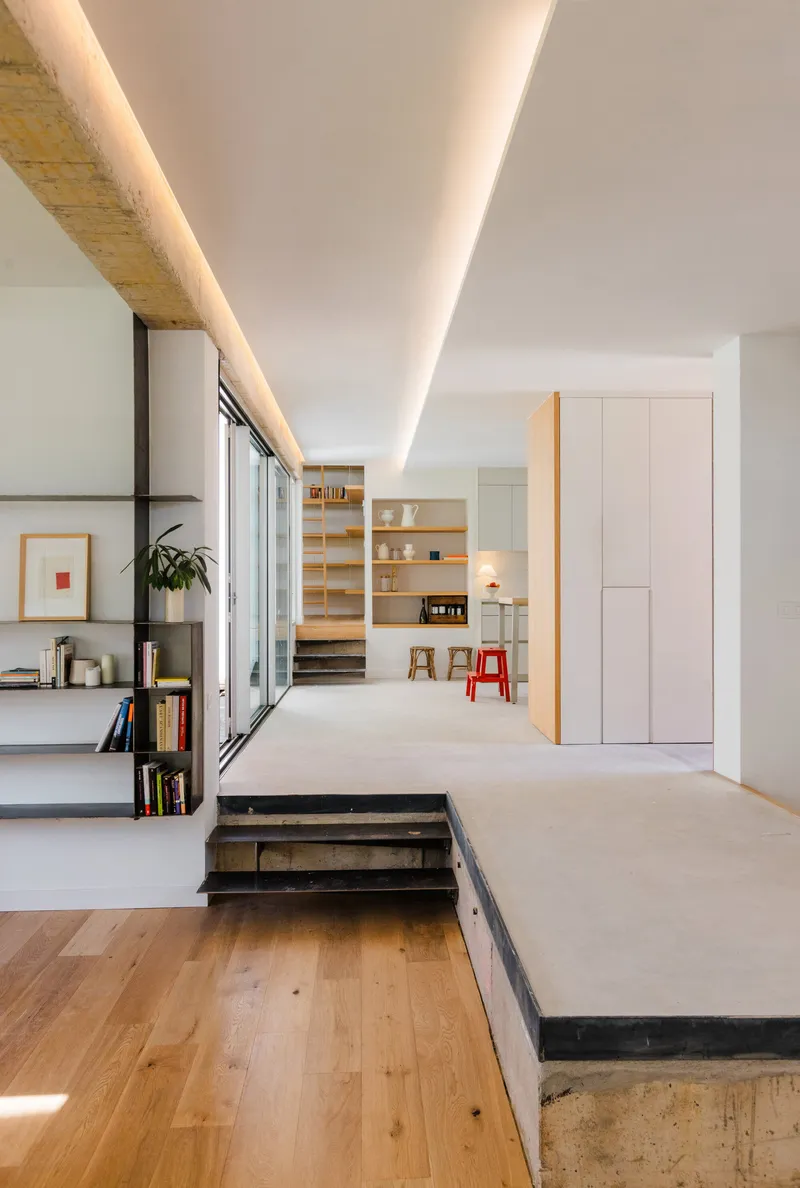
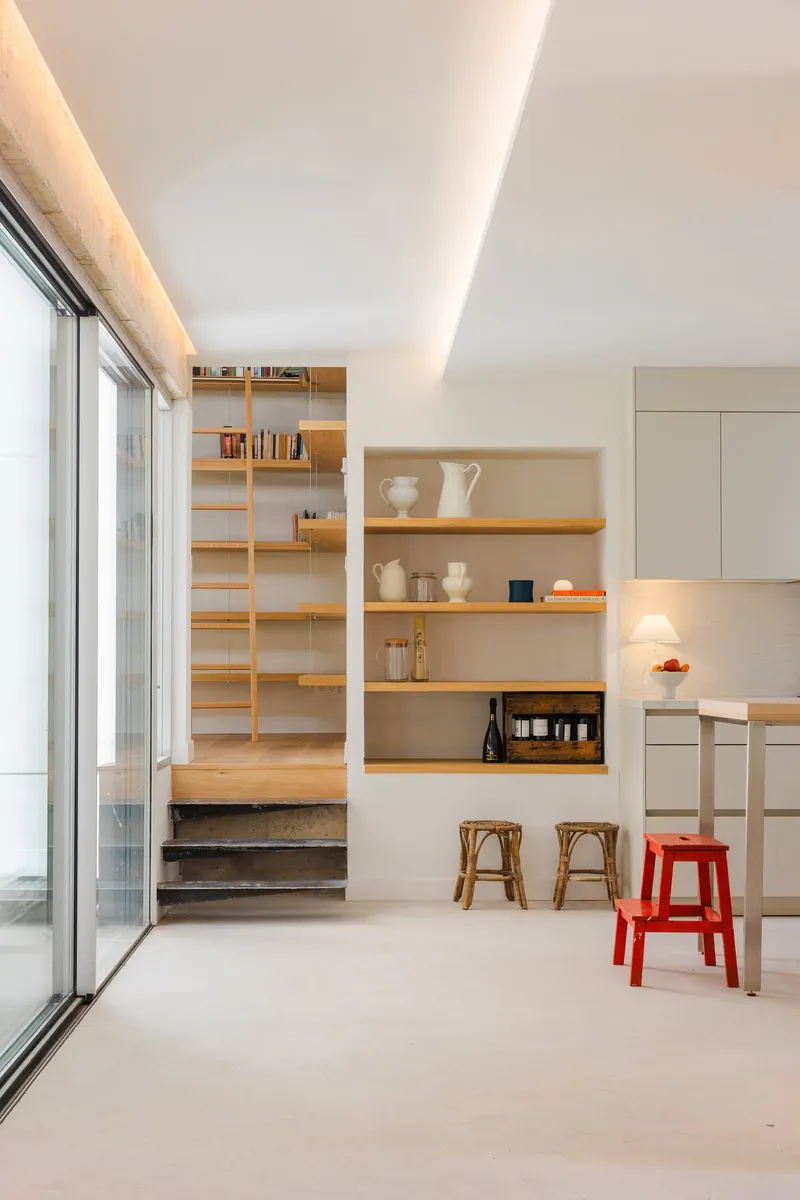
Sliding doors open from the kitchen through a living area with an inset fireplace and onward to a glazed courtyard beyond, creating a telescoping sequence of spaces. Coved ceiling lighting softens the kitchen zone. A raised concrete platform with oak flooring defines a conversation area without walls. These are houses designed for adults who read, cook, and entertain, not showrooms optimized for a single Instagram angle.
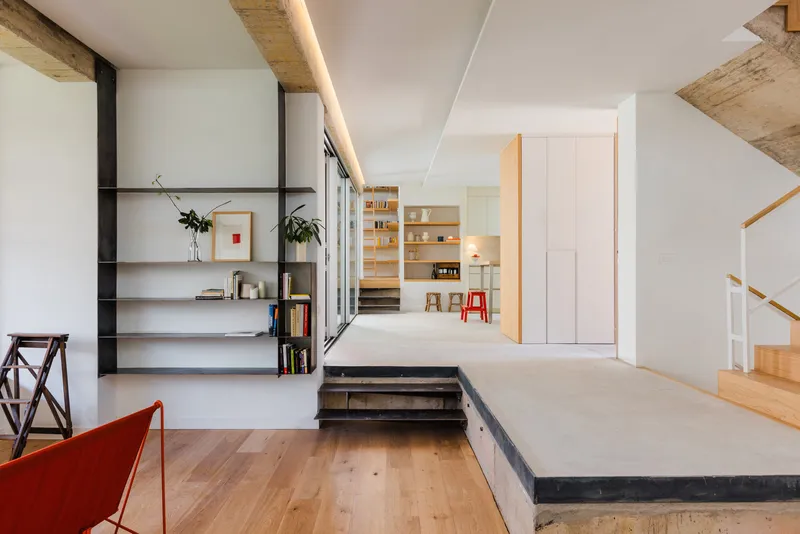
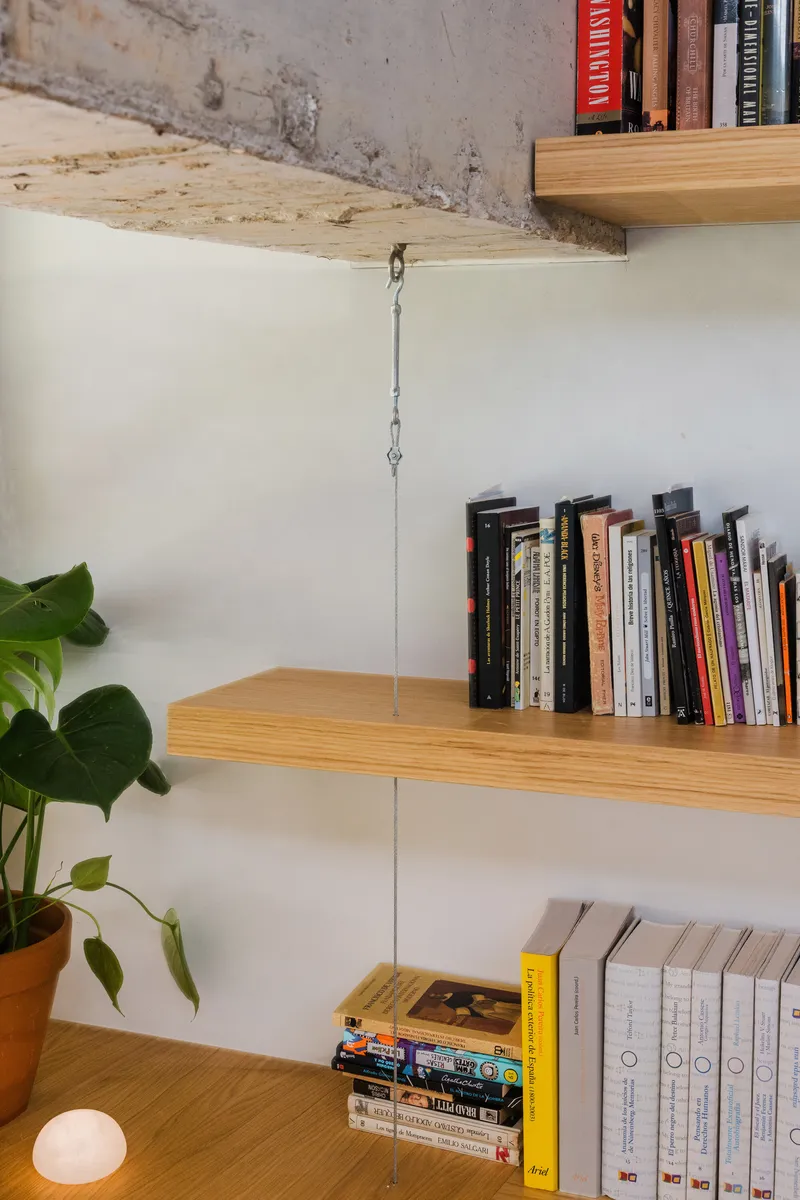
Open shelving, exposed timber ceiling beams, cable-hung shelves, and the ever-present interplay of natural and recessed light give each room a density of information that rewards close looking. The raised platforms that appear throughout the plan recall traditional Japanese spatial strategies, elevating certain zones just enough to mark a change in activity without introducing doors.
Street Boundary and the Timber Fence Detail
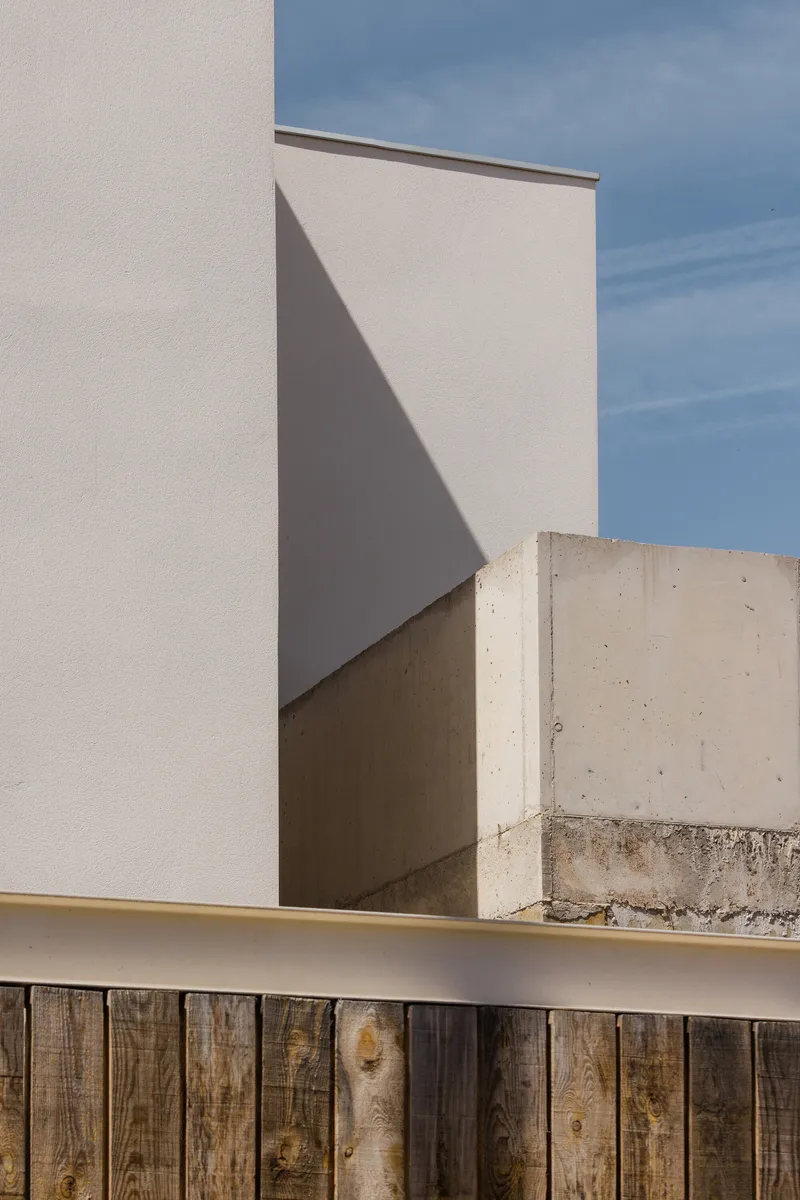
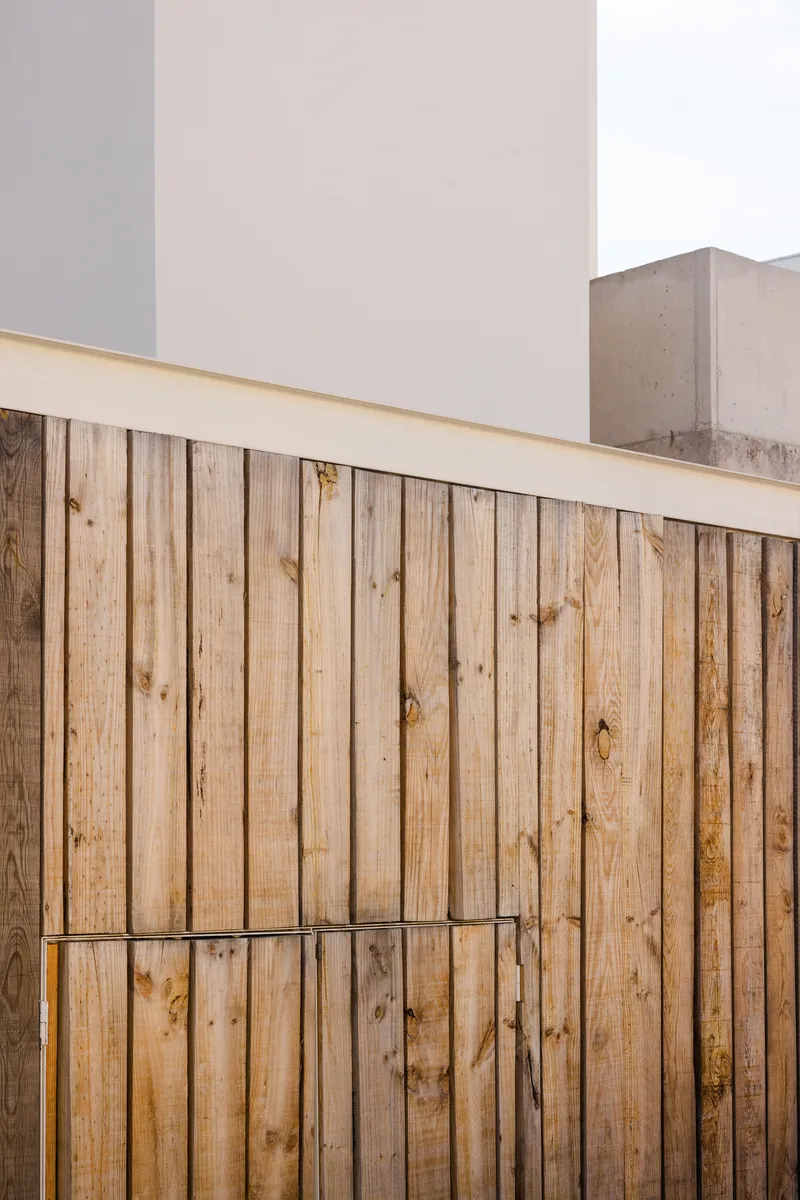
The junction between public street and private domain is handled with unusual care. Vertical timber slats sit beneath a white horizontal coping, backed by a concrete retaining wall. The composition is simultaneously defensive and inviting. You understand that the fence marks a threshold, but the warmth of the wood and the texture of the stucco suggest that something considered lies beyond.
Plans and Drawings
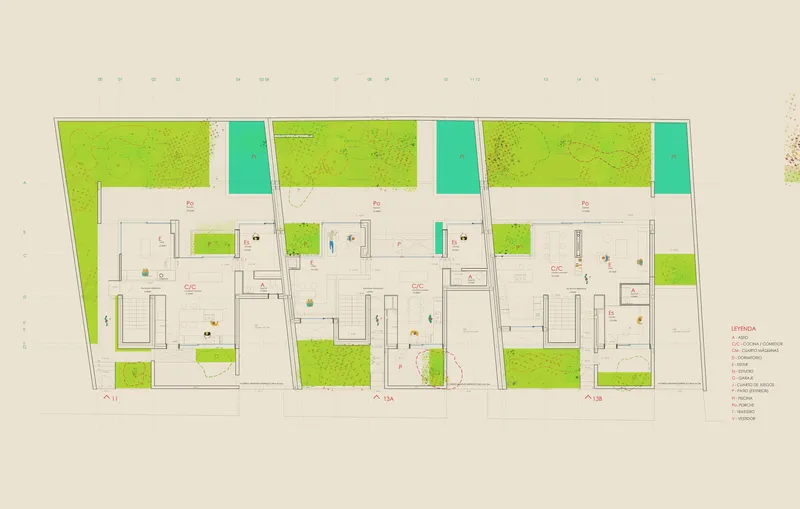

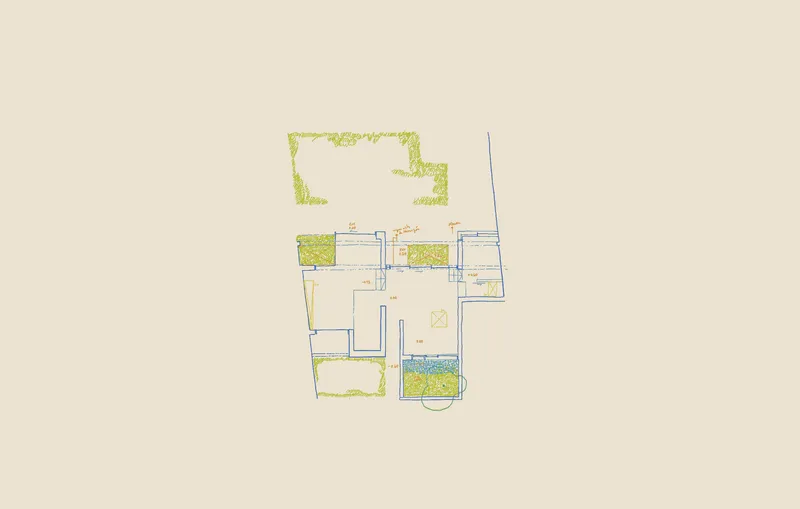
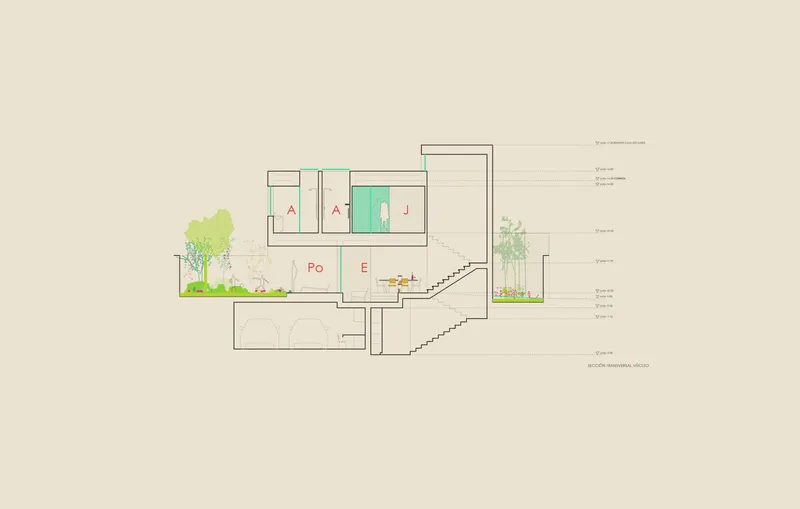
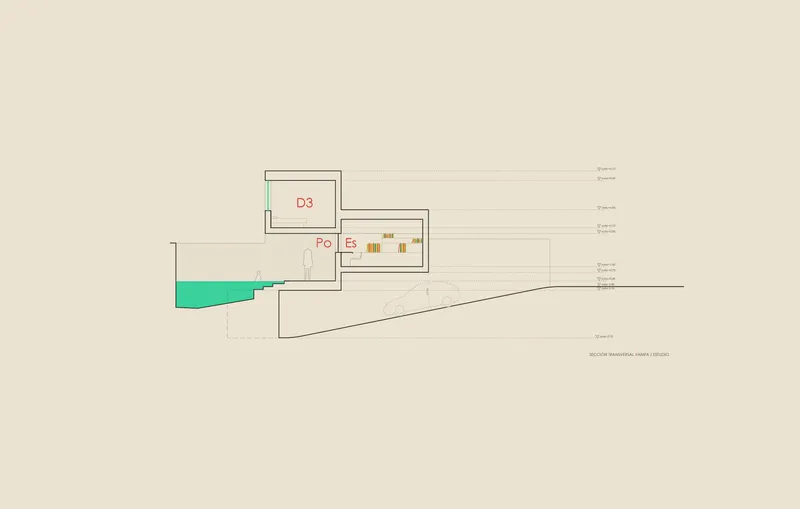
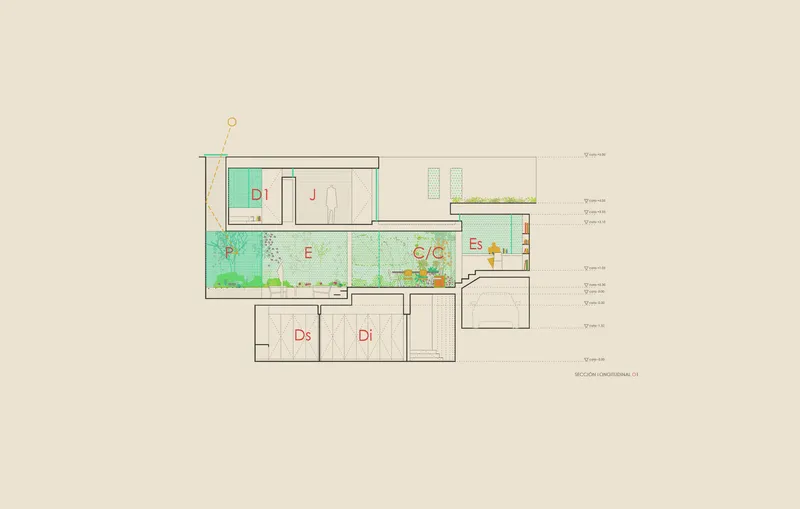
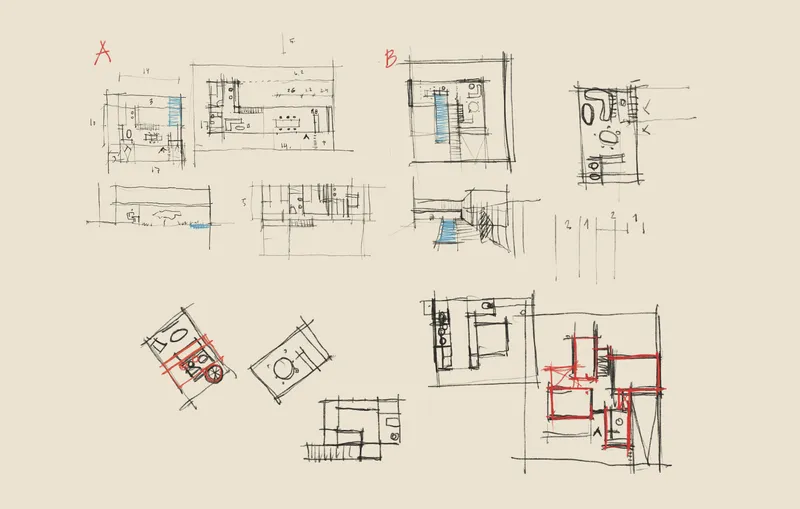
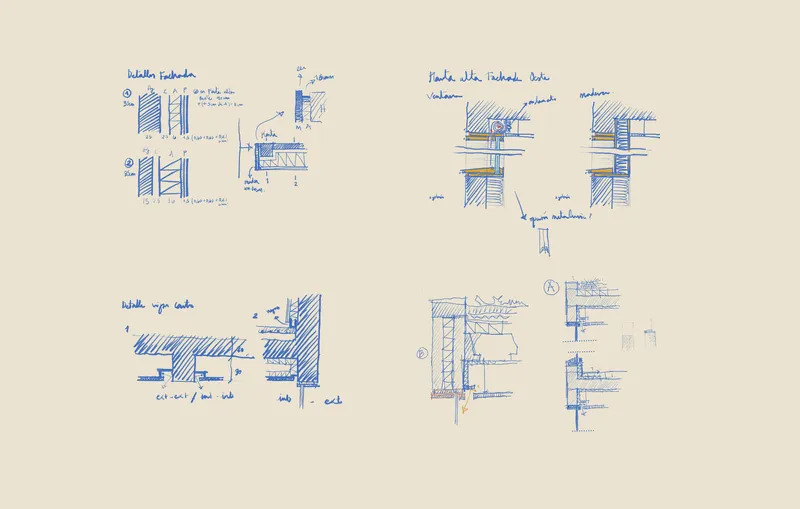
The floor plans reveal the logic that photographs can only imply. Three units share party walls but each wraps around its own courtyard in a slightly different configuration, with green zones indicated in vivid color. The sections are where the project's ambition becomes fully legible: sunken ground floors, double-height courtyard voids, rooftop terraces with pools, and a sloping terrain that the architects exploit to create sectional variety within a consistent street wall.
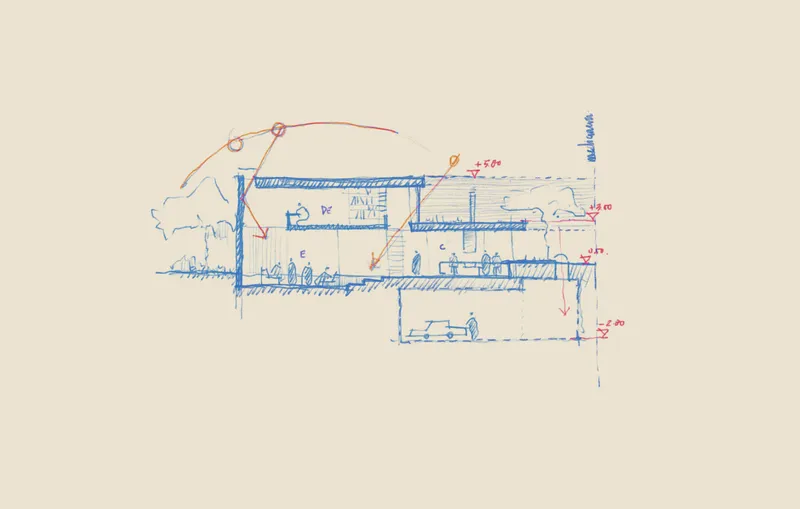
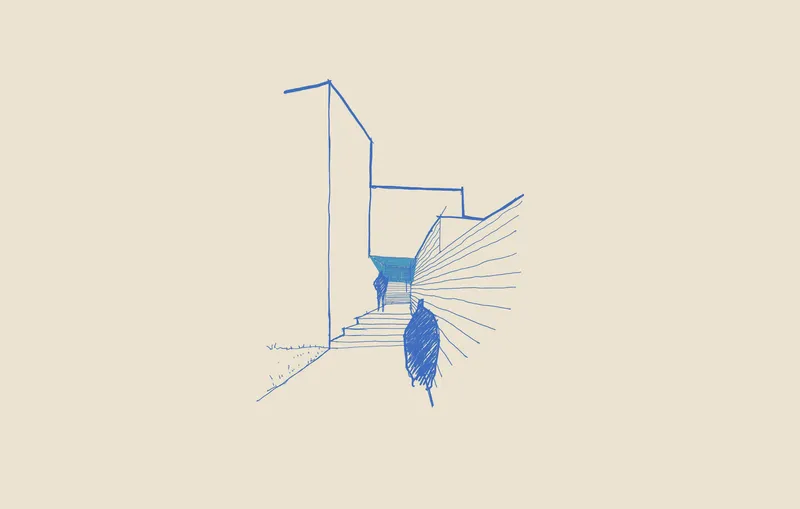
The hand-drawn sketches are worth lingering on. Colored pencil sections with human figures show how de la Vega and Cano-Lasso thought through the spatial sequence before committing to CAD. Construction detail sketches of wall assemblies, facade connections, and insulation layers demonstrate a practice that designs from the detail outward, not the render inward. A perspective sketch of the staircase with radial light lines streaming through a skylight captures the emotional core of the project in a few strokes.
Why This Project Matters
MG Houses is a quiet argument against the prevailing logic of urban residential development in Madrid, where tight sites typically produce tight living. By closing off the street facade and investing all spatial generosity in the interior courtyards and gardens, delavegacanolasso proves that density does not require deprivation. The passive climate strategies, the honest use of wood and concrete, and the inverted section that places communal life above and gardens below all suggest a replicable model, not a one-off luxury.
More broadly, the project reasserts the courtyard house as a viable urban type for southern European cities facing both densification pressure and rising temperatures. Rather than importing gestures from cooler climates or retreating into hermetic boxes, de la Vega and Cano-Lasso have designed three homes that breathe, shade themselves, and open to the sky without ever exposing their occupants to a hostile street. That is architecture working at the scale where it actually changes daily life.
MG Houses by delavegacanolasso (Ignacio de la Vega and Pilar Cano-Lasso). Madrid, Spain. 10,721 sq ft. Completed 2026. Photography by Paco Marín.
About the Studio
Share Your Own Work on uni.xyz
If projects like this are the kind of work you want to make, uni.xyz is a place to publish your own, find collaborators, and enter design competitions.


Popular Articles
Popular articles from the community


Opera on the Sea: Driftwood Logic Shapes a Timber Opera House on Estonia's Coast
Trevor Orgill's opera house translates the entangled drift of floating timber into a civic building where wood, water, and music converge.

Temporary Home for Dogs: A Reversed Zoo Rethinks Animal Shelter Architecture
In Bucharest, a sinuous corridor and freed landscape flip the logic of containment, designing a shelter that works to make itself unnecessary.

Faces of the Soviet Avant-Garde: Turning Moscow's Street Names into an Open-Air Museum
A network of sculptural installations across a Moscow residential district transforms forgotten architect names into spatial encounters with cultural memor

Manzana Morphosis: Stretching Barcelona's Grid into a Living Landscape for 2050
A radical reworking of the Eixample manzana turns density into a tool for generous public space, vertical ecology, and environmental performance.

Similar Reads
You might also enjoy these articles

Pixel Gardens: One Repeated Module Stacked Into a Terraced Social Housing Tower for Famagusta
Salem Bader's shortlisted housing tower builds a vertical neighbourhood from one repeated module, offsetting units to carve terraces, light and air.

Bao Huynh Watercolor Atelier: A Serene Art Retreat in Hội An
Bao Huynh Watercolor Atelier in Hội An blends multifunctional art spaces, sustainable design, local materials, and family-friendly living in a serene environment.

Atelier Macri Concept Store Interior Design by CASE-REAL
Atelier Macri store features a "ko" counter, walnut wood details, cork displays, blending retail, gallery, and seamless customer experiences.

Manuel Vargas Izquierdo Stadium and High-Performance Sports Center: Architectural Excellence in Jalpa de Méndez
The Manuel Vargas Izquierdo Stadium blends sustainable design, inclusive sports facilities, and cultural-inspired architecture, revitalizing Jalpa de Méndez’s public spaces.

Explore Ai Generated Competitions
Discover active competitions in this discipline

Challenge to reimagine the Iron Throne

Photograph architecture without architects

Illustrate the lost glory of Angkor Wat - Render Challenge

Design challenge to reuse E-waste
Comments (0)
Please login or sign up to add comments
No comments yet. Be the first to comment!