
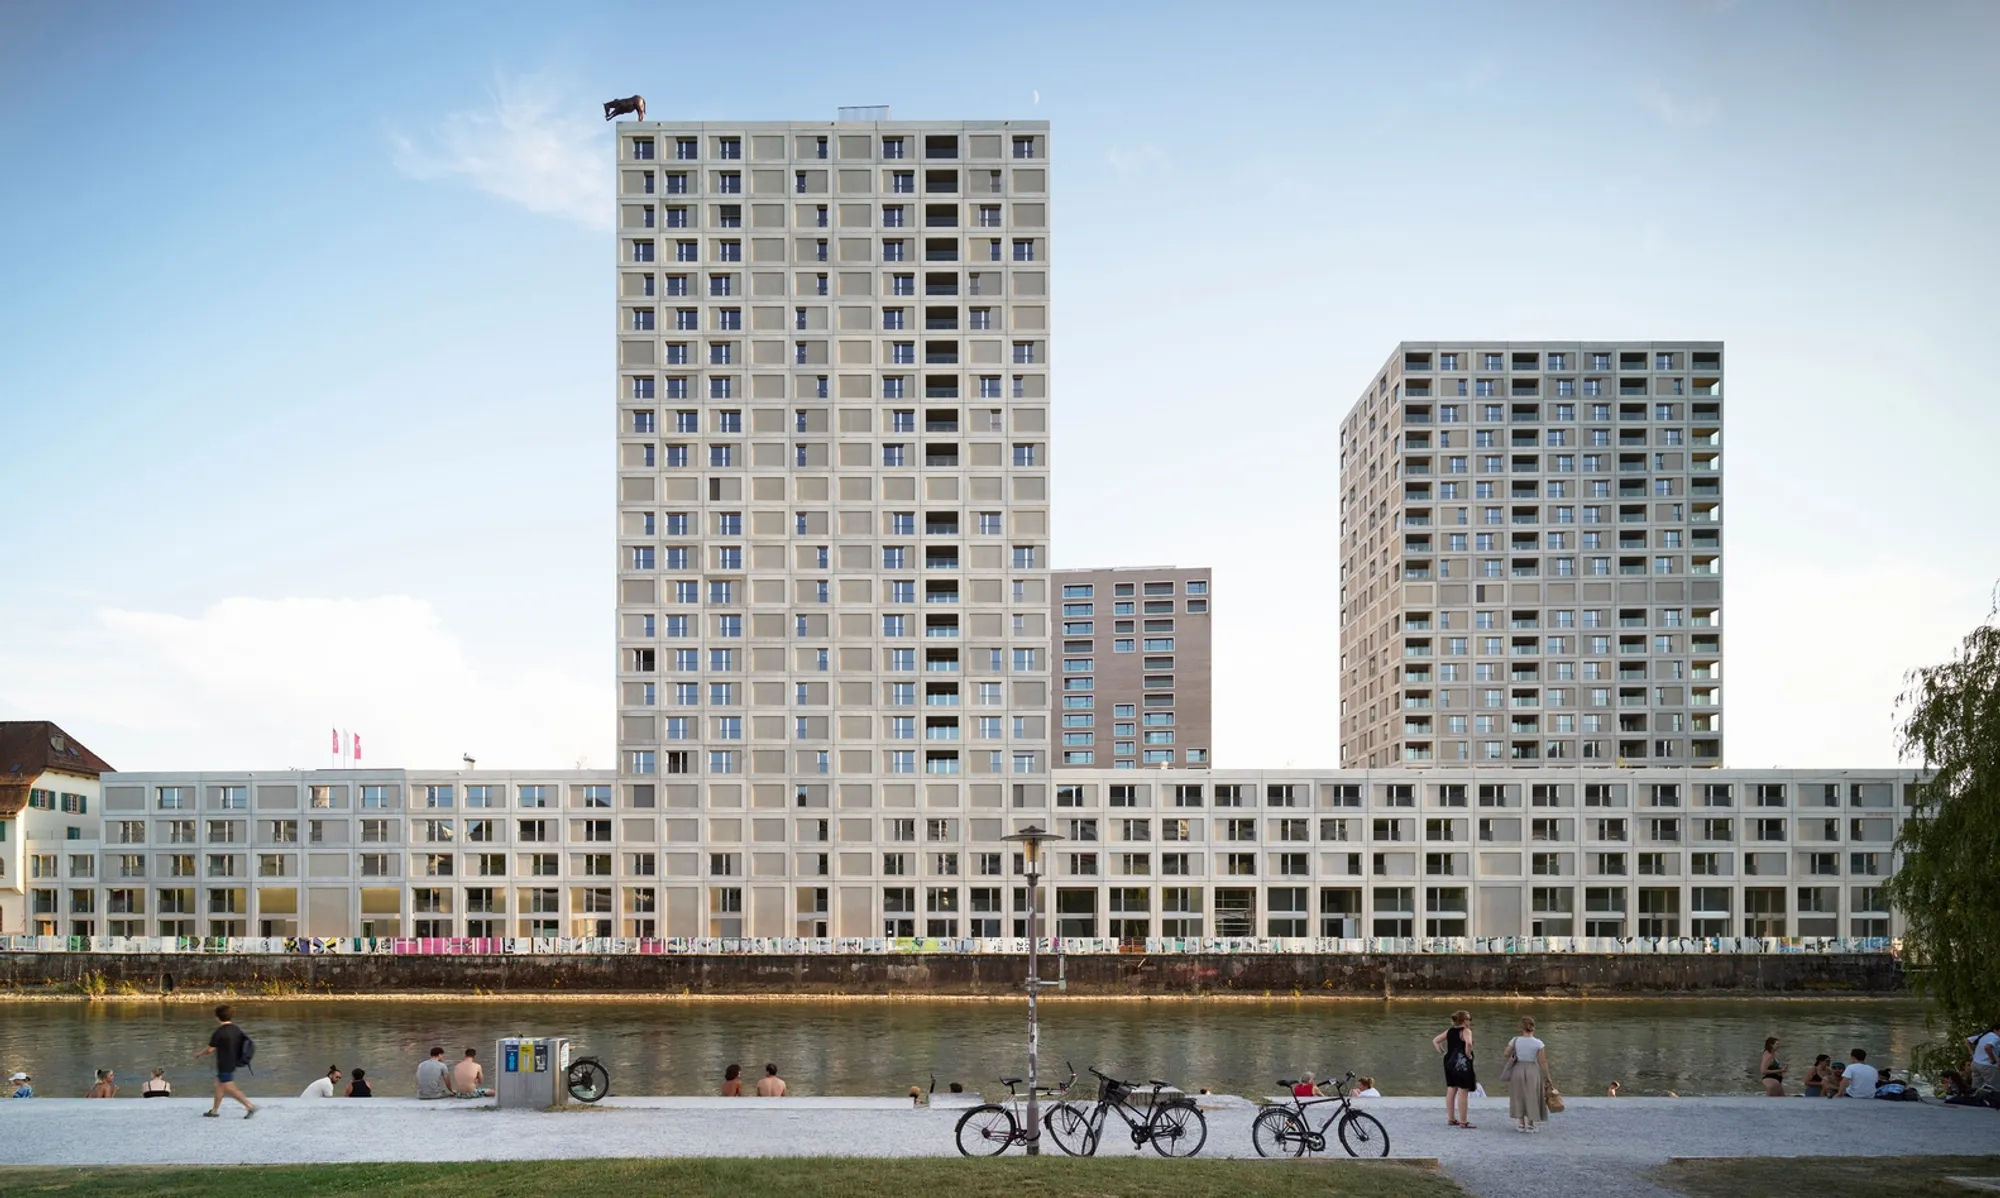
Depot Hard High-Rise Ensemble by Morger Partner Architekten
Two residential towers atop a tram depot create a sustainable mixed-use landmark, connecting heritage structures and modern urban living in Zürich West.


A New Urban Landmark Reinventing Mobility and Living in Zürich West
Located at the threshold of Zürich West, the Depot Hard High-Rise Ensemble by Morger Partner Architekten redefines the interface between infrastructure, housing, and urban life. The project introduces a bold architectural statement that simultaneously accommodates a tram depot, vibrant residential spaces, and a green communal landscape — forming a distinctive gateway to one of Zürich’s most dynamic districts.
Urban Composition and Context
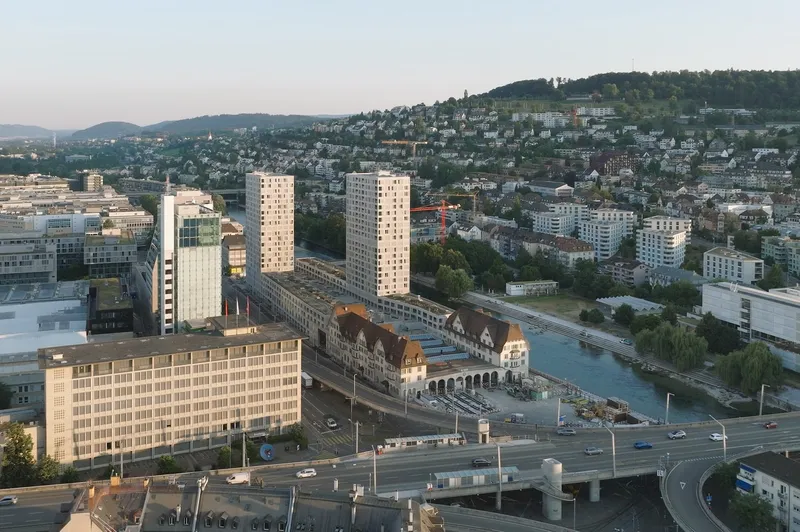
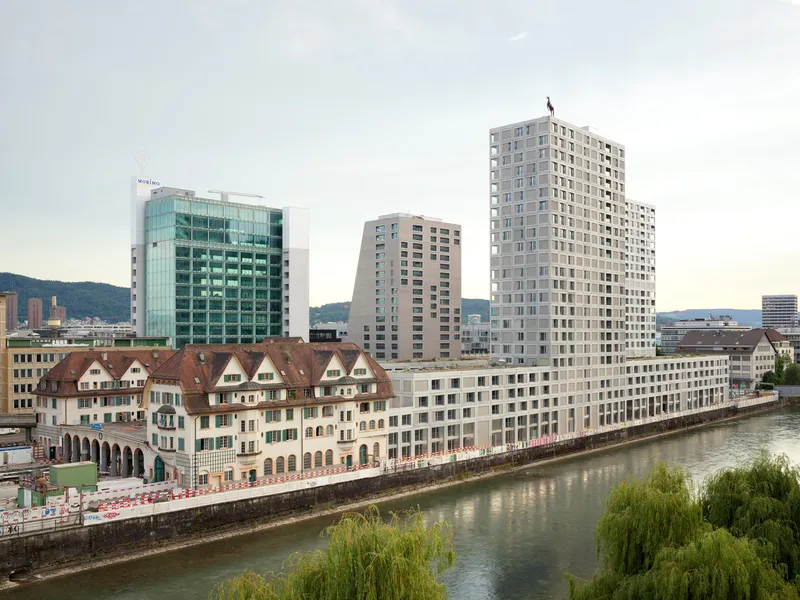
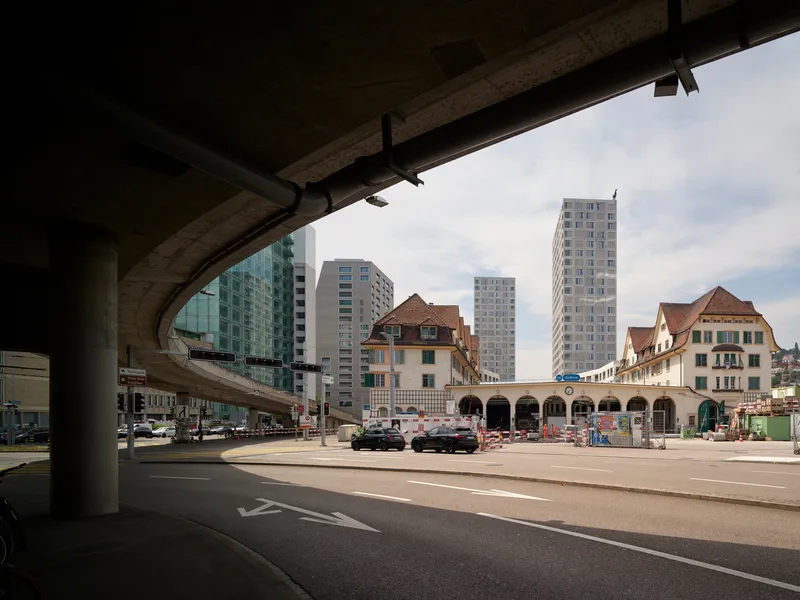
The design features two elegant high-rise towers resting upon a four-story base volume, creating a harmonious ensemble with the neighboring Swisscom Tower and Escher Terraces. Together, these structures mark a powerful architectural node that anchors the evolving Zürich West skyline. The ensemble not only integrates seamlessly into the surrounding cityscape but also contributes to a new urban rhythm that bridges the historical tram depot with contemporary living.
Programmatic Integration
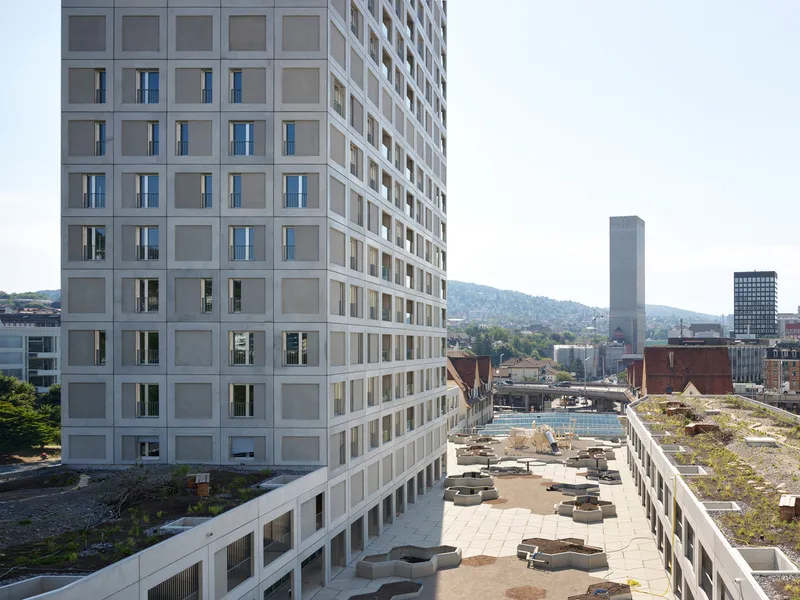
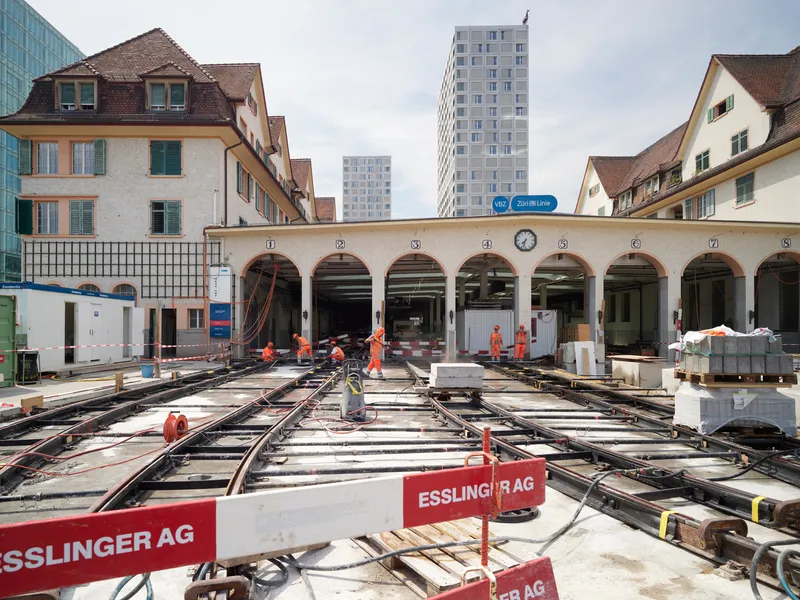
At the ground level, the base structure houses a modern tram depot hall, designed to accommodate 25 tram compositions. This innovative integration of public transportation infrastructure beneath residential functions showcases a forward-thinking approach to urban density and land use efficiency.
Above the depot, two-story townhouses line the longitudinal sides, establishing a strong geometric dialogue with the heritage-listed head buildings of the former tram depot. These transitional volumes connect the human scale of the historic site to the verticality of the residential towers, achieving a balanced and coherent urban composition.
Residential Life Above Infrastructure
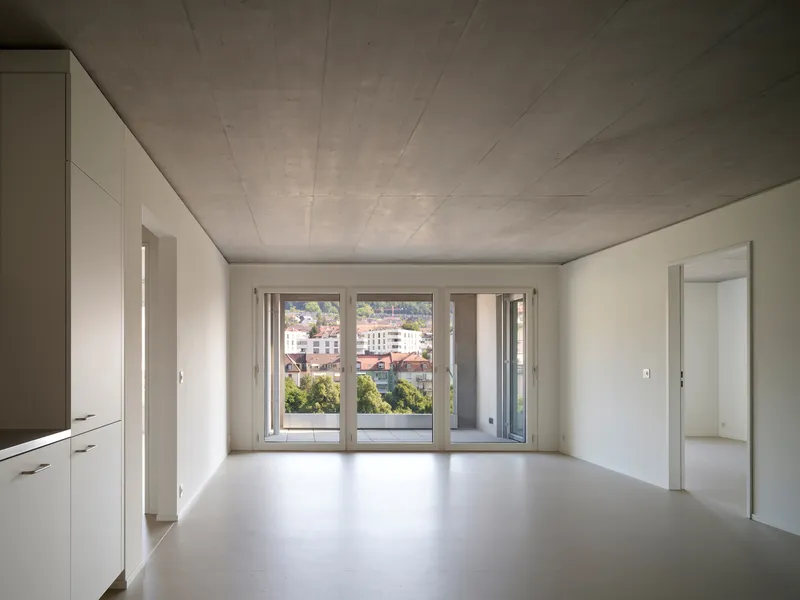
Each of the 70-meter-tall towers offers a diverse mix of housing typologies, designed to accommodate approximately 550 residents. The upper levels are arranged to maximize natural light, views, and ventilation, while maintaining a robust architectural character defined by material honesty and clean geometry.
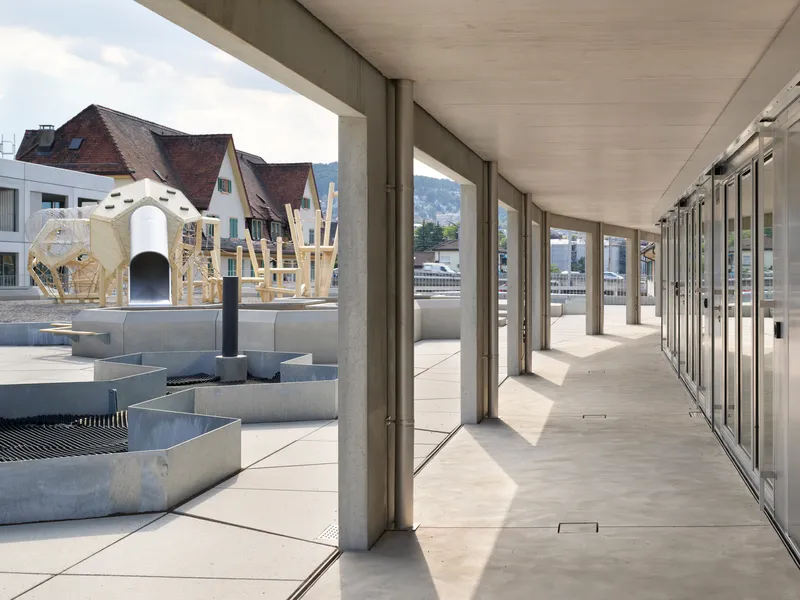
Atop the depot hall, a semi-public green courtyard provides a shared landscape that serves as both a visual and social heart of the development. This elevated open space enhances urban biodiversity, supports social interaction, and functions as a buffer between mobility infrastructure and residential life.
Material Expression and Architecture
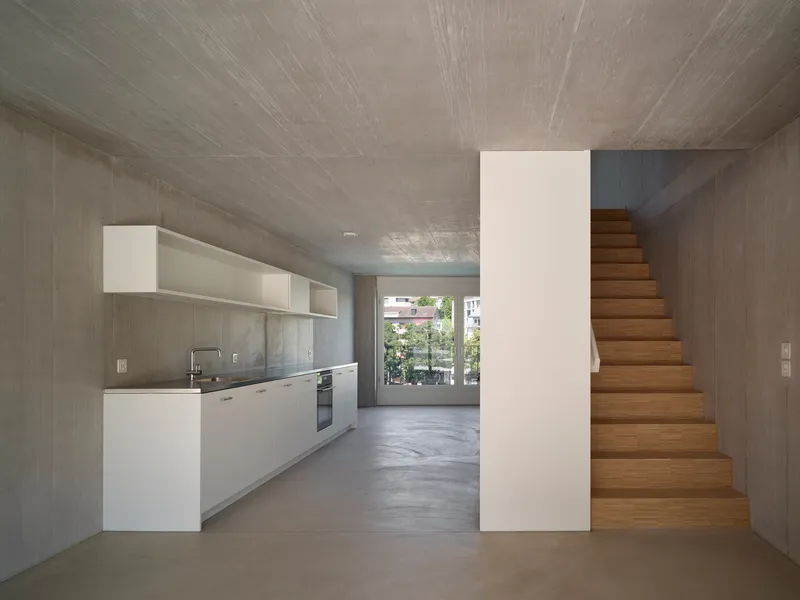
The architectural language of the ensemble is guided by precision and restraint. Exposed concrete surfaces and large openings create a dialogue between solidity and transparency, emphasizing the functional clarity and structural rhythm of the project. The material palette reinforces a timeless identity while allowing the natural texture of the building to interact with Zürich’s changing light conditions.
A Sustainable Urban Prototype
Beyond its architectural form, Depot Hard exemplifies a sustainable urban model — one that reuses valuable land resources and densifies existing transport-oriented locations. By integrating housing, green spaces, and public mobility infrastructure within a compact vertical system, the project promotes ecological efficiency, reduced urban sprawl, and community-centered living.
All photographs are works of Roman Weyeneth




Popular Articles
Popular articles from the community


Co-Life: Senior Housing Design That Reconnects Older Adults With the City
Co-Life reimagines senior housing design through healing gardens, shared streets, workshops, and a sustainable community across generations.

The Ocean Hive: Sustainable Architecture for a Self-Sufficient Civilization at Sea
The Ocean Hive imagines sustainable architecture at sea, where modular habitats, algae, wave power and ocean waste sustain a growing colony.

Play: Fragments of Their World
Familiar architecture becomes modular playground design, creating safe spaces where displaced children can learn, connect, imagine and play.

The Earth Pod: 3D Printed Homes for Resilient Refugee Communities
The Earth Pod reimagines refugee housing through 3D printed homes made from clay, combining resilience, self-sufficiency, and rapid shelter.


Similar Reads
You might also enjoy these articles


Hodi-Mandai Geram
Project Function: Preservation and revitalization of the Intangible heritage and socio-spatial identity of the Hodi by Housing, Cultural Memory Center, Sacred Grove, landscape, local tourism economy


Olio Towers: A Mid-Rise for Performers That Fuses Housing, Rehearsal, and Stage
Located blocks from Houston's Theater District, this modular tower stacks living units around a central performance atrium.

Oasis: Modular Green Housing Carved into Dhaka's Urban Fabric
A shortlisted Plugin Housing entry reclaims unauthorized settlements in Dhaka with stepped concrete volumes, green roofs, and ventilation-driven design.

Black Hole: A Floating Megastructure for the Post-Physical Era
Emiliano Mazzarotto envisions a spherical, self-scaling arena where e-sports, digital hotels, and holographic stadiums replace traditional public space.


Explore Residential Building Competitions
Discover active competitions in this discipline


Challenge to design mud housing for contemporary communities


Challenge to reimagine the Iron Throne


Photograph architecture without architects


Illustrate the lost glory of Angkor Wat - Render Challenge
Comments (0)
Please login or sign up to add comments
No comments yet. Be the first to comment!