
Desert Modern Architecture: The Desert Fairway Residence by Kendle Design Collaborative
A stunning showcase of desert modern architecture blending landscape, material, and form to create a refined desert oasis.


The Desert Fairway Residence in Paradise Valley, United States, designed by Kendle Design Collaborative, is an outstanding example of desert modern architecture. Completed in 2024, this 5,385-square-foot residence artfully integrates with its arid surroundings, using form, material, and landscape to blur the line between built environment and nature.



A Seamless Integration with the Desert Landscape
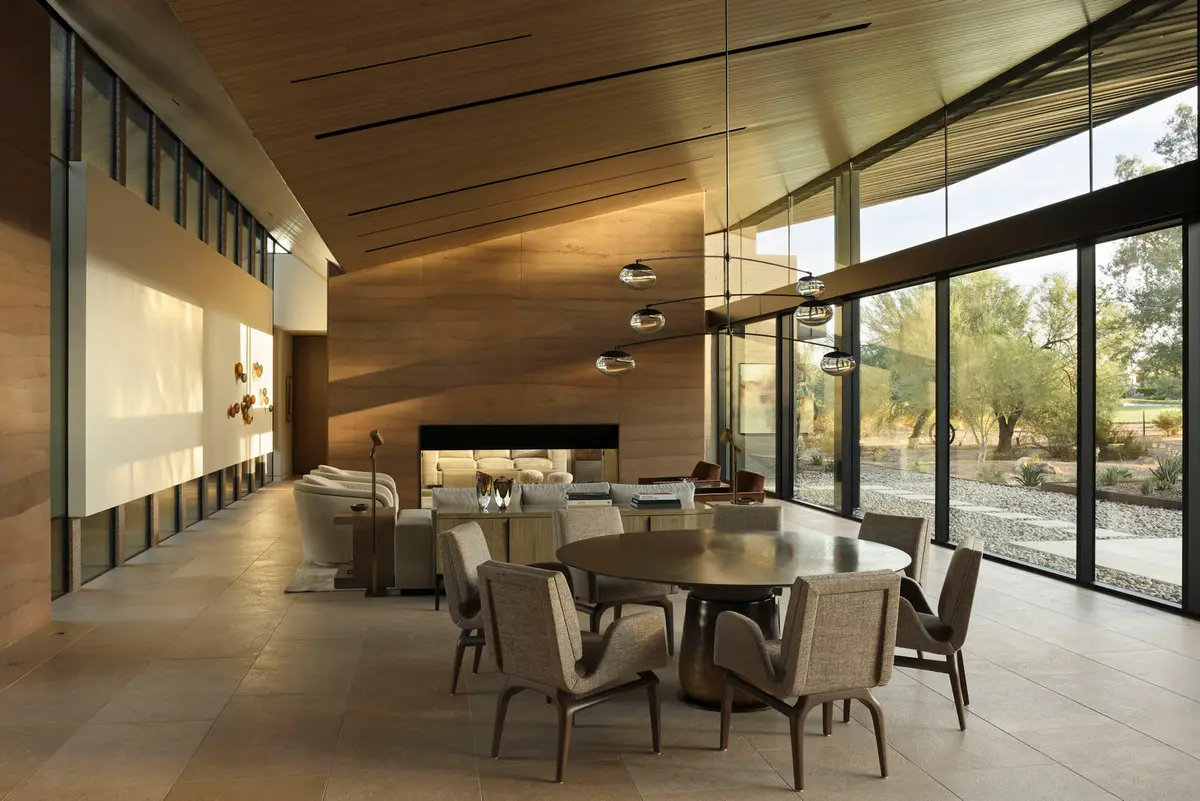
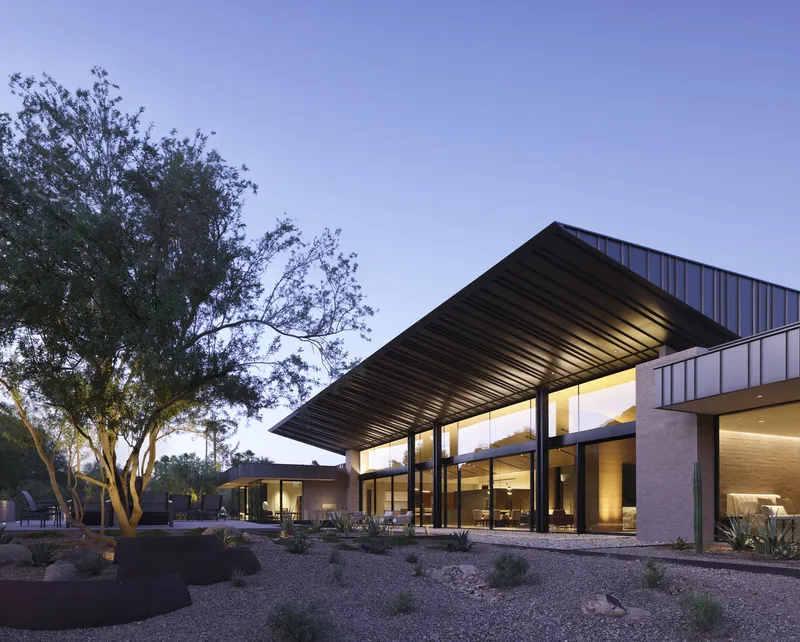
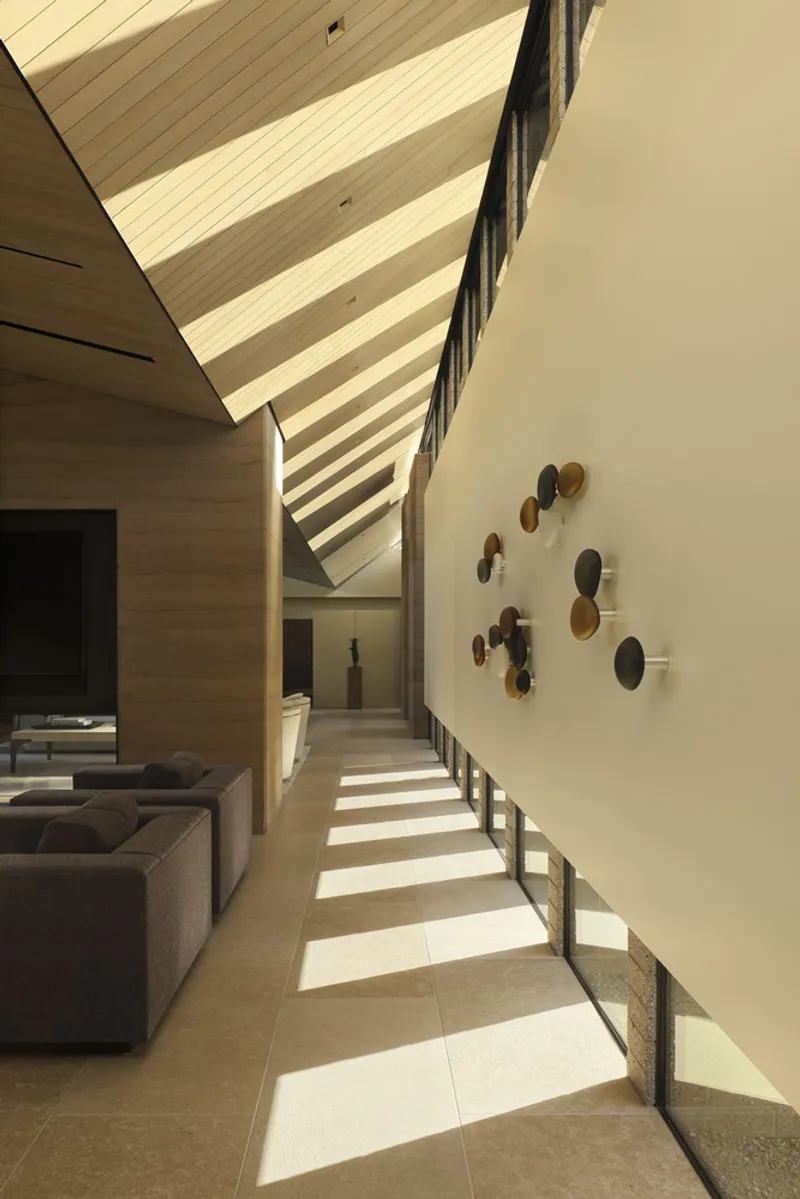
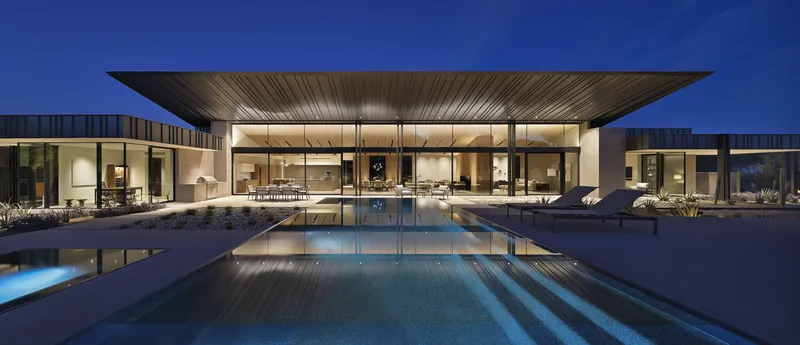
The home emerges gently from a lush tapestry of native desert vegetation. Low, grounded masses define the private zones of the house, while a strikingly folded metal roof plane hovers above the social areas. This architectural gesture is both sculptural and functional, creating dynamic rhythms of light and shadow reminiscent of the ribs of a cactus. Layered masonry forms and rammed earth walls shield the interiors from the intense western sun, providing both thermal comfort and a connection to the earth.


A Dramatic Entry Experience
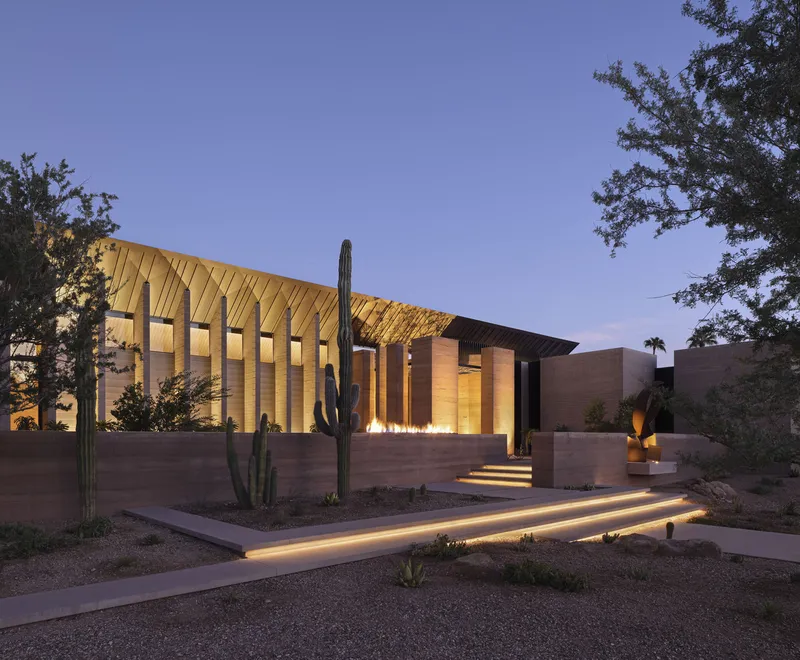
Approaching the Desert Fairway Residence, visitors are guided by layered earth walls that lead to the front entry. Here, a fractured rammed earth tower marks the transition from the exterior landscape to the private sanctuary within, creating a powerful architectural moment. An organically patterned metal sunshade filters light playfully onto these earthen surfaces, while a vertical trellis offers a subtle layer of privacy. Inside, the ribbed metal fascia gives way to warm wood accents, guiding the eye outward to the surrounding desert landscape.


Interior Spaces Framed by Nature
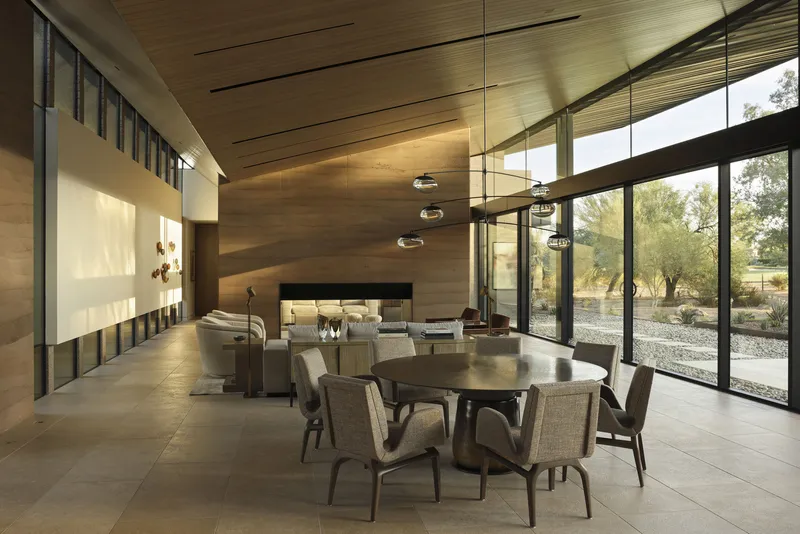
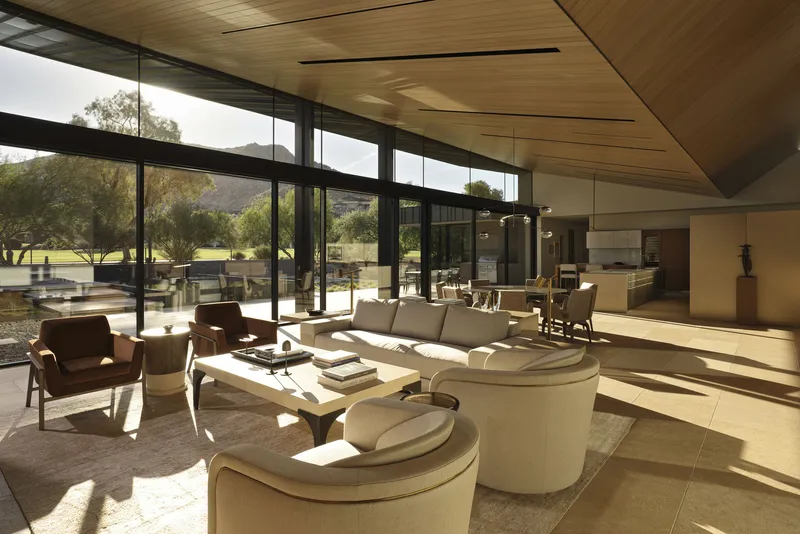
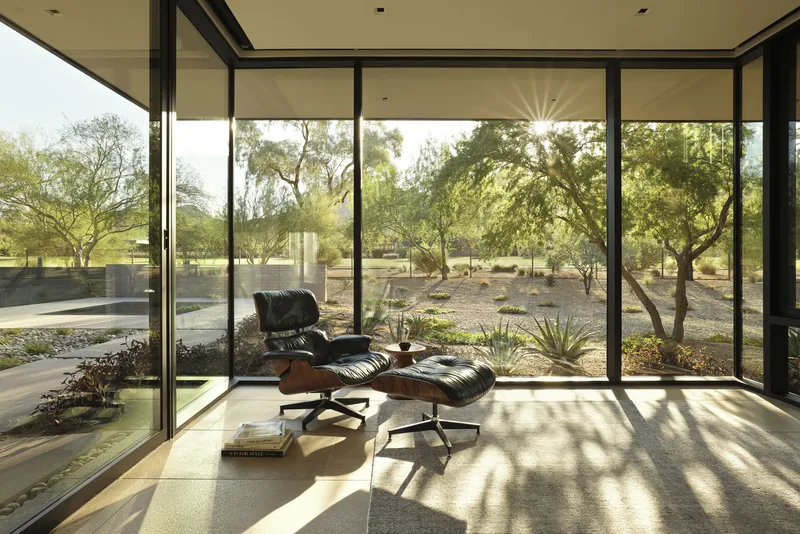
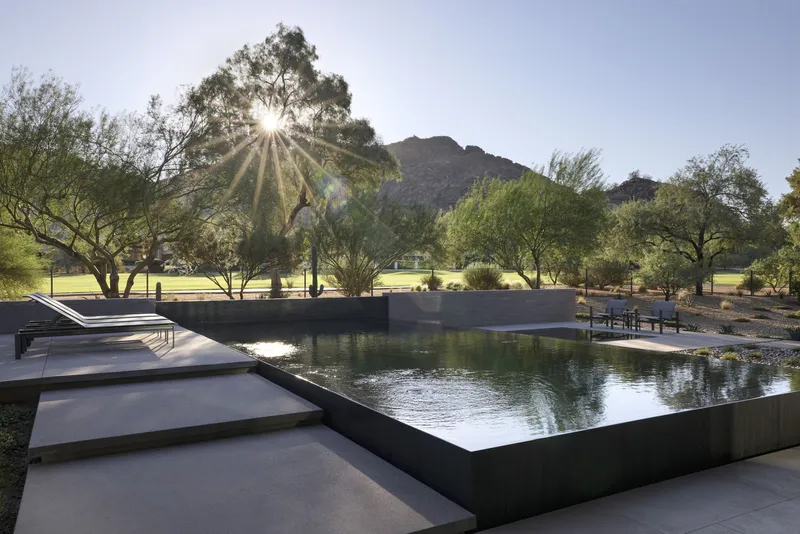
The interiors continue the refined material palette, with natural stone floors, rammed earth accent walls, and ground face block surfaces extending seamlessly into key rooms. A nearly frameless glass wall dissolves the barrier between interior and exterior, offering uninterrupted views of the lush desert garden and golf course beyond. The integration of low-water-use plantings not only respects the regional climate but also creates a cooling microclimate around the narrow pool that reflects the vivid Arizona sky.


A Harmonious Outdoor Living Experience
The outdoor living spaces of the Desert Fairway Residence embody the principles of desert modern architecture. Contrasts between transparency and solidity, interior and exterior, and light and shadow come together to create an oasis-like environment. As one lounges on the terrace beside the reflective pool, the architectural composition reveals itself as a careful balance between human comfort and the rugged beauty of the desert.

The Transformative Power of Desert Modern Architecture
The Desert Fairway Residence stands as a testament to the transformative power of architecture in arid environments. By drawing inspiration from the textures, colors, and forms of the surrounding desert, Kendle Design Collaborative has created a residence that not only meets the needs of its inhabitants but also elevates their experience of place. This project exemplifies how desert modern architecture can gracefully navigate the extremes of climate while crafting a refined, luxurious living environment.




Popular Articles
Popular articles from the community


The Ocean Hive: Sustainable Architecture for a Self-Sufficient Civilization at Sea
The Ocean Hive imagines sustainable architecture at sea, where modular habitats, algae, wave power and ocean waste sustain a growing colony.

Conexión: Biophilic Design Reimagines High-Rise Living in Hong Kong
Conexión reimagines high-rise living in Hong Kong through biophilic design, green facades, shared spaces, daylight, water and nature within.

Co-Life: Senior Housing Design That Reconnects Older Adults With the City
Co-Life reimagines senior housing design through healing gardens, shared streets, workshops, and a sustainable community across generations.

The Musturak Paradise: Senior Living Architecture for a Connected Future in Temara, Morocco
The Musturak Paradise reimagines senior living architecture in Temara via private homes, social spaces, culture, community, and shared care.

Similar Reads
You might also enjoy these articles


FAMM Arquitectura Organizes Ten Villas Around Courtyards and Jungle in Nosara, Costa Rica
El Molino pairs two elongated volumes with deep overhangs and timber louvers to build a compact coastal community five minutes from the beach.

Oscar Niemeyer's Ibirapuera Park Pavilions Define São Paulo's Cultural Identity in Concrete and Curve
A constellation of modernist volumes set within São Paulo's most important urban park, conceived for the city's 400th anniversary in 1954.

Sanjay Puri Architects Wraps a Jaipur Office Tower in Capsule-Shaped Green Buffers
A nine-level climate-responsive workplace near Jaipur Airport uses stacked planter terraces and aluminium screens to fight 40°C heat.

RHO Converts a Berlin Spree-Side Industrial Courtyard into Enkime's 1,000 m² Agency Headquarters
A social media agency's new home in Charlottenburg trades glossy branding for concrete waffle ceilings, glazed tile, and sheer curtains.

Explore Desert Architecture Competitions
Discover active competitions in this discipline

Challenge to reimagine the Iron Throne

Photograph architecture without architects

Illustrate the lost glory of Angkor Wat - Render Challenge

Design challenge to reuse E-waste
Comments (0)
Please login or sign up to add comments
No comments yet. Be the first to comment!