
Developing with Water: Testing a Master Plan Against the Flood, One Raised House at a Time
Meikang Li's UnIATA '19 winner turns post-Katrina elevated houses, canals and vacant lots into a landscape-driven regulatory framework for urban planning.


Most master plans are written from above and rarely checked from the ground. Developing with Water starts with that blind spot. Rather than drawing another plan, it reads an existing master plan document closely and asks a harder question: what happens when its decisions are tested at the scale of a single lot, a single raised house, a single canal edge? The answer is a regulatory framework that treats water as the organising logic of the city rather than a threat to be engineered away.
Designed by Meikang Li, the project won UnIATA '19. Its ground is post-Katrina reconstruction, where homeowners raised their houses to escape flood risk and left behind a landscape of drainage systems, urban canals, vacant properties and empty ground floors. Li's proposal puts these elements to work together. It moves planning from reactive repair toward proactive regulation, and it argues that the same moves that reduce flood risk can also raise property values and give neighbourhoods new public life.
Life Returns to the Ground Line
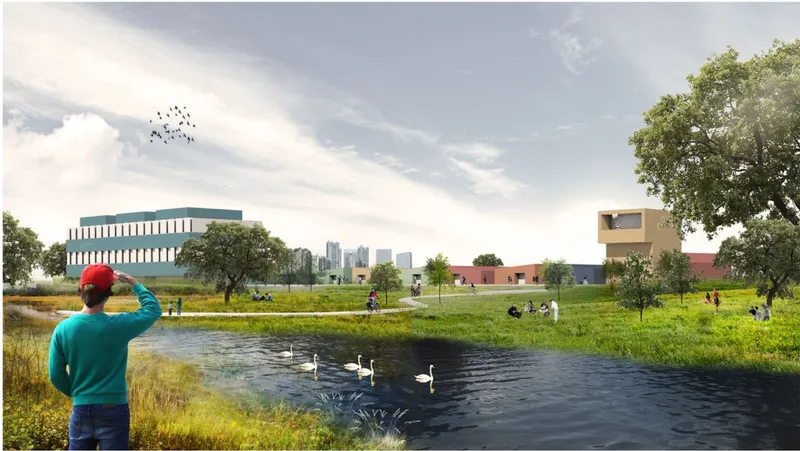
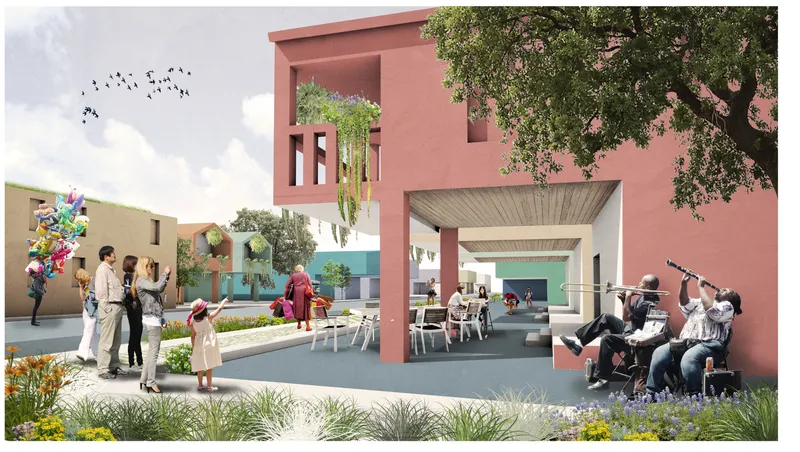
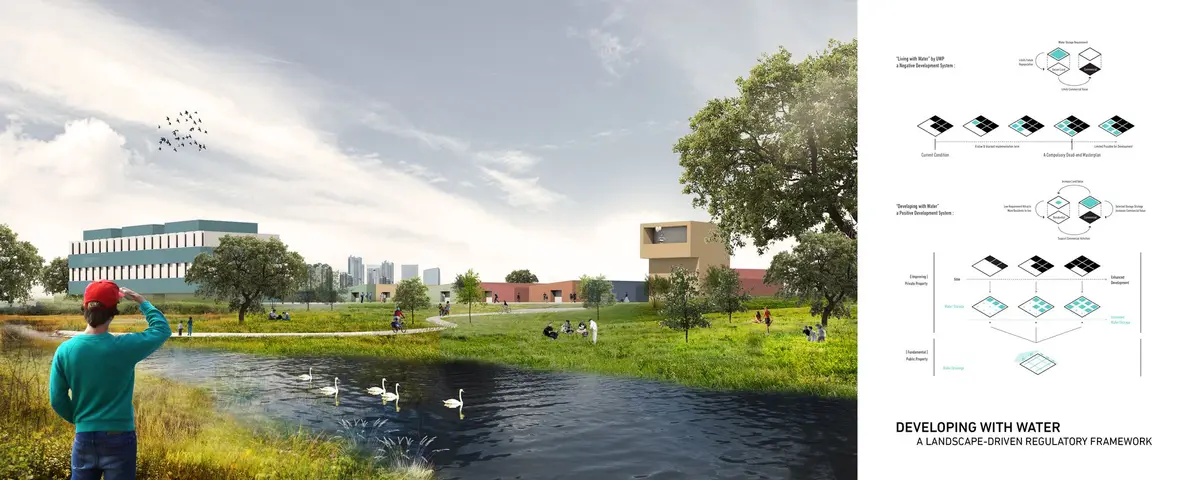
The project opens with two scenes, and neither one shows a hazard. A man in a red cap watches swans on a pond while colourful low buildings sit across a meadow. Water here holds stormwater, but it is also something to look at. In the second rendering, a pink building with an open ground floor and a planted balcony shelters two musicians playing beside outdoor tables under a large tree. The ground floor that flood logic would leave empty becomes the most social room in the scene.
Leading with these images is a deliberate choice. Before the reader sees a section or a diagram, Li shows what the regulations are for. The framework is technical, but its success is measured at eye level, in shade, seating and the ordinary reasons people stop and stay.
One Section, Four Scales of Risk
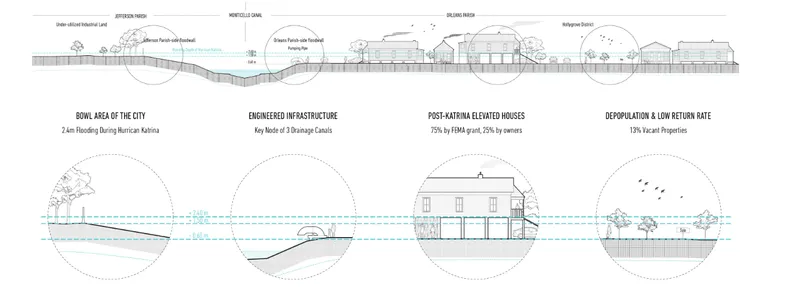
The section drawing carries the project's method. A flood-prone neighbourhood is cut through from canal to elevated houses, and circular detail diagrams pull out four conditions: flooding, drainage, raised homes and vacancy. Each circle zooms in on a part of the section, so the drawing works as a multi-scale analysis in one frame. Infrastructure, architecture and land ownership show up in the same image instead of in separate reports.
This is where the project's main claim becomes visible. Problems that planning documents treat separately, such as drainage capacity, the height of a house and the empty lot next door, overlap physically on the same street. Li's method looks for those overlaps, because that is where one well-placed regulation can solve several problems at once.
The Canal as a Civic Street
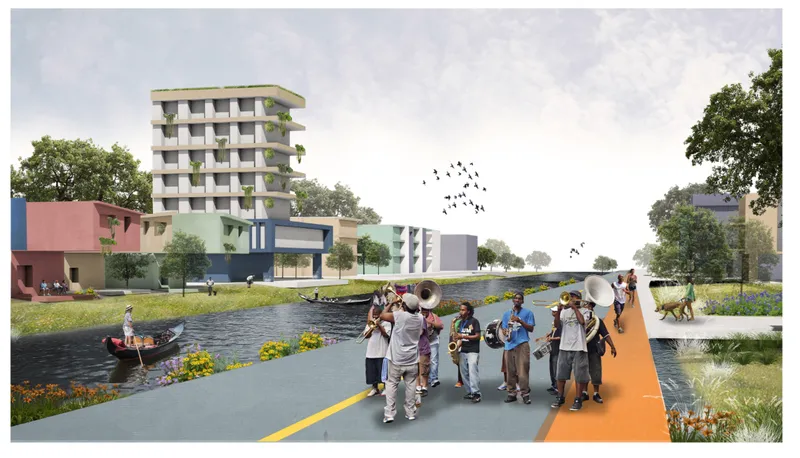
A brass band marches along a canal-side road, gondola boats sit on the water, and a green-terraced apartment tower rises behind them. The canal is no longer a drainage channel hidden behind back fences. It becomes the spine of public life, a route for parades and boats as well as for stormwater.
The terraced tower matters too. It suggests that the framework leaves room for density, and that new development can sit alongside the waterway as long as it carries its share of planting and permeable edges. Green infrastructure here is a condition of building, written into what each development has to provide.
The Empty Room Under Every Raised House
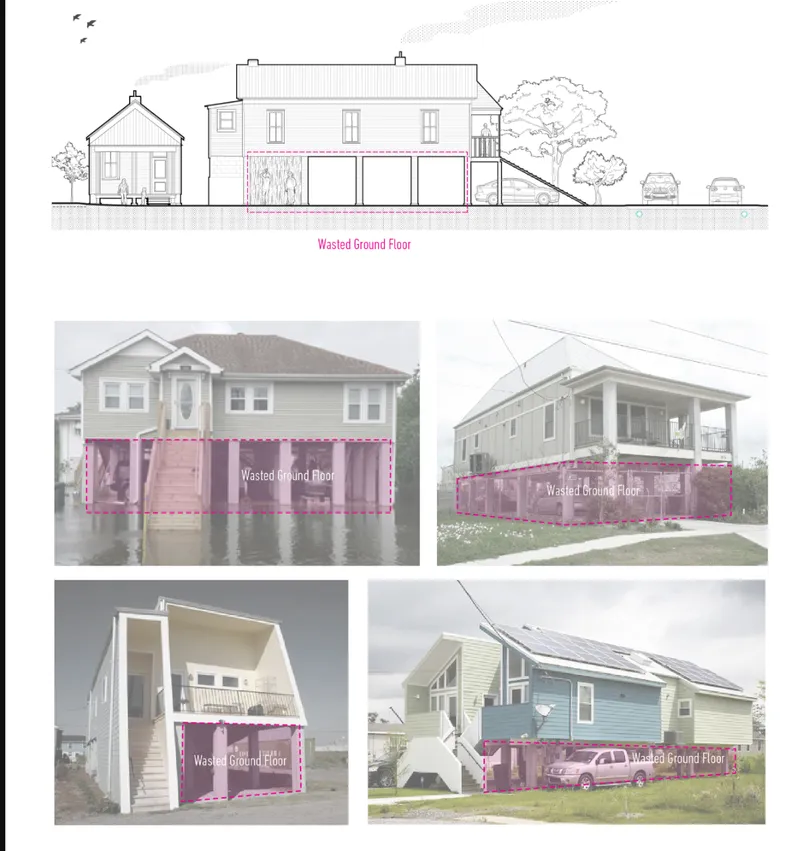
This is the most revealing drawing in the set. An elevation sits beside four photographs of raised houses, and in each one the empty ground floor beneath is outlined in pink dashes. Elevation was the standard post-Katrina response to flood risk, and it worked for the households inside. Repeated across a neighbourhood, though, it produces a street of voids, a ground plane cut off from the homes above it.
The pink outlines change how that space reads. The left-over space becomes a resource, the same open ground floor that hosted musicians in the earlier rendering. Paired with the project's focus on community input and vacant properties, the drawing turns a defensive building type into a stock of potential public space that already exists across the city.
A Winding Waterway Stitches the Plan Together
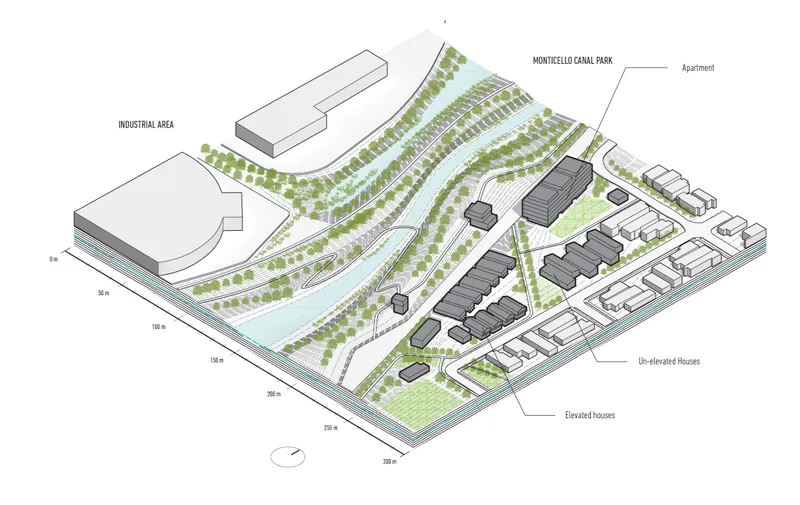
The axonometric brings the argument back to the scale of the master plan. A canal park winds beside an industrial area, lined with apartments, elevated houses and houses that have not been raised. That mix is honest. Reconstruction does not happen all at once, and the drawing shows a neighbourhood in several stages of adaptation, held together by the landscape rather than by uniform building.
This is where incremental development stops being a phrase and becomes a strategy. The waterway provides a fixed framework, and individual lots can adapt in phases as owners, budgets and regulations allow. The plan does not need every house to be raised on the same day. It needs every decision to add to the same water system.
Why This Project Matters
Developing with Water shows that a planning document is a design object that can be tested, criticised and improved. By reading a master plan against the realities of raised houses, drainage and vacancy, Meikang Li shows how much is lost when planning stays at one scale. The cross-disciplinary method, which moves between the regional canal network and the pink-dashed void under a single house, is something other designers can reuse well beyond a post-Katrina context.
The project also reframes resilience. Flood defence often produces leftover space: raised homes, fenced channels, abandoned lots. Li treats each of these as an opportunity that regulation can unlock, so that adapting to water also builds a better street. It is a strong UnIATA '19 winner because its ambition sits in the rules that shape thousands of small decisions over time, not in a single dramatic building.
View the Full Project
About the Designers
Designer: Meikang Li
Enter a Design Competition on uni.xyz
uni.xyz runs architecture and design competitions year-round that reward proposals with spatial conviction and real site intelligence.
Project credits: Developing with Water by Meikang Li UnIATA '19 (uni.xyz).


Popular Articles
Popular articles from the community


Aquadapt: An Underwater Habitat That Rewrites Its Rooms by the Hour
Curved modules ring the seabed while one shell shifts from breakfast room to cinema, farm and football pitch as residents' needs change.


FCC Arquitectura Expands a Portuguese Granite House with a Board-Marked Concrete Wing
In Portugal, JV House pairs a cleaned-up whitewashed and granite dwelling with a timber-shuttered concrete extension, courtyards and a garden pool.

Cube Design Draws an Ecological Corridor Between Two Shenzhen Hills with the Nankai Building
Beside Shenzhen's container docks, the Nankai Building pairs stacked balconies with a climbing green screen to connect two hillsides across its height.

graciastudio Turns a Viewless Tijuana Lot Inward Around a Courtyard of Concrete, Timber and Trees
In Tijuana, Jorge Gracia's GA2 House stacks a timber-clad private floor over exposed concrete and replaces a missing view with a planted interior patio.

Similar Reads
You might also enjoy these articles


Hodi-Mandai Geram
Project Function: Preservation and revitalization of the Intangible heritage and socio-spatial identity of the Hodi by Housing, Cultural Memory Center, Sacred Grove, landscape, local tourism economy


Olio Towers: A Mid-Rise for Performers That Fuses Housing, Rehearsal, and Stage
Located blocks from Houston's Theater District, this modular tower stacks living units around a central performance atrium.

Oasis: Modular Green Housing Carved into Dhaka's Urban Fabric
A shortlisted Plugin Housing entry reclaims unauthorized settlements in Dhaka with stepped concrete volumes, green roofs, and ventilation-driven design.

Black Hole: A Floating Megastructure for the Post-Physical Era
Emiliano Mazzarotto envisions a spherical, self-scaling arena where e-sports, digital hotels, and holographic stadiums replace traditional public space.

Comments (0)
Please login or sign up to add comments
No comments yet. Be the first to comment!