
Diagonal Architectural Design Wraps a Shenzhen Factory Renovation in Terracotta and Light
Two industrial buildings in Bao'an District are reborn as SMOORE satellite offices, stitched into the urban grain with warm cladding and carved courtyards.


Shenzhen's industrial zones rarely invite lingering. Built for throughput and efficiency, their concrete volumes line narrow alleys like filing cabinets, indifferent to the people who move between them. Buildings 7 and 8 of the Dongcai Industrial Zone in Bao'an District were no different: generic factory shells surrounded by tangled wires and parked scooters. Diagonal Architectural Design, led by Qifan He, Shibo Yin, and Yisong Cui, took on the task of converting these two structures into satellite offices for vaporizer manufacturer SMOORE, separated from the main campus by a stretch of dense urban fabric.
What makes the project worth studying is not the program change itself, factory to office being perhaps Shenzhen's most common renovation brief, but the deliberate decision to give the buildings a civic presence in an alley that has none. A warm terracotta skin replaces the concrete anonymity, projecting window boxes break the plane to catch slivers of daylight, and internal courtyards introduce vertical openness into what were once sealed floor plates. The result is a pair of buildings that read simultaneously as workplace and urban landmark, a signal that renewal in these neighborhoods can be more than just a coat of paint.
Before: The Alleys That Define Shenzhen's Factory Districts
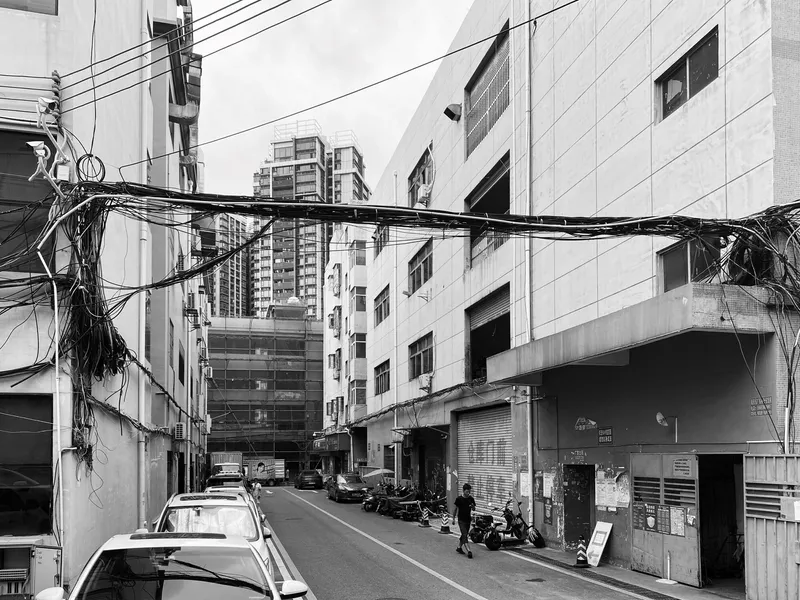

These two black-and-white images capture the raw context: concrete apartment blocks shoulder to shoulder, air conditioning units erupting from every facade, overhead wires draped like cobwebs. The streets are barely two cars wide. It is a landscape of pure pragmatism, where every square meter was built for function and nothing was designed for human comfort at the ground level. Understanding this context is essential, because the renovation does not pretend the surroundings do not exist. It works within the grain.
Decentralized and complex property ownership in these zones means wholesale demolition is rarely feasible. Renovation is the only realistic path, and the constraint shapes everything: you keep the footprint, you keep the neighbors, you keep the narrow passage between buildings. The question becomes what you can inject into that fixed envelope to change the experience of being inside it, and of walking past it.
The Terracotta Skin and Its Projecting Windows

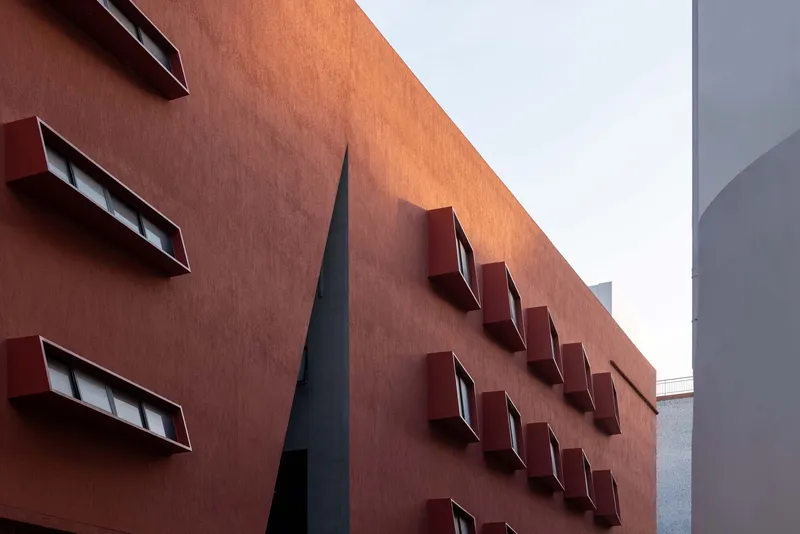
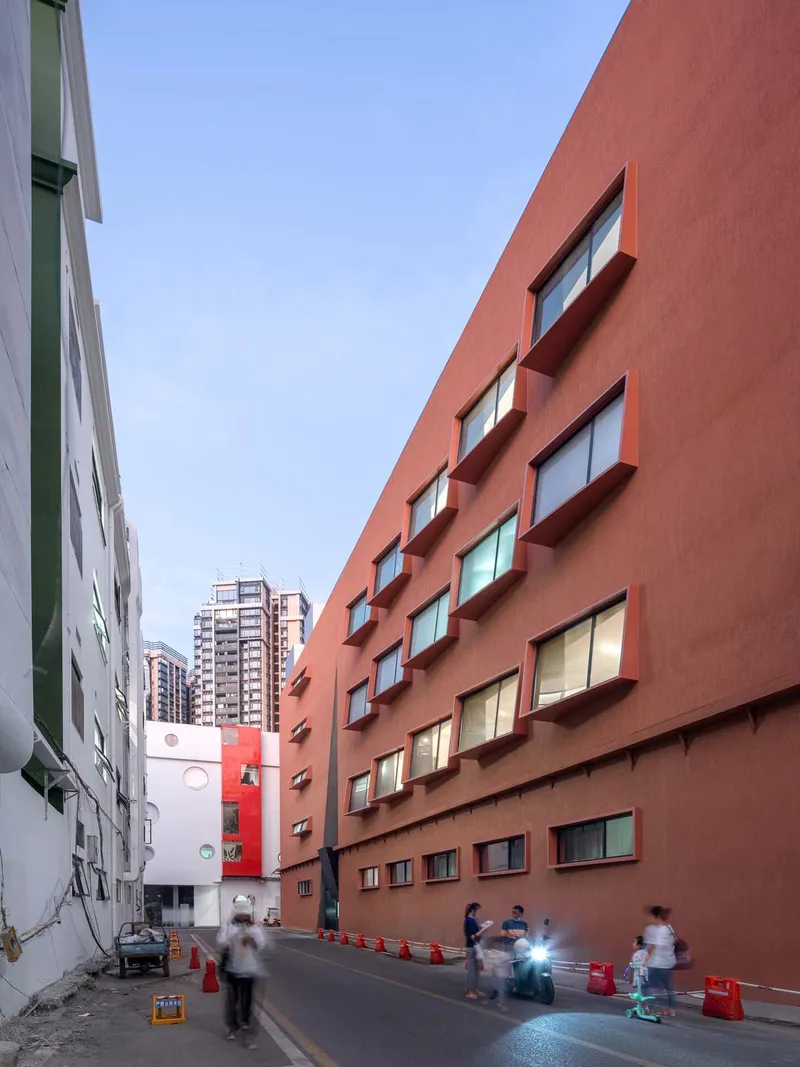
The most immediately striking gesture is the cladding. A deep terracotta tone, somewhere between burnt sienna and rust, wraps the primary volume and sets it apart from the grey and white buildings on either side. The color is not decorative whimsy; it creates legibility in a district where every building looks the same. You know which building you are heading toward before you read a sign.
More interesting than the color are the projecting window boxes, which angle outward from the facade at slightly different inclinations. They serve a dual purpose: they redirect daylight into deeper sections of the floor plate, and they give the facade a sculptural depth that shifts with the time of day. At dusk, as captured in the street-level photograph, the boxes catch the last warm light while the recessed wall behind them falls into shadow. A narrow vertical skylight slot runs like a dark seam down the center of the facade, hinting at the courtyard space hidden behind the skin.
Street Presence in a Tight Urban Seam


From the street, the terracotta volume reads as a deliberate insertion rather than a leftover. Tree branches partially screen the upper floors, softening the mass and connecting it to the scale of the pedestrian. In the narrow passage between the two buildings, a person sitting in shadow demonstrates the kind of incidental inhabitation the project encourages. The alley is no longer just a service route; it has become a threshold with spatial character.
The ground-level courtyard entrance uses minimal elements to signal arrival: black bollards, low planted beds, a glazed security gate. It is restrained to the point of understatement, but the contrast with the raw surroundings makes even this modesty feel generous. Diagonal Architectural Design seems to understand that in a context this dense, a single well-proportioned opening can do more than a grand facade.
Courtyards Carved from the Inside Out

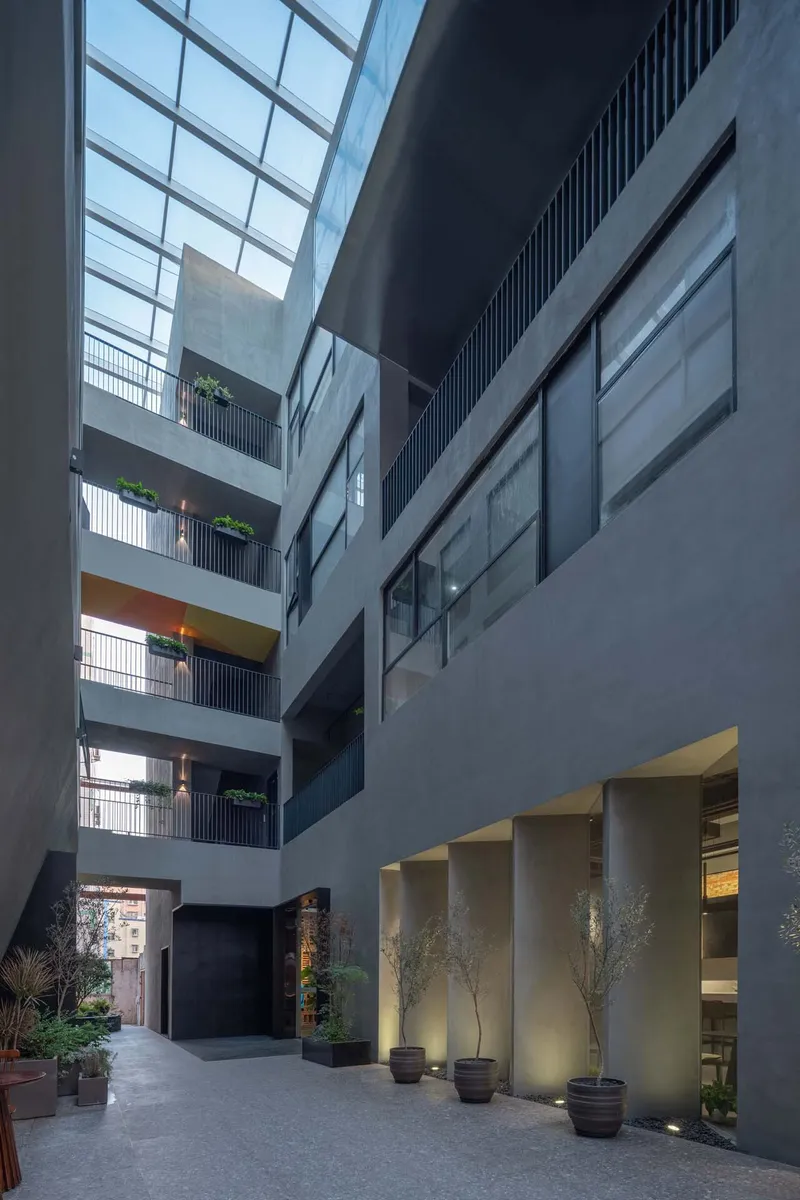

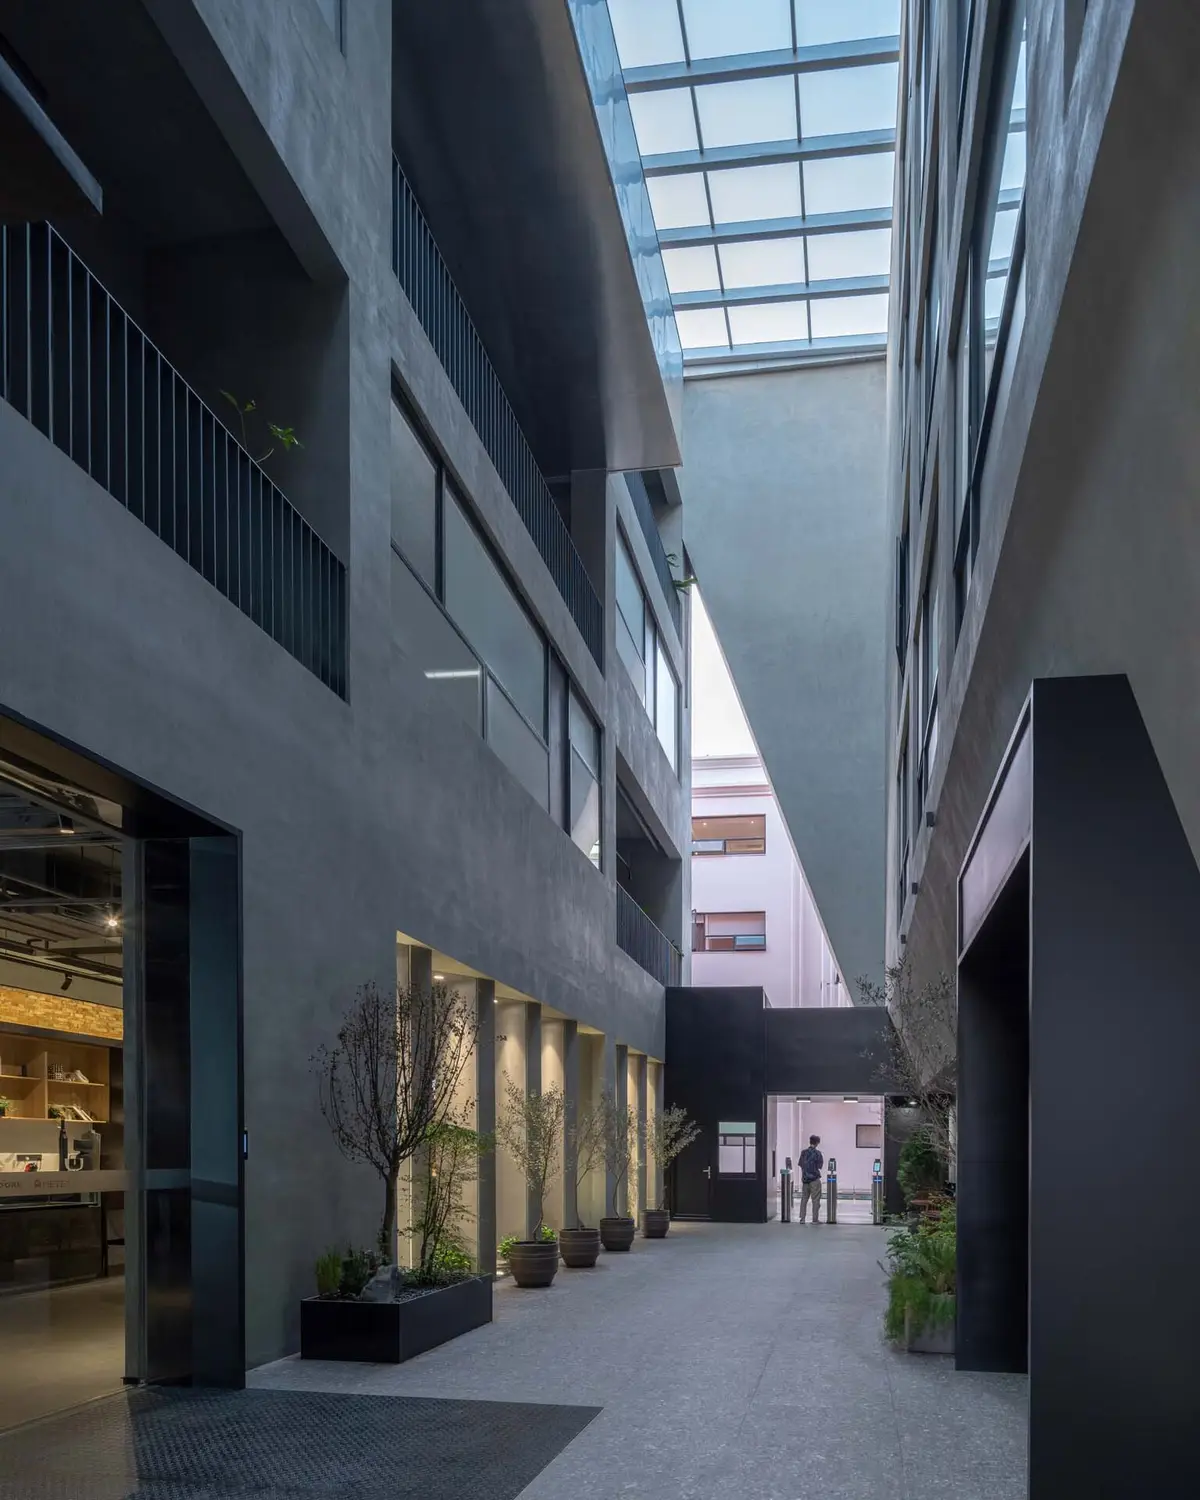
The interior courtyards are where the project truly earns its logic. Once you step past the entrance, the sealed factory envelope gives way to vertical voids capped with glazed skylights. Concrete walls are left largely exposed, grounding the new intervention in the material honesty of the original structure, while illuminated planter strips along the base introduce a thin green line that softens the hardscape.
At dusk, the skylights glow overhead like lanterns, and the courtyard becomes a room of light rather than air. The effect is amplified by the surrounding balconies, which layer the vertical space with occupation: people moving along corridors become visible from multiple floors, lending the atrium a communal quality that no conventional corridor plan could achieve. Diagonal shadows from the glazing frames stripe the balcony walls, a graphic byproduct that gives the space visual rhythm throughout the day.
These courtyards solve a real environmental problem. In a factory district where buildings press against one another, natural light and ventilation are scarce commodities. By carving voids into the center of the floor plates, the architects create a thermal chimney effect while delivering daylight to the deepest interior zones, a simple strategy that avoids reliance on mechanical systems for comfort during Shenzhen's long subtropical seasons.
Plans and Drawings






The axonometric drawing makes the project's urban strategy immediately legible: the red-orange volume is a deliberate object within the grey field of surrounding blocks, announcing its presence without exceeding the neighborhood's height datum. The site plan confirms the tight constraints, two rectangular volumes embedded in a contoured topography with minimal setbacks on any side.
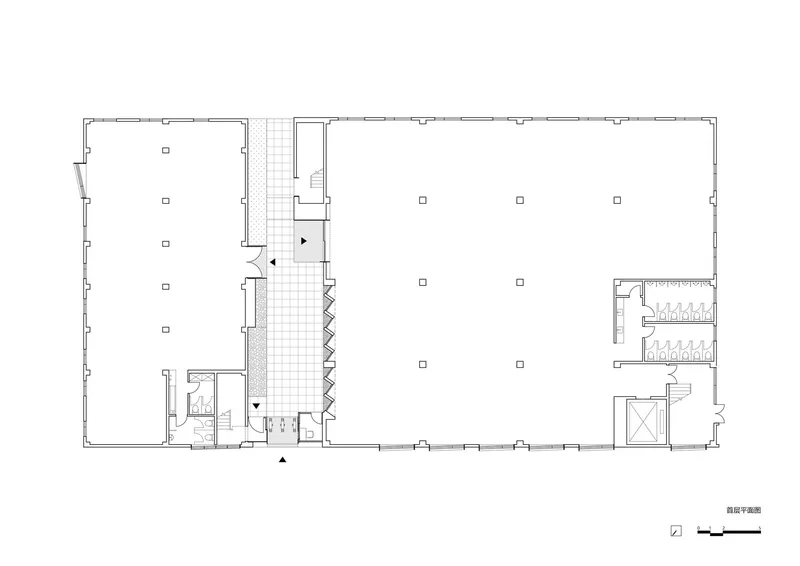
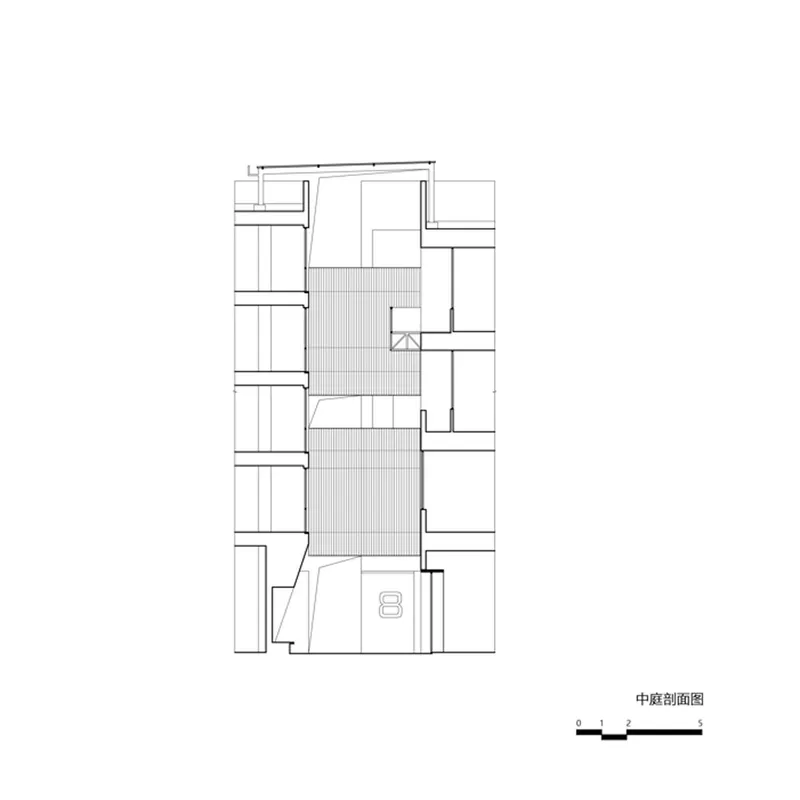
Floor plans reveal a central zigzag stairwell connecting the two volumes at ground level, a compact circulation device that maximizes usable area on each plate. As you move up through the floors, the plans shift: by the fourth floor, an interior volume nests within the larger shell, suggesting a program hierarchy where more private or specialized functions are elevated. The sections are perhaps the most telling drawings. They show the stepped, terraced quality of the internal spaces, with floor plates at varying heights and a sloped courtyard accommodating a planted tree. A detail section of the square window opening confirms the depth of the projecting boxes, each one a small room in itself, pushing the interior out toward the street.
Why This Project Matters
Shenzhen has no shortage of factory renovations. The city's economic pivot from manufacturing to technology and services has generated hundreds of them, many of which amount to little more than cosmetic upgrades and higher rents. What Diagonal Architectural Design achieves at Dongcai is structurally and spatially more ambitious: the building's envelope, circulation, and daylight strategy are all reconceived, turning a pair of sealed industrial boxes into something that breathes, both literally and architecturally.
The project also makes an argument about color and identity in districts where sameness is the norm. The terracotta cladding is not arbitrary; it establishes a legible address in a neighborhood that offers none. Combined with the courtyard interiors and the carefully framed window boxes, it suggests that renovation in these zones can aspire to more than efficiency. It can, at 4,113 square meters, provide a model for dignified urban repair at a scale that the city can actually replicate.
Dongcai Industrial Zone Buildings 7 and 8 Reconstruction by Diagonal Architectural Design (Qifan He, Shibo Yin, Yisong Cui). Xixiang Street, Bao'an District, Shenzhen, China. 4,113 m². Completed 2022. Photography by Ce Wang and Chao Zhang.
About the Studio
Share Your Own Work on uni.xyz
If projects like this are the kind of work you want to make, uni.xyz is a place to publish your own, find collaborators, and enter design competitions.


Popular Articles
Popular articles from the community


Juan García Correa, John González and Claudia Rueda Sink a Circular Amphitheater into a Manizales Engineering Building
On the La Nubia campus in Manizales, Colombia, the S1 Building folds labs and offices into a hillside of ramped lawns that double as a campus route.

Architekt Andreas Gruber Scatters 23 Dark Timber Chalets Across a South Tyrolean Forest Edge
In Molini di Tures, Amonti Chalets breaks a resort into a hamlet of gabled timber houses, with parking, storage and services pushed into the slope.

LT2A and OPEN Architectes Thread a Brick and Glass High School Through a Wooded Belgian Campus
In Braine-l'Alleud, a 3,000 m² wing for Collège Cardinal Mercier pairs pale brick with a glazed colonnade, deferring to a small chapel and a dense wood.

longwave studio Reorganizes a 112 m² Tainan Apartment Around the Daily Routines of a Family and Two Cats
In Tainan, Taiwan, birch plywood, rust-red furniture and a freestanding plaster wall link arrival, storage, work and family life in one apartment.

Similar Reads
You might also enjoy these articles


LAVA Architecten Gives Vocational Education a Sawtooth-Roofed Face on a Mechelen School Campus
In Mechelen, Belgium, a 2,053 m² STEM school on a 6×6 m grid turns workshops and classrooms into rooms that can be rearranged as teaching changes.

KEMA Studio Turns a Derelict Marvila Attic into a 60 m² Lighthouse Apartment Above Lisbon
In Lisbon's Marvila district, a rebuilt roof, four skylights and two plywood volumes turn an unlivable attic into a bright home facing the Tagus.

Pixel Gardens: One Repeated Module Stacked Into a Terraced Social Housing Tower for Famagusta
Salem Bader's shortlisted housing tower builds a vertical neighbourhood from one repeated module, offsetting units to carve terraces, light and air.

Bao Huynh Watercolor Atelier: A Serene Art Retreat in Hội An
Bao Huynh Watercolor Atelier in Hội An blends multifunctional art spaces, sustainable design, local materials, and family-friendly living in a serene environment.

Explore Post-Earthquake Reconstruction Competitions
Discover active competitions in this discipline

Challenge to reimagine the Iron Throne

Photograph architecture without architects

Illustrate the lost glory of Angkor Wat - Render Challenge

Design challenge to reuse E-waste
Comments (0)
Please login or sign up to add comments
No comments yet. Be the first to comment!