
Dietsch Vilaça and Hauptstadt-Studio.Berlin Insert a Modular Pavilion into an Industrial Courtyard
A lightweight dining and gathering pavilion animates an igus factory courtyard in Cologne with yellow steel and striped canopies.


Factory campuses rarely lack for space, but they almost always lack for atmosphere. The Modular Pavilion by Dietsch Vilaça and Hauptstadt-Studio.Berlin addresses exactly that deficit, inserting a glazed dining and gathering pavilion into one of the courtyards at the igus manufacturing complex in Cologne. The building does not pretend to be separate from its industrial context. Instead, it borrows the factory's structural language, corrugated metal cladding and bold primary color, and recasts them at a scale and tempo that invites people to slow down.
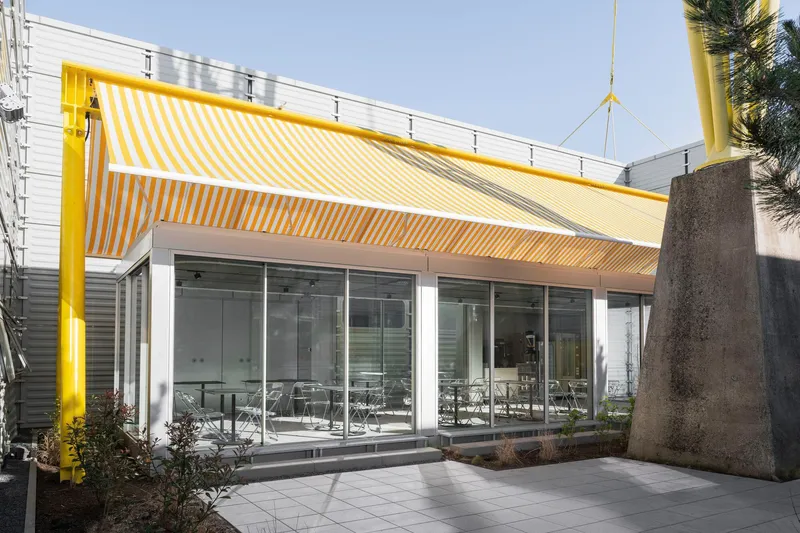
What makes the project genuinely interesting is the way it layers degrees of enclosure. A fully glazed interior holds dining and presentation space. Perforated canopies extend outward to create covered terraces. Retractable fabric awnings in yellow and white stripes push the pavilion's presence further into the courtyard. The result is not a single room but a gradient from conditioned interior to open air, all held together by a kit of steel columns, tension cables, and modular panels that could, in theory, be reconfigured or relocated. For a campus built around the production of plastic motion components, the pavilion is a fitting argument that workplace well-being deserves the same engineering precision as a product line.
Yellow Steel and Striped Canvas
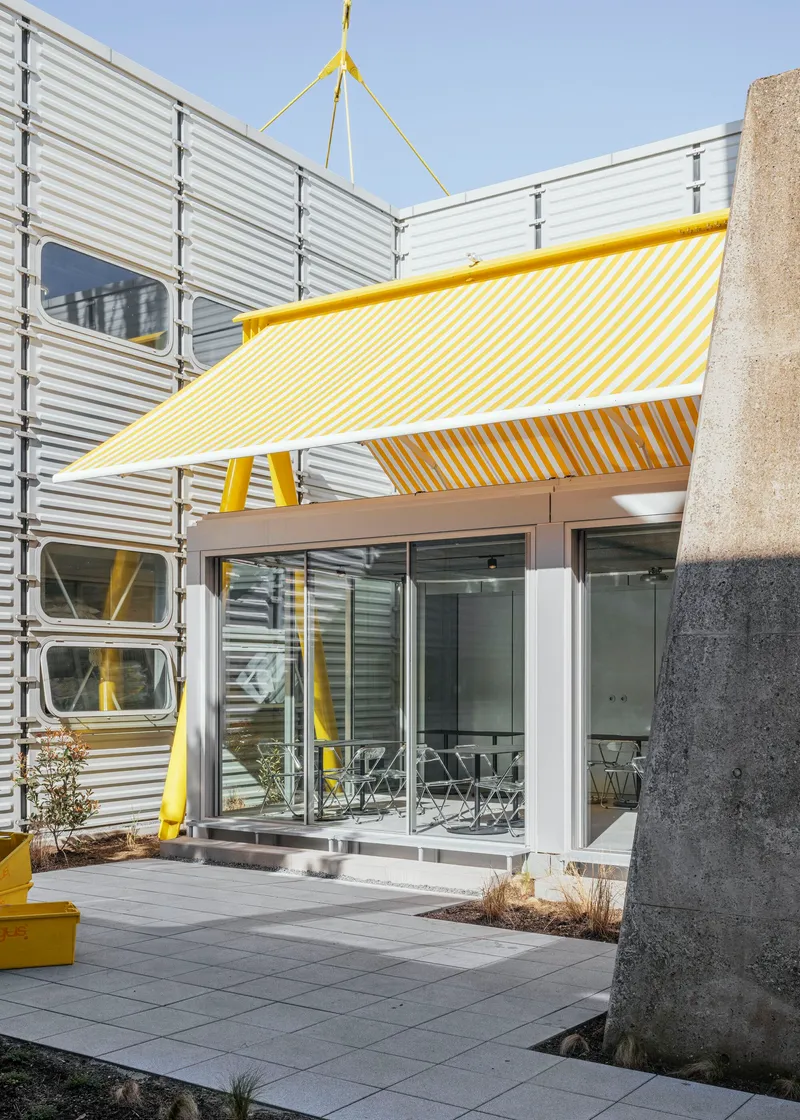
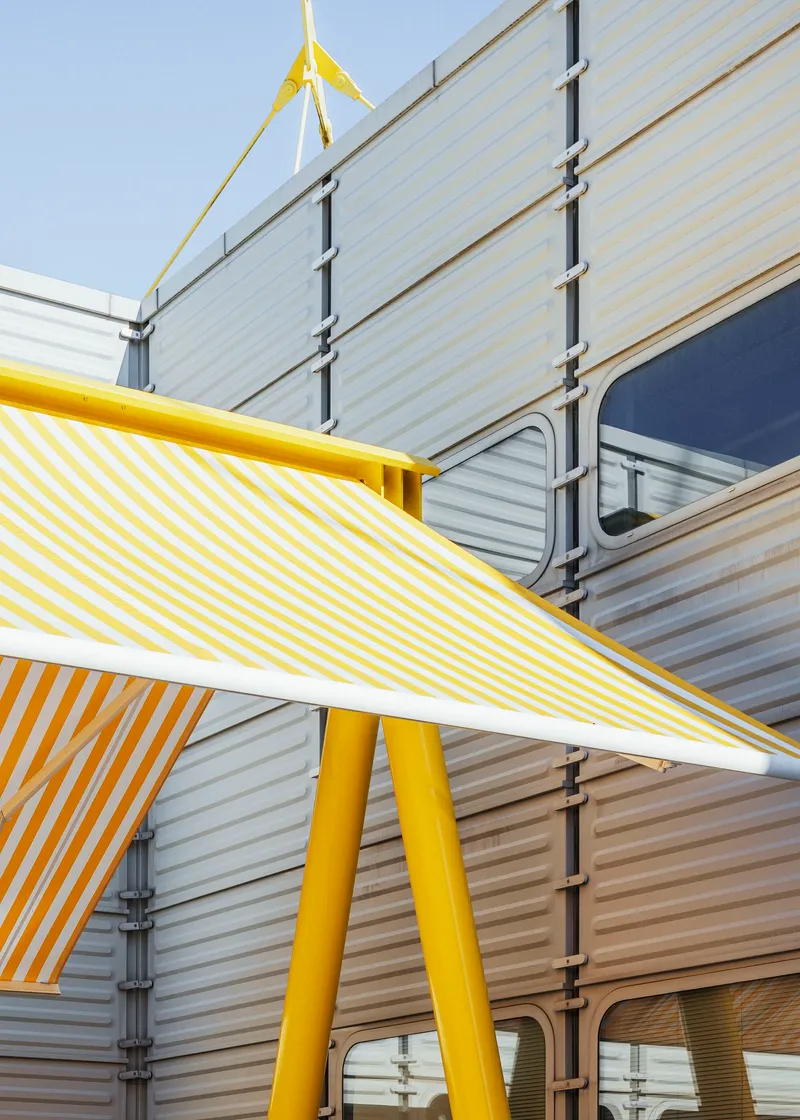
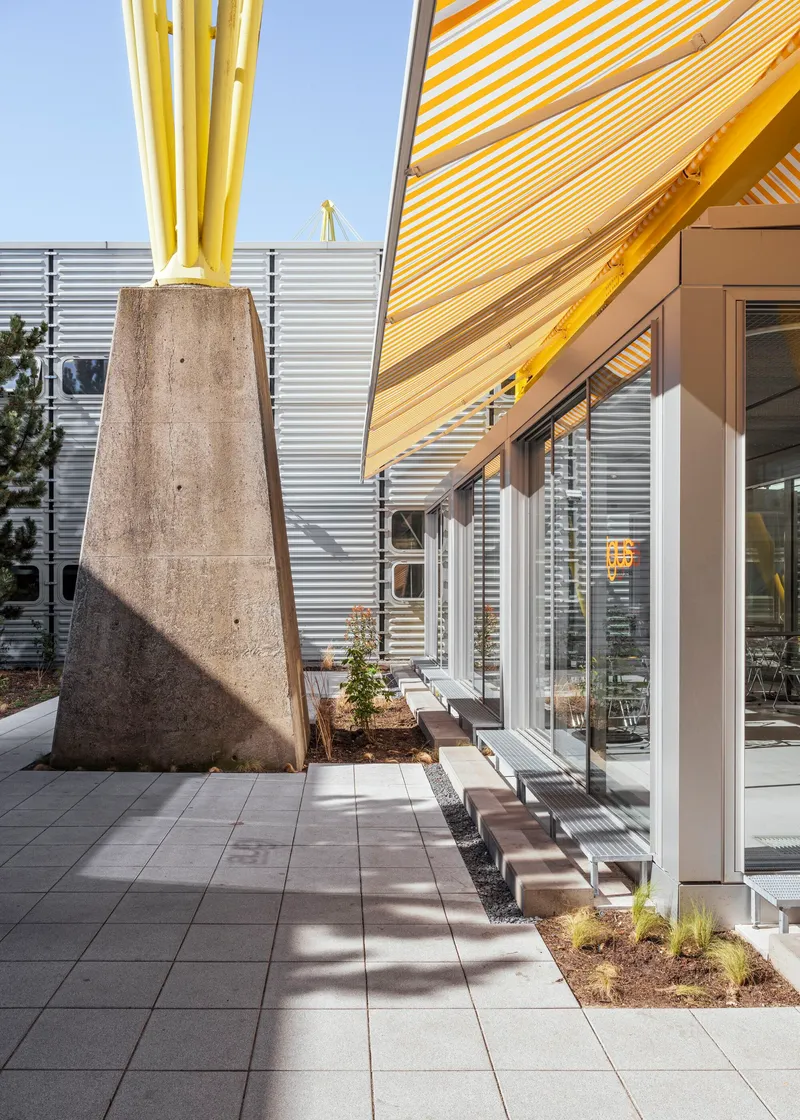
The pavilion's most immediately legible gesture is its color. Bright yellow tubular columns and diagonal bracing run through the structure like a factory's safety markings scaled up into architecture. Paired with yellow and white striped fabric canopies, the effect is festive without being frivolous. There is an honest logic here: the yellow steel is structural, and the canopies are functional sun shading. Nothing is decorative for its own sake.
Tapered concrete columns at the perimeter ground the composition and provide a visual anchor against the lighter steel and glass. The contrast between these heavier vertical elements and the taut canopy blades overhead keeps the pavilion from reading as merely temporary or tent-like. It signals permanence within a flexible system.
Courtyards Within a Courtyard
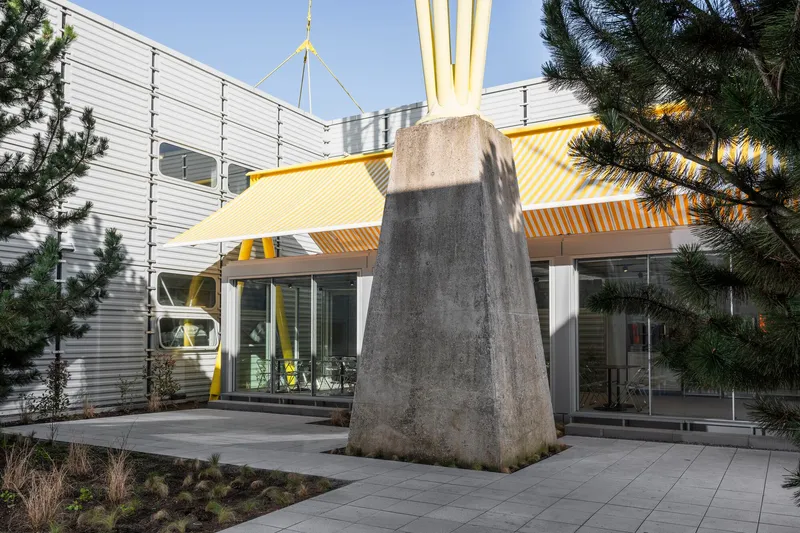
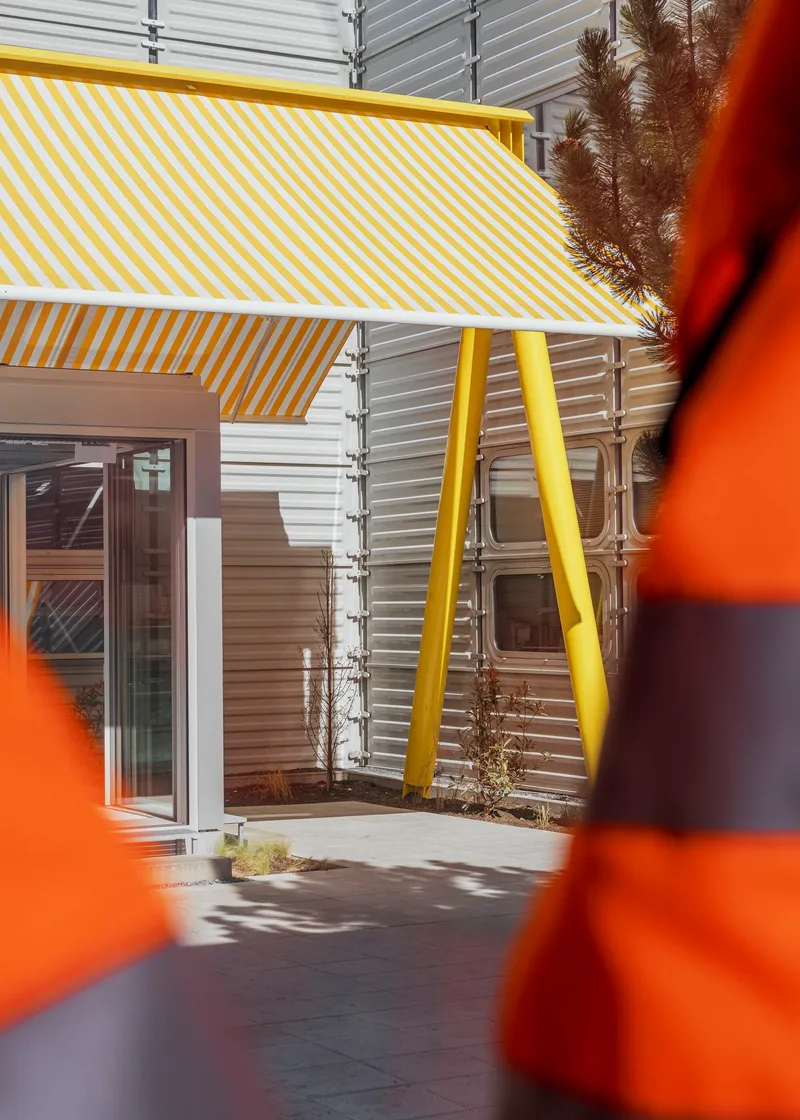
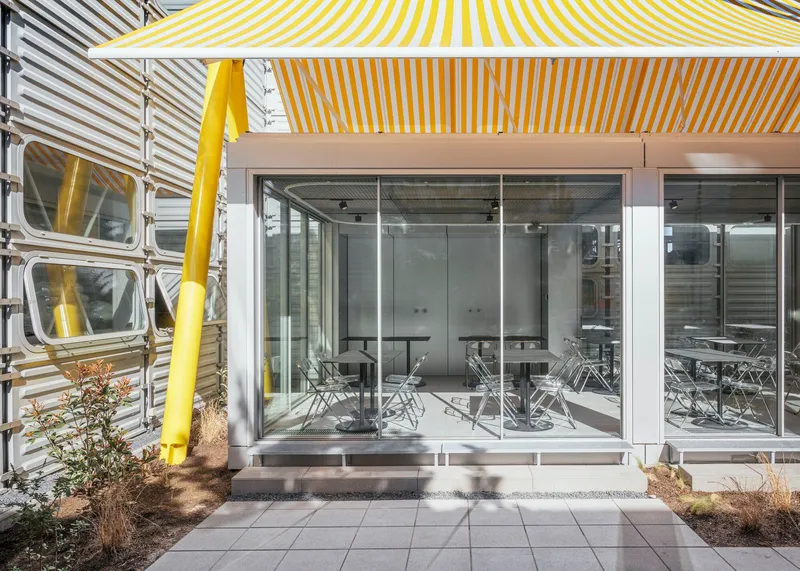
The site strategy avoids simply plopping a building in the middle of a yard. Instead, the pavilion and its canopies carve out distinct zones: a paved approach framed by orange bollards and planted beds, an entry threshold defined by the overhanging awning, and a generous terrace to one side. Each zone has its own character, and each encourages a different kind of pause. Walking past the corrugated facade, you move from open courtyard to shaded path to sheltered outdoor dining to fully enclosed interior.
Planted beds along the facade soften the corrugated metal and introduce seasonal change to a campus that is otherwise dominated by industrial surfaces. The landscaping is restrained, limited to compact evergreens and low plantings, which suits a setting where maintenance must compete with production schedules.
Dining Space as Social Infrastructure
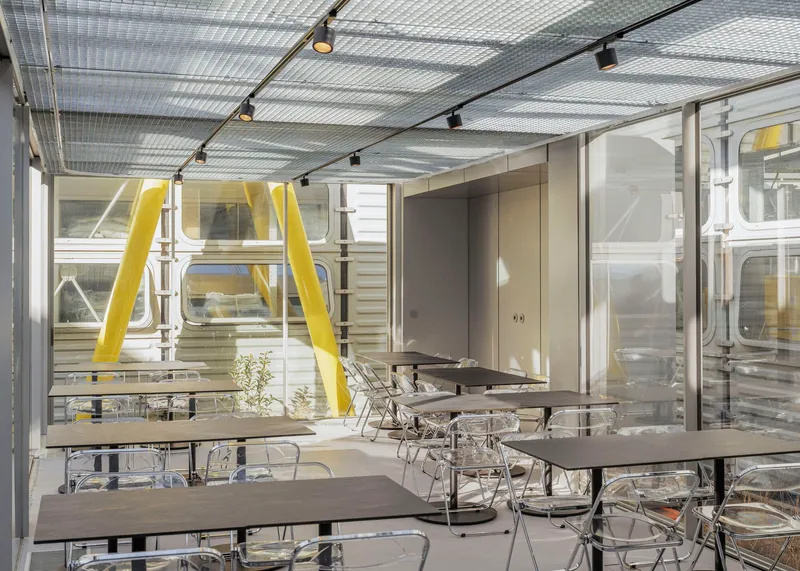
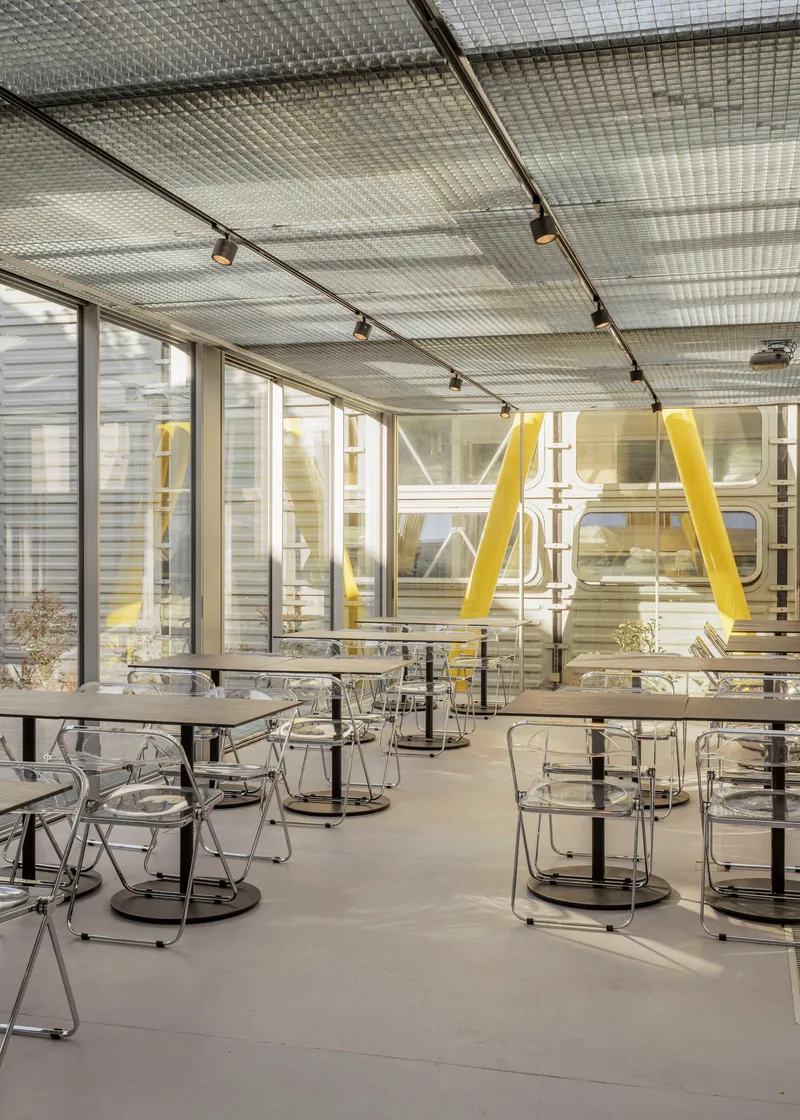
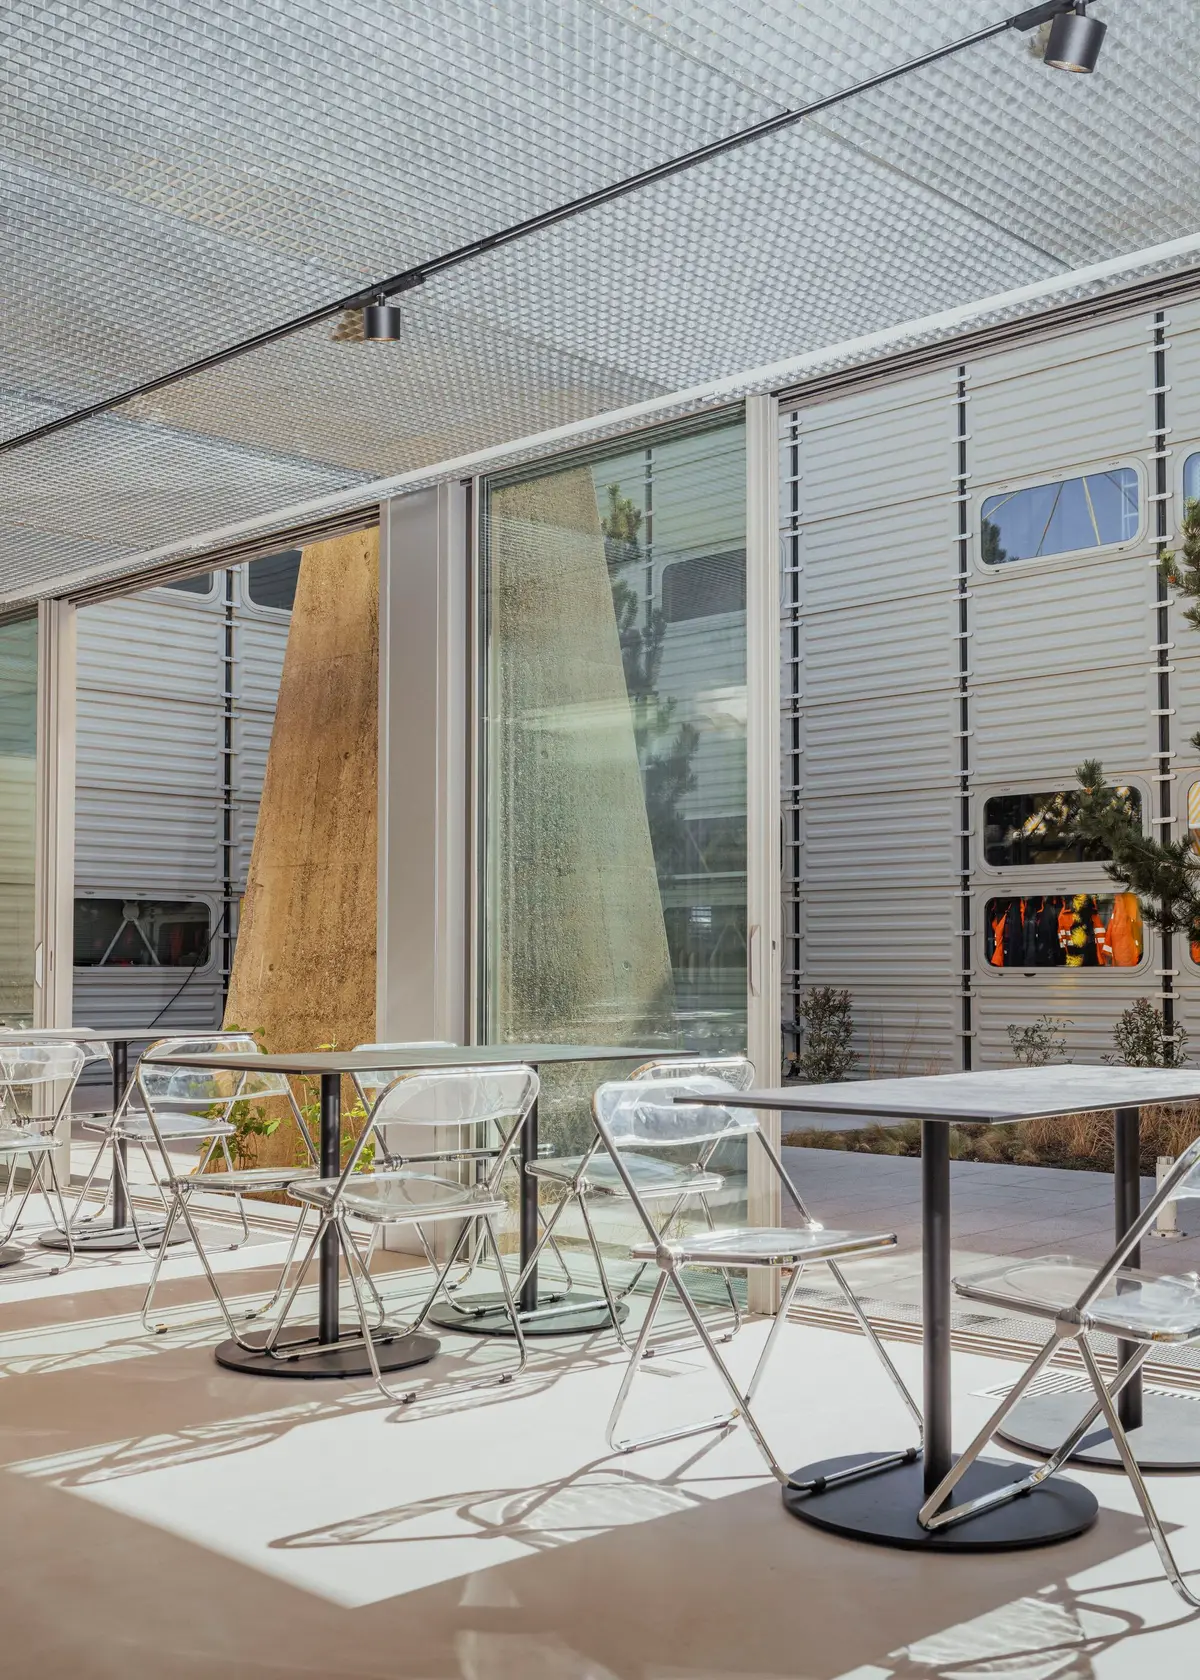
Step inside and the pavilion reads clearly as a dining hall, but a generous one. Translucent corrugated ceiling panels diffuse daylight evenly while track lighting handles overcast hours. The mesh metal ceiling in the central zone provides acoustic control without lowering the sense of volume. Through the full-height glazing, diagonal yellow bracing remains visible, keeping the factory's identity present even in a space meant for rest.
Transparent acrylic chairs and simple table arrangements reinforce the pavilion's lightness. The furnishing choices feel deliberate rather than budget-driven: in a building that celebrates structural clarity, opaque upholstered furniture would have muddied the reading. Everything here is meant to be seen through.
The Terrace Layer
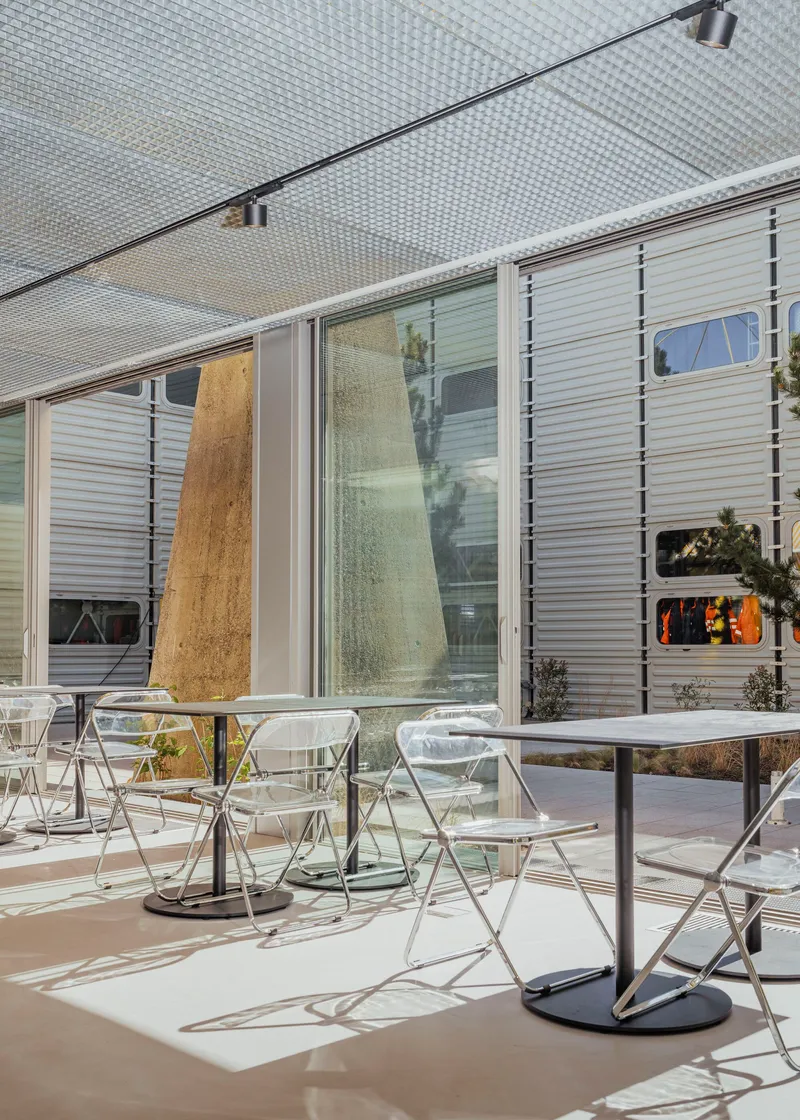
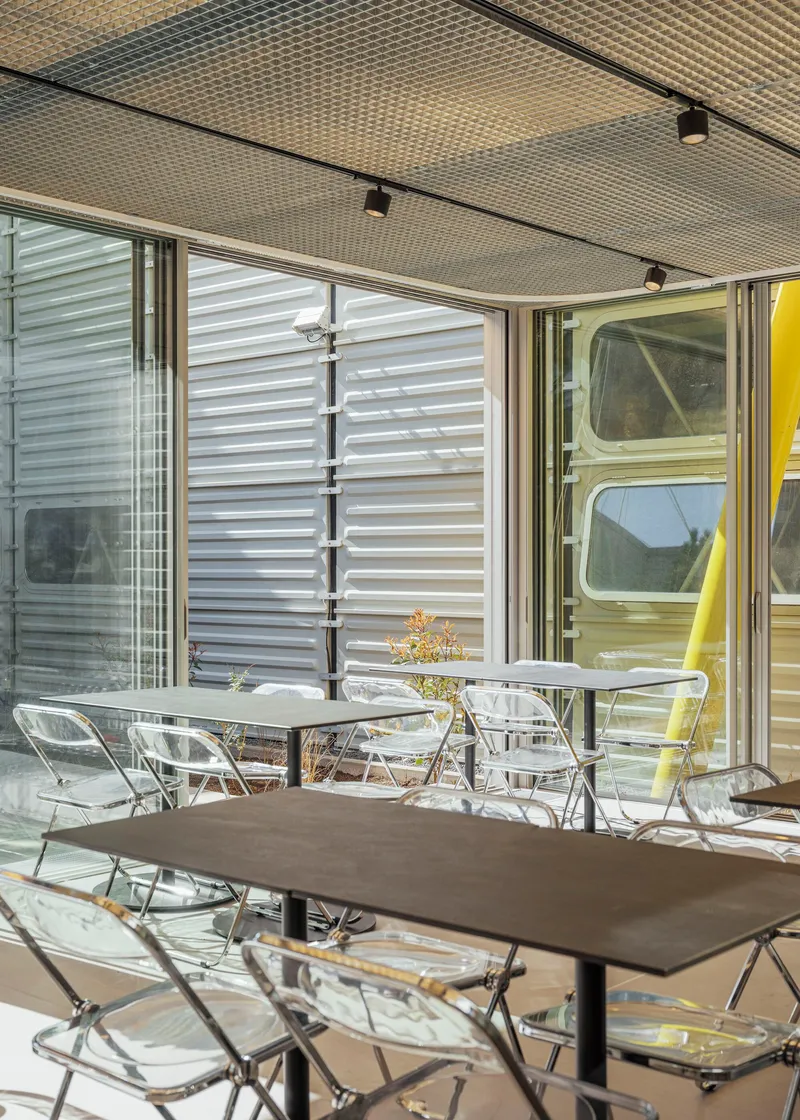
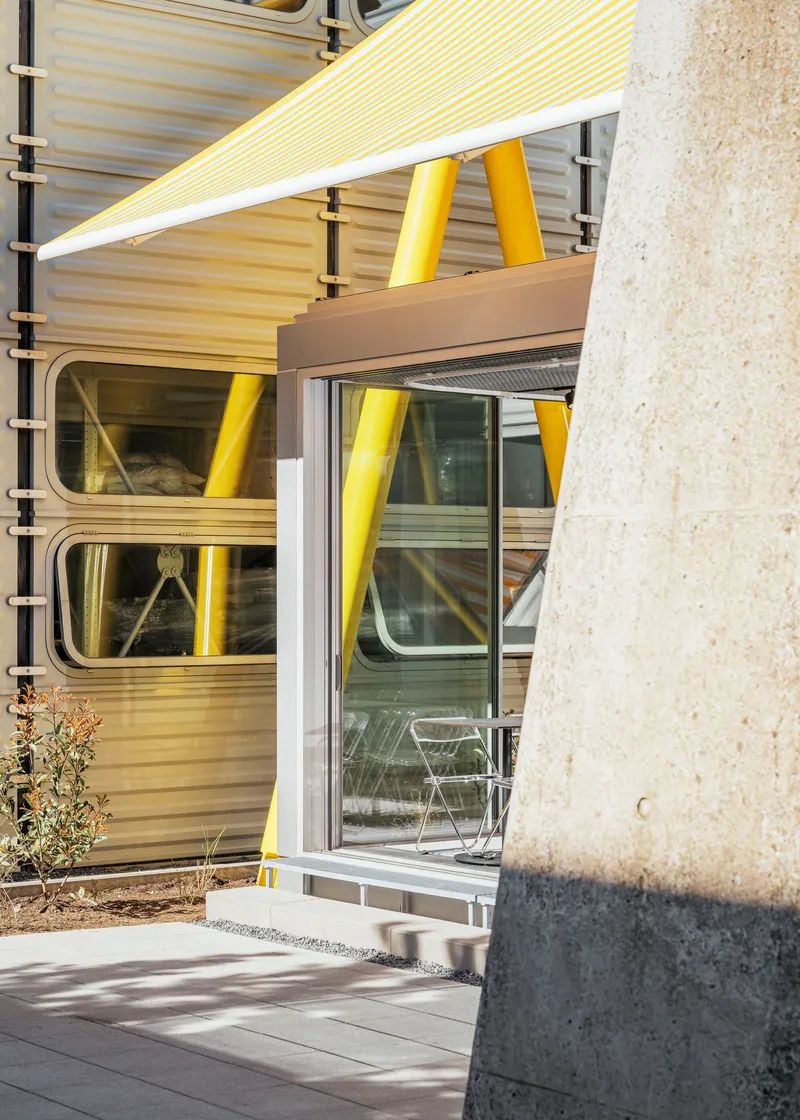
If the glazed interior is the pavilion's core, the covered terrace is its social amplifier. Perforated acoustic panels overhead filter direct sun into a dappled pattern, and retractable awnings allow the terrace to be fully open on mild days or shielded during summer. Clear acrylic chairs again appear here, blurring the distinction between indoor and outdoor seating.
Sliding glass doors along the pavilion's long side dissolve the boundary entirely when weather permits. The afternoon shadows visible in several views confirm that the canopy's overhangs have been sized to respond to the sun's angle, a functional detail that also gives the terrace a distinctly architectural quality rather than an aftermarket shade-structure feel.
Plans and Drawings
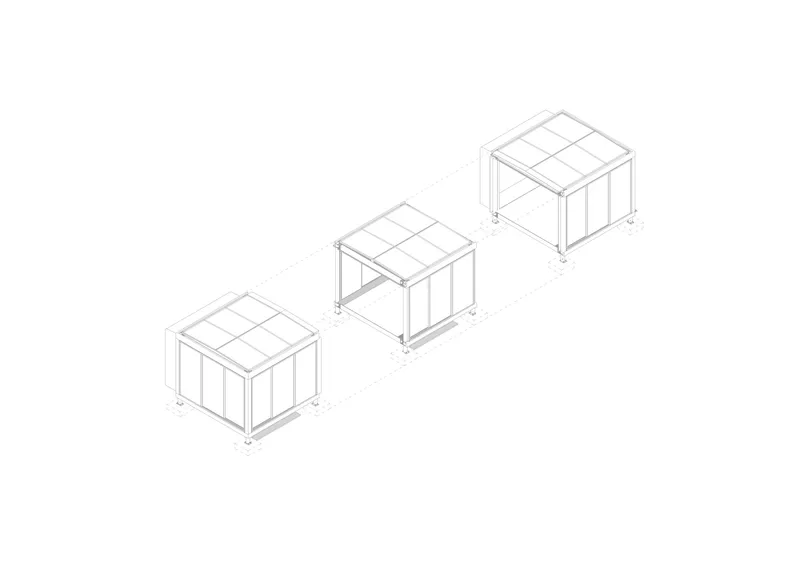
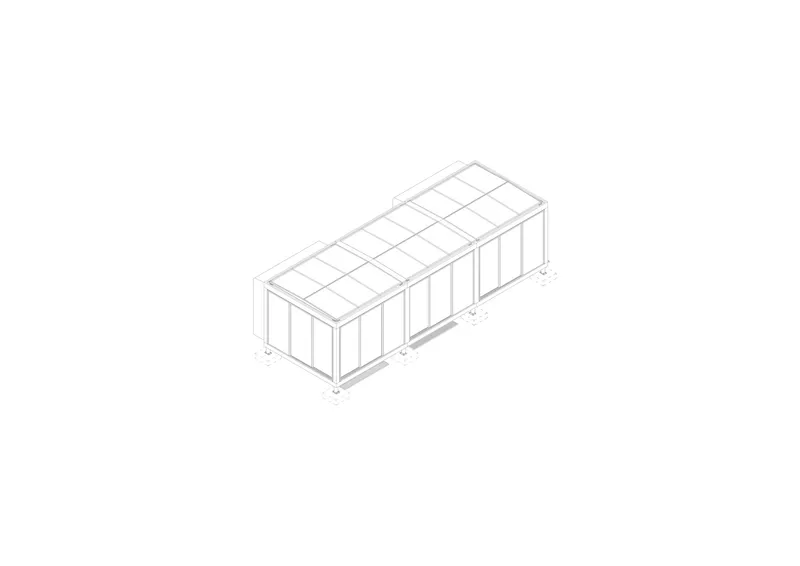
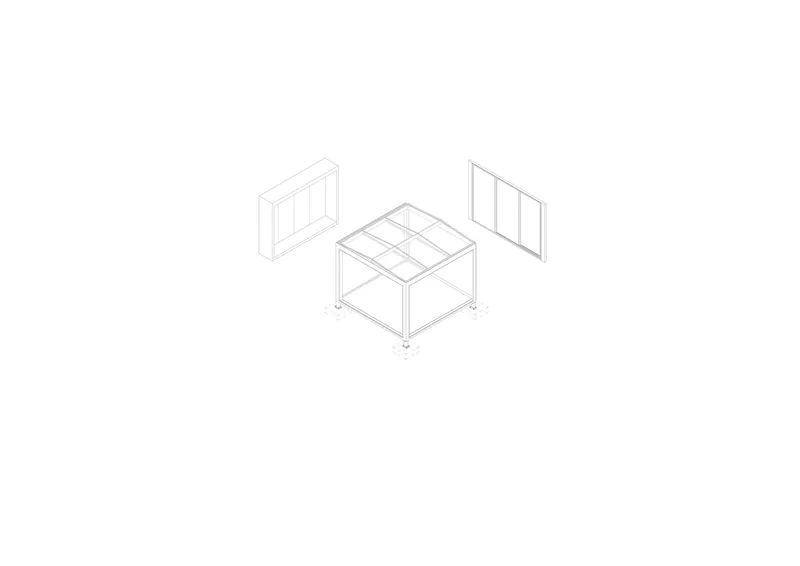
The axonometric drawings reveal the project's modular logic most clearly. Three pavilion units appear in sequence, each a glazed box topped by a gridded roof structure. The exploded view pulls apart the system: a central core detaches from glazed wall panels on either side, suggesting an assembly method closer to furniture than to conventional construction. This kit-of-parts thinking is what justifies the word 'modular' in the project's name, the structure is genuinely designed for replication and variation.
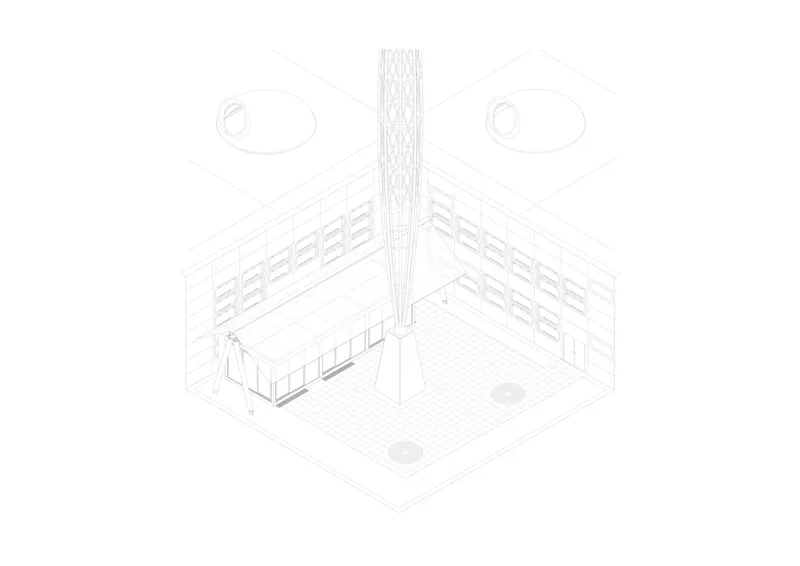
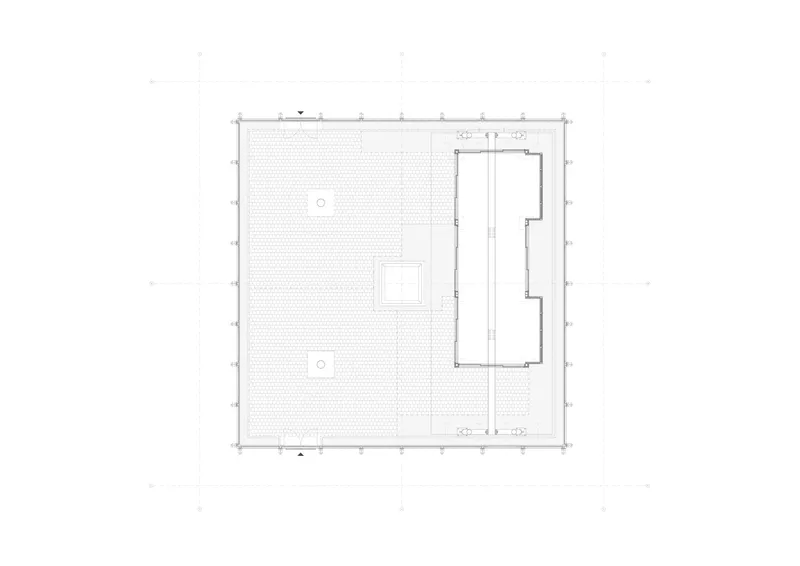
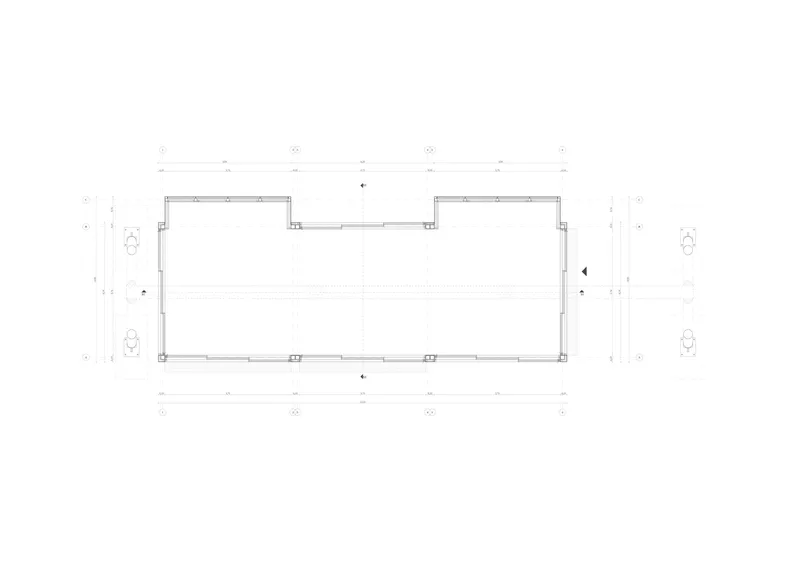
The isometric interior drawing shows a double-height volume with bookshelves, a reception desk, and a central vertical element that suggests the pavilion's ambitions extend beyond simple dining. The roof plan locates the rectangular volume on a textured surface with circular landscape elements, while the floor plan, annotated with dimensions, confirms the efficiency of a compact rectangular footprint with service fixtures concentrated at the corners.
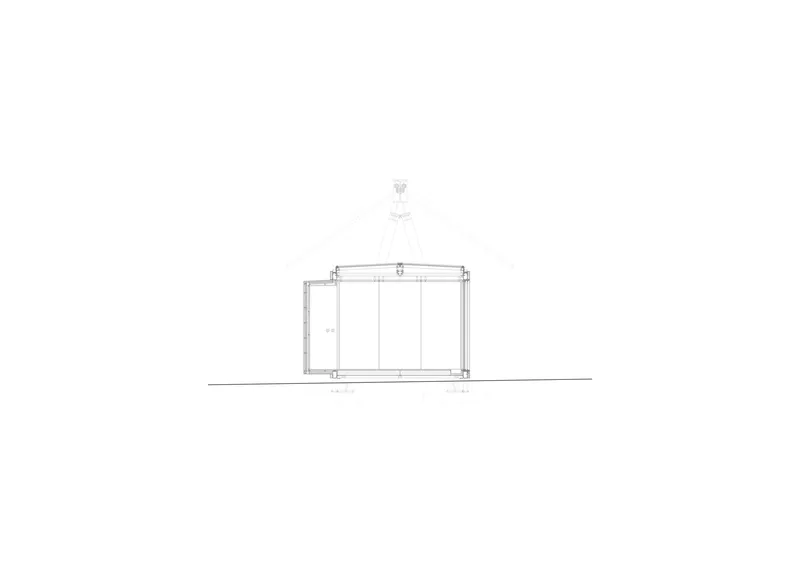
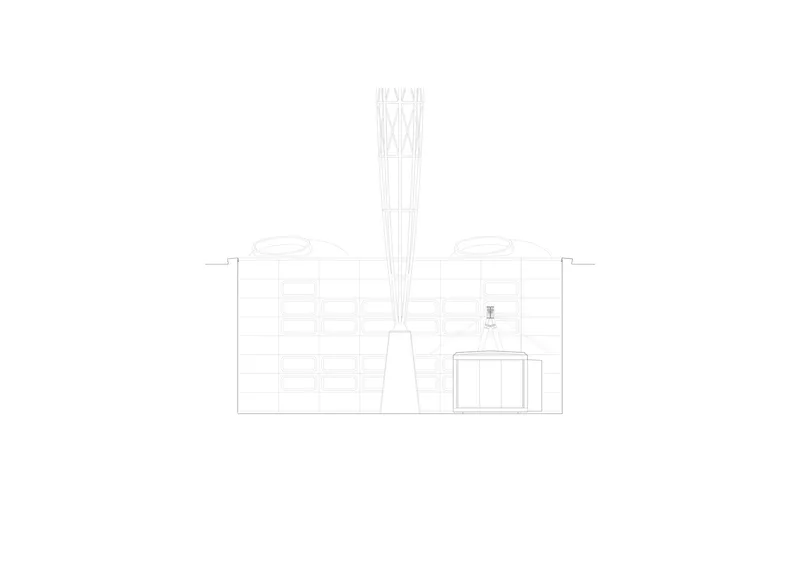
The section drawing is the most technically revealing: a central chimney-like element rises above the low pavilion volume, with a suspended cable support system radiating outward. The elevation drawing places this tensile system in context, showing how the cables span from the tower over the horizontal structure. It is a tension structure disguised as something casual, a significant engineering commitment for a building that reads, at first glance, as a simple canopy.
Why This Project Matters
Industrial campuses across Europe are being forced to compete for talent with urban coworking spaces and tech offices that treat amenity as a recruitment tool. The typical corporate response is an interiors upgrade: nicer cafeteria furniture, a foosball table, a green wall. What Dietsch Vilaça and Hauptstadt-Studio.Berlin have done at igus is structurally different. They have added architecture to the campus, a distinct building with its own presence, materials, and spatial sequence. The pavilion tells workers that their break time is worth designing for, not just decorating.
The modular system also carries a larger proposition. If the kit of steel, glass, and canopy panels can be reassembled in other courtyards across the igus complex, or adapted for other industrial clients entirely, then the project becomes a scalable prototype for workplace well-being in manufacturing contexts. That ambition, treating factory amenity space with the same rigor applied to the production floor, is where the real value of the Modular Pavilion lies.
Modular Pavilion, designed by Dietsch Vilaça and Hauptstadt-Studio.Berlin. Cologne, Germany, 2025. Photography by Volker Crone.
About the Studio
Share Your Own Work on uni.xyz
If projects like this are the kind of work you want to make, uni.xyz is a place to publish your own, find collaborators, and enter design competitions.


Popular Articles
Popular articles from the community


Cloaked Colonization: A Mobile Underwater Habitat That Moves Like a Fish
Micah Abaya's shortlisted EHC Pacific entry reimagines ocean settlement as a dispersed network of self-sustaining architectural organisms.

Tsunami Convergenics: Turning Catastrophic Ocean Forces into Underwater Housing Infrastructure
A speculative underwater settlement off the coast of Onagawa, Japan, treats tsunamis and typhoons as energy sources rather than threats.

Singing Woman: An Opera House That Performs Before the Curtain Rises
Ovidiu Cristian Pavel's conceptual opera house translates Estonia's choral identity into a sculpted waterfront landmark facing the Baltic Sea.

Faces of the Soviet Avant-Garde: Turning Moscow's Street Names into an Open-Air Museum
A network of sculptural installations across a Moscow residential district transforms forgotten architect names into spatial encounters with cultural memor

Similar Reads
You might also enjoy these articles

Pixel Gardens: One Repeated Module Stacked Into a Terraced Social Housing Tower for Famagusta
Salem Bader's shortlisted housing tower builds a vertical neighbourhood from one repeated module, offsetting units to carve terraces, light and air.

Bao Huynh Watercolor Atelier: A Serene Art Retreat in Hội An
Bao Huynh Watercolor Atelier in Hội An blends multifunctional art spaces, sustainable design, local materials, and family-friendly living in a serene environment.

Atelier Macri Concept Store Interior Design by CASE-REAL
Atelier Macri store features a "ko" counter, walnut wood details, cork displays, blending retail, gallery, and seamless customer experiences.

Manuel Vargas Izquierdo Stadium and High-Performance Sports Center: Architectural Excellence in Jalpa de Méndez
The Manuel Vargas Izquierdo Stadium blends sustainable design, inclusive sports facilities, and cultural-inspired architecture, revitalizing Jalpa de Méndez’s public spaces.

Explore Modular Building Competitions
Discover active competitions in this discipline

Challenge to design a portable theatre

Challenge to design a portable music platform

Challenge to design an open learning module for the elderly
Comments (0)
Please login or sign up to add comments
No comments yet. Be the first to comment!