
DIM Architecture Studio Revives the Iranian Courtyard Inside a Mashhad Apartment Building
A 2,500-square-meter mid-rise infill project reinterprets the traditional hashti and central courtyard within the dense urban fabric of Mashhad, Iran.


Dense residential blocks in Iranian cities tend to follow a familiar formula: stack floor plates, punch windows into a plastered facade, repeat. DIM Architecture Studio refuses the formula with Bahār, a mid-rise residential building completed in 2025 on a tight 550-square-meter lot in Mashhad. The project's central ambition is spatial, not decorative: each residential unit is organized around a central terrace that functions as a contemporary reinterpretation of the traditional Iranian courtyard. Rather than treating outdoor space as a leftover balcony, DIM makes it the core around which everything else pivots.
What makes the project genuinely compelling is the way it uses material and spatial sequence to encode a hierarchy that most apartment buildings discard entirely. A simplified version of the hashti, the transitional threshold found in historic Iranian houses, mediates between the main entrance and the central terrace. From there, public, private, and service zones radiate outward. The result is a 2,500-square-meter building that feels less like stacked boxes and more like a vertical stack of individual houses, each with its own interior courtyard and its own negotiation between inside and out.
A Facade That Plays Both Sides

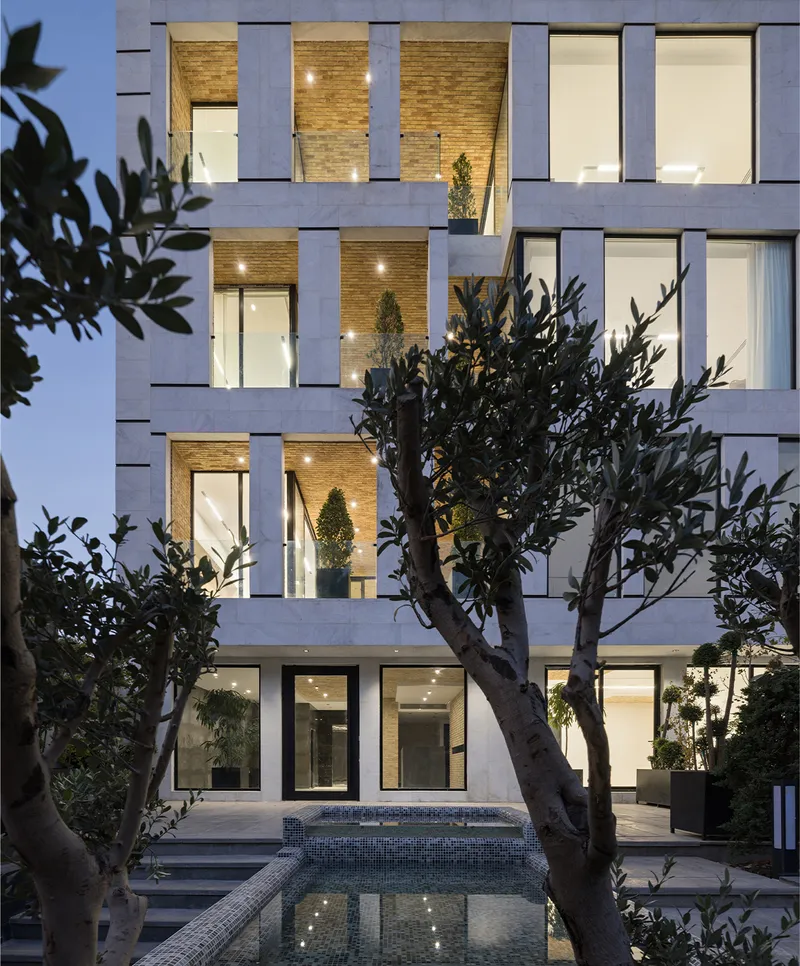
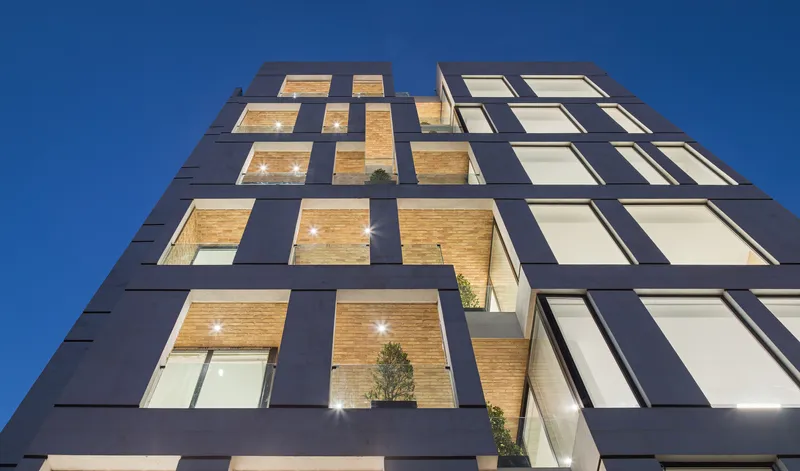
The street elevation is a staggered grid of concrete slabs and recessed brick balconies, framed at dusk by mature olive trees that soften the building's mass. Seen from below, the facade reads as a disciplined composition of openings, each one revealing the warm brick linings of the balconies behind the concrete frame. The contrast is deliberate: stone on the exterior speaks to Mashhad's contemporary urban identity, while the handmade brick pulled inside the recesses signals the domestic warmth of traditional Iranian architecture.
At street level, the building holds its own among neighboring residential blocks without shouting. The proportions are restrained, the material palette is limited to two primary tones, and the depth of the balconies creates real shadow play throughout the day. It is a facade designed for a city that already has a strong visual grain, slotting in confidently without mimicry.
The Facade After Dark

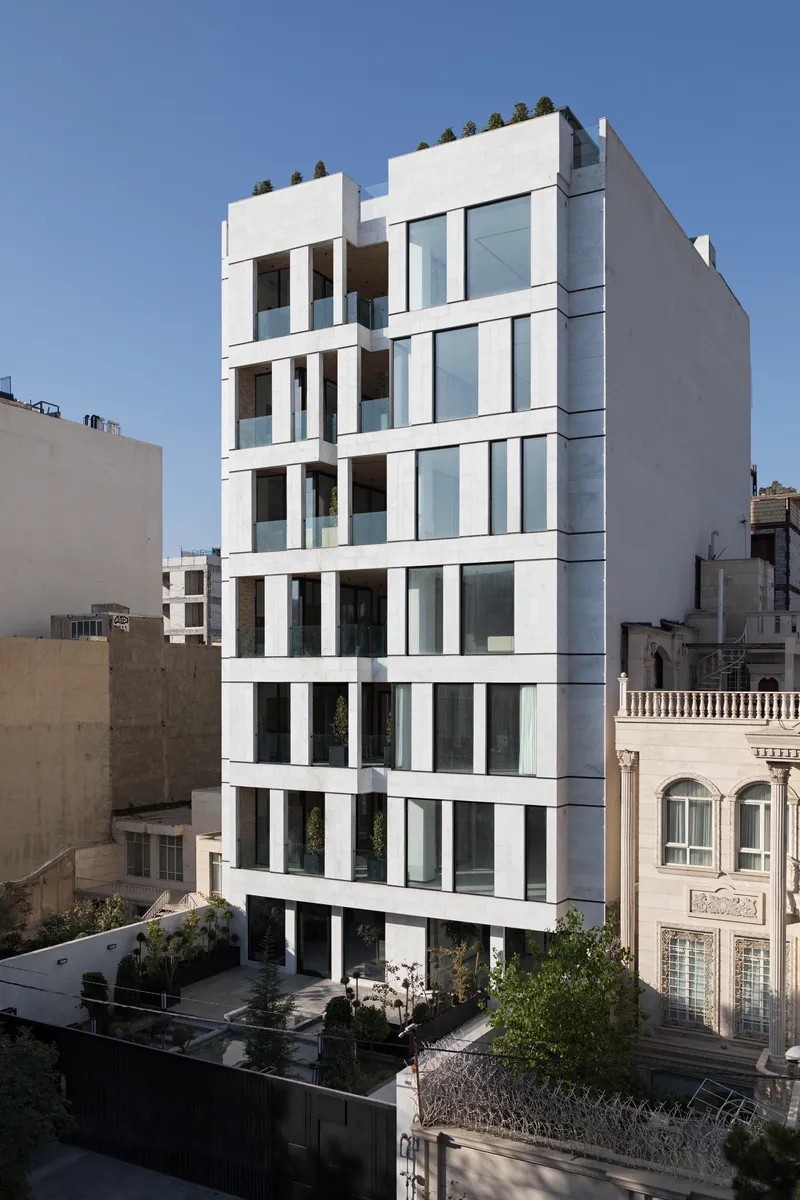
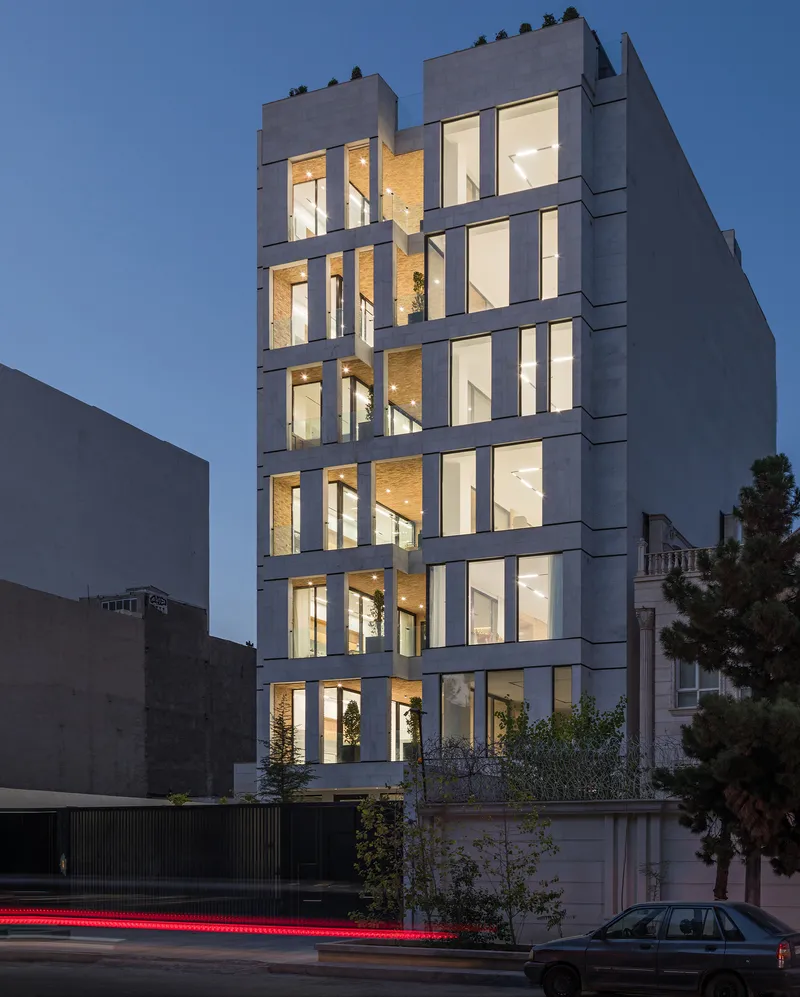
Bahār transforms once the sun drops. The timber-lined balconies glow from within, turning each recessed opening into a lantern set into the concrete frame. Seen from the street, the building becomes a sequence of inhabited frames, each one hinting at the life behind it without exposing everything. The effect is amplified by the contrast with the white daytime facade, which almost disappears among its neighbors. At night, the building announces itself through warmth rather than volume.
The Central Terrace as Courtyard

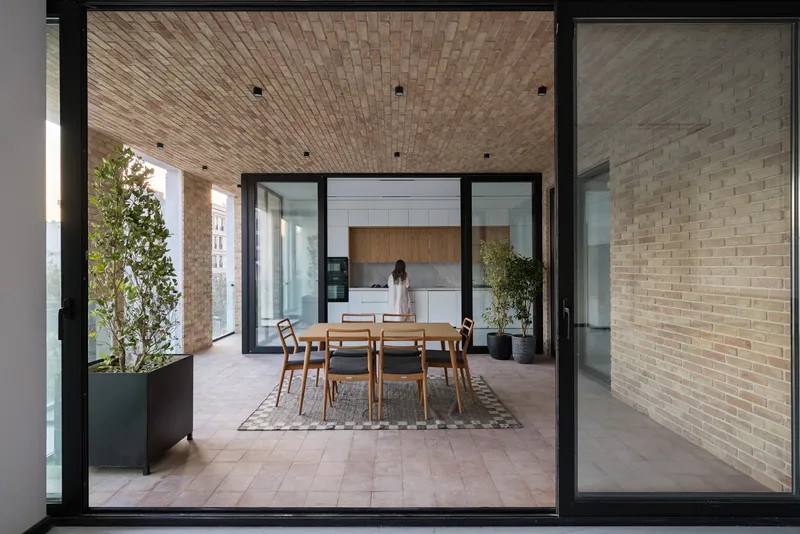
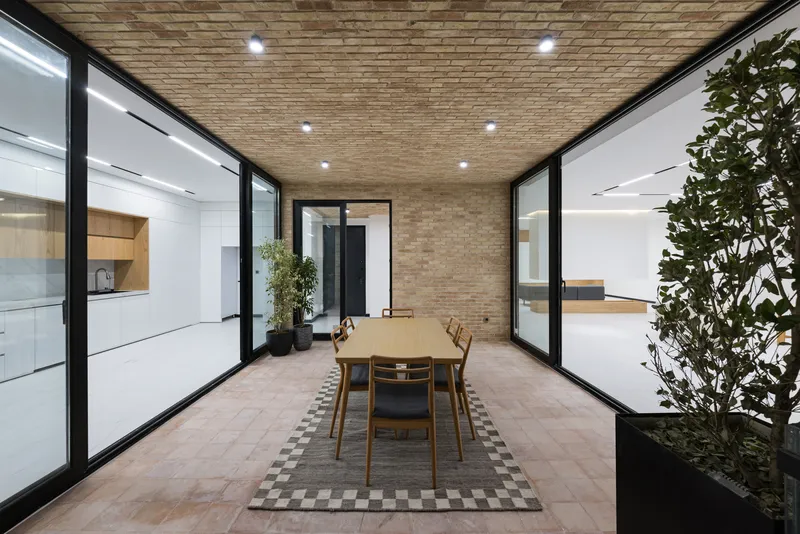
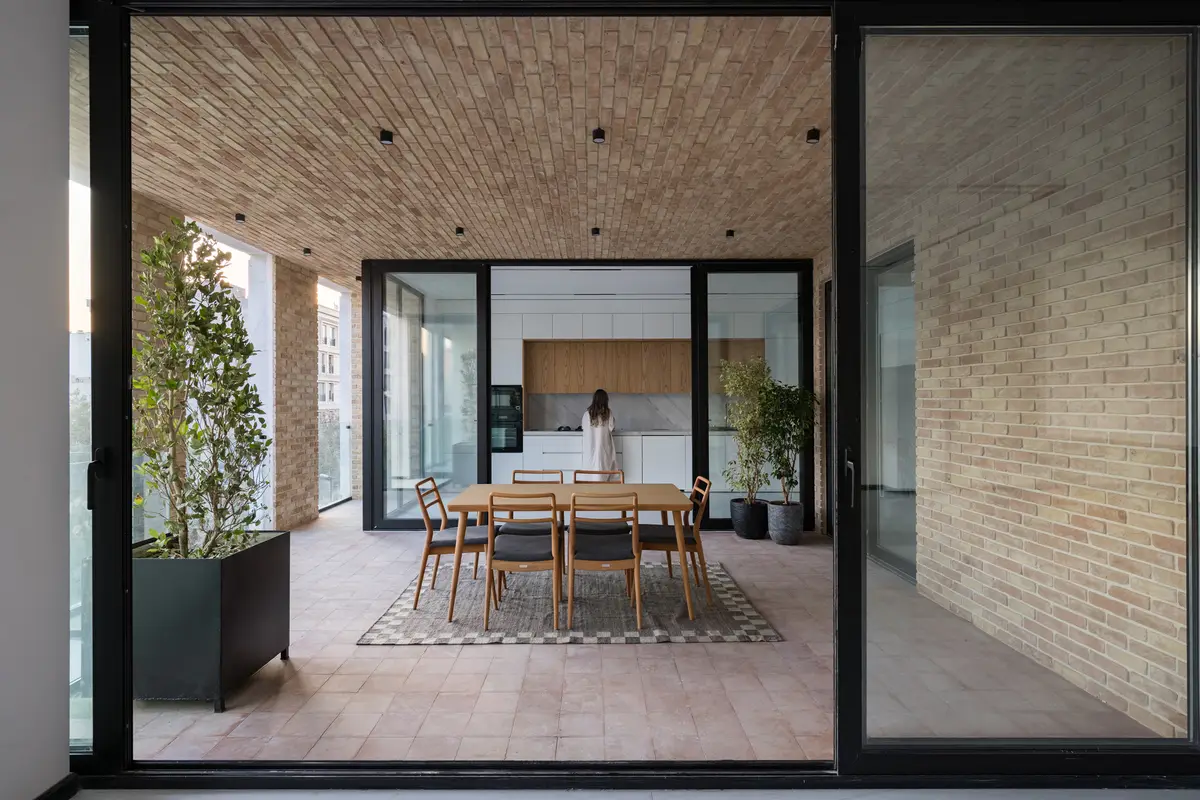
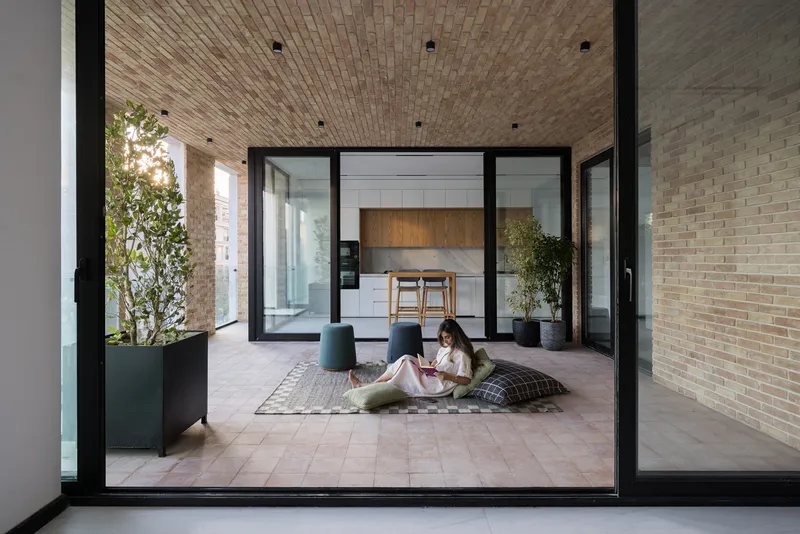
The heart of each unit is the central terrace: an outdoor room defined by a woven brick ceiling, potted trees, and sliding glass panels that can dissolve the boundary between dining area and living room. The brick soffit is a standout detail, casting patterned shadows across the terrace throughout the day and giving the space a sense of enclosure without closing it off from the sky.
DIM treats this terrace as more than a light well. It is a dining room, a garden, and a climate device all at once, providing natural ventilation and seasonal exposure to every unit. With the glass panels fully open, the terrace becomes an extension of the interior. With them closed, it remains a visual anchor, its planted trees and brick ceiling always visible from the kitchen, the living room, and the entrance hallway. The traditional courtyard typically sat at the center of a horizontal plan; here it sits at the center of a vertical one, which is the harder trick.
Living Around the Core

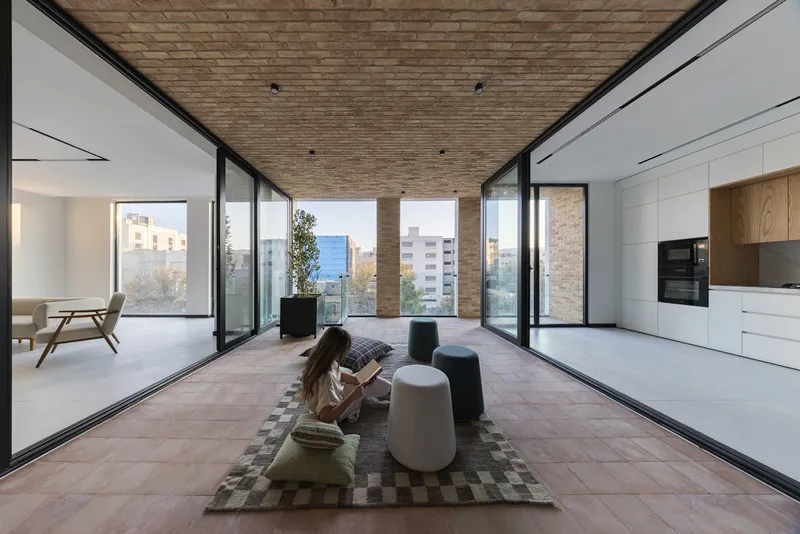
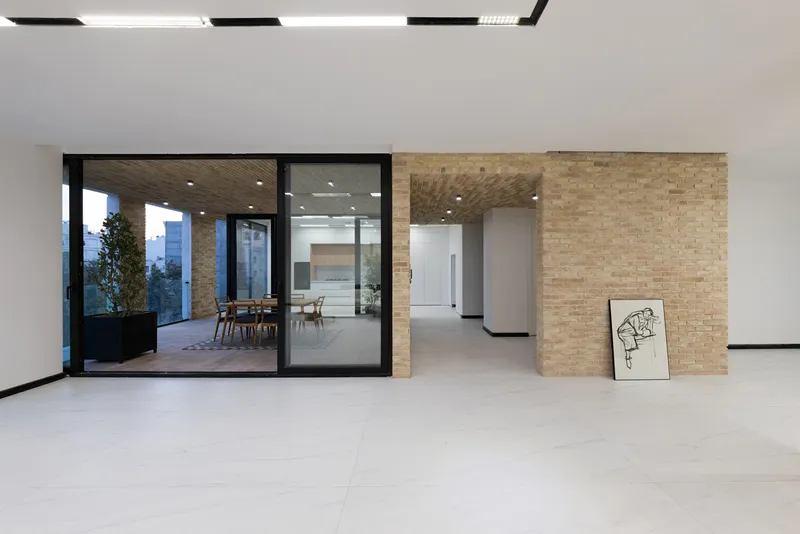
Inside, the material strategy reinforces the spatial hierarchy. The terracotta tile floor runs continuously from the living spaces onto the terrace, blurring the threshold. Textured brick volumes divide the plan into zones, their rough surfaces standing in deliberate contrast to the pale stone flooring and white plaster walls. Black-framed glass doors act as the hinge between inside and out, their slender profiles keeping the visual connection open even when the panels are shut.
The brick is not applied as a veneer. It appears as full volumes that structure the plan, wrapping ceilings, walls, and soffits in a single continuous material. The effect is that the central zone feels carved out rather than assembled, more like a room within a room than a surface treatment on a conventional apartment.
Interior Details and Daily Life


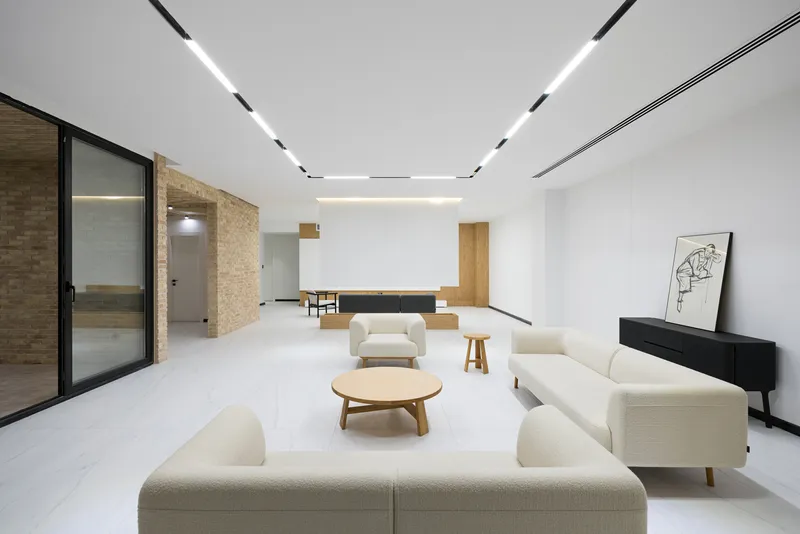
Several images capture children playing on the terrace and in the living rooms, and these are not incidental. They reveal that the spatial generosity of the plan translates into actual livability. The patterned rug on the timber-lined terrace, the sunlight pouring through corner windows, the textured stone accent wall in the living room: all of it points to spaces that are being used, not just photographed.
The furniture, manufactured by Rost Furniture, is kept deliberately low-key. Timber dining tables, simple chairs, floor cushions for the terrace. Nothing competes with the architecture, which is confident enough to let the brick ceiling and the planted trees do the talking.
Threshold and Transition
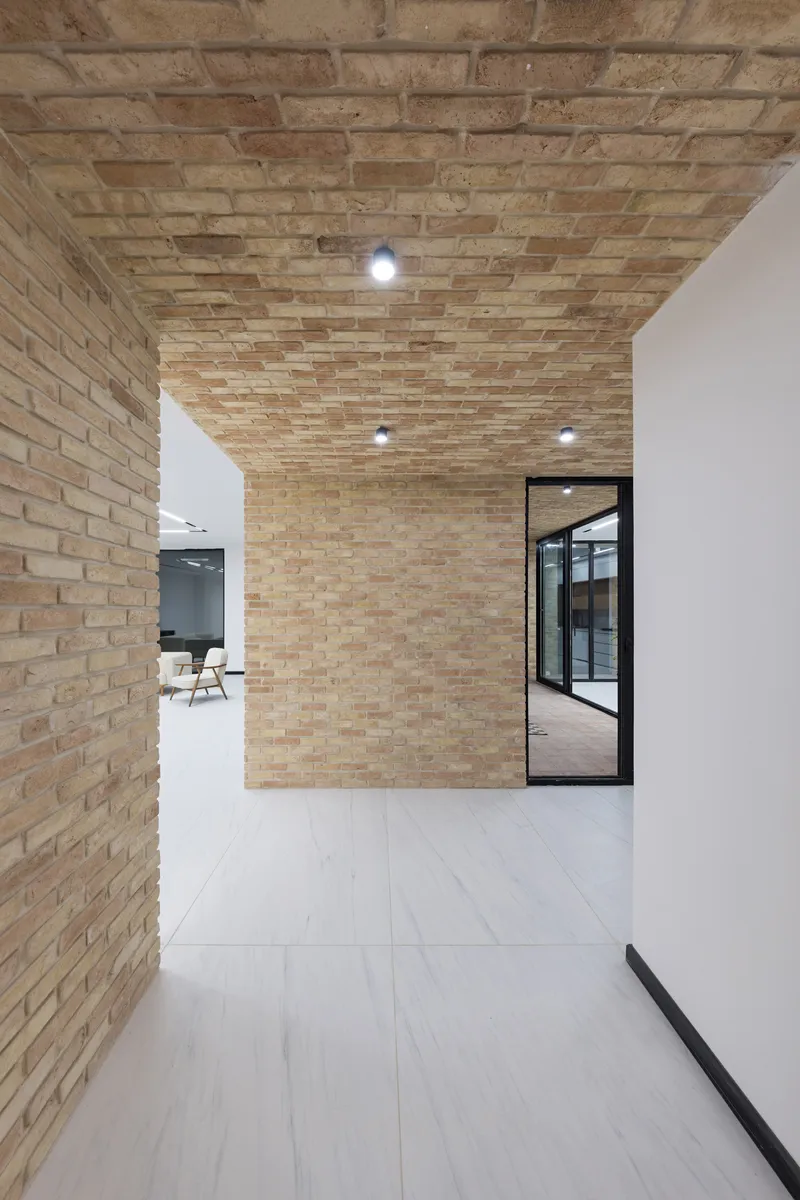
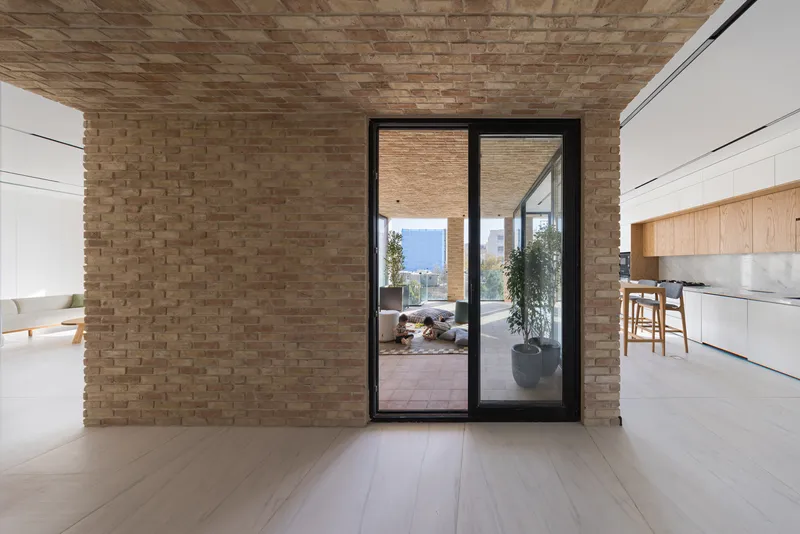
The corridor that connects the entrance to the central terrace is lined with textured brick on one side and white plaster on the other, a compressed version of the traditional hashti. In historic Iranian houses, the hashti was a domed vestibule that mediated between the public street and the private courtyard. Here, DIM reduces it to a narrow passage defined by material contrast and recessed lighting, but the spatial logic is preserved: you move from public to private through a deliberate threshold, not through a featureless hallway.
From inside, the view through the black-framed glass doors toward the terrace reinforces this sequence. The woven brick ceiling, the potted plants, the filtered daylight: all visible from the moment you step through the front door. The building's spatial narrative is legible in a single glance.
Plans and Drawings


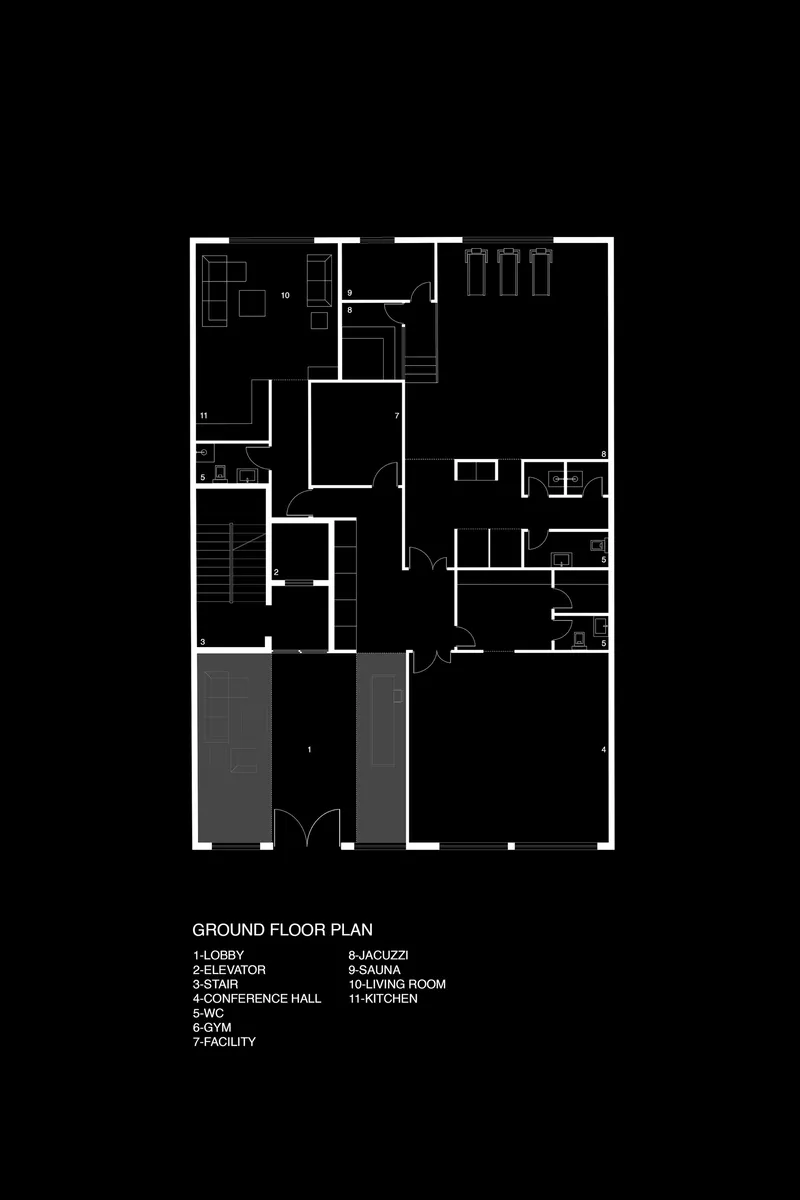
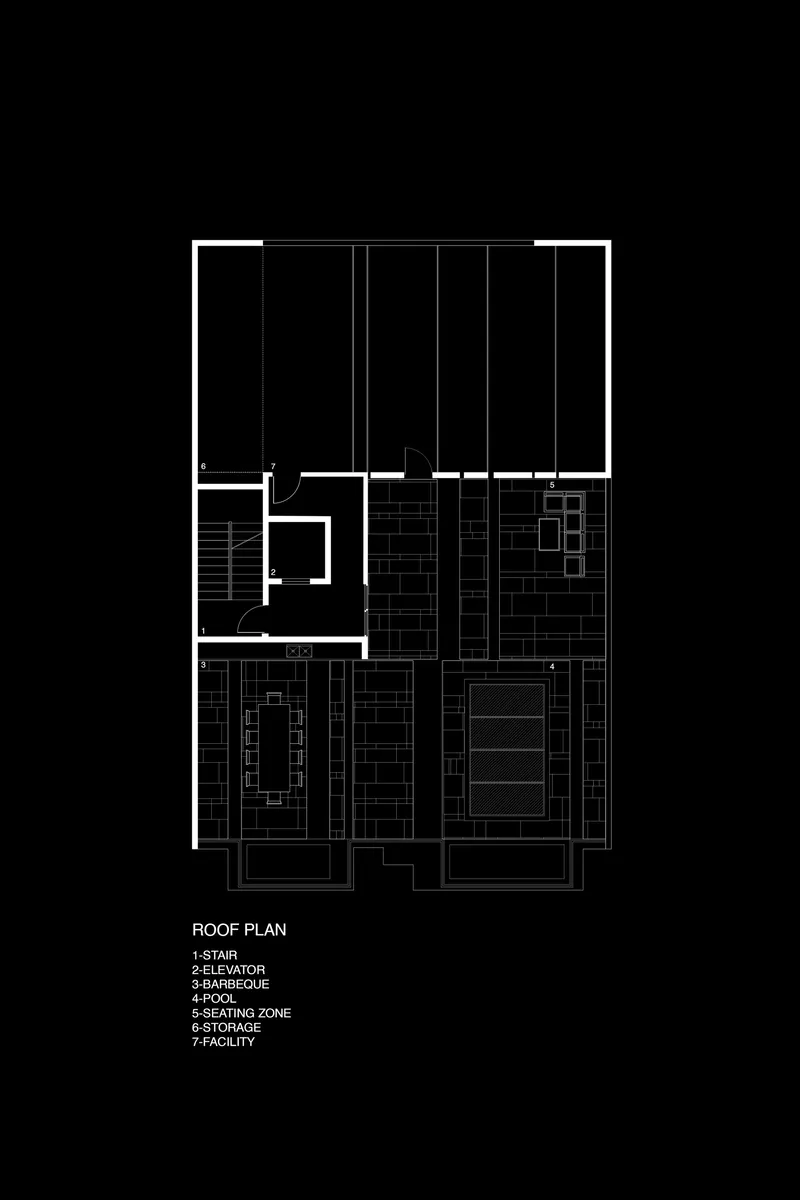
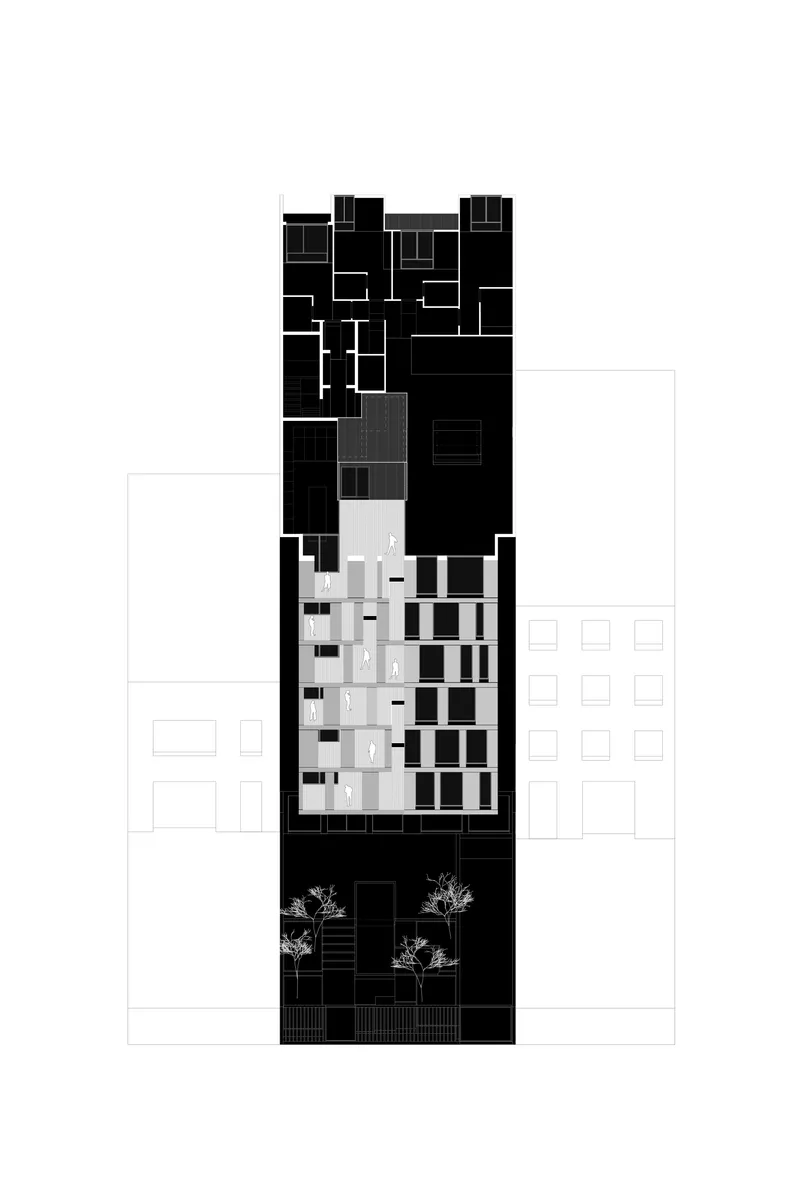
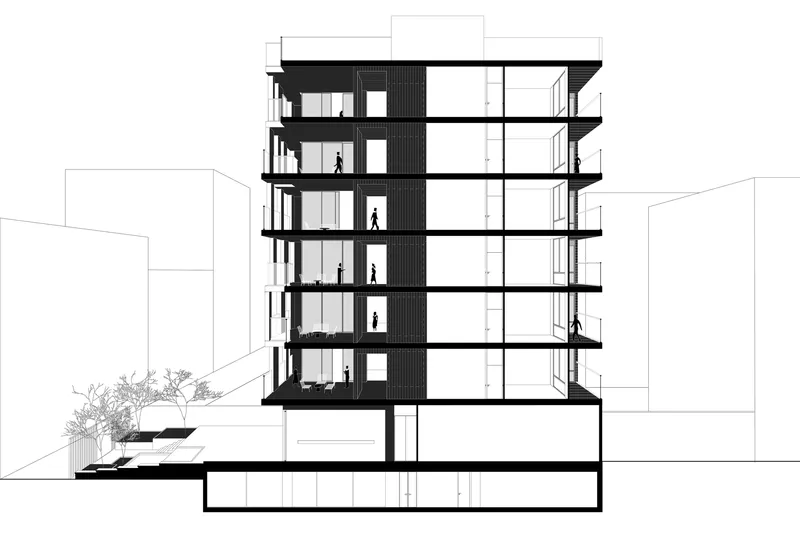
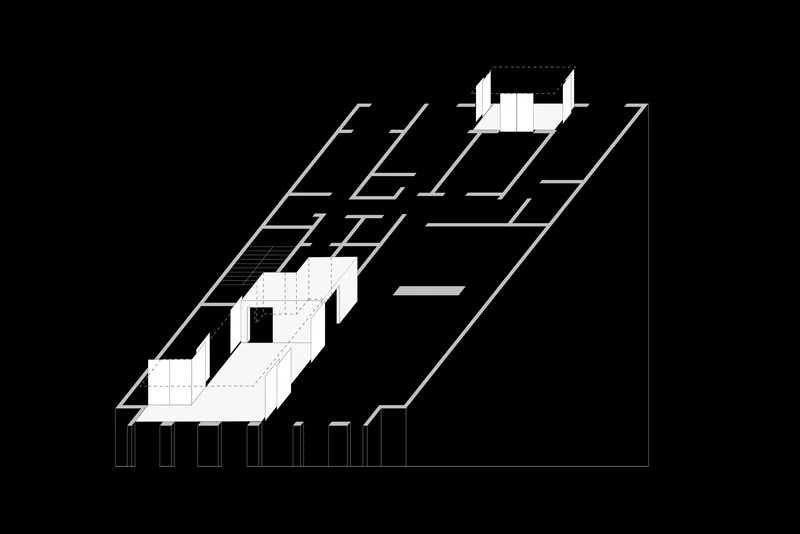
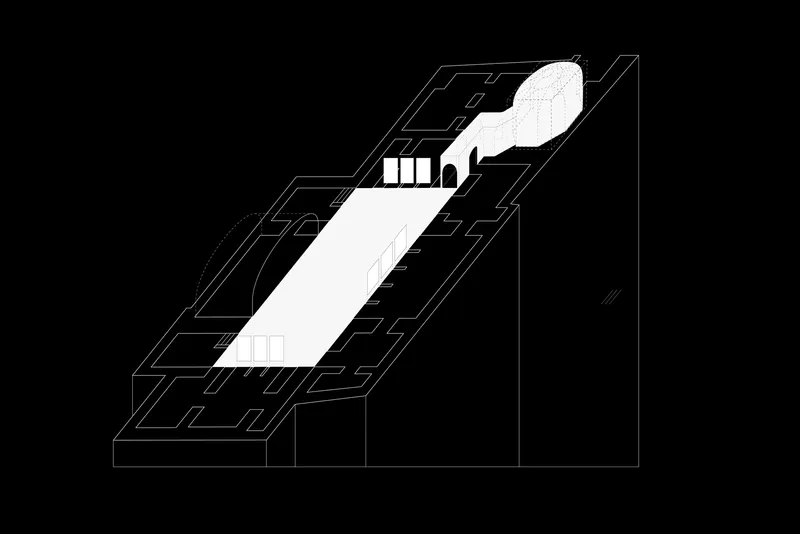
The site plan reveals just how constrained the plot is, a rectangular footprint embedded within a dense urban block with minimal setbacks on all sides. The typical floor plan confirms the centrality of the terrace: living spaces, bedrooms, kitchen, and entrance all orbit around it. The section drawings make the vertical stacking legible, showing how each floor replicates the courtyard logic while the facade grid provides depth and shadow to the street elevation.
The axonometric drawings are particularly useful in understanding the building's massing. Two offset volumes are connected by elevated pathways, and the gridded roof plane establishes a visual cap to the composition. The central courtyard reads clearly in the diagonal circulation routes, confirming that it is not a luxury addition but the organizational principle of the entire plan.
Why This Project Matters
Bahār matters because it demonstrates that typological innovation does not require typological invention. The courtyard house is one of the oldest residential types in Iranian architecture. DIM Architecture Studio did not reinvent it; they figured out how to stack it. The central terrace, the hashti threshold, the material hierarchy of brick and stone: all of these have precedents stretching back centuries. The achievement is in translating them into the constraints of a 550-square-meter urban lot and a seven-story mid-rise format without losing their spatial power.
In a city where speculative apartment construction tends toward the generic, Bahār proves that density and spatial richness are not mutually exclusive. Every unit gets a courtyard. Every unit gets a threshold. Every unit gets the play of light on brick that defines the best Iranian domestic architecture. That this happens within the economics and regulations of contemporary Mashhad makes it a model, not just a project.
Bahār Residential Building by DIM Architecture Studio, Mashhad, Iran. 2,500 m², completed 2025. Photography by Mohammad Hassan Ettefagh.
About the Studio
Share Your Own Work on uni.xyz
If projects like this are the kind of work you want to make, uni.xyz is a place to publish your own, find collaborators, and enter design competitions.


Popular Articles
Popular articles from the community


Opera on the Sea: Driftwood Logic Shapes a Timber Opera House on Estonia's Coast
Trevor Orgill's opera house translates the entangled drift of floating timber into a civic building where wood, water, and music converge.

Opera by the Sea Estonia: Three Shells Dissolving Architecture into Tallinn's Coastline
A winning opera house proposal replaces monumental form with interconnected shells that blur the boundary between building, park and Baltic Sea.

Cloaked Colonization: A Mobile Underwater Habitat That Moves Like a Fish
Micah Abaya's shortlisted EHC Pacific entry reimagines ocean settlement as a dispersed network of self-sustaining architectural organisms.

The Amber Palace Opera: A Geological Fiction Surfaces on Tallinn's Baltic Waterfront
Pierre Brillard reimagines a Baltic legend as a public landscape, opera house, and waterfront promenade rooted in Tallinn's coastal identity.

Similar Reads
You might also enjoy these articles

Bao Huynh Watercolor Atelier: A Serene Art Retreat in Hội An
Bao Huynh Watercolor Atelier in Hội An blends multifunctional art spaces, sustainable design, local materials, and family-friendly living in a serene environment.

Atelier Macri Concept Store Interior Design by CASE-REAL
Atelier Macri store features a "ko" counter, walnut wood details, cork displays, blending retail, gallery, and seamless customer experiences.

Manuel Vargas Izquierdo Stadium and High-Performance Sports Center: Architectural Excellence in Jalpa de Méndez
The Manuel Vargas Izquierdo Stadium blends sustainable design, inclusive sports facilities, and cultural-inspired architecture, revitalizing Jalpa de Méndez’s public spaces.

KAKR Buluh Awar Hall: Revitalizing Community and Ecology Through Bamboo Architecture
Community built bamboo hall revitalizes Buluh Awar village, empowering youth, restoring ecology, celebrating vernacular craftsmanship through sustainable architecture and culture.

Explore Residential Complex Competitions
Discover active competitions in this discipline

Challenge to reimagine the Iron Throne

Photograph architecture without architects

Illustrate the lost glory of Angkor Wat - Render Challenge

Design challenge to reuse E-waste
Comments (0)
Please login or sign up to add comments
No comments yet. Be the first to comment!