

BRICKLAB Converts Eight Riyadh Warehouses into the Diriyah Biennale Foundation
A 16,000 square meter adaptive reuse project stitches decommissioned industrial sheds into a cultural campus overlooking Wadi Hanifa.


Saudi Arabia builds fast, builds big, and builds new. That reputation makes the Diriyah Biennale Foundation genuinely surprising. Rather than clear a site in Riyadh and start from scratch, BRICKLAB took eight decommissioned concrete warehouses in the JAX creative district, kept most of their weathered facades standing, and threaded a continuous band of translucent polycarbonate through the ensemble to produce 16,000 square meters of galleries, workshops, an auditorium, and offices. The result is a cultural institution that reads as both ruin and intervention, industrial memory and contemporary ambition.
What makes the project more than a surface-level preservation exercise is its relationship to context. The complex sits on the edge of Wadi Hanifa, within view of the UNESCO World Heritage Site of Al Turaif in historic Diriyah. BRICKLAB uses that proximity as a conceptual anchor: the warehouses are artifacts of the oil boom that transformed Diriyah from a historic town into the periphery of a sprawling capital, and rehabilitating them is a quiet acknowledgment of that disruption. The project won an international competition in 2021, and the finished campus now serves as the permanent home for the Saudi biennale program.
Industrial Bones, Cultural Skin
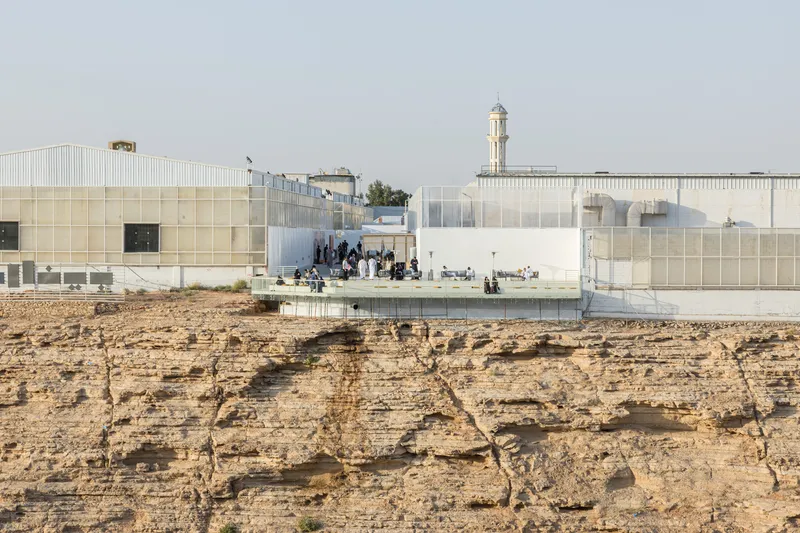
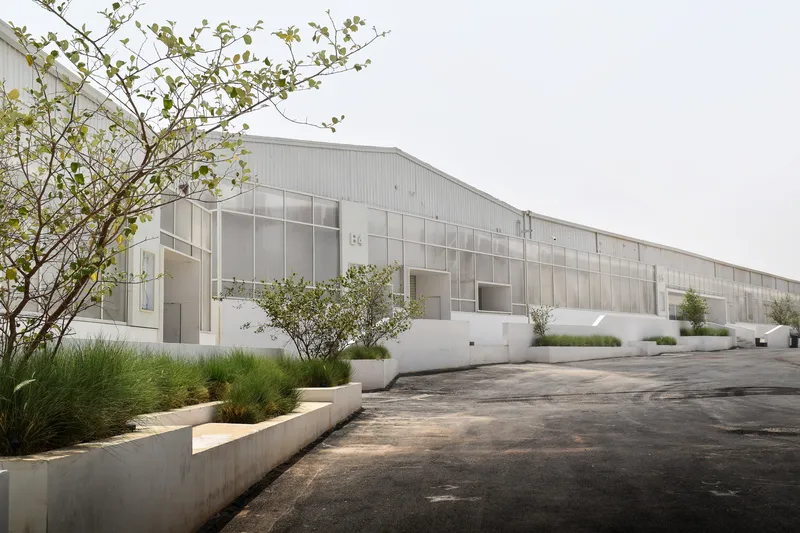
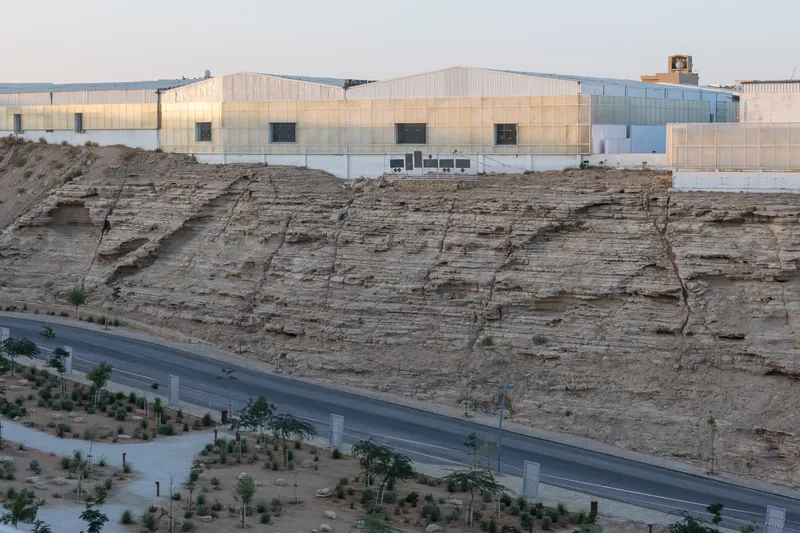
BRICKLAB's most legible move is the translucent polycarbonate band that wraps, bridges, and infills across the existing warehouse volumes. During the day it reads as a pale, milky membrane against the raw concrete; at dusk it glows from within, turning the compound into a lantern perched on the sandstone cliffs above Wadi Hanifa. The material is lightweight, inexpensive, and thermally forgiving, a pragmatic choice that also happens to produce a striking silhouette against the arid terrain.
Most of the original warehouse facades were left in their found condition. Patched concrete, corrugated metal roofing, and utilitarian proportions remain visible, and the architects resisted the temptation to polish them into a curated "industrial chic" surface. The honesty pays off: the buildings look like they belong to the site rather than being placed on it.
The Central Plaza as Social Engine
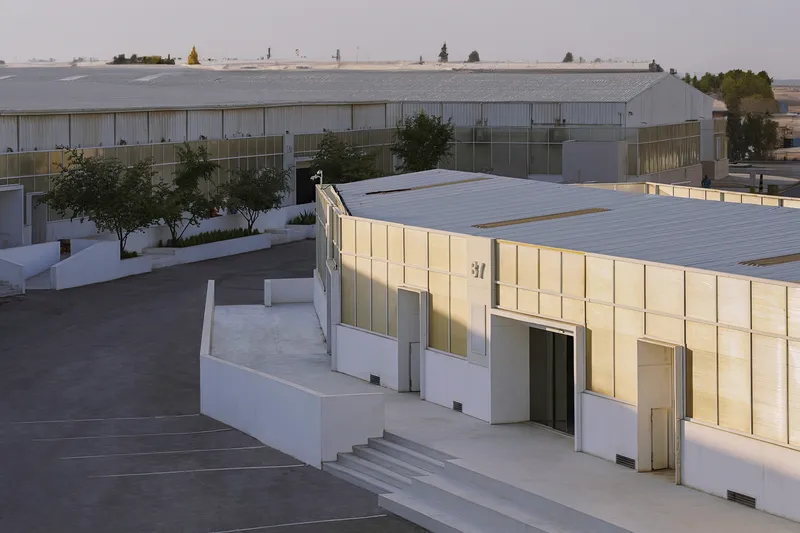
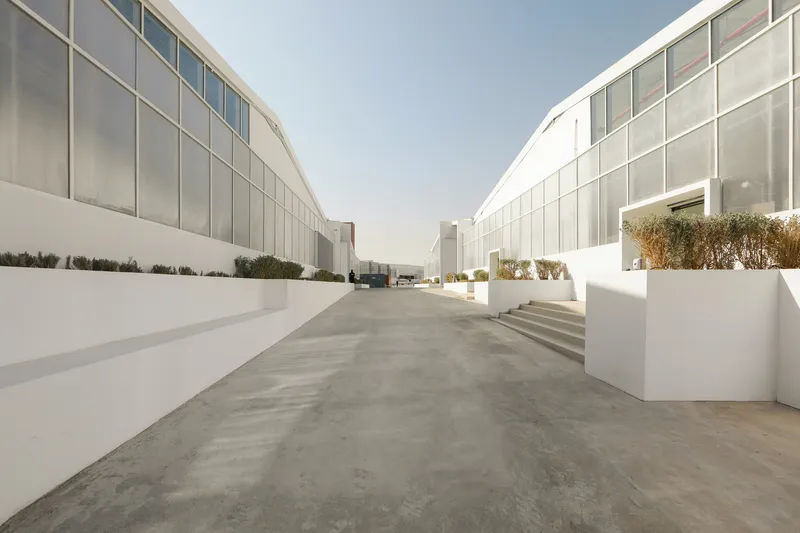
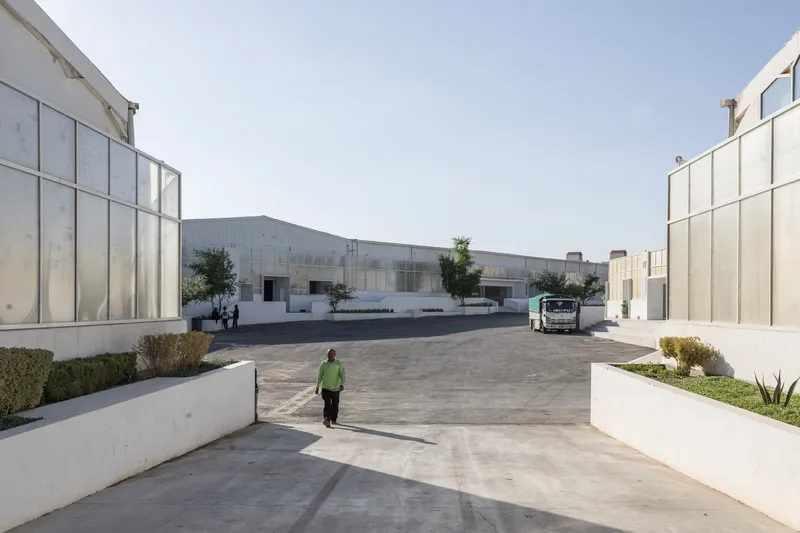
The organizational logic is simple and effective. The eight warehouses are arranged around a central open-air plaza that functions as the campus's social core: site-specific art installations, public gatherings, and informal circulation all happen here. Ramps and exterior walkways stitch the disparate volumes together at varying levels, so visitors move between galleries, workshops, and the auditorium without ever losing sight of the courtyard.
Curved glass-and-panel pavilion volumes mark entry points and transitional zones, giving the otherwise orthogonal warehouse grid a set of softer architectural punctuation marks. White planter beds with young trees line the walkways, introducing a landscape layer that will mature over time and soften the hard concrete edges.
Gallery and Performance Spaces
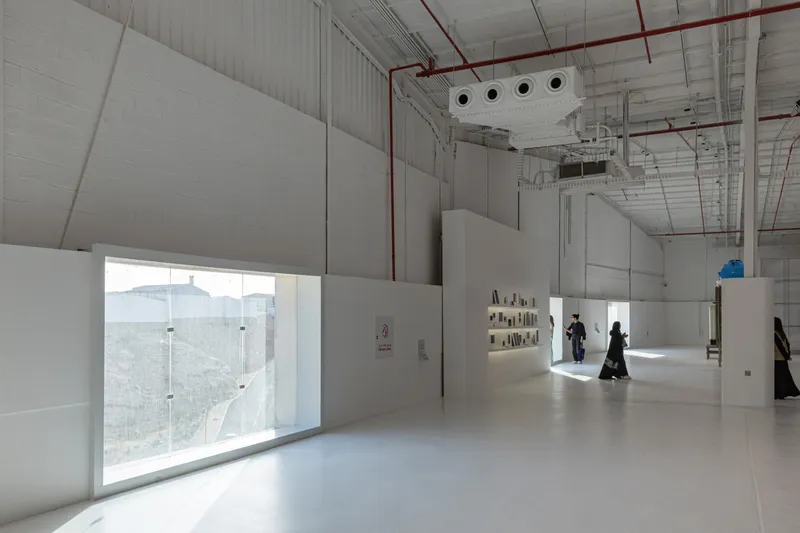
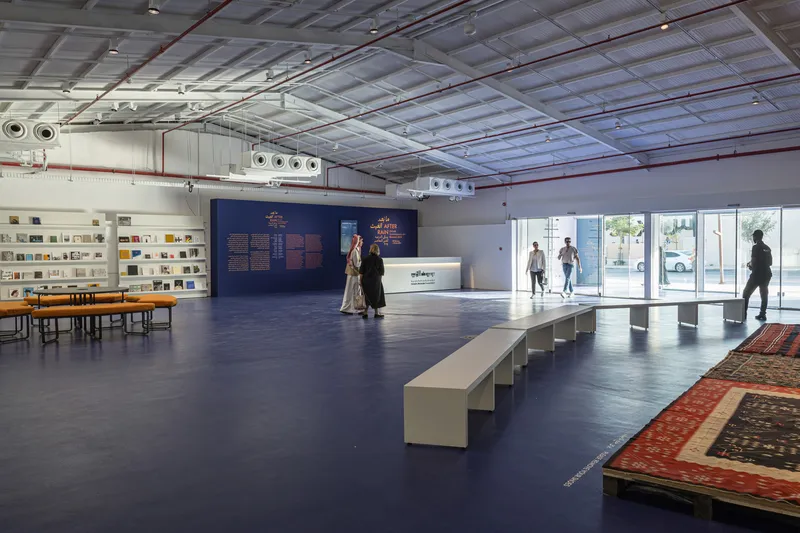
Inside, the warehouses offer the generous ceiling heights and open floor plates that artists and curators covet. Exposed ducts, corrugated metal ceilings, and steel trusses are left visible, giving exhibition designers a robust, neutral backdrop that can absorb large-scale contemporary work without architectural competition. White partition walls subdivide the spaces as needed, a flexible system that allows the galleries to be reconfigured between biennale editions.
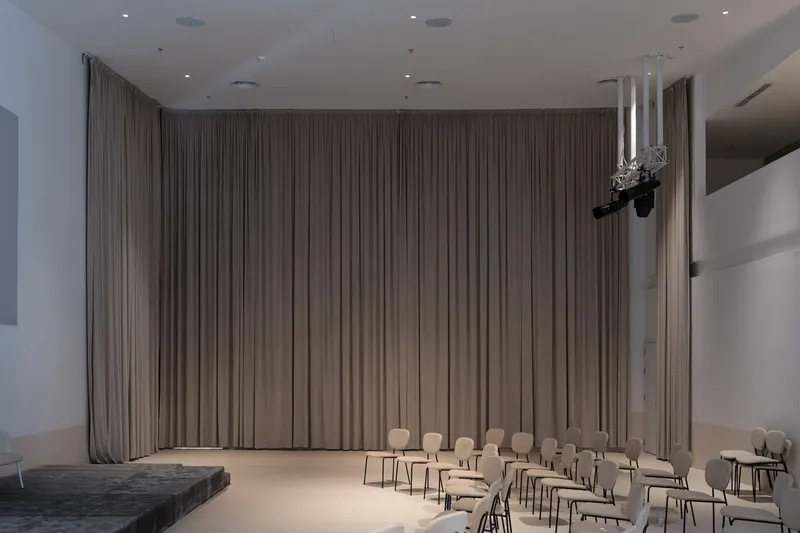
The auditorium takes a more controlled approach: floor-to-ceiling grey curtains enclose a raked seating arrangement, creating an acoustic shell within the warehouse envelope. It is a deliberately modest space, and the restraint works. The curtain system could be pulled back entirely to open the room to the adjacent galleries, blurring the boundary between performance and exhibition.
Edge Condition: Cliffs, Terraces, and the Wadi
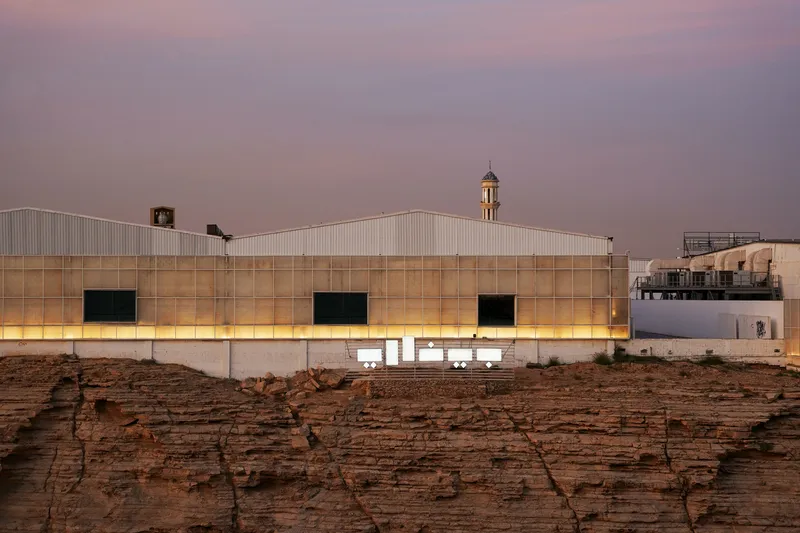
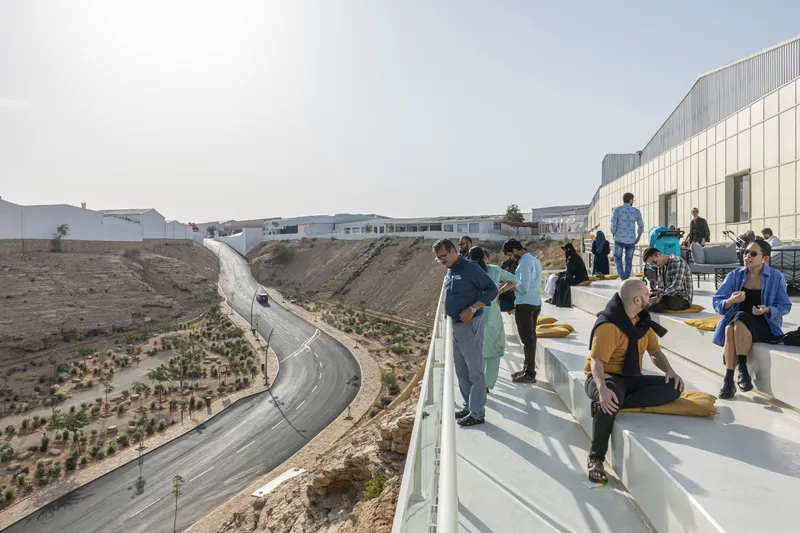
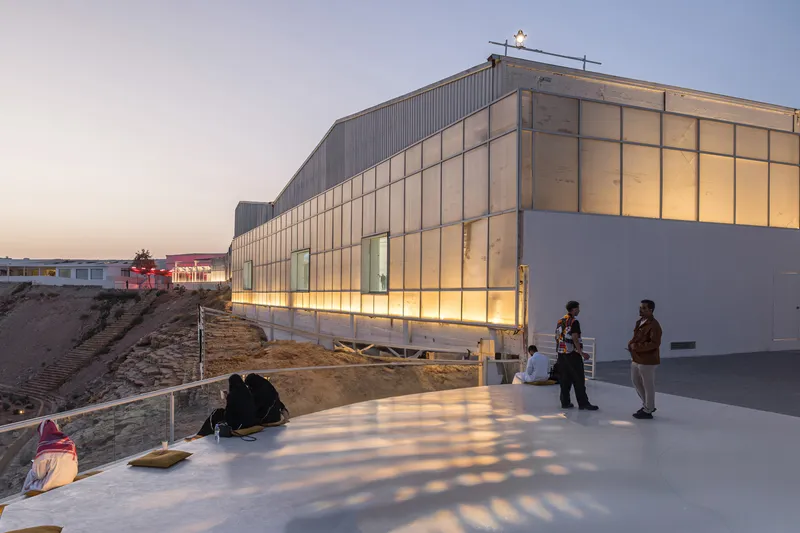
The compound's most dramatic asset is its topographic edge. Several warehouses sit directly atop sandstone cliffs that drop to the road and drainage canal below, and BRICKLAB exploits this condition with rooftop terraces and new openings that frame views across the valley onto the wider JAX district. At dusk, when the polycarbonate panels glow against the layered cliff face, the relationship between architecture and geology becomes almost theatrical.
A curving drainage canal with planted embankments runs along the base of the site, doubling as an informal park and a stormwater management device. Visitors gather on the terraces above, looking out over newly planted trees that trace the canal's path. It is a small piece of landscape infrastructure that connects the biennale campus back to the hydrological logic of Wadi Hanifa, grounding a cultural institution in the physical reality of its desert context.
Public Thresholds and Landscape
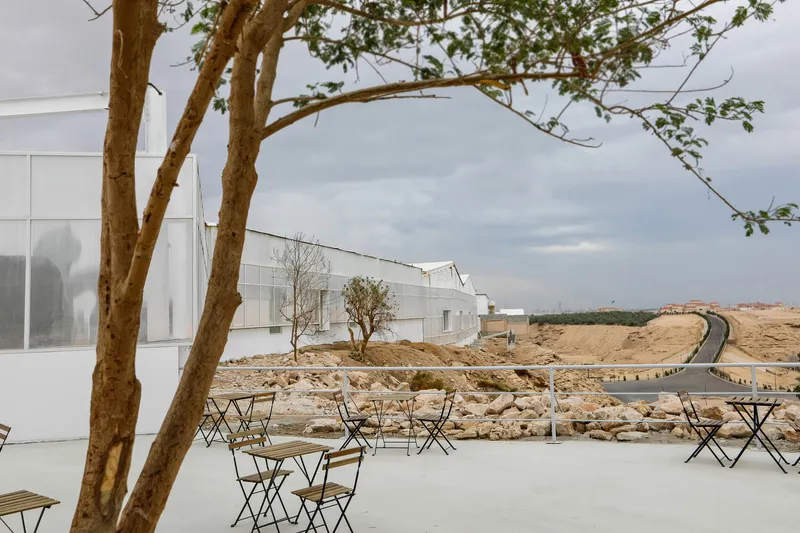
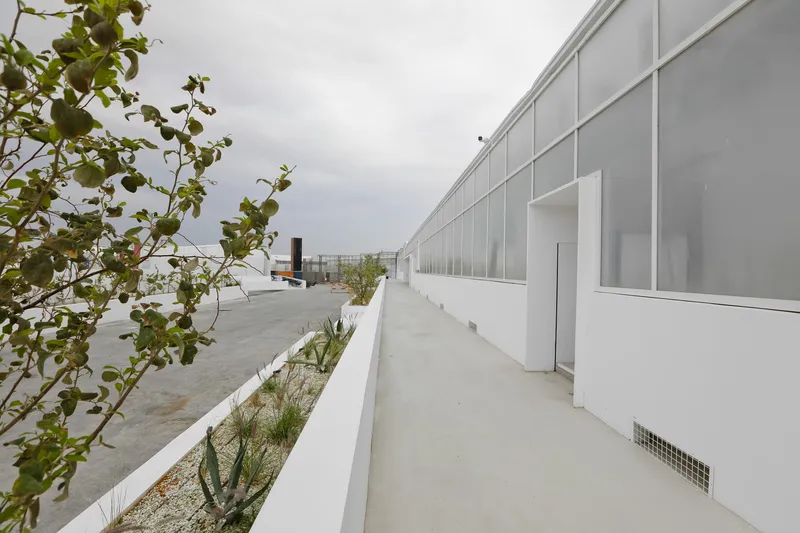
The outdoor terrace spaces, furnished simply with folding chairs and tables beneath existing trees, are as important to the institution's civic presence as its galleries. They offer a casual, accessible relationship to the site that is rare in Saudi cultural buildings, where public space is often mediated by air conditioning and security checkpoints. Here, the threshold between street and institution is porous: a worn asphalt road runs alongside the facade, concrete planters with ornamental grasses mark the edge, and there is no monumental gate.
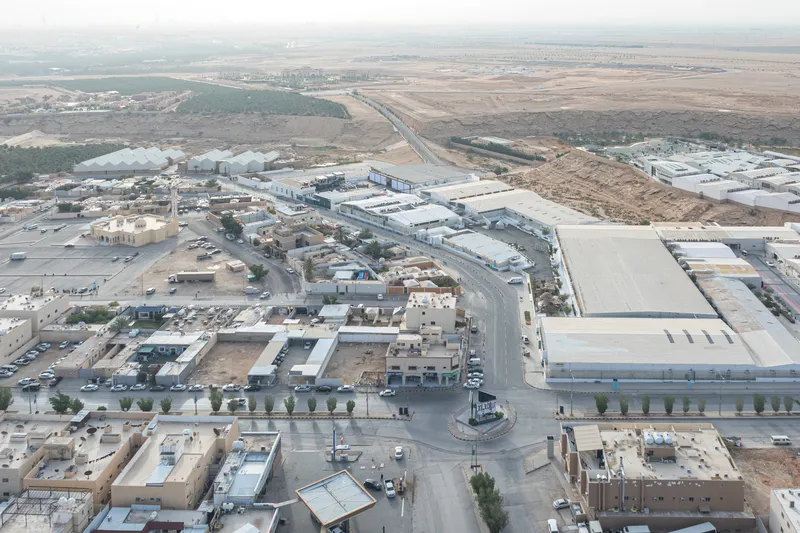
The aerial view confirms the compound's scale within its 120,000 square meter industrial district. Metal-roofed warehouses, parking areas, and service roads still read as an industrial precinct rather than a sculpted arts campus, and that is precisely the point. BRICKLAB's interventions are surgical, not totalizing: they activate what exists without erasing its origin.
Plans and Drawings
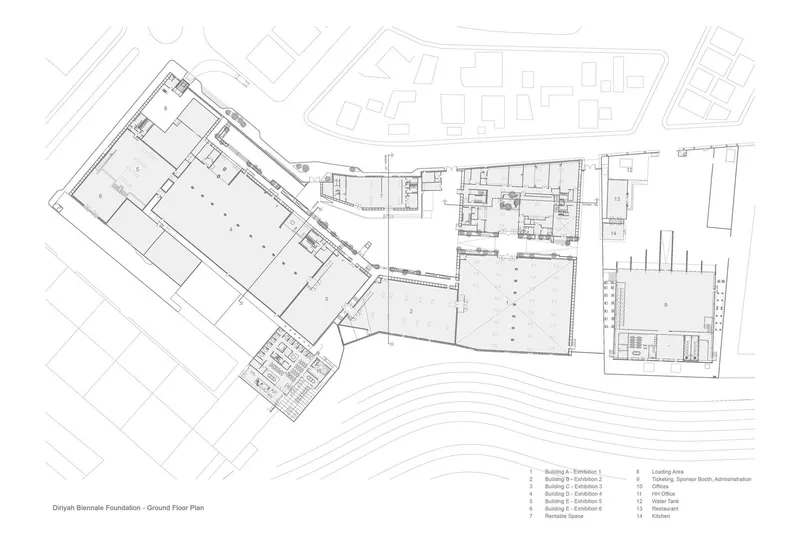
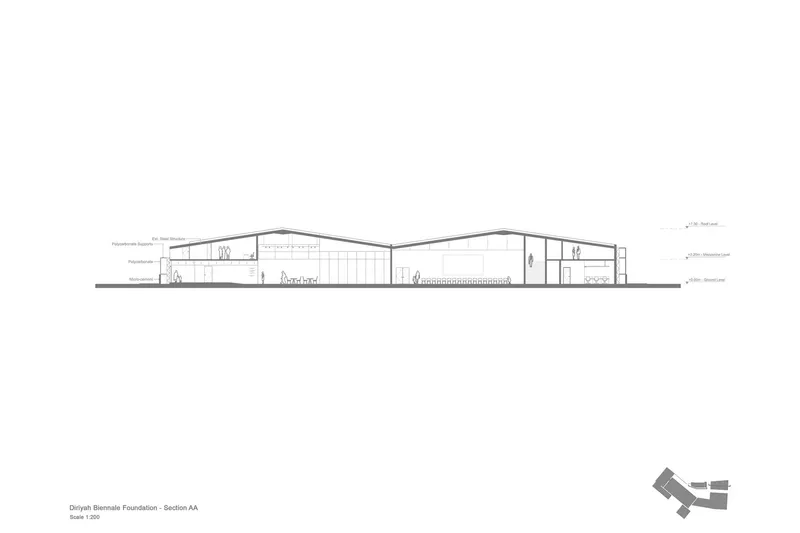
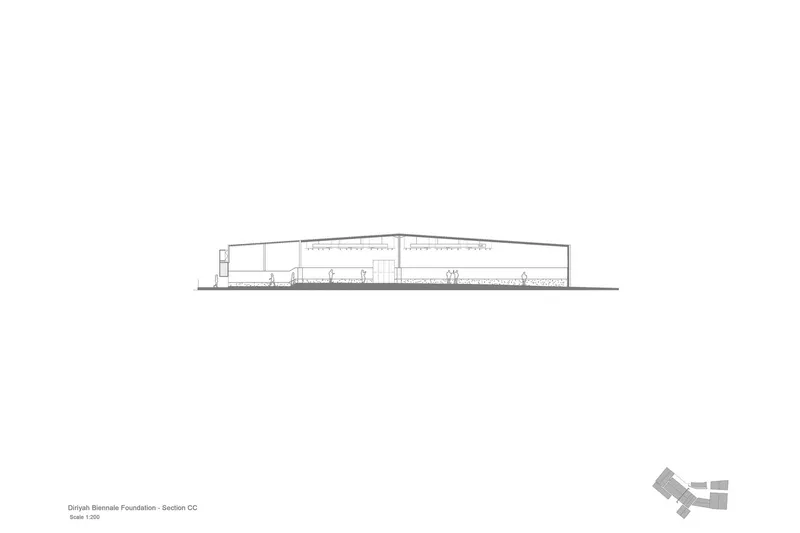
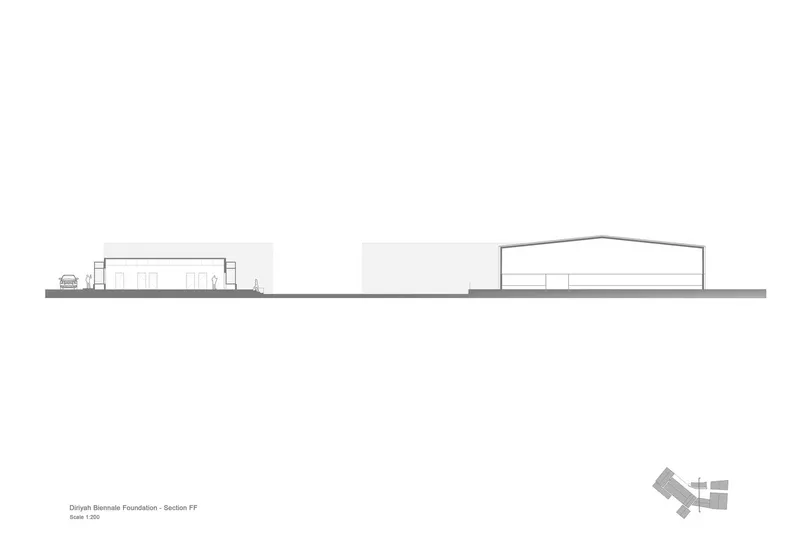
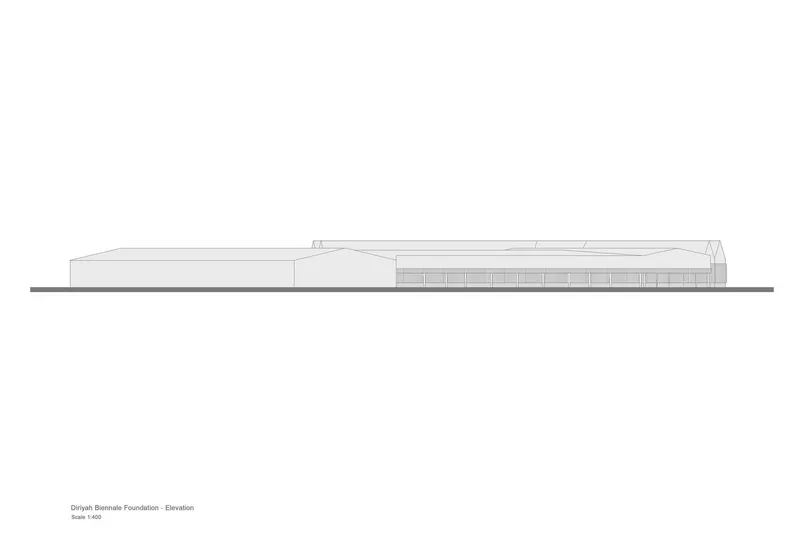
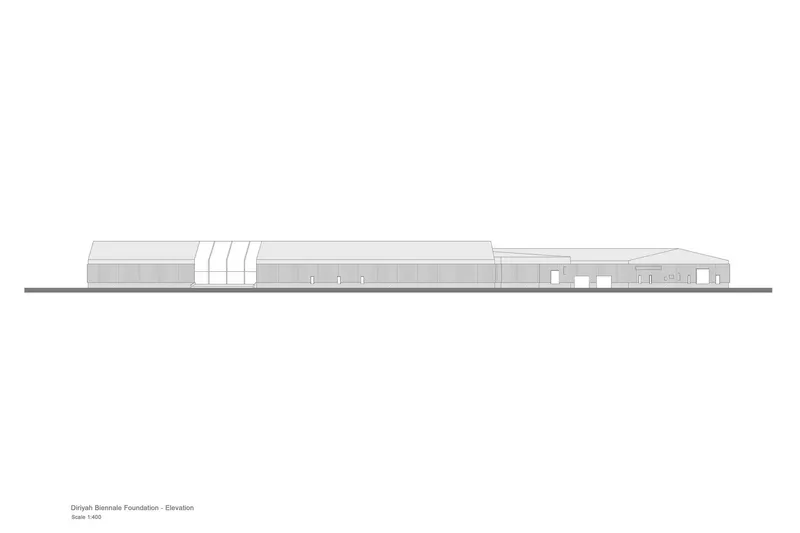
The ground floor plan reveals the angular arrangement of the warehouse volumes, each set at a slightly different orientation, generating wedge-shaped outdoor spaces and oblique sightlines between buildings. The sections through the gabled warehouse trusses show how the existing structural bays create double-height gallery volumes without requiring new construction, while planted landscape zones mediate between building and cliff edge. The elevations confirm the horizontal emphasis of the compound: a long, low datum punctuated by the rhythmic fenestration of the polycarbonate band and the sawtooth profiles of the original rooflines.
Why This Project Matters
Adaptive reuse is not new, but its application in Saudi Arabia carries particular weight. In a country whose development model has historically favored tabula rasa construction, the Diriyah Biennale Foundation argues that existing structures have cultural and material value worth preserving. The project does not romanticize the warehouses; it treats them as a practical resource and a historical document of the oil-era transformation that reshaped Diriyah and its hinterland. That critical distance, between celebration and critique of the industrial past, gives the architecture its intellectual edge.
For BRICKLAB, the project also demonstrates that a strong architectural identity can emerge from restraint. The polycarbonate band, the new openings, and the landscape interventions are legible and consistent, but they never overpower the host structures. The warehouses remain warehouses, even as they house world-class art. That tension between industrial bluntness and cultural aspiration is what makes the Diriyah Biennale Foundation compelling, not just as a building, but as a proposition about how Gulf cities might grow without constantly demolishing what came before.
Diriyah Biennale Foundation by BRICKLAB. Riyadh, Saudi Arabia. 16,000 m². 2021. Photography by Laurian Ghinitoiu and Turki Gazzaz.
About the Studio
Share Your Own Work on uni.xyz
If projects like this are the kind of work you want to make, uni.xyz is a place to publish your own, find collaborators, and enter design competitions.


Popular Articles
Popular articles from the community


Temporary Home for Dogs: A Reversed Zoo Rethinks Animal Shelter Architecture
In Bucharest, a sinuous corridor and freed landscape flip the logic of containment, designing a shelter that works to make itself unnecessary.

Tsunami Convergenics: Turning Catastrophic Ocean Forces into Underwater Housing Infrastructure
A speculative underwater settlement off the coast of Onagawa, Japan, treats tsunamis and typhoons as energy sources rather than threats.

Faces of the Soviet Avant-Garde: Turning Moscow's Street Names into an Open-Air Museum
A network of sculptural installations across a Moscow residential district transforms forgotten architect names into spatial encounters with cultural memor

Cloaked Colonization: A Mobile Underwater Habitat That Moves Like a Fish
Micah Abaya's shortlisted EHC Pacific entry reimagines ocean settlement as a dispersed network of self-sustaining architectural organisms.

Similar Reads
You might also enjoy these articles


Hodi-Mandai Geram
Project Function: Preservation and revitalization of the Intangible heritage and socio-spatial identity of the Hodi by Housing, Cultural Memory Center, Sacred Grove, landscape, local tourism economy


Olio Towers: A Mid-Rise for Performers That Fuses Housing, Rehearsal, and Stage
Located blocks from Houston's Theater District, this modular tower stacks living units around a central performance atrium.

Oasis: Modular Green Housing Carved into Dhaka's Urban Fabric
A shortlisted Plugin Housing entry reclaims unauthorized settlements in Dhaka with stepped concrete volumes, green roofs, and ventilation-driven design.

Black Hole: A Floating Megastructure for the Post-Physical Era
Emiliano Mazzarotto envisions a spherical, self-scaling arena where e-sports, digital hotels, and holographic stadiums replace traditional public space.

Explore Arabic Architecture Competitions
Discover active competitions in this discipline

Challenge to reimagine the Iron Throne

Photograph architecture without architects

Illustrate the lost glory of Angkor Wat - Render Challenge

Design challenge to reuse E-waste
Comments (0)
Please login or sign up to add comments
No comments yet. Be the first to comment!