

Displacement Architectural Design Rebuilds a Shanghai Farmhouse into a Compact Vertical Villa
Sandwiched between neighbors and rice paddies in Jinshan, a demolished rural house returns as a luminous four-story home.


In Jinshan, on the agricultural fringe of Shanghai, a dangerous old farmhouse once sat sandwiched between three-story neighbors with almost no natural light. It had sheltered two elders over eighty for years, offering little more than a traditional hall and a pair of bedrooms. When a rainstorm finally rendered the structure unsafe, lead architect Xu Junwei of Displacement Architectural Design seized a rare opportunity: to demolish the ruin and rebuild it as his own residence, a compact vertical villa rising among the rice paddies and canals that define this part of the Yangtze Delta.
What makes Mini South Villa genuinely interesting is not the white render or the pitched rooflines, both of which nod respectfully to context, but the sheer spatial ambition packed into 460 square meters across four floors. The house reads from the street as a modest cluster of volumes. Step inside and you discover a triple-height void, a sculptural timber spiral staircase, concrete oculi open to the sky, and deep terraces that frame the surrounding fields like landscape paintings. The project is a study in vertical domesticity: how to stack program, light, and outdoor space when your footprint is hemmed in on both sides.
A Village Silhouette, Reconsidered
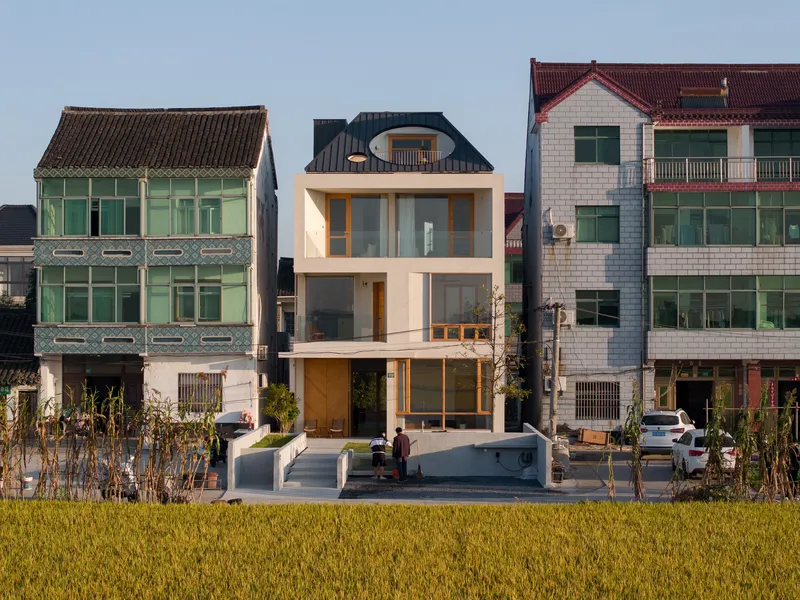
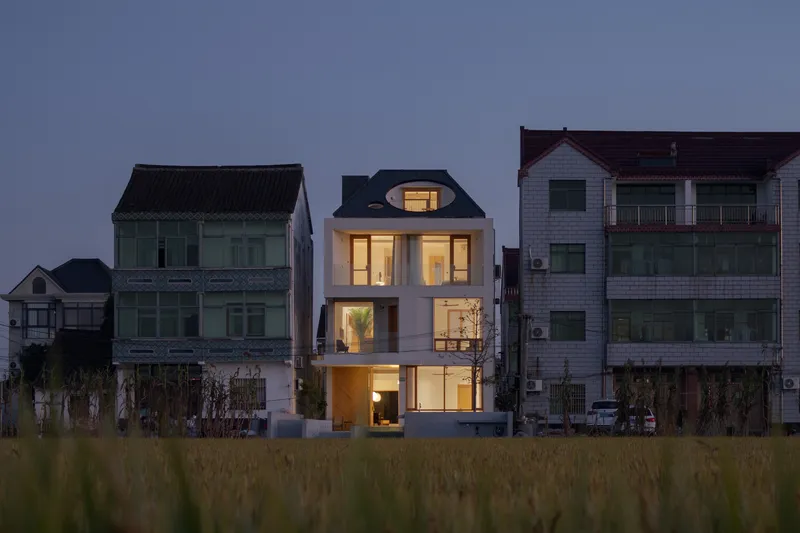
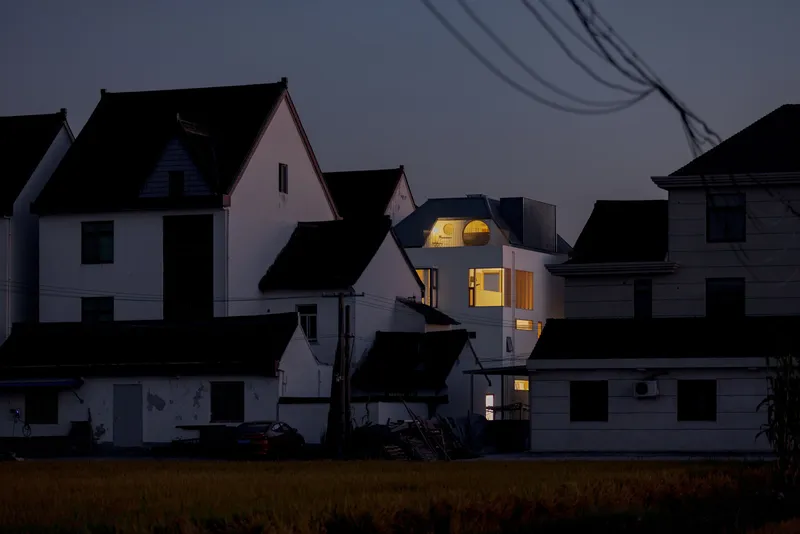
From the street, the house wears a deliberate modesty. White rendered walls and timber-framed openings sit comfortably beside older neighbors, while an arched dormer rises just high enough above the surrounding rooflines to catch the last of the evening light. The choice to keep the facade relatively flush with the village grain is smart: it prevents the house from reading as an alien insertion and lets the real spatial drama happen inside and to the rear.
At dusk the dormer becomes a lantern, its arch glowing above silhouetted power lines. It is a deliberate signal, marking the house as something new without shouting about it. The corrugated metal mansard that caps the upper floor adds a utilitarian counterpoint to the smoother plaster below, hinting at the layered material logic that unfolds within.
Between Rice and Water
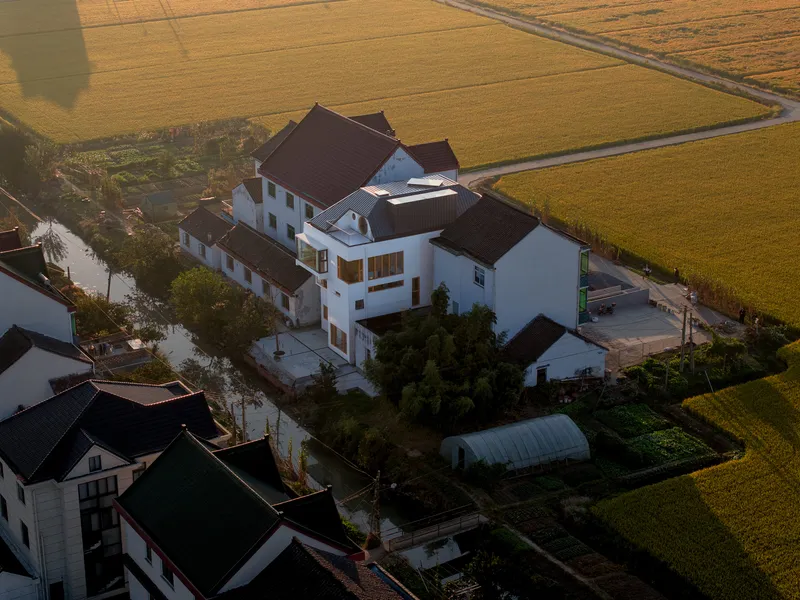
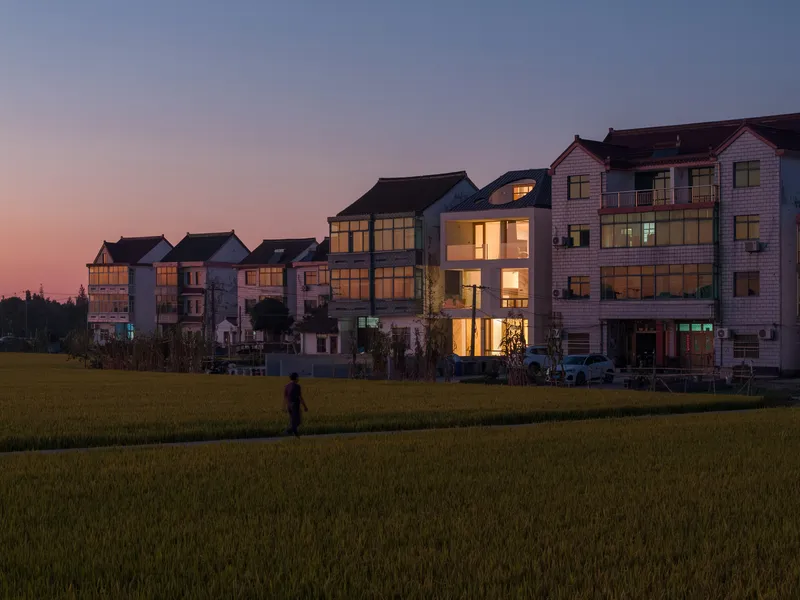
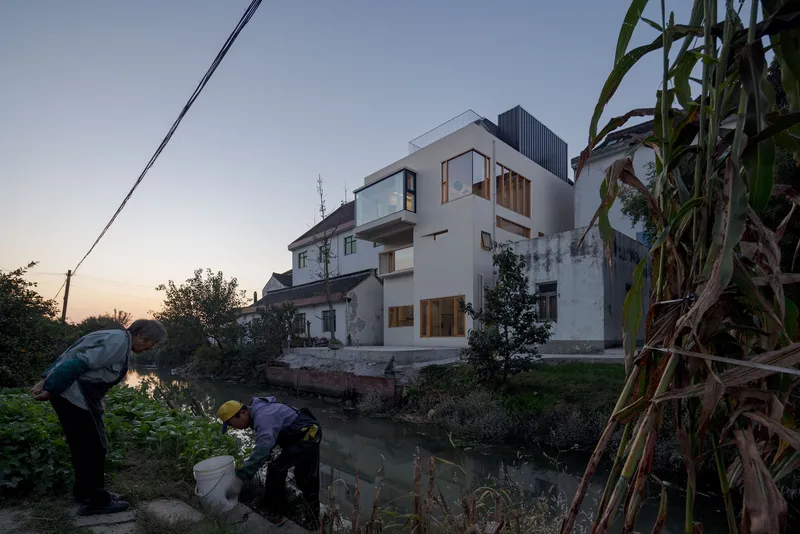
The aerial view reveals the real context: a patchwork of golden paddies, narrow waterways, and tightly packed rural compounds. Mini South Villa sits at the intersection of agriculture and settlement, its clustered white volumes and pitched roofs echoing the massing of the village while its staggered rear elevation opens directly to a canal. The relationship to water is not decorative. Residents gather at the canal edge in the evening, and the house's rear windows are calibrated to frame that threshold between domestic ground and the broader landscape.
One striking image captures a figure walking through the rice field at sunset, the illuminated facade visible beyond the green stalks. It is a picture of proximity: the house does not overlook nature from a safe distance. It sits in it, surrounded by productive land, and the design acknowledges that immersion rather than trying to fence it off.
The Vertical Core
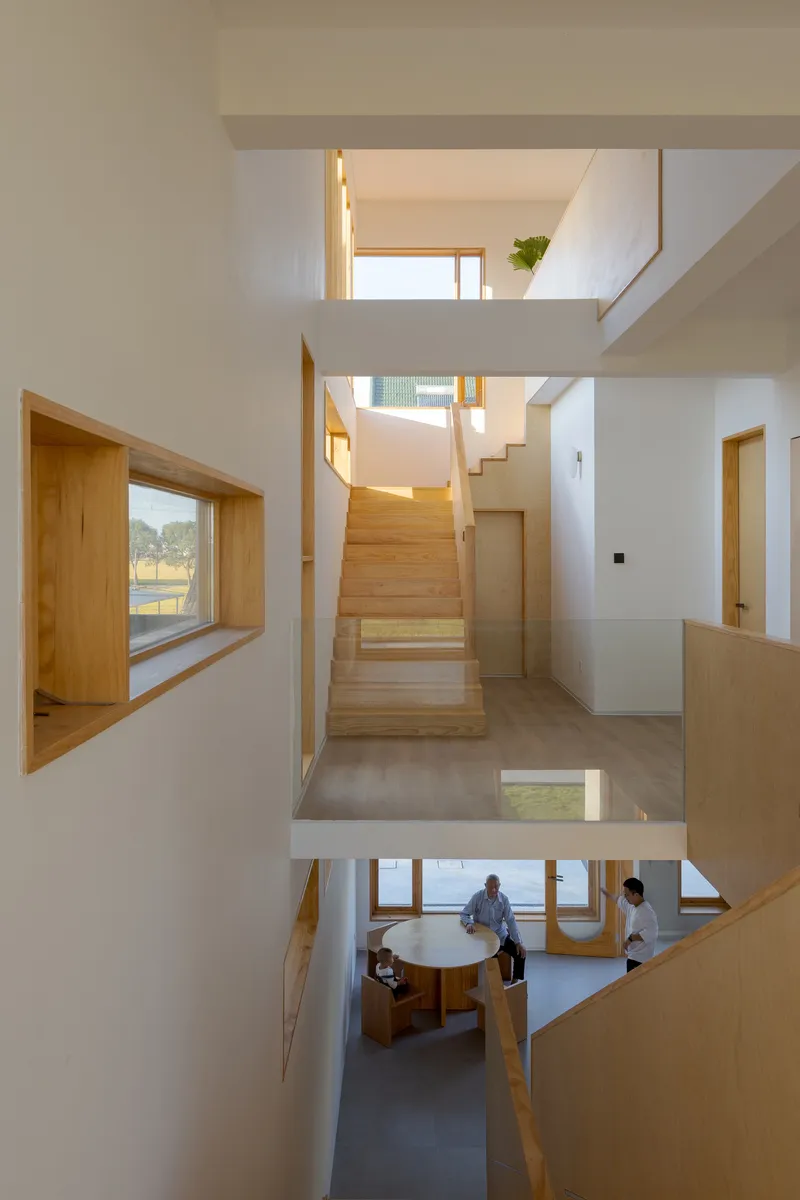
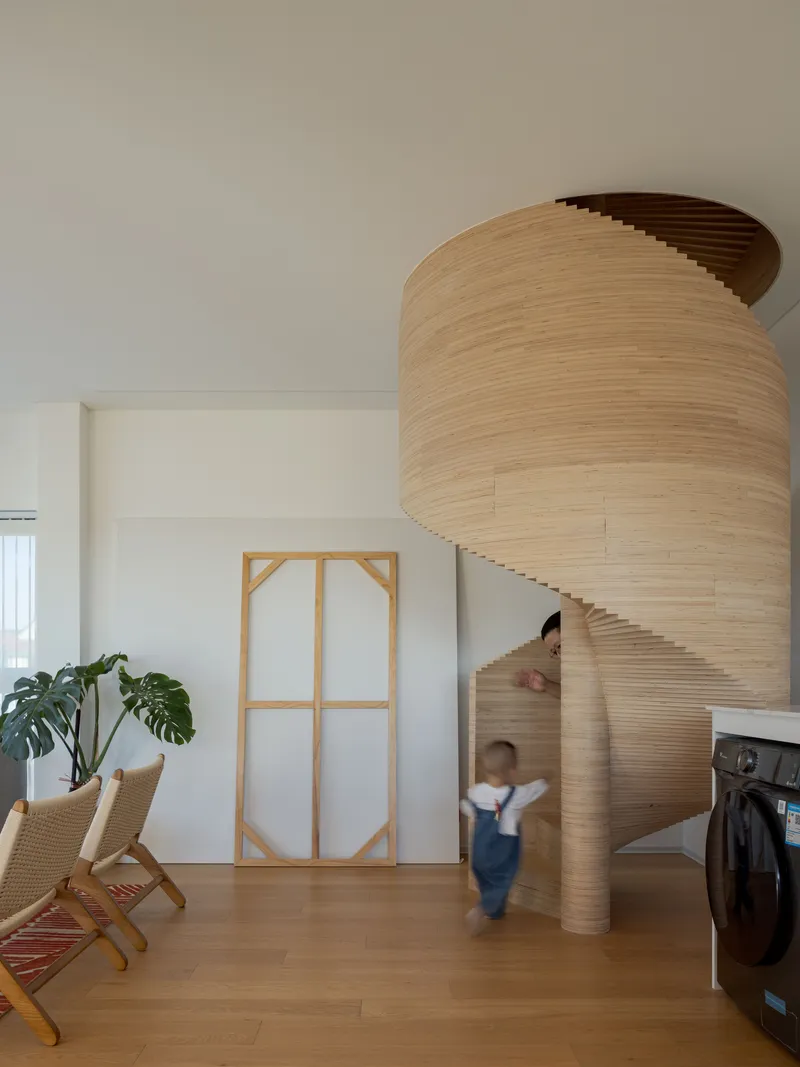
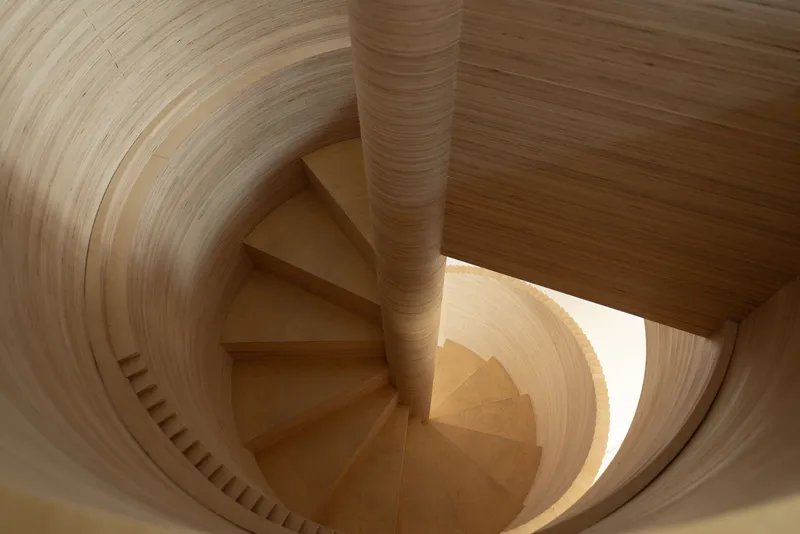
The organizational spine of the house is its staircase, or more accurately its two staircases. A timber-clad run connects the lower floors through a triple-height void that pulls light down from above, while a cylindrical spiral staircase wrapped in laminated timber slats takes over for the upper levels. The spiral is genuinely sculptural: its continuous grain and central newel create a warm, almost furniture-scale object inside the concrete frame of the house.
In a building this narrow and this tall, the stair is not just circulation. It is the primary spatial experience. Looking down through it you see concrete beams crossing overhead, potted palms on a lower landing, a child running past. The void it carves through the section does the critical work of preventing the house from feeling like a stack of isolated floors.
Concrete Frame, Timber Skin
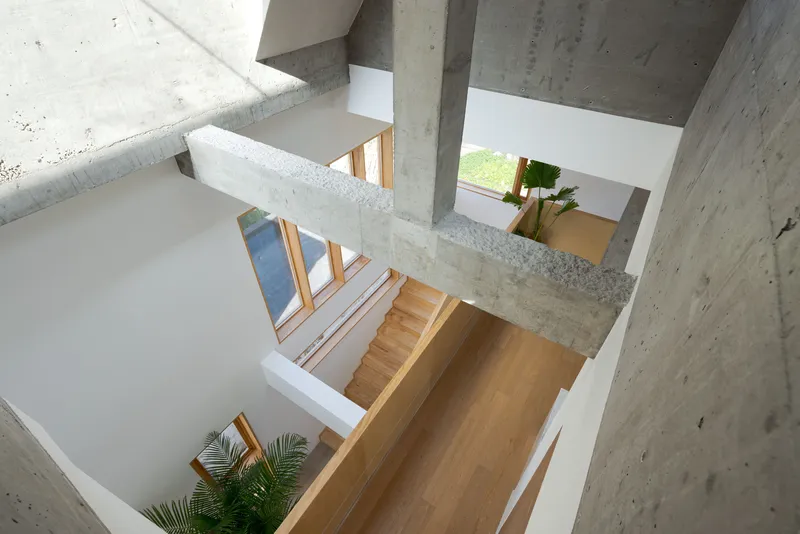
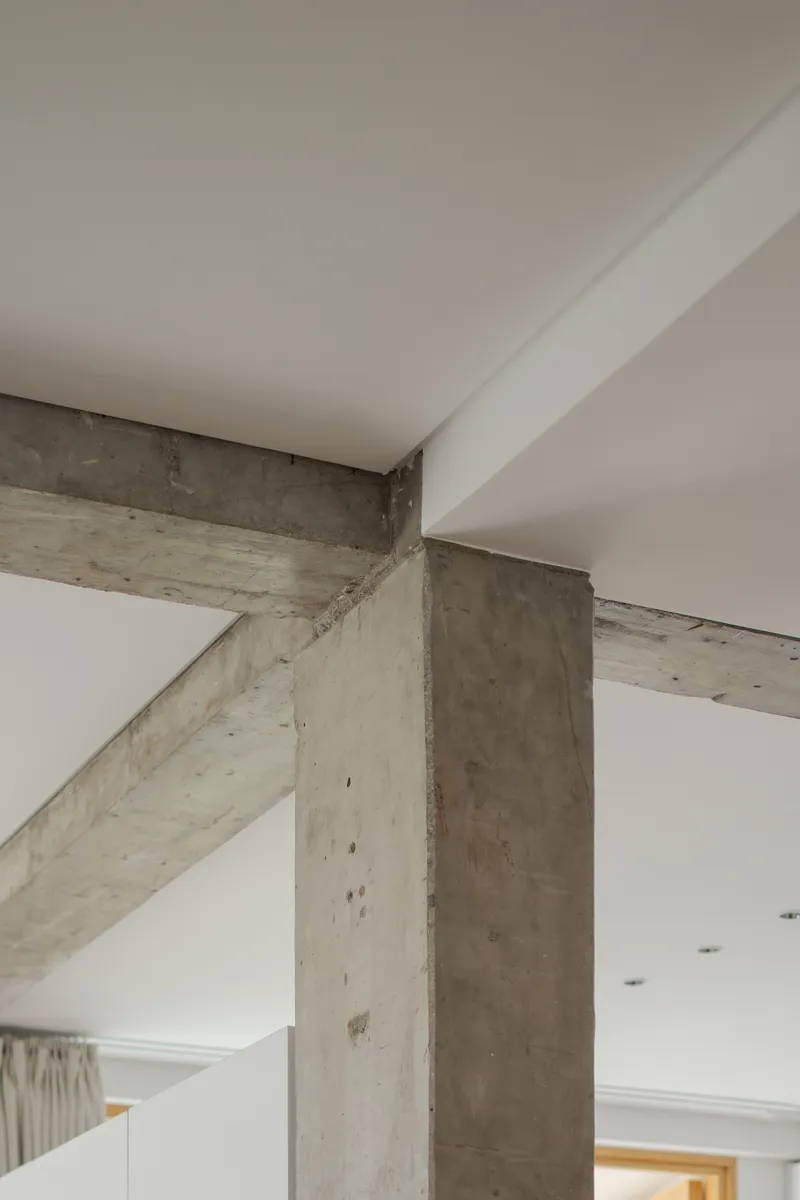
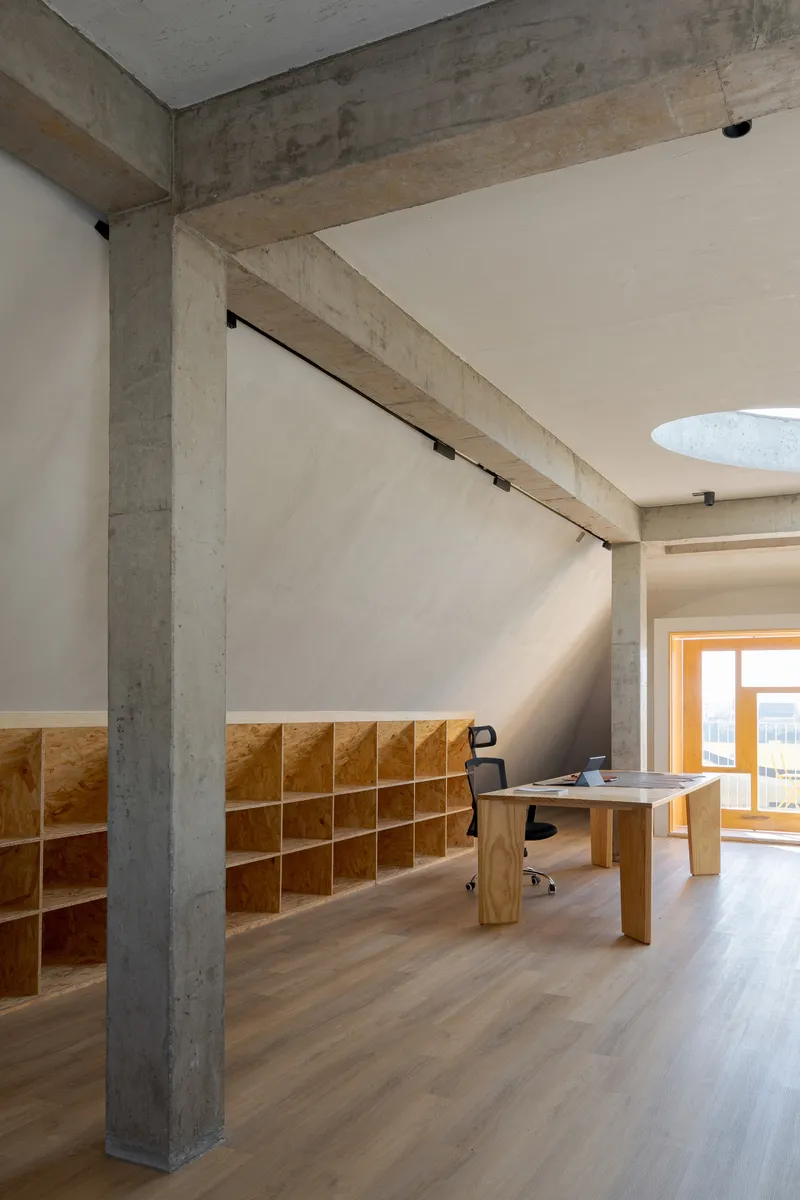
The material palette is disciplined: exposed concrete for structure, plywood and oak for surfaces, white plaster for walls, and steel where needed. The concrete beams are left frankly exposed, crossing the ceilings at multiple angles and creating a rhythm that organizes each room without partitioning it. Columns land where they must, and the design makes a virtue of their presence rather than concealing them behind drywall.
Plywood does most of the domestic heavy lifting. It lines cabinetry, desks, shelving, and partition walls with a warmth that tempers the concrete overhead. The workspace on one level, with its built-in shelving and timber desk beneath a spanning beam, is a good example of the approach: honest structure above, crafted joinery below, and a window to the garden for orientation.
Light from Above
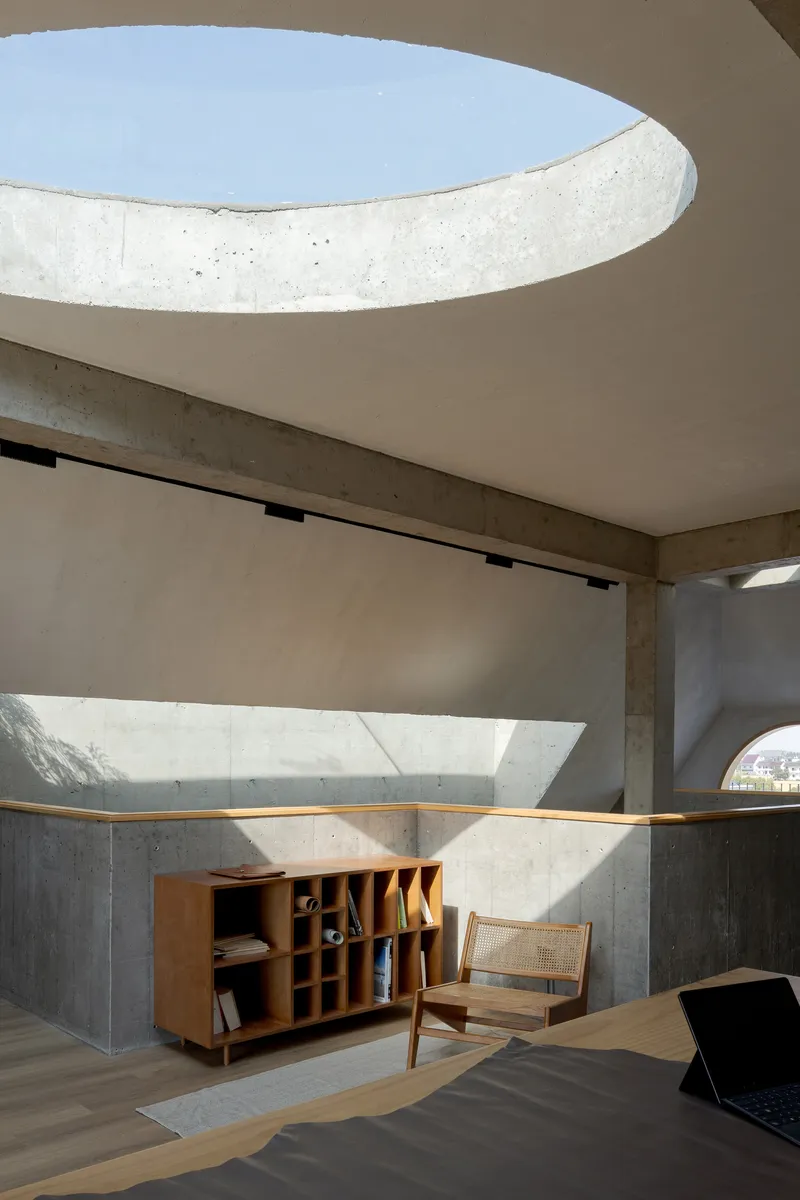
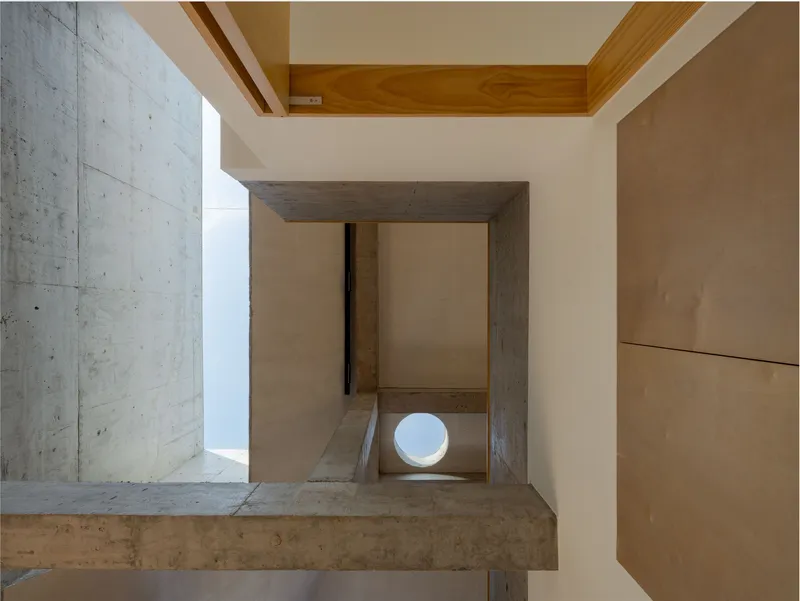
Given that the original house had almost no natural light, squeezed as it was between taller neighbors, the reconstruction treats daylight as a primary design material. Circular and oval skylights punch through the roof, sending shafts of light down through the section. One concrete ceiling features a curving oculus that opens directly to the sky above a horizontal window and timber credenza, creating a room that is simultaneously introspective and celestially connected.
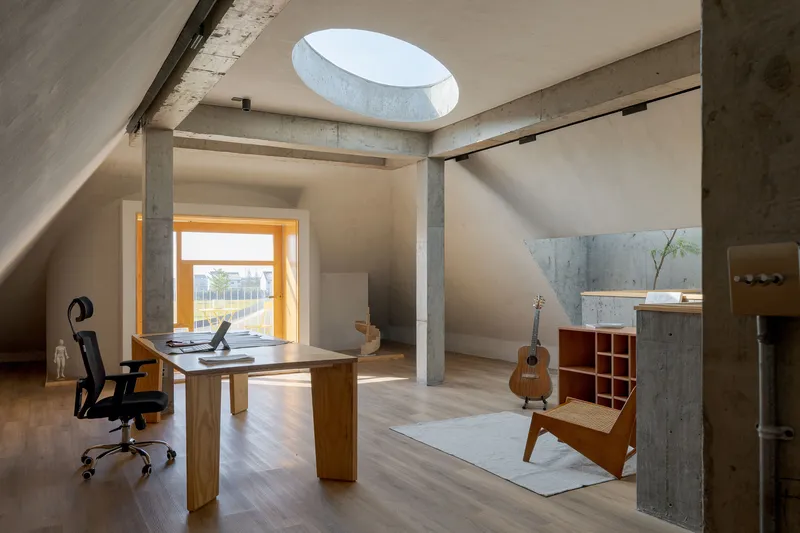
A home office on a middle floor receives its primary illumination from a circular skylight, the disc of light wandering across the concrete columns and acoustic guitar as the day progresses. These are not token gestures. They are structural responses to a real problem: when your side walls face neighbors at arm's length, you must pull light from the top.
Thresholds to the Field
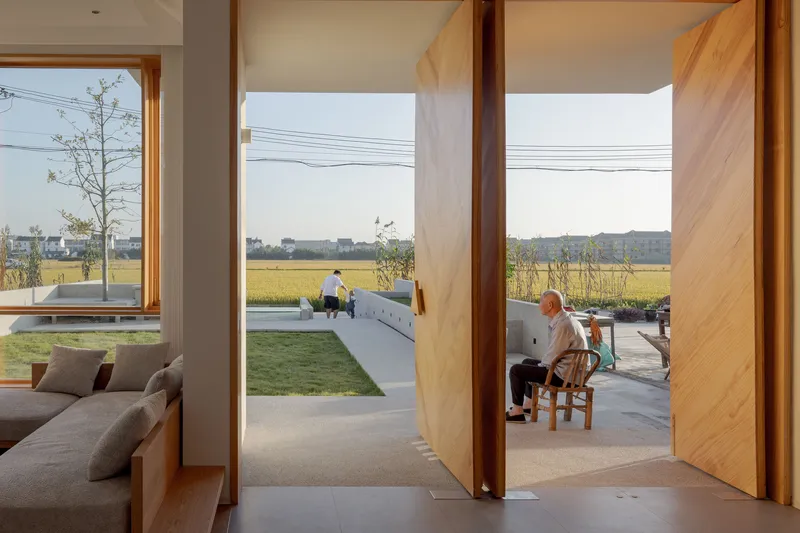
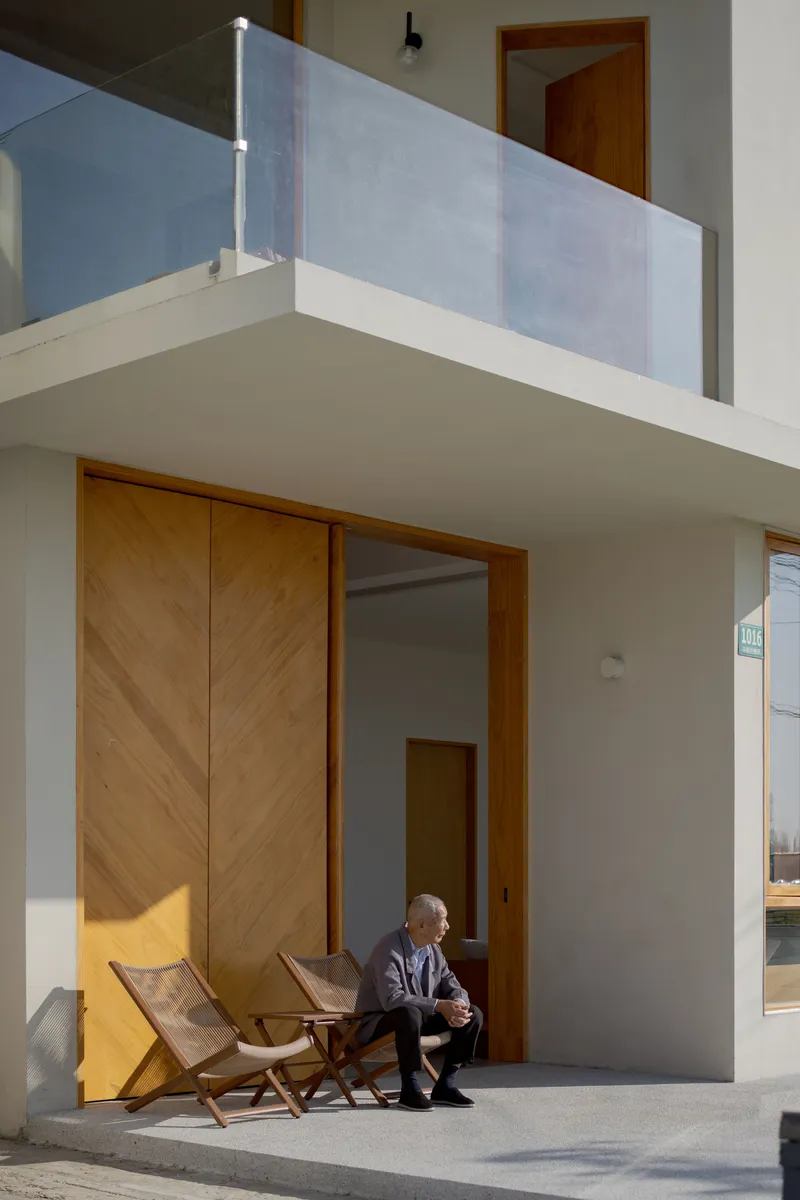
The terraces and balconies are where the house earns its relationship to the landscape. On the ground floor, pivoting timber doors swing open to a covered terrace where residents sit overlooking the rice fields. The diagonal orientation of the doors, visible in afternoon light with folding chairs arranged beside a seated figure, suggests a deliberate informality. These are not hermetic glass walls but operable panels that dissolve the boundary between inside and out.
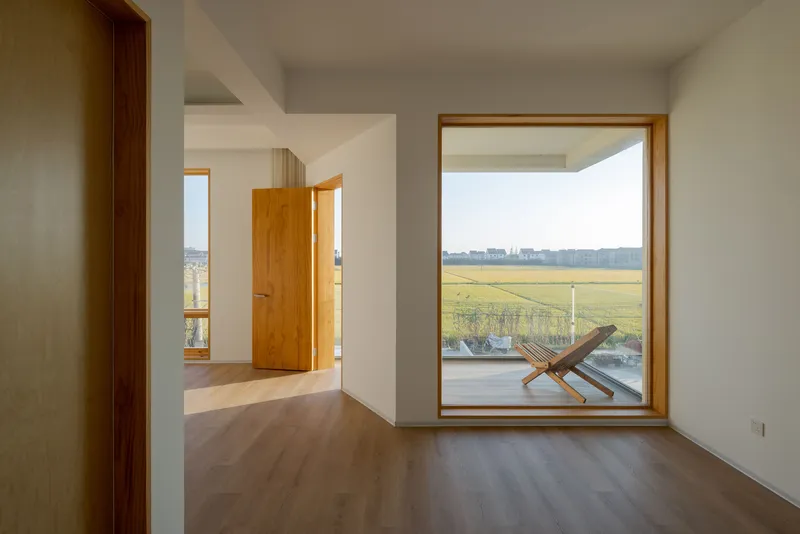
Upstairs, a bedroom window frames a folding chair on a private terrace with distant agricultural fields beyond. The composition is almost cinematic: timber frame, single chair, open sky, flat horizon. It is the kind of moment that only works when the proportions of the opening and the depth of the terrace are carefully tuned to the view they capture.
Domestic Interiors
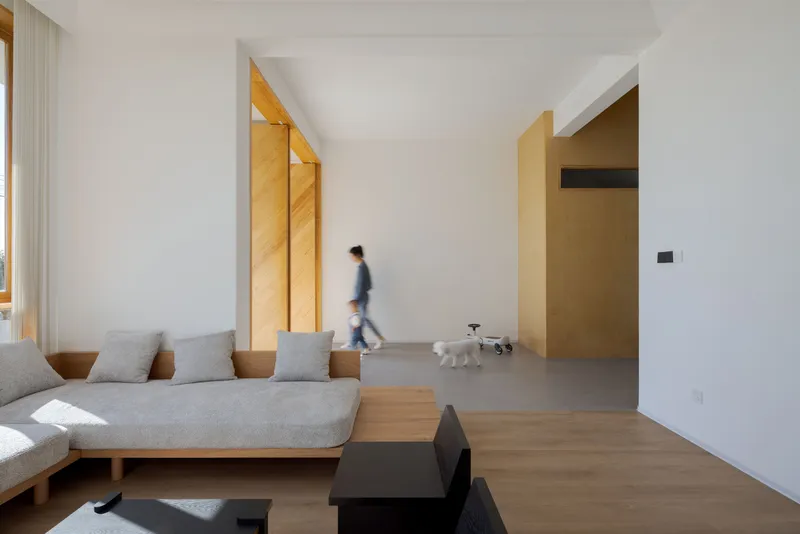
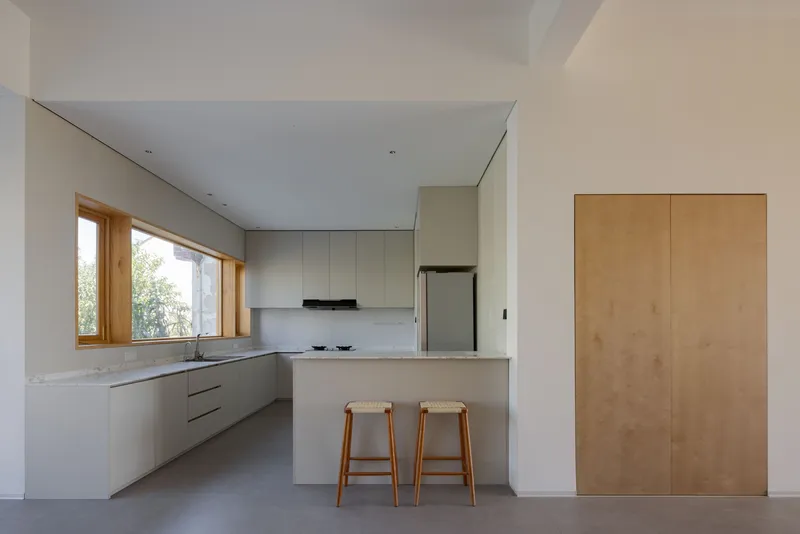
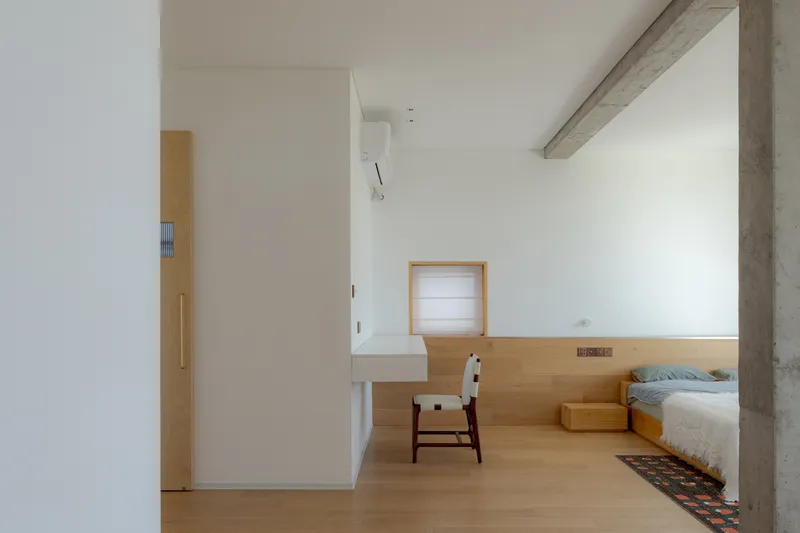
The interior spaces have an easy, lived-in quality. A white dog walks past a daybed in the living room. The kitchen pairs a clean white island with plywood cabinetry and a timber-framed window onto greenery. Bedrooms feature built-in timber platform beds beneath exposed concrete beams. Nothing is fussy, and the material consistency across rooms gives the house a coherence that makes it feel larger than its actual dimensions.
The restraint is key. In a house of this ambition, the temptation is to make every room a set piece. Here, the set pieces are limited to the staircase void, the skylights, and the terraces. The bedrooms and kitchen are allowed to be quiet, comfortable, and well lit. That hierarchy of spectacle versus calm is what makes the house habitable rather than merely photogenic.
Plans and Drawings
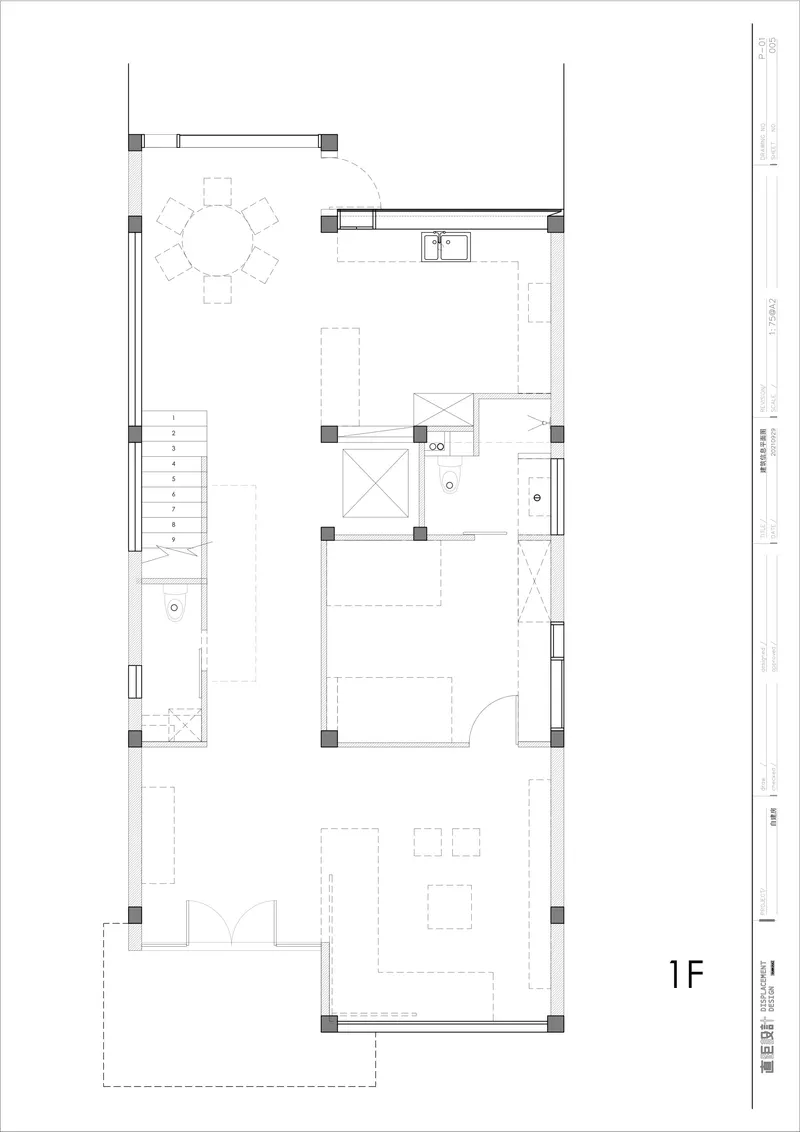
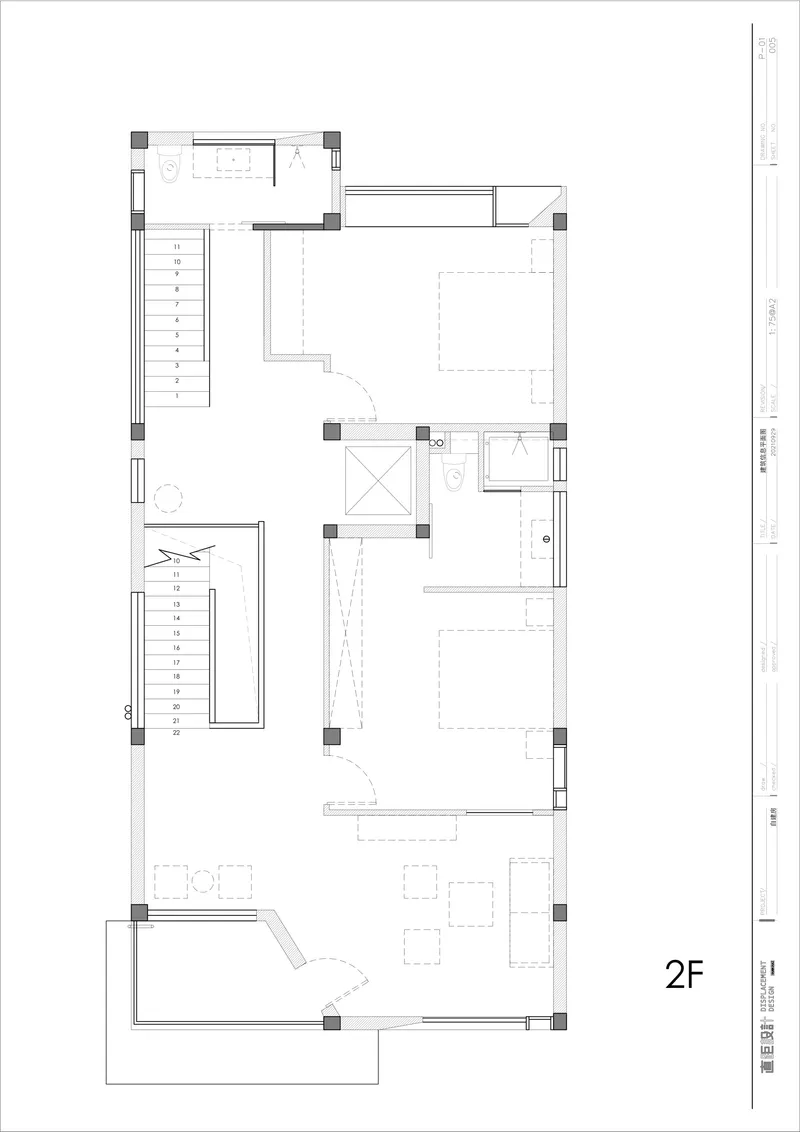
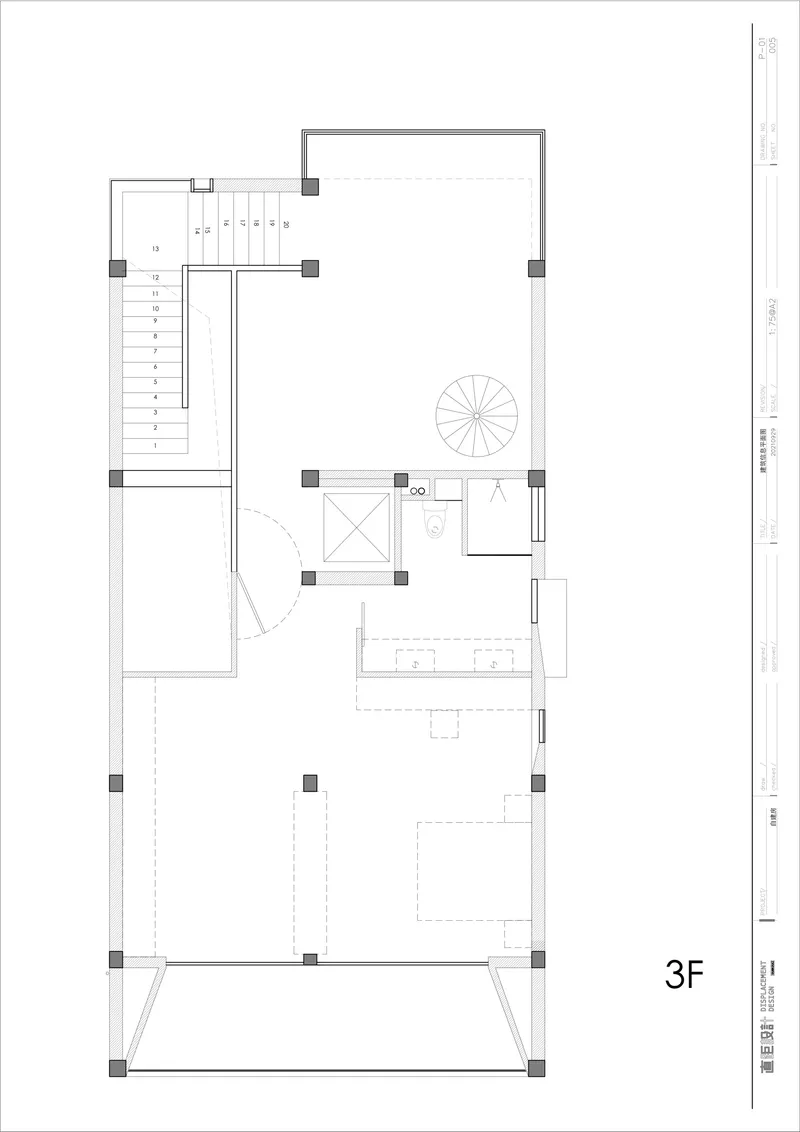
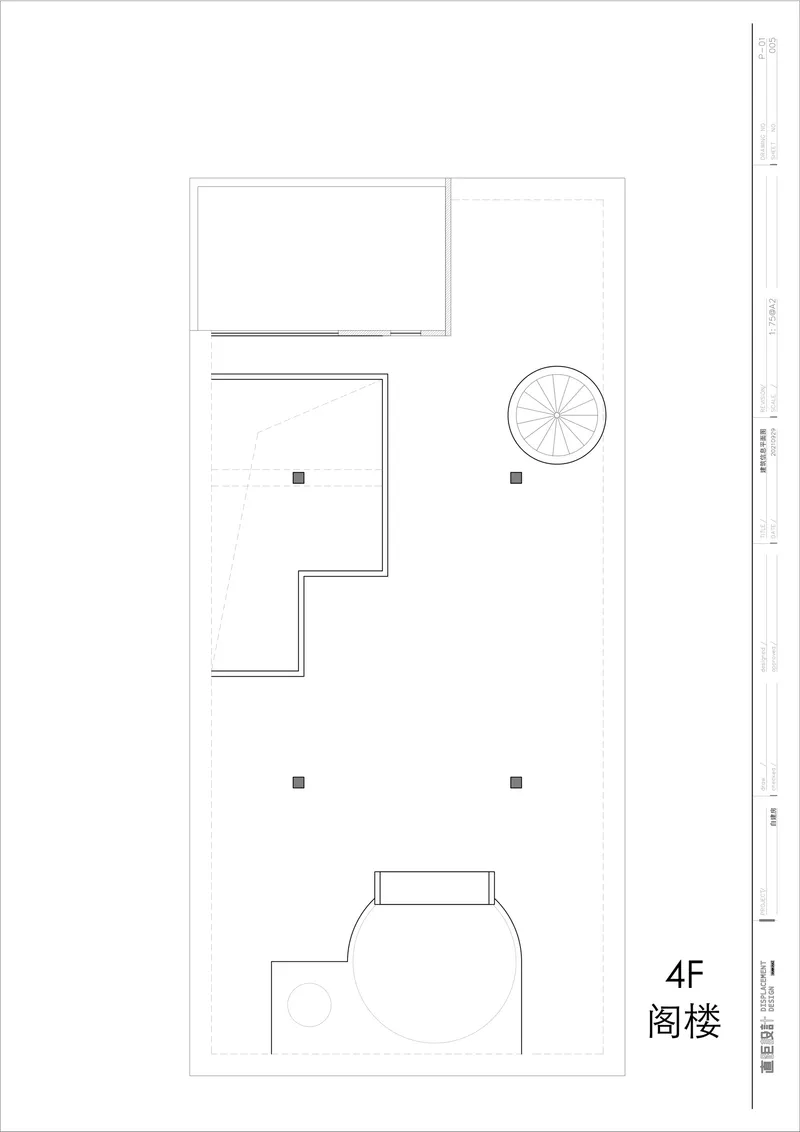
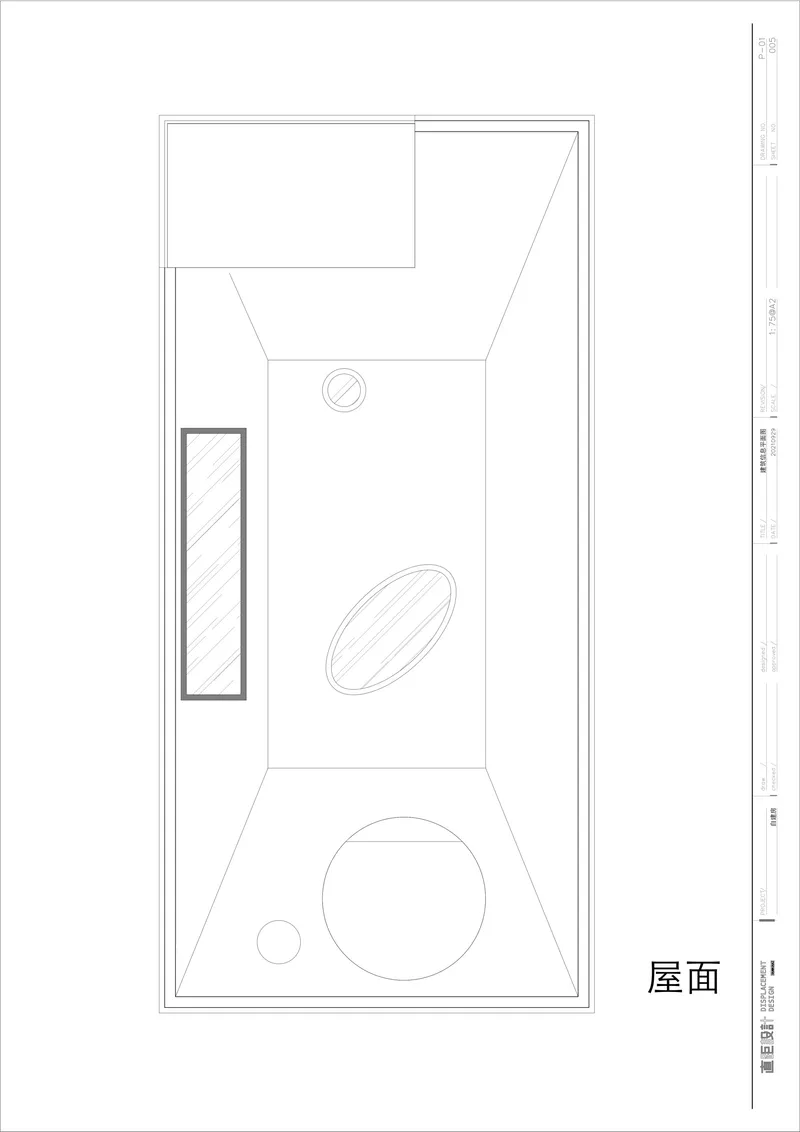
The floor plans reveal the constraints clearly. On the first floor, a dining area, kitchen, and staircase core share space with an outdoor terrace at the rear. The second floor stacks bedrooms around the central stair with a balcony extension toward the canal. The third and fourth floors introduce the spiral staircase, enclosed rooms, and open roof terraces. The roof plan shows the placement of circular and oval skylights that drive the daylight strategy from above. Each level gains more outdoor space as it rises, a direct response to being bracketed by neighbors at ground level.
Why This Project Matters
Mini South Villa is a reminder that the most compelling residential architecture often comes from severe constraint rather than unlimited freedom. A narrow plot, zero side light, neighbors pressing in from both sides, and a heritage of rural settlement that demands visual respect: these are not ideal conditions for a four-story villa. Yet the house works precisely because it takes those limitations seriously. The vertical section, the skylights, the terraces that unfurl as you climb, all are direct spatial responses to real problems.
It also matters as a model for peri-urban China, where villages at the edge of megacities face rapid transformation. Rather than demolishing the old house and inserting a generic box, Xu Junwei rebuilt within the grain of the settlement, using contemporary materials and spatial techniques to achieve something the original structure never could: a home that is full of light, open to its landscape, and stacked with domestic variety. The rice paddies will probably not last forever. But for now, this house knows exactly where it is.
Mini South Villa by Displacement Architectural Design (lead architect: Xu Junwei), Jinshan, Shanghai, China. 460 m², completed 2023. Photography by Wmstudio.
About the Studio
Dispacement Architectural Design
Share Your Own Work on uni.xyz
If projects like this are the kind of work you want to make, uni.xyz is a place to publish your own, find collaborators, and enter design competitions.


Popular Articles
Popular articles from the community


Faces of the Soviet Avant-Garde: Turning Moscow's Street Names into an Open-Air Museum
A network of sculptural installations across a Moscow residential district transforms forgotten architect names into spatial encounters with cultural memor

Extended Shell: Retrofitting Kolkata's Balconies as Living Urban Thresholds
A modular retrofit system recovers the social and environmental intelligence of Kolkata's historic verandas for contemporary Park Street residents.

Opera on the Sea: Driftwood Logic Shapes a Timber Opera House on Estonia's Coast
Trevor Orgill's opera house translates the entangled drift of floating timber into a civic building where wood, water, and music converge.

Tsunami Convergenics: Turning Catastrophic Ocean Forces into Underwater Housing Infrastructure
A speculative underwater settlement off the coast of Onagawa, Japan, treats tsunamis and typhoons as energy sources rather than threats.

Similar Reads
You might also enjoy these articles

Bao Huynh Watercolor Atelier: A Serene Art Retreat in Hội An
Bao Huynh Watercolor Atelier in Hội An blends multifunctional art spaces, sustainable design, local materials, and family-friendly living in a serene environment.

Atelier Macri Concept Store Interior Design by CASE-REAL
Atelier Macri store features a "ko" counter, walnut wood details, cork displays, blending retail, gallery, and seamless customer experiences.

Manuel Vargas Izquierdo Stadium and High-Performance Sports Center: Architectural Excellence in Jalpa de Méndez
The Manuel Vargas Izquierdo Stadium blends sustainable design, inclusive sports facilities, and cultural-inspired architecture, revitalizing Jalpa de Méndez’s public spaces.

KAKR Buluh Awar Hall: Revitalizing Community and Ecology Through Bamboo Architecture
Community built bamboo hall revitalizes Buluh Awar village, empowering youth, restoring ecology, celebrating vernacular craftsmanship through sustainable architecture and culture.

Explore New Social Generator Competitions
Discover active competitions in this discipline

Challenge to design mud housing for contemporary communities

Challenge to reimagine the Iron Throne

Photograph architecture without architects

Illustrate the lost glory of Angkor Wat - Render Challenge
Comments (0)
Please login or sign up to add comments
No comments yet. Be the first to comment!