
Dive In Summer Pavilion by UAO Design: A Light and Playful Temporary Architecture in Wuhan
Dive In Summer Pavilion by UAO Design is a lightweight, sustainable summer market in Wuhan blending playful architecture with environmental responsibility.


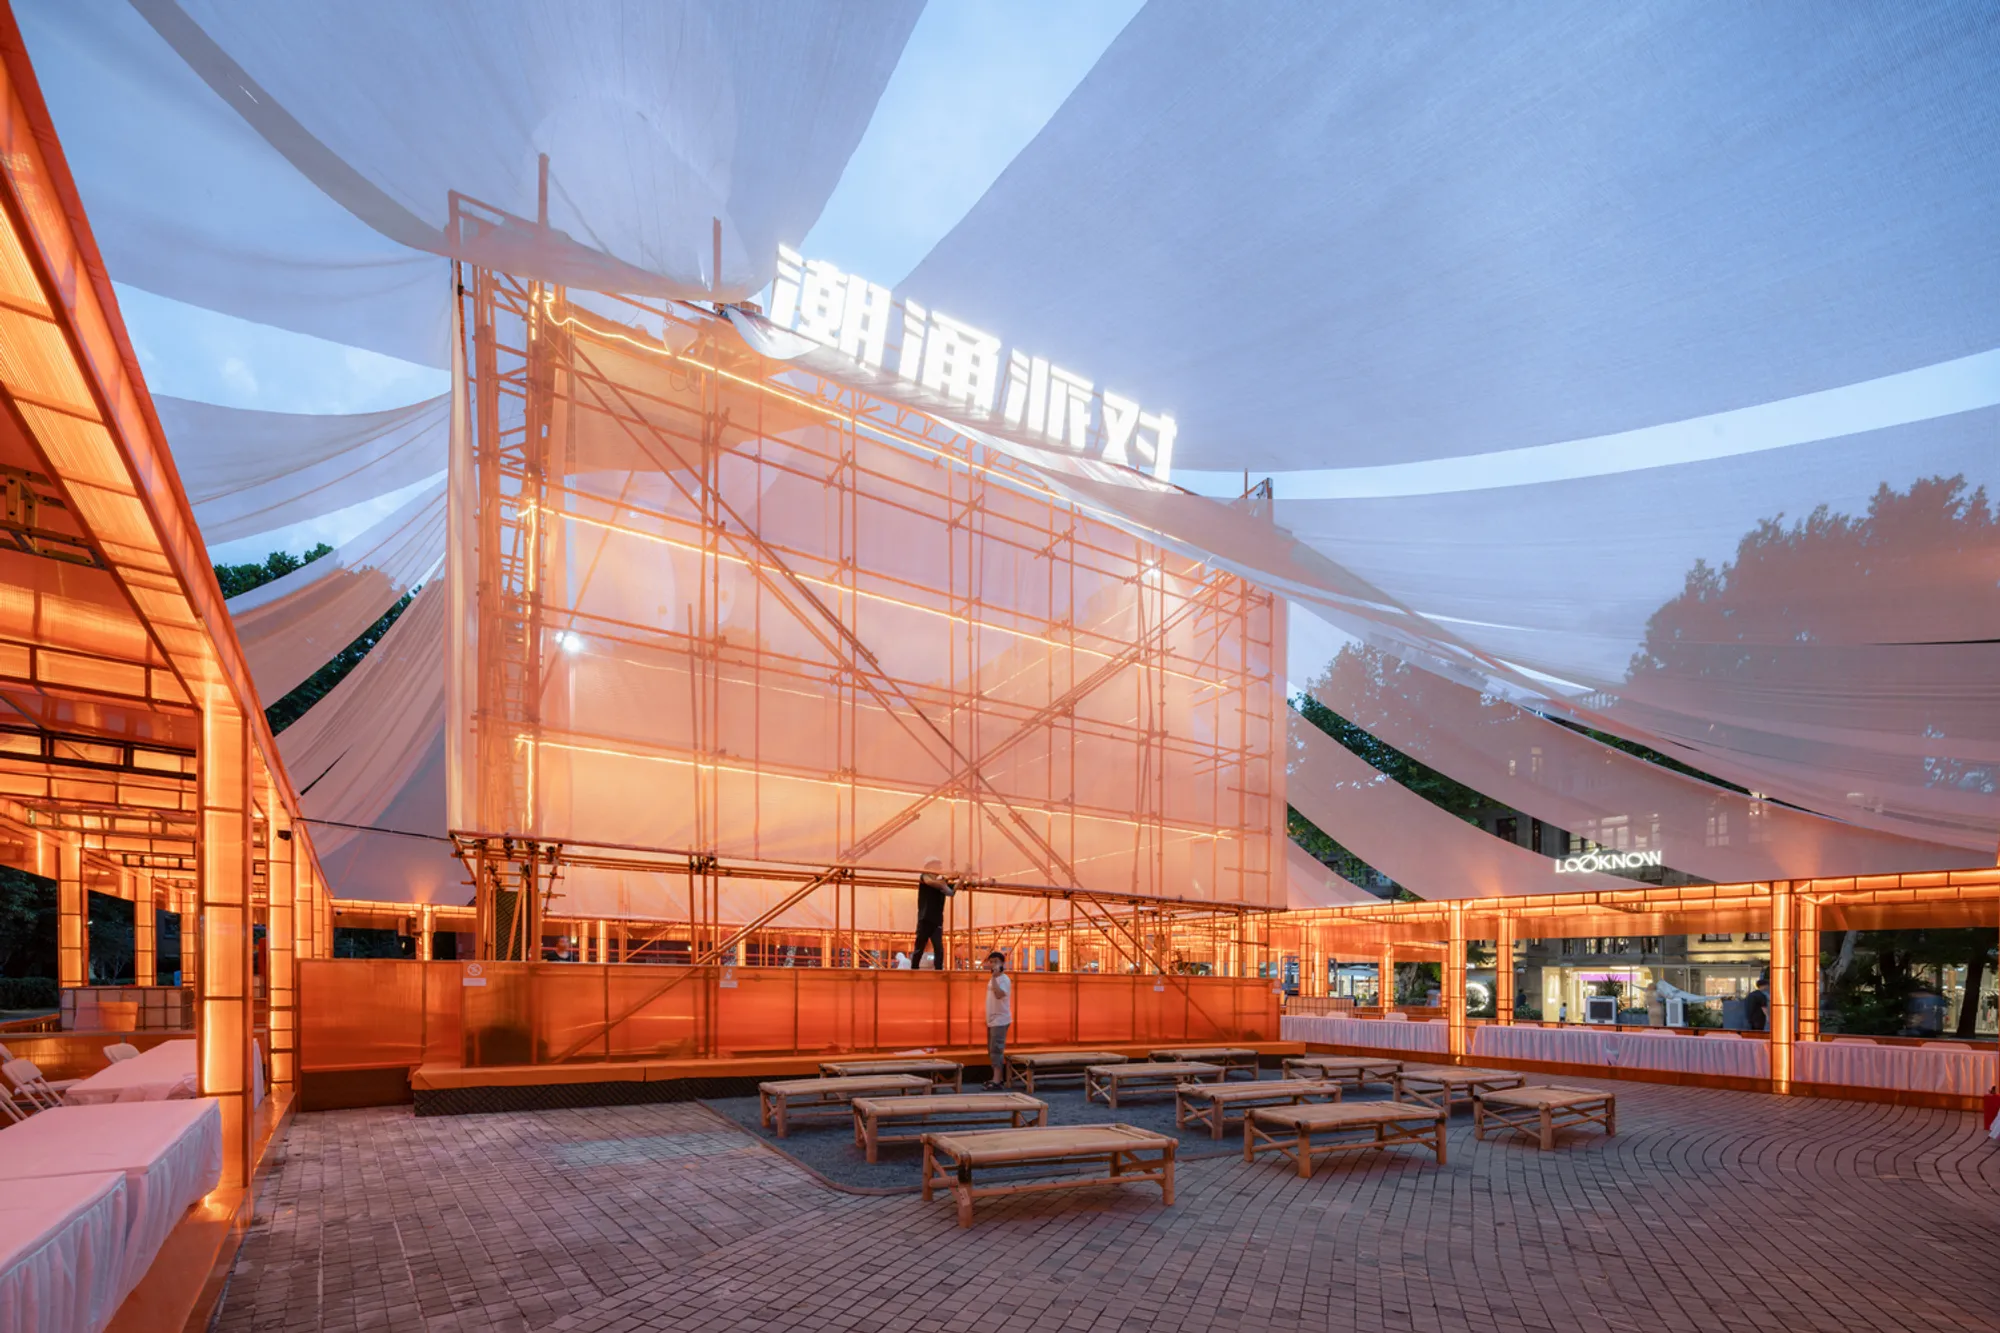
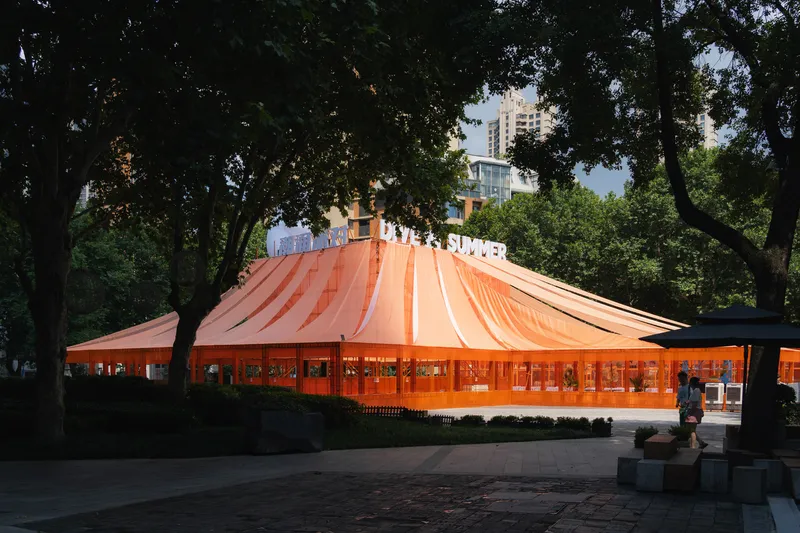
In the heart of Wuhan, China, the Dive In Summer Pavilion designed by UAO Design stands as a striking example of light, temporary architecture. Completed in 2023 and spanning 816 m², this summer market installation merges playful design with environmental sustainability, transforming a pivotal urban site near the Yangtze River and Hankou Beach into a cultural and social hub.
A Site Defined by Transformation and Nature
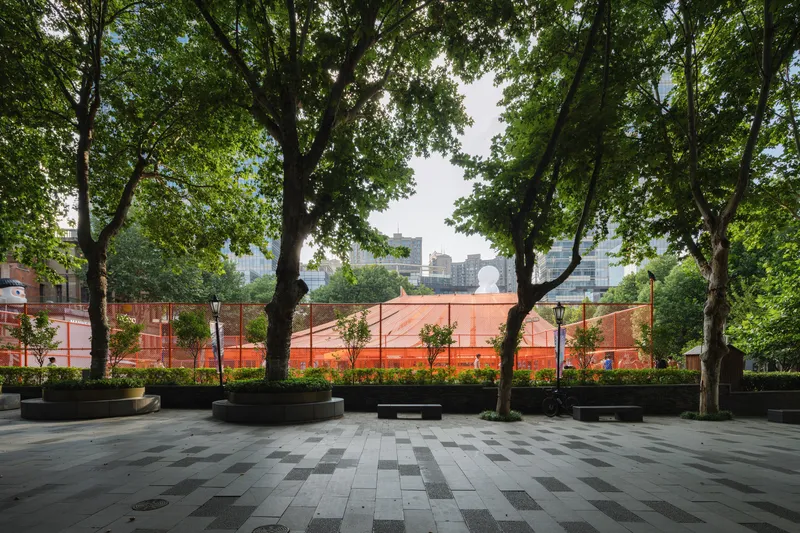
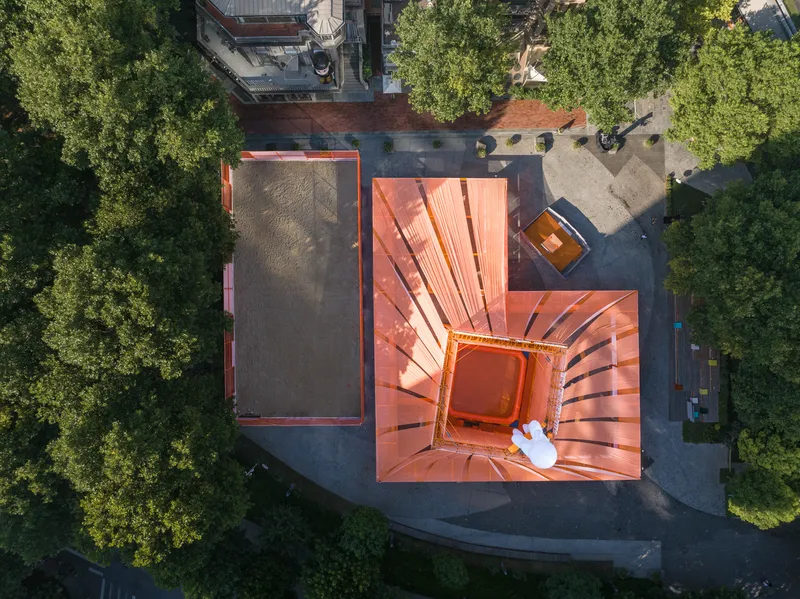
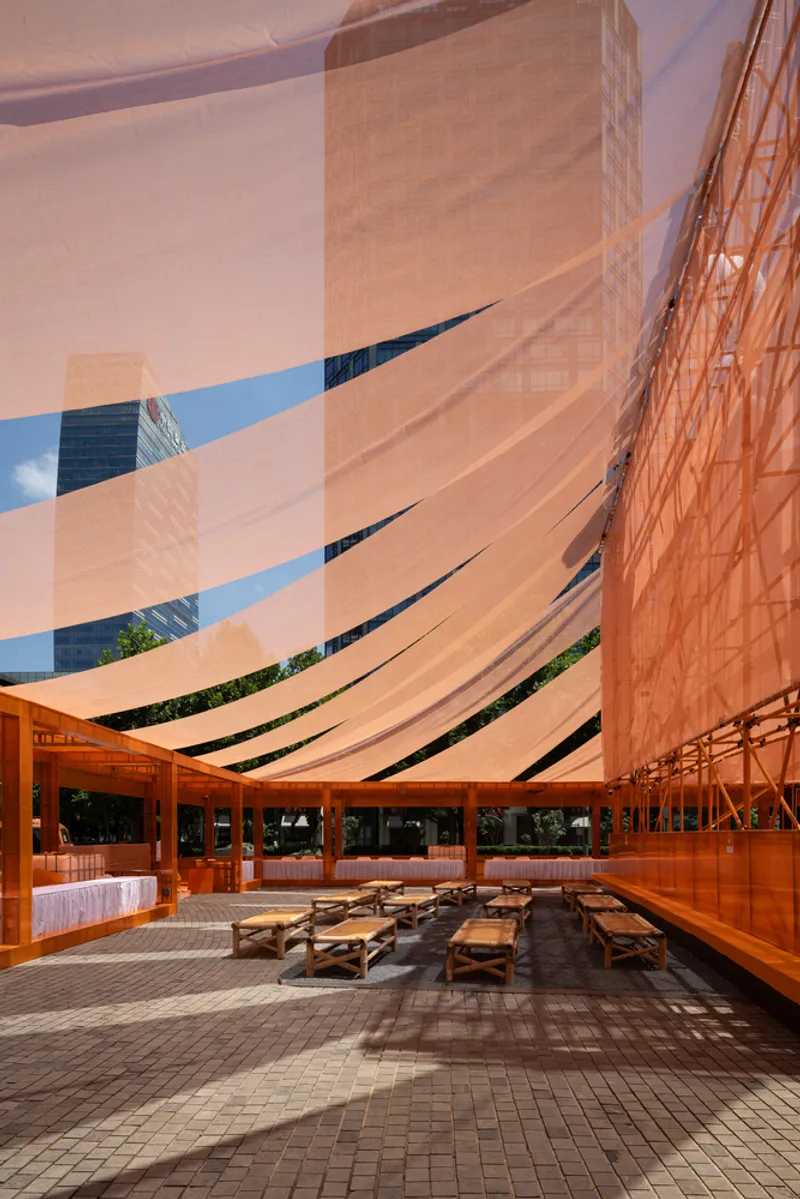
The pavilion occupies a unique threshold between the open riverfront and the bustling Wuhan Tiandi commercial street, where the ground dramatically rises from the low riverbanks to the urban core. Surrounded by decades-old camphor and French plane trees, the installation was designed to respect and enhance the existing natural environment. Its shape, tapering from small at the top to larger at the bottom, ensures minimal impact on the tree canopy, allowing natural sunlight to cascade through and maintaining the delicate ecological balance.
Lightness, Transparency, and Temporary Architecture
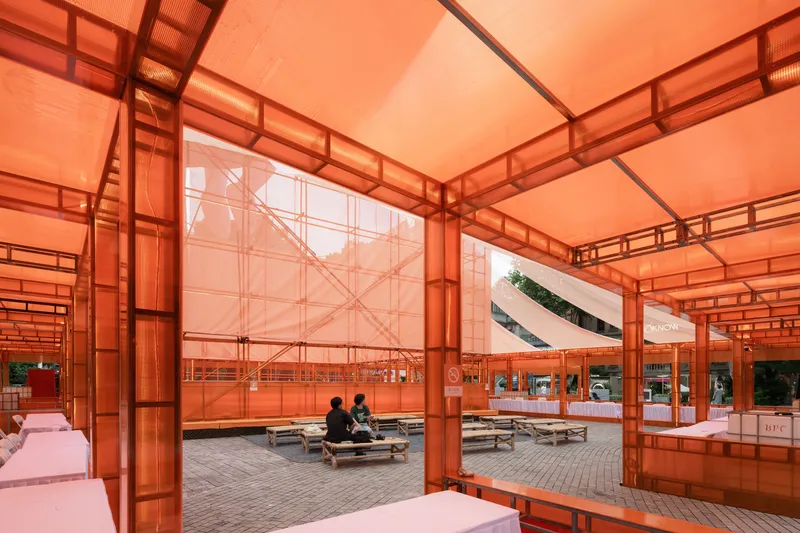
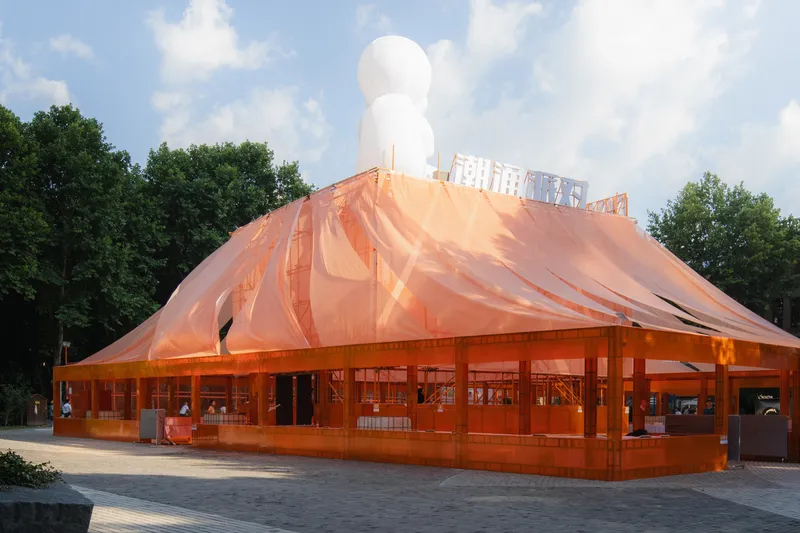
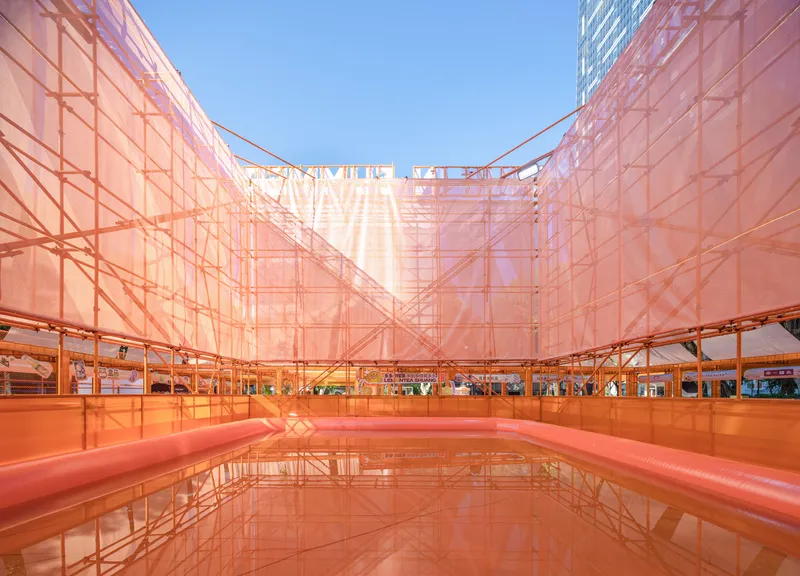
Central to UAO Design’s concept is the idea of “light architecture”—a design approach that challenges the notion of permanence and heaviness. The Dive In Summer Pavilion achieves this through the innovative use of translucent materials such as sunlight panels, grid cloth, and lightweight scaffolding. These elements create a soft, transparent structure that stands gracefully on the site, transforming the space into what the architects call a “canopy of family”—a communal space that evokes warmth, interaction, and connection.
The scaffolding structure and prefabricated trusses were rented, not permanently installed, reflecting the architects’ commitment to sustainable design and material reuse. Even the cables and LED strips were selected for their partial recyclability, ensuring that the 40-day market would minimize environmental disturbance and leave a minimal footprint on the land.
A Playful Summer Market Inspired by Wuhan’s History
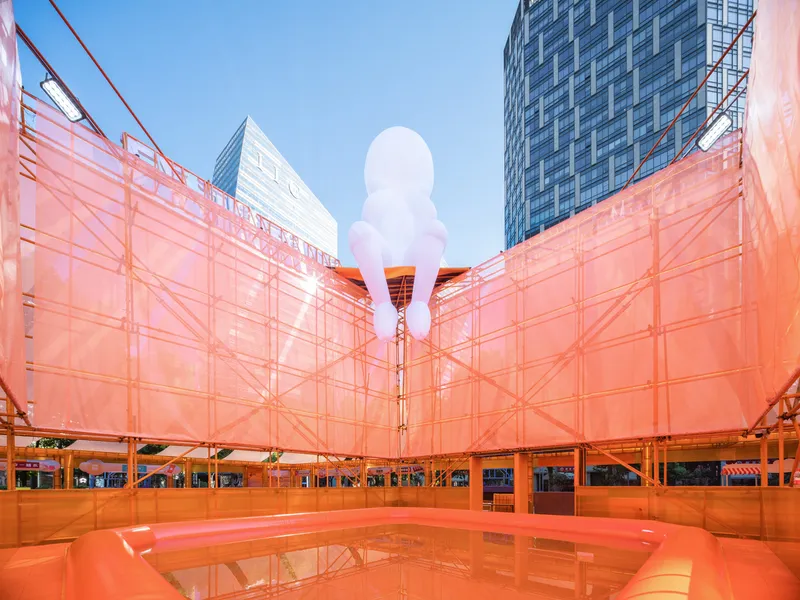
At the center of the pavilion lies a pool surrounded by scaffolding, recalling the traditional courtyards found in Wuhan’s historical architecture. Sitting whimsically atop the pool is an inflatable figure—“the diver”—which draws the eye and creates a lively focal point for visitors. This playful addition amplifies the market’s festive atmosphere, making it a visually engaging landmark along the block.
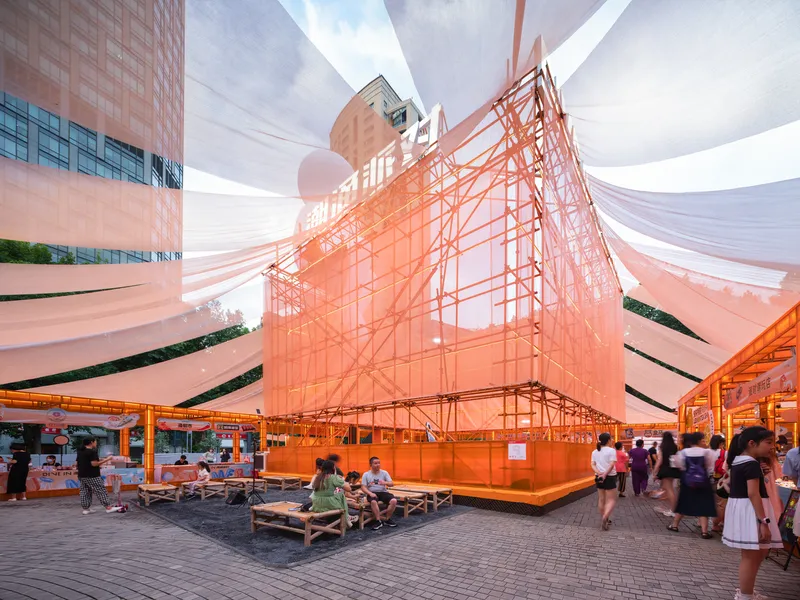
Inside the space, 12 bamboo beds are arranged, inviting visitors to relax and immerse themselves in nostalgia, evoking memories of Wuhan life 30 years ago. Under the canopy’s shade, people gather, rest, and connect, reliving the essence of a simple Wuhan summer night—where community, memory, and place intertwine.
Materials, Sustainability, and Environmental Responsibility
One of the most compelling aspects of the Dive In Summer Pavilion is its environmental ethos. By using rented scaffolding, prefabricated trusses, and reusable sunlight panels, the architects ensure that the pavilion is not only visually lightweight but also ecologically light. This sustainable approach reduces material waste and carbon impact, aligning the project with broader goals of green architecture and temporary, low-impact design.




Popular Articles
Popular articles from the community


Play: Fragments of Their World
Familiar architecture becomes modular playground design, creating safe spaces where displaced children can learn, connect, imagine and play.

The Earth Pod: 3D Printed Homes for Resilient Refugee Communities
The Earth Pod reimagines refugee housing through 3D printed homes made from clay, combining resilience, self-sufficiency, and rapid shelter.

Co-Life: Senior Housing Design That Reconnects Older Adults With the City
Co-Life reimagines senior housing design through healing gardens, shared streets, workshops, and a sustainable community across generations.

The Musturak Paradise: Senior Living Architecture for a Connected Future in Temara, Morocco
The Musturak Paradise reimagines senior living architecture in Temara via private homes, social spaces, culture, community, and shared care.


Similar Reads
You might also enjoy these articles


Hodi-Mandai Geram
Project Function: Preservation and revitalization of the Intangible heritage and socio-spatial identity of the Hodi by Housing, Cultural Memory Center, Sacred Grove, landscape, local tourism economy


Olio Towers: A Mid-Rise for Performers That Fuses Housing, Rehearsal, and Stage
Located blocks from Houston's Theater District, this modular tower stacks living units around a central performance atrium.

Oasis: Modular Green Housing Carved into Dhaka's Urban Fabric
A shortlisted Plugin Housing entry reclaims unauthorized settlements in Dhaka with stepped concrete volumes, green roofs, and ventilation-driven design.

Black Hole: A Floating Megastructure for the Post-Physical Era
Emiliano Mazzarotto envisions a spherical, self-scaling arena where e-sports, digital hotels, and holographic stadiums replace traditional public space.


Explore Architecture Competitions
Discover active competitions in this discipline



Challenge to design a portable theatre


Challenge to design a portable music platform


Challenge to design an open learning module for the elderly


Challenge to reimagine the Iron Throne
Comments (0)
Please login or sign up to add comments
No comments yet. Be the first to comment!