
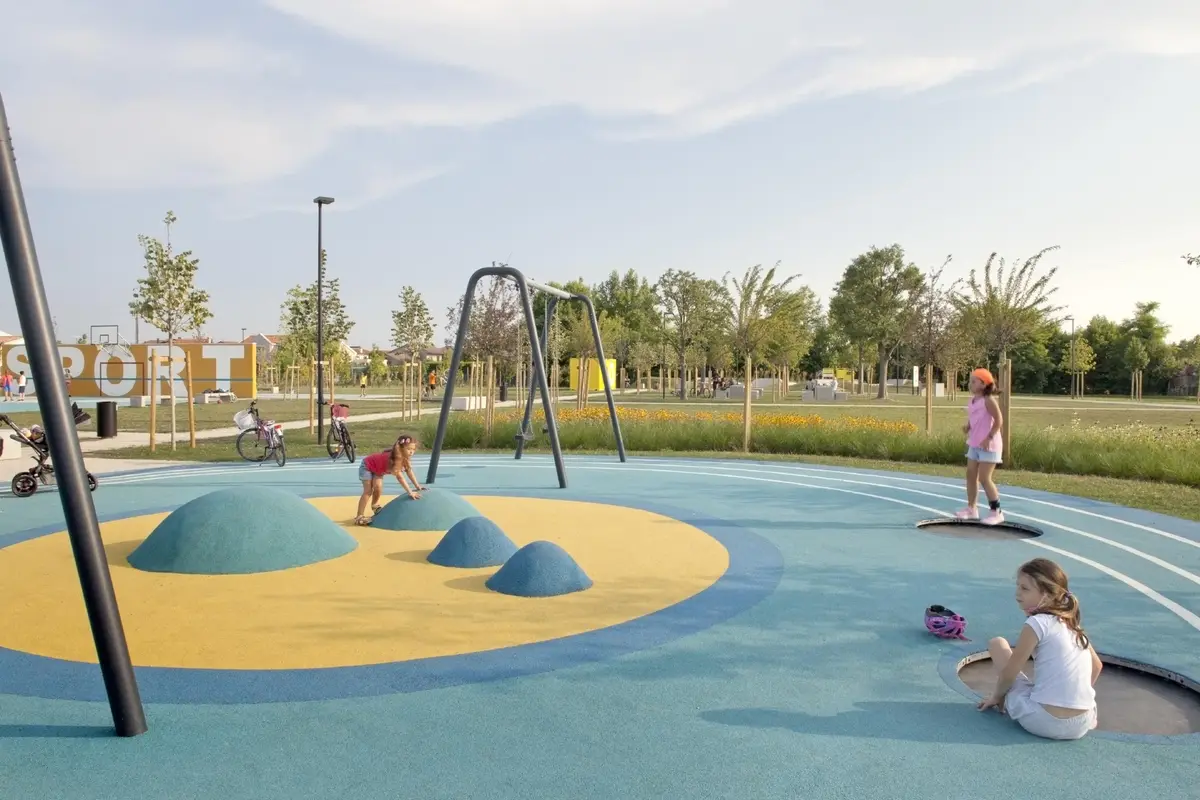
Dive into Paradise: Mide Architetti's Pool Landscape Transforms Parco della Costituzione
Will Mide Architetti's pool landscape design turn Parco della Costituzione into a must-visit summer destination?

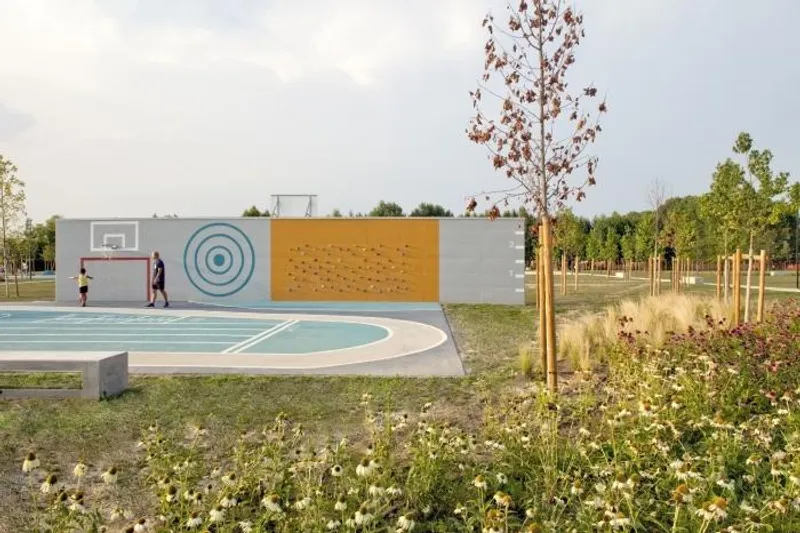
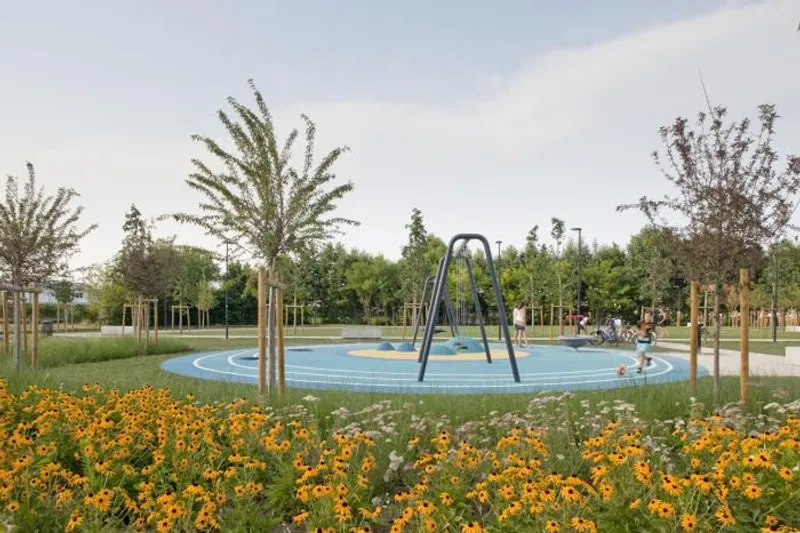
In a world where green spaces are becoming increasingly rare, Mide Architetti's design for the Parco della Costituzione offers a refreshing take on landscape architecture, reinterpreting the elements of the surrounding rural environment in an innovative way. The park boasts a dense and diversified agricultural plot, featuring groves, tree-lined rows, hygrophilous tree bands along the canals, and tree-lined meadows, all brought together in a large equipped lawn.
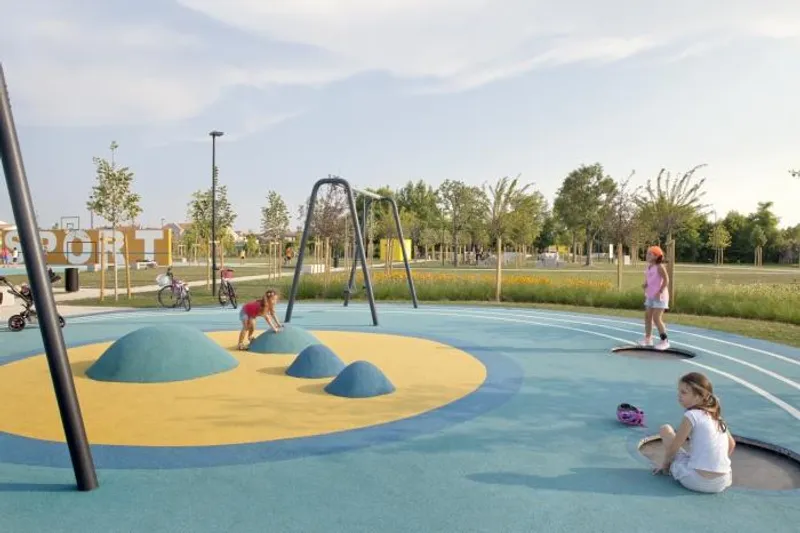
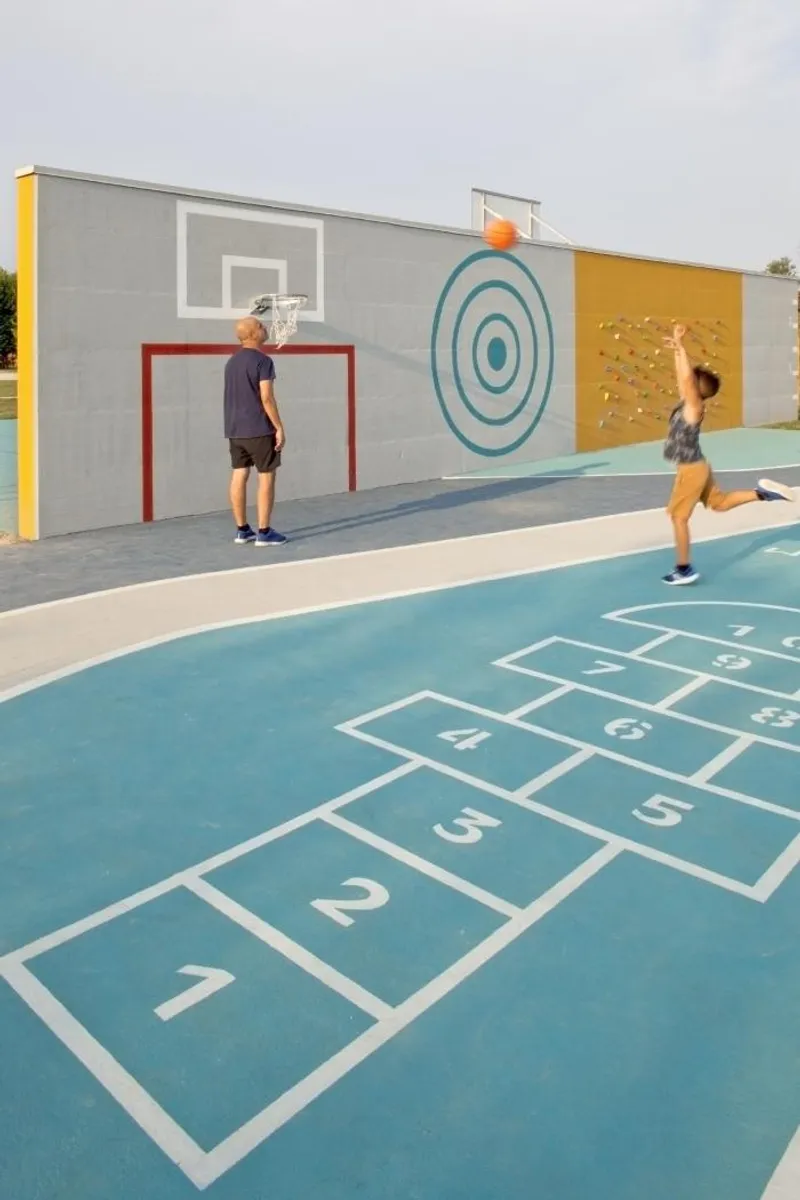
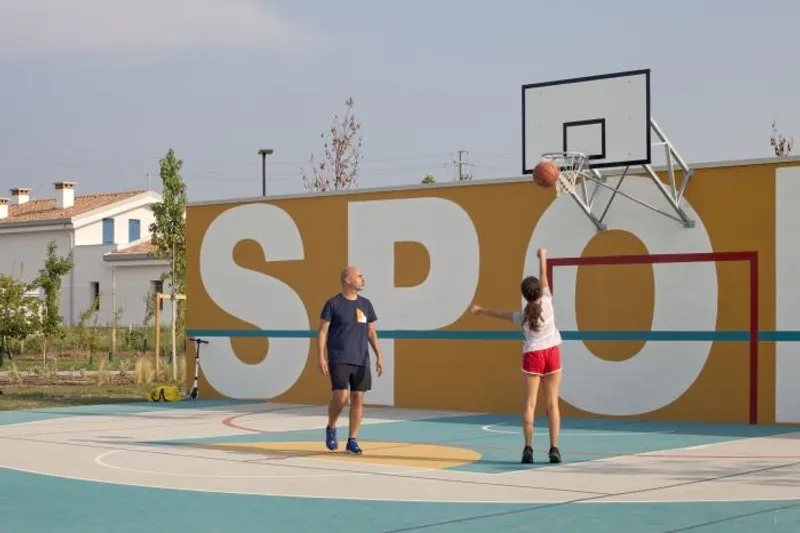
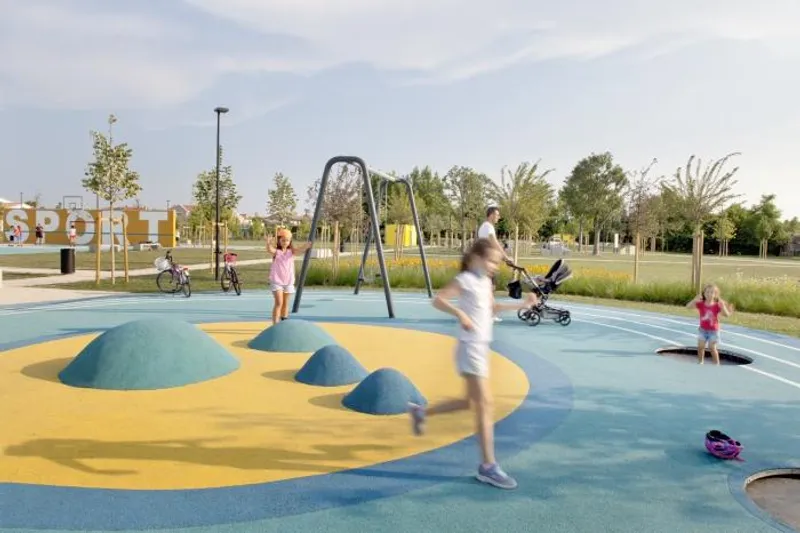
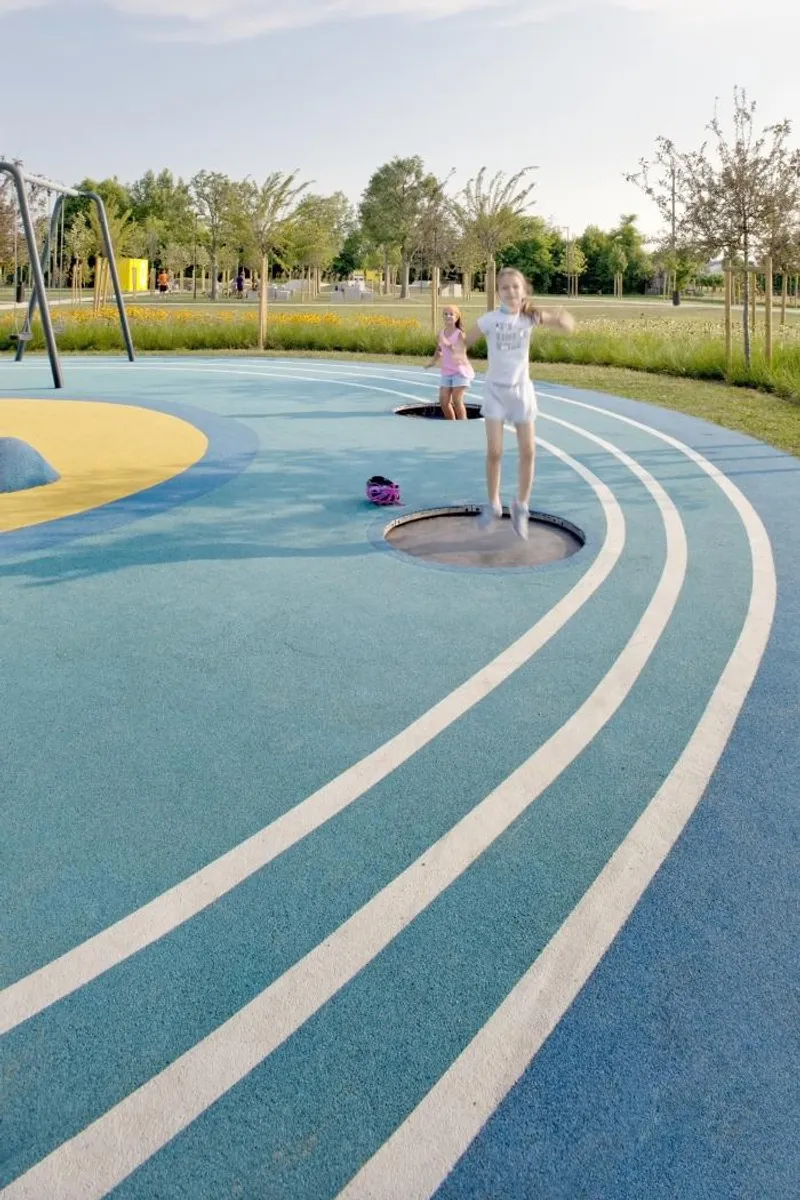
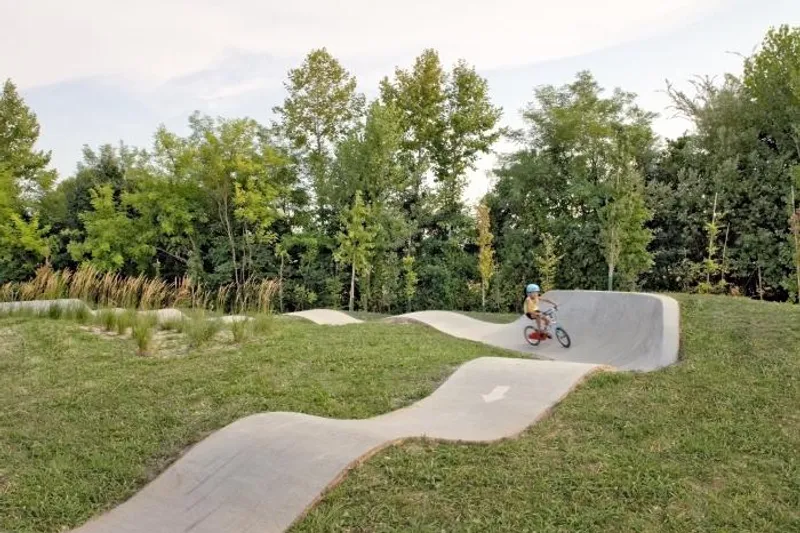
But it's not just about aesthetics – the park has been designed with functionality in mind, with various "islands" hosting different functions, such as a workout area for sports activities, a multifunctional area for picnics and recreation, and a pump track for children. Rest areas are distributed throughout the park, offering visitors the chance to relax and enjoy the scenery.
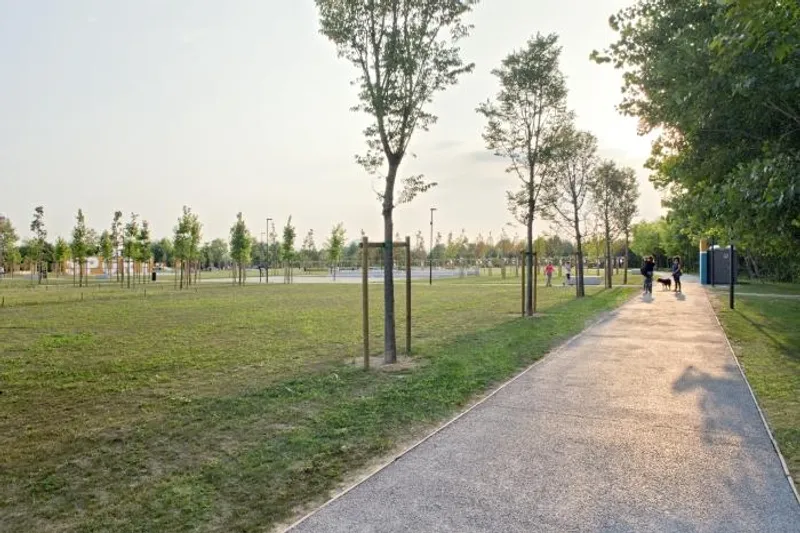
The cycle-pedestrian path that surrounds the park connects to the main road network, providing easy access to the city centre and strengthening the network of slow connections already present in the area. At the heart of the park lies the open-air amphitheatre, characterized by a scenographic vegetable backdrop of cherry trees, reminiscent of the historic "green theatres" of Italian gardens.
Mide Architetti's design for the Parco della Costituzione is a breath of fresh air in the world of landscape architecture, offering a unique take on rural elements that is both aesthetically pleasing and functional. With its diverse range of features and easy accessibility, it's no wonder that this park is quickly becoming a favourite among locals and tourists alike.
As more people are seeking out rural vacation destinations, the need for well-designed outdoor spaces has become increasingly important. In the heart of the city, Parco della Costituzione has undergone a stunning transformation thanks to the vision of Mide Architetti and their innovative pool landscape design.
At the central entrance to the park, visitors are welcomed by a tree-lined square featuring rows of seating shaded by vegetation. From this vantage point, visitors can admire and traverse an area characterized by the sowing of a flowery lawn in yellow and pink tones, which serves as a temporary natural installation to visualize the future intervention.
The entire park is illuminated along the circular ring and two main internal travel axes, providing visitors with the opportunity to enjoy the space even in the evening or during special events. The park's entrances, located along Via della Costituzione, include a central pedestrian entrance and two driveways at the ring route, functional for maintenance vehicles.
The paths within the park continue the agricultural plot of the surrounding area and are distinguished between main and secondary ones, varying in size. Rows of native species provide ample shading along the paths, completing the design.
Mide Architetti selected furnishing elements that are not only durable and low-maintenance but also offer a recognizable design. The seats and tables are made from prefabricated concrete, which is treated with stain-resistant, oil-resistant, and anti-degradation resins to ensure longevity and resistance to vandalism.
Overall, the transformation of Parco della Costituzione has created a stunning outdoor space that seamlessly blends rural and urban elements. Its attention to detail and focus on landscape design make it an ideal destination for those seeking a peaceful retreat in the heart of the city.







Popular Articles
Popular articles from the community


Jaramillo Van Sluys Arquitectura and Urbanismo Turn a Demolished Registry Lot in Quito into an Orchard Plaza
In Quito's Centro Histórico, a 2,800 m² plaza exposes the San Agustín convent wall and redraws its lost Augustinian orchard in volcanic stone.

longwave studio Reorganizes a 112 m² Tainan Apartment Around the Daily Routines of a Family and Two Cats
In Tainan, Taiwan, birch plywood, rust-red furniture and a freestanding plaster wall link arrival, storage, work and family life in one apartment.

David Ortega Stacks a Two-Story Mexico City Penthouse Around a Steel Stair and a Pergola-Shaded Roof Terrace
In Colonia Roma, a 300 m² penthouse uses oak joinery, a planted steel stair and a slatted roof pergola to make a new-build apartment feel like a house.

Architekt Andreas Gruber Scatters 23 Dark Timber Chalets Across a South Tyrolean Forest Edge
In Molini di Tures, Amonti Chalets breaks a resort into a hamlet of gabled timber houses, with parking, storage and services pushed into the slope.

Similar Reads
You might also enjoy these articles


Rede Arquitetos Turns Circulation into Civic Space at the Educar II SESC School in Fortaleza
In Fortaleza, Brazil, Educar II SESC-CE trades a signature form for mesh screens, yellow thresholds and courtyard walkways built for equatorial heat.

116 Rokeby Building, Collingwood
Sustainable Collingwood office building featuring double-skin façade, natural ventilation, rooftop amenities, and carbon-neutral design focused on wellbeing and longevity.

Contemporary Apartment Renovation in Spain: RV House by BIAN Opens Up to the Sea
A minimalist 1930s apartment in Santander is transformed into a flexible, sea-facing home through contemporary Spanish renovation.

3 Marías House: A Contemporary Mediterranean Courtyard Retreat by Bajet Giramé + Burckhardt
Mediterranean courtyard home blending traditional architecture with modern design, terracotta flooring, flexible interiors, sustainable climate strategies, and garden integration.

Explore Landscape Design Competitions
Discover active competitions in this discipline


Challenge to reimagine the Iron Throne

Photograph architecture without architects

Illustrate the lost glory of Angkor Wat - Render Challenge

Design challenge to reuse E-waste
Comments (0)
Please login or sign up to add comments
No comments yet. Be the first to comment!