
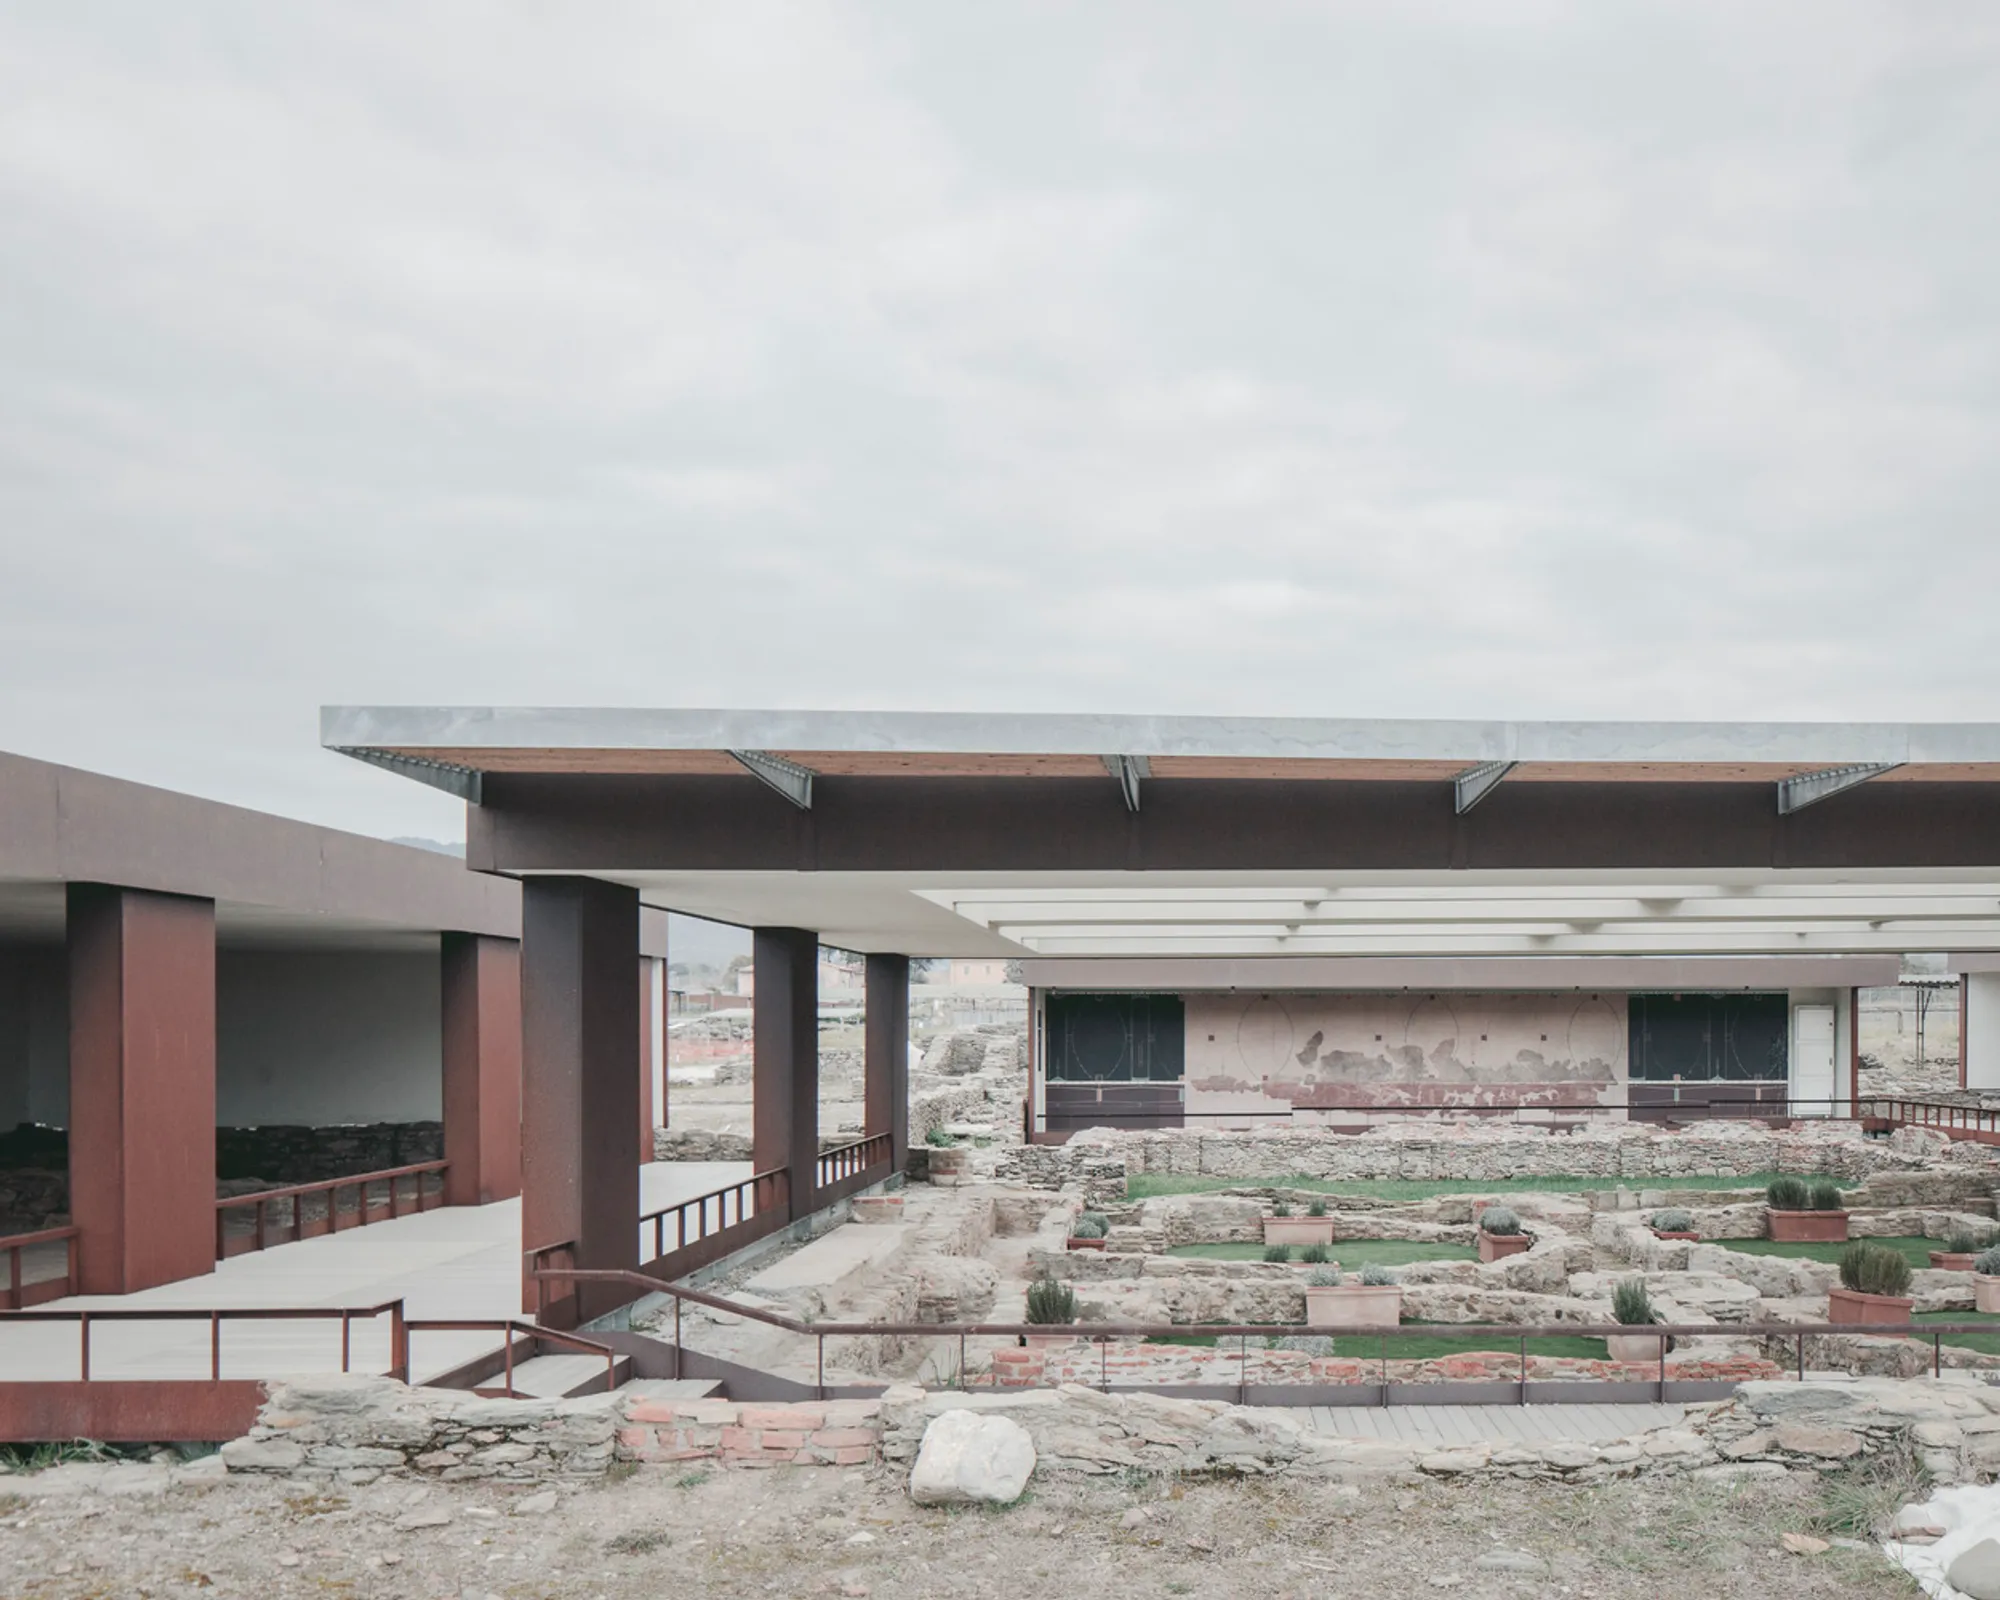
Domus Affreschi Archaeological Building Cover by LDArchitects | Luni, Italy
Domus Affreschi by LDArchitects: a contemporary steel roof protects Luni’s Roman mosaics, enhancing preservation, visitor pathways, and heritage experience.


The Domus Affreschi Archaeological Building Cover, designed by LDArchitects in 2022, represents a sensitive yet contemporary intervention at the historic site of Luni, Italy. Conceived to protect the precious Roman mosaics and frescoed walls, the project reinterprets the original volumes of the ancient Domus degli Affreschi, while creating a new architectural dialogue between heritage and modern design. Covering an area of 900 m², this innovative structure is designed to shield the archaeological remains from sun, rain, and wind, preserving them for future generations while enhancing the visitor experience.
Contemporary Design Meets Archaeological Heritage
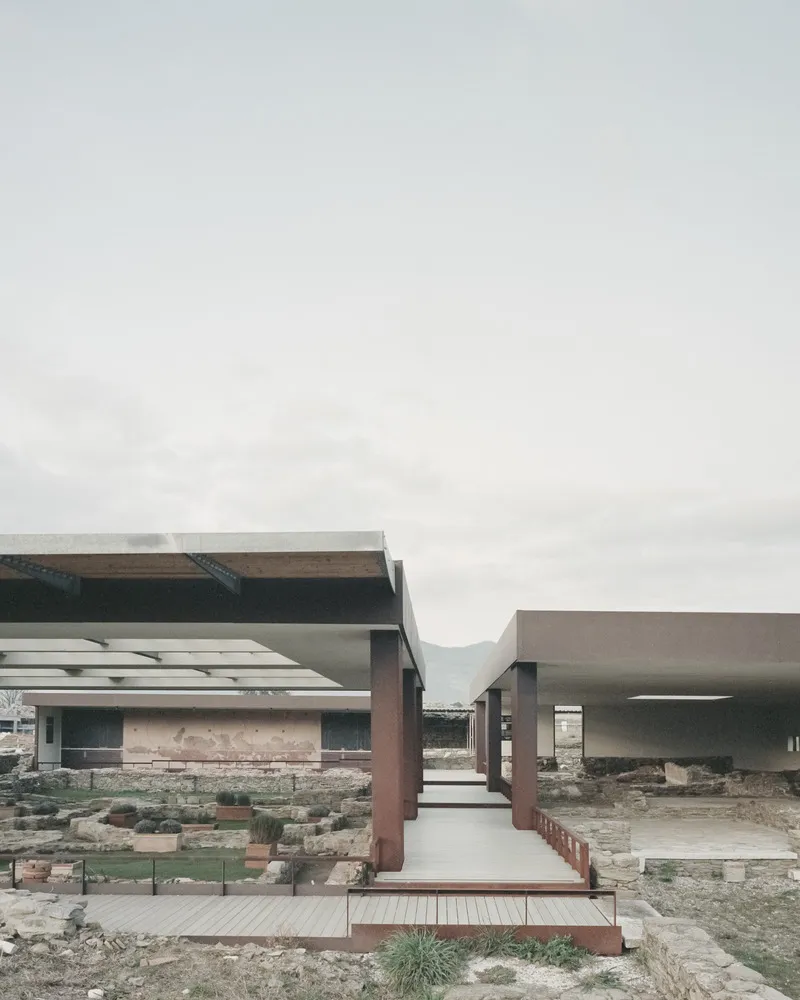
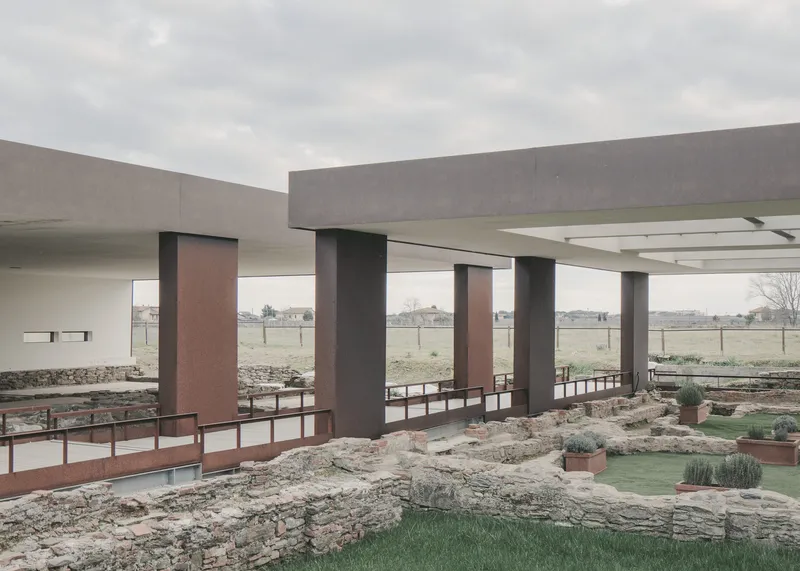
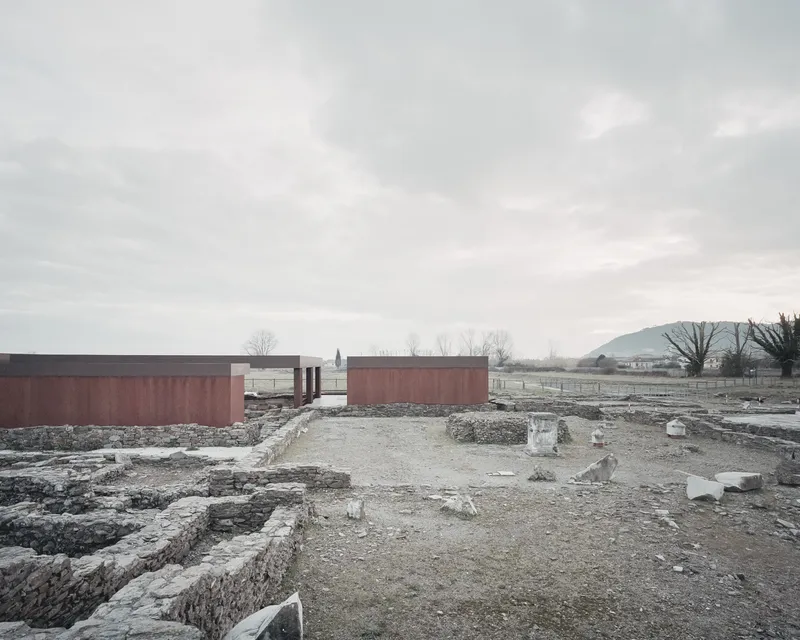
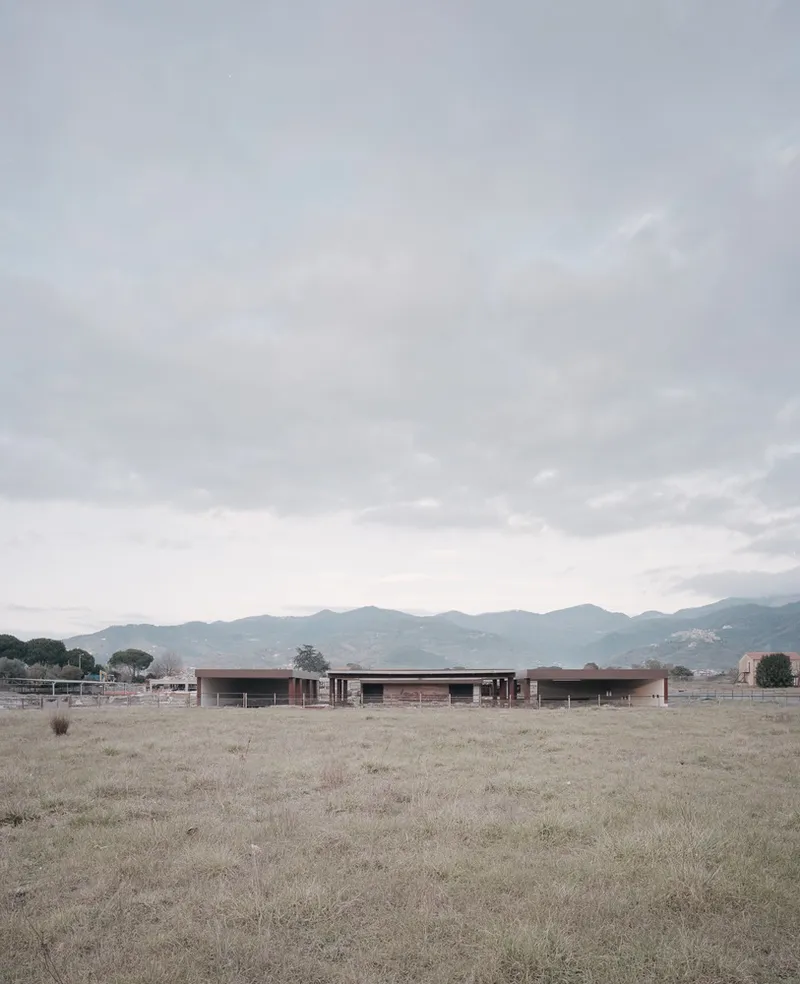
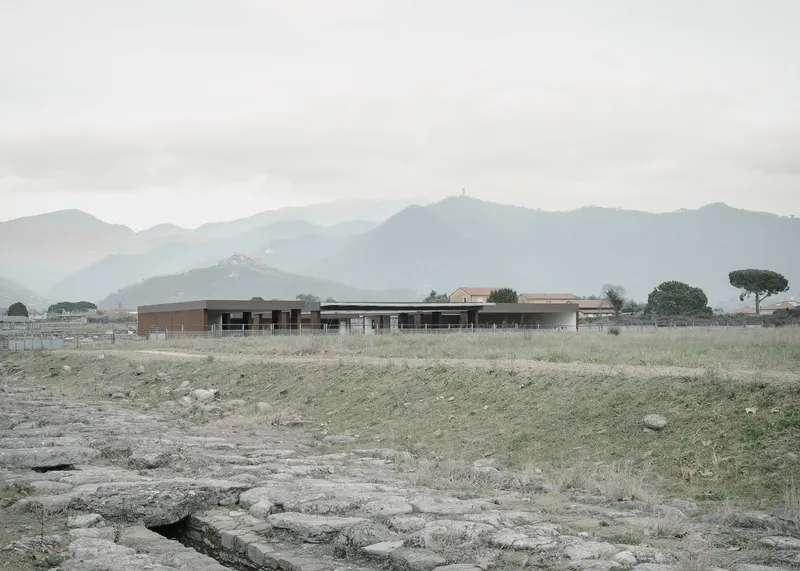
The central theme of the project was to reimagine the Domus volumes with modern architectural units. The new roof is divided into three sections, each designed to channel rainwater efficiently into side drains, preventing damage to the restored mosaics below. Crafted entirely in steel with weathering Cor-ten steel vertical panels and light grey plasterboard ceilings, the structure is fully removable and rests directly on the ground, avoiding any underground foundations or excavation.
Structural Innovation and Visitor Experience
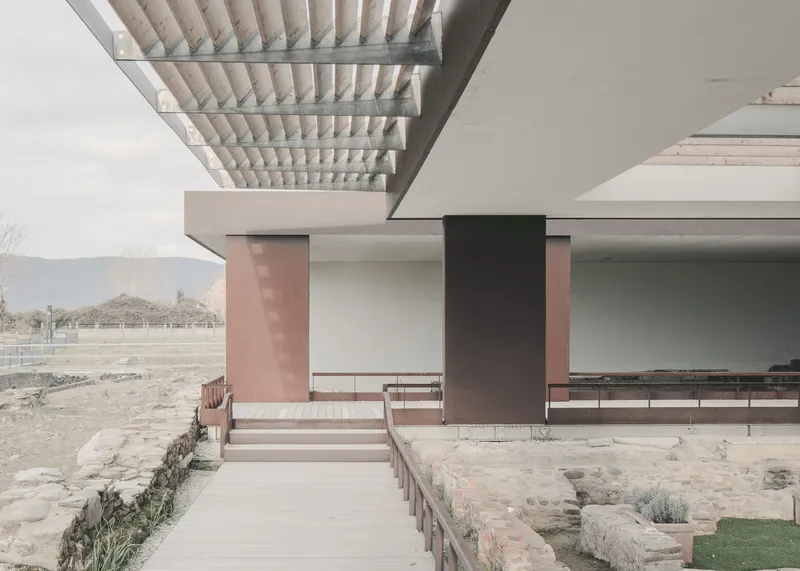
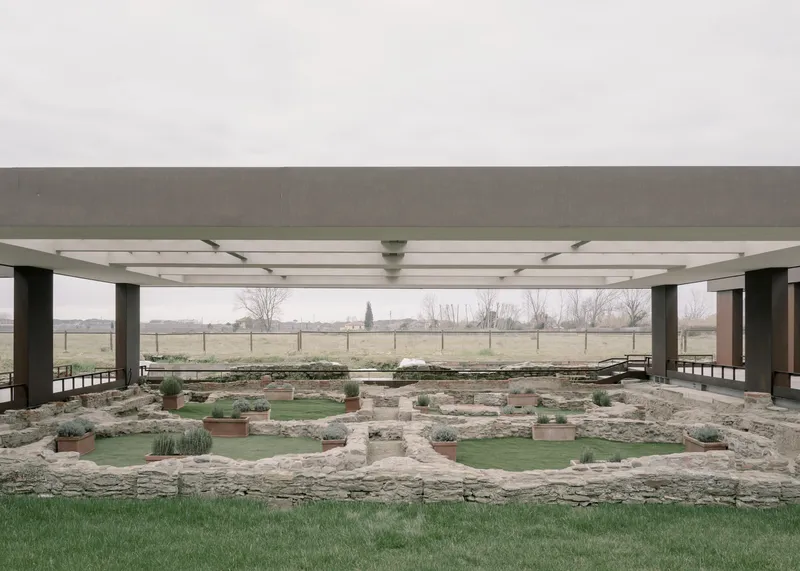
The design incorporates raised concrete walkways supported by steel substructures, allowing visitors to navigate the site without disturbing the fragile archaeological remains. Roof spans of 8, 12, and 16 meters create a dynamic interplay of space and protection, while transparent roofing above the Domus garden preserves the historic green area from wind and water damage. Rainwater is collected in integrated gutter channels and conveyed into the main drainage system of the archaeological park.
Preservation and Display of Roman Artifacts
The Domus degli Affreschi is one of Luni’s most significant Roman monuments, renowned for its painted plaster fragments, polychrome marble floors, and central garden. The project’s dual objective—protection of delicate artifacts and creation of an immersive visitor path—ensures that tourists can fully appreciate the archaeological treasures without compromising their preservation. By combining heritage conservation with contemporary architecture, LDArchitects has created a landmark structure that harmonizes with the ancient environment while providing modern functionality.
All Photographs are works of Aldo Amoretti




Popular Articles
Popular articles from the community


Co-life: Sustainable Architecture for Age-Friendly Community Living
Co-life reimagines sustainable architecture for seniors through courtyards, rammed earth, shared gardens, and spaces designed for belonging.

EW PARK: Sustainable Architecture Reimagines the Future of Urban Parking
EW PARK reimagines city parking as a modular wooden tower combining automation, solar energy, electric mobility, and adaptable urban design.

Hill & Cross Opera: Sculptural Opera House Architecture Shaped by Tallinn’s Landscape and Identity
Hill & Cross Opera reimagines opera house architecture in Tallinn through its sculptural hill, civic plaza, glass wave and a luminous cross.

Riyadh For All: Intergenerational Urban Design for Active Aging in Rabat
Riyadh For All reimagines urban design in Rabat with intergenerational co-living, adaptive courtyards, and Moroccan cultural exchange today.


Similar Reads
You might also enjoy these articles


Hodi-Mandai Geram
Project Function: Preservation and revitalization of the Intangible heritage and socio-spatial identity of the Hodi by Housing, Cultural Memory Center, Sacred Grove, landscape, local tourism economy


Olio Towers: A Mid-Rise for Performers That Fuses Housing, Rehearsal, and Stage
Located blocks from Houston's Theater District, this modular tower stacks living units around a central performance atrium.

Oasis: Modular Green Housing Carved into Dhaka's Urban Fabric
A shortlisted Plugin Housing entry reclaims unauthorized settlements in Dhaka with stepped concrete volumes, green roofs, and ventilation-driven design.

Black Hole: A Floating Megastructure for the Post-Physical Era
Emiliano Mazzarotto envisions a spherical, self-scaling arena where e-sports, digital hotels, and holographic stadiums replace traditional public space.


Explore Cultural Architecture Competitions
Discover active competitions in this discipline



Challenge to reimagine the Iron Throne


Photograph architecture without architects


Illustrate the lost glory of Angkor Wat - Render Challenge


Bring back Drive In's
Comments (0)
Please login or sign up to add comments
No comments yet. Be the first to comment!