![DoubleMint House by large [medium] design office: Innovative Residential Renovation in Toronto](https://img.uni.xyz/eyJidWNrZXQiOiJ1bmktYmxvZyIsImtleSI6IjQzLzQ0MDRkYmVmLWIyMWYtNGRmOC1iZDhlLWNmNmY1OTE1NjFkOS91bmllZGl0b3JpYWwyMDI2LTAxLTI0VDE2LTA0LTI3LTQ1NjgzNy5qcGciLCJlZGl0cyI6eyJyZXNpemUiOnsid2lkdGgiOjY0fSwianBlZyI6eyJxdWFsaXR5IjoxMH0sIndlYnAiOnsicXVhbGl0eSI6MTB9LCJmbGF0dGVuIjpmYWxzZSwibm9ybWFsaXNlIjpmYWxzZX19)
![DoubleMint House by large [medium] design office: Innovative Residential Renovation in Toronto](https://img.uni.xyz/eyJidWNrZXQiOiJ1bmktYmxvZyIsImtleSI6IjQzLzQ0MDRkYmVmLWIyMWYtNGRmOC1iZDhlLWNmNmY1OTE1NjFkOS91bmllZGl0b3JpYWwyMDI2LTAxLTI0VDE2LTA0LTI3LTQ1NjgzNy5qcGciLCJlZGl0cyI6eyJyZXNpemUiOnsid2lkdGgiOjEyMDAsImZpdCI6Imluc2lkZSJ9LCJqcGVnIjp7InF1YWxpdHkiOjcyfSwid2VicCI6eyJxdWFsaXR5Ijo3Mn0sImZsYXR0ZW4iOmZhbHNlLCJub3JtYWxpc2UiOmZhbHNlfX0=)
DoubleMint House by large [medium] design office: Innovative Residential Renovation in Toronto
DoubleMint House in Toronto is a renovated Edwardian home with two-story addition, twin bedrooms, roof deck, modern interiors, and family-focused design.


Architects: large [medium] design office
DoubleMint House is a striking example of contemporary residential architecture that merges the charm of a classic Edwardian semi-detached home with innovative modern design. This project is a two-story rear addition and partial renovation of a three-story Edwardian residence in Toronto, offering a thoughtful solution for multigenerational living and family-centered activities. The project also includes a fully renovated basement and a third-story walkout roof deck, creating new opportunities for light, space, and outdoor living.

Family-Focused Spatial Planning
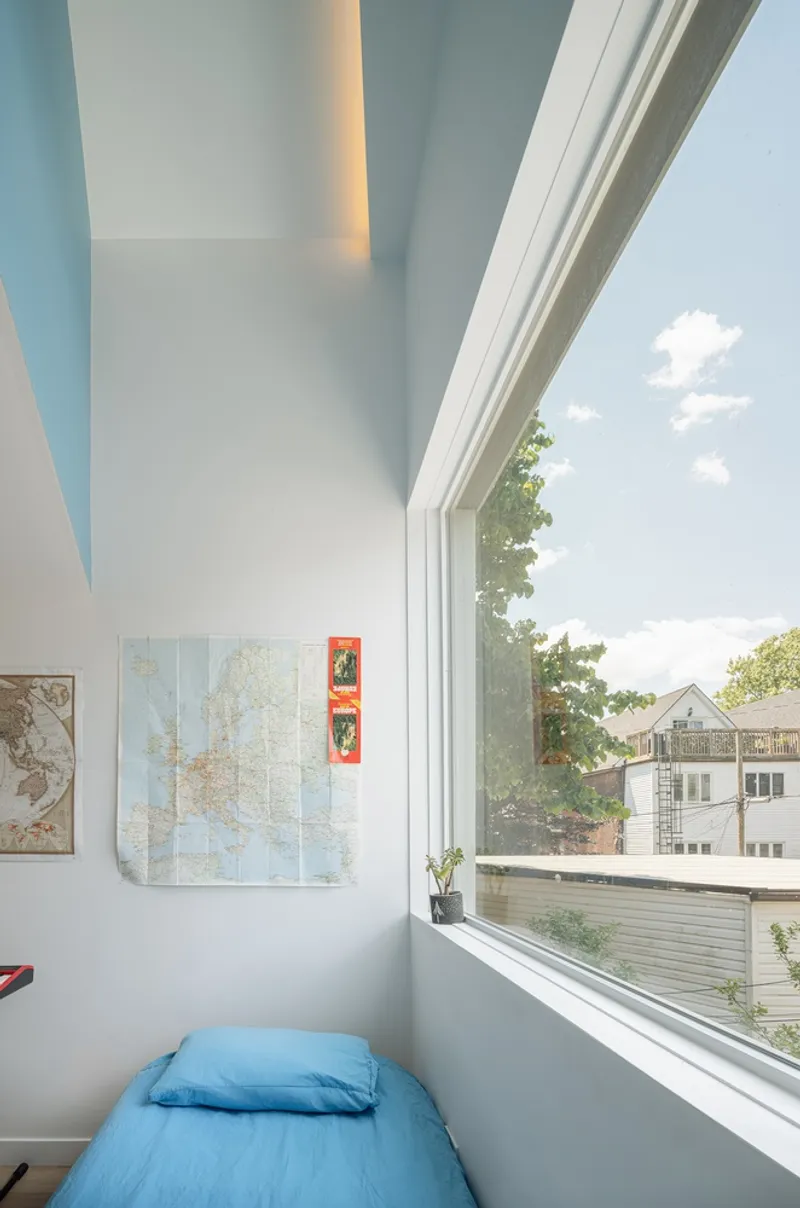
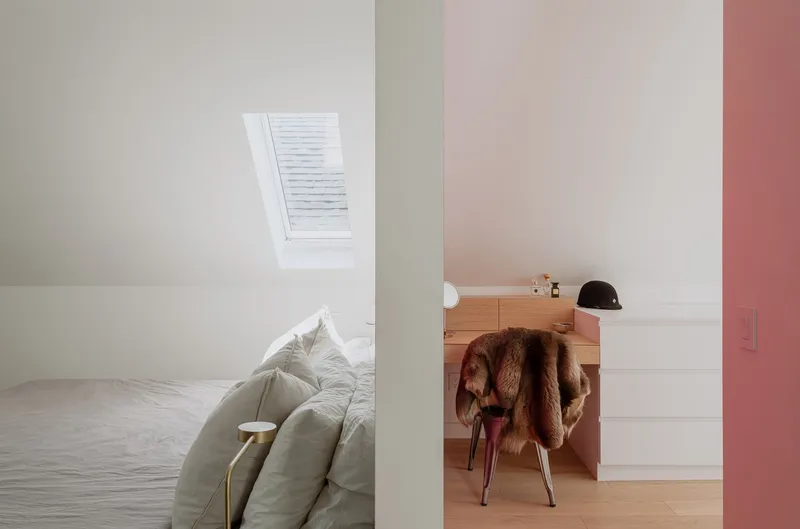
The addition primarily addresses the needs of a growing family, adding a bedroom for twin brothers who previously shared a room. The design emphasizes functional yet flexible living spaces, ensuring that the dining area can host everything from family meals to game nights, puzzles, and schoolwork. The twin bedrooms on the second floor are nearly identical, with subtle variations in ceiling sculpting and exterior blue hues, providing personalized yet balanced spaces for the children. Both rooms interact with a narrow double-height volume, allowing natural light to filter through and creating a playful spatial connection.

Integration of Indoor and Outdoor Living
A standout feature of the renovation is the third-story roof deck, accessible directly from the primary bedroom. Although not part of the initial brief, this deck compensates for green space lost at grade due to the extended footprint of the addition. The thick guard along the deck cleverly provides privacy for the bedrooms below while creating a serene outdoor retreat for reading, coffee, and evening conversations. This integration of indoor and outdoor spaces exemplifies the project’s sensitive approach to site and context, enhancing family life while maintaining neighborly privacy.
Thoughtful Interior Design and Materiality
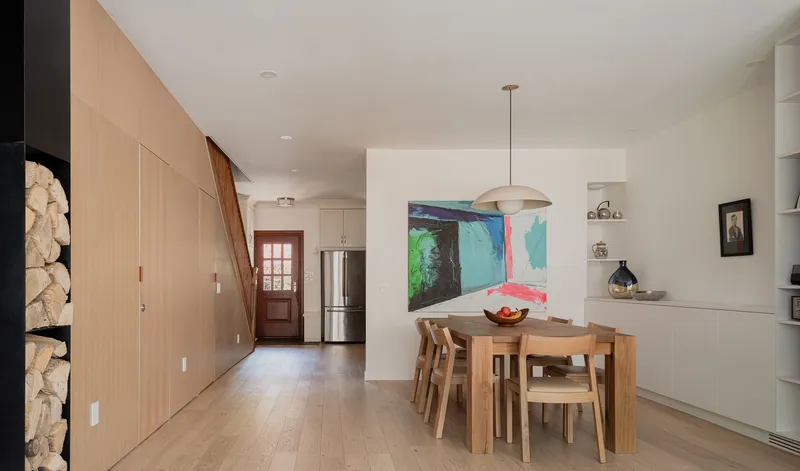
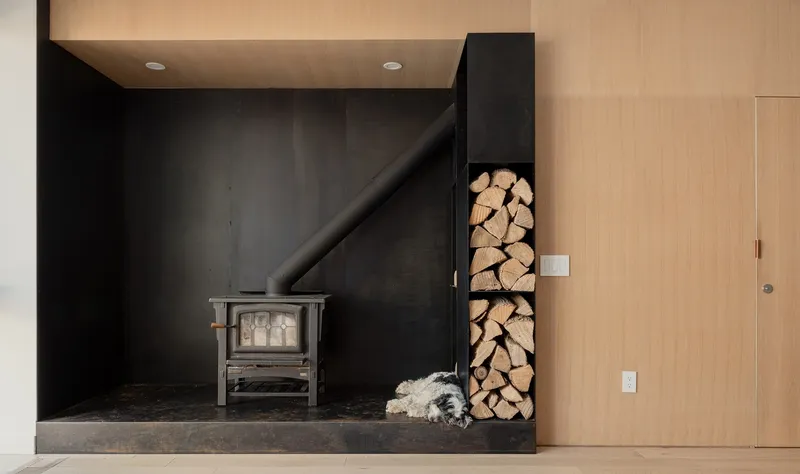
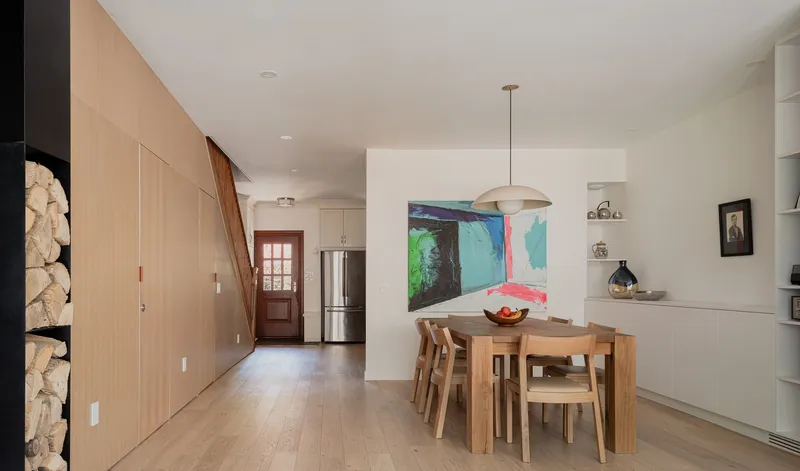
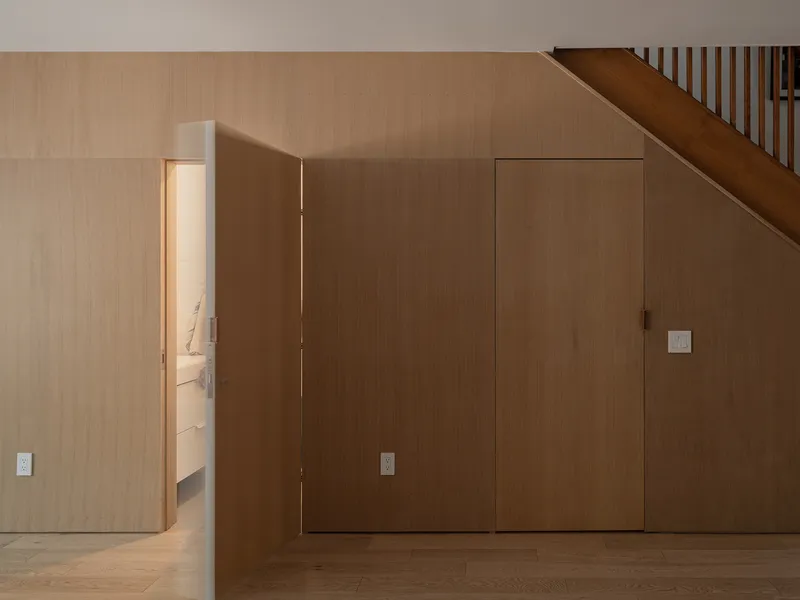
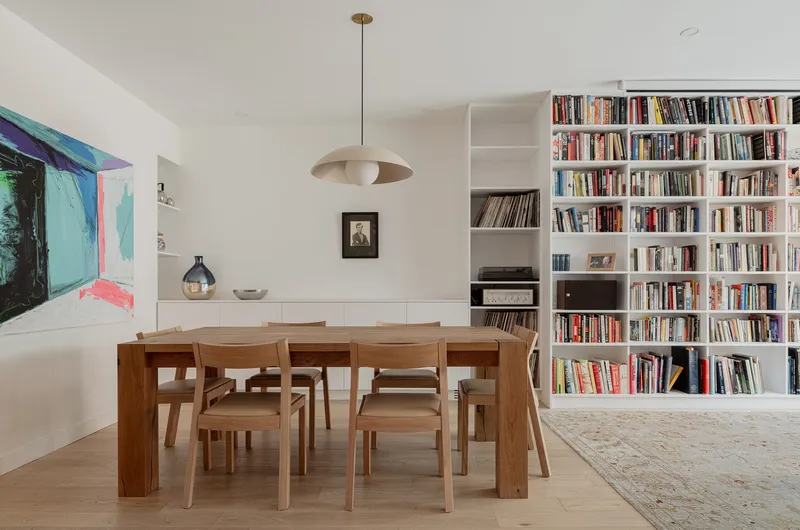
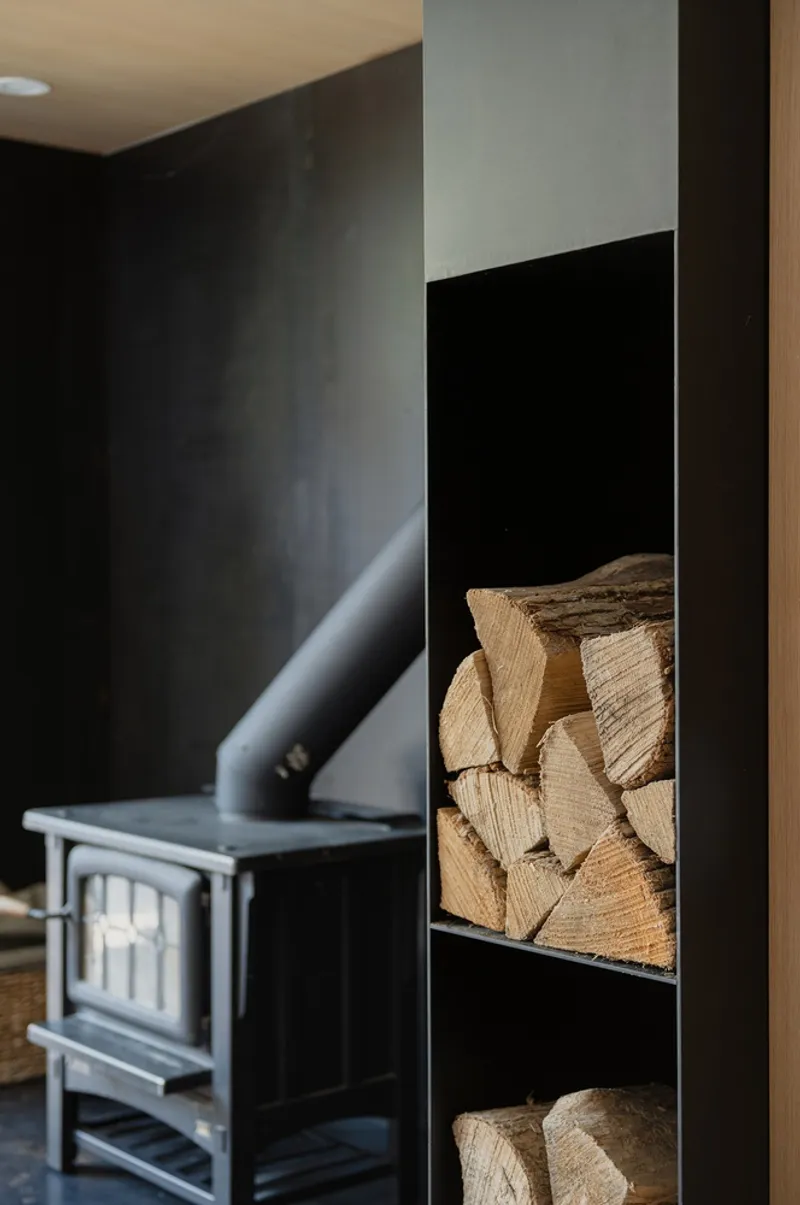
The extended ground floor seamlessly aligns with the neighboring dwelling, combining the existing kitchen with a spacious dining and living area. A long millwork piece along the west wall houses a growing collection of books, vinyl records, and hidden dining wares, while also serving as a display or serving counter. White oak panels conceal doors to the basement and a new powder room, while blackened steel defines a niche for a wood-burning stove salvaged from the original house, complemented by dual steel shelving for firewood. Large north-facing windows and sliding doors maximize indirect natural light and promote cross ventilation, creating a bright, airy, and sustainable living environment.
Harmonizing Old and New
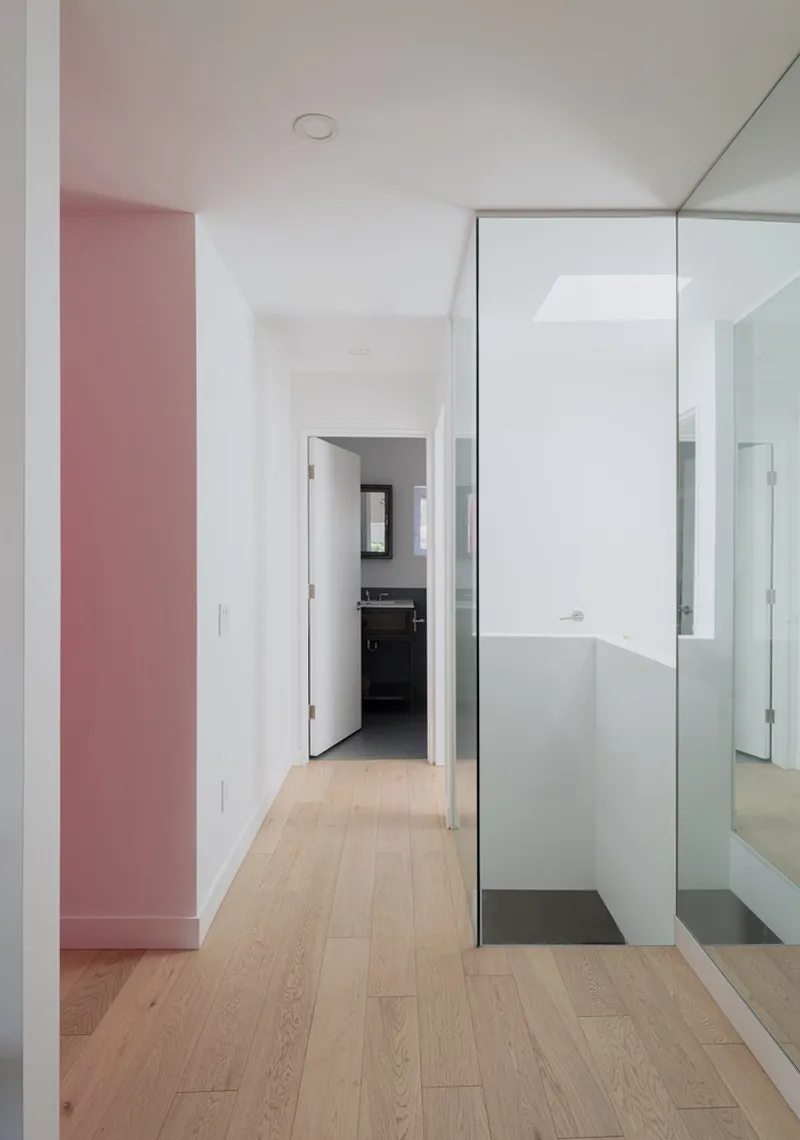
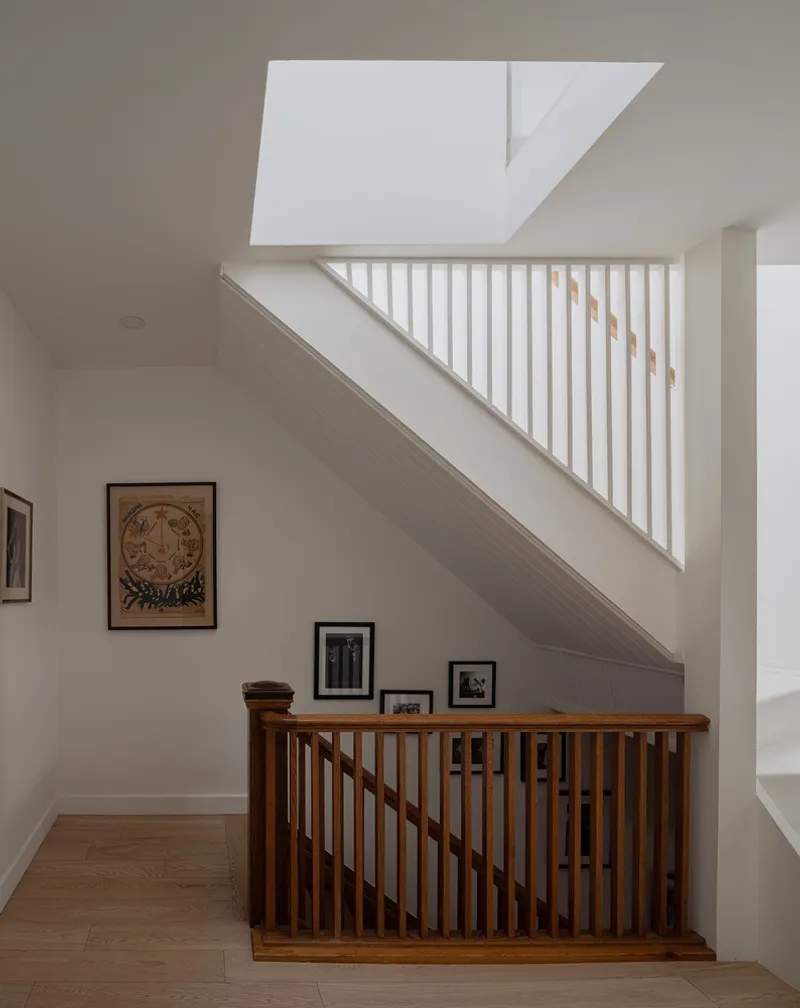
DoubleMint House excels in its dialogue between old and new architecture. Every addition is carefully dovetailed with the original structure, allowing inventive spatial moments that feel both organic and intentional. A small open-to-below on the third floor aligns with an existing skylight, bringing daylight deep into the floor plate below, while reflections of light, glass, and mirrors enhance the perception of space. The thoughtful use of wood panels, millwork, and steel details bridges the old and new, maintaining continuity while providing distinct architectural experiences throughout the home.
DoubleMint House is a masterclass in residential renovation and contemporary family home design. By balancing functionality, elegance, and playful spatial strategies, large [medium] design office has transformed a traditional Edwardian home into a modern, family-oriented sanctuary in Toronto.
All photographs are works of Rémi Carreiro Photography


Popular Articles
Popular articles from the community


Manzana Morphosis: Stretching Barcelona's Grid into a Living Landscape for 2050
A radical reworking of the Eixample manzana turns density into a tool for generous public space, vertical ecology, and environmental performance.

The Amber Palace Opera: A Geological Fiction Surfaces on Tallinn's Baltic Waterfront
Pierre Brillard reimagines a Baltic legend as a public landscape, opera house, and waterfront promenade rooted in Tallinn's coastal identity.


graciastudio Turns a Viewless Tijuana Lot Inward Around a Courtyard of Concrete, Timber and Trees
In Tijuana, Jorge Gracia's GA2 House stacks a timber-clad private floor over exposed concrete and replaces a missing view with a planted interior patio.

Singing Woman: An Opera House That Performs Before the Curtain Rises
Ovidiu Cristian Pavel's conceptual opera house translates Estonia's choral identity into a sculpted waterfront landmark facing the Baltic Sea.

Similar Reads
You might also enjoy these articles


Hodi-Mandai Geram
Project Function: Preservation and revitalization of the Intangible heritage and socio-spatial identity of the Hodi by Housing, Cultural Memory Center, Sacred Grove, landscape, local tourism economy


Olio Towers: A Mid-Rise for Performers That Fuses Housing, Rehearsal, and Stage
Located blocks from Houston's Theater District, this modular tower stacks living units around a central performance atrium.

Oasis: Modular Green Housing Carved into Dhaka's Urban Fabric
A shortlisted Plugin Housing entry reclaims unauthorized settlements in Dhaka with stepped concrete volumes, green roofs, and ventilation-driven design.

Black Hole: A Floating Megastructure for the Post-Physical Era
Emiliano Mazzarotto envisions a spherical, self-scaling arena where e-sports, digital hotels, and holographic stadiums replace traditional public space.

Explore 2X1 Architects Competitions
Discover active competitions in this discipline

Challenge to design mud housing for contemporary communities

Challenge to reimagine the Iron Throne

Photograph architecture without architects

Illustrate the lost glory of Angkor Wat - Render Challenge
Comments (0)
Please login or sign up to add comments
No comments yet. Be the first to comment!