

DRAA Stacks Volcanic Stone into a Fire-Resistant Refuge that Disappears in the Chilean Forest
A 45-square-meter shelter near Pucón draws on pre-Hispanic Andean rock shelters to resist wildfire and merge with the Valdivian rainforest.


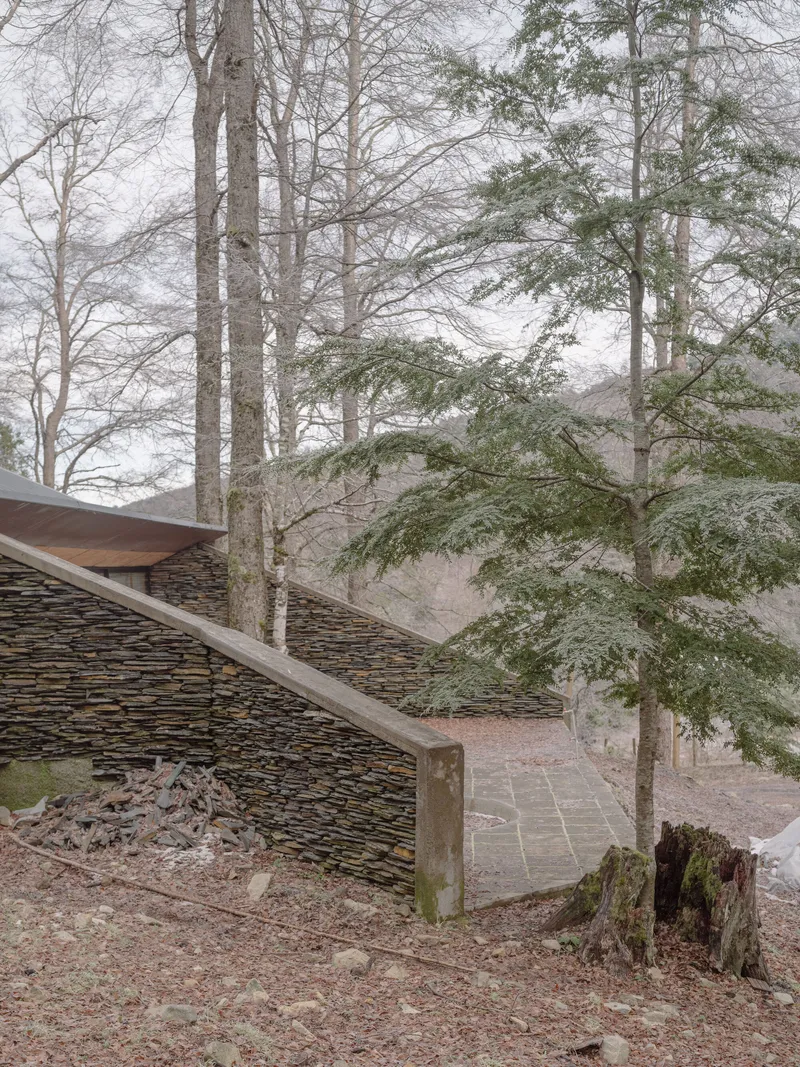
The brief for Huerquehue Refuge came with two non-negotiable demands: the building had to survive wildfire, at least partly, and it had to vanish in the woods. DRAA, the Santiago-based studio led by Nicolás del Río and Felipe Camus, answered both with a single material decision. Volcanic stone, piled flat and left rough, forms the walls and the roof planes of this 45-square-meter shelter in the Andean foothills near Pucón. The result is a structure that reads less as a house and more as a geological fact, a slab of the mountain reassembled at a domestic scale.
The clients, a couple steeped in the philosophy of Byung-Chul Han, wanted a retreat oriented around stillness and exposure to the natural world rather than comfort or spectacle. DRAA's response was to look backward, past the timber lodges that dot La Araucanía, to the pre-Hispanic rock shelters that Andean arrieros carved beneath cantilevered boulders. Those shelters were provisional by nature: stone provided just enough enclosure, and the landscape did the rest. In Huerquehue, the same logic operates. Gaps between the roughly cut rocks invite moisture, moss, and micro-plants, so the building is designed to be slowly reconquered by the Valdivian temperate rainforest it sits in.
A Rock in the Forest
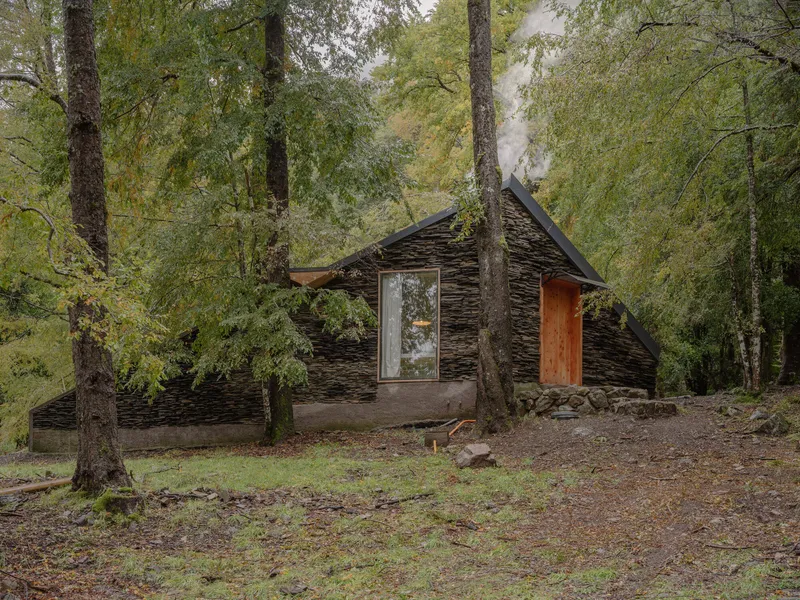
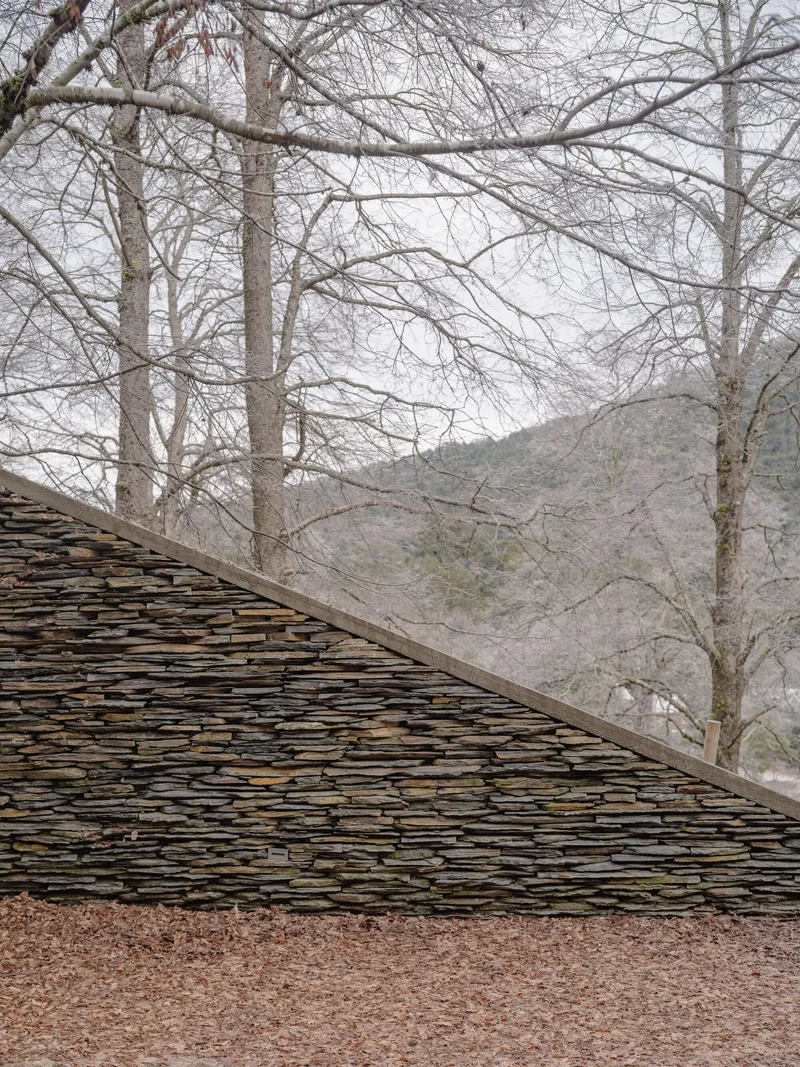
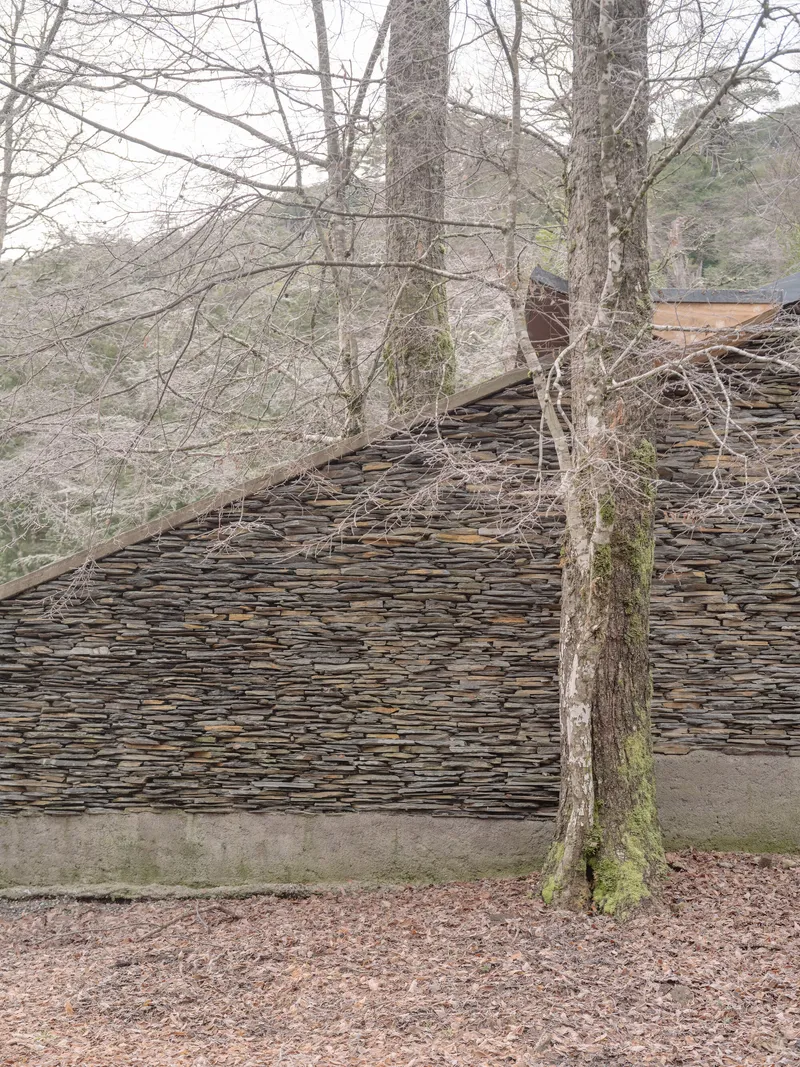
From any approach through the surrounding trees, the refuge could be mistaken for an outcrop. The stacked slate forms two gabled volumes that slope with the hillside, their surface texture nearly indistinguishable from the rocky terrain. Chimney smoke rising through the canopy is one of the few signs of habitation. In winter light, with bare branches silhouetted against the stone, the camouflage is almost total.
The choice of volcanic stone was not arbitrary. The material is abundant in this part of Chile, it requires no kiln or heavy processing, and it will not burn. In an area where wildfires have become a growing threat even in wet mountain forests, the stone envelope provides a measure of resilience that timber alone cannot. The flat, horizontal piling technique also avoids mortar in many joints, keeping construction elemental and allowing the walls to breathe.
Structure as Gutter
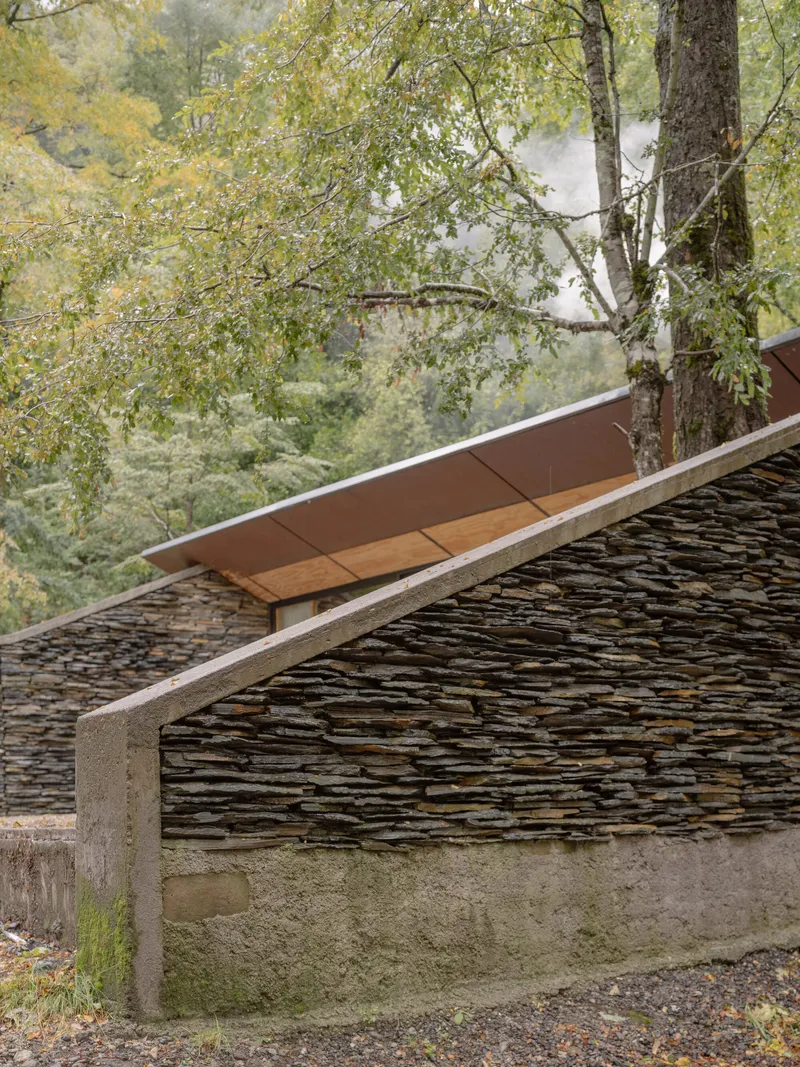
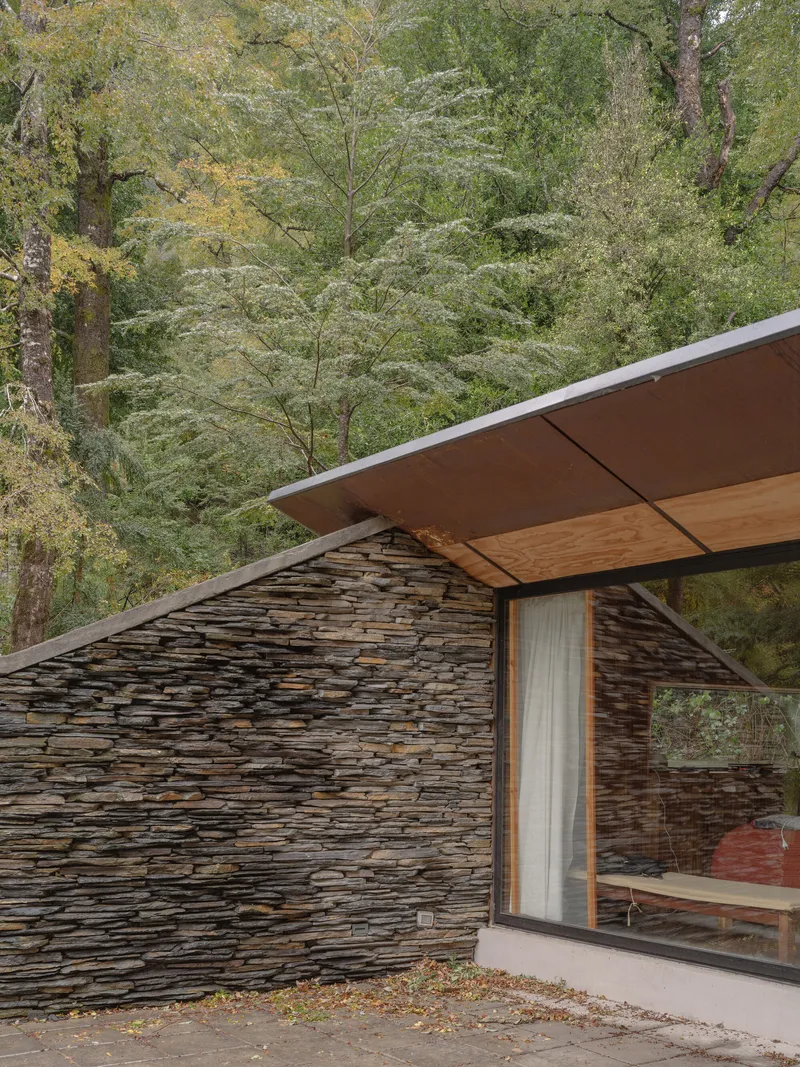
Heavy rain falls during most of the year in this part of La Araucanía, and DRAA turned water management into the building's primary structural gesture. A single massive gutter runs the full ridge, functioning simultaneously as a beam that bridges a 10-meter span. It collects runoff from the two sloping stone roof planes, channels it away, and orients the interior toward sunlight and clear views. It is the kind of detail that collapses engineering and architecture into a single move.
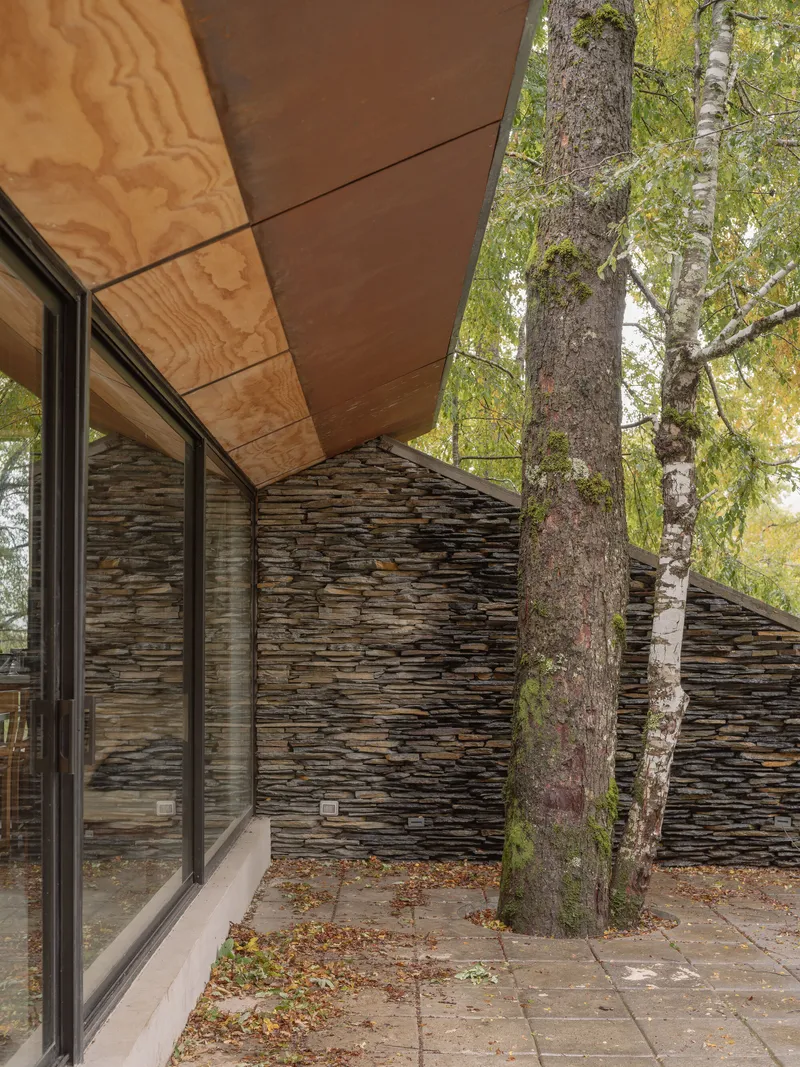
At the corners, the junction between stone wall and timber-lined soffit is kept deliberately legible. A concrete edge beam caps the wall where it meets the roof, creating a thin shadow line that separates the mineral mass below from the sheltered timber above. The effect is tectonic honesty: you can read exactly how the building stands up.
Stone Skin, Timber Core


The exterior is all mineral weight; the interior is all warm wood. Striped timber planks run vertically across every interior surface: walls, ceiling, even the reveals of doorframes. The contrast is deliberate and total. Step through the timber door and you pass from the world of the rock to the world of the tree, a threshold that the architects clearly conceived as experiential rather than merely decorative.
A covered terrace with plywood soffit panels mediates between inside and out. Full-height glazing on the front facade floods the interior with light and frames the surrounding birch and oak trees, while the stone paver terrace extends the ground plane outward. An existing oak tree has been incorporated directly into the patio, overlapping built and natural elements so that neither reads as dominant.
Living in 45 Square Meters
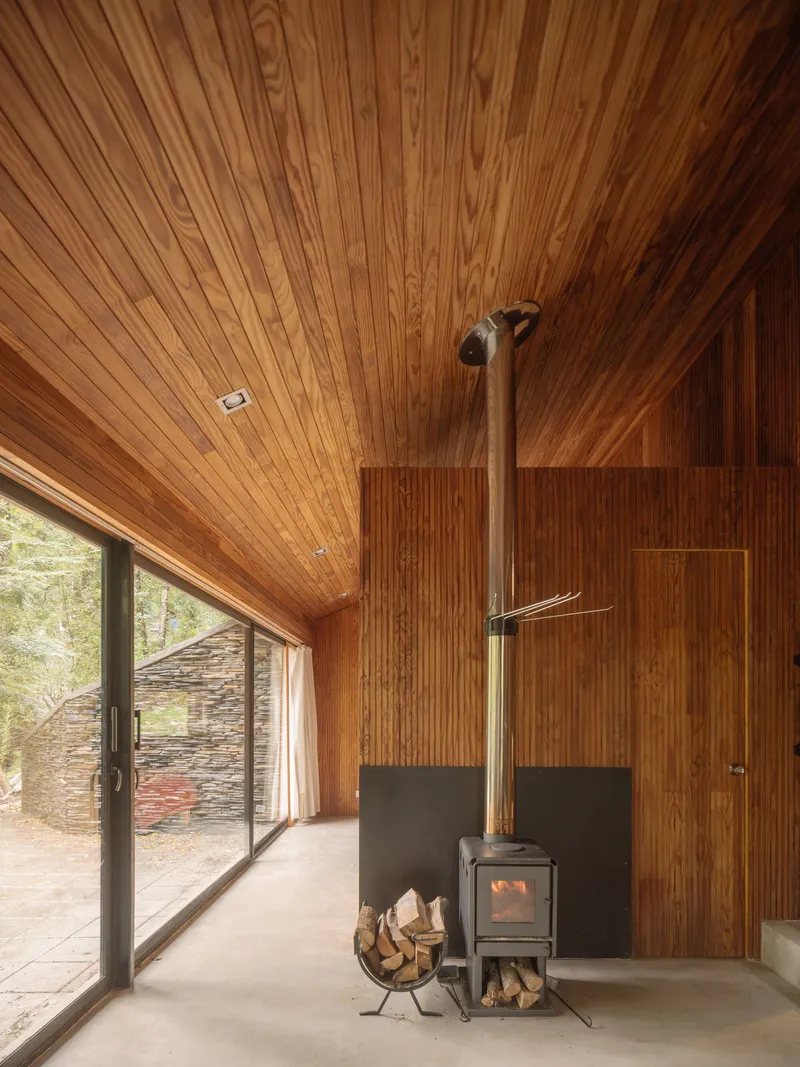
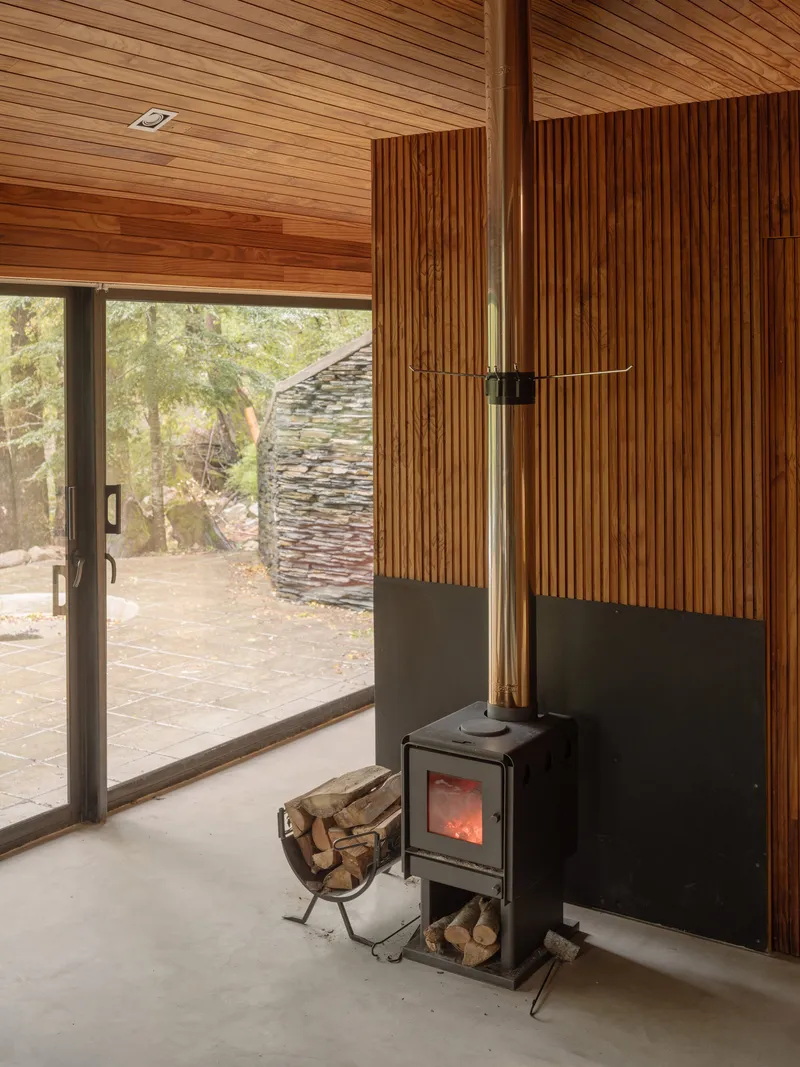
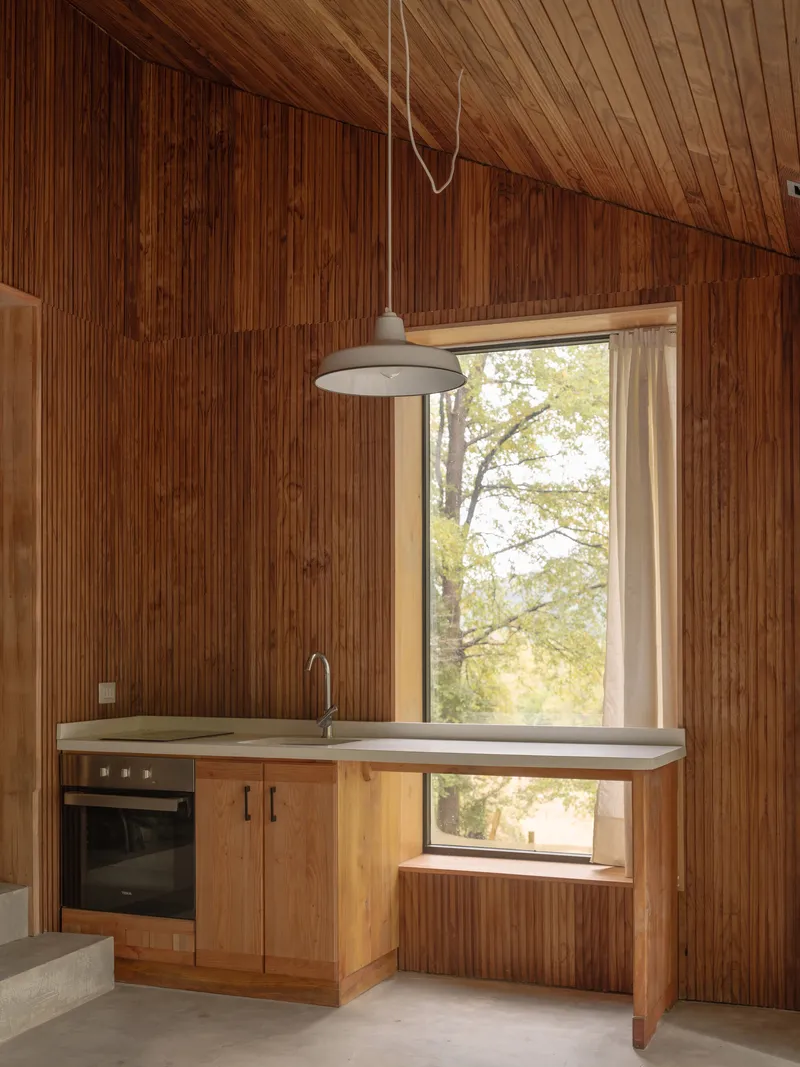
The interior program is compact and uncompromising. A freestanding woodstove sits against a black steel backing, its flue rising through the timber-clad ceiling. The kitchen occupies a niche defined by pale countertops and a pendant light, framed like a small stage set within the vertical slat envelope. Everything is visible at once; there is no corridor, no wasted circulation. The temperature in this part of Chile swings from hot summers to snowy winters, and the woodstove, paired with the thermal mass of the stone envelope, handles the range.
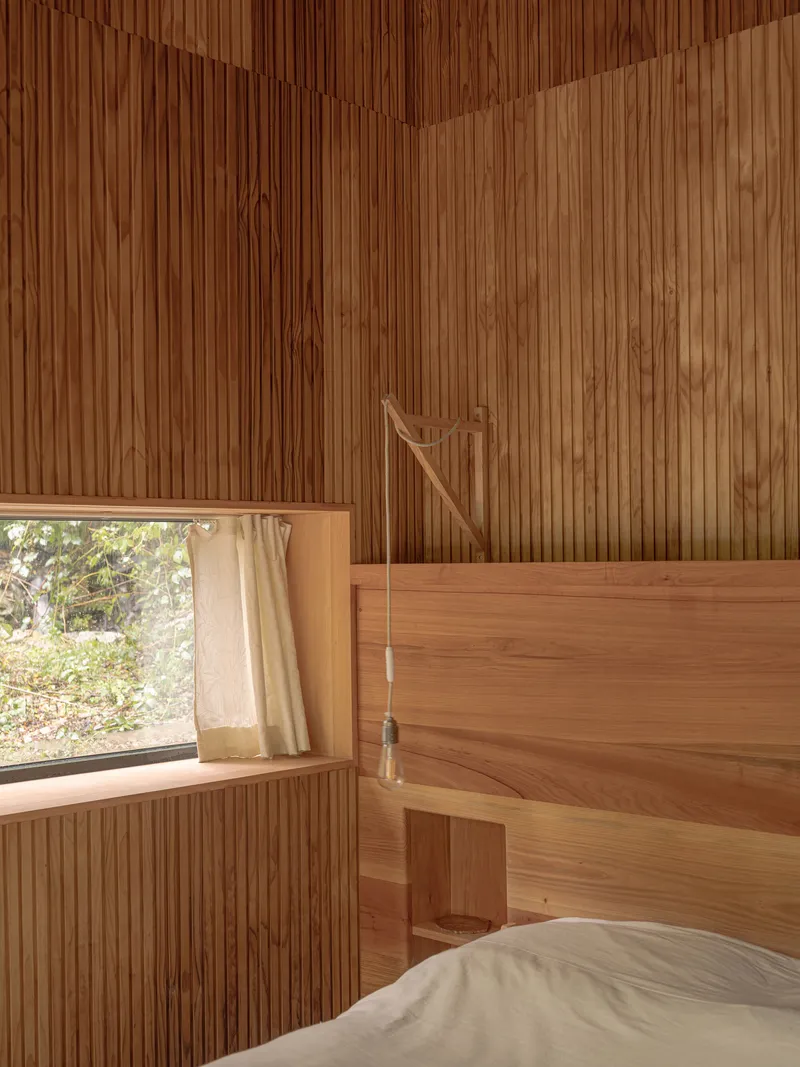

The bedroom continues the vertical timber treatment unbroken, with a simple wood-framed bed positioned beneath a window that frames nothing but foliage. A concrete staircase with three treads and a dark door pull provides access between levels, its raw materiality a brief interruption in the pervasive warmth of the wood. The restraint is consistent: no surface is left unresolved, but nothing is overworked.
Site and Context

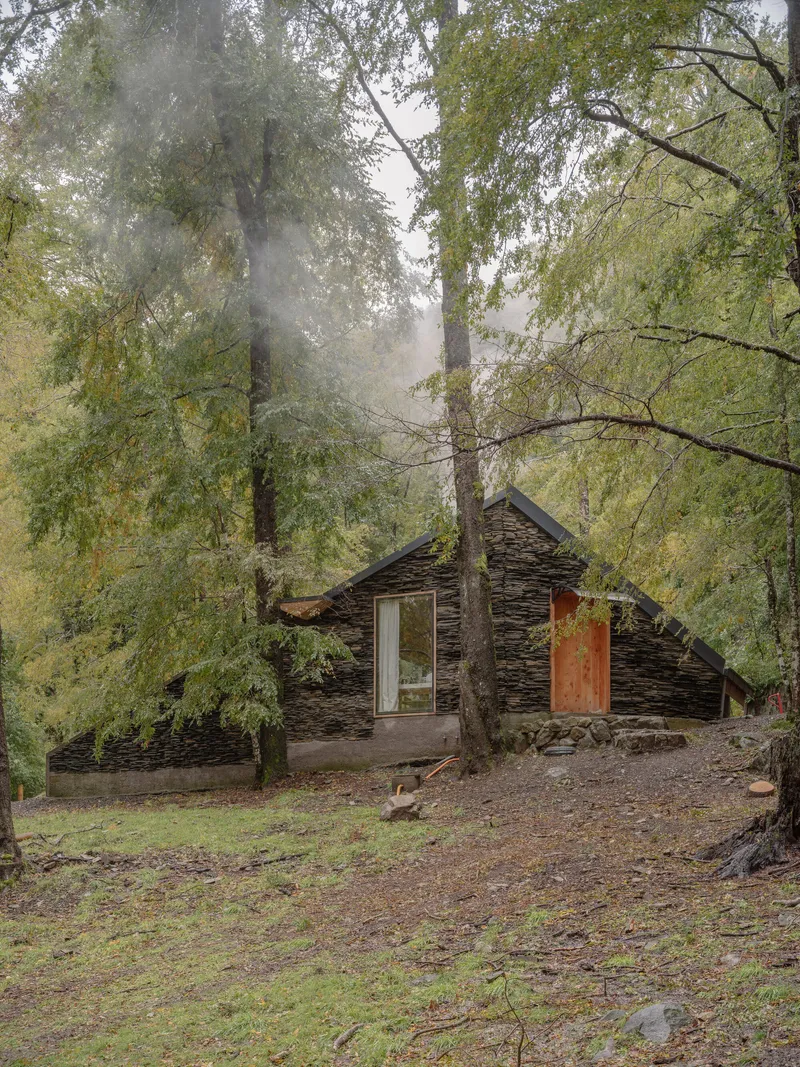
The refuge sits in the Caburgua Alto area, in the foothills of the Andes within the Valdivian temperate rainforest. The valley view reveals scattered dwellings and winding roads enveloped in low mist, a landscape that is neither wilderness nor suburbia but something in between. The refuge was designed to hold its own in this context without asserting dominance over it. Emerging from a misty hillside, its gabled slate facade reads as both ancient and precise.
Plans and Drawings
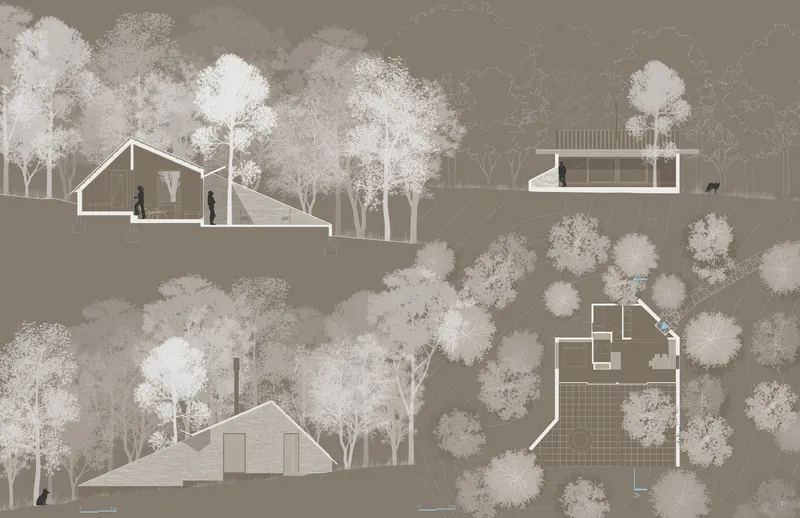
The section and plan drawings reveal two gabled volumes nestled into the slope, with figures that underscore the modest scale. The drawings make clear how the building's profile hugs the topography rather than sitting atop it. The lower volume tucks into the hillside while the upper one steps forward, creating the sheltered terrace between them. It is a layout that turns 45 square meters into a sequence of distinct spatial experiences rather than a single compressed room.
Why This Project Matters
The global conversation around fire-resistant architecture tends to focus on coatings, setbacks, and suppression systems. Huerquehue Refuge proposes something more fundamental: build with what does not burn, and build in a way that the landscape wants to absorb. The dry-stacked volcanic stone envelope is both a fire strategy and an aesthetic proposition, and neither reads as an afterthought to the other. That integration is rare.
More broadly, the project demonstrates that a tiny refuge in a remote forest can carry serious intellectual weight without performing seriousness. DRAA's references to pre-Hispanic Andean shelters are not nostalgic; they are operational. The arrieros' rock shelters worked because they used available material to do only what was necessary. Huerquehue follows the same principle with contemporary precision, and it will age the same way: slowly, gracefully, and on the forest's terms.
Huerquehue Refuge by DRAA (Nicolás del Río and Felipe Camus, with collaborators Matías Rivera and Daniela Farías). Located in Pucón, Chile. 45 m². Completed in 2021. Photography by Marcos Zegers.
About the Studio
Share Your Own Work on uni.xyz
If projects like this are the kind of work you want to make, uni.xyz is a place to publish your own, find collaborators, and enter design competitions.


Popular Articles
Popular articles from the community


Jaramillo Van Sluys Arquitectura and Urbanismo Turn a Demolished Registry Lot in Quito into an Orchard Plaza
In Quito's Centro Histórico, a 2,800 m² plaza exposes the San Agustín convent wall and redraws its lost Augustinian orchard in volcanic stone.

LT2A and OPEN Architectes Thread a Brick and Glass High School Through a Wooded Belgian Campus
In Braine-l'Alleud, a 3,000 m² wing for Collège Cardinal Mercier pairs pale brick with a glazed colonnade, deferring to a small chapel and a dense wood.

David Ortega Stacks a Two-Story Mexico City Penthouse Around a Steel Stair and a Pergola-Shaded Roof Terrace
In Colonia Roma, a 300 m² penthouse uses oak joinery, a planted steel stair and a slatted roof pergola to make a new-build apartment feel like a house.

longwave studio Reorganizes a 112 m² Tainan Apartment Around the Daily Routines of a Family and Two Cats
In Tainan, Taiwan, birch plywood, rust-red furniture and a freestanding plaster wall link arrival, storage, work and family life in one apartment.

Similar Reads
You might also enjoy these articles


LAVA Architecten Gives Vocational Education a Sawtooth-Roofed Face on a Mechelen School Campus
In Mechelen, Belgium, a 2,053 m² STEM school on a 6×6 m grid turns workshops and classrooms into rooms that can be rearranged as teaching changes.

KEMA Studio Turns a Derelict Marvila Attic into a 60 m² Lighthouse Apartment Above Lisbon
In Lisbon's Marvila district, a rebuilt roof, four skylights and two plywood volumes turn an unlivable attic into a bright home facing the Tagus.

Pixel Gardens: One Repeated Module Stacked Into a Terraced Social Housing Tower for Famagusta
Salem Bader's shortlisted housing tower builds a vertical neighbourhood from one repeated module, offsetting units to carve terraces, light and air.

Bao Huynh Watercolor Atelier: A Serene Art Retreat in Hội An
Bao Huynh Watercolor Atelier in Hội An blends multifunctional art spaces, sustainable design, local materials, and family-friendly living in a serene environment.

Explore Refuge Competitions
Discover active competitions in this discipline

Challenge to reimagine the Iron Throne

Photograph architecture without architects

Illustrate the lost glory of Angkor Wat - Render Challenge

Design challenge to reuse E-waste
Comments (0)
Please login or sign up to add comments
No comments yet. Be the first to comment!