
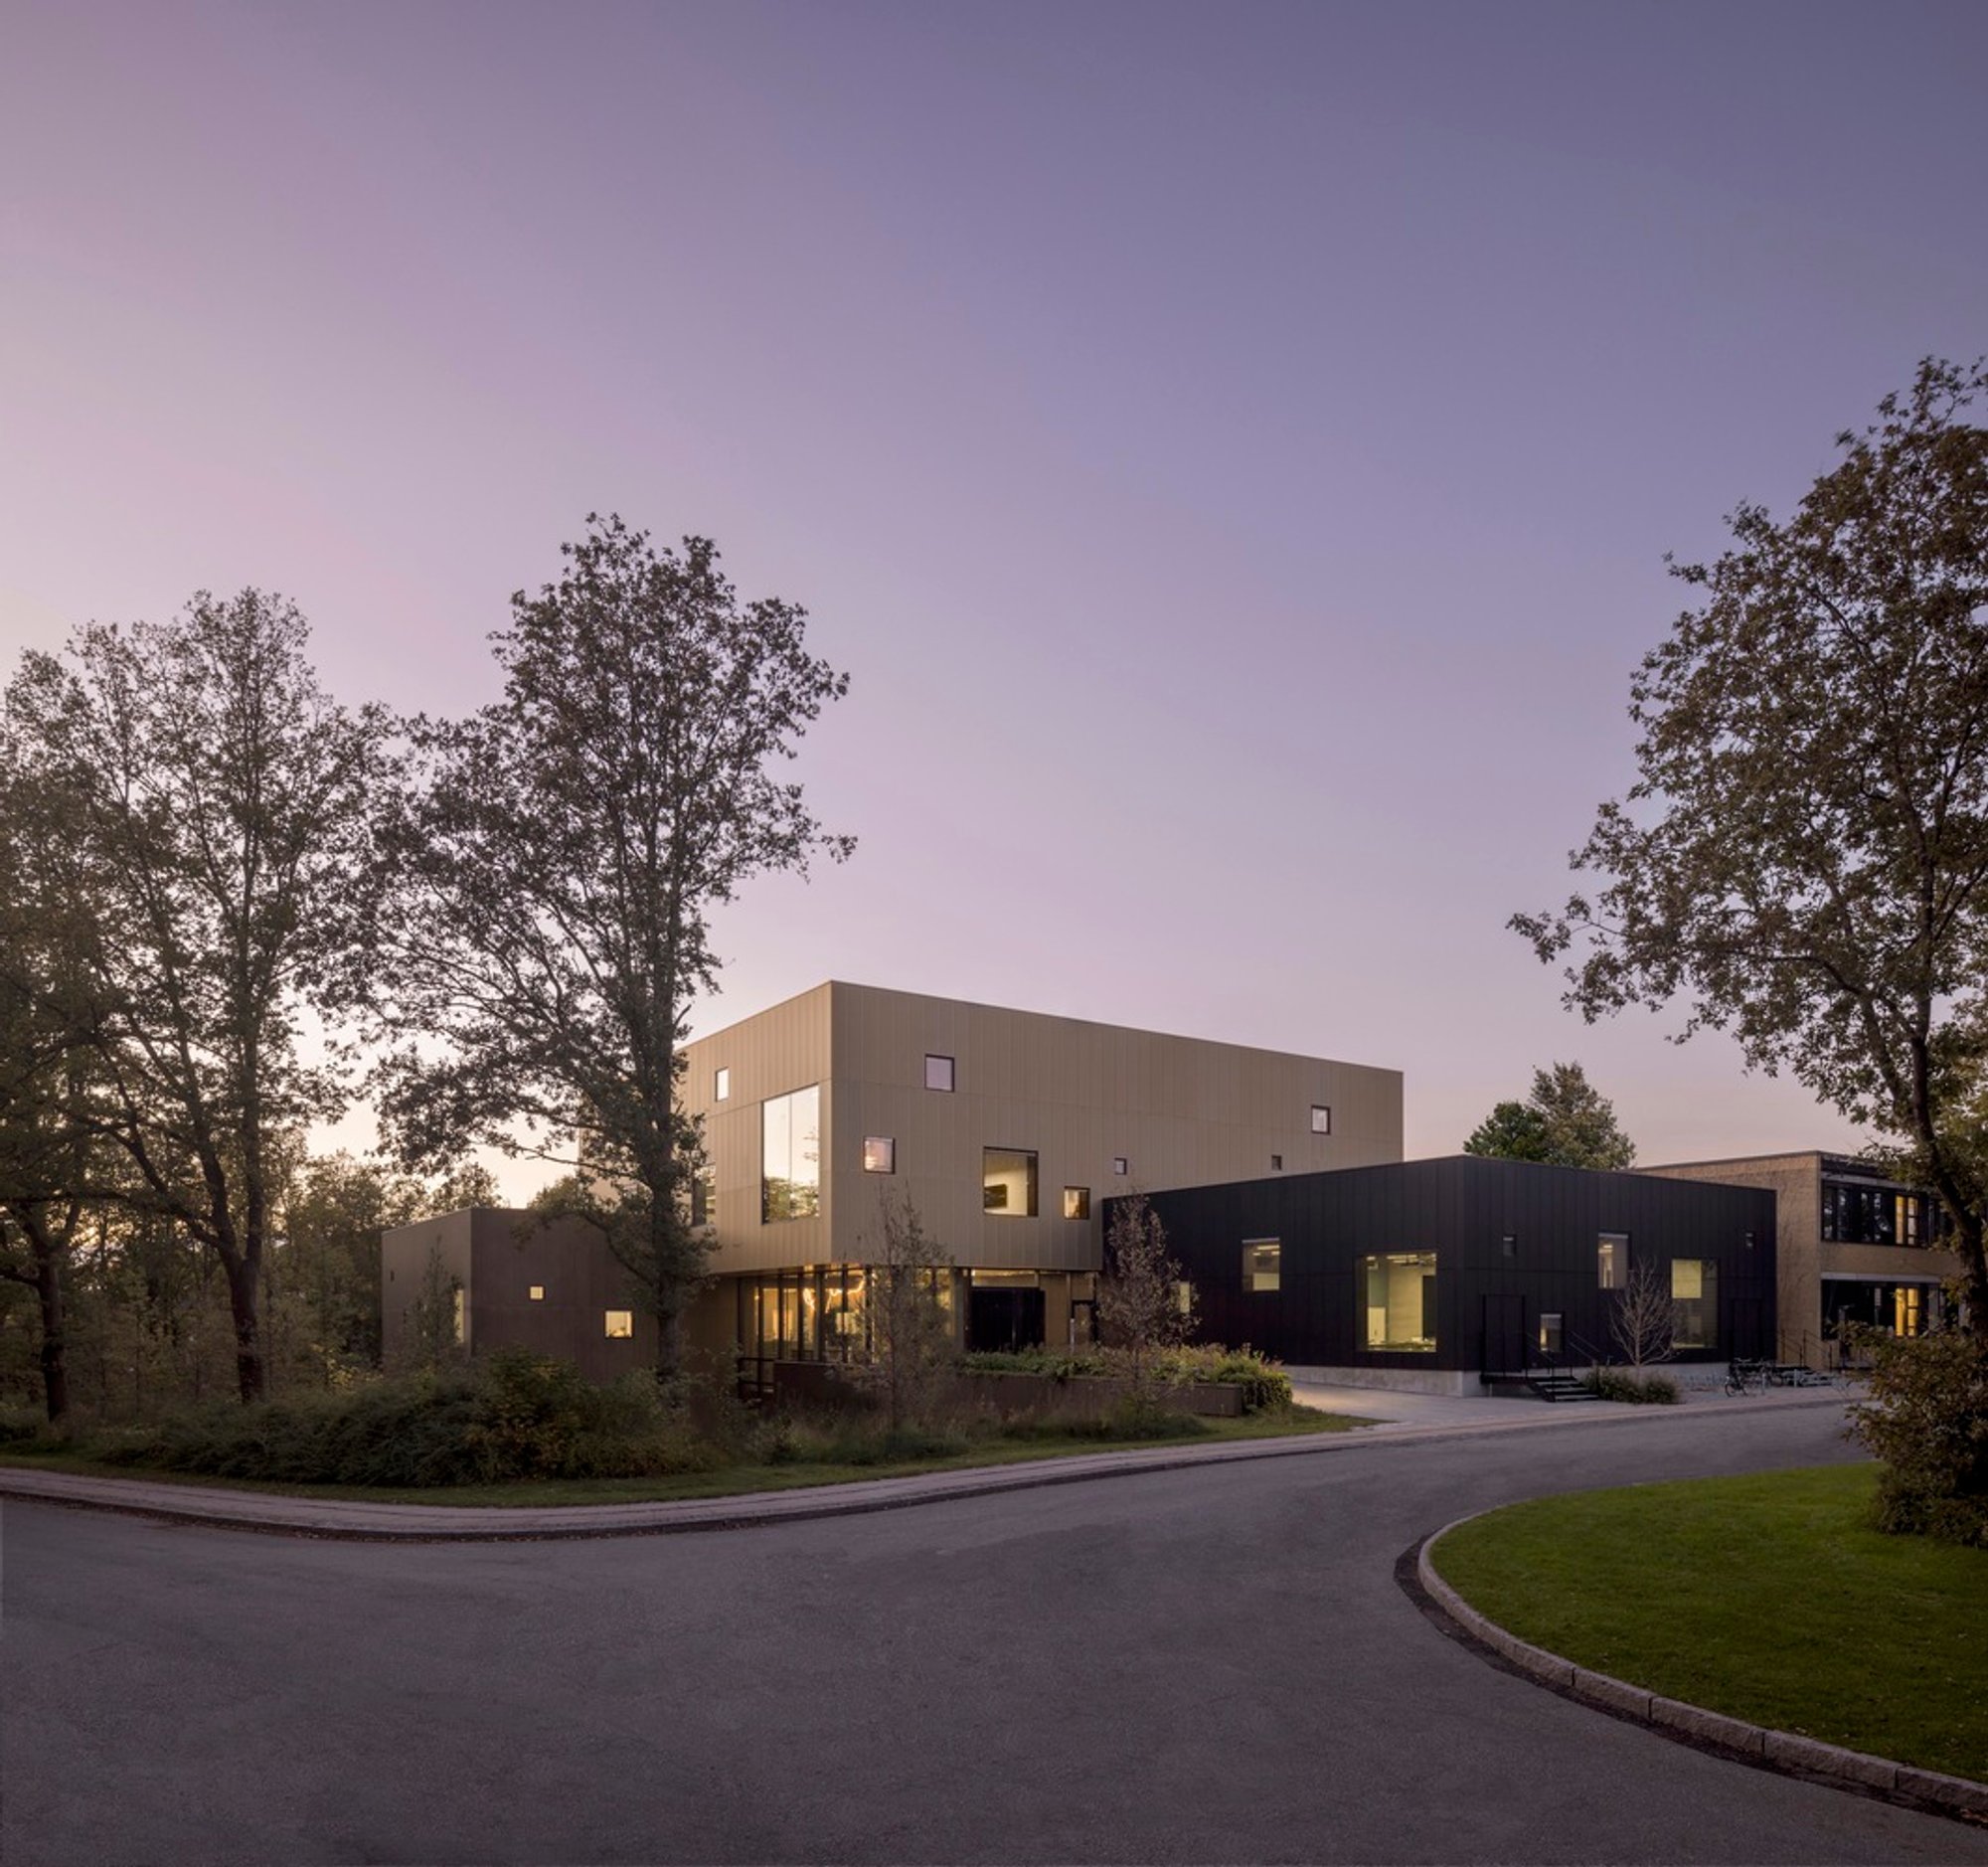
DTU Skylab Research and Education Building by Rørbæk og Møller Arkitekter
DTU Skylab, Denmark: DGNB diamond-certified research and education hub, fostering innovation, entrepreneurship, interdisciplinary collaboration, sustainable design, flexible spaces, and scientific cre

The DTU Skylab Research and Education Building at the Danish Technological University (DTU) represents a groundbreaking approach to educational and scientific architecture. Designed by Rørbæk og Møller Arkitekter, this 3,000 m² facility fosters scientific creativity, interdisciplinary research, and entrepreneurship, providing a flexible environment where ideas, from mushroom cultivation to rocket science, can thrive.
DGNB diamond-certified, the building sets a global benchmark in sustainable architecture, combining environmental responsibility with functional, inspiring design. By achieving DGNB Diamond plus Gold, DTU Skylab demonstrates Denmark’s leadership in green construction, energy efficiency, and innovative campus design.
Architecture that Inspires Creativity
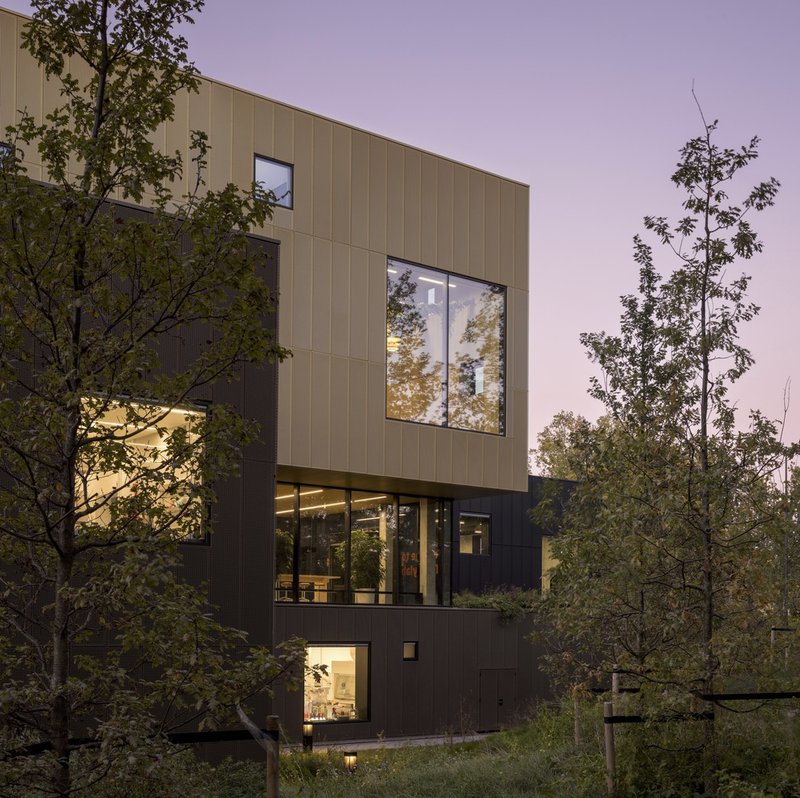
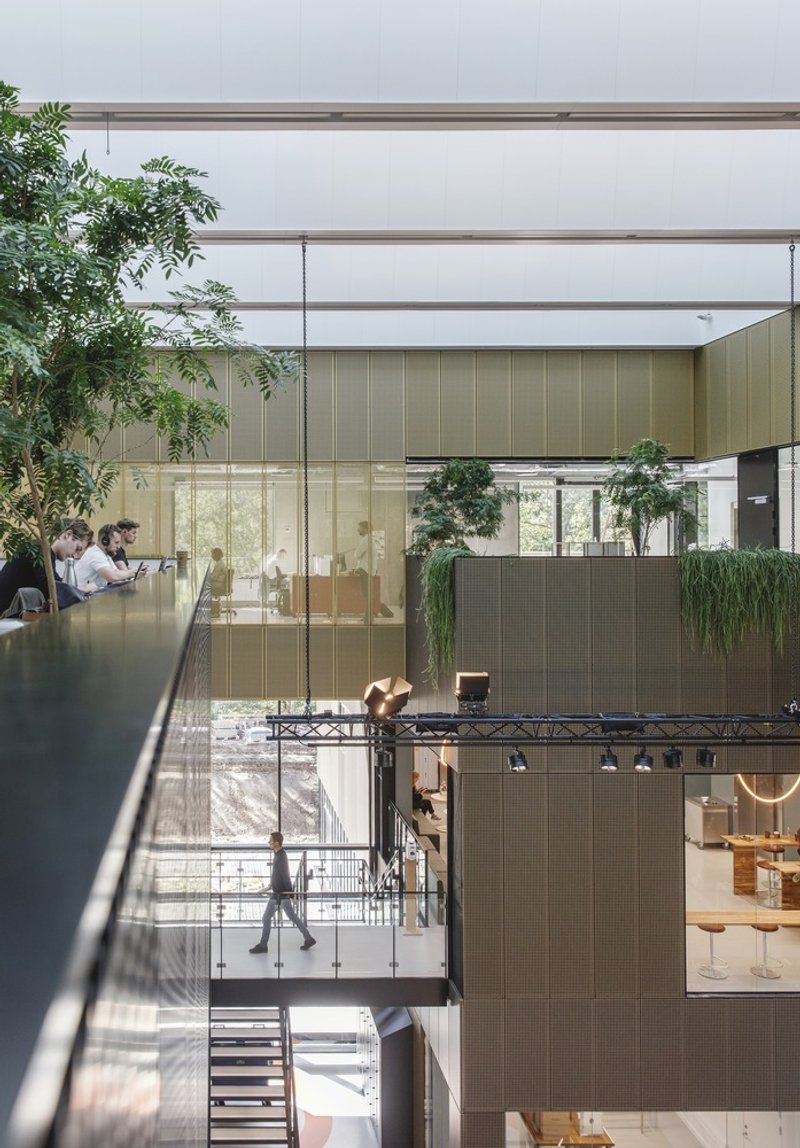
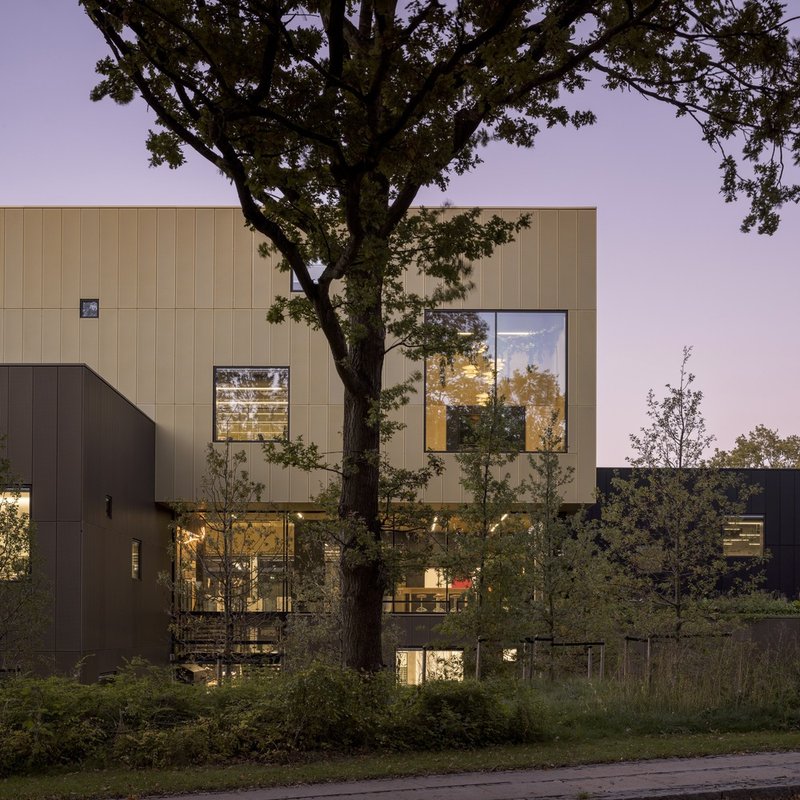
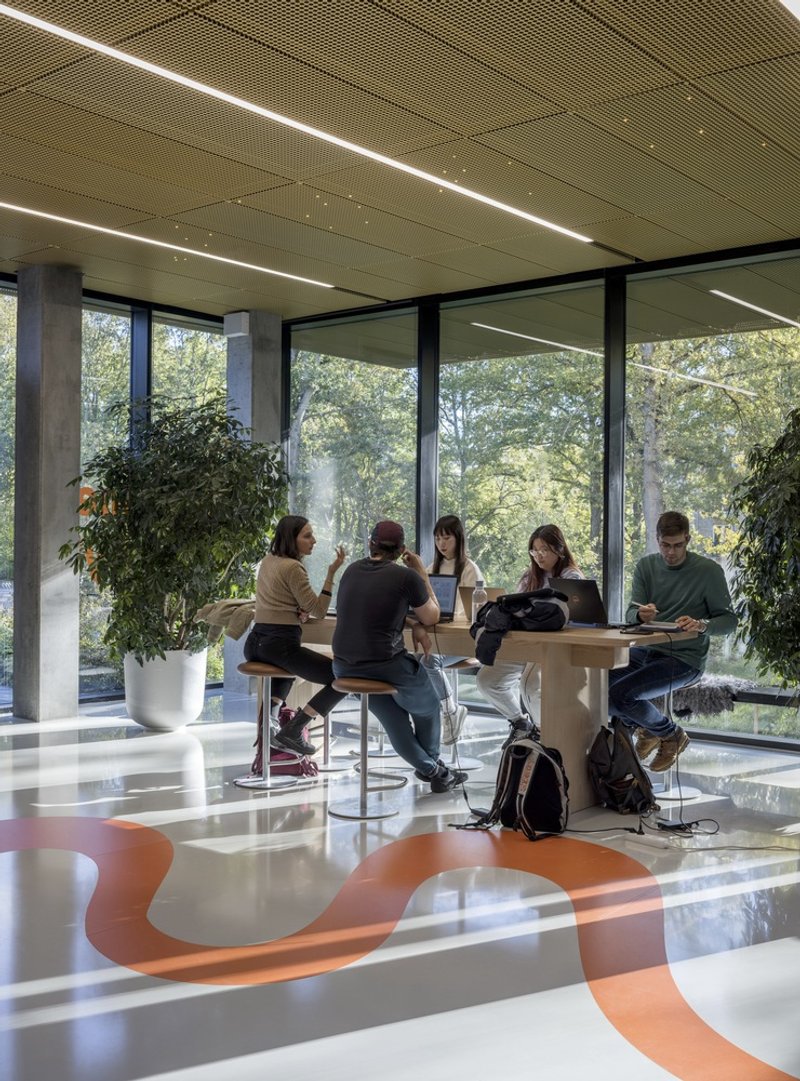
The building’s architectural concept features a playful yet elegant composition of stacked golden boxes, creating a dynamic visual identity while optimizing spatial functionality. Interiors are designed for adaptability, with open-plan areas, versatile workspaces, collaborative zones, and specialized labs. The design encourages cross-disciplinary collaboration, allowing students, researchers, and startups to interact seamlessly.
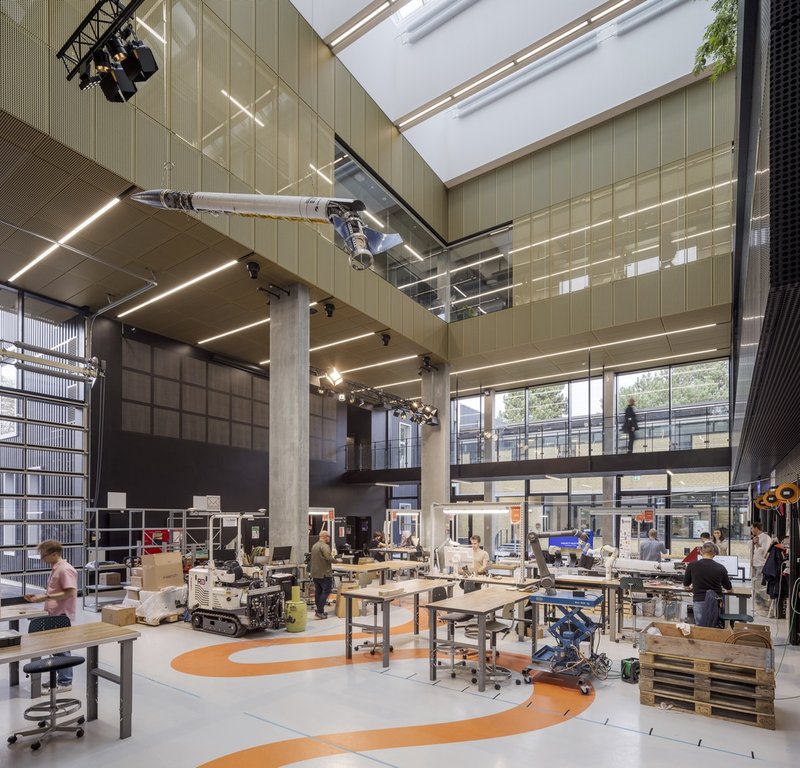
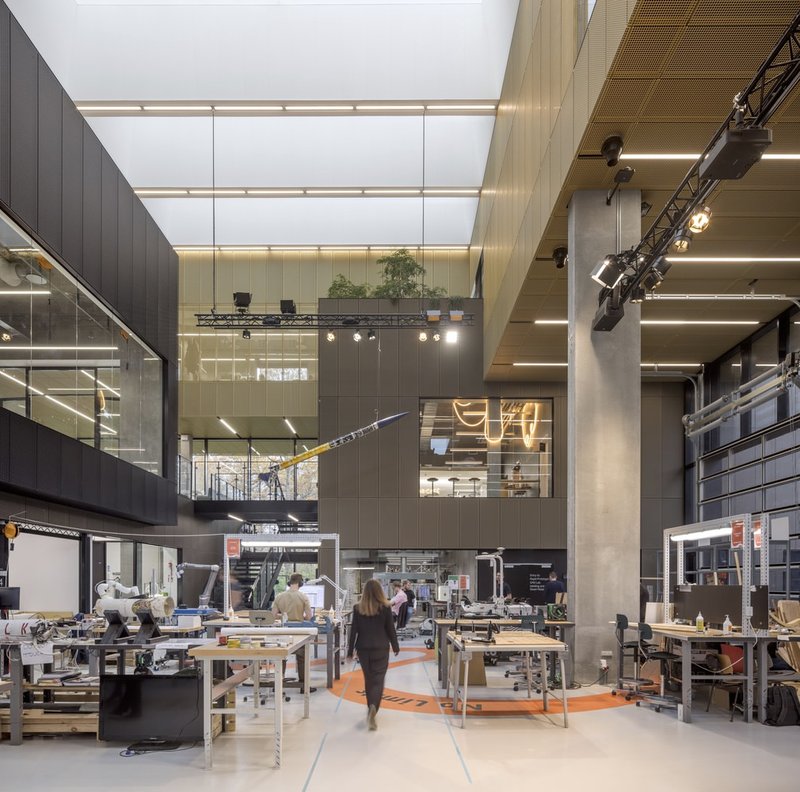
From the Developer Hall, where entrepreneurs and innovators test inventions like vegetable-harvesting robots and wind-to-energy kites, to the café spaces infused with energy and creativity, every corner of DTU Skylab is designed to stimulate ideas and engagement.
Sustainable Design and DGNB Diamond Certification
The DGNB certification evaluates a building’s performance across environmental, economic, and socio-cultural criteria, assessing the entire lifecycle of a project. The diamond-level certification is reserved for buildings with exceptional architectural quality, sustainability, and innovation.
DTU Skylab’s compact structure reduces heat loss while maximizing natural daylight, enhancing energy efficiency. Durable materials, including golden wall panels, provide robustness and long-term adaptability, enabling the building to serve future research needs with minimal renovations. Energy-efficient systems, low-maintenance surfaces, and optimized operational strategies ensure resources are focused on innovation, entrepreneurship, and academic growth, rather than ongoing building upkeep.
Flexible, Robust, and Inspiring Spaces
The building’s interior is designed to support a range of scientific activities and educational programs. Spacious labs, adaptable workstations, and collaborative meeting areas allow for experimentation and bold research projects. By integrating robust materials and an open layout, the building embodies sustainability and functionality while maintaining a sense of grandeur necessary for large-scale experiments like robotics and aerospace testing.
The architectural approach encourages bold thinking, promoting creativity and entrepreneurial growth in a vibrant, international community. DTU Skylab is more than a building: it’s an ecosystem for research innovation, startup incubation, and scientific discovery.
The DTU Skylab Research and Education Building is a landmark of sustainable educational architecture, blending innovative design, flexible workspaces, and green building practices. Its DGNB diamond certification highlights its commitment to long-term sustainability, energy efficiency, and interdisciplinary collaboration. By combining architectural elegance with practical adaptability, DTU Skylab empowers researchers, students, and entrepreneurs to push the boundaries of science and innovation in Denmark and beyond.
All photographs are works of Adam Mørk, Niels Nygaard




Popular Articles
Popular articles from the community


Inside a Timeless Mumbai Residence by Aether Studio
Aether Studio's 2,250 sq ft apartment in Malad, Mumbai uses marble, brass, boucle, and disciplined restraint to build a quiet retreat from the city.

Reincarnation Weaves a Three-Story Retreat into the Green Landscape of Rural Bangladesh
Ara Manor in Narsingdi dissolves the line between domestic architecture and its lush surroundings through screens, courtyards, and planted rooftops.

PLATAFORMArq Folds a Concrete Roof Over the Portuguese Mountains in House #474
A 220-square-meter residence in Teixoso, Portugal, wraps board-formed concrete into an angular canopy that frames the Serra da Estrela foothills.

Kerry Kounnapis Packs 800 Daily Coffees into a 43-Square-Metre Melbourne Laneway Bar
Palace Coffee channels Pellegrini's and European standing bars through oxide-red steel and spotted gum timber in a Ridgway Place sliver.


Similar Reads
You might also enjoy these articles


Olio Towers: A Mid-Rise for Performers That Fuses Housing, Rehearsal, and Stage
Located blocks from Houston's Theater District, this modular tower stacks living units around a central performance atrium.

Oasis: Modular Green Housing Carved into Dhaka's Urban Fabric
A shortlisted Plugin Housing entry reclaims unauthorized settlements in Dhaka with stepped concrete volumes, green roofs, and ventilation-driven design.

Black Hole: A Floating Megastructure for the Post-Physical Era
Emiliano Mazzarotto envisions a spherical, self-scaling arena where e-sports, digital hotels, and holographic stadiums replace traditional public space.

Compact & Sustainable Living in Piraeus: A Four-Level Family Home Built Around Light and Air
A narrow townhouse in one of Greece's densest port cities uses a central atrium and passive strategies to house three generations under one roof.


Explore Educational Building Competitions
Discover active competitions in this discipline




The International Standard for Design Portfolios


The Global Benchmark for Architecture Dissertation Awards


The Global Benchmark for Graduation Excellence


Challenge to design public laboratory
Comments (0)
Please login or sign up to add comments
No comments yet. Be the first to comment!