

DUNAR Arquitectos Wraps Old Warehouses in a Dual-Purpose Skin to Build a Tech Incubator in Mérida
A pair of agricultural sheds in Extremadura becomes a research facility through an ecological facade that doubles as infrastructure.


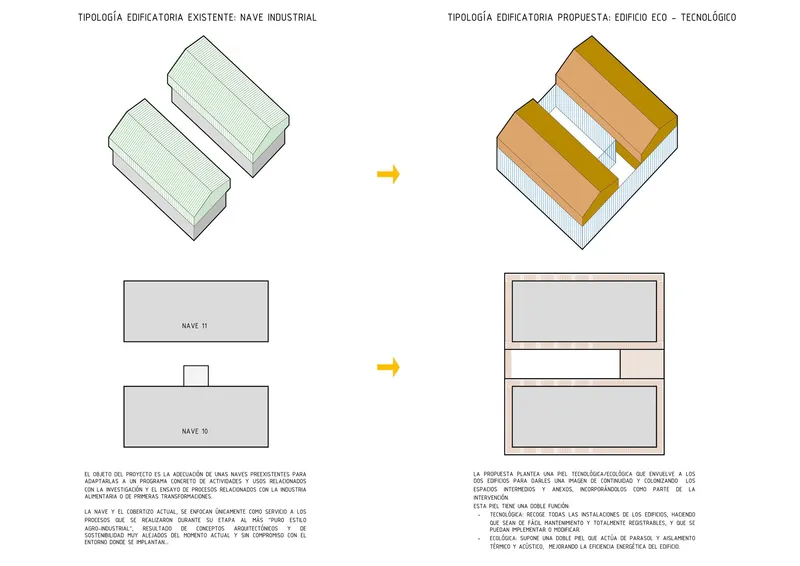
Most adaptive reuse projects work inward: strip the shell, gut the interior, rebuild from the inside out. DUNAR arquitectos did the opposite in Mérida. Faced with a pair of agricultural warehouses on the grounds of the IPROCOR industrial estate, lead architect Javier Robustillo Yagüe pushed every building system, from HVAC to electrical runs, out of the interior and onto the perimeter. The result is a 1,162 square meter High Technology Incubator whose corrugated metal skin is not merely decorative cladding but a registrable, maintainable, and modifiable technical envelope. Every duct, conduit, and pipe lives inside the gap between old wall and new facade, accessible without tearing open a single lab partition.
That inversion is the key move here. The skin performs double duty: it is simultaneously a technological layer containing all the building's services and an ecological layer that mediates sunlight, buffers thermal loads, and unifies the image of two formerly nondescript sheds. Completed in 2022 on a budget of roughly €1.5 million (with an additional €2 million in lab equipment), the project was 80% co-financed by FEDER funds, underscoring its public mission. The incubator is designed to support agribusiness research tied to the bioeconomy, and its architecture reflects that ambition: a facility that can be reconfigured for different research programs over time without costly construction work.
An Ecological Skin That Works
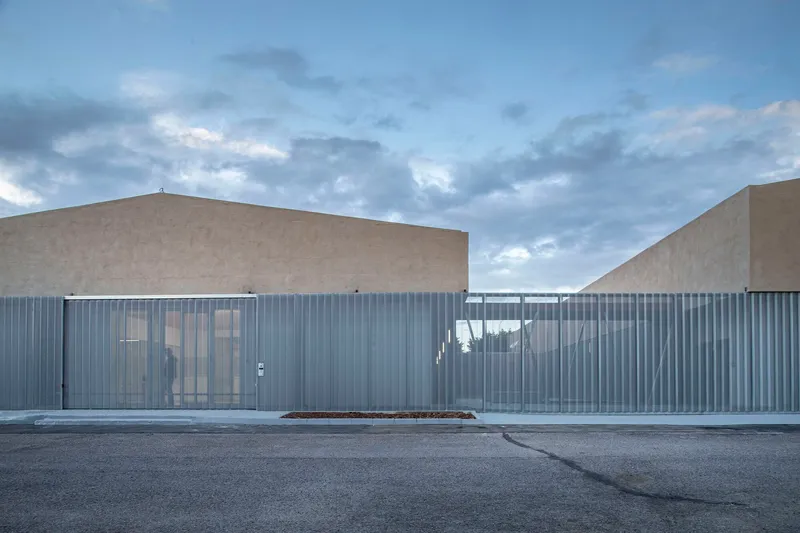
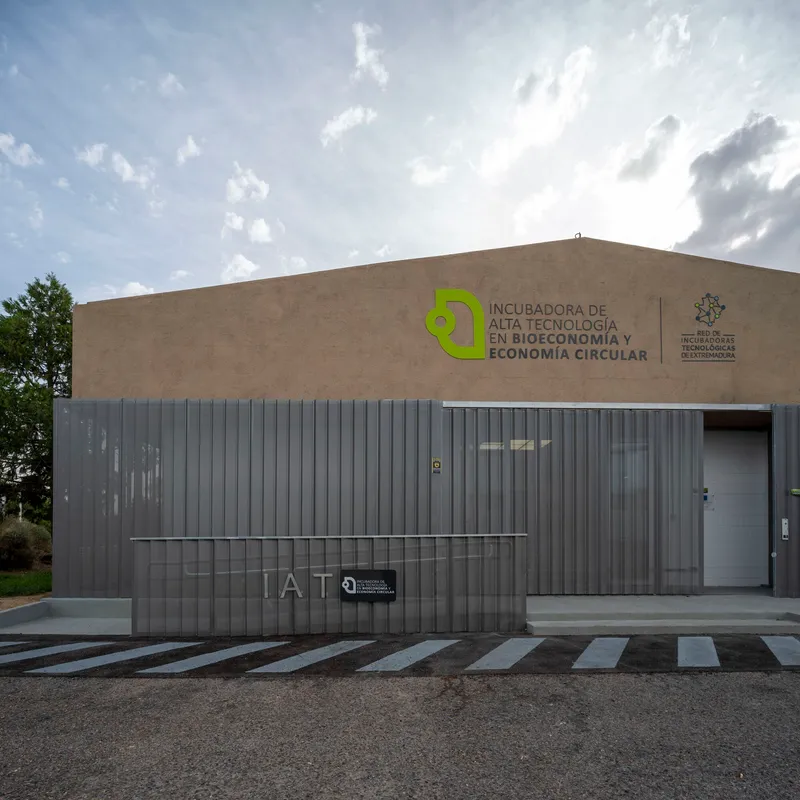
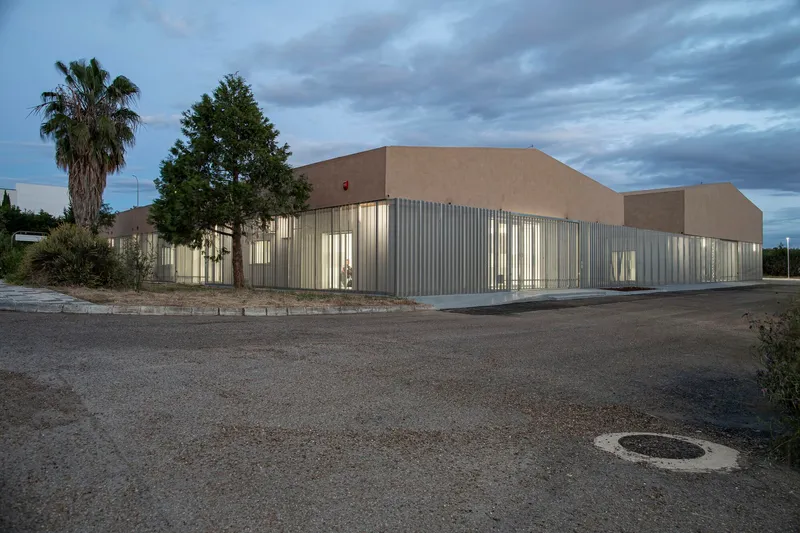
The vertical corrugated metal cladding reads as a single continuous gesture from the street, wrapping corners and running up to a broad plaster band that marks the original shed volume above. From a distance, it looks like a clean industrial box. Up close, the logic becomes clear: the cladding is a freestanding screen held off the existing walls, creating a cavity that houses all mechanical and electrical services. Maintenance crews can access systems without entering the labs, a practical advantage that also keeps research spaces uninterrupted.
The facade also functions as a passive climate strategy. By interposing a buffer zone between the Extremaduran sun and the interior, the skin reduces solar gain and allows air movement through the cavity. Materials were selected with energy efficiency in mind, following passive architecture guidelines. The tan stucco upper volume, visible at the roofline, belongs to the original warehouse structure and grounds the project in its agricultural past while the metallic base signals its technological present.
Twilight Lantern
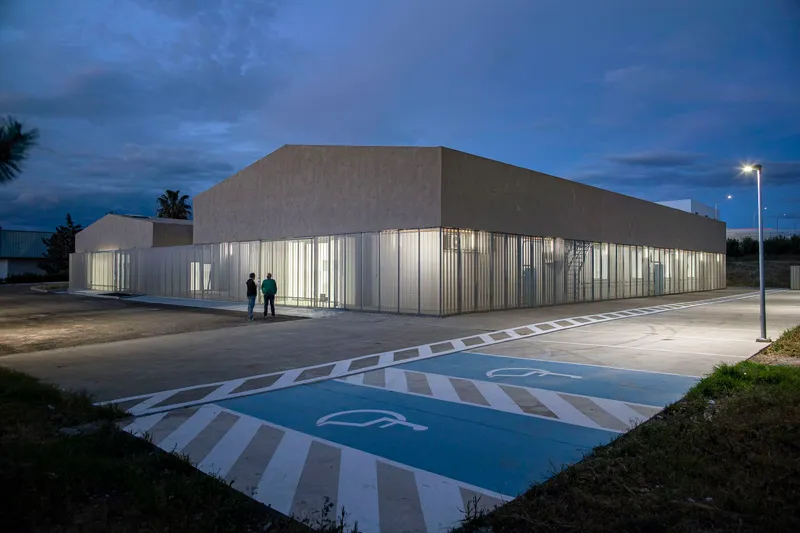
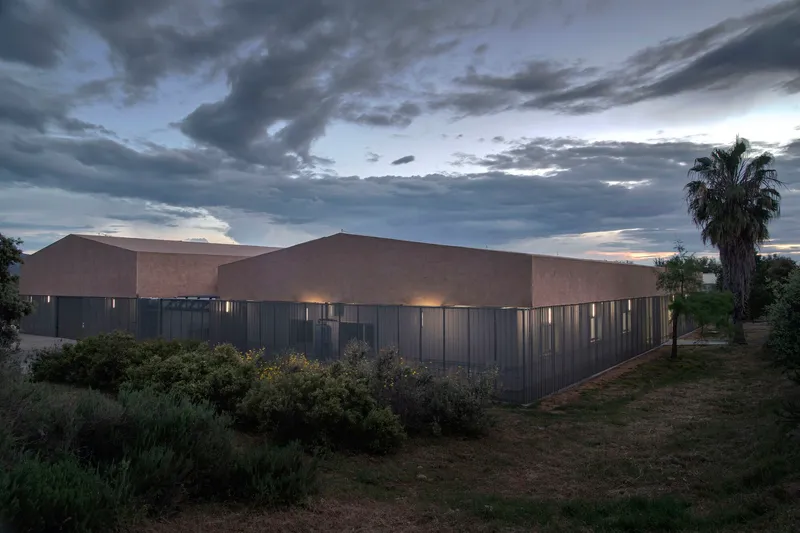
At night the building reveals its best trick. The corrugated cladding, translucent at certain panels, glows from within as the interior lighting bleeds through the skin. The effect transforms what by day is a restrained industrial volume into something closer to a lantern, broadcasting activity to the surrounding industrial estate. It is a subtle but effective piece of communication: the incubator announces itself as a place of work and innovation without resorting to signage or spectacle.
Courtyards as Intermediate Ground
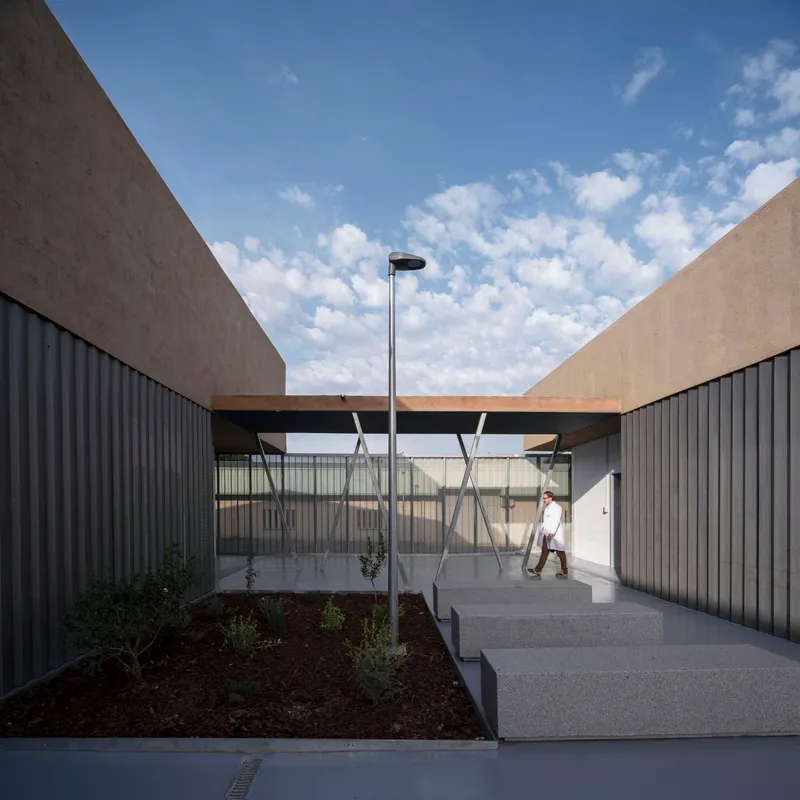
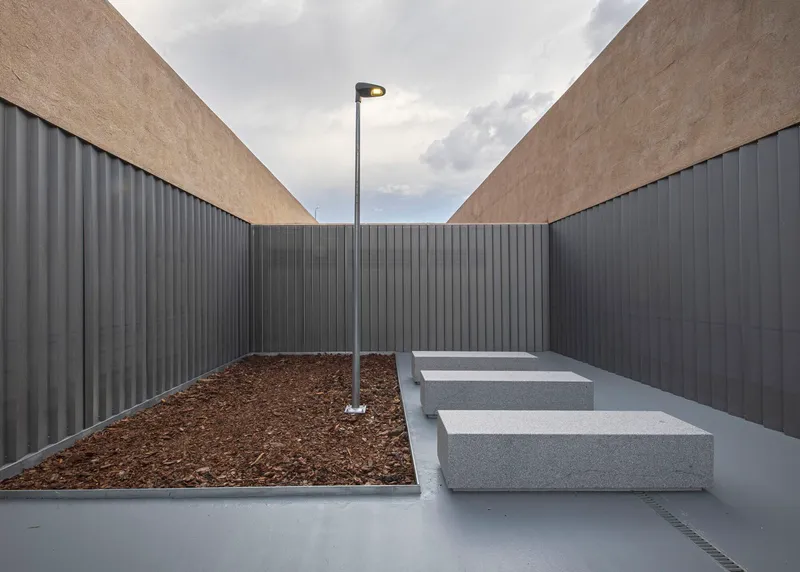
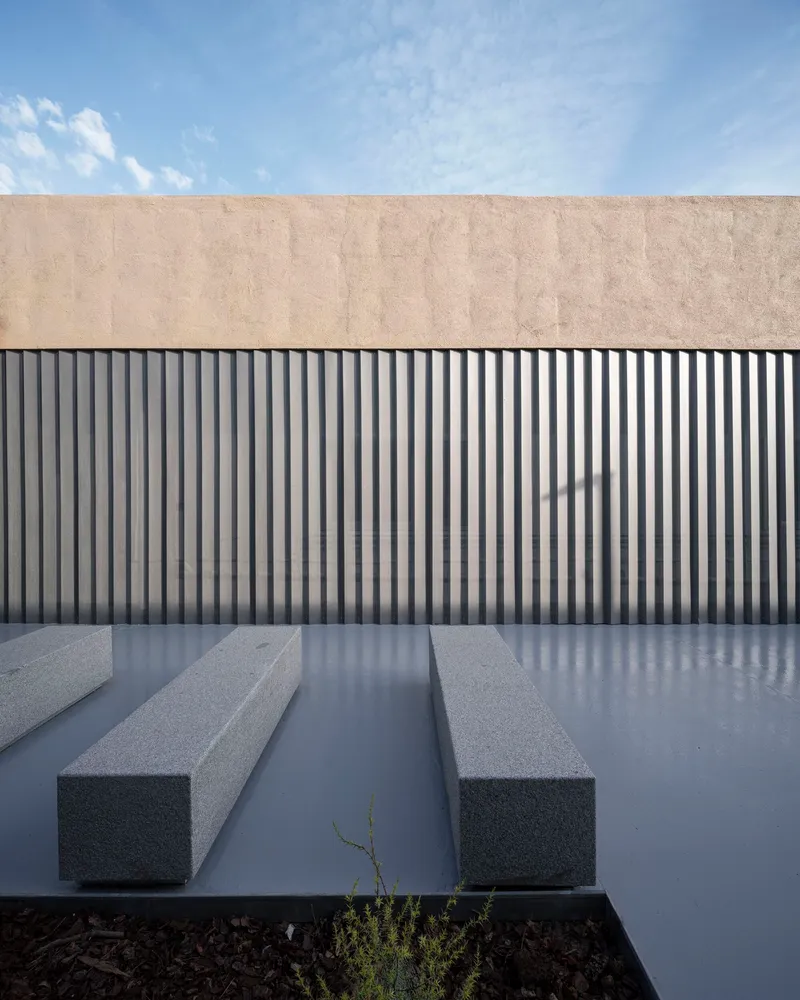
Between and around the two warehouse volumes, DUNAR carved out courtyard spaces that serve as informal rest and recreation areas for researchers. These are not afterthoughts. Concrete benches, planted beds, young trees, and linear drainage channels give the outdoor rooms a civic quality unusual for an industrial park. The courtyards also provide natural light and ventilation to the central corridor that links the two buildings, making the passage between lab blocks feel generous rather than utilitarian.
The courtyard passage flanked by corrugated walls and stucco volumes creates a compressed spatial experience that amplifies the release when you step into the open sky. It is a classic architectural sequence, compression and expansion, deployed here with economy and restraint.
The Interior Corridor as Spine
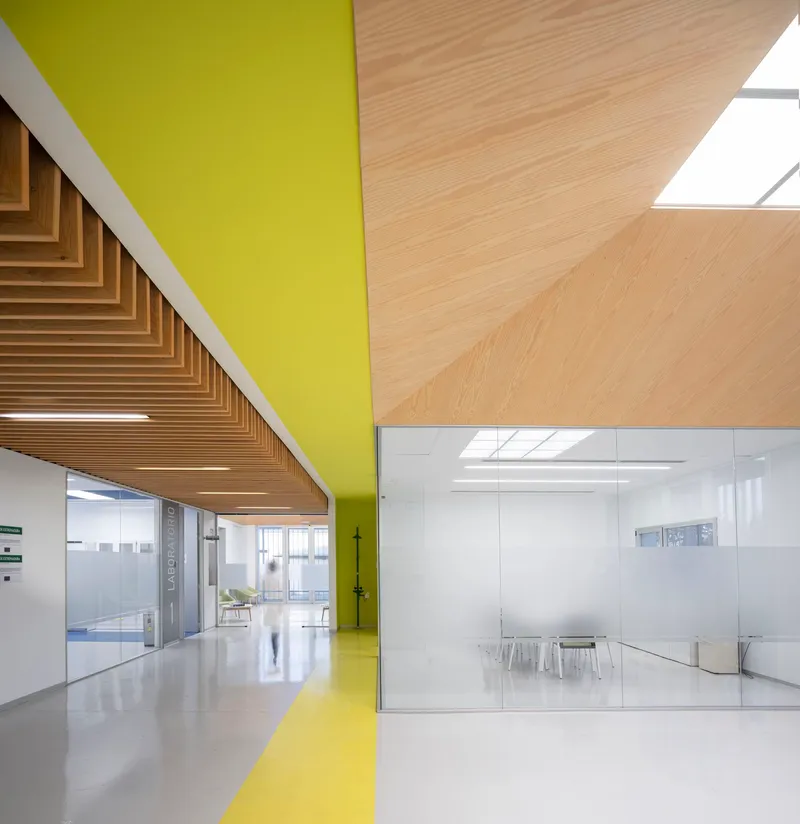
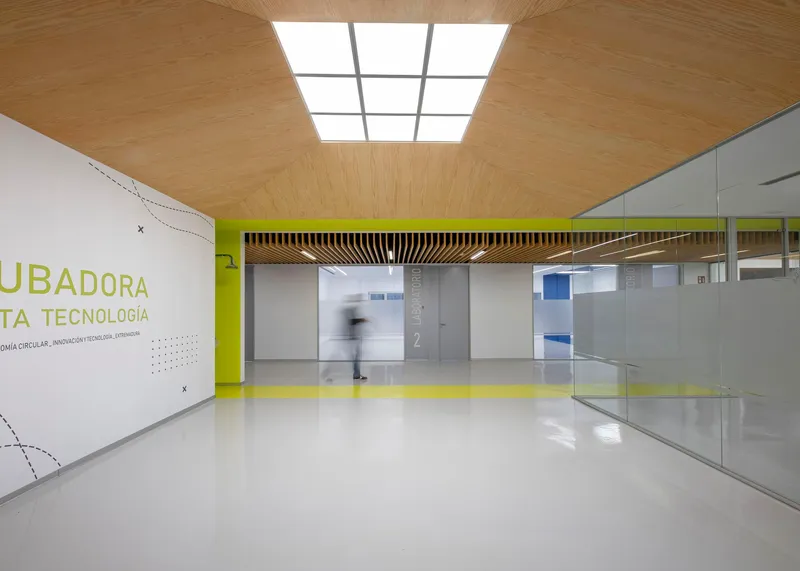
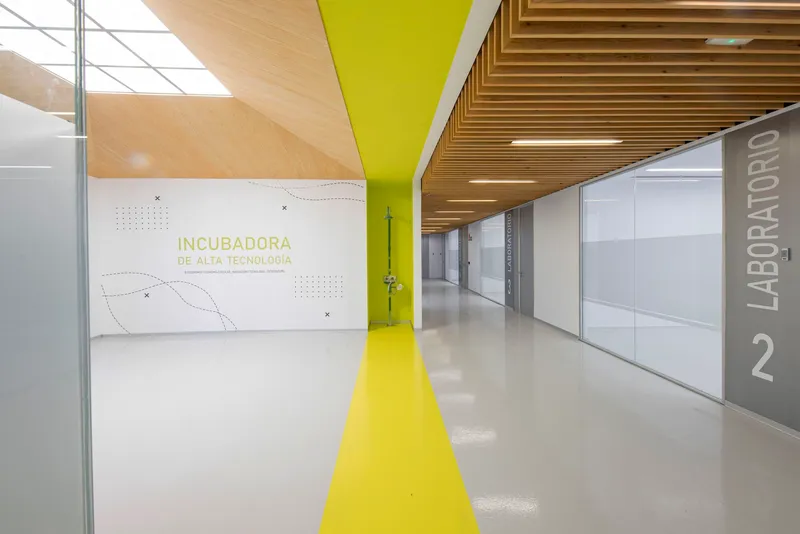
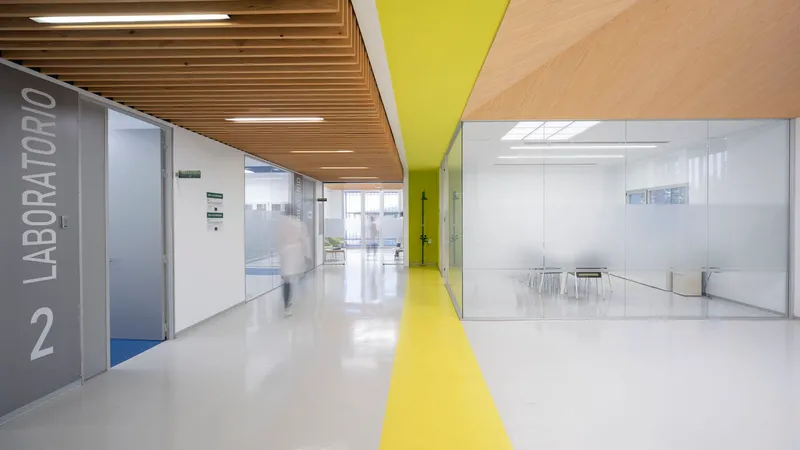
Inside, a central corridor runs the length of each building, lit from above by skylights punched through the existing gabled roof structure. Timber slat soffits line the ceiling, softening what could have been a harsh institutional hallway. A yellow stripe, painted on the ceiling and echoed on the white resin floor, acts as a wayfinding device and injects a jolt of color into an otherwise neutral palette. Glass partitions on either side expose the laboratory and office spaces, keeping the corridor bright and visually connected to the work happening behind the walls.
The decision to make labs visible from the corridor is deliberate. In a facility designed to incubate collaboration across research programs, transparency is both literal and organizational. Researchers can see what neighboring teams are doing without having to schedule a meeting.
Lab Spaces and Chromatic Zoning
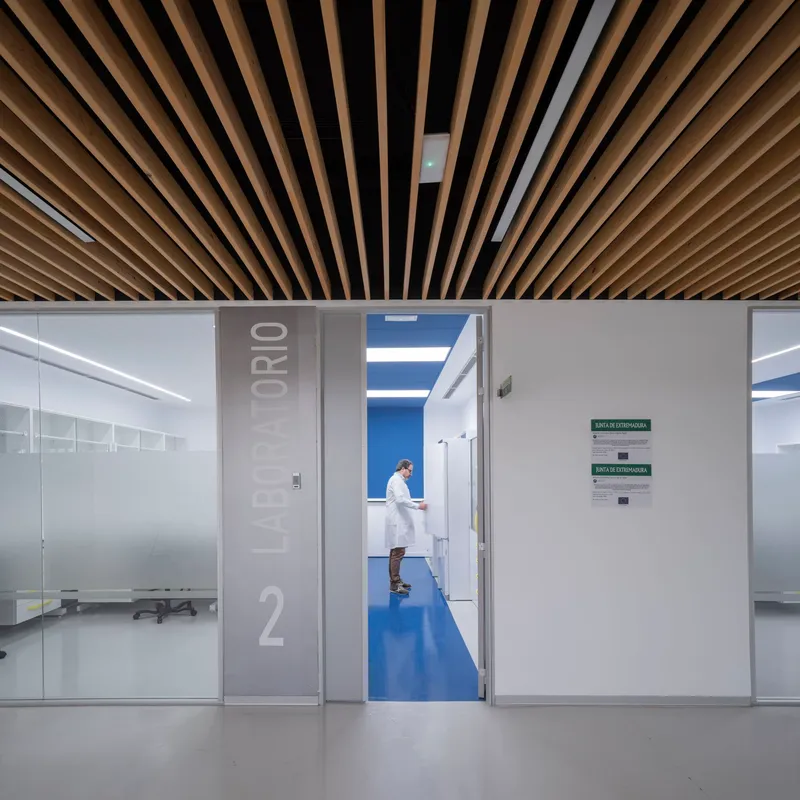
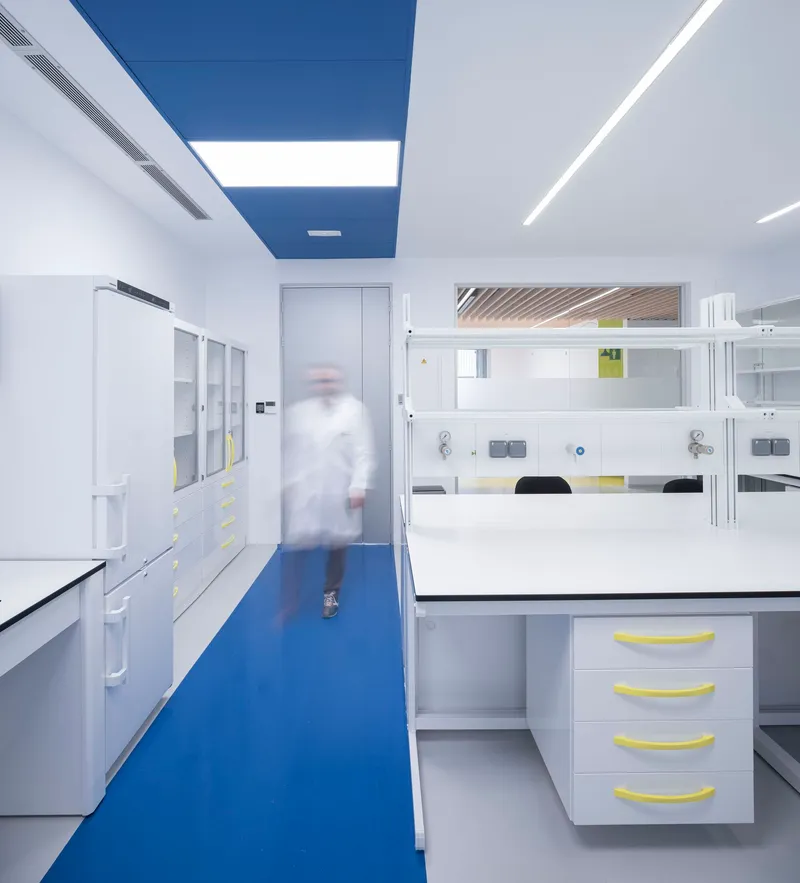
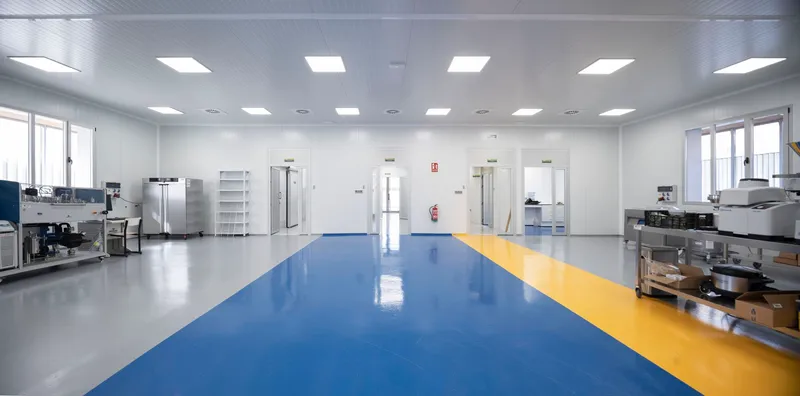
The laboratories themselves are distinguished by floor color. Blue resin marks wet lab and cleanroom zones; yellow appears in equipment-heavy prototyping areas. White casework and stainless steel equipment line the perimeters, keeping the center of each room flexible for reconfiguration. The chromatic zoning is a practical tool for orientation, especially in a facility where multiple research programs may coexist and where new tenants will cycle through over time.
Because all services run through the exterior skin rather than within the lab partitions, rearranging interior layouts is straightforward and economical. That adaptability is the whole point: the incubator is designed to outlast any single research program, accommodating changing needs without structural upheaval.
Reception and Threshold
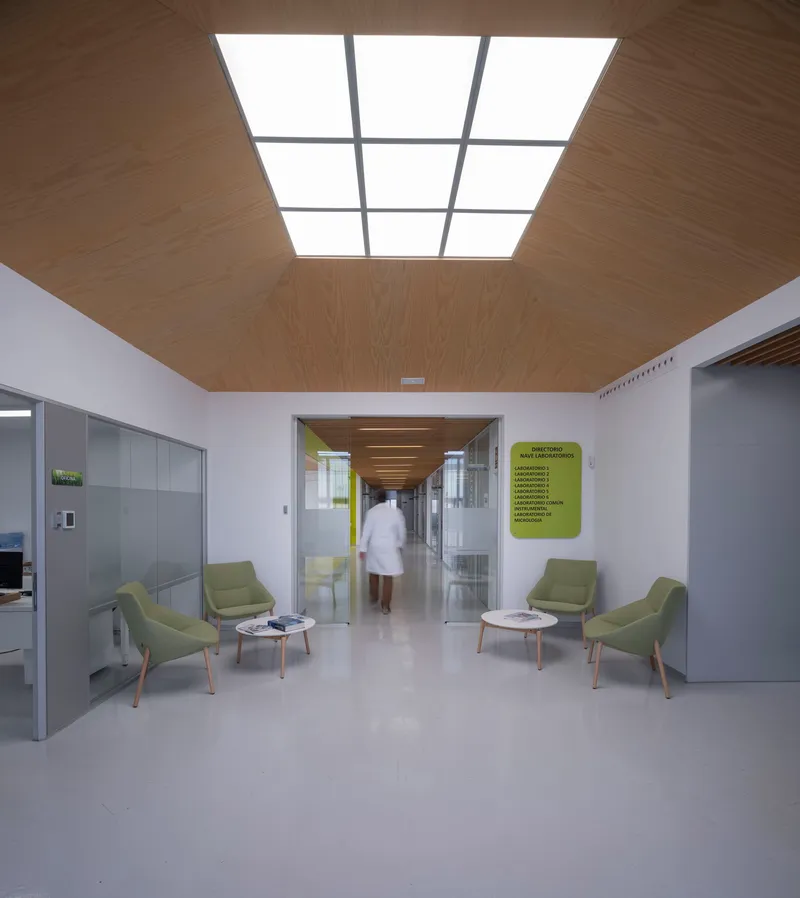
The reception area sits beneath the same timber-clad skylight system that defines the corridors, anchored by a pair of green armchairs that read as the only concession to domestic comfort in the building. A glazed doorway separates public entry from the working spine beyond. The transition is clean: you arrive under a wash of natural light, orient yourself, and proceed into the corridor system. There is no grand lobby, no double-height atrium. The scale is modest and appropriate for a facility that prioritizes function over ceremony.
Facade Details and Landscape Edge
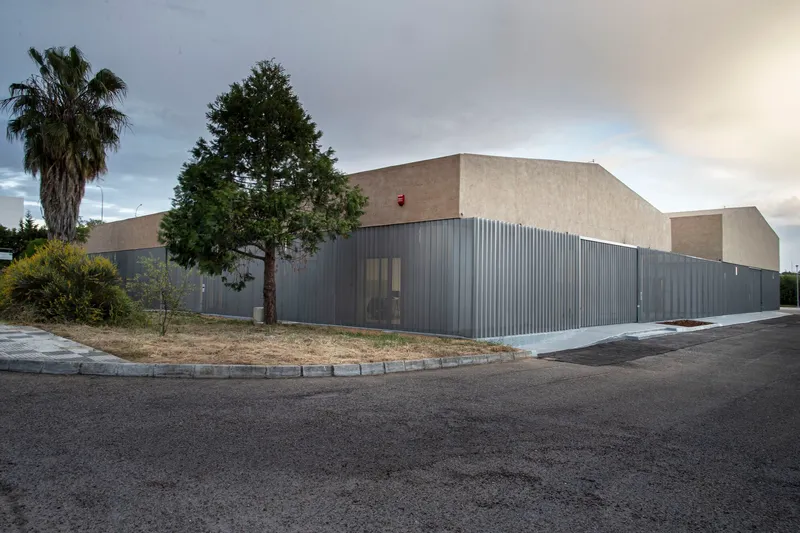
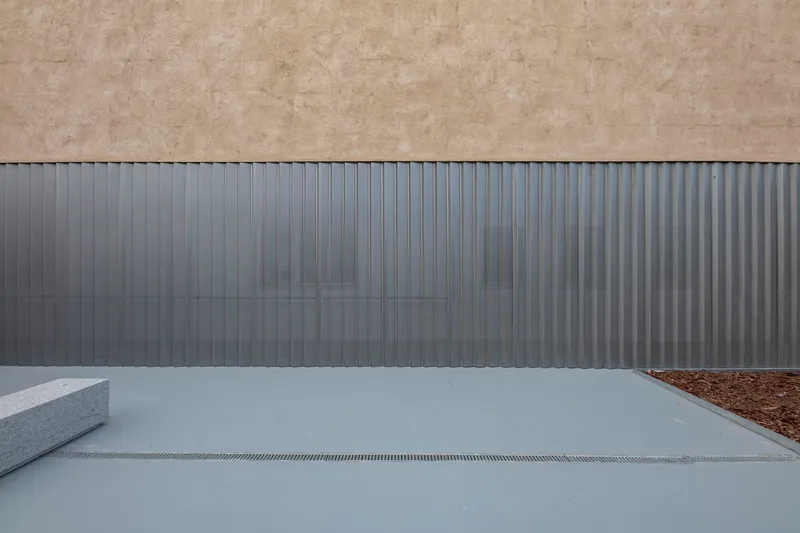
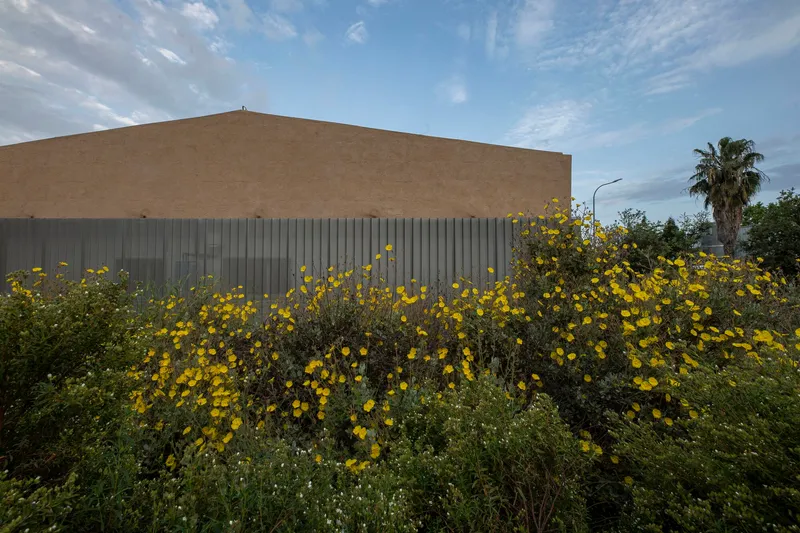
At the building's base, the corrugated cladding meets concrete paving through a linear drainage channel that doubles as a clean edge detail. Planted beds of yellow-flowering shrubs and native species soften the perimeter and connect the project to the semi-arid landscape of Extremadura. The fence surrounding the compound uses the same vertical ribbed metal profile as the building itself, extending the architectural language to the site boundary and reinforcing the sense of a unified campus.
Plans and Drawings
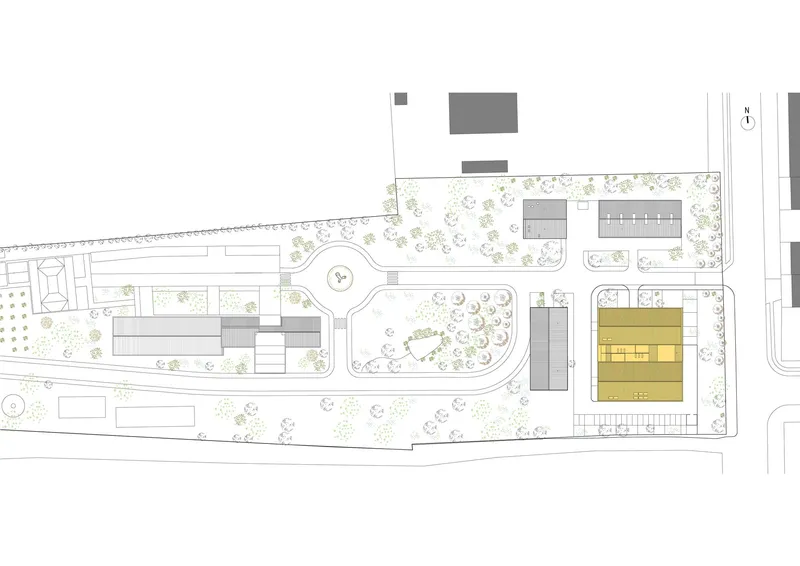
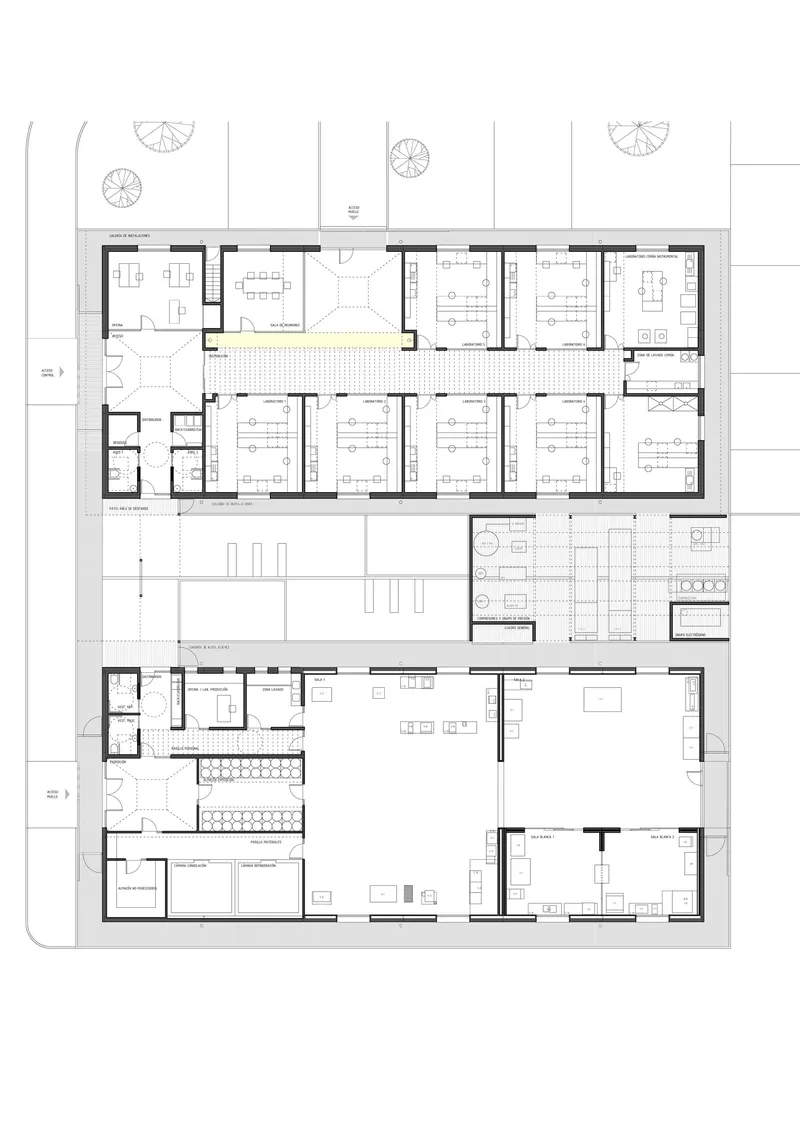
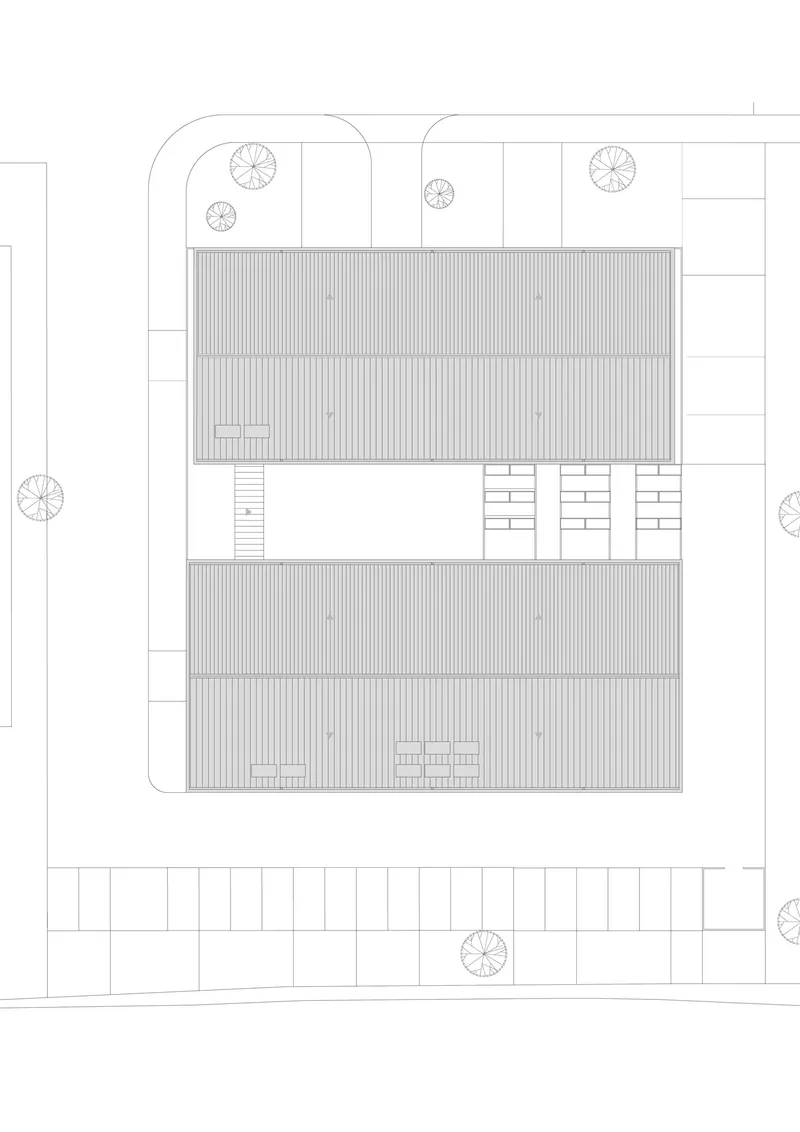
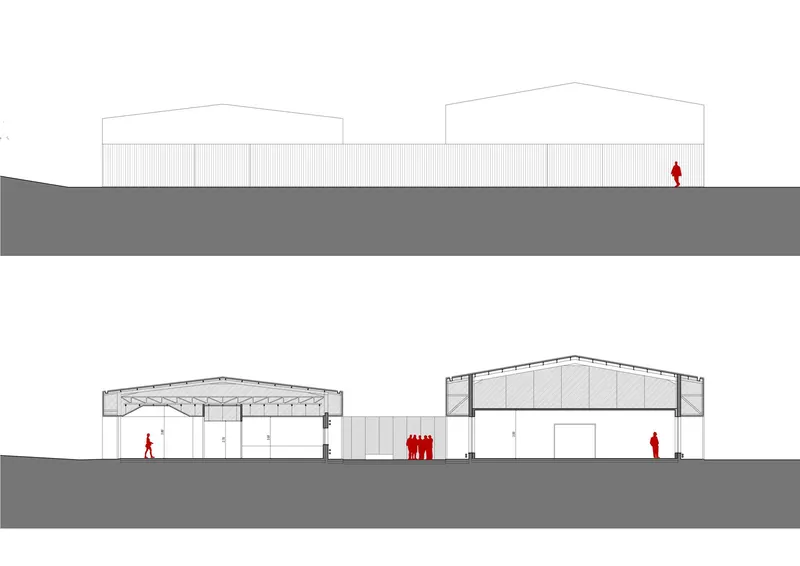
The site plan reveals the project's footprint within the broader IPROCOR industrial estate, two rectangular volumes oriented in parallel with the central courtyard corridor between them. The floor plan shows how laboratory, office, and common spaces wrap around that corridor spine, with service zones concentrated along the exterior walls where they connect to the perimeter skin. Sections through the gabled warehouse structures make the scale legible: these are modestly sized buildings, their pitched roofs a direct inheritance from the agricultural sheds they once were.
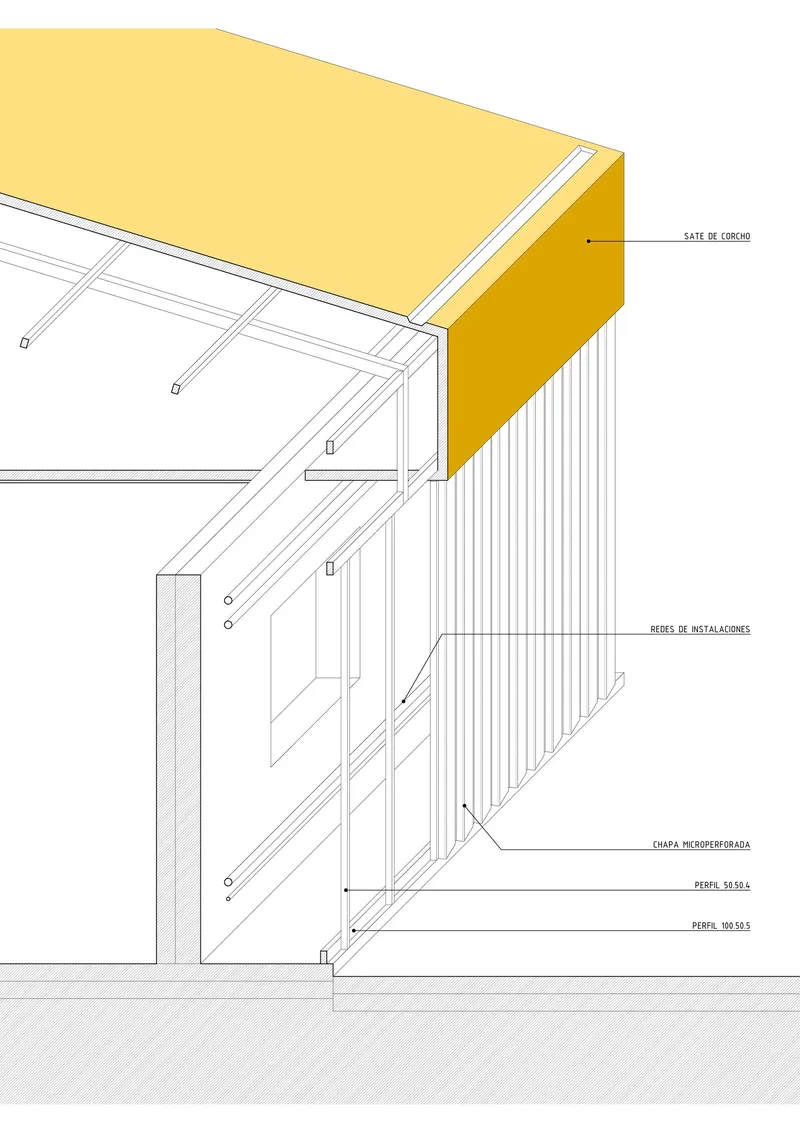
The axonometric detail drawing of the steel frame connection is particularly instructive. It shows exactly how the yellow fascia and vertical corrugated cladding attach to the structural frame, creating the registrable service cavity that defines the project's technical strategy. The before-and-after diagram comparing the existing industrial shed typology to the proposed ecological renovation makes the conceptual argument explicit: color-coded roofs, inserted volumes, and the new perimeter skin turn undifferentiated warehouses into a legible, adaptable research facility.
Why This Project Matters
The High Technology Incubator demonstrates that adaptive reuse does not have to be either heroic or nostalgic. DUNAR arquitectos did not preserve the warehouses as romantic relics, nor did they demolish them in favor of a sleek new box. Instead, they treated the existing structures as armatures for a new technical and ecological system, one that can evolve as research priorities shift. The decision to externalize all services is not just clever engineering; it is a philosophical position about how buildings should age. When the next generation of lab equipment arrives, the skin opens and adjusts. The interior stays intact.
In a region where public investment in innovation infrastructure carries real economic stakes, the project's modesty is a virtue. At roughly €1,270 per square meter for construction alone, the incubator delivers flexibility, environmental performance, and architectural coherence without extravagance. It is a building that knows exactly what it needs to be and wastes nothing getting there.
The High Technology Incubator (Incubadora de Alta Tecnología), Mérida, Spain. Designed by DUNAR arquitectos, lead architect Javier Robustillo Yagüe. 1,162 m². Completed 2022. Photography by RN Fotógrafos / Nicolás Yazigi.
About the Studio
Share Your Own Work on uni.xyz
If projects like this are the kind of work you want to make, uni.xyz is a place to publish your own, find collaborators, and enter design competitions.


Popular Articles
Popular articles from the community


Opera by the Sea Estonia: Three Shells Dissolving Architecture into Tallinn's Coastline
A winning opera house proposal replaces monumental form with interconnected shells that blur the boundary between building, park and Baltic Sea.

Cloaked Colonization: A Mobile Underwater Habitat That Moves Like a Fish
Micah Abaya's shortlisted EHC Pacific entry reimagines ocean settlement as a dispersed network of self-sustaining architectural organisms.

Faces of the Soviet Avant-Garde: Turning Moscow's Street Names into an Open-Air Museum
A network of sculptural installations across a Moscow residential district transforms forgotten architect names into spatial encounters with cultural memor

Opera on the Sea: Driftwood Logic Shapes a Timber Opera House on Estonia's Coast
Trevor Orgill's opera house translates the entangled drift of floating timber into a civic building where wood, water, and music converge.

Similar Reads
You might also enjoy these articles

Bao Huynh Watercolor Atelier: A Serene Art Retreat in Hội An
Bao Huynh Watercolor Atelier in Hội An blends multifunctional art spaces, sustainable design, local materials, and family-friendly living in a serene environment.

Atelier Macri Concept Store Interior Design by CASE-REAL
Atelier Macri store features a "ko" counter, walnut wood details, cork displays, blending retail, gallery, and seamless customer experiences.

Manuel Vargas Izquierdo Stadium and High-Performance Sports Center: Architectural Excellence in Jalpa de Méndez
The Manuel Vargas Izquierdo Stadium blends sustainable design, inclusive sports facilities, and cultural-inspired architecture, revitalizing Jalpa de Méndez’s public spaces.

KAKR Buluh Awar Hall: Revitalizing Community and Ecology Through Bamboo Architecture
Community built bamboo hall revitalizes Buluh Awar village, empowering youth, restoring ecology, celebrating vernacular craftsmanship through sustainable architecture and culture.

Explore Creative Hub Competitions
Discover active competitions in this discipline

Challenge to reimagine the Iron Throne

Photograph architecture without architects

Illustrate the lost glory of Angkor Wat - Render Challenge

Design challenge to reuse E-waste
Comments (0)
Please login or sign up to add comments
No comments yet. Be the first to comment!