
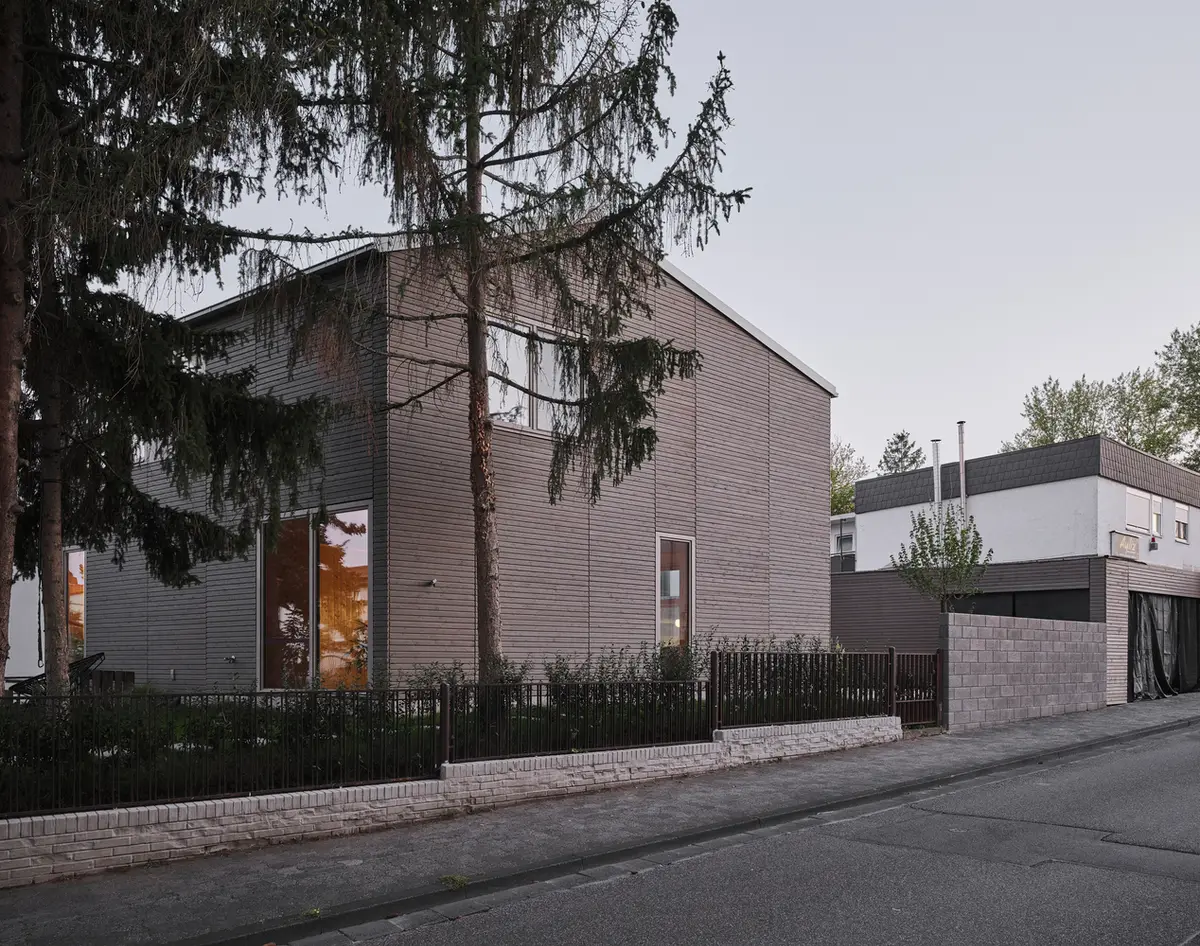
Timber Renewal House by HGA Henning Grahn Architektur
Sustainable timber house in Mainz by HGA Henning Grahn Architektur, blending prefabrication, material honesty, and compact design for efficient urban living.


Located in Mainz, Germany, this 125 m² residential project by HGA Henning Grahn Architektur, completed in 2025, combines refined spatial planning with high-quality materials. Interiors showcase thoughtful detailing and modern finishes, featuring products from JUNG, Kaldewei, Laufen, FSB, Murface, Osmo, Vola, and Wever & Ducre. Photography by David Schreyer.
A Contemporary Timber Home Rooted in Urban Renewal
Nestled within the diverse residential fabric of Mainz, Dunes House by HGA Henning Grahn Architektur redefines sustainable living through precision detailing and ecological sensibility. Replacing a deteriorated semi-detached house that could not be salvaged due to structural damage, low ceiling heights, and hazardous materials, the new residence stands as a model for environmentally responsible urban replacement construction.
Surrounded by a mix of single-family homes, post-war row houses, and Gründerzeit-era buildings, Dunes House carefully negotiates its setting with a design that both respects its context and expresses contemporary individuality. The architectural form adopts the proportions of the traditional semi-detached typology, ensuring continuity within the neighborhood while introducing a modern timber aesthetic.
Site Geometry and Spatial Organization
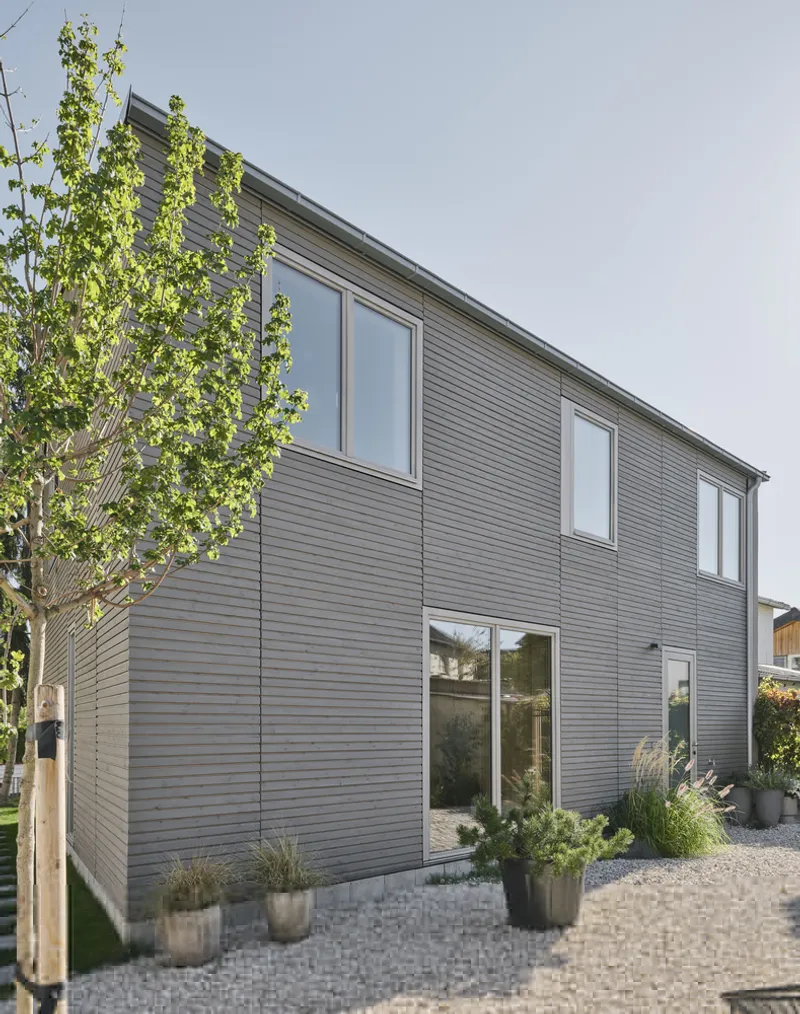
The funnel-shaped plot plays a defining role in shaping the geometry and spatial logic of the house. By positioning the new structure centrally on the site, the architects divided the property into two distinct zones — a green garden side with a generous lawn and a more urban access side facing the street. This duality reflects the house’s hybrid character: both domestic and civic, both intimate and open.
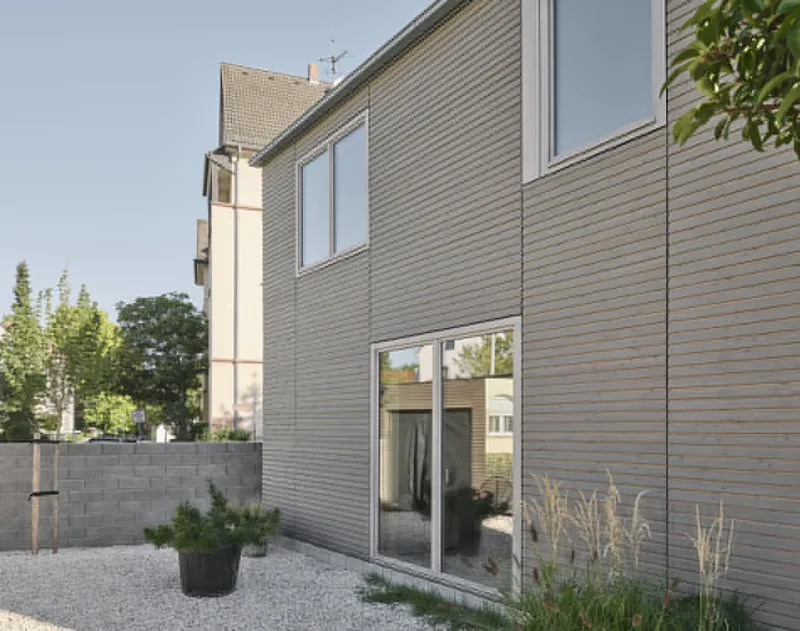
An existing garage was retained and clad in the same pre-greyed larch ventilated façade as the main residence. This move not only extends the visual harmony of the ensemble but also reinforces the project’s emphasis on reuse, coherence, and sustainability.
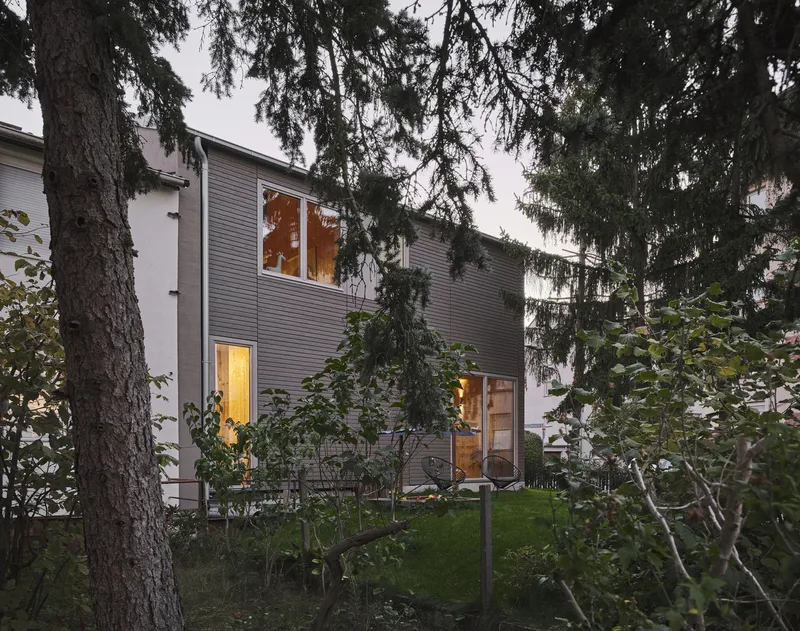
Compact Design, Expansive Living
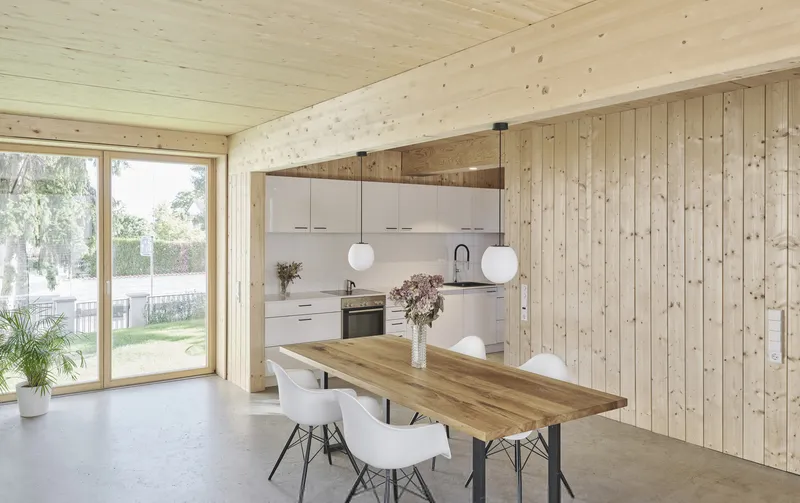
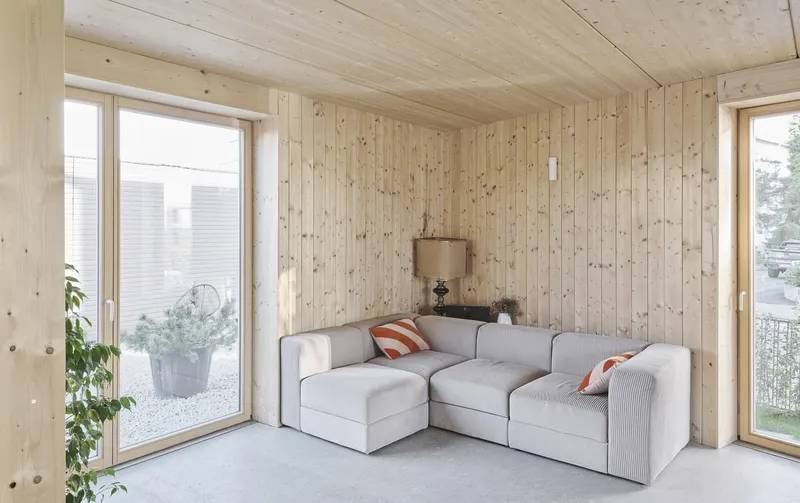
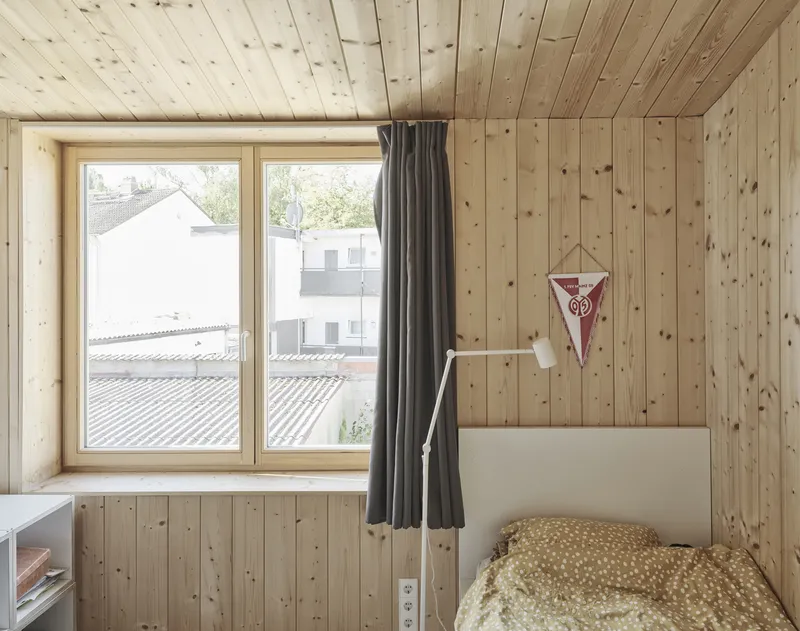
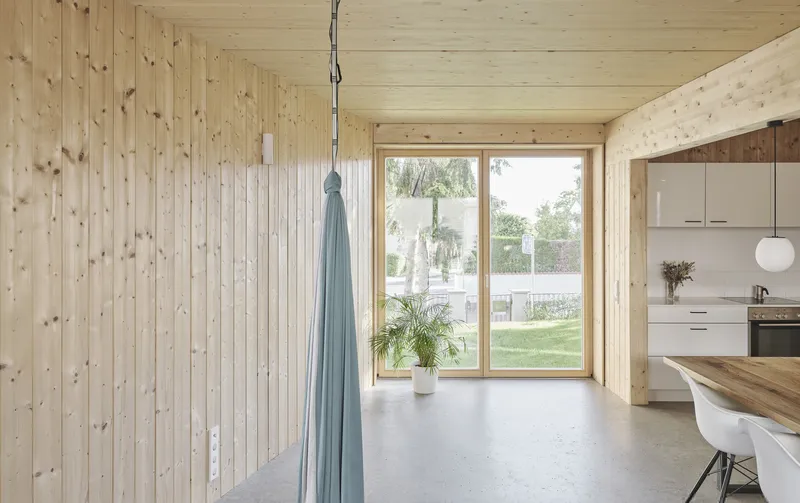
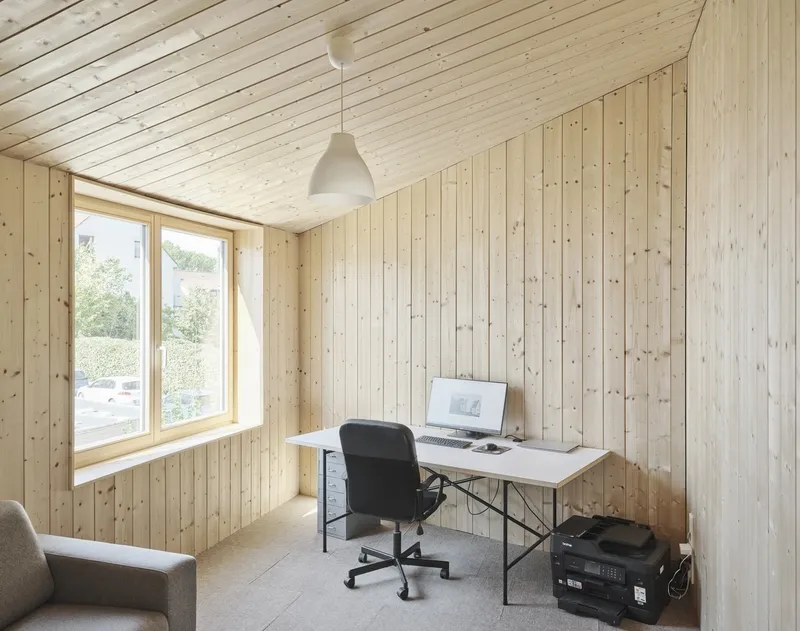
Designed for a family of five, Dunes House maximizes efficiency within its modest footprint. Despite the compact size, the plan accommodates four individual rooms, each offering privacy and flexibility. The living area opens fluidly to both garden and courtyard sides, establishing a continuous dialogue between interior and exterior spaces. This cross-orientation enables dynamic light conditions and multiple modes of daily living.
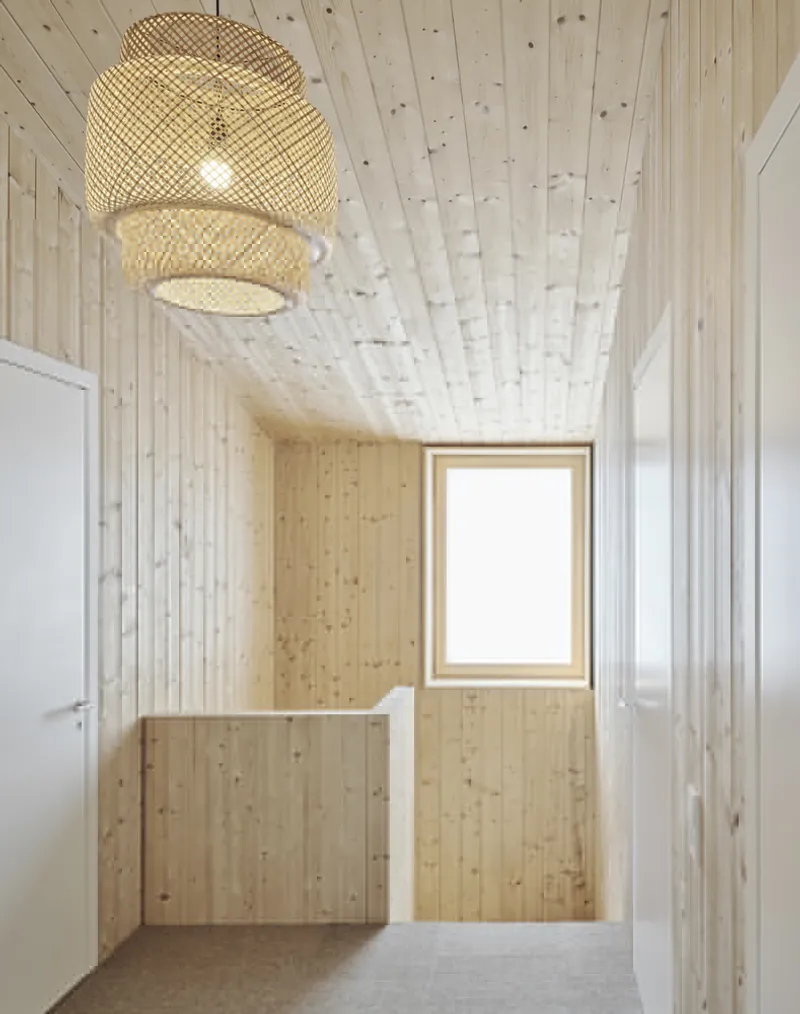
Construction systems were refined to their most essential form. The floor, composed of laminated timber elements, is simply finished with carpet tiles, demonstrating a restrained yet tactile approach to materiality. The insulated concrete ground slab provides structural stability and acts as a thermal mass at the ground level.
Sustainable Detailing and Material Honesty
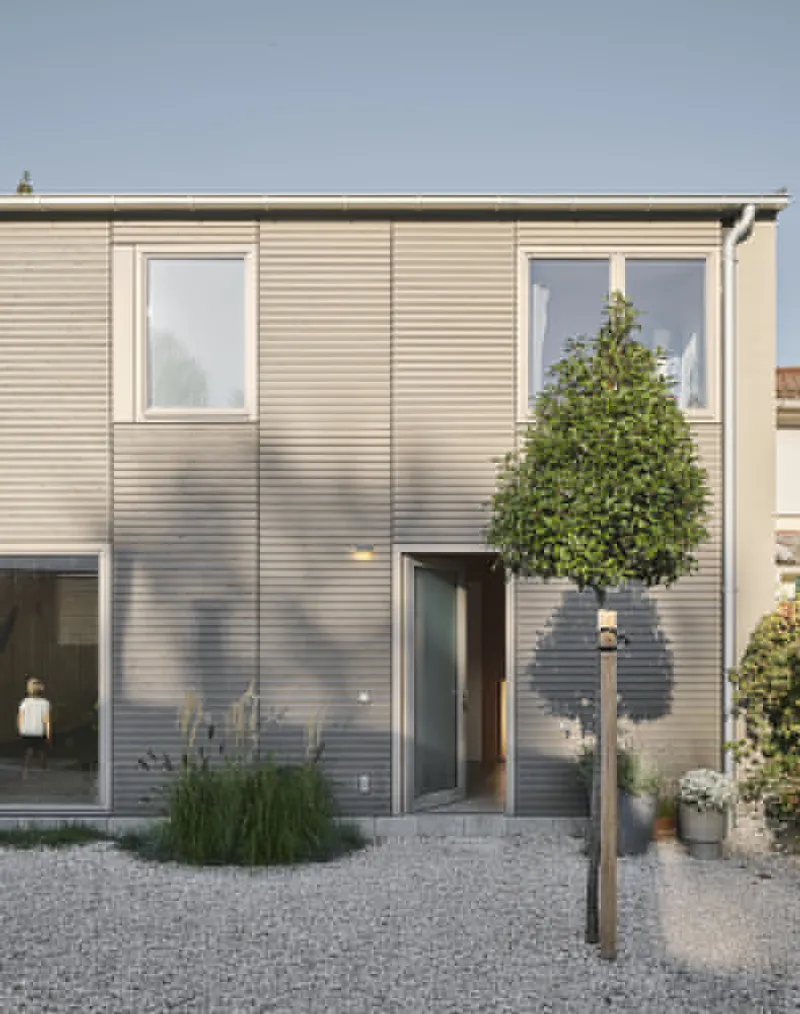
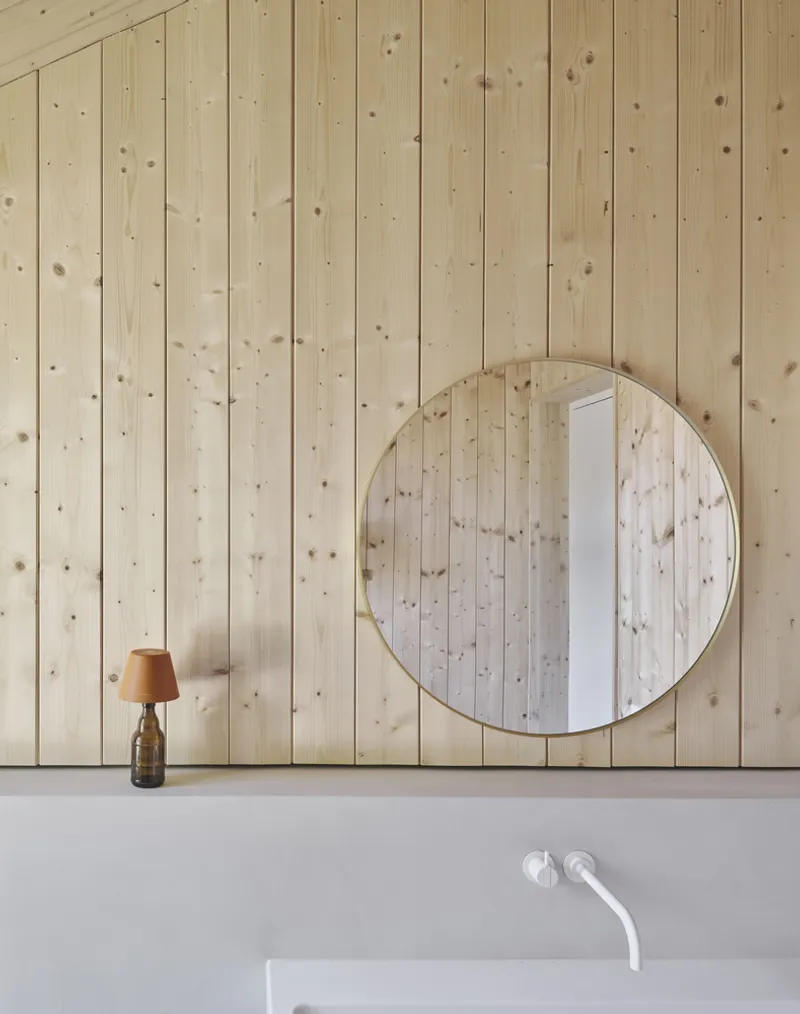
Dunes House embodies the ethos of material efficiency and environmental responsibility. The walls feature a drywall heating system concealed behind untreated spruce panel cladding, ensuring a warm, natural interior climate. Flush wooden windows, carefully offset within the façade, echo neighboring architectural rhythms while reinforcing the precision of the timber envelope.
The horizontal larch cladding aligns perfectly with the window offsets, maintaining visual coherence and craftsmanship. At the base, an L-block plinth eliminates the need for additional waterproofing, streamlining the construction layers and reducing long-term maintenance.
Every detail — from the structural joints to the surface finishes — was developed without adhesive bonding, allowing for future disassembly and material reuse, aligning with circular construction principles.
Efficiency Through Prefabrication
A key aspect of the project is its high degree of prefabrication. The timber frame structure was manufactured off-site, drastically minimizing on-site assembly time and avoiding the drying periods typical of conventional construction. This efficient process resulted in an extremely short construction timeline, reflecting both ecological and economic sustainability.
Dunes House exemplifies a new generation of urban timber architecture — compact, efficient, and deeply integrated with its context. HGA Henning Grahn Architektur has created not just a dwelling, but a prototype for low-impact urban renewal, where form, function, and sustainability converge with quiet sophistication.
All photographs are works of David Schreyer


Popular Articles
Popular articles from the community


Lunar Spiral: Space Architecture Shaped by the Mathematics of the Universe
Lunar Spiral reimagines space architecture through Fibonacci geometry, lunar regolith, levitating habitats, and self-sustaining Moon living.

Co-life: Sustainable Architecture for Age-Friendly Community Living
Co-life reimagines sustainable architecture for seniors through courtyards, rammed earth, shared gardens, and spaces designed for belonging.

Play: Fragments of Their World
Familiar architecture becomes modular playground design, creating safe spaces where displaced children can learn, connect, imagine and play.

Co-Life: Senior Housing Design That Reconnects Older Adults With the City
Co-Life reimagines senior housing design through healing gardens, shared streets, workshops, and a sustainable community across generations.

Similar Reads
You might also enjoy these articles


Hodi-Mandai Geram
Project Function: Preservation and revitalization of the Intangible heritage and socio-spatial identity of the Hodi by Housing, Cultural Memory Center, Sacred Grove, landscape, local tourism economy


Olio Towers: A Mid-Rise for Performers That Fuses Housing, Rehearsal, and Stage
Located blocks from Houston's Theater District, this modular tower stacks living units around a central performance atrium.

Oasis: Modular Green Housing Carved into Dhaka's Urban Fabric
A shortlisted Plugin Housing entry reclaims unauthorized settlements in Dhaka with stepped concrete volumes, green roofs, and ventilation-driven design.

Black Hole: A Floating Megastructure for the Post-Physical Era
Emiliano Mazzarotto envisions a spherical, self-scaling arena where e-sports, digital hotels, and holographic stadiums replace traditional public space.

Explore Reclaimed Timber Competitions
Discover active competitions in this discipline

Challenge to reimagine the Iron Throne

Photograph architecture without architects

Illustrate the lost glory of Angkor Wat - Render Challenge

Design challenge to reuse E-waste
Comments (0)
Please login or sign up to add comments
No comments yet. Be the first to comment!