
E8 Housing – Seamless Multi-Family Living in Mexico City
E8 Housing blends brick architecture, intertwined multi-family units, and garden integration, creating an organic, unified living environment in Mexico City.


By Meir Lobaton Corona + Rafael Ortiz Cervantes
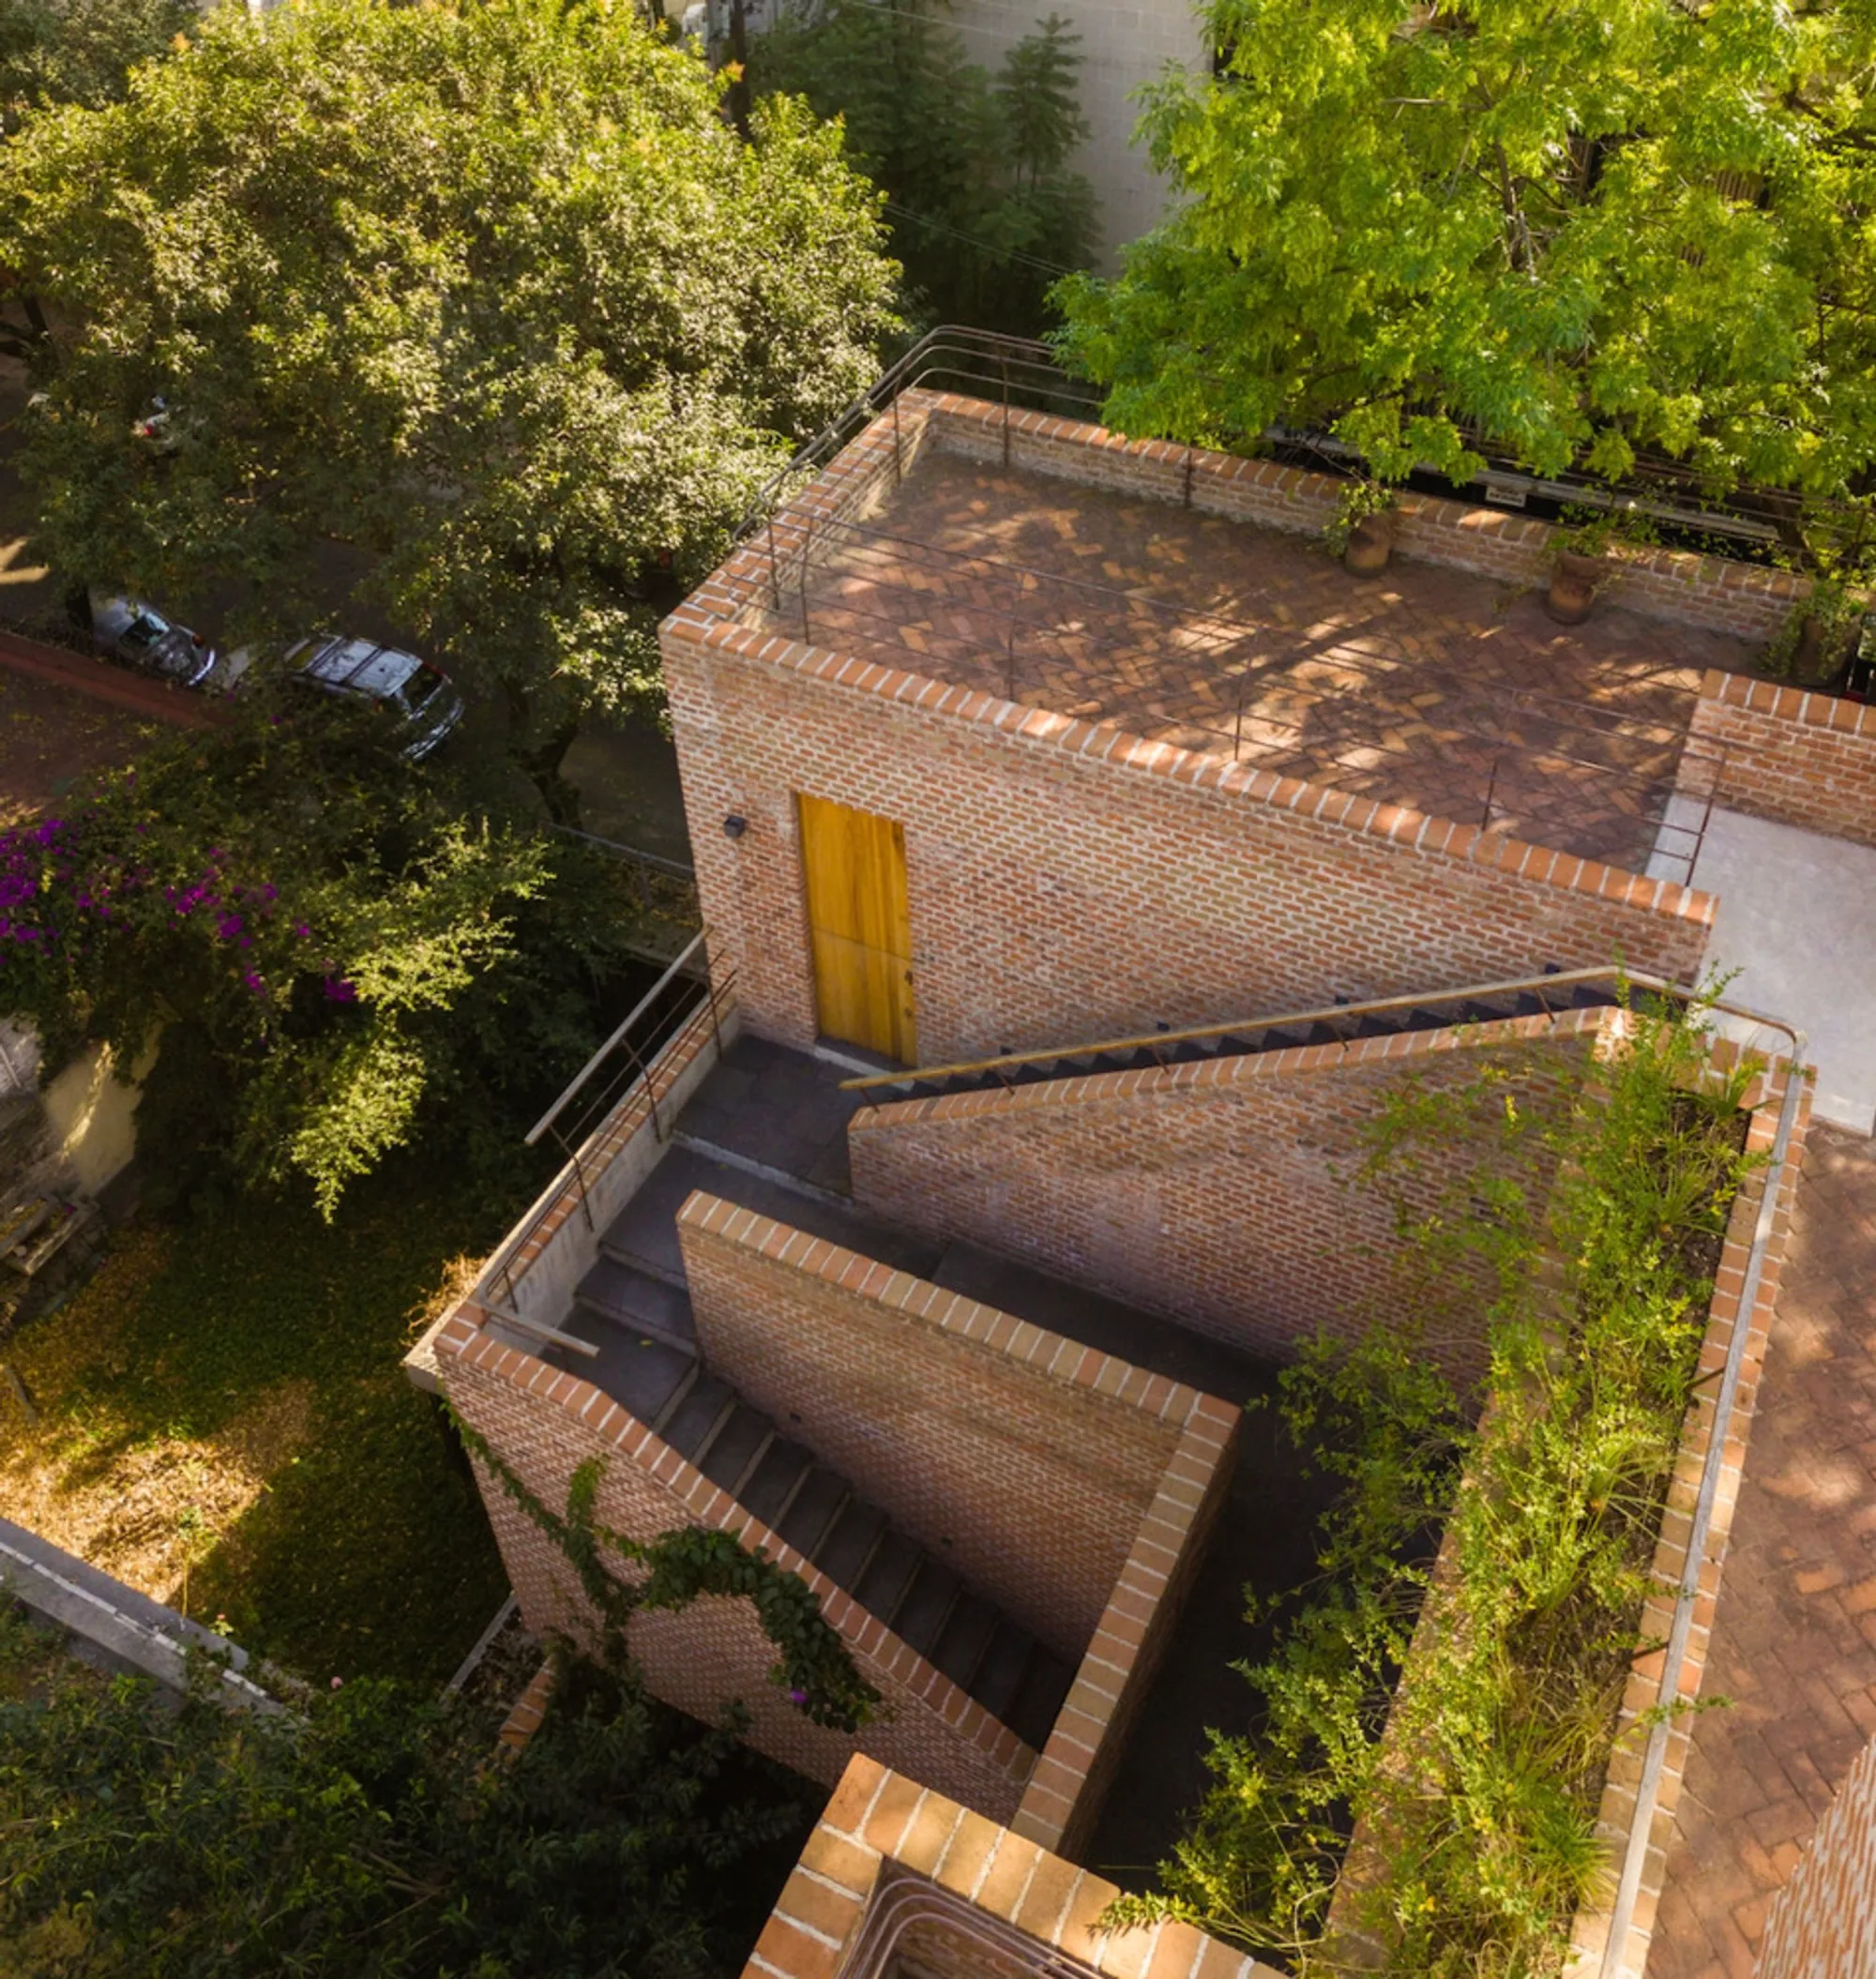
In the vibrant heart of Ciudad de México, E8 Housing by Meir Lobaton Corona and Rafael Ortiz Cervantes redefines the concept of multi-family residential architecture. Completed in 2019, this 1,300 m² housing complex responds to the unique needs of four families, each with distinct requirements and sometimes contrasting expectations, while maintaining a sense of architectural unity.
Instead of relying on a rigid formal strategy, the architects embraced the programmatic guidelines and site constraints to shape the design. The result is a structure that appears to have organically grown from the ground, embodying a natural, rooted presence rather than an imposed architectural form.


Site Strategy and Spatial Organization
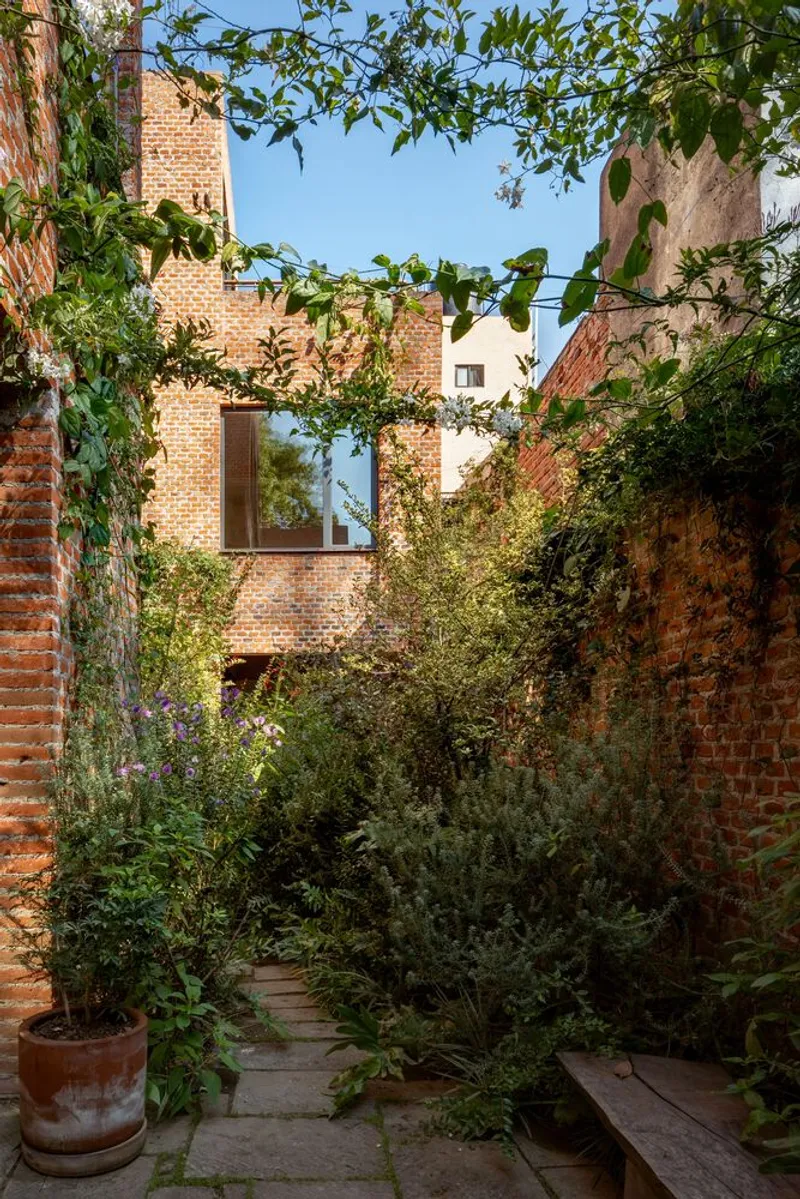
The geometry, dimensions, and orientation of the plot inspired a clever design move: folding the built volumes toward the western boundary. This opened up space for a semi-deciduous garden, serving as a natural buffer and communal gathering space between the dwellings. The garden softens the edges of the architecture, inviting seasonal changes in color and texture that animate the shared outdoor space.

A Three-Dimensional Puzzle of Homes
Rather than isolating each apartment, the four housing units are intricately intertwined, forming a three-dimensional spatial puzzle. Their boundaries are intentionally blurred, giving the impression of a single residence instead of four distinct homes. This design fosters a sense of community and continuity—a deliberate move to counteract the often fragmented nature of urban multi-family housing.

Materiality and Aesthetic Coherence
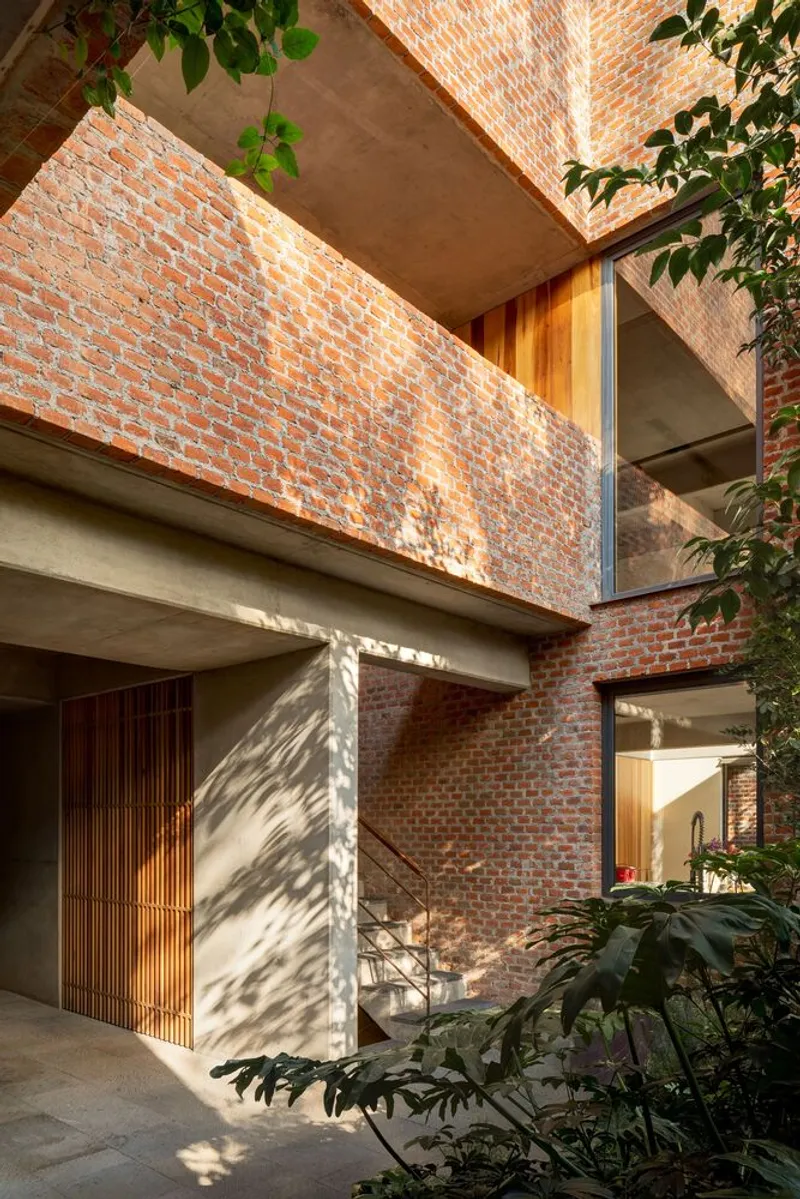
The project’s material palette reinforces its visual unity. The load-bearing walls are constructed with apparent red clay brick, creating a continuous, tactile surface that runs across all façades. This rich, earthy texture is punctuated only by wooden doors and window frames, lending warmth and detail to the composition.
The interplay between the massive, textured brick surfaces and the delicate, evolving vegetation creates a dynamic architectural dialogue. Over time, the plants are expected to weave themselves into the built environment, softening its presence and deepening the sense of place.


Living Architecture in an Urban Context
E8 Housing demonstrates that multi-family housing in dense urban environments can be harmonious, communal, and deeply connected to nature. By balancing the solidity of brick with the changing softness of plant life, the architects have crafted a timeless living space—one that evolves with the seasons and the lives of its residents.
All photographs are works of
Rafael Gamo




Popular Articles
Popular articles from the community


Hill & Cross Opera: Sculptural Opera House Architecture Shaped by Tallinn’s Landscape and Identity
Hill & Cross Opera reimagines opera house architecture in Tallinn through its sculptural hill, civic plaza, glass wave and a luminous cross.

The Musturak Paradise: Senior Living Architecture for a Connected Future in Temara, Morocco
The Musturak Paradise reimagines senior living architecture in Temara via private homes, social spaces, culture, community, and shared care.

Co-Life: Senior Housing Design That Reconnects Older Adults With the City
Co-Life reimagines senior housing design through healing gardens, shared streets, workshops, and a sustainable community across generations.

Co-life: Sustainable Architecture for Age-Friendly Community Living
Co-life reimagines sustainable architecture for seniors through courtyards, rammed earth, shared gardens, and spaces designed for belonging.


Similar Reads
You might also enjoy these articles


Hodi-Mandai Geram
Project Function: Preservation and revitalization of the Intangible heritage and socio-spatial identity of the Hodi by Housing, Cultural Memory Center, Sacred Grove, landscape, local tourism economy


Olio Towers: A Mid-Rise for Performers That Fuses Housing, Rehearsal, and Stage
Located blocks from Houston's Theater District, this modular tower stacks living units around a central performance atrium.

Oasis: Modular Green Housing Carved into Dhaka's Urban Fabric
A shortlisted Plugin Housing entry reclaims unauthorized settlements in Dhaka with stepped concrete volumes, green roofs, and ventilation-driven design.

Black Hole: A Floating Megastructure for the Post-Physical Era
Emiliano Mazzarotto envisions a spherical, self-scaling arena where e-sports, digital hotels, and holographic stadiums replace traditional public space.


Explore Housing Block Competitions
Discover active competitions in this discipline



Challenge to reimagine the Iron Throne


Photograph architecture without architects


Illustrate the lost glory of Angkor Wat - Render Challenge


Design challenge to reuse E-waste
Comments (0)
Please login or sign up to add comments
No comments yet. Be the first to comment!