
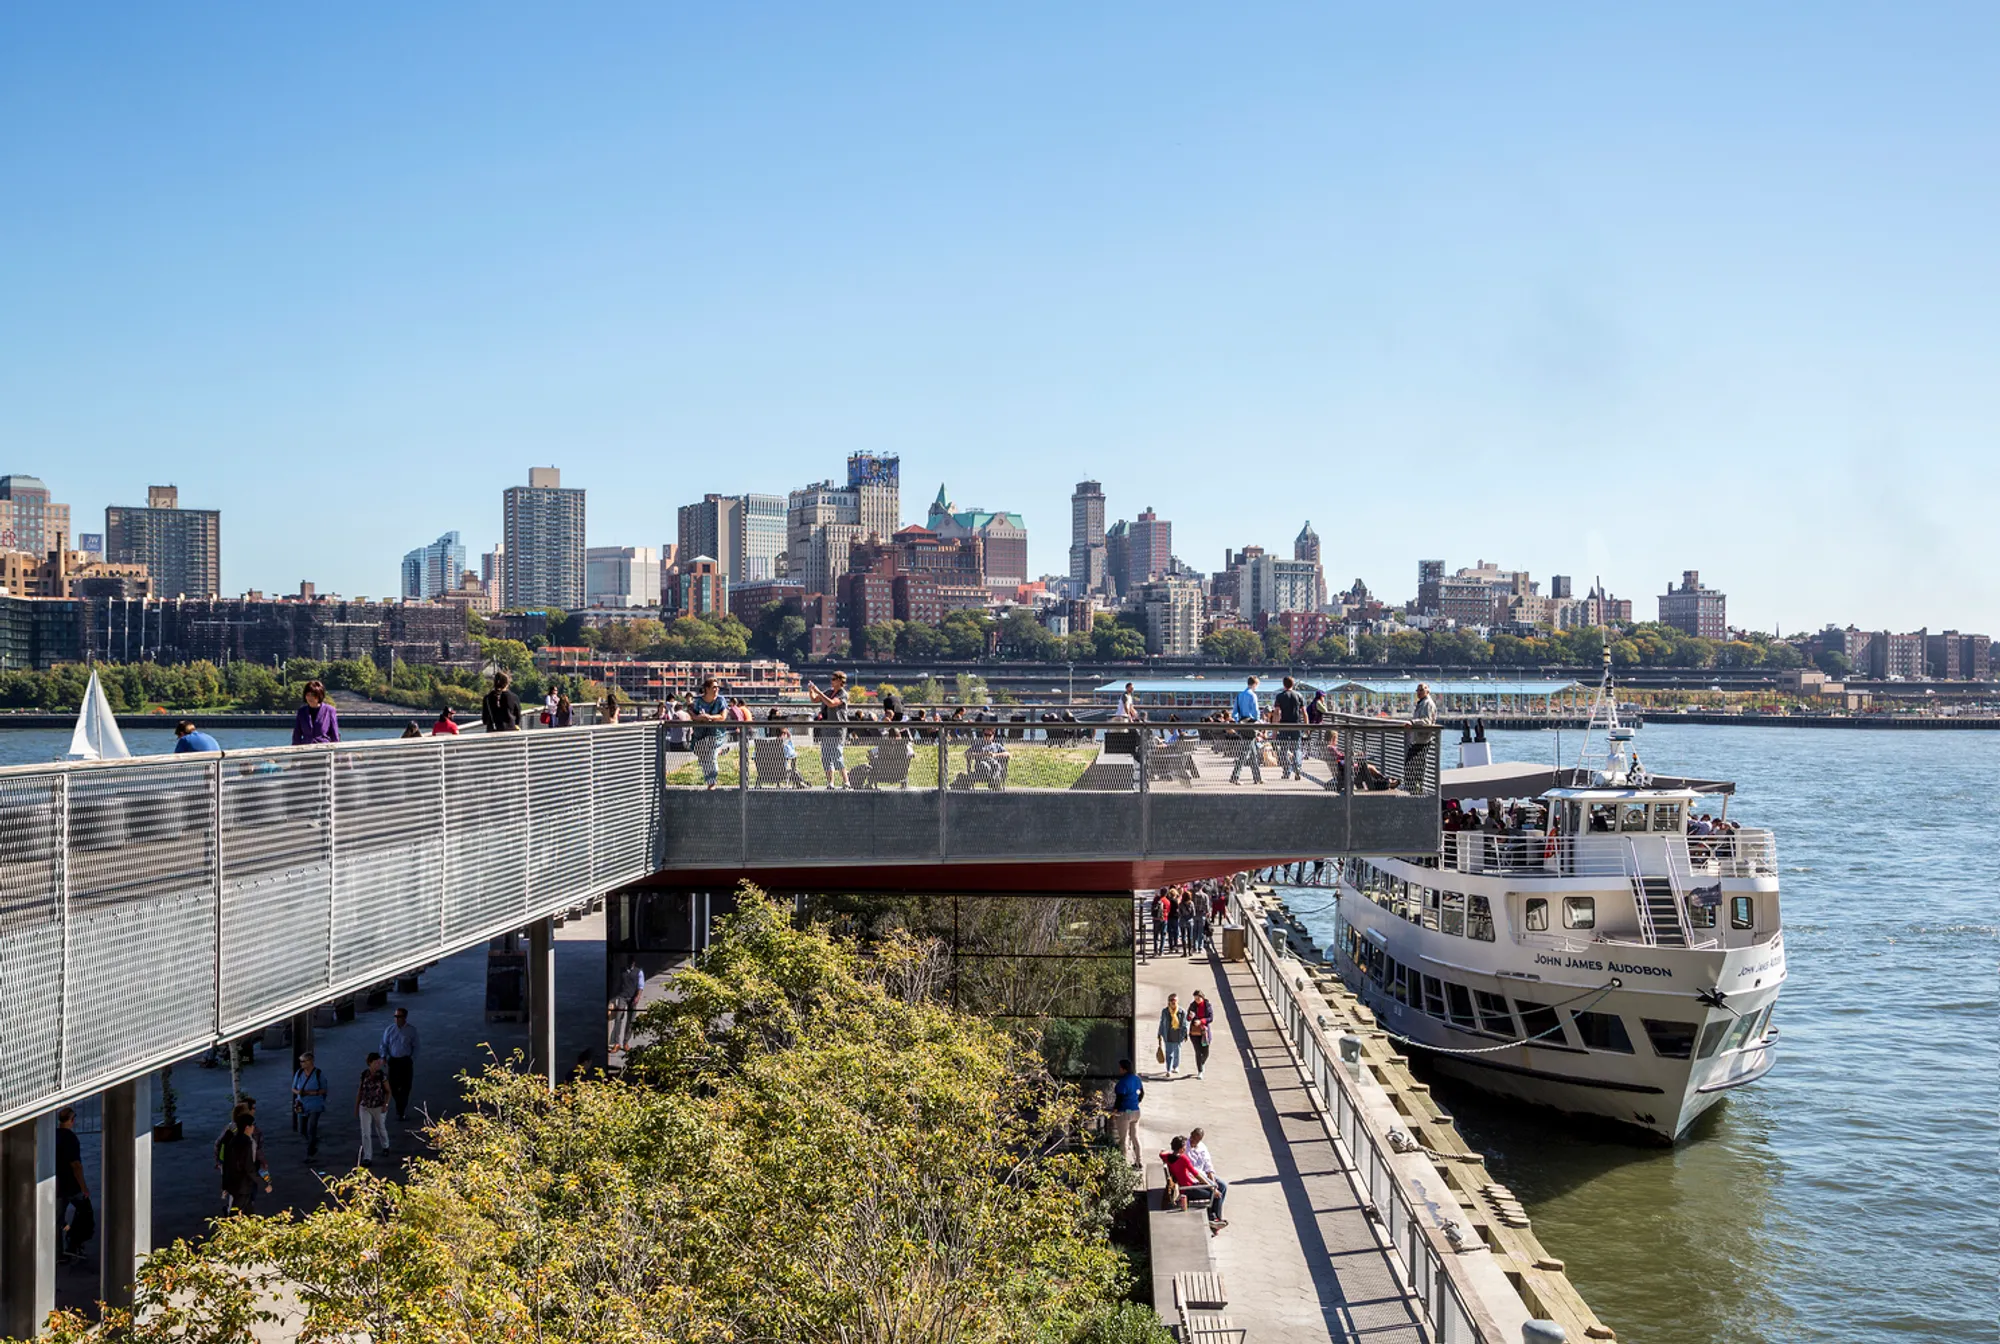
East River Waterfront Redevelopment by SHoP Architects
SHoP Architects revitalized Manhattan’s East River waterfront with parks, recreation piers, bikeways, and public spaces, blending urban heritage with modern design.


Revitalizing Lower Manhattan’s Waterfront
Since 2004, SHoP Architects has been at the forefront of transforming the East River waterfront, reclaiming a long-neglected stretch of Lower Manhattan. The project extends from the Financial District through the historic South Street Seaport to the underserved neighborhoods of the Lower East Side, introducing a network of public spaces designed to enhance community engagement and urban vitality.
A Comprehensive Urban Vision
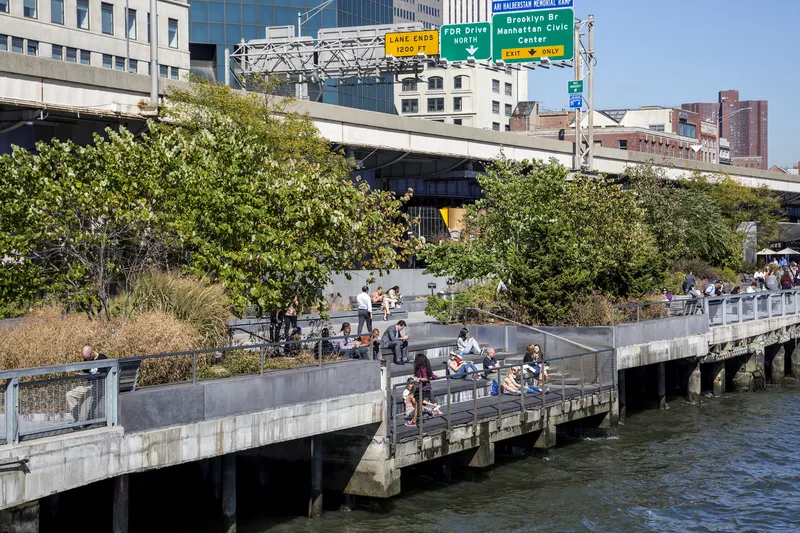
This redevelopment includes new parks, active-use recreation piers, integrated bikeways, play areas, dog runs, and dedicated spaces for retail, dining, and entertainment. By integrating these elements, the project reimagines the waterfront as a dynamic public space, fostering connectivity and accessibility.
Pier 15: A Contemporary Recreation Hub
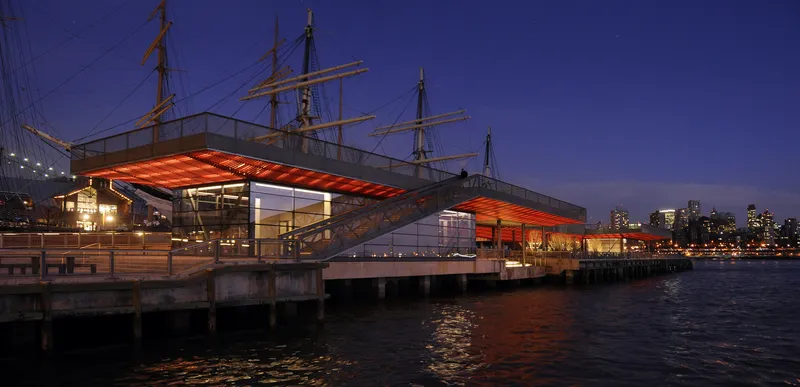
Inspired by New York’s 19th-century two-story piers, Pier 15 serves as a focal point for both residents and visitors. The elevated green space restores long-lost waterfront views while optimizing the lower level for various uses, including a café, maritime education center, shaded promenade, and a unique “lookout” that descends toward the water. This dual-purpose design allows Pier 15 to function both as a public park and a working pier, blending leisure with utility.
An Urban Aesthetic Rooted in History
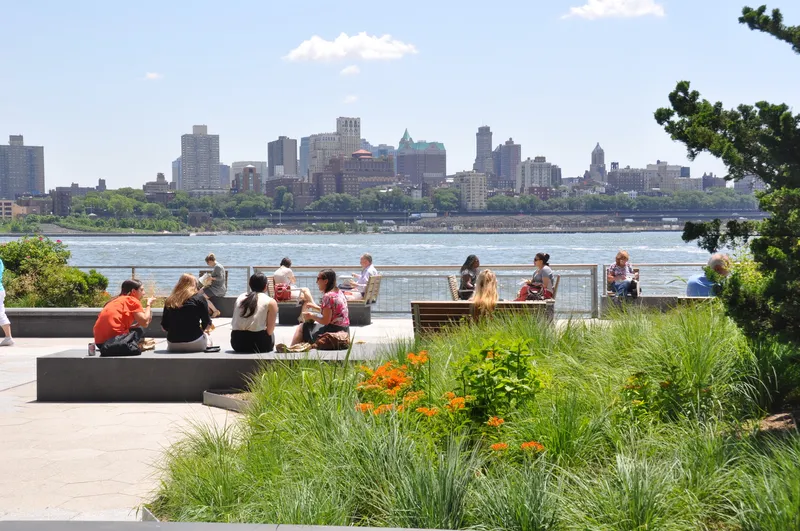
Unlike traditional English-style parks common in New York City, this project embraces an unapologetically urban aesthetic. The waterfront's industrial heritage, the commercial energy of the area, and the imposing steel framework of the elevated FDR Drive informed the design approach. Instead of softening the environment, SHoP Architects created a contemporary recreation space that reflects the city's dynamic character.
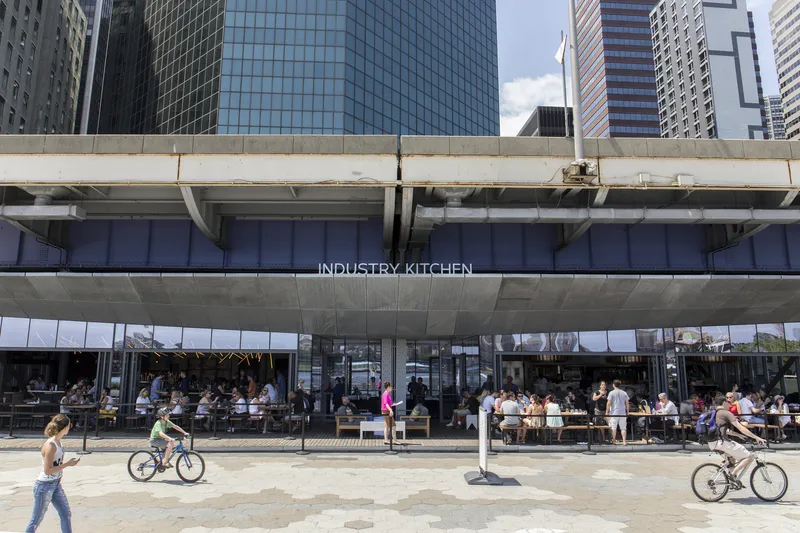

Reactivating Space Beneath the FDR Drive
One of the most innovative aspects of the project is the transformation of underutilized space beneath the highway. A purpose-built pavilion houses a restaurant that seamlessly integrates with its surroundings. The architectural details, such as the use of raw steel columns, celebrate the site’s industrial roots while offering a modern, functional space for dining and socializing.
Through extensive collaboration with community groups, stakeholders, and government agencies, SHoP Architects has delivered a robust civic asset that redefines the East River waterfront. Today, the revitalized riverfront stands as a testament to thoughtful urban design, offering a vibrant and accessible space for all.
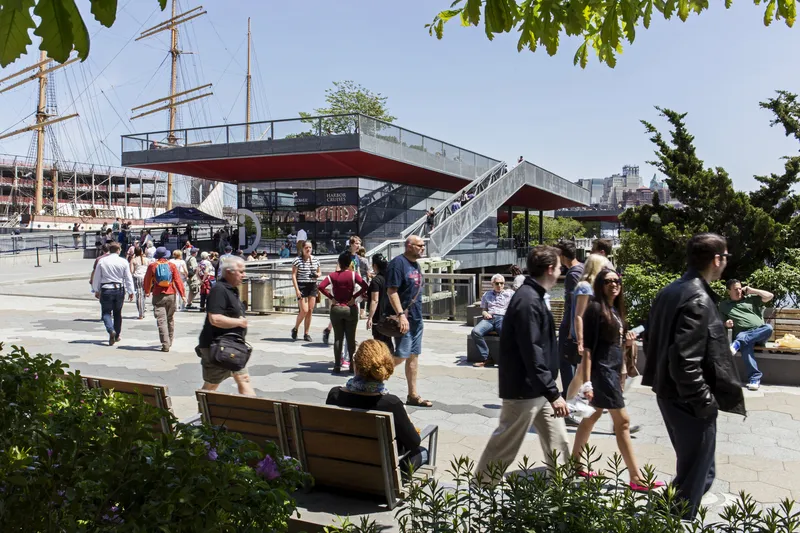
All Photographs are works of Magda Biernat




Popular Articles
Popular articles from the community


Play: Fragments of Their World
Familiar architecture becomes modular playground design, creating safe spaces where displaced children can learn, connect, imagine and play.

Hill & Cross Opera: Sculptural Opera House Architecture Shaped by Tallinn’s Landscape and Identity
Hill & Cross Opera reimagines opera house architecture in Tallinn through its sculptural hill, civic plaza, glass wave and a luminous cross.

The Ocean Hive: Sustainable Architecture for a Self-Sufficient Civilization at Sea
The Ocean Hive imagines sustainable architecture at sea, where modular habitats, algae, wave power and ocean waste sustain a growing colony.

The Earth Pod: 3D Printed Homes for Resilient Refugee Communities
The Earth Pod reimagines refugee housing through 3D printed homes made from clay, combining resilience, self-sufficiency, and rapid shelter.


Similar Reads
You might also enjoy these articles


Hodi-Mandai Geram
Project Function: Preservation and revitalization of the Intangible heritage and socio-spatial identity of the Hodi by Housing, Cultural Memory Center, Sacred Grove, landscape, local tourism economy


Olio Towers: A Mid-Rise for Performers That Fuses Housing, Rehearsal, and Stage
Located blocks from Houston's Theater District, this modular tower stacks living units around a central performance atrium.

Oasis: Modular Green Housing Carved into Dhaka's Urban Fabric
A shortlisted Plugin Housing entry reclaims unauthorized settlements in Dhaka with stepped concrete volumes, green roofs, and ventilation-driven design.

Black Hole: A Floating Megastructure for the Post-Physical Era
Emiliano Mazzarotto envisions a spherical, self-scaling arena where e-sports, digital hotels, and holographic stadiums replace traditional public space.


Explore Riverfront Development Competitions
Discover active competitions in this discipline



Challenge to design locus for the upliftment of human rights


Challenge to reimagine the Iron Throne


Photograph architecture without architects


Illustrate the lost glory of Angkor Wat - Render Challenge
Comments (0)
Please login or sign up to add comments
No comments yet. Be the first to comment!