
Eco-Friendly Architecture Office Bordeaux: A Case Study of L'Atelier by A6A
L'Atelier by A6A in Bordeaux is a sustainable architecture office blending eco-friendly design with artisanal craftsmanship in a historic workshop.


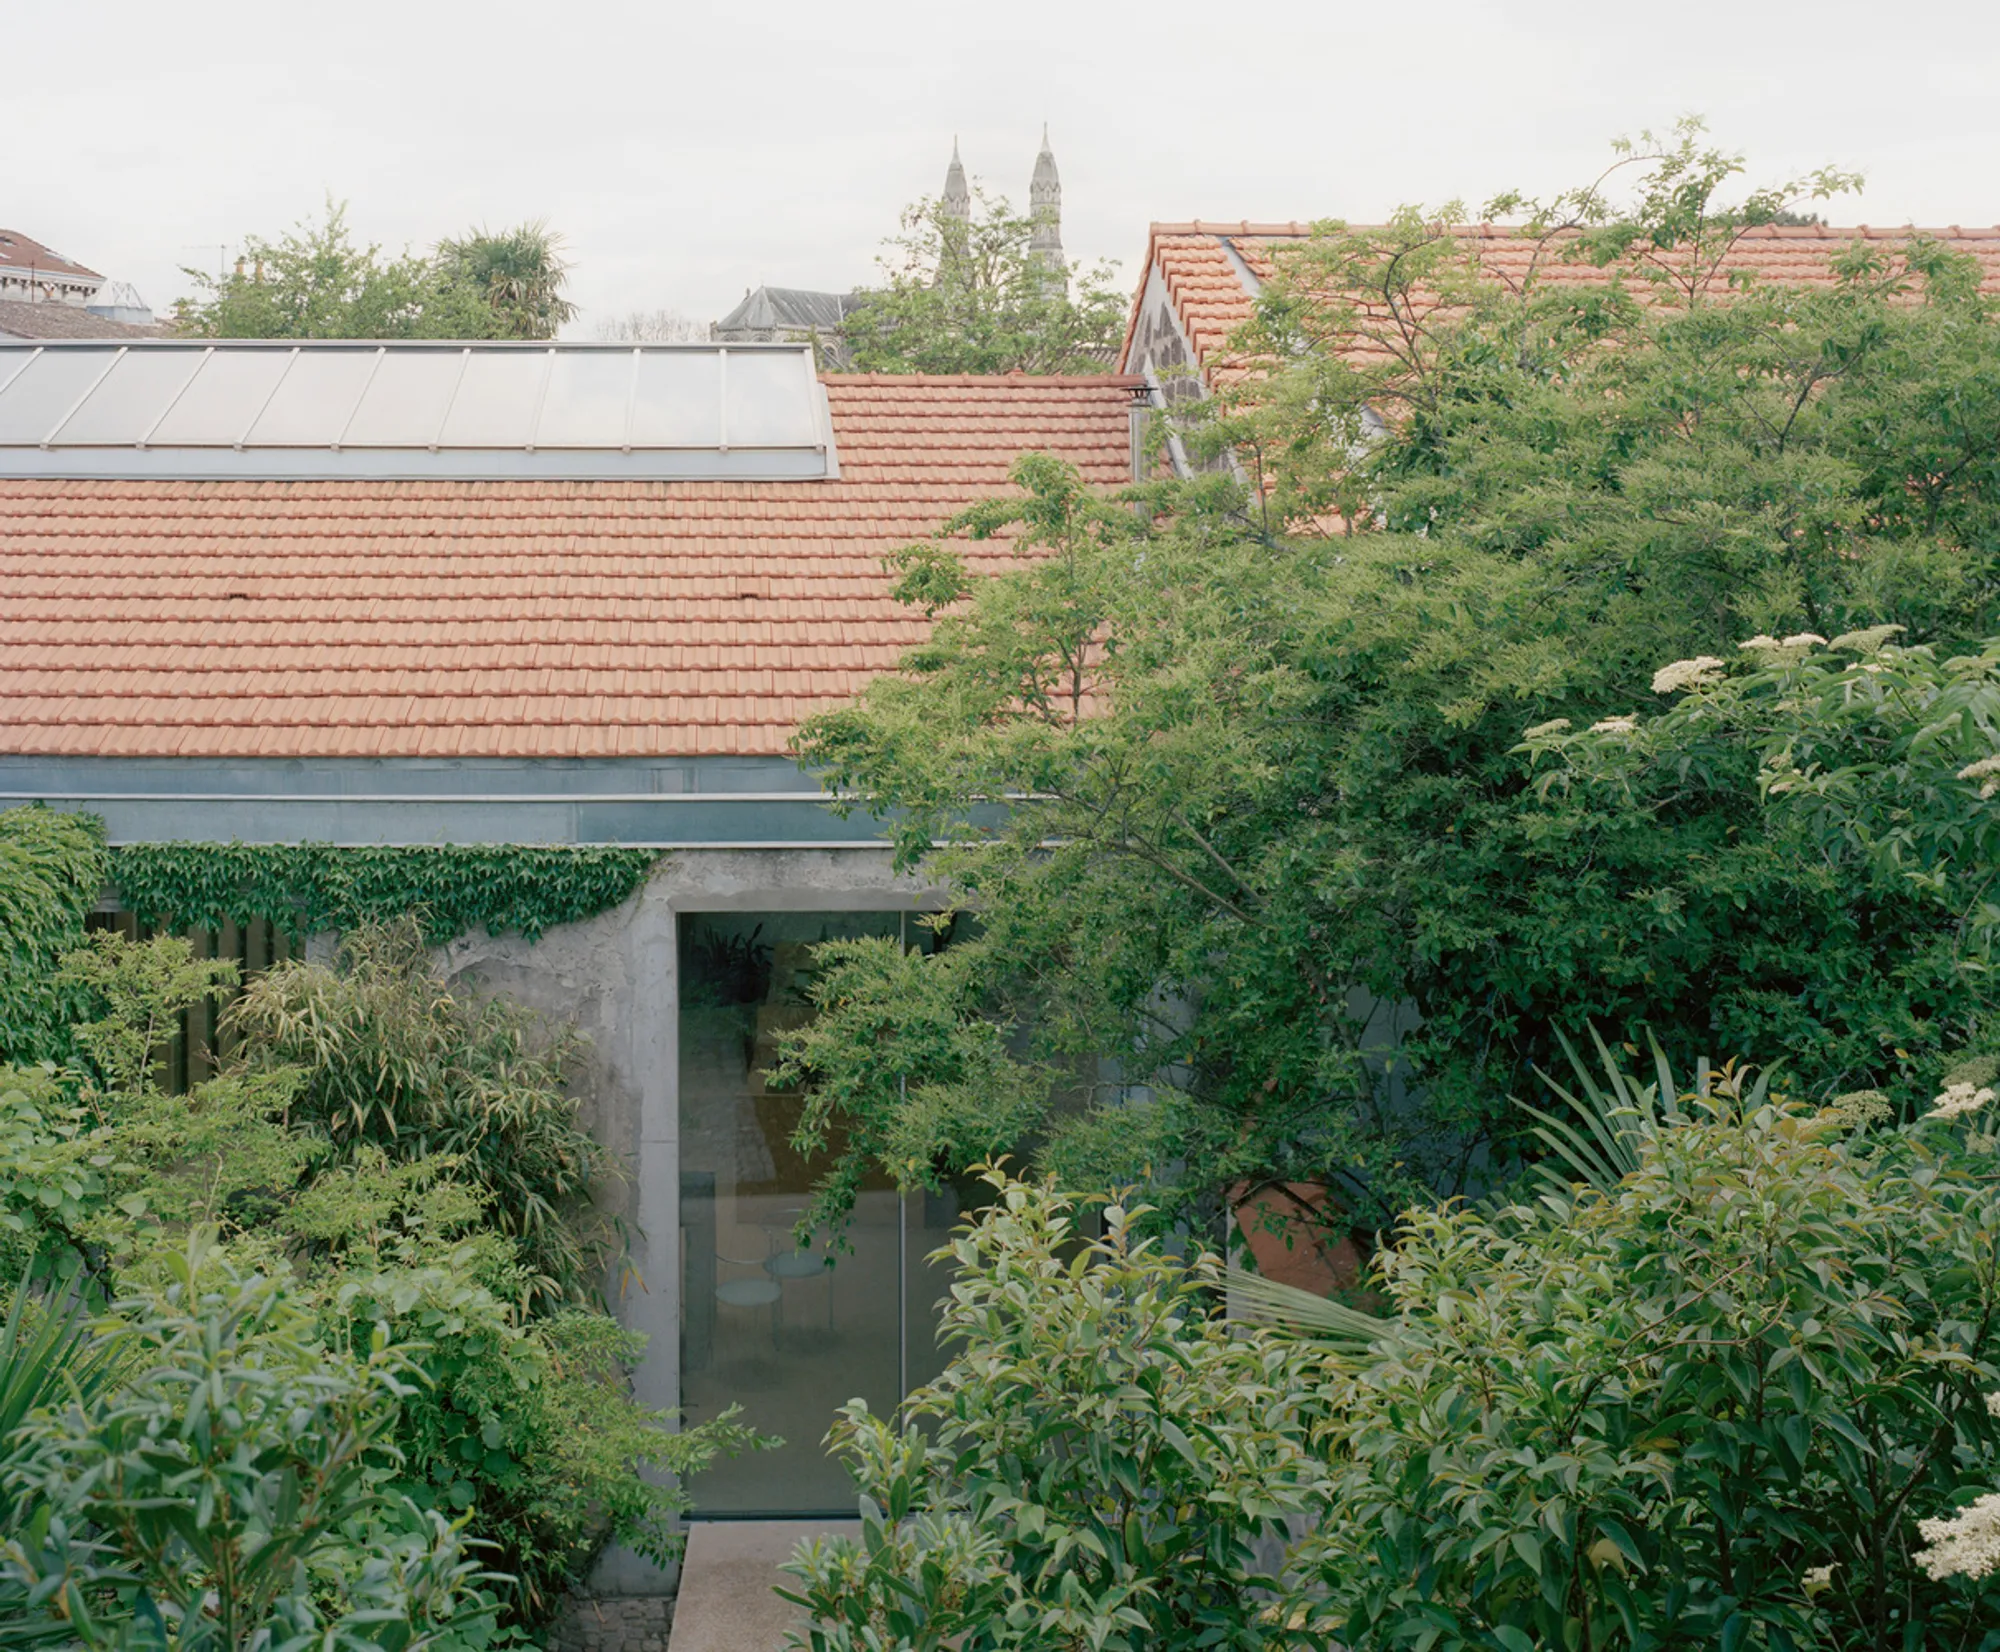
In the heart of Bordeaux, France, stands L'Atelier, a testament to eco-friendly architecture office design. Conceived by the innovative minds at A6A, this project not only serves as their workspace but also embodies the sustainable and artisanal ethos the firm champions. Completed in 2022 and spanning an area of 170 m², L'Atelier represents a seamless blend of nature and architecture, promising a timeless quality and a commitment to eco-consciousness.
A Space for Creation and Sustainability
The Concept Behind L'Atelier
L'Atelier, French for 'workshop', is deeply rooted in manual craftsmanship and the joy of creation. Occupying a former modeler's workshop, A6A saw a perfect alignment with their architectural philosophy in this space. With a structure comprising a garage, a secluded garden, and a central shed, the project was an ideal canvas for A6A to craft a venue that fosters experimentation and collaboration, blurring the lines between the built environment and the natural world.


Architectural Design and Sustainable Integration
Preserving the Old While Introducing the New
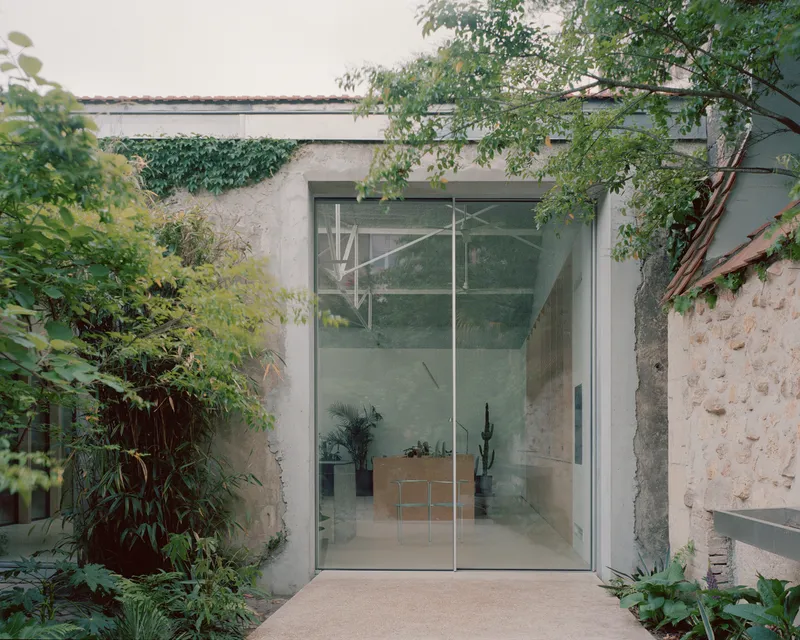
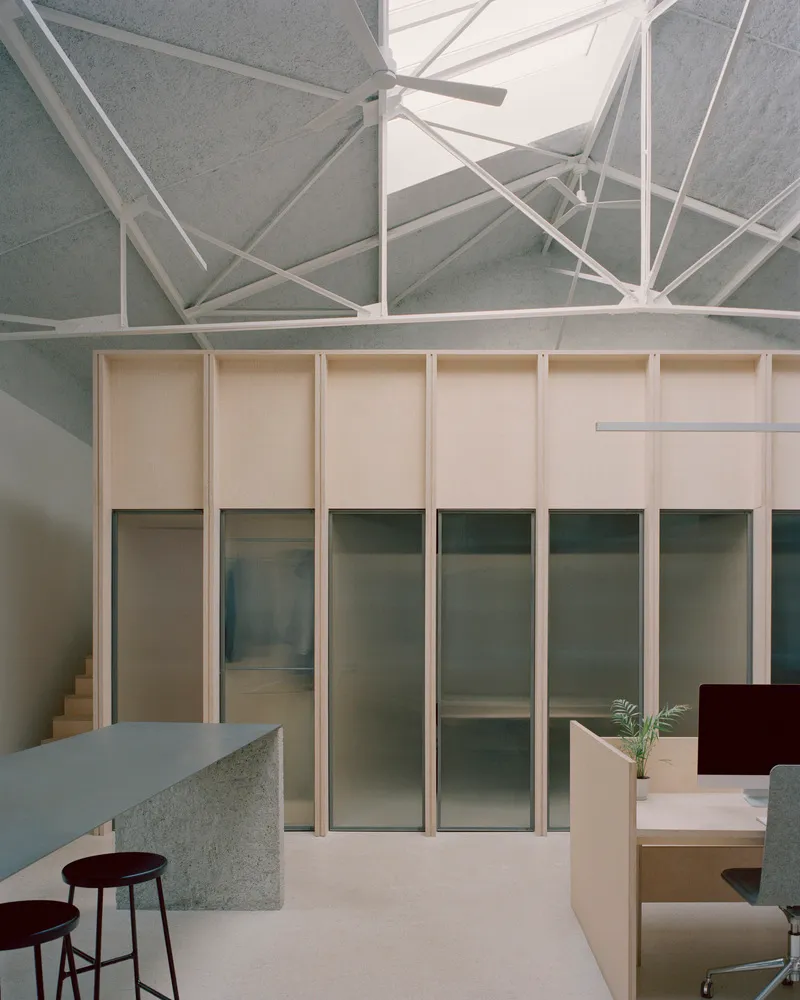
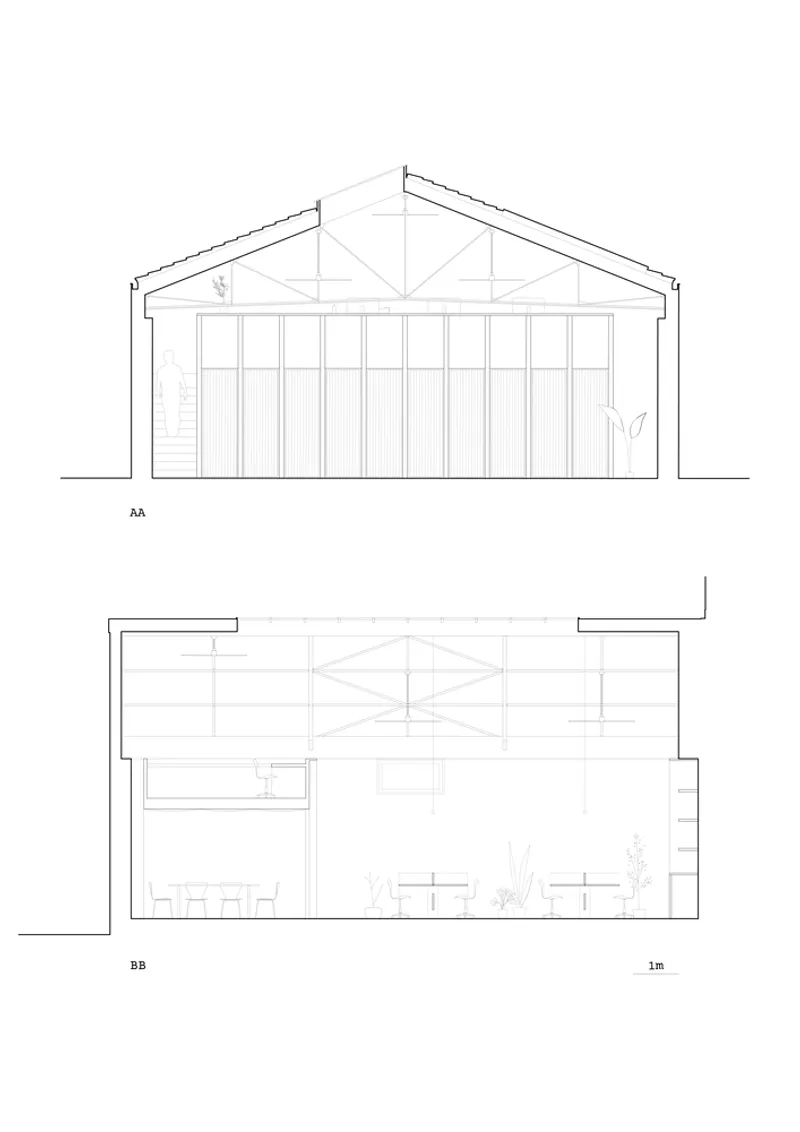
The architectural heart of L'Atelier is its diamond-shaped shed, which, despite its dilapidation, retained its peripheral walls and metal frame. A6A's intervention included opening one wall to establish the entrance, thereby linking the inside space with the outdoor environment. Inside, the layout was designed to offer unobstructed views of the volume, with only the meeting rooms and restrooms as enclosed spaces. The ceiling's metal trusses were not just structural necessities but also a means to integrate new installations harmoniously.

A Trio of Materials
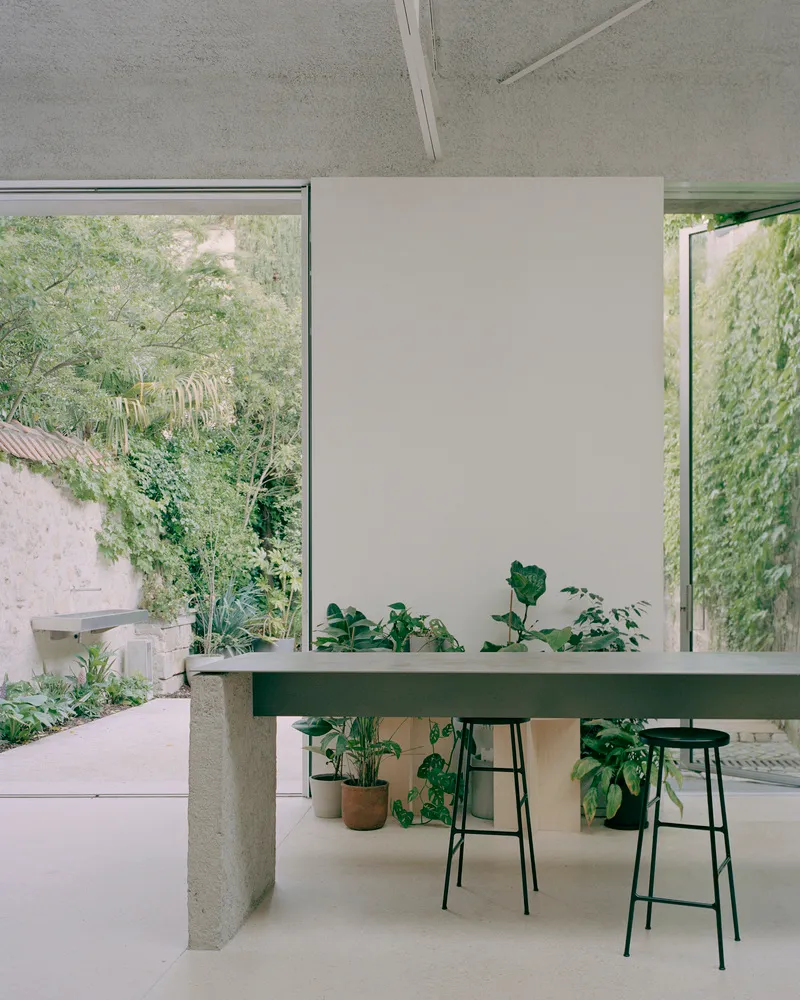
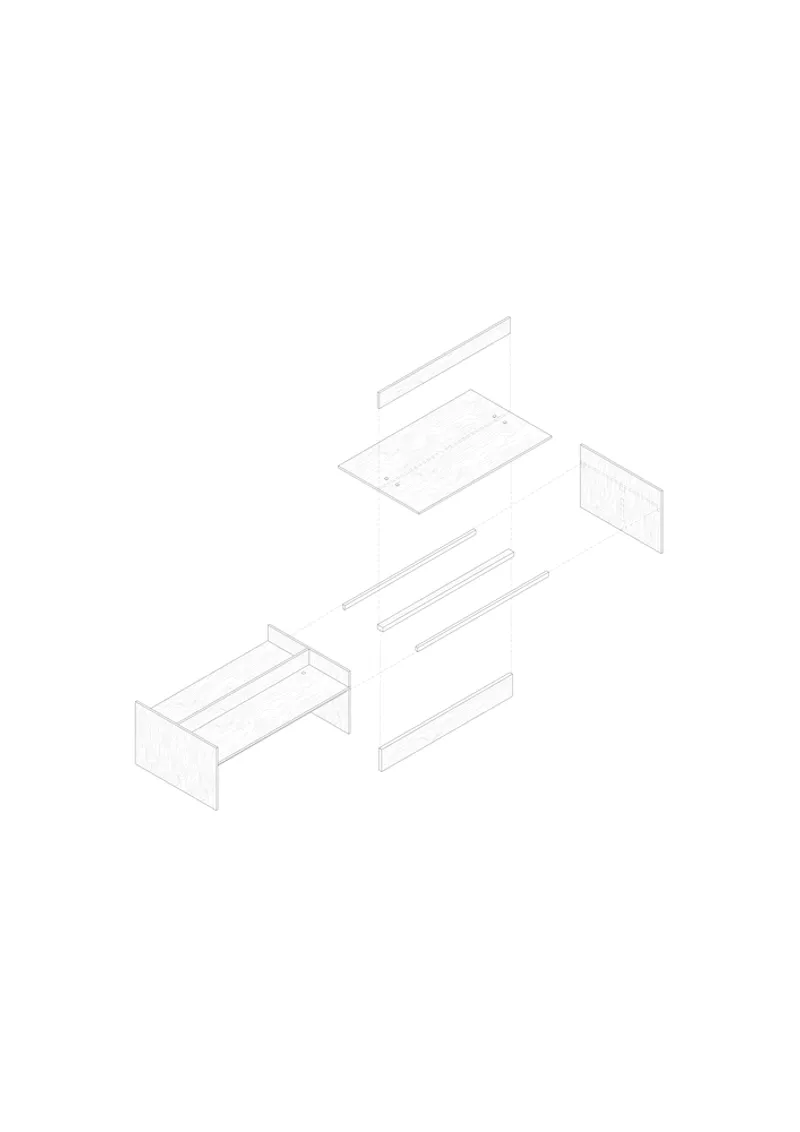
Dominating the interior are three materials: concrete floors reflecting solidity, birch plywood fittings symbolizing growth, and acoustic flocking ceilings pointing towards the ethereal. These choices not only serve aesthetic purposes but also underline the project's sustainable ethos.

Leveraging Nature for a Self-Sustaining Office
Energy Efficiency at its Core
L'Atelier's approach to energy is pioneering, avoiding air conditioning and fossil fuels. A pellet stove warms the space, while ceiling fans distribute heat in winter and circulate air in summer. The large glass roof provides natural light year-round, equipped with an external blind to manage solar gain. South-facing photovoltaic panels on the roof generate sufficient energy for the agency's needs, showcasing the project's commitment to self-sufficiency.

Insulation and Ventilation
With exceptional insulation achieved through wood wool and Fermacell linings, coupled with a concrete ground slab, L'Atelier boasts excellent thermal inertia. Strategic placement of windows ensures natural ventilation, aligning with the project's sustainable design principles.

A Spatial Journey Reflecting A6A's Philosophy
Entering L'Atelier offers a unique spatial experience that mirrors A6A's philosophy. The sequence from the public garage through a lush garden to the central workshop encapsulates a journey of discovery and reflection, emphasizing the fusion of nature and architecture.


The Eco-Friendly Architecture Office in Bordeaux, L'Atelier by A6A, stands as a beacon of sustainable design and architectural innovation. Through its thoughtful integration of eco-friendly practices, material choices, and spatial organization, L'Atelier not only serves as A6A's office but also as a model for future projects in sustainable architecture. This project underscores the importance of harmonizing with our natural environment, making L'Atelier a pioneering example of eco-friendly architecture in Bordeaux.
All the photographs are work of Rory Gardiner



Popular Articles
Popular articles from the community


Hill & Cross Opera: Sculptural Opera House Architecture Shaped by Tallinn’s Landscape and Identity
Hill & Cross Opera reimagines opera house architecture in Tallinn through its sculptural hill, civic plaza, glass wave and a luminous cross.

The Ocean Hive: Sustainable Architecture for a Self-Sufficient Civilization at Sea
The Ocean Hive imagines sustainable architecture at sea, where modular habitats, algae, wave power and ocean waste sustain a growing colony.

The Earth Pod: 3D Printed Homes for Resilient Refugee Communities
The Earth Pod reimagines refugee housing through 3D printed homes made from clay, combining resilience, self-sufficiency, and rapid shelter.

Riyadh For All: Intergenerational Urban Design for Active Aging in Rabat
Riyadh For All reimagines urban design in Rabat with intergenerational co-living, adaptive courtyards, and Moroccan cultural exchange today.


Similar Reads
You might also enjoy these articles


Hodi-Mandai Geram
Project Function: Preservation and revitalization of the Intangible heritage and socio-spatial identity of the Hodi by Housing, Cultural Memory Center, Sacred Grove, landscape, local tourism economy


Olio Towers: A Mid-Rise for Performers That Fuses Housing, Rehearsal, and Stage
Located blocks from Houston's Theater District, this modular tower stacks living units around a central performance atrium.

Oasis: Modular Green Housing Carved into Dhaka's Urban Fabric
A shortlisted Plugin Housing entry reclaims unauthorized settlements in Dhaka with stepped concrete volumes, green roofs, and ventilation-driven design.

Black Hole: A Floating Megastructure for the Post-Physical Era
Emiliano Mazzarotto envisions a spherical, self-scaling arena where e-sports, digital hotels, and holographic stadiums replace traditional public space.


Explore Office De Architects Competitions
Discover active competitions in this discipline



Challenge to reimagine the Iron Throne


Photograph architecture without architects


Illustrate the lost glory of Angkor Wat - Render Challenge


Design challenge to reuse E-waste
Comments (0)
Please login or sign up to add comments
No comments yet. Be the first to comment!